Courtesy of David Tomczyk of RE/MAX Excellence

F 202-2908 116A Avenue, Condo for sale in Rundle Heights Edmonton , Alberta , T5W 4R7

 MLS® # E4516365

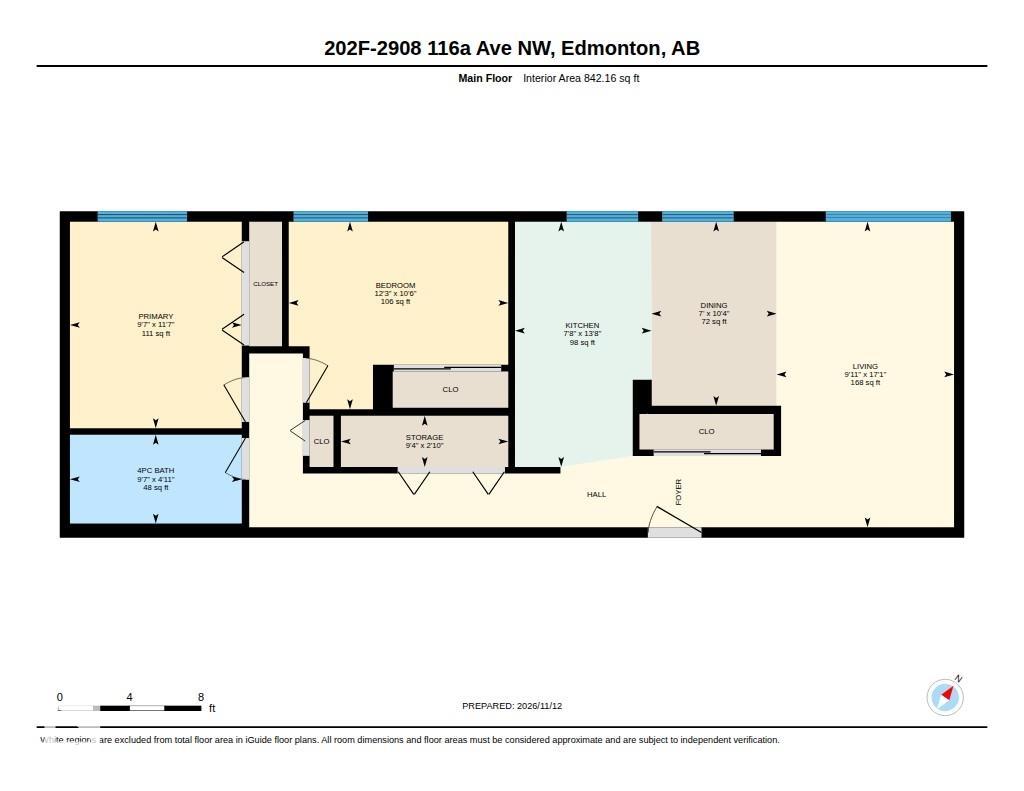
2 bedrooms

1 bathrooms

842 sqft

Sign up to View

Days on Market

Intercom Parking-Visitor Security Door

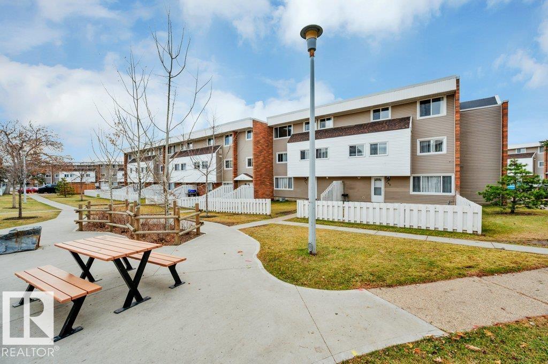
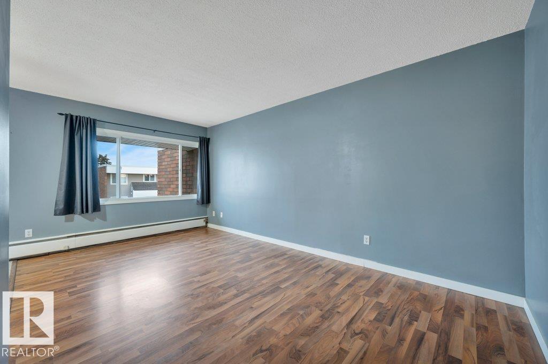
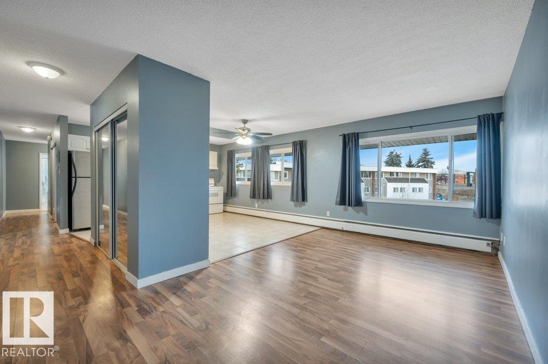
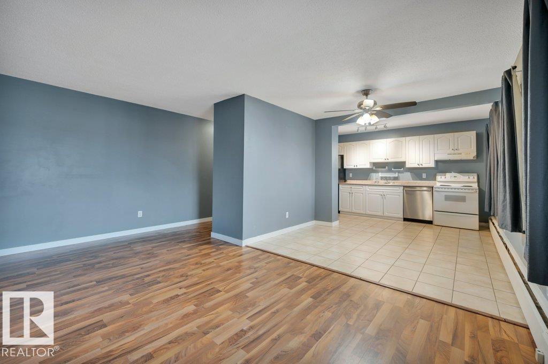
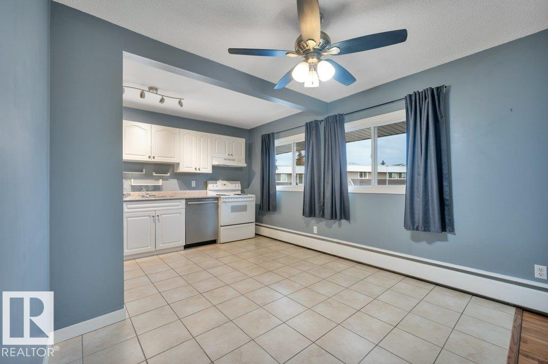
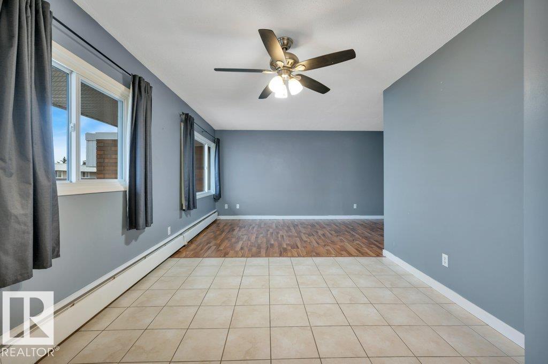
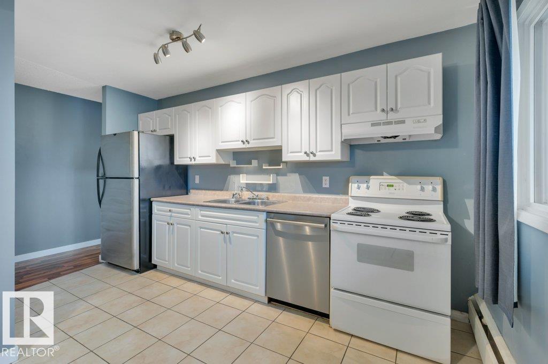
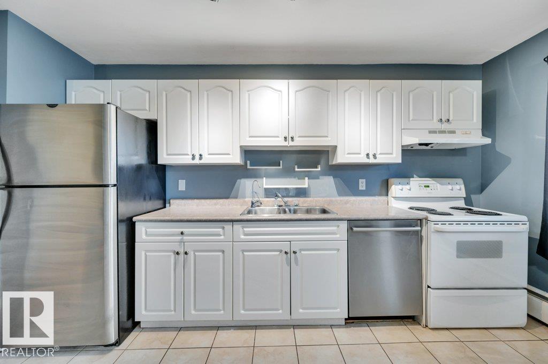
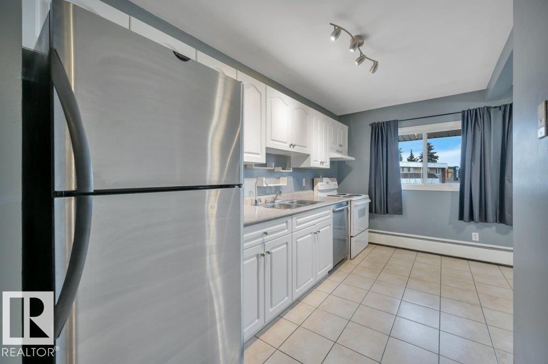
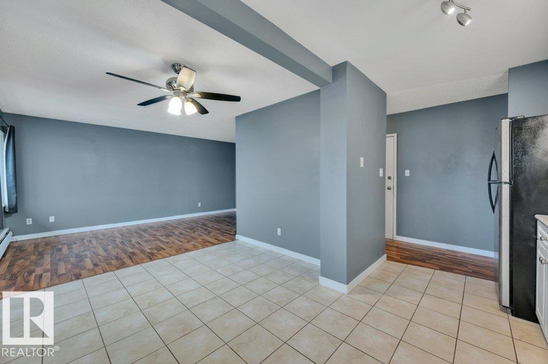
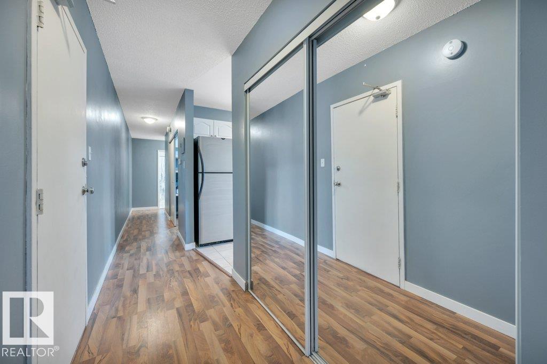
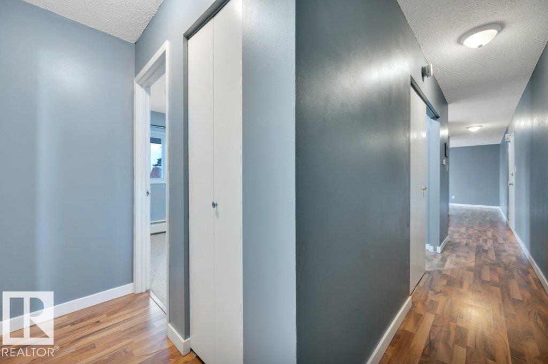
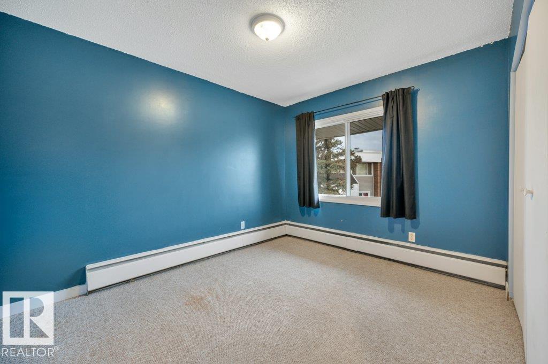
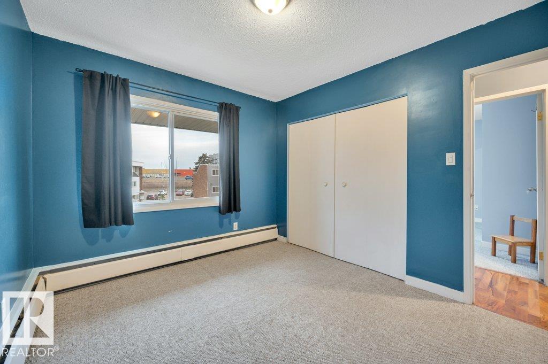
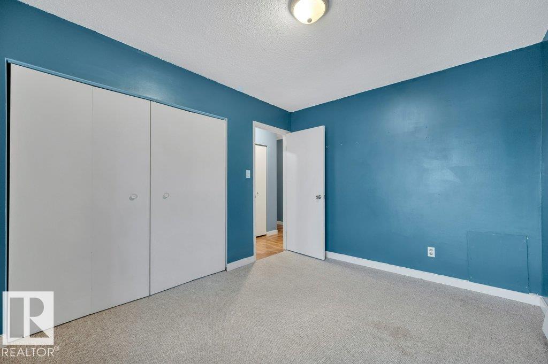
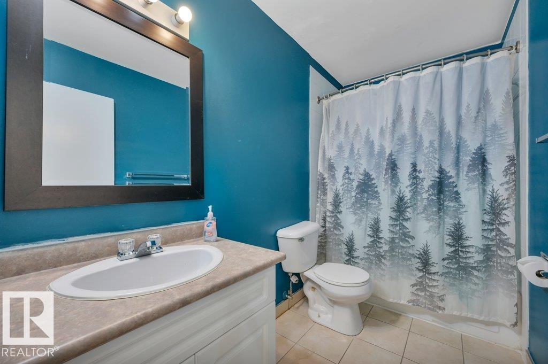
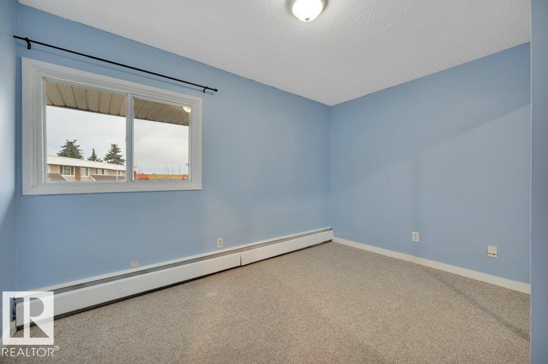
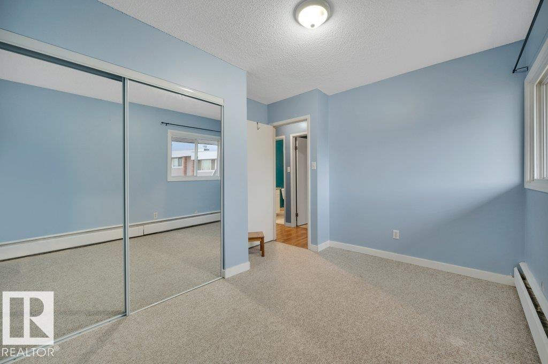
ATTENTION FIRST-TIME HOME BUYERS & INVESTORS! Welcome to this top-floor 2-bedroom, 1-bathroom condo in the community of Rundle Heights. Offering a spacious and functional layout, this bright unit features a combination of laminate and ceramic tile flooring, with comfortable carpeting in the bedrooms. Whether you're looking to enter the real estate market, downsize, or add to your investment portfolio, this property offers excellent potential. Conveniently located close to schools, shopping, public transport...

Read More

Essential Information

  • MLS® #
    E4516365
  • Year Built
    1972
  • Property Type
    Residential
  • Property Style
    Single Level Apartment
  • MLS® #
    E4516365
  • Year Built
    1972
  • Property Type
    Residential
  • Property Style
    Single Level Apartment
  • MLS® #
    E4516365
  • Year Built
    1972
  • Property Type
    Residential
  • Property Style
    Single Level Apartment

Community Information

  • Area
    Edmonton
  • Neighbourhood/Community
    Rundle Heights
  • Condo Name
    Parkridge Estates
  • Postal Code
    T5W 4R7
  • Area
    Edmonton
  • Neighbourhood/Community
    Rundle Heights
  • Condo Name
    Parkridge Estates
  • Postal Code
    T5W 4R7
  • Area
    Edmonton
  • Neighbourhood/Community
    Rundle Heights
  • Condo Name
    Parkridge Estates
  • Postal Code
    T5W 4R7

Services & Amenities

  • Amenities
    Intercom
    Parking-Visitor
    Security Door
  • Amenities
    Intercom, Parking-Visitor, Security Door
  • Amenities
    Intercom
    Parking-Visitor
    Security Door

Interior

  • Floor Finish
    Carpet
    Ceramic Tile
    Laminate Flooring
  • Goods Included
    Dishwasher-Built-In
    Fan-Ceiling
    Hood Fan
    Refrigerator
    Stove-Electric
    All Window Coverings
  • Heating Type
    Hot Water
    See Remarks
  • Storeys
    3
  • Basement
    None
  • Basement Development
    No Basement
  • Floor Finish
    Carpet, Ceramic Tile, Laminate Flooring
  • Goods Included
    Dishwasher-Built-In, Fan-Ceiling, Hood Fan, Refrigerator, Stove-Electric, All Window Coverings
  • Heating Type
    Hot Water, See Remarks
  • Storeys
    3
  • Basement
    None
  • Basement Development
    No Basement
  • Floor Finish
    Carpet
    Ceramic Tile
    Laminate Flooring
  • Goods Included
    Dishwasher-Built-In
    Fan-Ceiling
    Hood Fan
    Refrigerator
    Stove-Electric
    All Window Coverings
  • Heating Type
    Hot Water
    See Remarks
  • Storeys
    3
  • Basement
    None
  • Basement Development
    No Basement

Exterior

  • Lot/Exterior Features
    Landscaped
    Playground Nearby
    Public Transportation
    Schools
    Shopping Nearby
  • Roof
    Unknown
  • Foundation
    See Remarks
  • Lot/Exterior Features
    Landscaped, Playground Nearby, Public Transportation, Schools, Shopping Nearby
  • Roof
    Unknown
  • Foundation
    See Remarks
  • Lot/Exterior Features
    Landscaped
    Playground Nearby
    Public Transportation
    Schools
    Shopping Nearby
  • Roof
    Unknown
  • Foundation
    See Remarks

Additional Details

  • Property Class
    Condo
  • Site Influences
    Landscaped
    Playground Nearby
    Public Transportation
    Schools
    Shopping Nearby
  • Road Access
    Paved
  • Last Updated
    10/5/2026 17:36
  • Property Class
    Condo
  • Site Influences
    Landscaped, Playground Nearby, Public Transportation, Schools, Shopping Nearby
  • Road Access
    Paved
  • Last Updated
    10/5/2026 17:36
  • Property Class
    Condo
  • Site Influences
    Landscaped
    Playground Nearby
    Public Transportation
    Schools
    Shopping Nearby
  • Road Access
    Paved
  • Last Updated
    10/5/2026 17:36

$100,000

F 202-2908 116A Avenue

Schedule Tour
Contact Agent

$456/month
Est. Monthly Payment
$
$
%
Learn More

Mortgage values are calculated by Redman Technologies Inc based on values provided in the REALTOR® Association of Edmonton listing data feed.