Courtesy of Rhonda Rattray of RE/MAX Real Estate

C 4703 49 Avenue, Townhouse for sale in Central Business District (Leduc) Leduc , Alberta , T9E 7H8

 MLS® # E4507663

3 bedrooms

3 bathrooms

1,458 sqft

Sign up to View

Days on Market

Front Porch

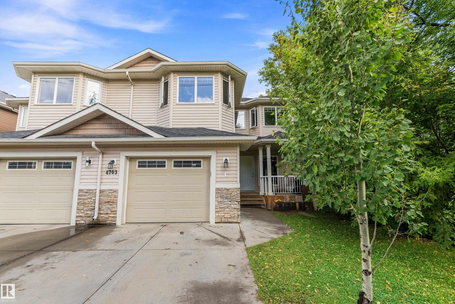
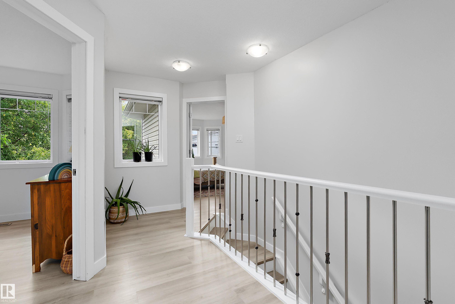
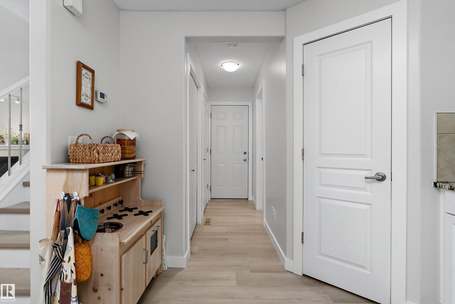
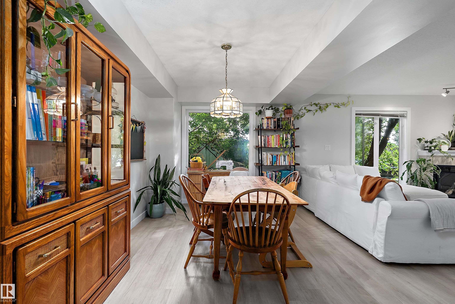
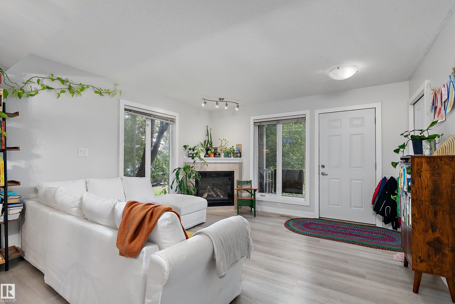
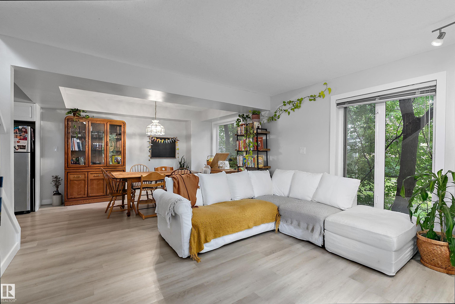
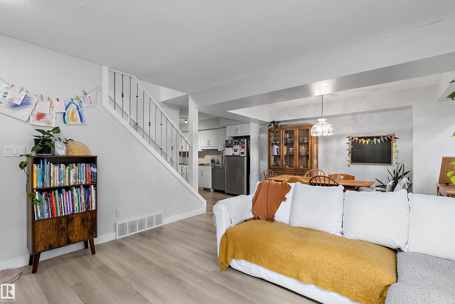
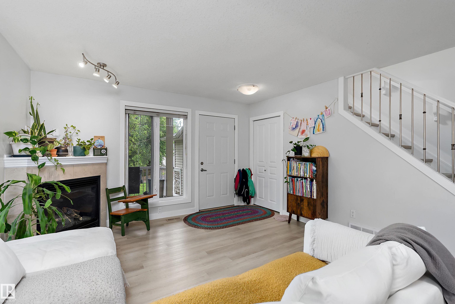
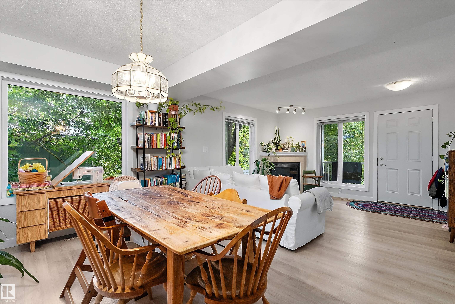
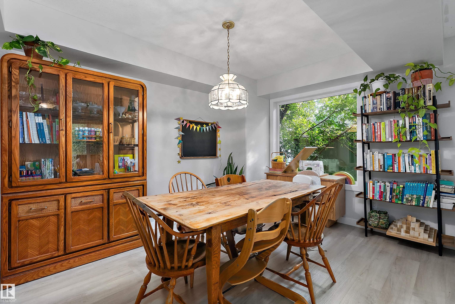
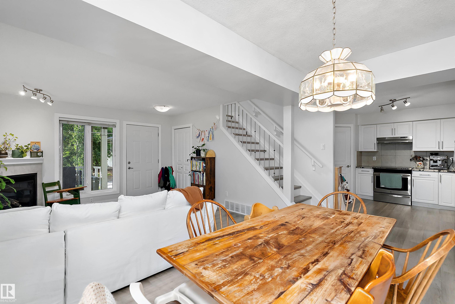
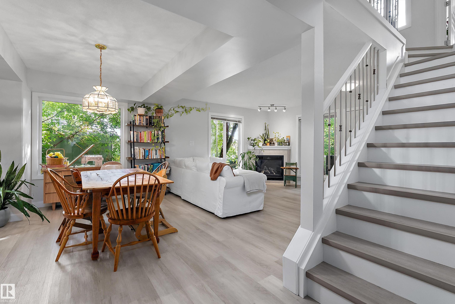
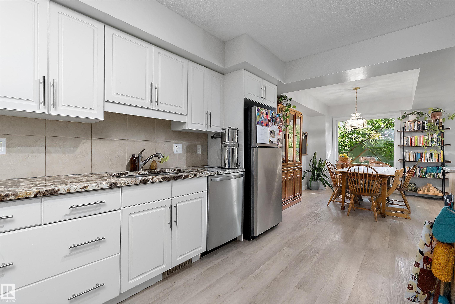
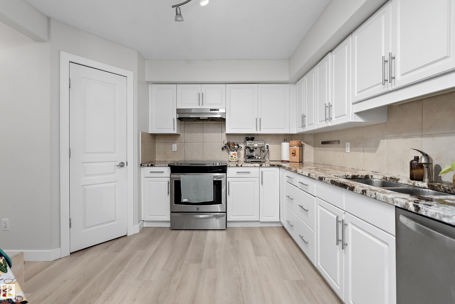
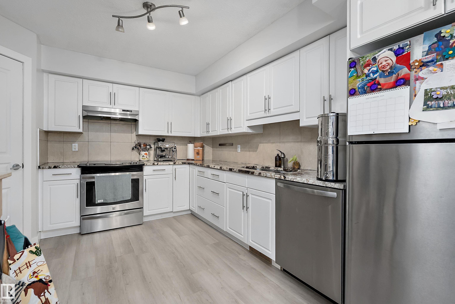
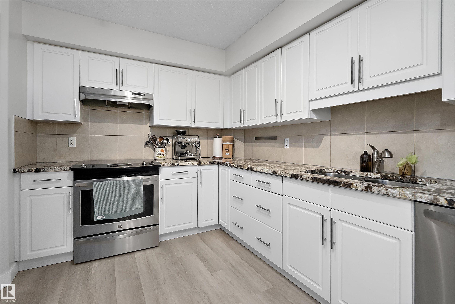
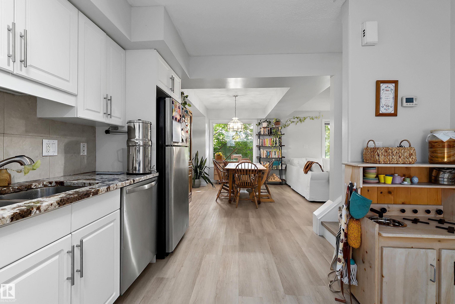
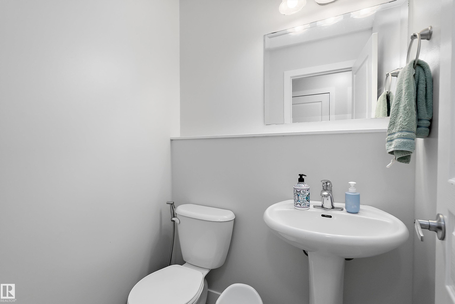
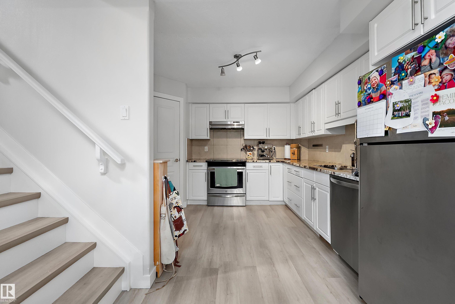
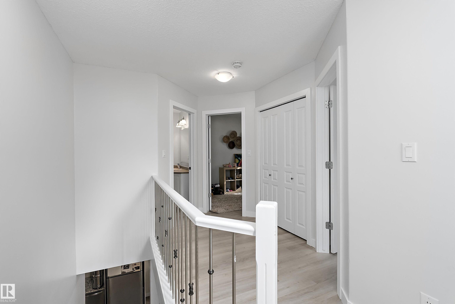
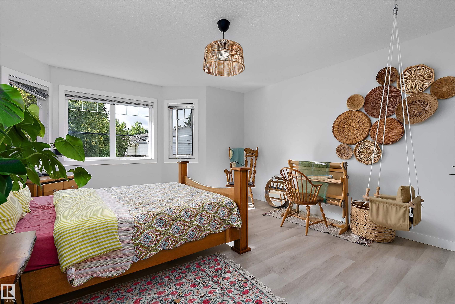
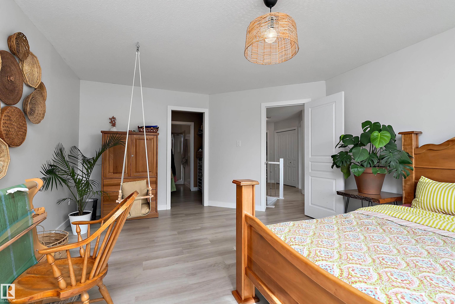
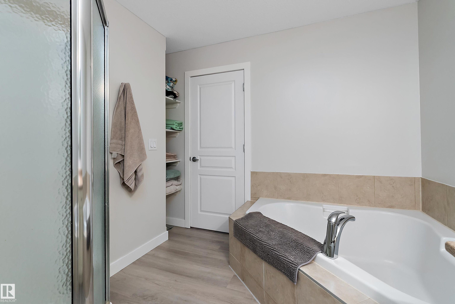
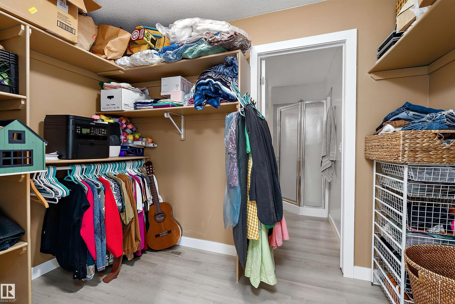
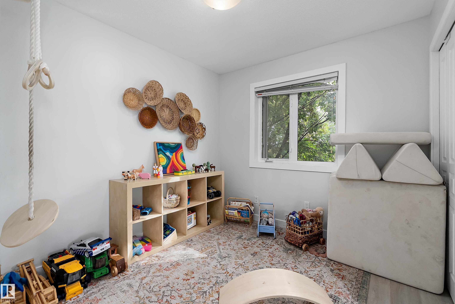
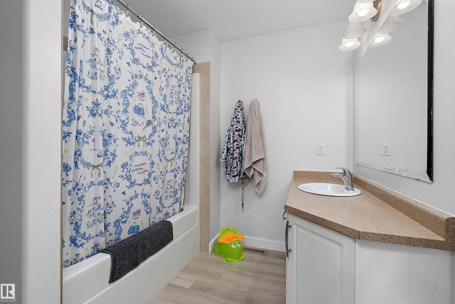
Beautifully upgraded Condo! New Paint, trim & vinyl plank flooring throughout the entire condo! Across the street from a park, this 3 Bedroom, 2.5 bathroom townhome is within walking distance to downtown. Livingroom has a corner gas fireplace & lots of windows for tons of natural light! Kitchen has quartz countertops, corner pantry & S/S appliances. You will also find a 2pc bathroom & entrance to your single attached garage on this level. Upstairs you will find 2 good size bedrooms, 4 pc bathroom & the k...

Read More

Essential Information

  • MLS® #
    E4507663
  • Year Built
    2010
  • Property Type
    Residential
  • Property Style
    2 Storey
  • MLS® #
    E4507663
  • Year Built
    2010
  • Property Type
    Residential
  • Property Style
    2 Storey
  • MLS® #
    E4507663
  • Year Built
    2010
  • Property Type
    Residential
  • Property Style
    2 Storey

Community Information

  • Area
    Leduc
  • Neighbourhood/Community
    Central Business District (Leduc)
  • Condo Name
    No Name
  • Postal Code
    T9E 7H8
  • Area
    Leduc
  • Neighbourhood/Community
    Central Business District (Leduc)
  • Condo Name
    No Name
  • Postal Code
    T9E 7H8
  • Area
    Leduc
  • Neighbourhood/Community
    Central Business District (Leduc)
  • Condo Name
    No Name
  • Postal Code
    T9E 7H8

Services & Amenities

  • Amenities
    Front Porch
  • Amenities
    Front Porch
  • Amenities
    Front Porch

Interior

  • Floor Finish
    Vinyl Plank
  • Goods Included
    Dishwasher-Built-In
    Dryer
    Hood Fan
    Refrigerator
    Stove-Electric
    Washer
    Window Coverings
  • Heating Type
    Forced Air-1
    Natural Gas
  • Fireplace Fuel
    Gas
  • Basement
    Full
  • Basement Development
    Unfinished
  • Floor Finish
    Vinyl Plank
  • Goods Included
    Dishwasher-Built-In, Dryer, Hood Fan, Refrigerator, Stove-Electric, Washer, Window Coverings
  • Heating Type
    Forced Air-1, Natural Gas
  • Fireplace Fuel
    Gas
  • Basement
    Full
  • Basement Development
    Unfinished
  • Floor Finish
    Vinyl Plank
  • Goods Included
    Dishwasher-Built-In
    Dryer
    Hood Fan
    Refrigerator
    Stove-Electric
    Washer
    Window Coverings
  • Heating Type
    Forced Air-1
    Natural Gas
  • Fireplace Fuel
    Gas
  • Basement
    Full
  • Basement Development
    Unfinished

Exterior

  • Lot/Exterior Features
    Landscaped
    Paved Lane
  • Roof
    Asphalt Shingles
  • Foundation
    Concrete Perimeter
  • Lot/Exterior Features
    Landscaped, Paved Lane
  • Roof
    Asphalt Shingles
  • Foundation
    Concrete Perimeter
  • Lot/Exterior Features
    Landscaped
    Paved Lane
  • Roof
    Asphalt Shingles
  • Foundation
    Concrete Perimeter

Additional Details

  • Property Class
    Condo
  • Site Influences
    Landscaped
    Paved Lane
  • Road Access
    Paved
  • Last Updated
    8/4/2026 22:36
  • Property Class
    Condo
  • Site Influences
    Landscaped, Paved Lane
  • Road Access
    Paved
  • Last Updated
    8/4/2026 22:36
  • Property Class
    Condo
  • Site Influences
    Landscaped
    Paved Lane
  • Road Access
    Paved
  • Last Updated
    8/4/2026 22:36

$278,000

C 4703 49 Avenue

Schedule Tour
Contact Agent

$1266/month
Est. Monthly Payment
$
$
%
Learn More

Mortgage values are calculated by Redman Technologies Inc based on values provided in the REALTOR® Association of Edmonton listing data feed.