Courtesy of Garry Rogerson of NOW Real Estate Group

Edmonton , Alberta , T5K 0P9 , Townhouse for sale in Wîhkwêntôwin

 MLS® # E4511581

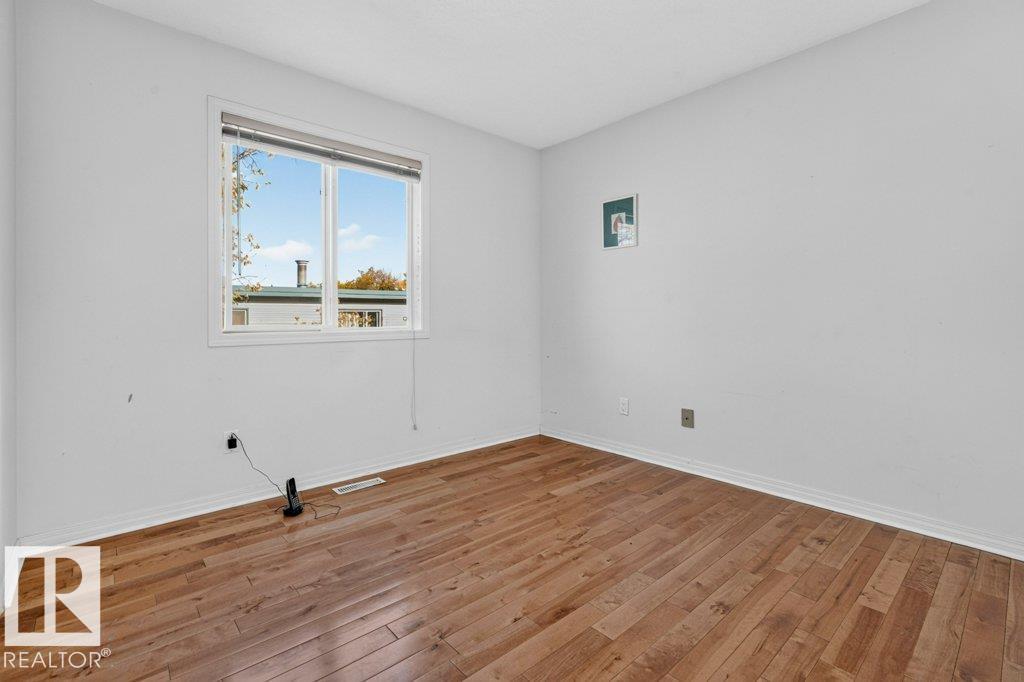
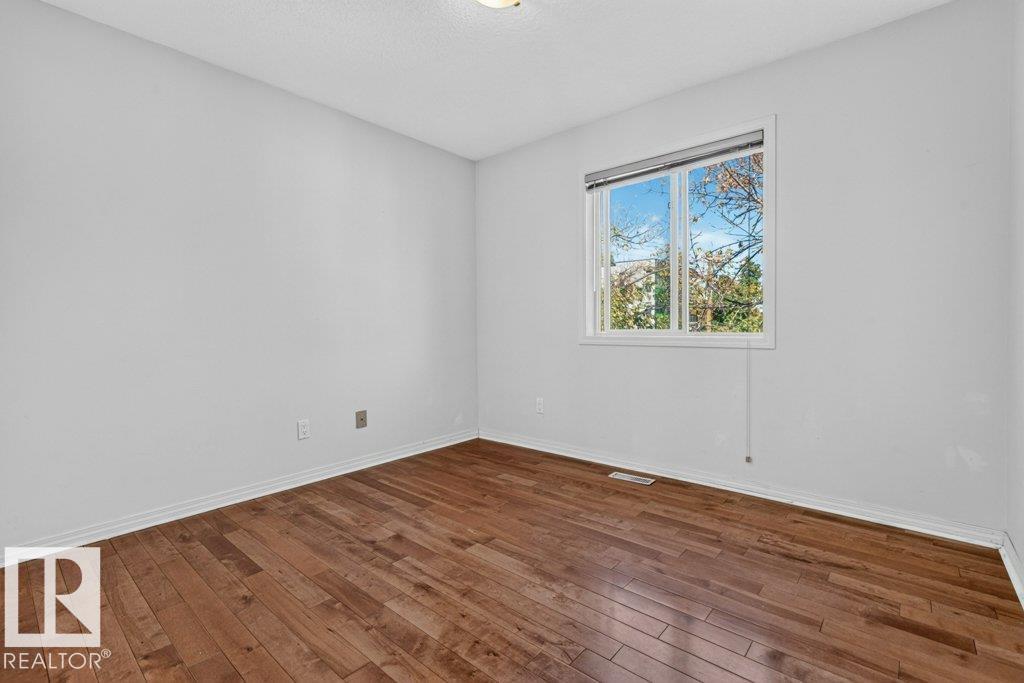
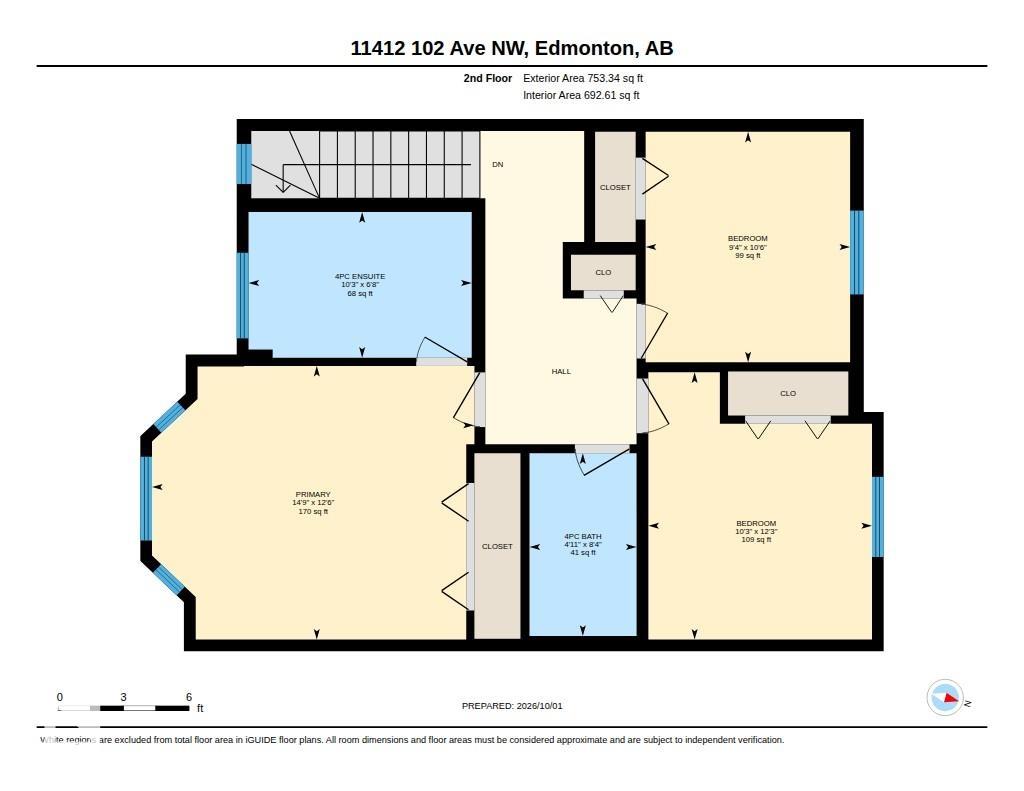
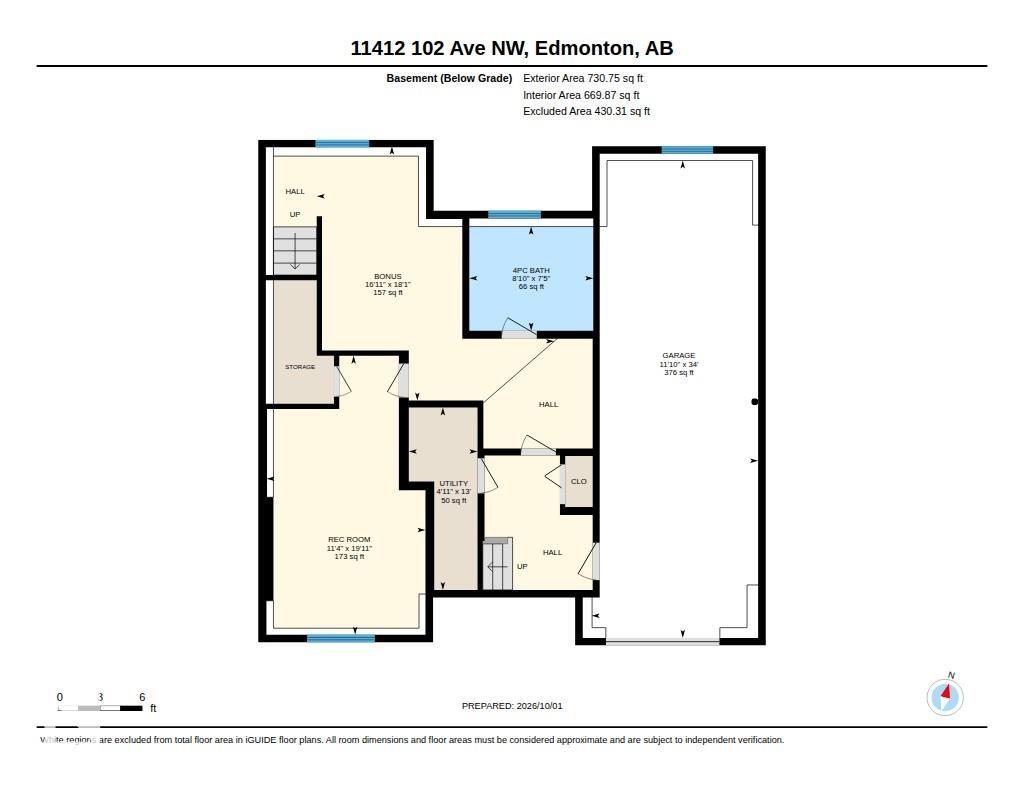
4 bedrooms

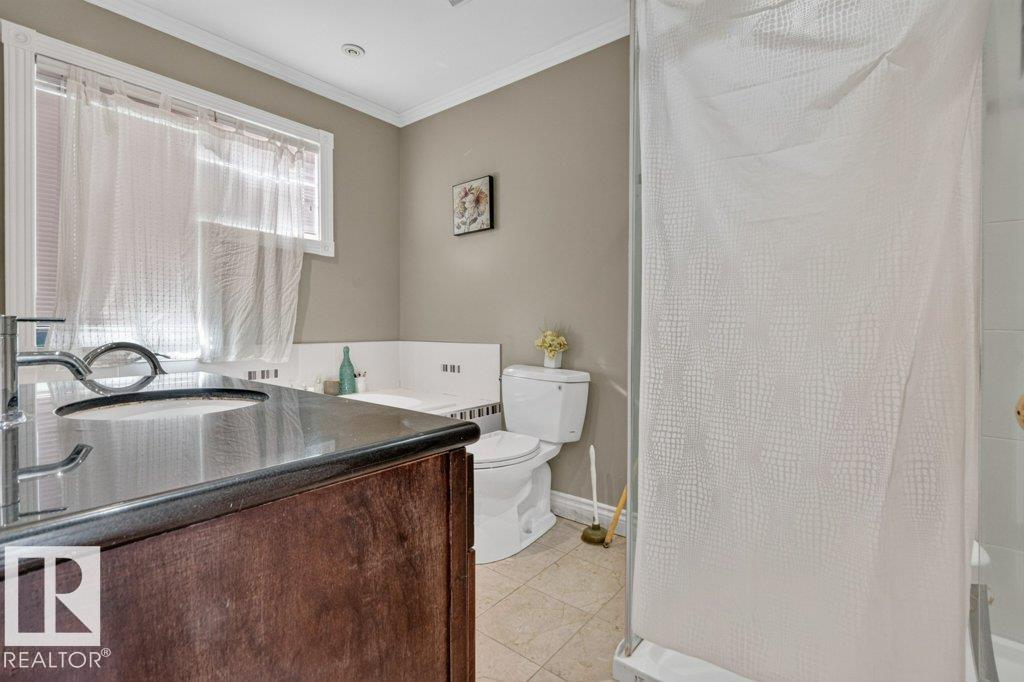
4 bathrooms

1,812 sqft

Sign up to View

Days on Market

Parking-Visitor

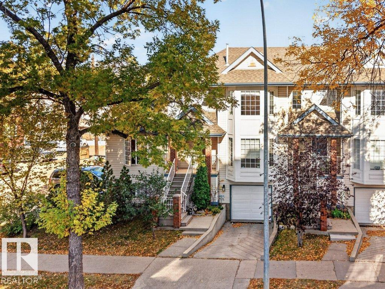
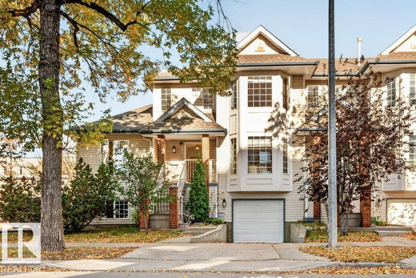
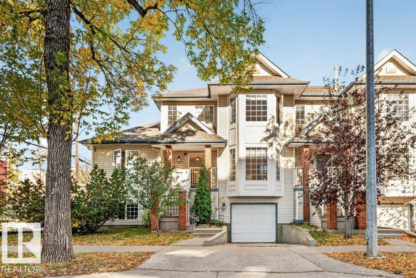
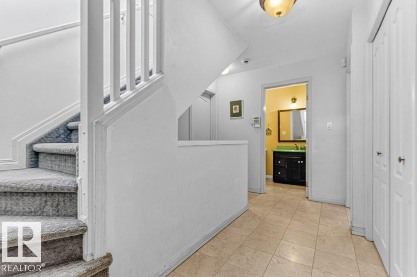
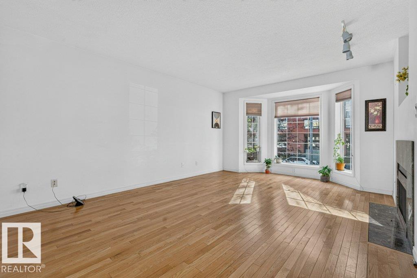
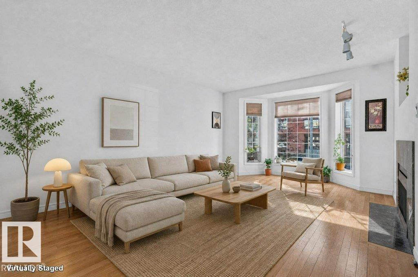
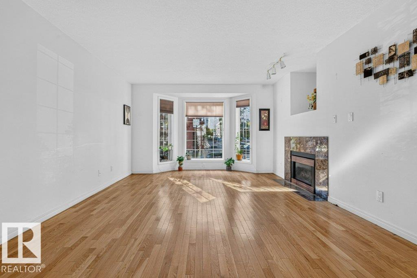
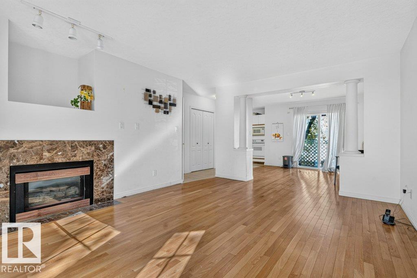
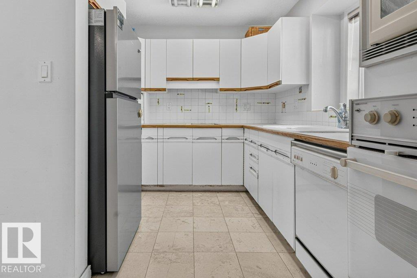
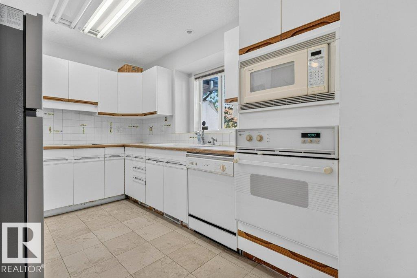
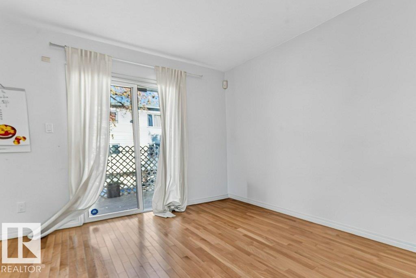
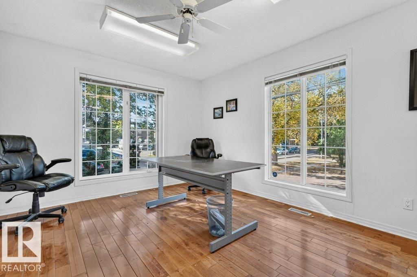
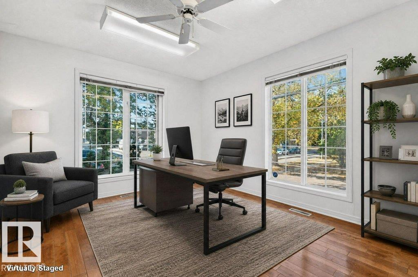
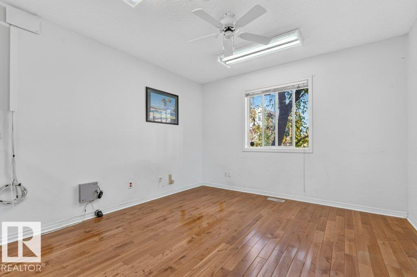
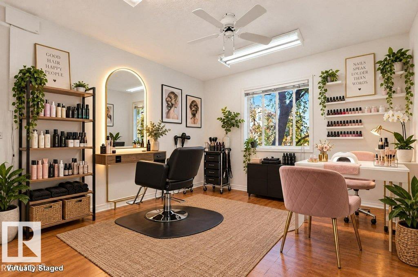
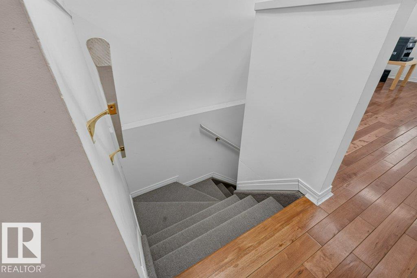
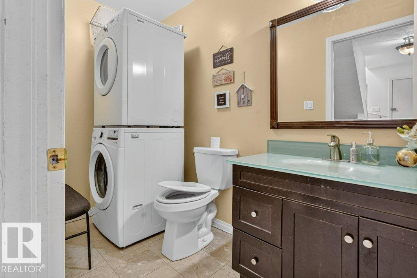
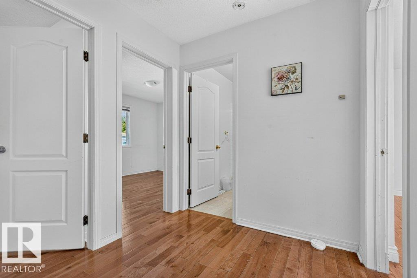
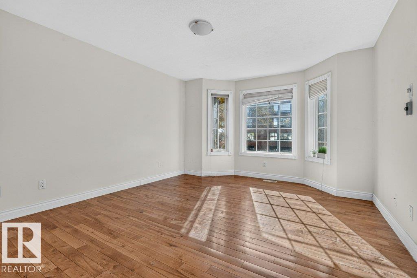
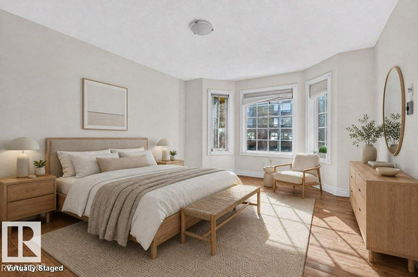
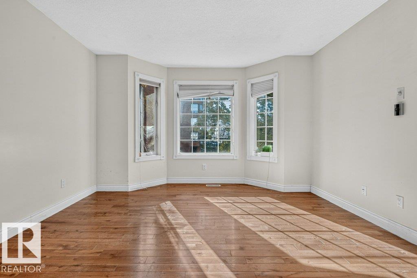
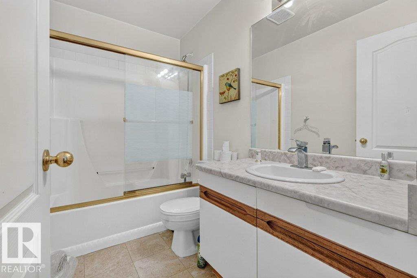
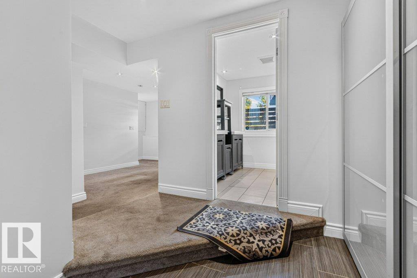
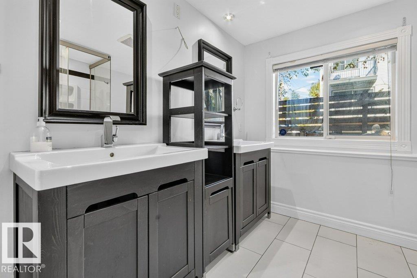
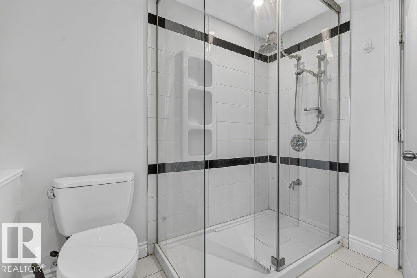
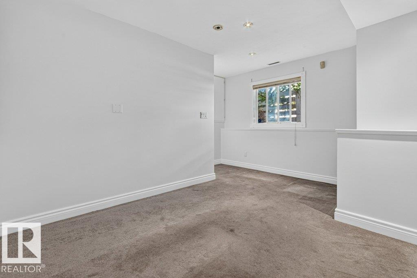
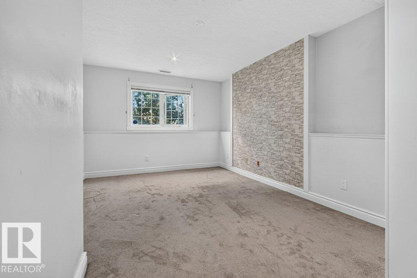
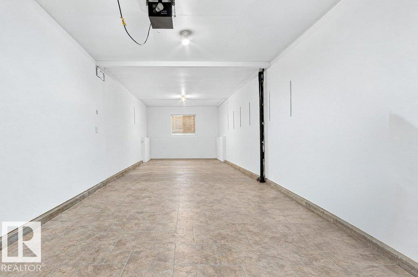
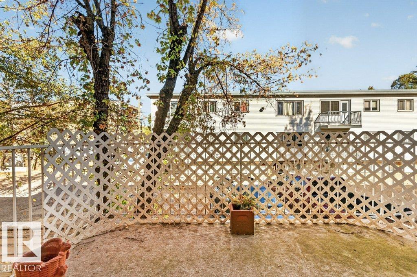
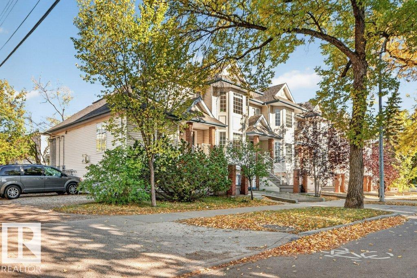
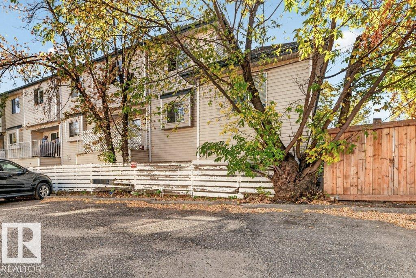
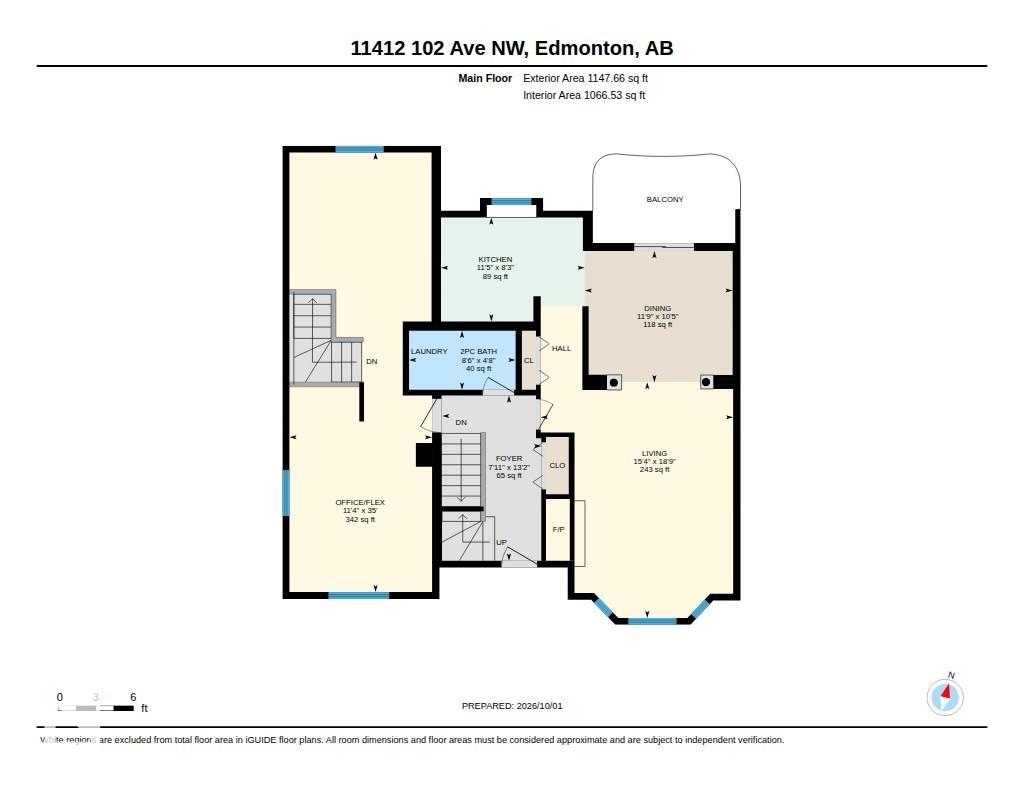
RARE LIVE AND WORK OPPORTUNITY IN DOWNTOWN EDMONTON. This exceptional 1800 sq ft customized end unit townhouse offers a unique opportunity to combine comfortable living with the convenience of operating your own business from home. This home needs a little work but feature 4 bedrooms-3 upstairs and 1 in the basement-along with 4 bathrooms. The customized layout allows you to comfortably live and work under one roof without the need for a separate commercial space. This end unit provides extra privacy and ...

Read More

Essential Information

  • MLS® #
    E4511581
  • Year Built
    1995
  • Property Type
    Residential
  • Property Style
    2 Storey
  • MLS® #
    E4511581
  • Year Built
    1995
  • Property Type
    Residential
  • Property Style
    2 Storey
  • MLS® #
    E4511581
  • Year Built
    1995
  • Property Type
    Residential
  • Property Style
    2 Storey

Community Information

  • Area
    Edmonton
  • Neighbourhood/Community
    Wîhkwêntôwin
  • Condo Name
    Studio Lanes I
  • Postal Code
    T5K 0P9
  • Area
    Edmonton
  • Neighbourhood/Community
    Wîhkwêntôwin
  • Condo Name
    Studio Lanes I
  • Postal Code
    T5K 0P9
  • Area
    Edmonton
  • Neighbourhood/Community
    Wîhkwêntôwin
  • Condo Name
    Studio Lanes I
  • Postal Code
    T5K 0P9

Services & Amenities

  • Amenities
    Parking-Visitor
  • Amenities
    Parking-Visitor,
  • Amenities
    Parking-Visitor

Interior

  • Floor Finish
    Carpet
    Hardwood
    Marble
  • Goods Included
    Alarm/Security System
    Dishwasher-Built-In
    Dryer
    Fan-Ceiling
    Garage Opener
    Hood Fan
    Oven-Built-In
    Refrigerator
    Stove-Countertop Electric
    Washer
    Window Coverings
    See Remarks
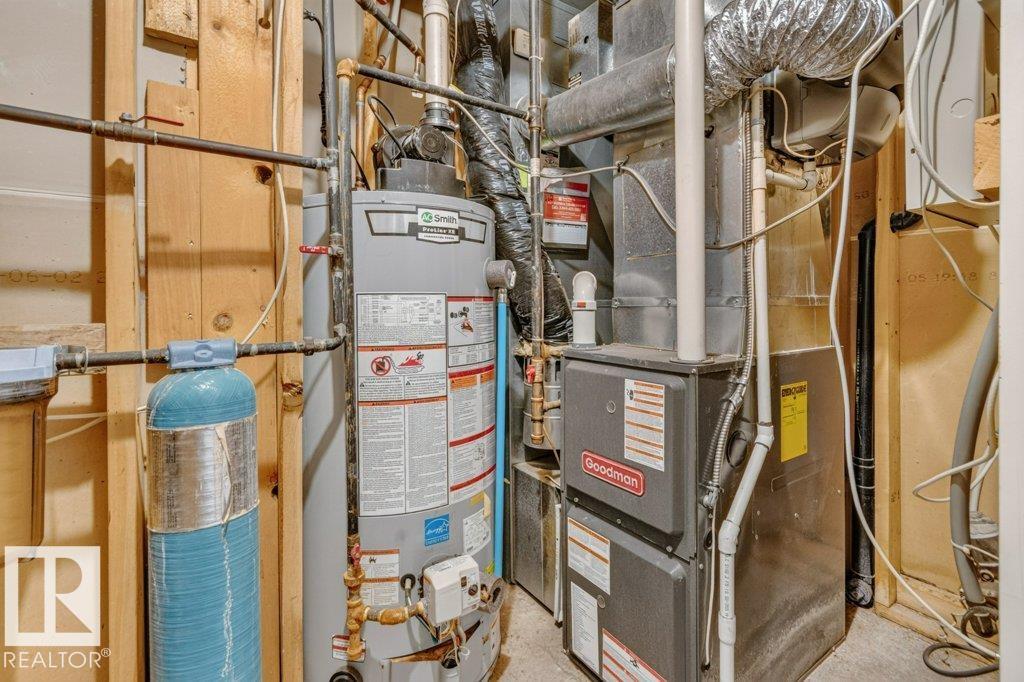
  • Heating Type
    Forced Air-1
    Natural Gas
  • Basement
    Full
  • Basement Development
    Fully Finished
  • Floor Finish
    Carpet, Hardwood, Marble
  • Goods Included
    Alarm/Security System, Dishwasher-Built-In, Dryer, Fan-Ceiling, Garage Opener, Hood Fan, Oven-Built-In, Refrigerator, Stove-Countertop Electric, Washer, Window Coverings, See Remarks
  • Heating Type
    Forced Air-1, Natural Gas
  • Basement
    Full
  • Basement Development
    Fully Finished
  • Floor Finish
    Carpet
    Hardwood
    Marble
  • Goods Included
    Alarm/Security System
    Dishwasher-Built-In
    Dryer
    Fan-Ceiling
    Garage Opener
    Hood Fan
    Oven-Built-In
    Refrigerator
    Stove-Countertop Electric
    Washer
    Window Coverings
    See Remarks
  • Heating Type
    Forced Air-1
    Natural Gas
  • Basement
    Full
  • Basement Development
    Fully Finished

Exterior

  • Lot/Exterior Features
    Landscaped
    Playground Nearby
    Public Transportation
    Shopping Nearby
    Treed Lot
    See Remarks
  • Roof
    Asphalt Shingles
  • Foundation
    Concrete Perimeter
  • Lot/Exterior Features
    Landscaped, Playground Nearby, Public Transportation, Shopping Nearby, Treed Lot, See Remarks
  • Roof
    Asphalt Shingles
  • Foundation
    Concrete Perimeter
  • Lot/Exterior Features
    Landscaped
    Playground Nearby
    Public Transportation
    Shopping Nearby
    Treed Lot
    See Remarks
  • Roof
    Asphalt Shingles
  • Foundation
    Concrete Perimeter

Additional Details

  • Property Class
    Condo
  • Site Influences
    Landscaped
    Playground Nearby
    Public Transportation
    Shopping Nearby
    Treed Lot
    See Remarks
  • Road Access
    Paved
  • Last Updated
    9/6/2026 1:31
  • Property Class
    Condo
  • Site Influences
    Landscaped, Playground Nearby, Public Transportation, Shopping Nearby, Treed Lot, See Remarks
  • Road Access
    Paved
  • Last Updated
    9/6/2026 1:31
  • Property Class
    Condo
  • Site Influences
    Landscaped
    Playground Nearby
    Public Transportation
    Shopping Nearby
    Treed Lot
    See Remarks
  • Road Access
    Paved
  • Last Updated
    9/6/2026 1:31

$499,900

Schedule Tour
Contact Agent

$2277/month
Est. Monthly Payment
$
$
%
Learn More

Mortgage values are calculated by Redman Technologies Inc based on values provided in the REALTOR® Association of Edmonton listing data feed.