Courtesy of Abe Sleiman of Royal Lepage Arteam Realty

Edmonton , Alberta , T5N 3X7 , Condo for sale in Wîhkwêntôwin

 MLS® # E4511324

1 bedrooms

1 bathrooms

731 sqft

Sign up to View

Days on Market

Exercise Room No Animal Home No Smoking Home Parking-Visitor Secured Parking

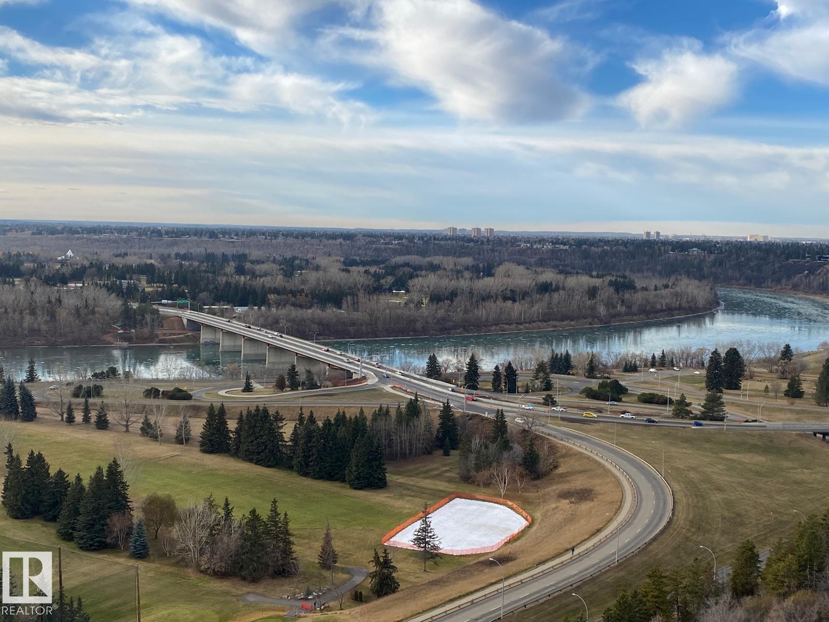
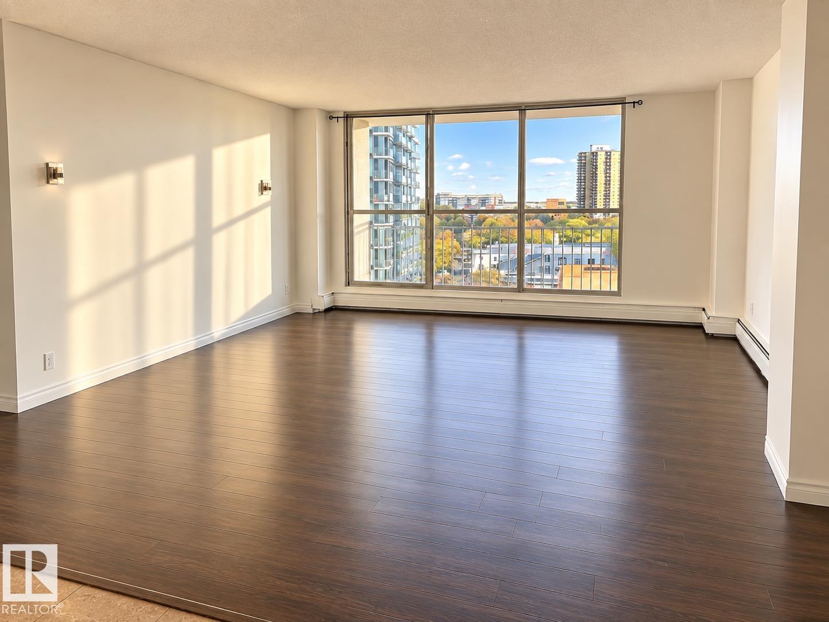
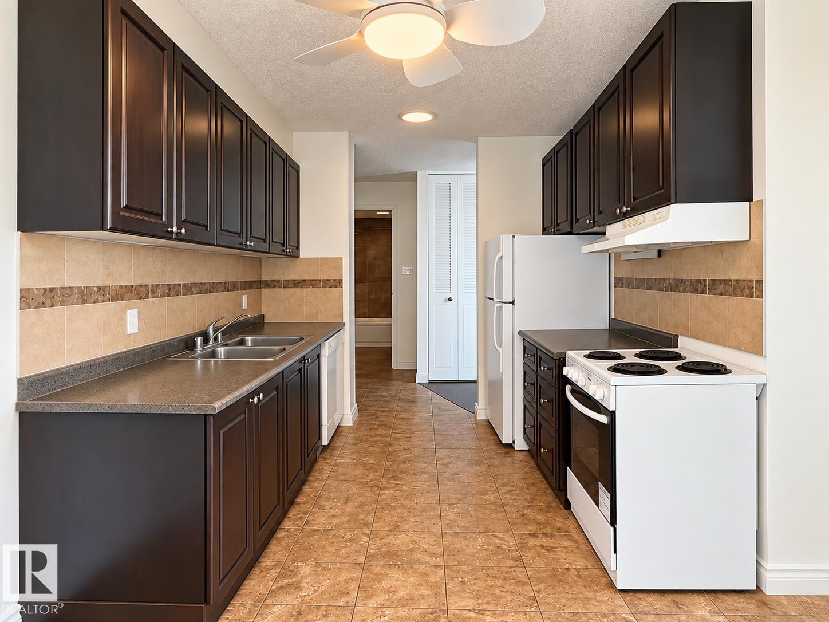
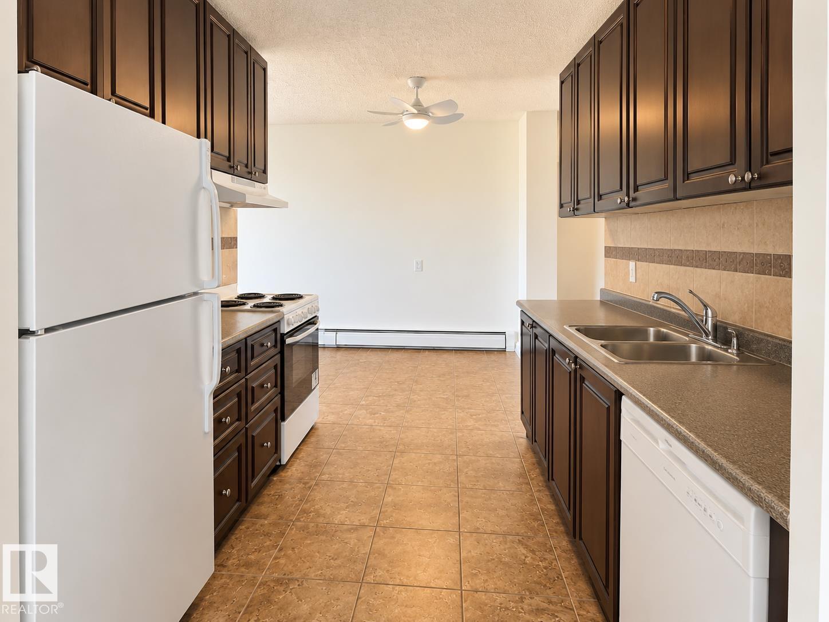
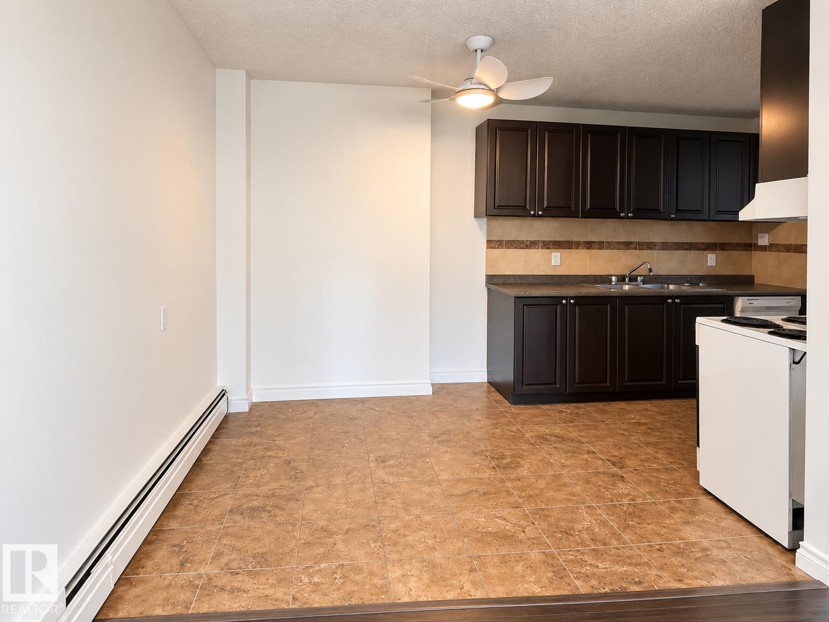
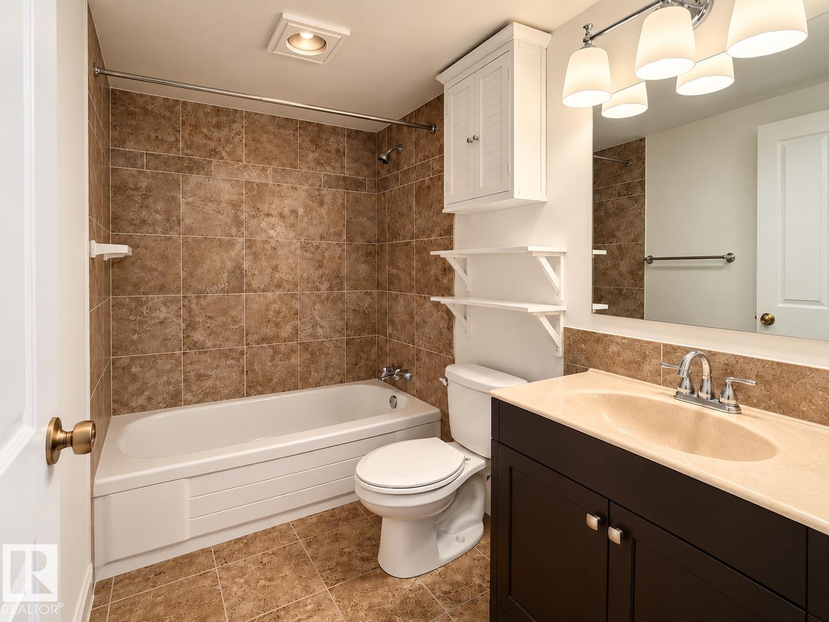
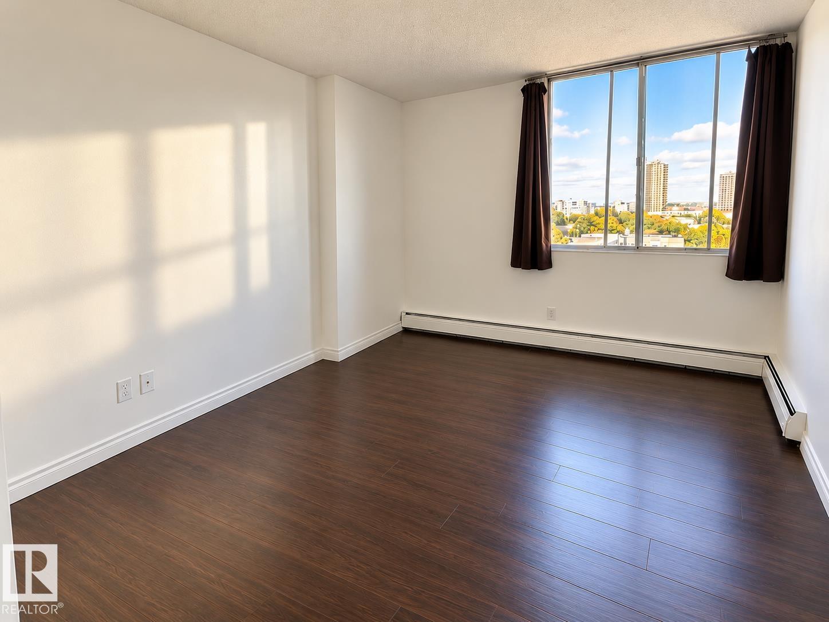
RENOVATED 1-BEDROOM WITH STUNNING RIVER VALLEY VIEWS! Enjoy downtown living with beautiful views and an unbeatable location. This bright and spacious one-bedroom condo features a renovated kitchen, updated bathroom, large windows providing plenty of natural light, North facing balcony with downtown view and a large in-suite storage room—perfect for bikes, seasonal items, and extra belongings. Conveniently located within walking distance of restaurants, shopping, transit, golf, parks, and Edmonton’s incredib...

Read More

Essential Information

  • MLS® #
    E4511324
  • Year Built
    1975
  • Property Type
    Residential
  • Property Style
    Single Level Apartment
  • MLS® #
    E4511324
  • Year Built
    1975
  • Property Type
    Residential
  • Property Style
    Single Level Apartment
  • MLS® #
    E4511324
  • Year Built
    1975
  • Property Type
    Residential
  • Property Style
    Single Level Apartment

Community Information

  • Area
    Edmonton
  • Neighbourhood/Community
    Wîhkwêntôwin
  • Condo Name
    Top Of The Valley
  • Postal Code
    T5N 3X7
  • Area
    Edmonton
  • Neighbourhood/Community
    Wîhkwêntôwin
  • Condo Name
    Top Of The Valley
  • Postal Code
    T5N 3X7
  • Area
    Edmonton
  • Neighbourhood/Community
    Wîhkwêntôwin
  • Condo Name
    Top Of The Valley
  • Postal Code
    T5N 3X7

Services & Amenities

  • Amenities
    Exercise Room
    No Animal Home
    No Smoking Home
    Parking-Visitor
    Secured Parking
  • Amenities
    Exercise Room, No Animal Home, No Smoking Home, Parking-Visitor, Secured Parking
  • Amenities
    Exercise Room
    No Animal Home
    No Smoking Home
    Parking-Visitor
    Secured Parking

Interior

  • Floor Finish
    Ceramic Tile
    Laminate Flooring
  • Goods Included
    Dishwasher-Built-In
    Refrigerator
    Stove-Electric
  • Heating Type
    Hot Water
    Natural Gas
  • Storeys
    16
  • Basement
    None
  • Basement Development
    No Basement
  • Floor Finish
    Ceramic Tile, Laminate Flooring
  • Goods Included
    Dishwasher-Built-In, Refrigerator, Stove-Electric
  • Heating Type
    Hot Water, Natural Gas
  • Storeys
    16
  • Basement
    None
  • Basement Development
    No Basement
  • Floor Finish
    Ceramic Tile
    Laminate Flooring
  • Goods Included
    Dishwasher-Built-In
    Refrigerator
    Stove-Electric
  • Heating Type
    Hot Water
    Natural Gas
  • Storeys
    16
  • Basement
    None
  • Basement Development
    No Basement

Exterior

  • Lot/Exterior Features
    Golf Nearby
    Park/Reserve
    Public Transportation
    Shopping Nearby
    View City
  • Roof
    Tar & Gravel
  • Foundation
    Concrete Perimeter
  • Lot/Exterior Features
    Golf Nearby, Park/Reserve, Public Transportation, Shopping Nearby, View City
  • Roof
    Tar & Gravel
  • Foundation
    Concrete Perimeter
  • Lot/Exterior Features
    Golf Nearby
    Park/Reserve
    Public Transportation
    Shopping Nearby
    View City
  • Roof
    Tar & Gravel
  • Foundation
    Concrete Perimeter

Additional Details

  • Property Class
    Condo
  • Site Influences
    Golf Nearby
    Park/Reserve
    Public Transportation
    Shopping Nearby
    View City
  • Road Access
    Paved Driveway to House
  • Last Updated
    9/5/2026 5:31
  • Property Class
    Condo
  • Site Influences
    Golf Nearby, Park/Reserve, Public Transportation, Shopping Nearby, View City
  • Road Access
    Paved Driveway to House
  • Last Updated
    9/5/2026 5:31
  • Property Class
    Condo
  • Site Influences
    Golf Nearby
    Park/Reserve
    Public Transportation
    Shopping Nearby
    View City
  • Road Access
    Paved Driveway to House
  • Last Updated
    9/5/2026 5:31

$100,000

Schedule Tour
Contact Agent

$456/month
Est. Monthly Payment
$
$
%
Learn More

Mortgage values are calculated by Redman Technologies Inc based on values provided in the REALTOR® Association of Edmonton listing data feed.