Courtesy of Manmeet Bath of MaxWell Polaris

Edmonton , Alberta , T5S 0V4 , House for sale in Starling

 MLS® # E4509016

3 bedrooms

3 bathrooms

1,902 sqft

Sign up to View

Days on Market

Carbon Monoxide Detectors

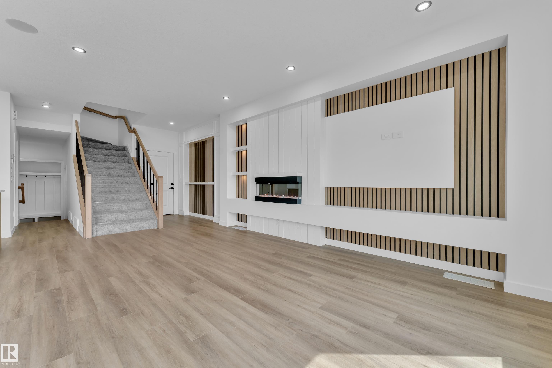
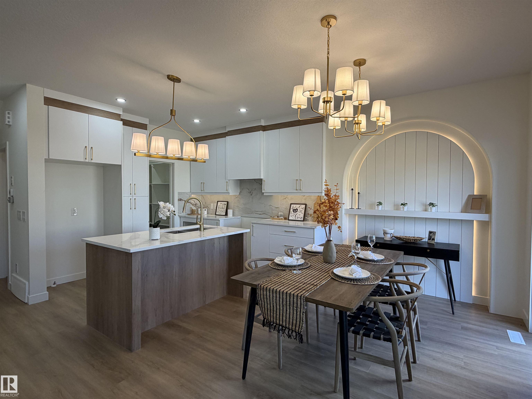
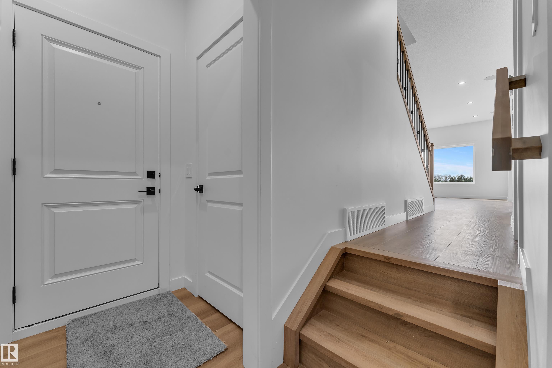
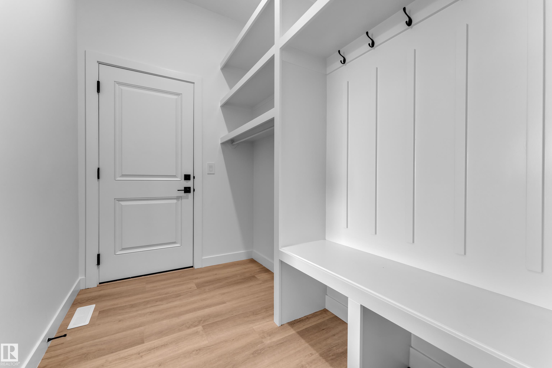
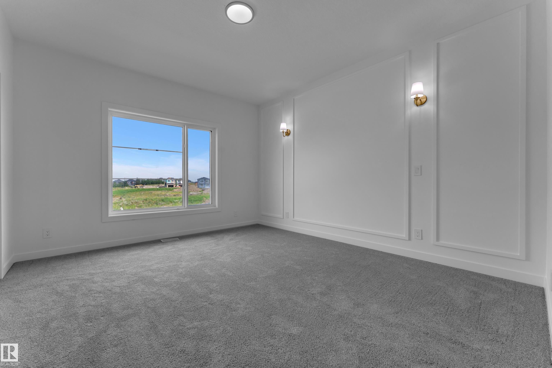
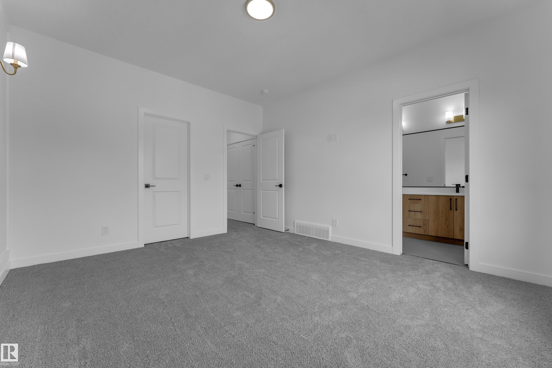
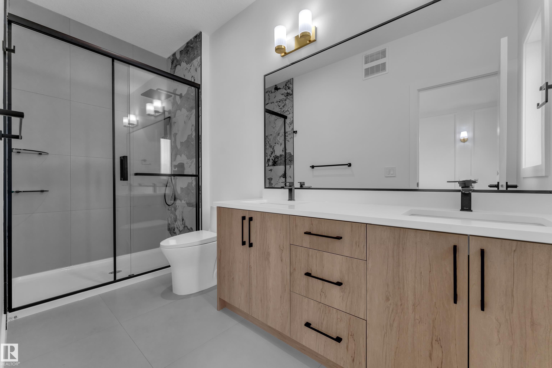
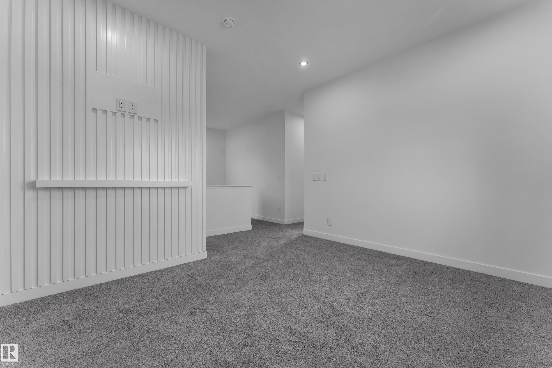
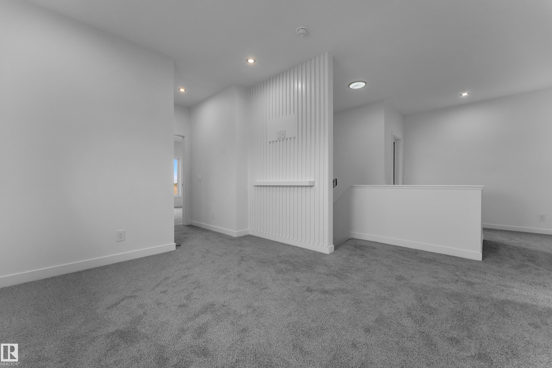
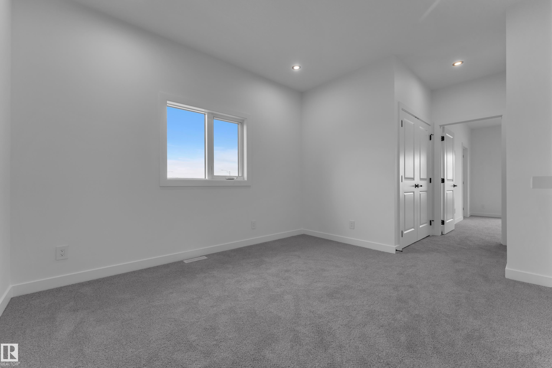
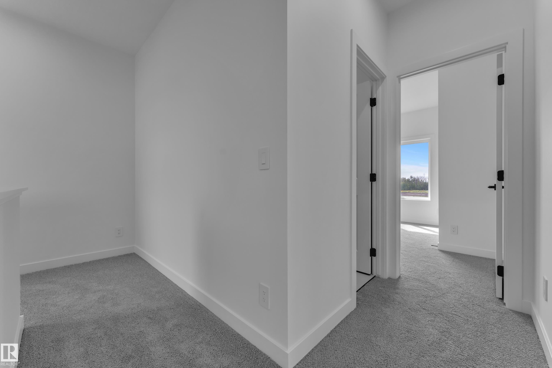
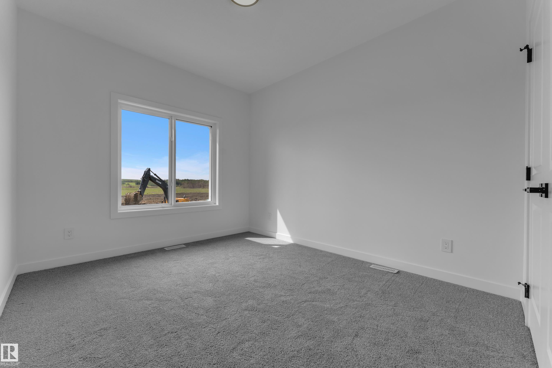
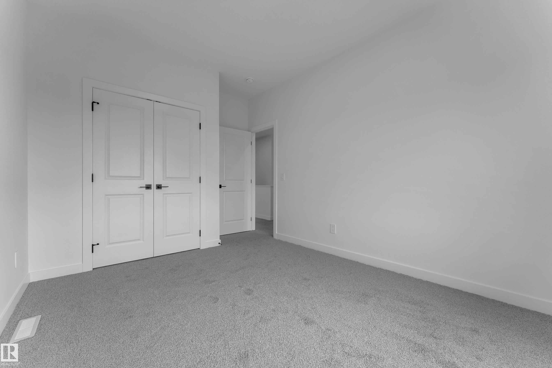
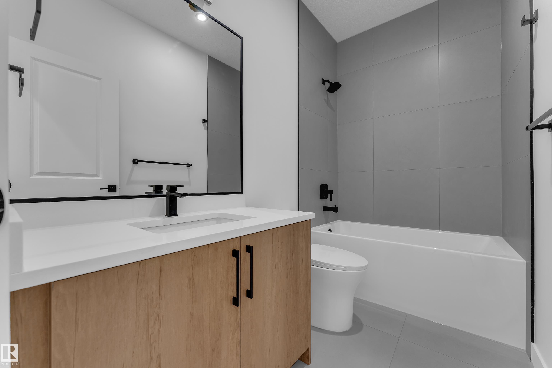
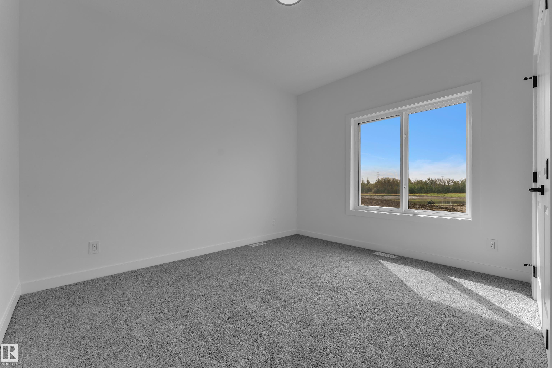
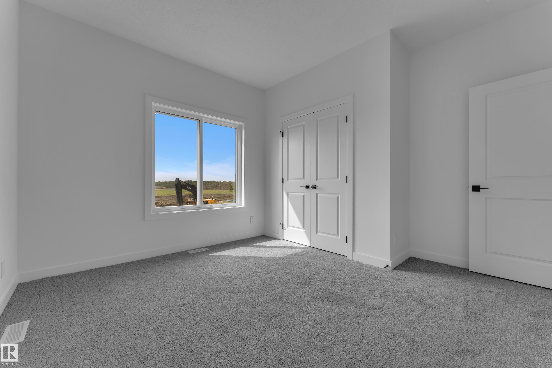
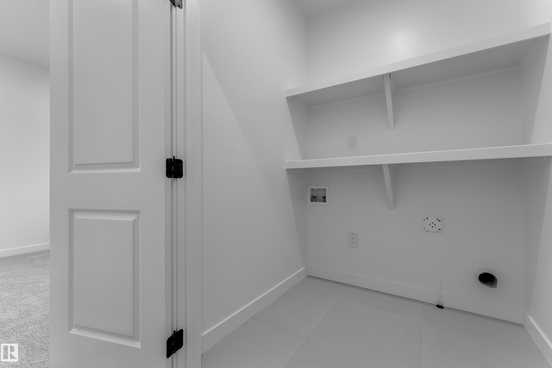
FRONT DOUBLE CAR GARAGE, NORTH FACING, MOVE IN READY HOUSE! Welcome to this beautifully crafted home by award-winning Singh Builders, fully upgraded 1,900 Sq ft home in the Community of Starling south. From the moment you enter, the spacious living room makes a statement. The beautiful KITCHEN with PREMIUM CABINETRY, boasting ample prep space and storage with a walk-in pantry, the layout that keeps you part of the conversation. A stylish main floor POWDER ROOM and a MUDROOM complete the main level. The uppe...

Read More

Essential Information

  • MLS® #
    E4509016
  • Year Built
    2026
  • Property Type
    Residential
  • Property Style
    2 Storey
  • MLS® #
    E4509016
  • Year Built
    2026
  • Property Type
    Residential
  • Property Style
    2 Storey
  • MLS® #
    E4509016
  • Year Built
    2026
  • Property Type
    Residential
  • Property Style
    2 Storey

Community Information

  • Area
    Edmonton
  • Neighbourhood/Community
    Starling
  • Postal Code
    T5S 0V4
  • Area
    Edmonton
  • Neighbourhood/Community
    Starling
  • Postal Code
    T5S 0V4
  • Area
    Edmonton
  • Neighbourhood/Community
    Starling
  • Postal Code
    T5S 0V4

Services & Amenities

  • Amenities
    Carbon Monoxide Detectors
  • Amenities
    Carbon Monoxide Detectors,
  • Amenities
    Carbon Monoxide Detectors

Interior

  • Floor Finish
    Carpet
    Ceramic Tile
    Vinyl Plank
  • Goods Included
    Builder Appliance Credit
  • Heating Type
    Forced Air-1
    Natural Gas
  • Basement
    Full
  • Basement Development
    Unfinished
  • Floor Finish
    Carpet, Ceramic Tile, Vinyl Plank
  • Goods Included
    Builder Appliance Credit
  • Heating Type
    Forced Air-1, Natural Gas
  • Basement
    Full
  • Basement Development
    Unfinished
  • Floor Finish
    Carpet
    Ceramic Tile
    Vinyl Plank
  • Goods Included
    Builder Appliance Credit
  • Heating Type
    Forced Air-1
    Natural Gas
  • Basement
    Full
  • Basement Development
    Unfinished

Exterior

  • Lot/Exterior Features
    Golf Nearby
    Playground Nearby
  • Roof
    Asphalt Shingles
  • Foundation
    Slab
  • Lot/Exterior Features
    Golf Nearby, Playground Nearby
  • Roof
    Asphalt Shingles
  • Foundation
    Slab
  • Lot/Exterior Features
    Golf Nearby
    Playground Nearby
  • Roof
    Asphalt Shingles
  • Foundation
    Slab

Additional Details

  • Property Class
    Single Family
  • Site Influences
    Golf Nearby
    Playground Nearby
  • Road Access
    Paved Driveway to House
  • Last Updated
    8/4/2026 1:39
  • Property Class
    Single Family
  • Site Influences
    Golf Nearby, Playground Nearby
  • Road Access
    Paved Driveway to House
  • Last Updated
    8/4/2026 1:39
  • Property Class
    Single Family
  • Site Influences
    Golf Nearby
    Playground Nearby
  • Road Access
    Paved Driveway to House
  • Last Updated
    8/4/2026 1:39

$585,000

Schedule Tour
Contact Agent

$2664/month
Est. Monthly Payment
$
$
%
Learn More

Mortgage values are calculated by Redman Technologies Inc based on values provided in the REALTOR® Association of Edmonton listing data feed.