Courtesy of James Bhullar of Royal Lepage Arteam Realty

Edmonton , Alberta , T5B 3Y8 , House for sale in Alberta Avenue

 MLS® # E4509006

7 bedrooms

5 bathrooms

1,681 sqft

Sign up to View

Days on Market

Off Street Parking On Street Parking Ceiling 10 ft. Ceiling 9 ft. Deck Hot Water Natural Gas No Animal Home No Smoking Home Infill Property

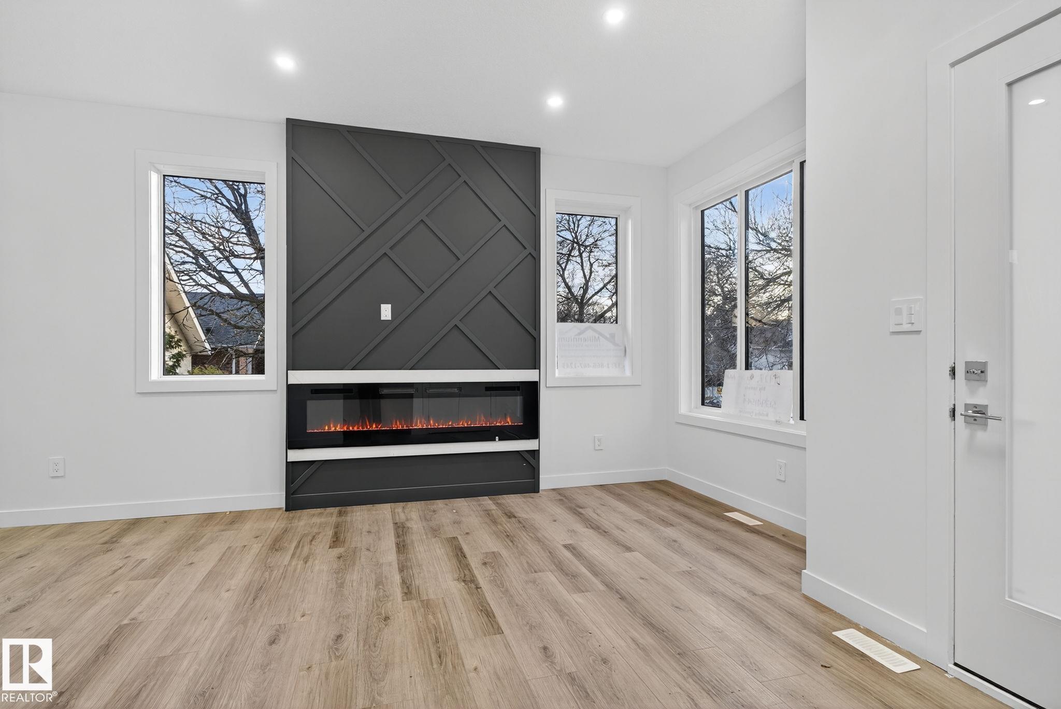
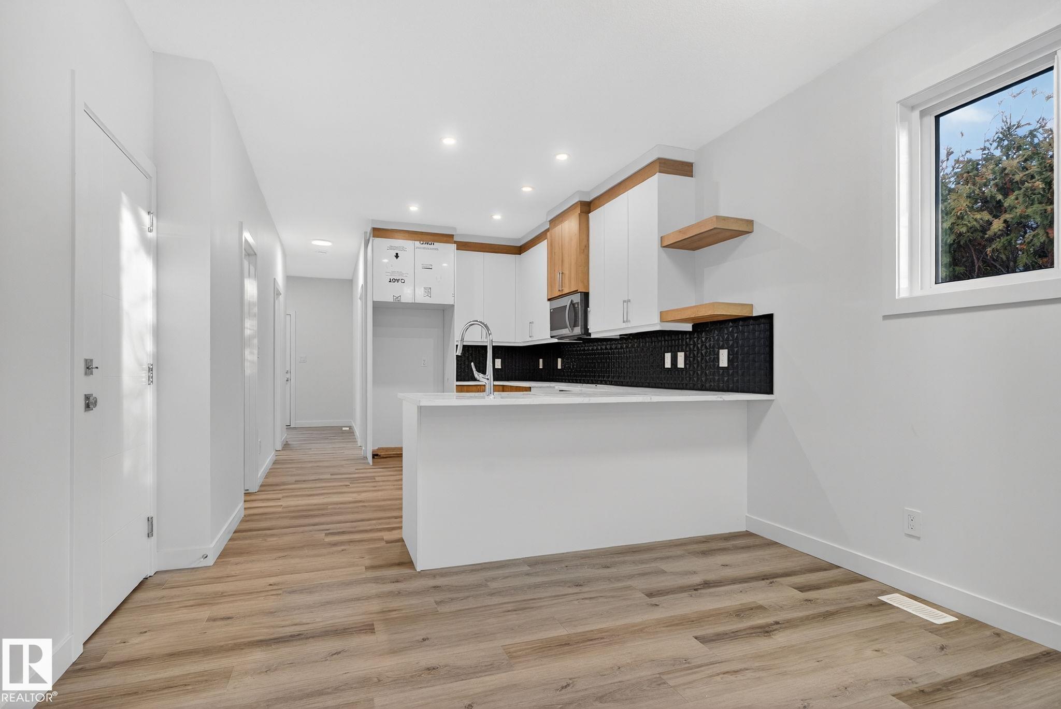
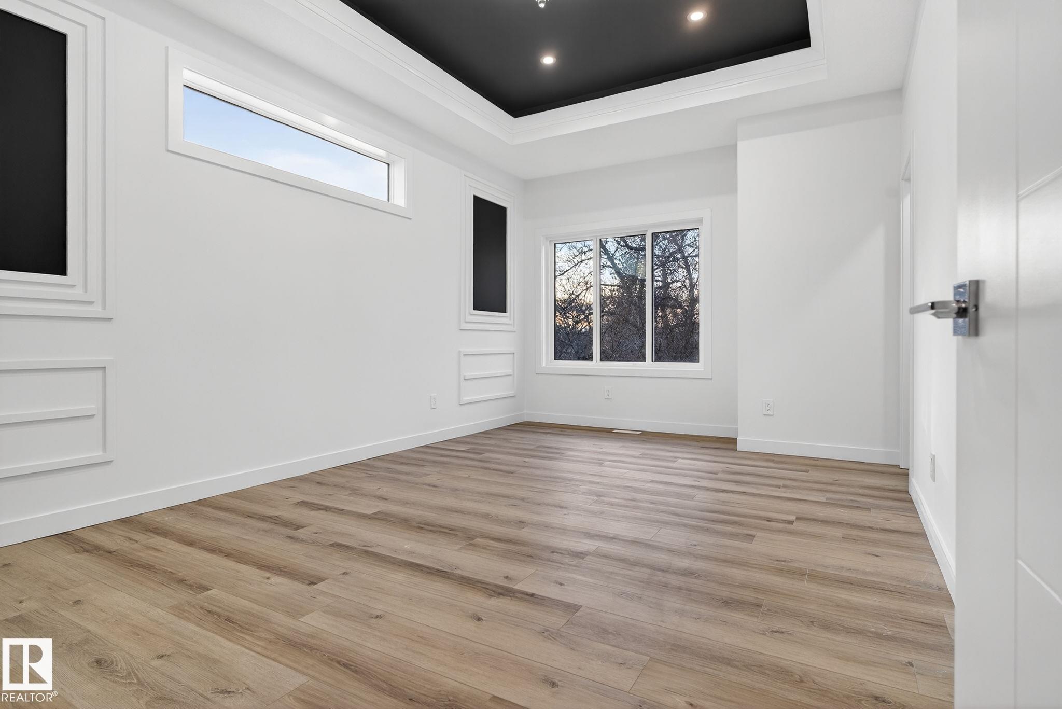
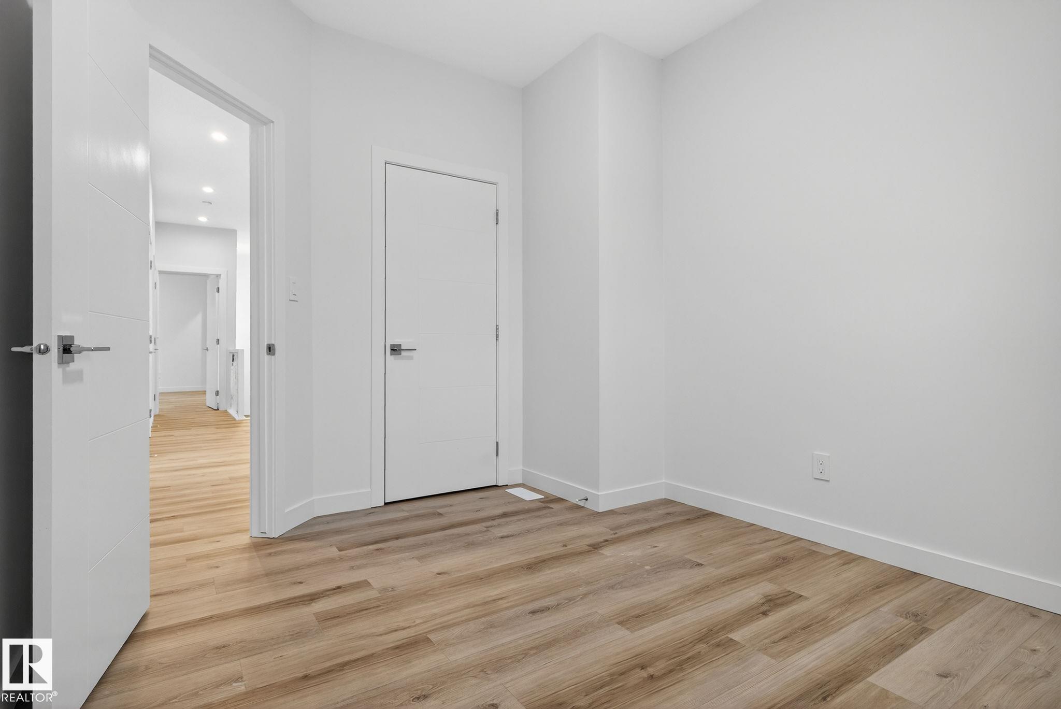
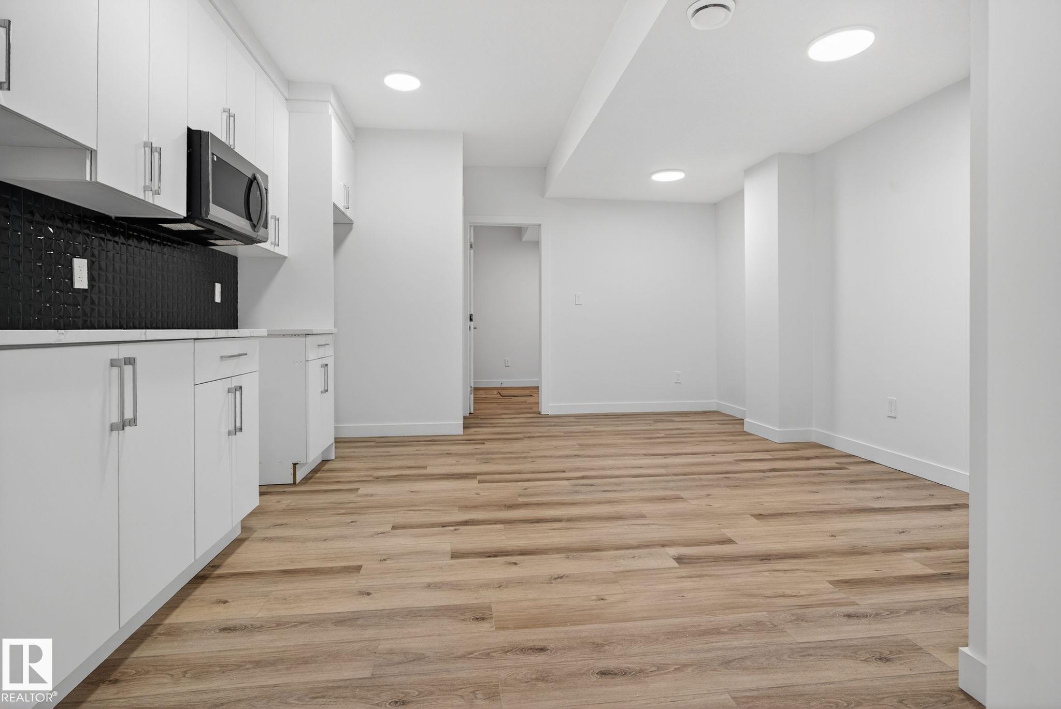
SPACE TO LIVE, ROOM TO GROW! Approximately 2,855 sq. ft. of combined living space across the main residence and two legal suites offers comfort and flexibility. The main home's 1,682 sq. ft. above-grade RMS area spans two floors with 4 bedrooms and 3 full bathrooms. Picture hosting friends, settling in for a quiet evening or creating a home office with room to spare. Additional space includes a 697 sq. ft. legal basement suite with 2 bedrooms and a full bathroom, plus an approximately 476 sq. ft. legal suit...

Read More

Essential Information

  • MLS® #
    E4509006
  • Year Built
    2024
  • Property Type
    Residential
  • Property Style
    2 Storey
  • MLS® #
    E4509006
  • Year Built
    2024
  • Property Type
    Residential
  • Property Style
    2 Storey
  • MLS® #
    E4509006
  • Year Built
    2024
  • Property Type
    Residential
  • Property Style
    2 Storey

Community Information

  • Area
    Edmonton
  • Neighbourhood/Community
    Alberta Avenue
  • Postal Code
    T5B 3Y8
  • Area
    Edmonton
  • Neighbourhood/Community
    Alberta Avenue
  • Postal Code
    T5B 3Y8
  • Area
    Edmonton
  • Neighbourhood/Community
    Alberta Avenue
  • Postal Code
    T5B 3Y8

Services & Amenities

  • Amenities
    Off Street Parking
    On Street Parking
    Ceiling 10 ft.
    Ceiling 9 ft.
    Deck
    Hot Water Natural Gas
    No Animal Home
    No Smoking Home
    Infill Property
  • Amenities
    Off Street Parking, On Street Parking, Ceiling 10 ft., Ceiling 9 ft., Deck, Hot Water Natural Gas, No Animal Home, No Smoking Home, Infill Property
  • Amenities
    Off Street Parking
    On Street Parking
    Ceiling 10 ft.
    Ceiling 9 ft.
    Deck
    Hot Water Natural Gas
    No Animal Home
    No Smoking Home
    Infill Property

Interior

  • Floor Finish
    Vinyl Plank
  • Goods Included
    Garage Control
    Garage Opener
    Microwave Hood Fan
  • Heating Type
    Forced Air-1
    Forced Air-2
    Natural Gas
  • Fireplace Fuel
    Electric
  • Basement
    Full
  • Basement Development
    Fully Finished
  • Floor Finish
    Vinyl Plank
  • Goods Included
    Garage Control, Garage Opener, Microwave Hood Fan
  • Heating Type
    Forced Air-1, Forced Air-2, Natural Gas
  • Fireplace Fuel
    Electric
  • Basement
    Full
  • Basement Development
    Fully Finished
  • Floor Finish
    Vinyl Plank
  • Goods Included
    Garage Control
    Garage Opener
    Microwave Hood Fan
  • Heating Type
    Forced Air-1
    Forced Air-2
    Natural Gas
  • Fireplace Fuel
    Electric
  • Basement
    Full
  • Basement Development
    Fully Finished

Exterior

  • Lot/Exterior Features
    Back Lane
    Public Transportation
    Schools
    Shopping Nearby
  • Roof
    Asphalt Shingles
  • Foundation
    Concrete Perimeter
  • Lot/Exterior Features
    Back Lane, Public Transportation, Schools, Shopping Nearby
  • Roof
    Asphalt Shingles
  • Foundation
    Concrete Perimeter
  • Lot/Exterior Features
    Back Lane
    Public Transportation
    Schools
    Shopping Nearby
  • Roof
    Asphalt Shingles
  • Foundation
    Concrete Perimeter

Additional Details

  • Property Class
    Single Family
  • Site Influences
    Back Lane
    Public Transportation
    Schools
    Shopping Nearby
  • Road Access
    Paved
  • Last Updated
    8/3/2026 23:3
  • Property Class
    Single Family
  • Site Influences
    Back Lane, Public Transportation, Schools, Shopping Nearby
  • Road Access
    Paved
  • Last Updated
    8/3/2026 23:3
  • Property Class
    Single Family
  • Site Influences
    Back Lane
    Public Transportation
    Schools
    Shopping Nearby
  • Road Access
    Paved
  • Last Updated
    8/3/2026 23:3

$699,000

Schedule Tour
Contact Agent

$3184/month
Est. Monthly Payment
$
$
%
Learn More

Mortgage values are calculated by Redman Technologies Inc based on values provided in the REALTOR® Association of Edmonton listing data feed.