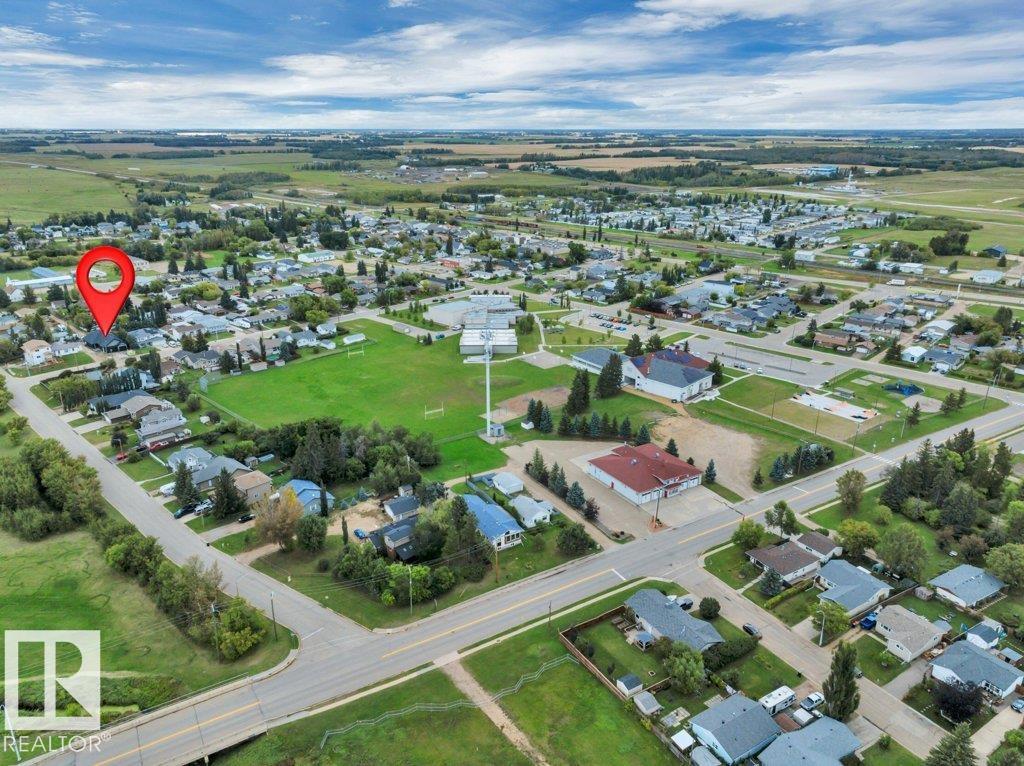
Courtesy of Colin Bland of Maxwell Heritage Realty

5152 48 Avenue, House for sale in Millet Millet , Alberta , T0C 1Z0

 MLS® # E4508758

3 bedrooms

2 bathrooms

1,638 sqft

Sign up to View

Days on Market

On Street Parking Ceiling 9 ft. Deck No Animal Home No Smoking Home 9 ft. Basement Ceiling

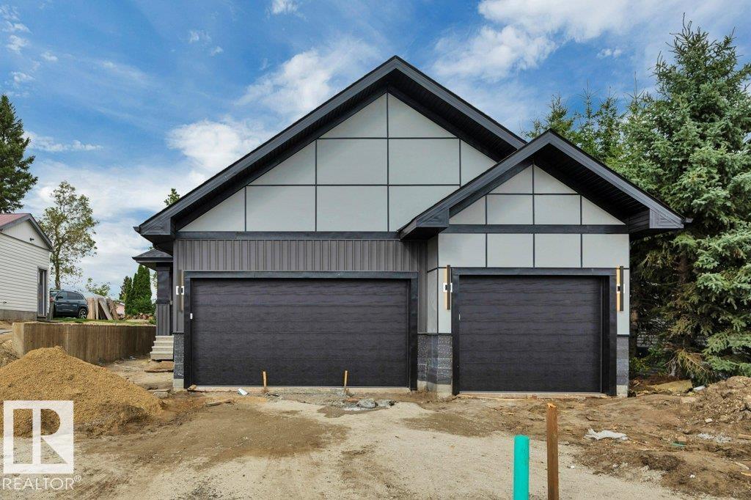
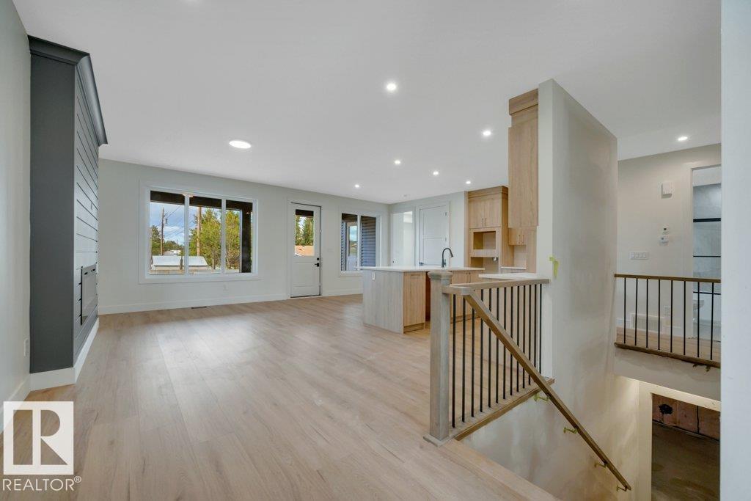
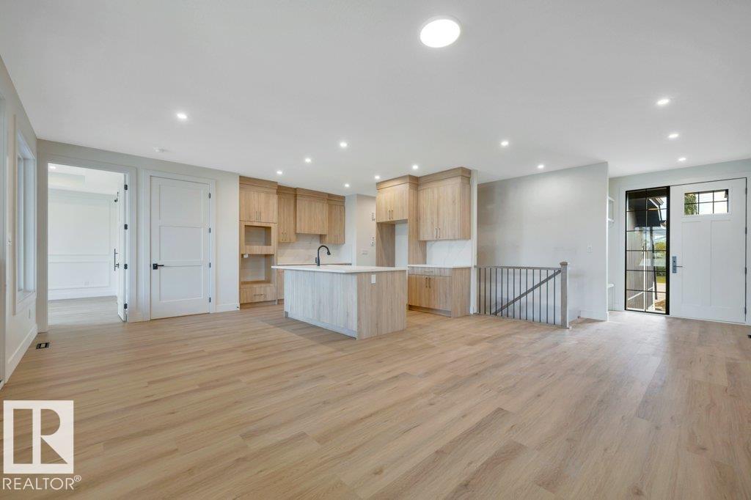
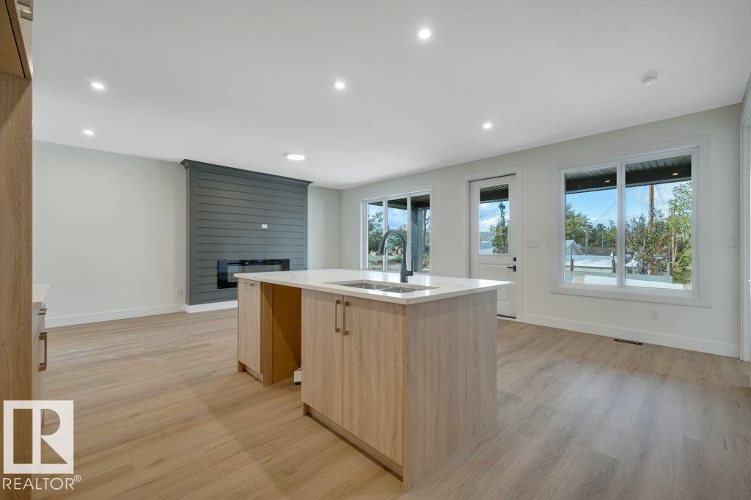
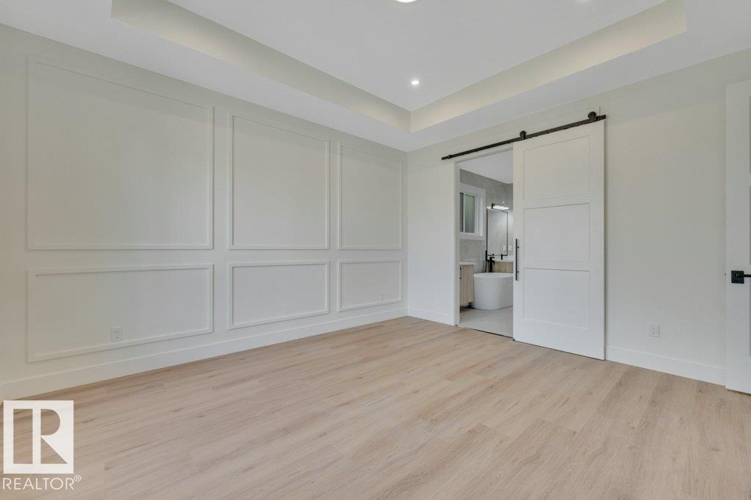
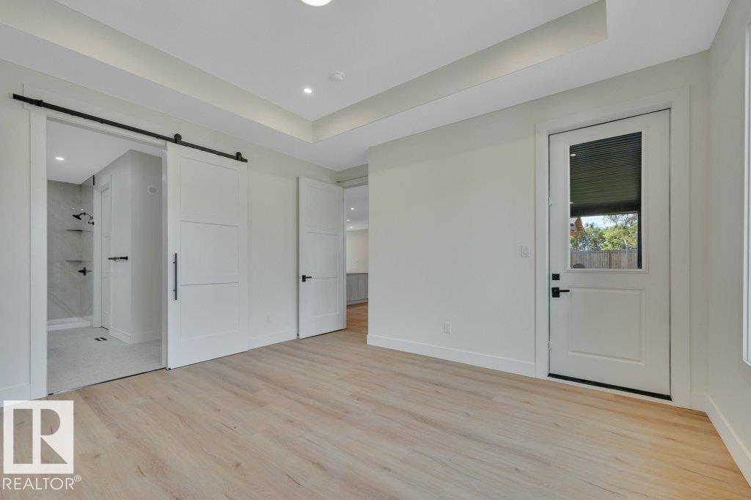
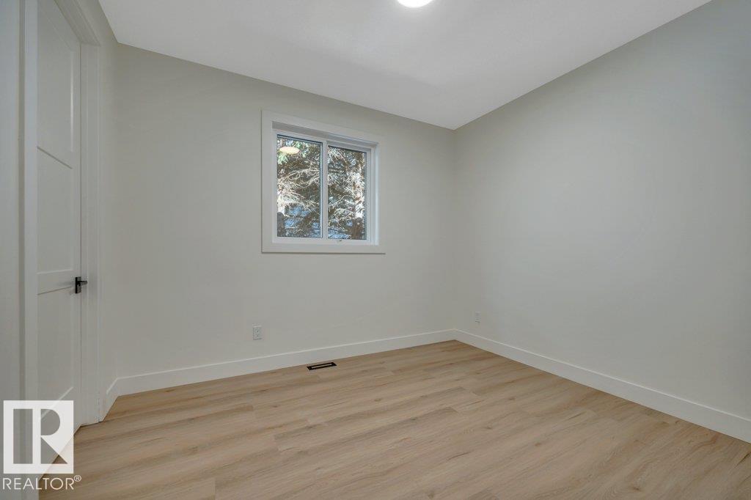
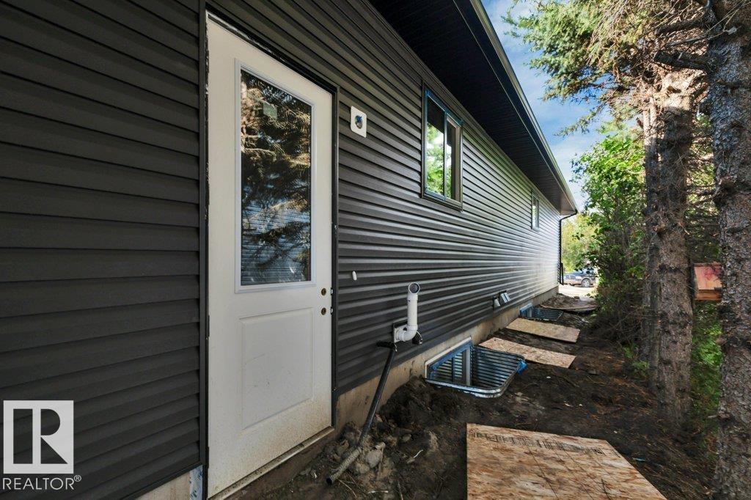
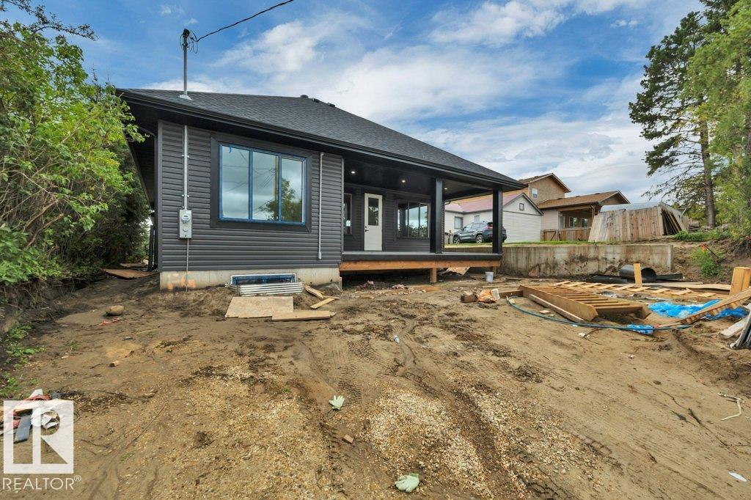
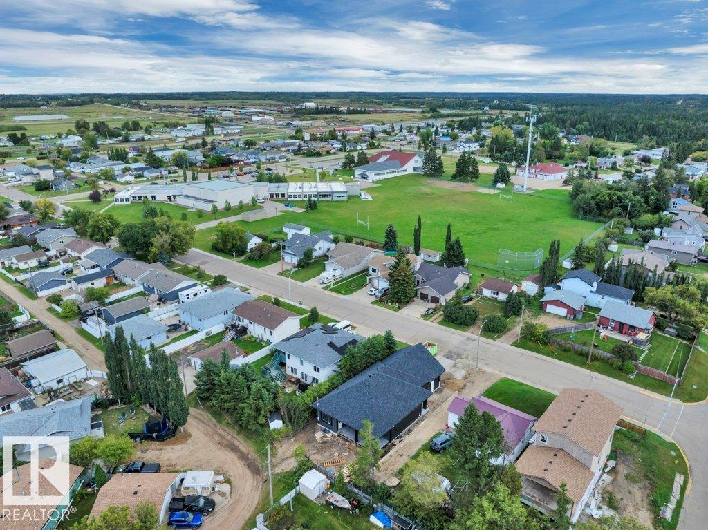
GORGEOUS BRAND NEW BUNGALOW with TRIPLE GARAGE. Attractive & functional 1600+ Sq ft, 3 bedroom, 2 full bath, open concept, vinyl plank flooring, 9 ft ceilings on main floor & in basement. Higher end finishings including 8 ft interior doors, custom vent covers, light fixtures, lots of recessed lighting, quartz in bathrooms & more. Foyer is welcoming & has bench, coat hooks & shelves. Main living area has an abundance of natural light, dream kitchen is to die for with lots of cabinets and drawers, large walk ...

Read More

Essential Information

  • MLS® #
    E4508758
  • Year Built
    2026
  • Property Type
    Residential
  • Property Style
    Bungalow
  • MLS® #
    E4508758
  • Year Built
    2026
  • Property Type
    Residential
  • Property Style
    Bungalow
  • MLS® #
    E4508758
  • Year Built
    2026
  • Property Type
    Residential
  • Property Style
    Bungalow

Community Information

  • Area
    Wetaskiwin County
  • Neighbourhood/Community
    Millet
  • Postal Code
    T0C 1Z0
  • Area
    Wetaskiwin County
  • Neighbourhood/Community
    Millet
  • Postal Code
    T0C 1Z0
  • Area
    Wetaskiwin County
  • Neighbourhood/Community
    Millet
  • Postal Code
    T0C 1Z0

Services & Amenities

  • Amenities
    On Street Parking
    Ceiling 9 ft.
    Deck
    No Animal Home
    No Smoking Home
    9 ft. Basement Ceiling
  • Amenities
    On Street Parking, Ceiling 9 ft., Deck, No Animal Home, No Smoking Home, 9 ft. Basement Ceiling
  • Amenities
    On Street Parking
    Ceiling 9 ft.
    Deck
    No Animal Home
    No Smoking Home
    9 ft. Basement Ceiling

Interior

  • Floor Finish
    Vinyl Plank
  • Goods Included
    Dishwasher-Built-In
    Hood Fan
    Oven-Built-In
    Refrigerator
    Stove-Countertop Electric
  • Heating Type
    Forced Air-1
    Natural Gas
  • Fireplace Fuel
    Electric
  • Basement
    Full
  • Basement Development
    Unfinished
  • Floor Finish
    Vinyl Plank
  • Goods Included
    Dishwasher-Built-In, Hood Fan, Oven-Built-In, Refrigerator, Stove-Countertop Electric
  • Heating Type
    Forced Air-1, Natural Gas
  • Fireplace Fuel
    Electric
  • Basement
    Full
  • Basement Development
    Unfinished
  • Floor Finish
    Vinyl Plank
  • Goods Included
    Dishwasher-Built-In
    Hood Fan
    Oven-Built-In
    Refrigerator
    Stove-Countertop Electric
  • Heating Type
    Forced Air-1
    Natural Gas
  • Fireplace Fuel
    Electric
  • Basement
    Full
  • Basement Development
    Unfinished

Exterior

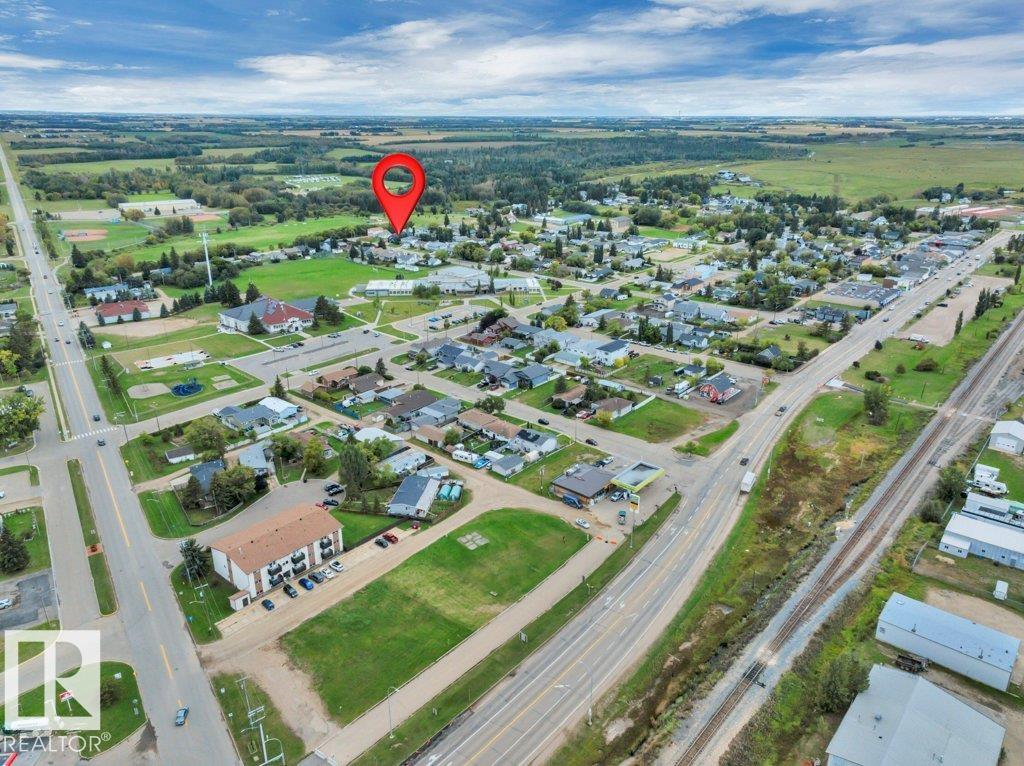
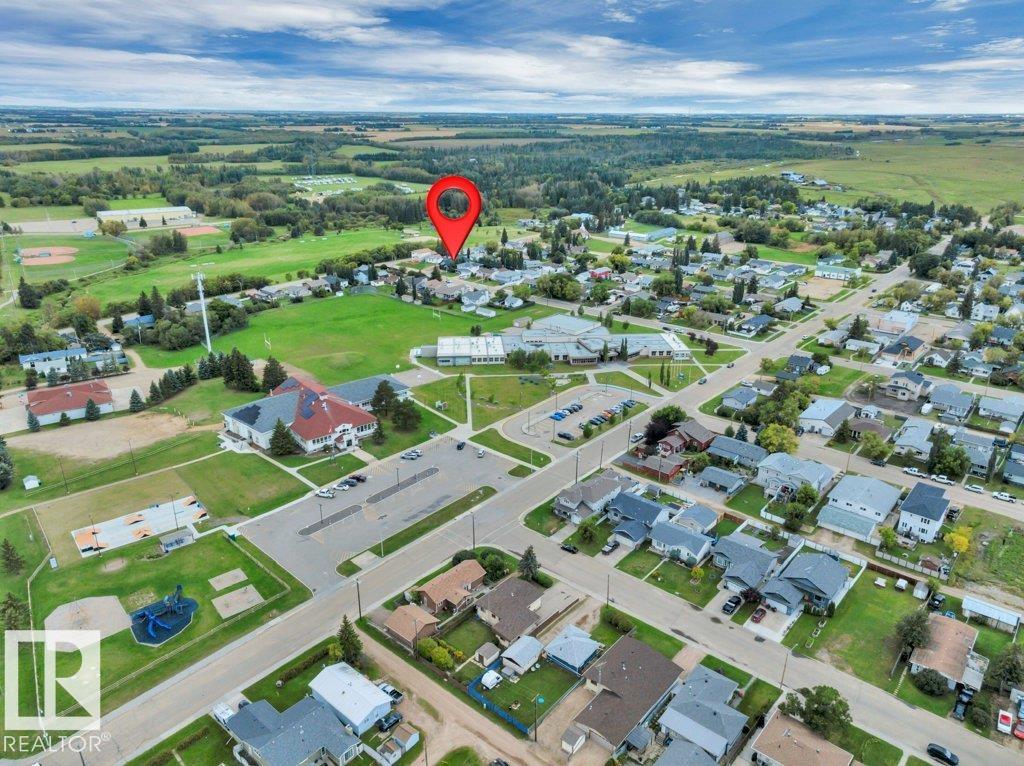
  • Lot/Exterior Features
    Airport Nearby
    Back Lane
    Golf Nearby
    Park/Reserve
    Picnic Area
    Playground Nearby
    Schools
    Shopping Nearby
  • Roof
    Asphalt Shingles
  • Foundation
    Concrete Perimeter
  • Lot/Exterior Features
    Airport Nearby, Back Lane, Golf Nearby, Park/Reserve, Picnic Area, Playground Nearby, Schools, Shopping Nearby
  • Roof
    Asphalt Shingles
  • Foundation
    Concrete Perimeter
  • Lot/Exterior Features
    Airport Nearby
    Back Lane
    Golf Nearby
    Park/Reserve
    Picnic Area
    Playground Nearby
    Schools
    Shopping Nearby
  • Roof
    Asphalt Shingles
  • Foundation
    Concrete Perimeter

Additional Details

  • Property Class
    Single Family
  • Site Influences
    Airport Nearby
    Back Lane
    Golf Nearby
    Park/Reserve
    Picnic Area
    Playground Nearby
    Schools
    Shopping Nearby
  • Road Access
    Paved
  • Last Updated
    8/2/2026 19:22
  • Property Class
    Single Family
  • Site Influences
    Airport Nearby, Back Lane, Golf Nearby, Park/Reserve, Picnic Area, Playground Nearby, Schools, Shopping Nearby
  • Road Access
    Paved
  • Last Updated
    8/2/2026 19:22
  • Property Class
    Single Family
  • Site Influences
    Airport Nearby
    Back Lane
    Golf Nearby
    Park/Reserve
    Picnic Area
    Playground Nearby
    Schools
    Shopping Nearby
  • Road Access
    Paved
  • Last Updated
    8/2/2026 19:22

$468,854

5152 48 Avenue

Schedule Tour
Contact Agent

$2136/month
Est. Monthly Payment
$
$
%
Learn More

Mortgage values are calculated by Redman Technologies Inc based on values provided in the REALTOR® Association of Edmonton listing data feed.