Courtesy of Kerri-lyn Holland of REMAX River City

St. Albert , Alberta , T8N 7Z5 , House for sale in Jensen Lakes

 MLS® # E4490744

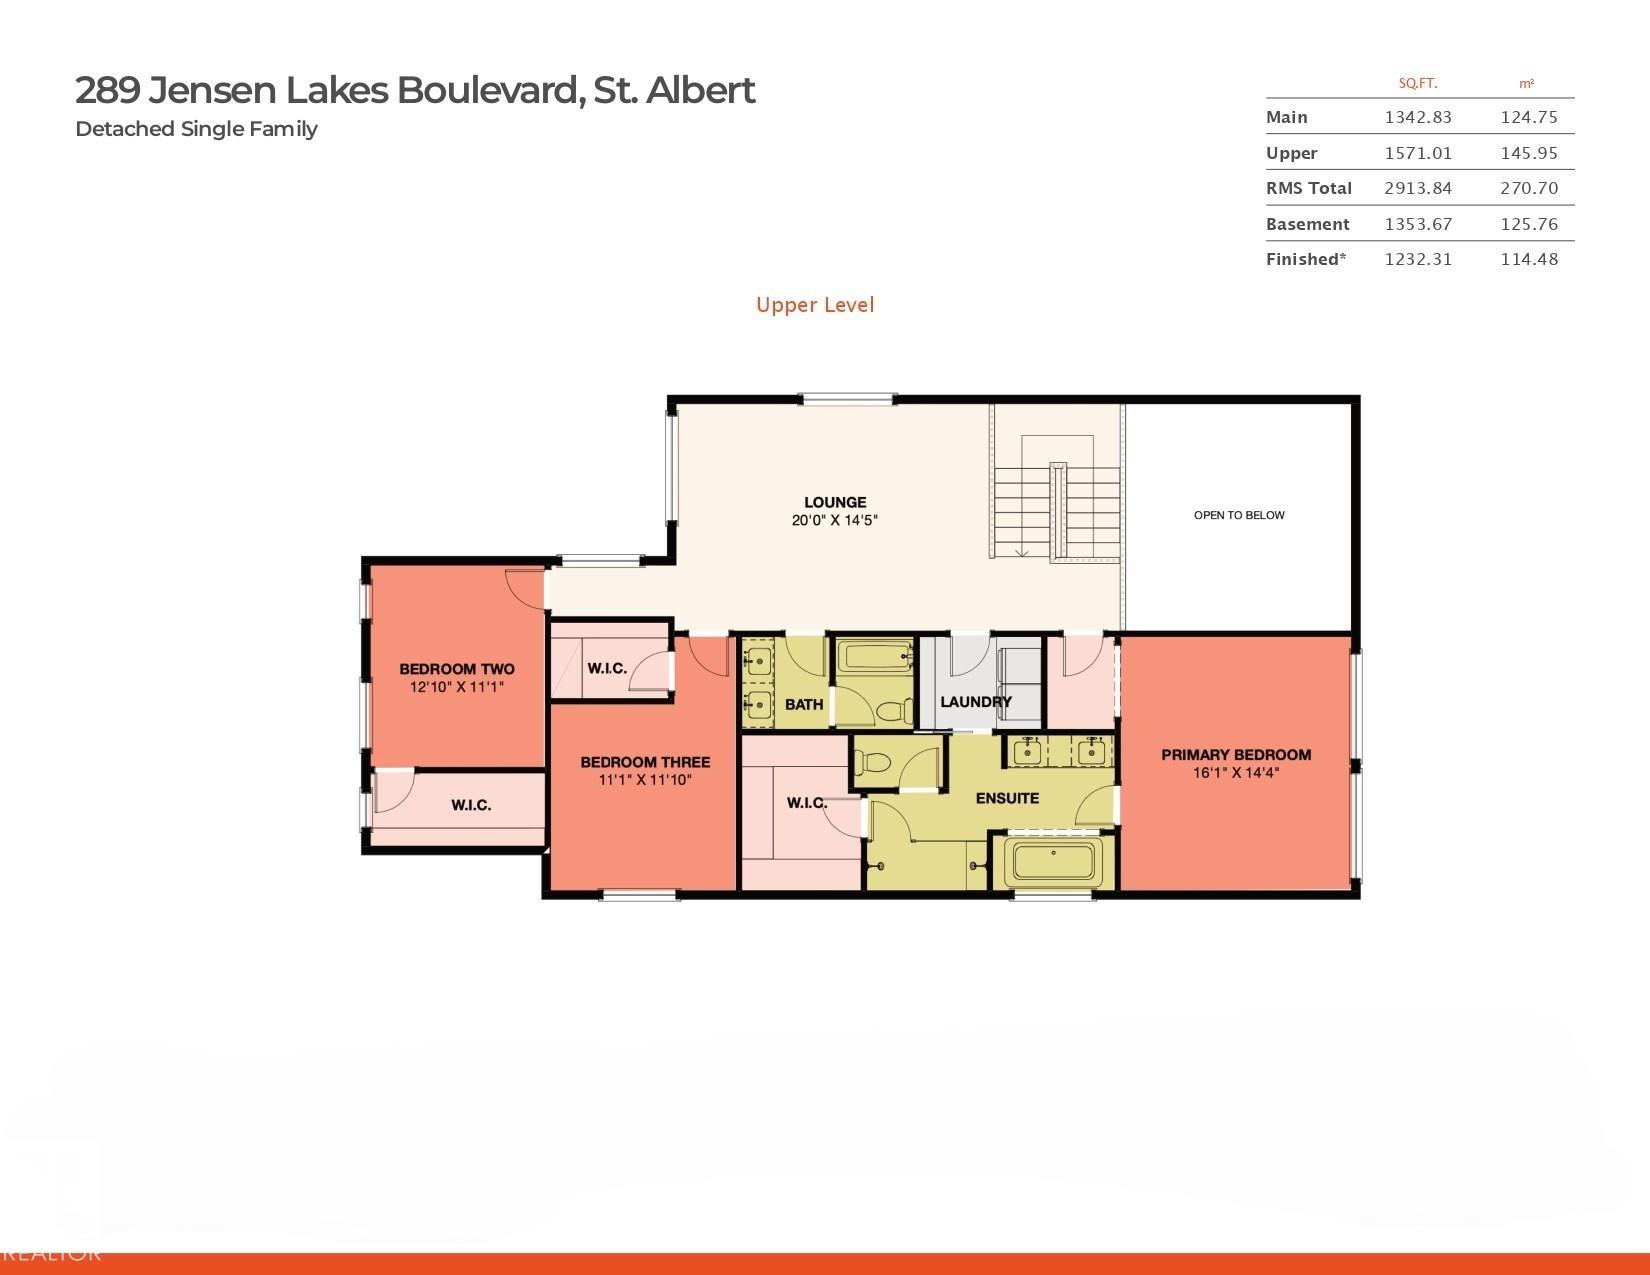
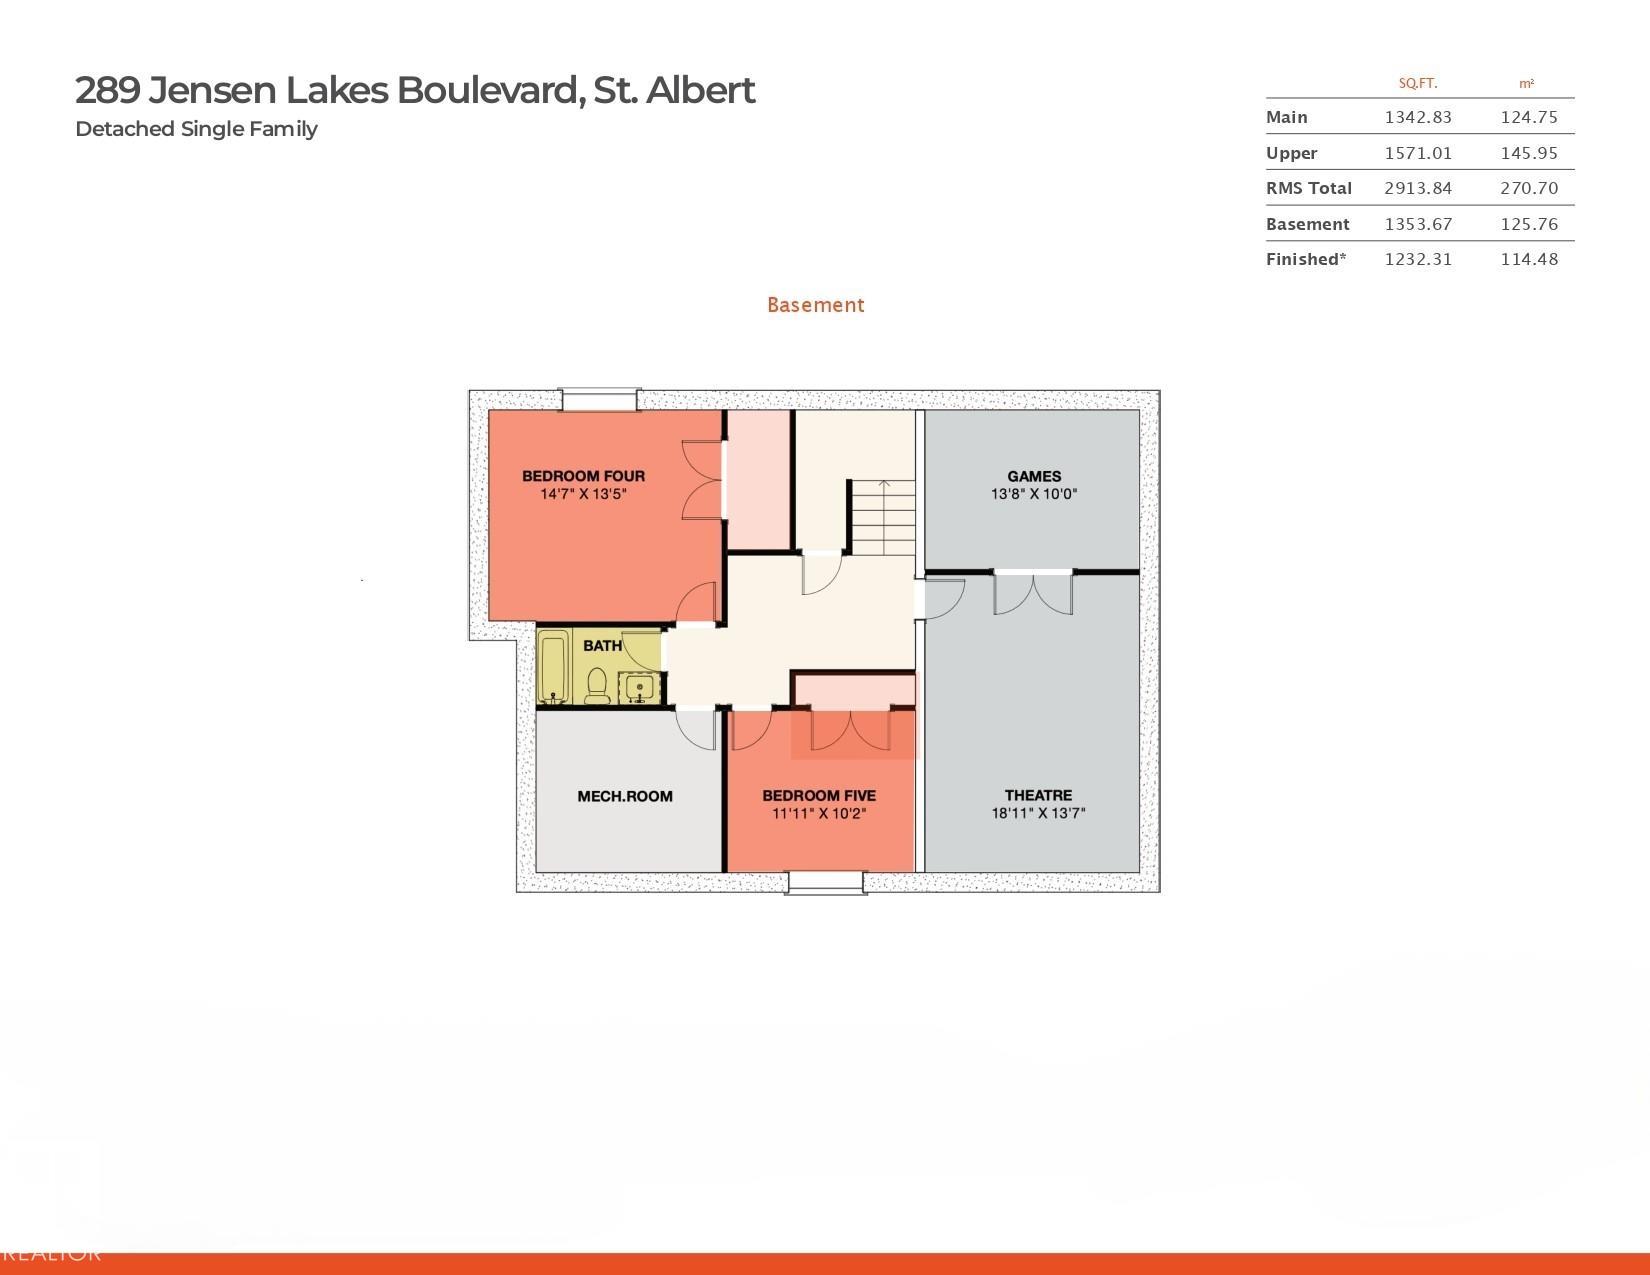
5 bedrooms

4 bathrooms

2,913 sqft

Sign up to View

Days on Market

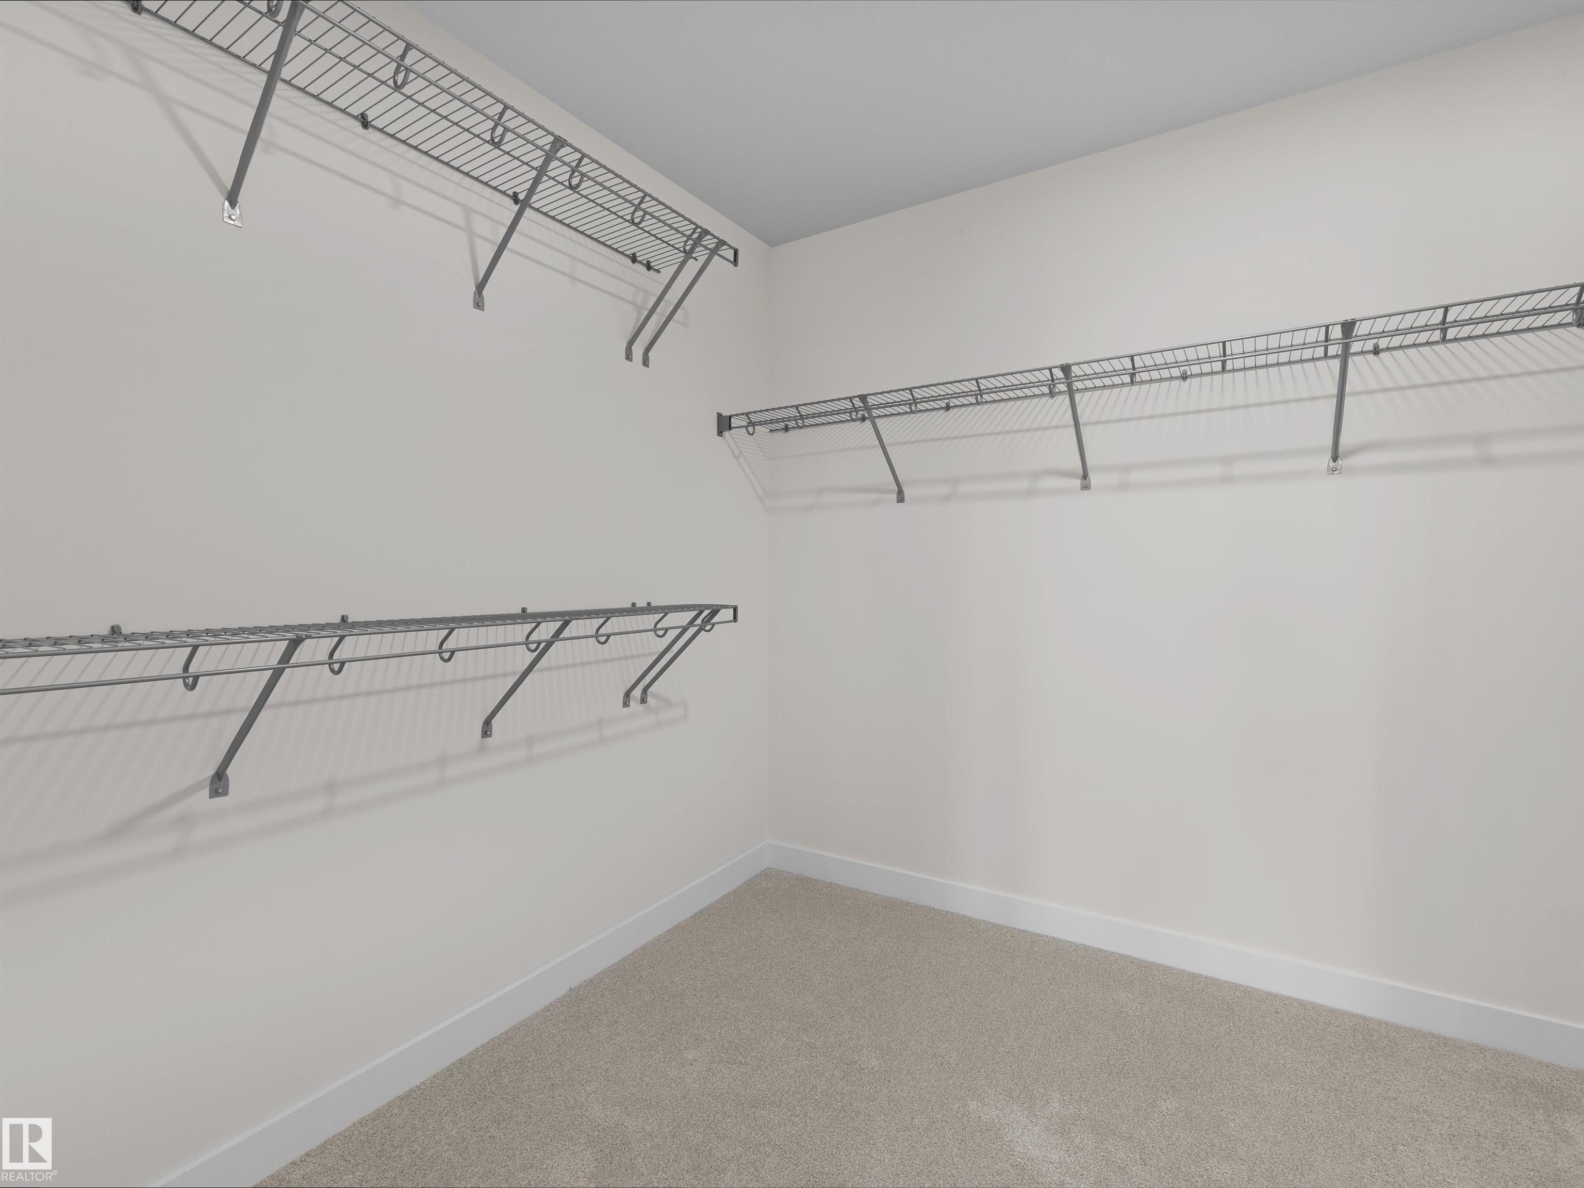
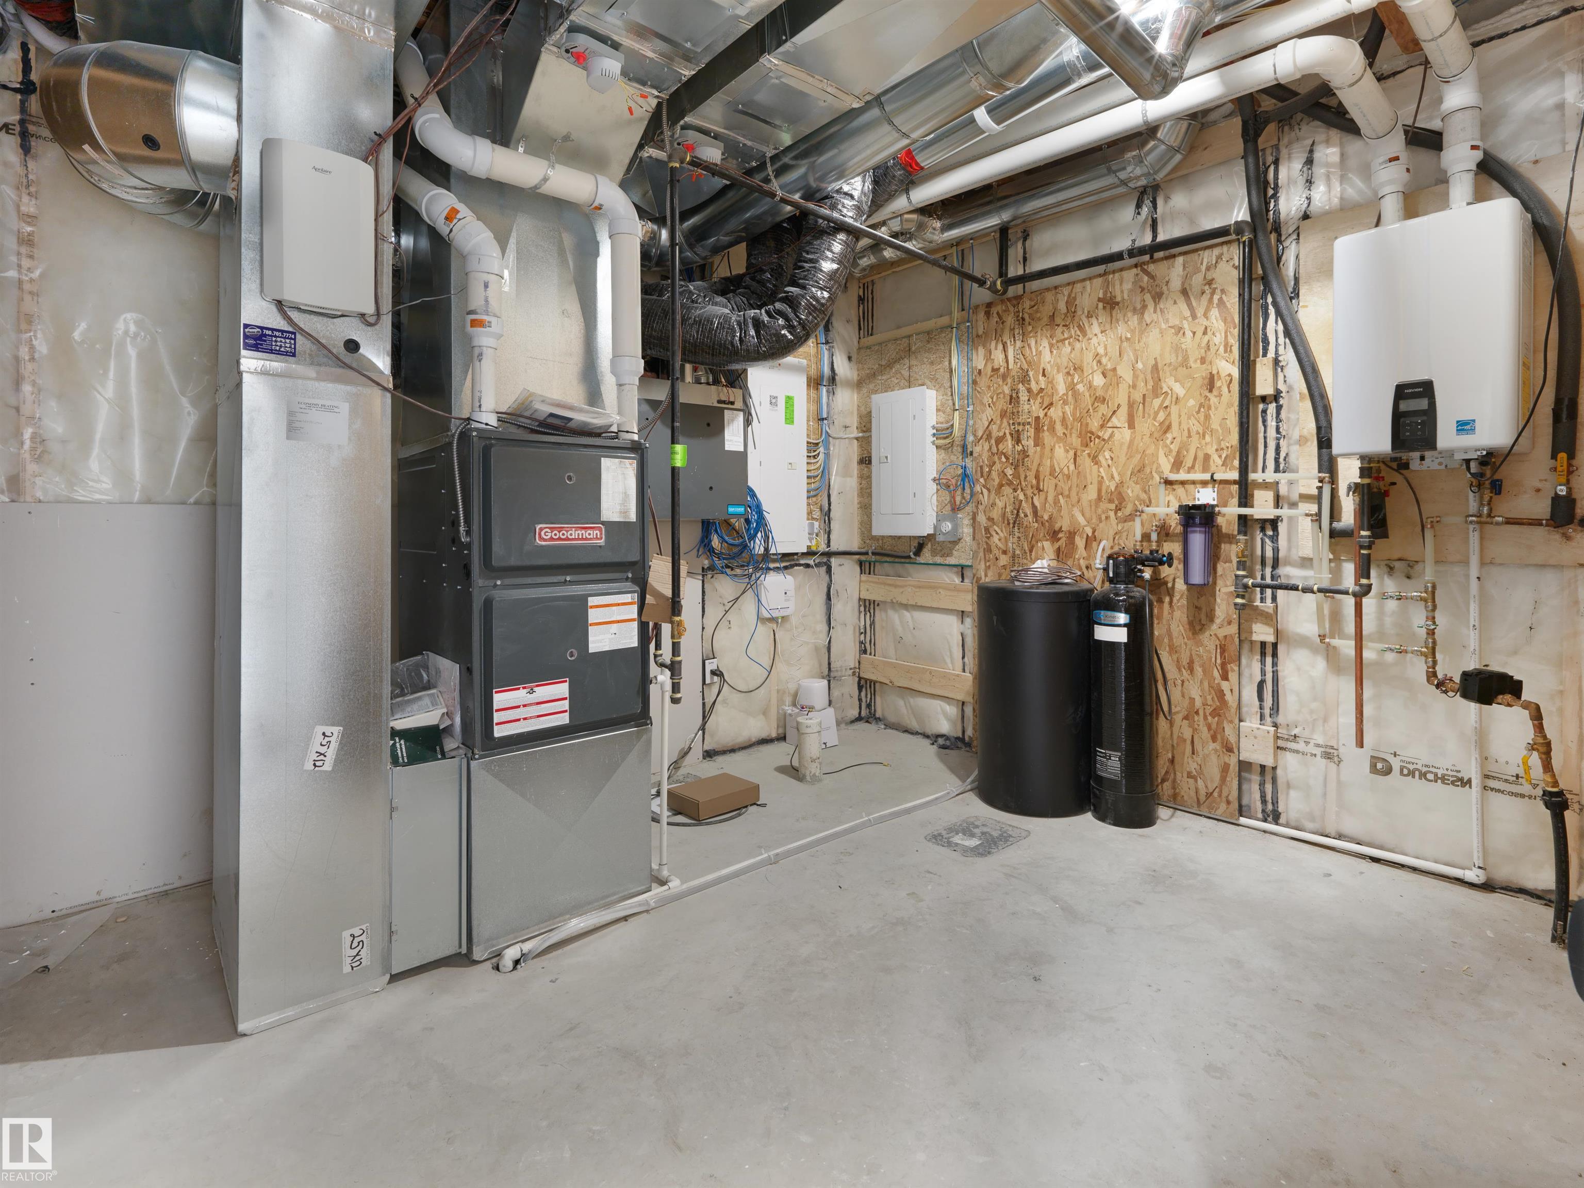
Ceiling 10 ft. Ceiling 9 ft. Closet Organizers Detectors Smoke Hot Water Tankless Lake Privileges Vaulted Ceiling Vinyl Windows 9 ft. Basement Ceiling

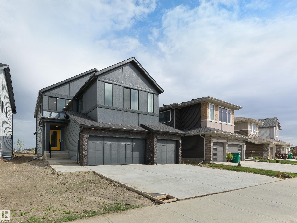
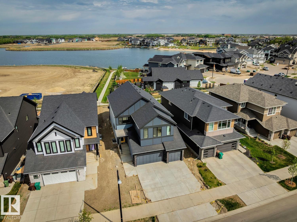
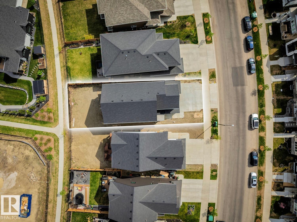
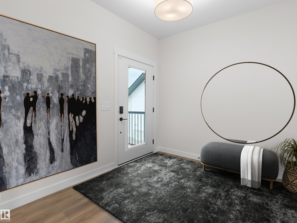
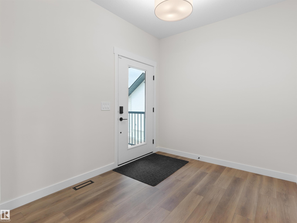
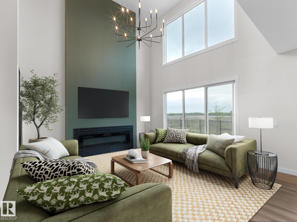
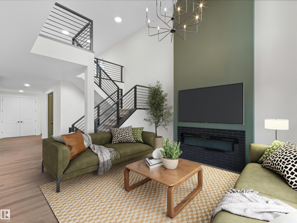
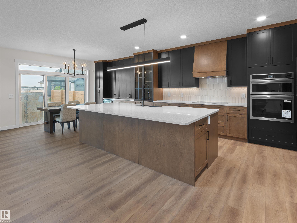
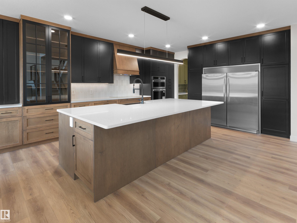
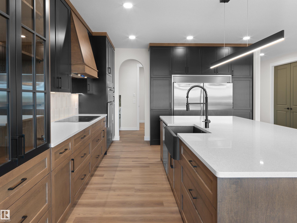
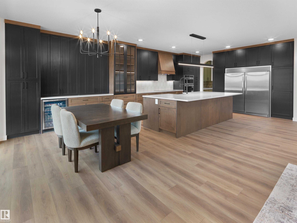
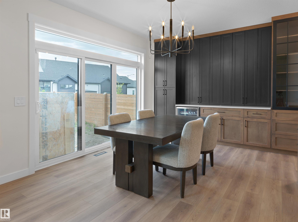
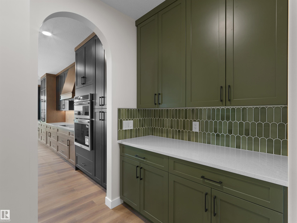
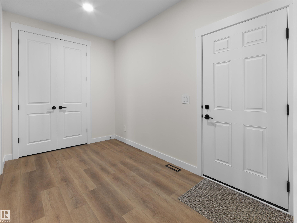
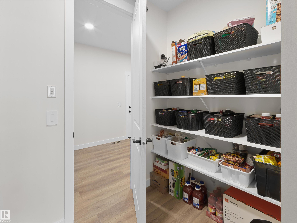
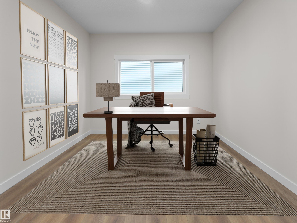
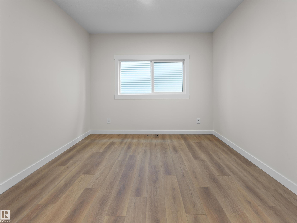
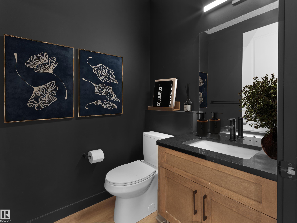
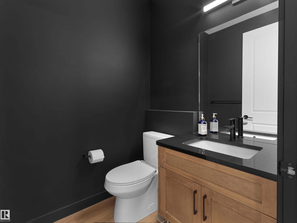
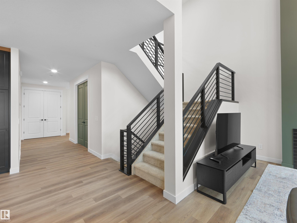
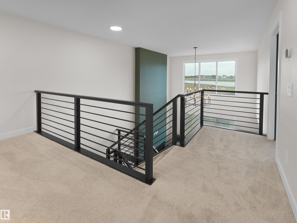
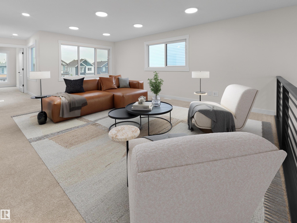
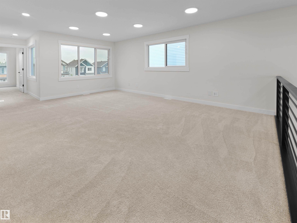
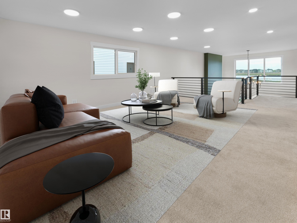
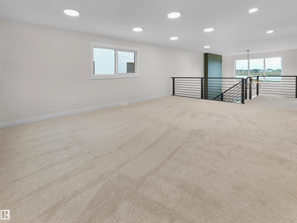
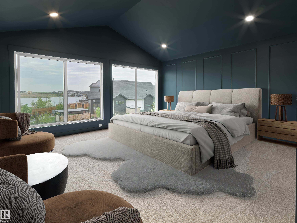
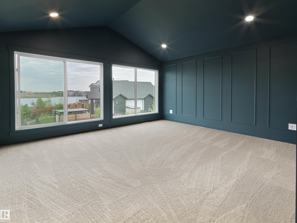
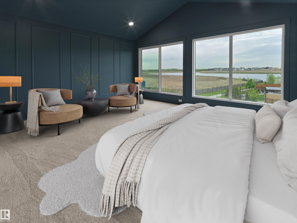
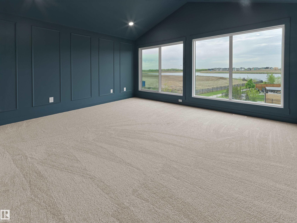
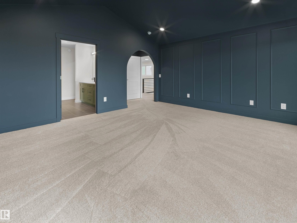
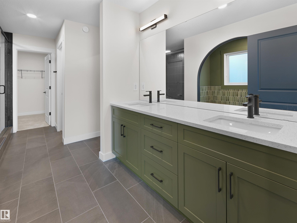
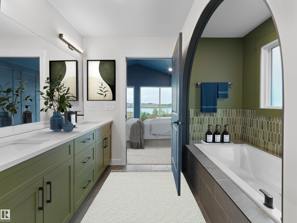
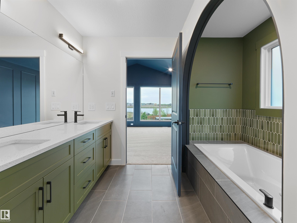
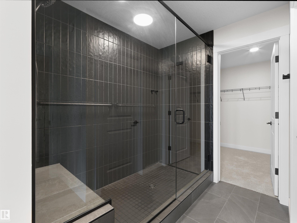
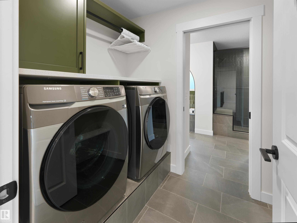
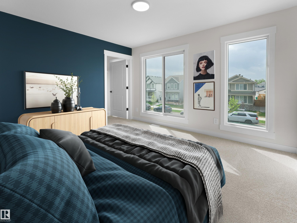
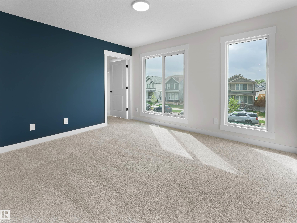
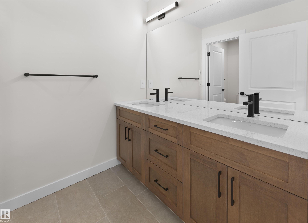
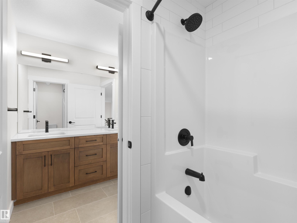
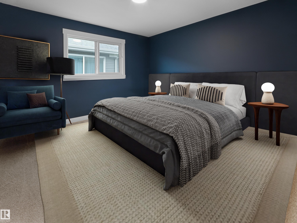
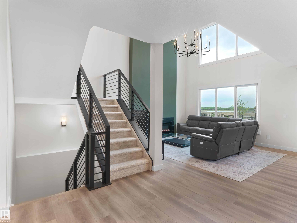
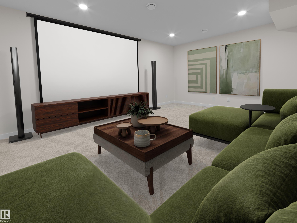
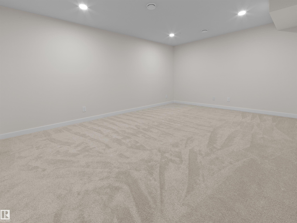
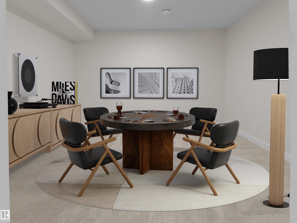
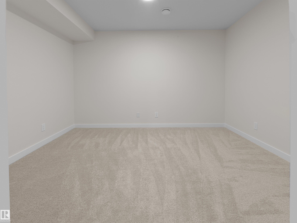
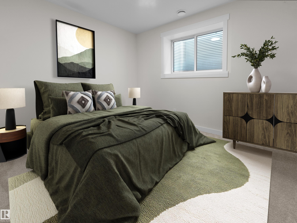
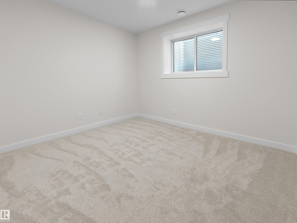
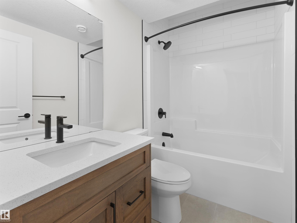
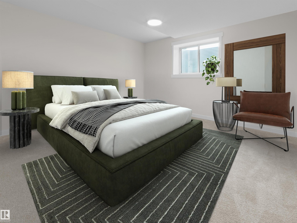
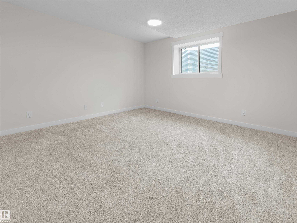
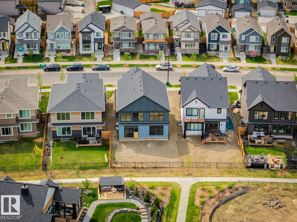
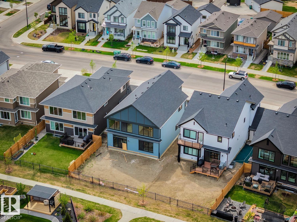
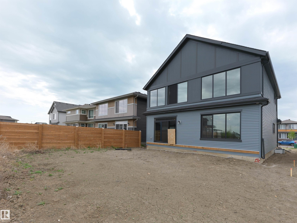
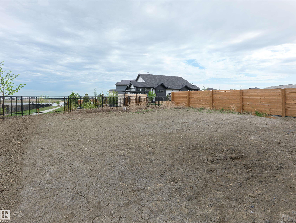
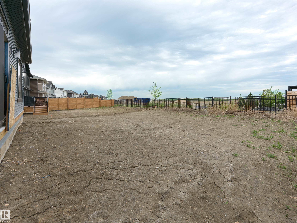
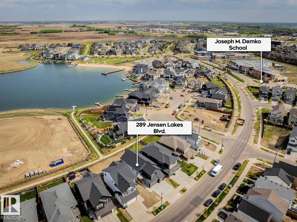
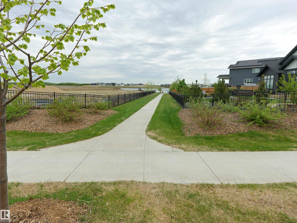
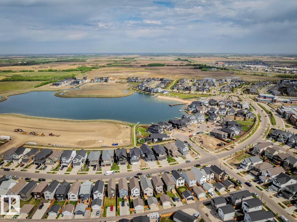
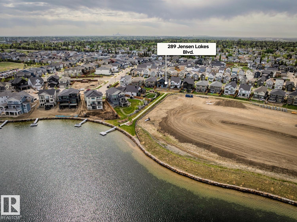
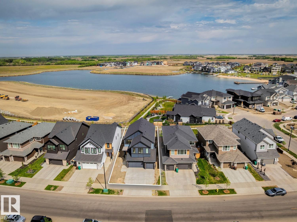
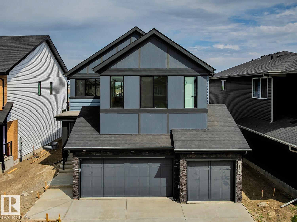
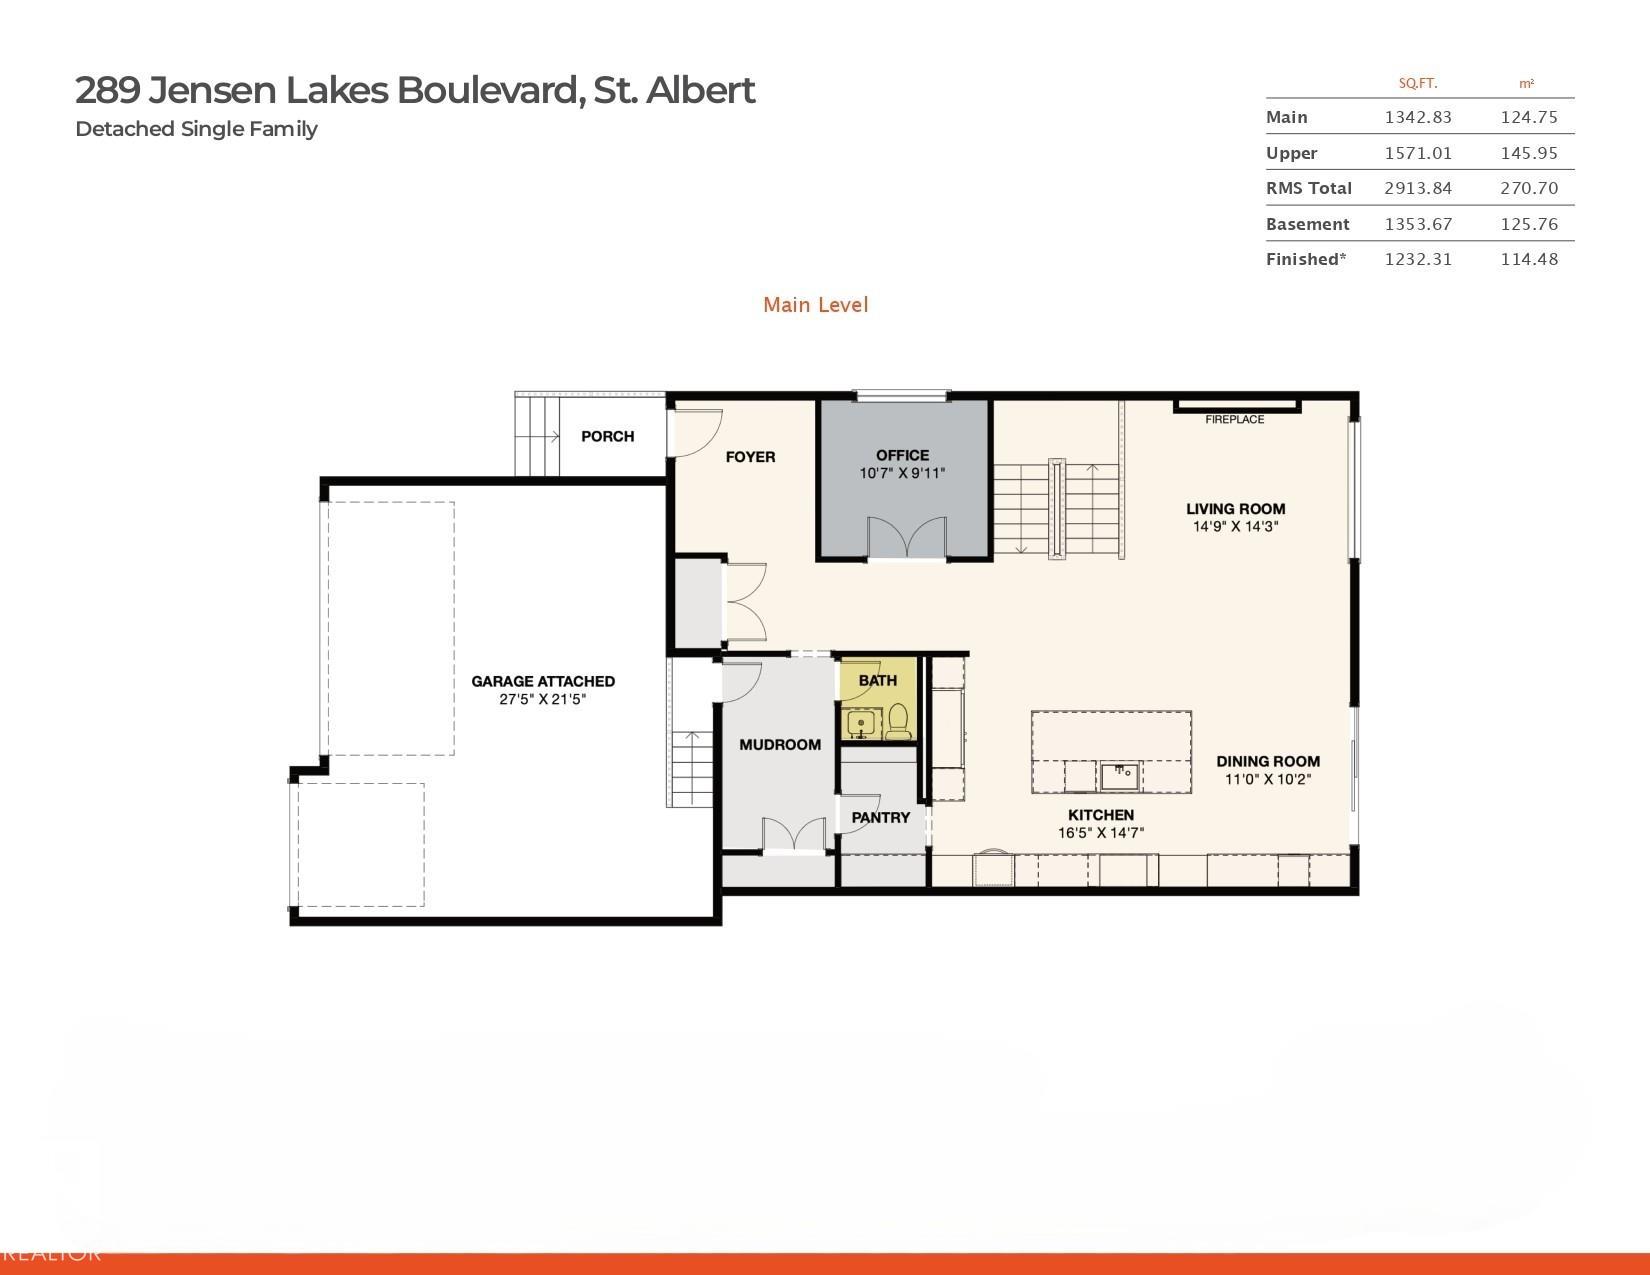
Located in desirable Jensen Lakes – vacation style living all year round in the city! This stunning new home backs onto an exclusive use walking path leading to the lake. Encompassing 2913sqft plus 1353sqft in the basement – totaling 4266sqft of finished living space on a 5564sqft lot - 5 bedrooms, 3.5 bathrooms, plus main floor den, this home offers upgraded architectural features, elevated interior design & function for the whole family. Enjoy an impressive open layout - 18ft ceilings, floor to ceiling wi...

Read More

Essential Information

  • MLS® #
    E4490744
  • Year Built
    2025
  • Property Type
    Residential
  • Property Style
    2 Storey
  • MLS® #
    E4490744
  • Year Built
    2025
  • Property Type
    Residential
  • Property Style
    2 Storey
  • MLS® #
    E4490744
  • Year Built
    2025
  • Property Type
    Residential
  • Property Style
    2 Storey

Community Information

  • Area
    St. Albert
  • Neighbourhood/Community
    Jensen Lakes
  • Postal Code
    T8N 7Z5
  • Area
    St. Albert
  • Neighbourhood/Community
    Jensen Lakes
  • Postal Code
    T8N 7Z5
  • Area
    St. Albert
  • Neighbourhood/Community
    Jensen Lakes
  • Postal Code
    T8N 7Z5

Services & Amenities

  • Amenities
    Ceiling 10 ft.
    Ceiling 9 ft.
    Closet Organizers
    Detectors Smoke
    Hot Water Tankless
    Lake Privileges
    Vaulted Ceiling
    Vinyl Windows
    9 ft. Basement Ceiling
  • Amenities
    Ceiling 10 ft., Ceiling 9 ft., Closet Organizers, Detectors Smoke, Hot Water Tankless, Lake Privileges, Vaulted Ceiling, Vinyl Windows, , 9 ft. Basement Ceiling
  • Amenities
    Ceiling 10 ft.
    Ceiling 9 ft.
    Closet Organizers
    Detectors Smoke
    Hot Water Tankless
    Lake Privileges
    Vaulted Ceiling
    Vinyl Windows
    9 ft. Basement Ceiling

Interior

  • Floor Finish
    Carpet
    Ceramic Tile
    Hardwood
  • Goods Included
    Dishwasher-Built-In
    Dryer
    Freezer
    Garage Control
    Garage Opener
    Garburator
    Oven-Built-In
    Oven-Microwave
    Refrigerator
    Washer
    Wine/Beverage Cooler
    Stove-Countertop Inductn
  • Heating Type
    Forced Air-1
    Natural Gas
  • Fireplace Fuel
    Electric
  • Basement
    Full
  • Basement Development
    Fully Finished
  • Floor Finish
    Carpet, Ceramic Tile, Hardwood
  • Goods Included
    Dishwasher-Built-In, Dryer, Freezer, Garage Control, Garage Opener, Garburator, Oven-Built-In, Oven-Microwave, Refrigerator, Washer, Wine/Beverage Cooler, Stove-Countertop Inductn
  • Heating Type
    Forced Air-1, Natural Gas
  • Fireplace Fuel
    Electric
  • Basement
    Full
  • Basement Development
    Fully Finished
  • Floor Finish
    Carpet
    Ceramic Tile
    Hardwood
  • Goods Included
    Dishwasher-Built-In
    Dryer
    Freezer
    Garage Control
    Garage Opener
    Garburator
    Oven-Built-In
    Oven-Microwave
    Refrigerator
    Washer
    Wine/Beverage Cooler
    Stove-Countertop Inductn
  • Heating Type
    Forced Air-1
    Natural Gas
  • Fireplace Fuel
    Electric
  • Basement
    Full
  • Basement Development
    Fully Finished

Exterior

  • Lot/Exterior Features
    Flat Site
    Playground Nearby
    Schools
    Shopping Nearby
    View Lake
  • Roof
    Asphalt Shingles
  • Foundation
    Concrete Perimeter
  • Lot/Exterior Features
    Flat Site, Playground Nearby, Schools, Shopping Nearby, View Lake
  • Roof
    Asphalt Shingles
  • Foundation
    Concrete Perimeter
  • Lot/Exterior Features
    Flat Site
    Playground Nearby
    Schools
    Shopping Nearby
    View Lake
  • Roof
    Asphalt Shingles
  • Foundation
    Concrete Perimeter

Additional Details

  • Property Class
    Single Family
  • Site Influences
    Flat Site
    Playground Nearby
    Schools
    Shopping Nearby
    View Lake
  • Road Access
    Paved
  • Last Updated
    4/5/2026 17:49
  • Property Class
    Single Family
  • Site Influences
    Flat Site, Playground Nearby, Schools, Shopping Nearby, View Lake
  • Road Access
    Paved
  • Last Updated
    4/5/2026 17:49
  • Property Class
    Single Family
  • Site Influences
    Flat Site
    Playground Nearby
    Schools
    Shopping Nearby
    View Lake
  • Road Access
    Paved
  • Last Updated
    4/5/2026 17:49

$1,250,000

Schedule Tour
Contact Agent

$5693/month
Est. Monthly Payment
$
$
%
Learn More

Mortgage values are calculated by Redman Technologies Inc based on values provided in the REALTOR® Association of Edmonton listing data feed.