Courtesy of Alexine McTeer of Real Broker

9732 95 Street, House for sale in Cloverdale Edmonton , Alberta , T6C 3X7

 MLS® # E4503041

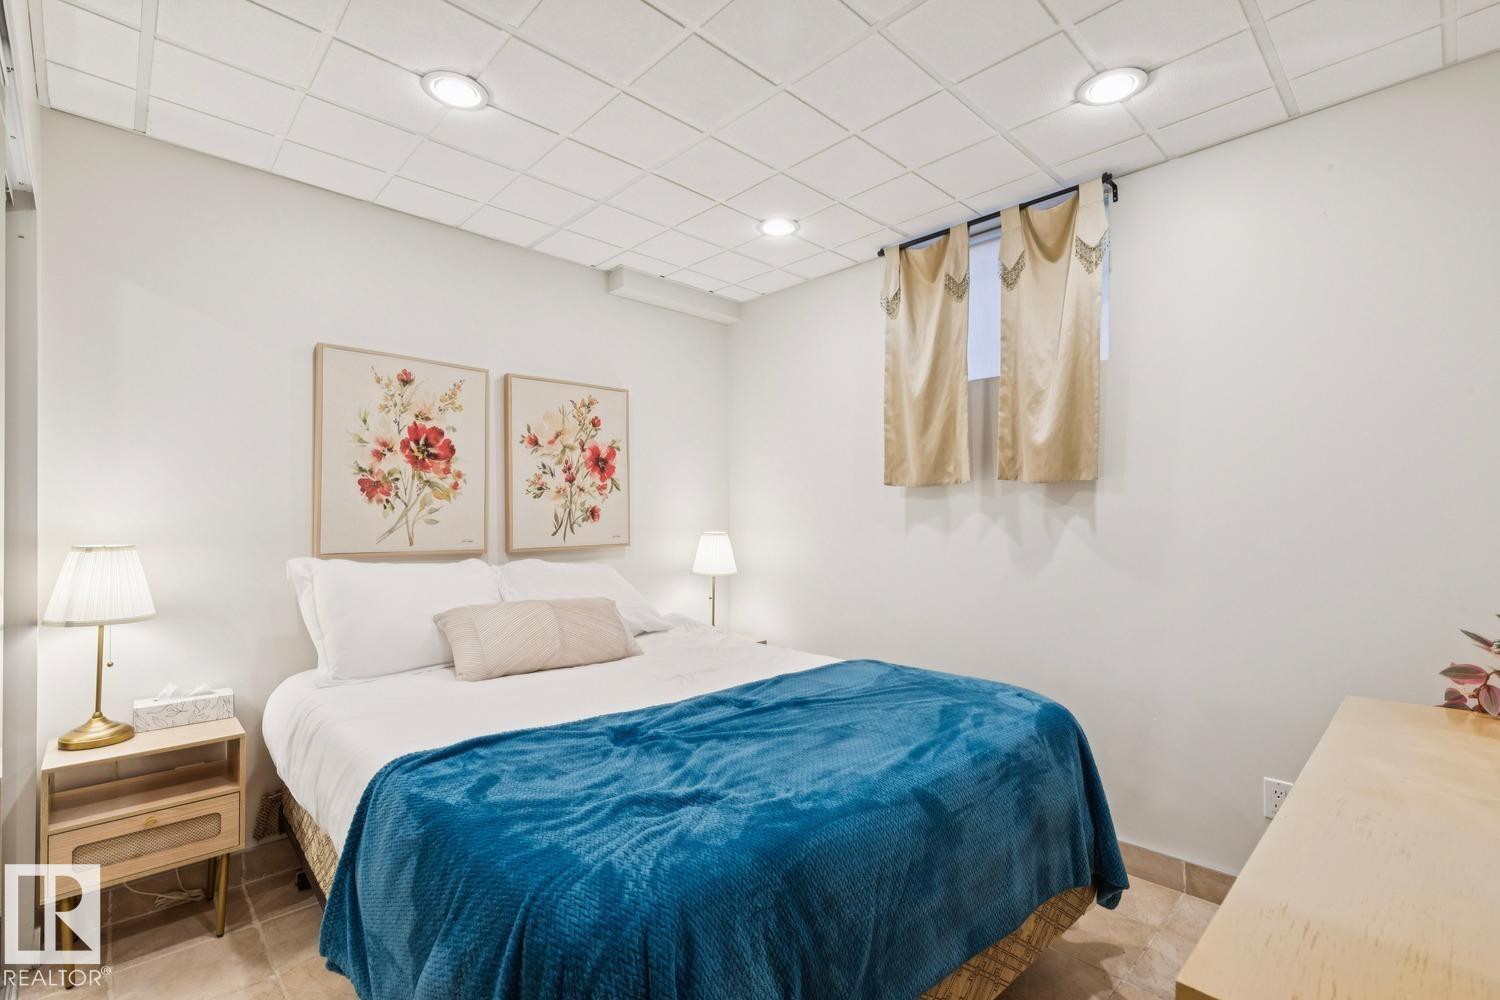
2 bedrooms

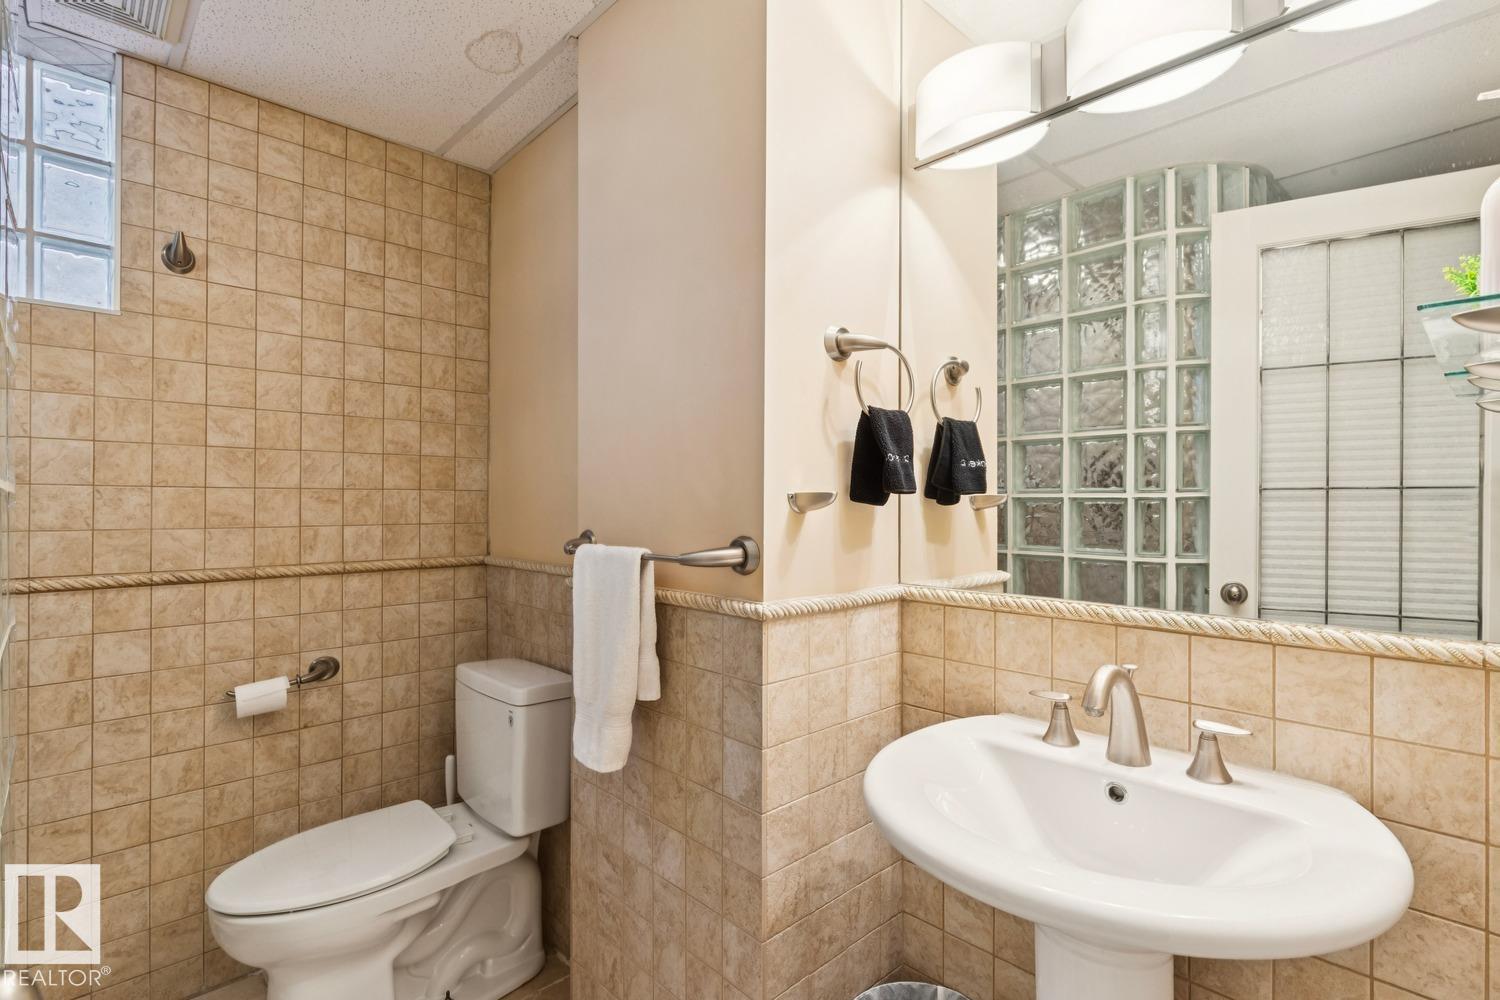
2 bathrooms

760 sqft

Sign up to View

Days on Market

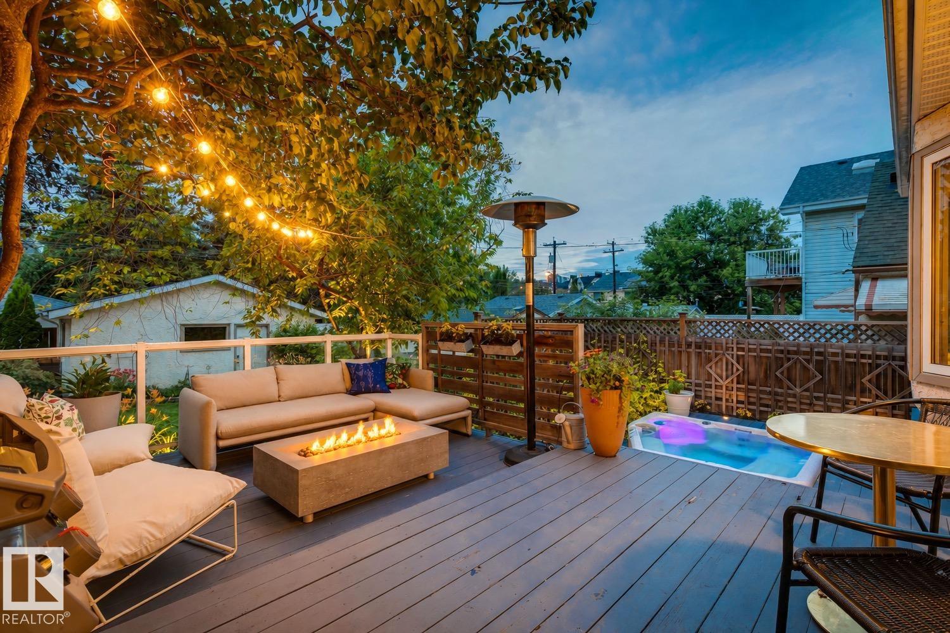
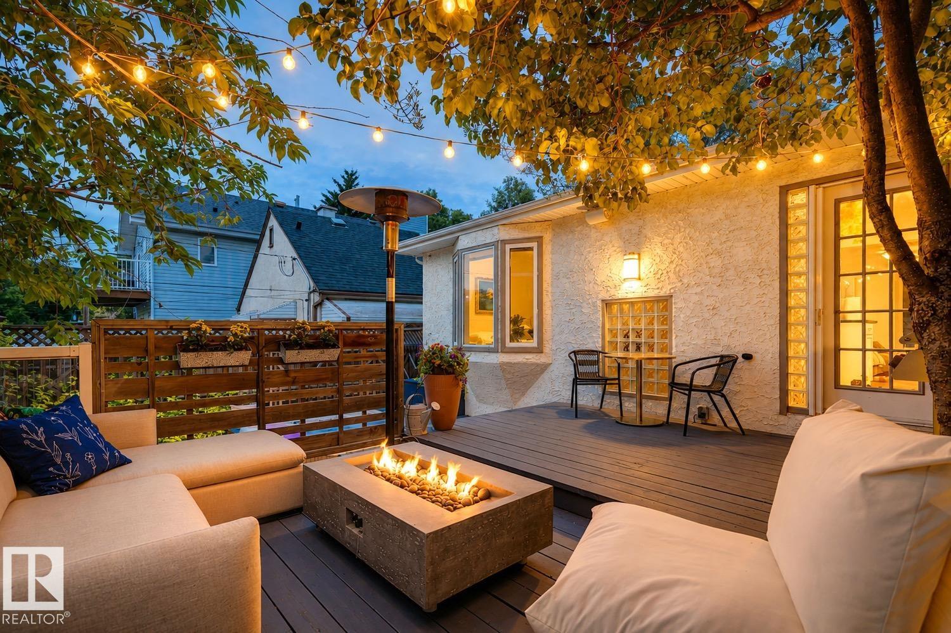
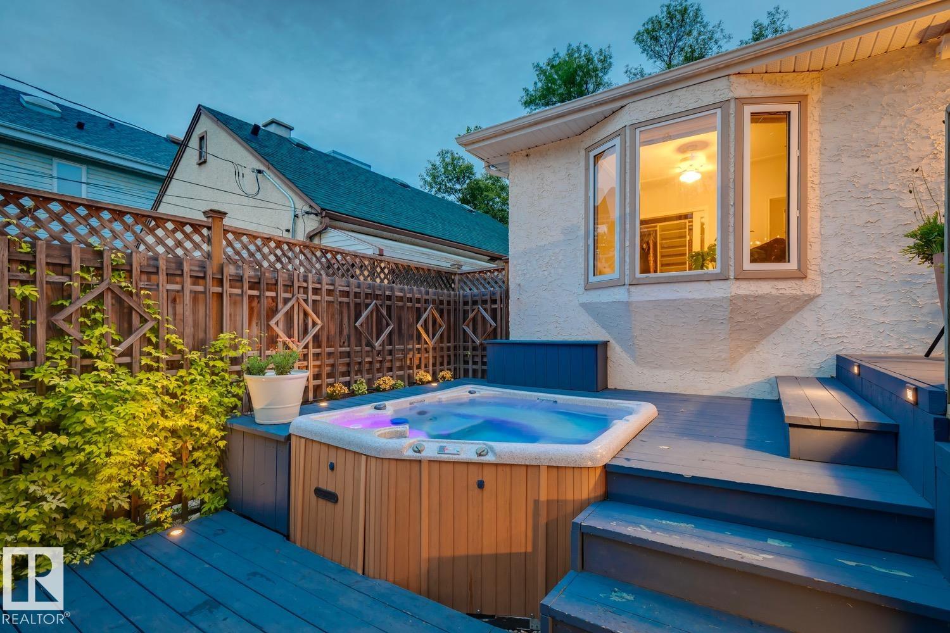
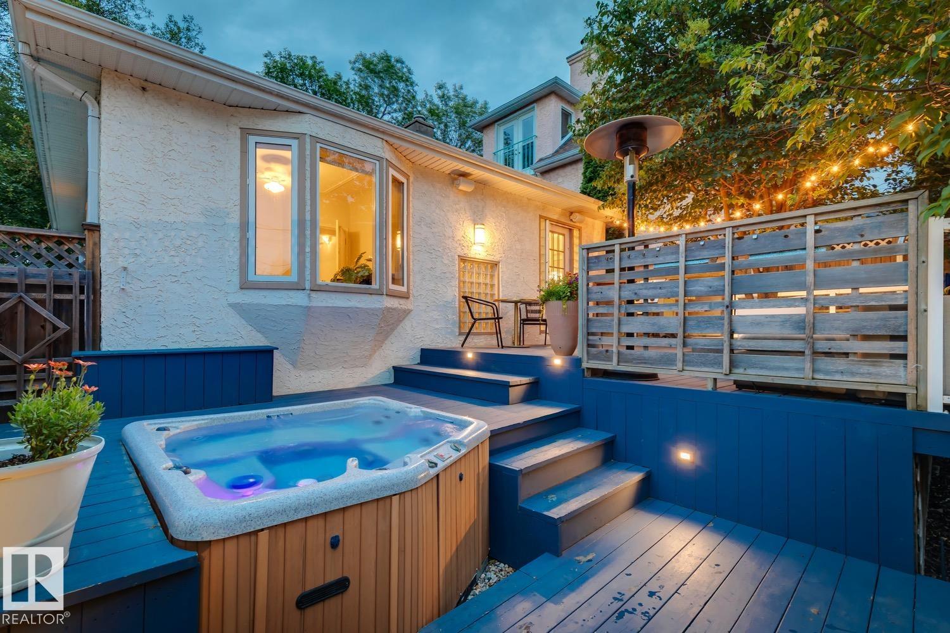
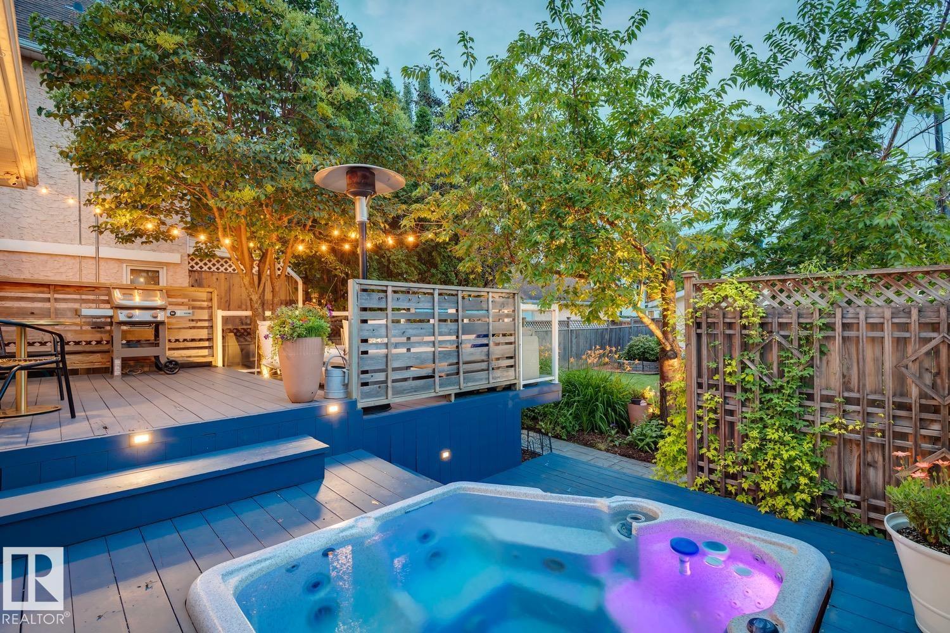
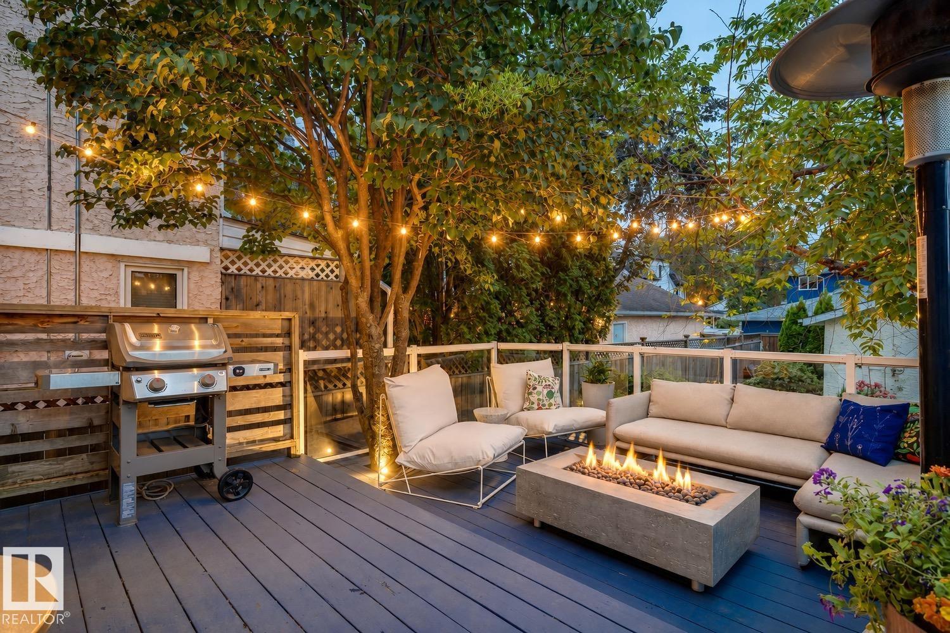
Deck Hot Tub Insulation-Upgraded

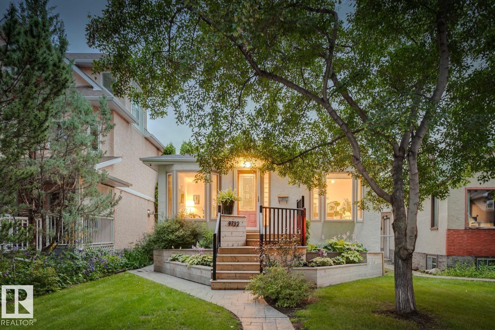
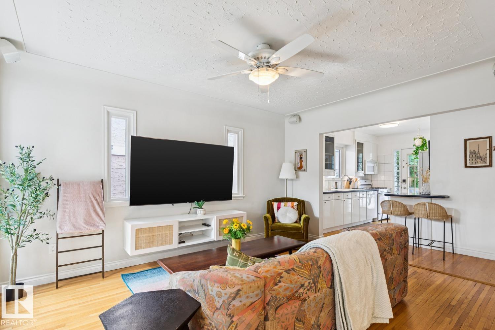
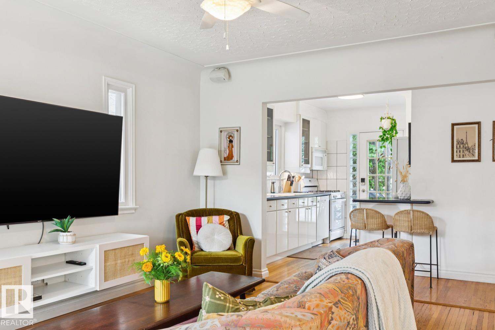
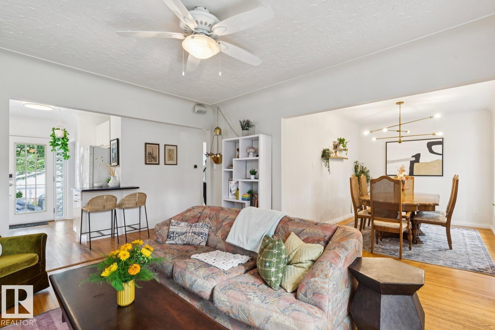
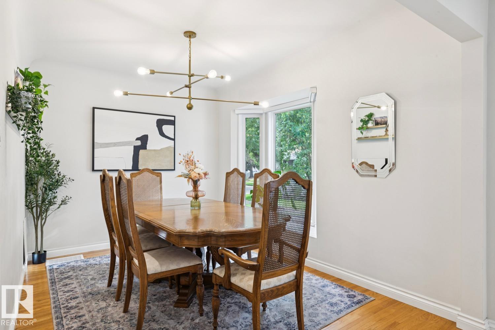
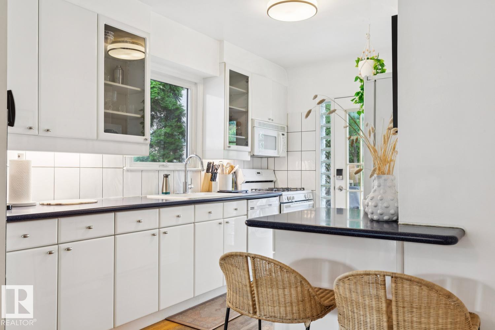
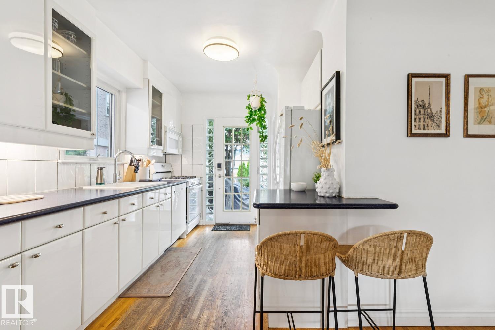
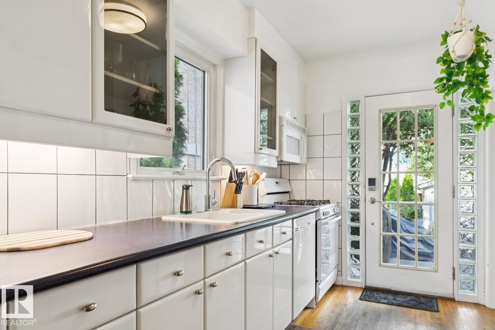
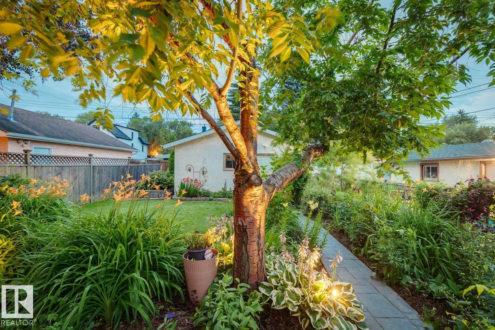
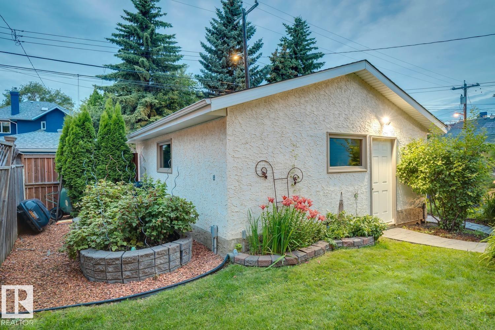
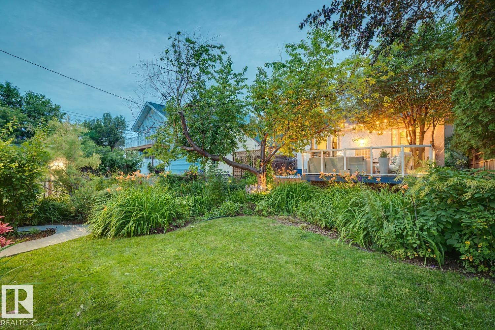
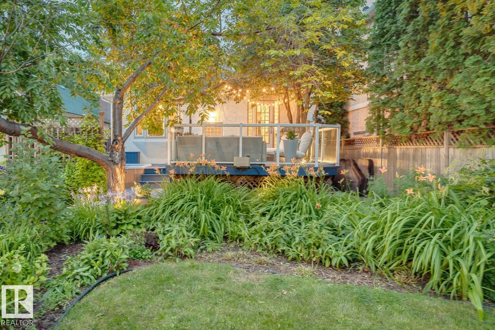
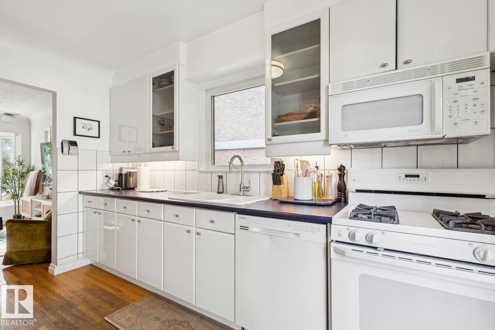
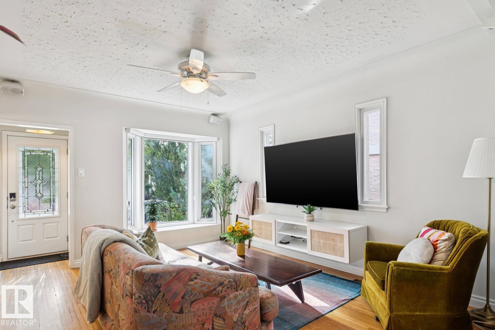
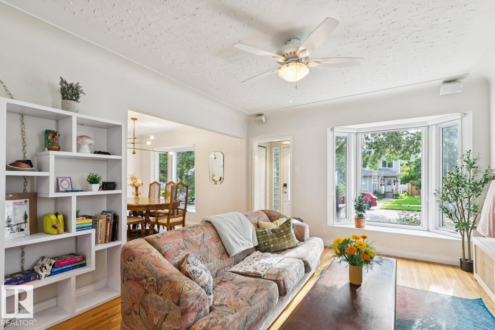
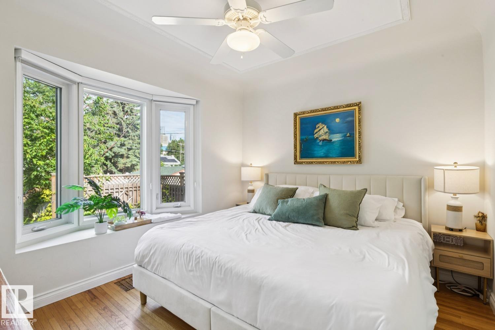
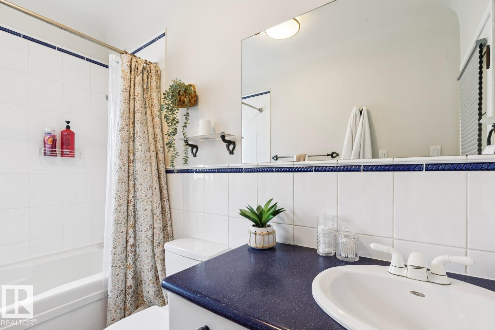
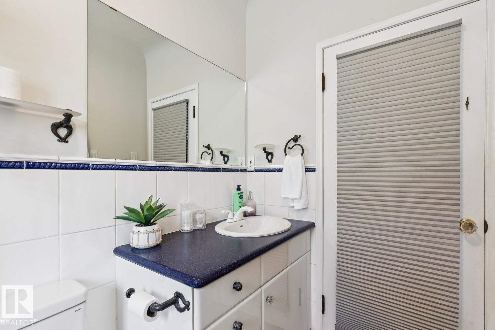
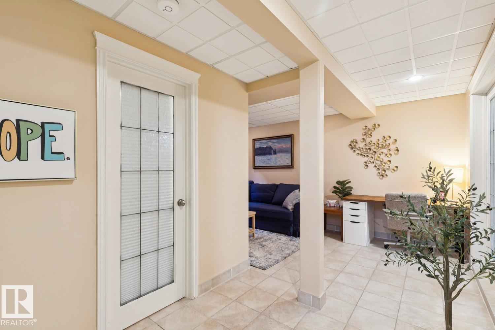
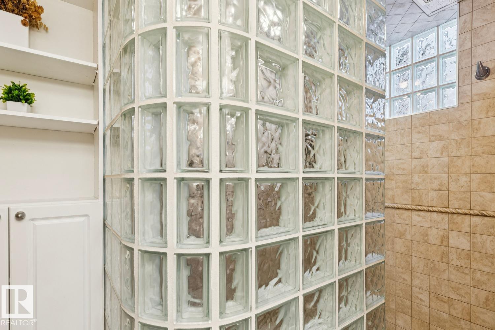
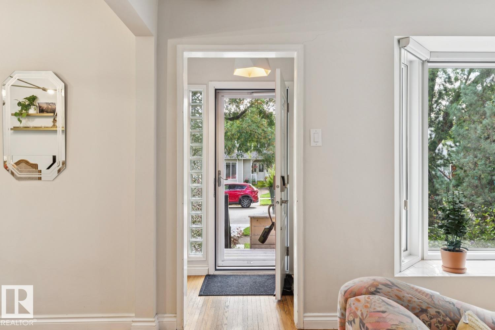
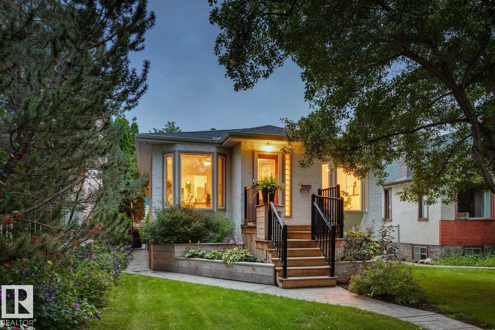
Set in the heart of sought-after Cloverdale, this picturesque bungalow is a rare blend of preserved mid-century character & thoughtful modern updates. Original hrdwd floors, glass cylinder blocks, French doors & coved ceilings are beautifully complemented by curated lighting that highlights the home's natural architecture. Extensively updated over the years w/ newer windows, 100-amp trenched electrical service, sewer line, insulation, plumbing, stucco & a double garage w/ a new roof (24), HWT (23) & toilets...

Read More

Essential Information

  • MLS® #
    E4503041
  • Year Built
    1952
  • Property Type
    Residential
  • Property Style
    Raised Bungalow
  • MLS® #
    E4503041
  • Year Built
    1952
  • Property Type
    Residential
  • Property Style
    Raised Bungalow
  • MLS® #
    E4503041
  • Year Built
    1952
  • Property Type
    Residential
  • Property Style
    Raised Bungalow

Community Information

  • Area
    Edmonton
  • Neighbourhood/Community
    Cloverdale
  • Postal Code
    T6C 3X7
  • Area
    Edmonton
  • Neighbourhood/Community
    Cloverdale
  • Postal Code
    T6C 3X7
  • Area
    Edmonton
  • Neighbourhood/Community
    Cloverdale
  • Postal Code
    T6C 3X7

Services & Amenities

  • Amenities
    Deck
    Hot Tub
    Insulation-Upgraded
  • Amenities
    Deck, Hot Tub, Insulation-Upgraded,
  • Amenities
    Deck
    Hot Tub
    Insulation-Upgraded

Interior

  • Floor Finish
    Ceramic Tile
    Hardwood
  • Goods Included
    Dishwasher-Built-In
    Fan-Ceiling
    Garage Control
    Microwave Hood Fan
    Refrigerator
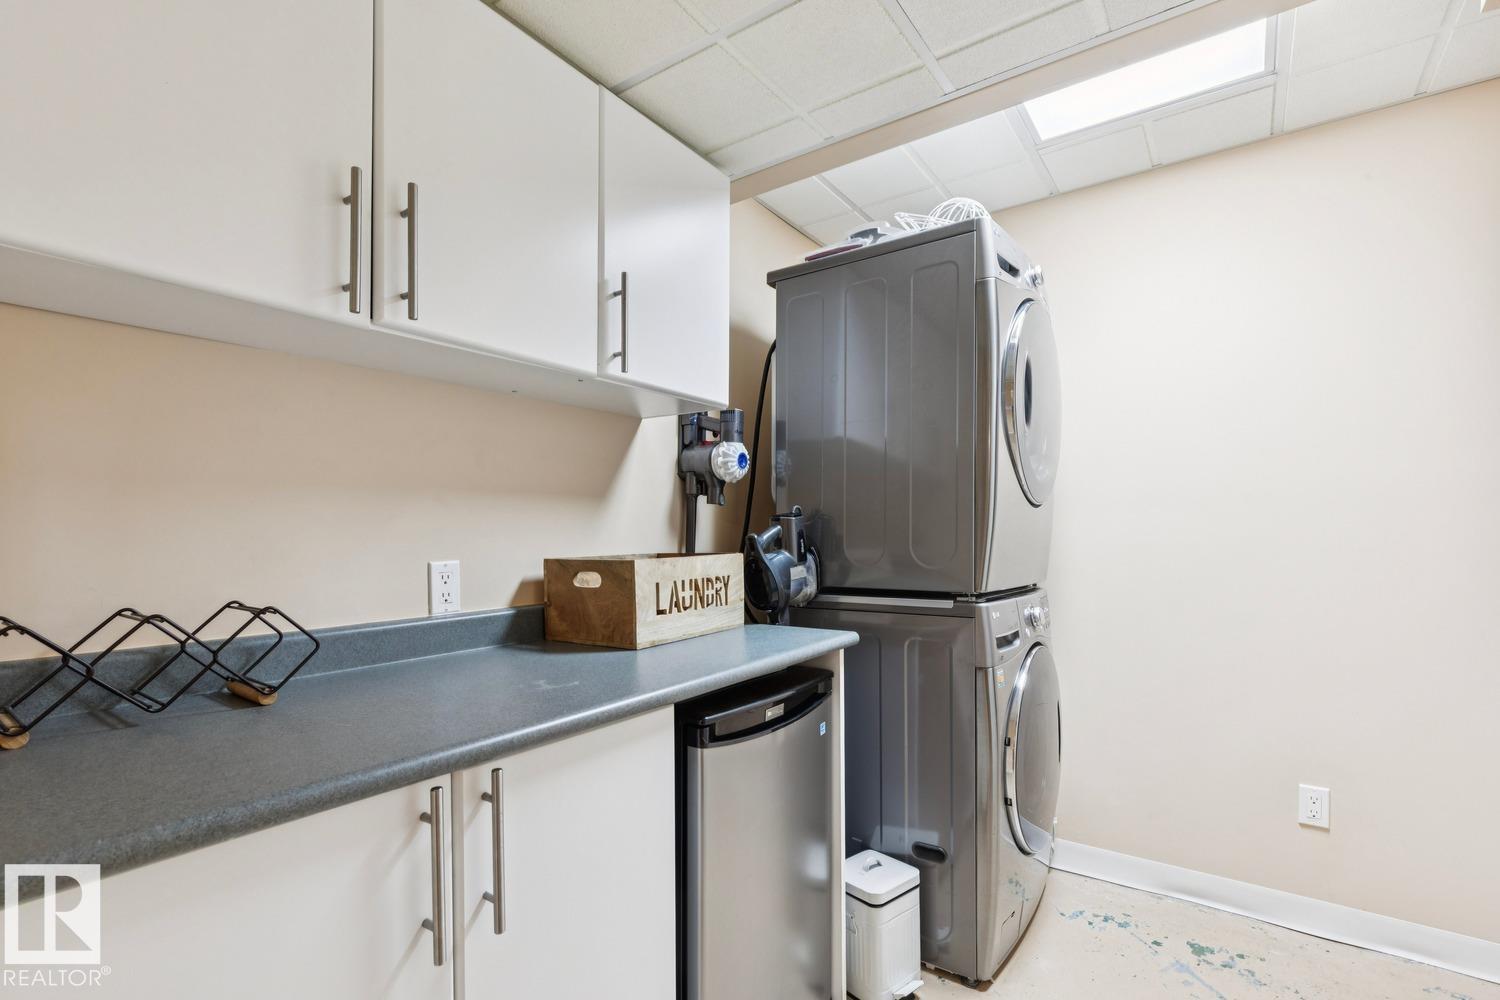
    Stacked Washer/Dryer
    Stove-Electric
    Window Coverings
    Hot Tub
  • Heating Type
    Forced Air-1
    Natural Gas
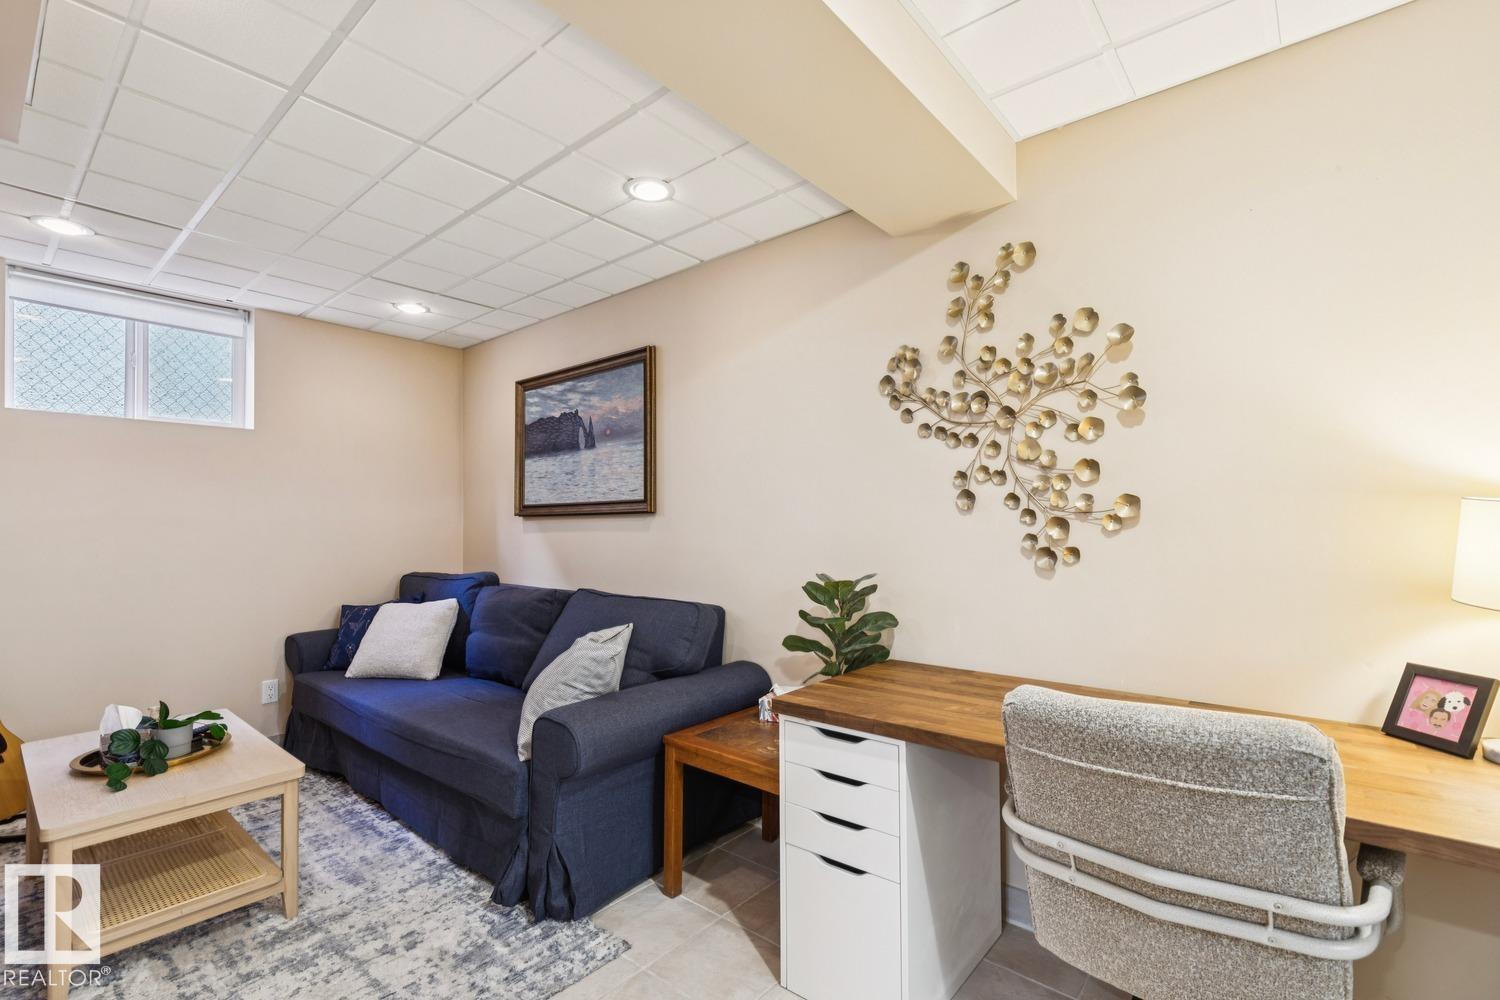
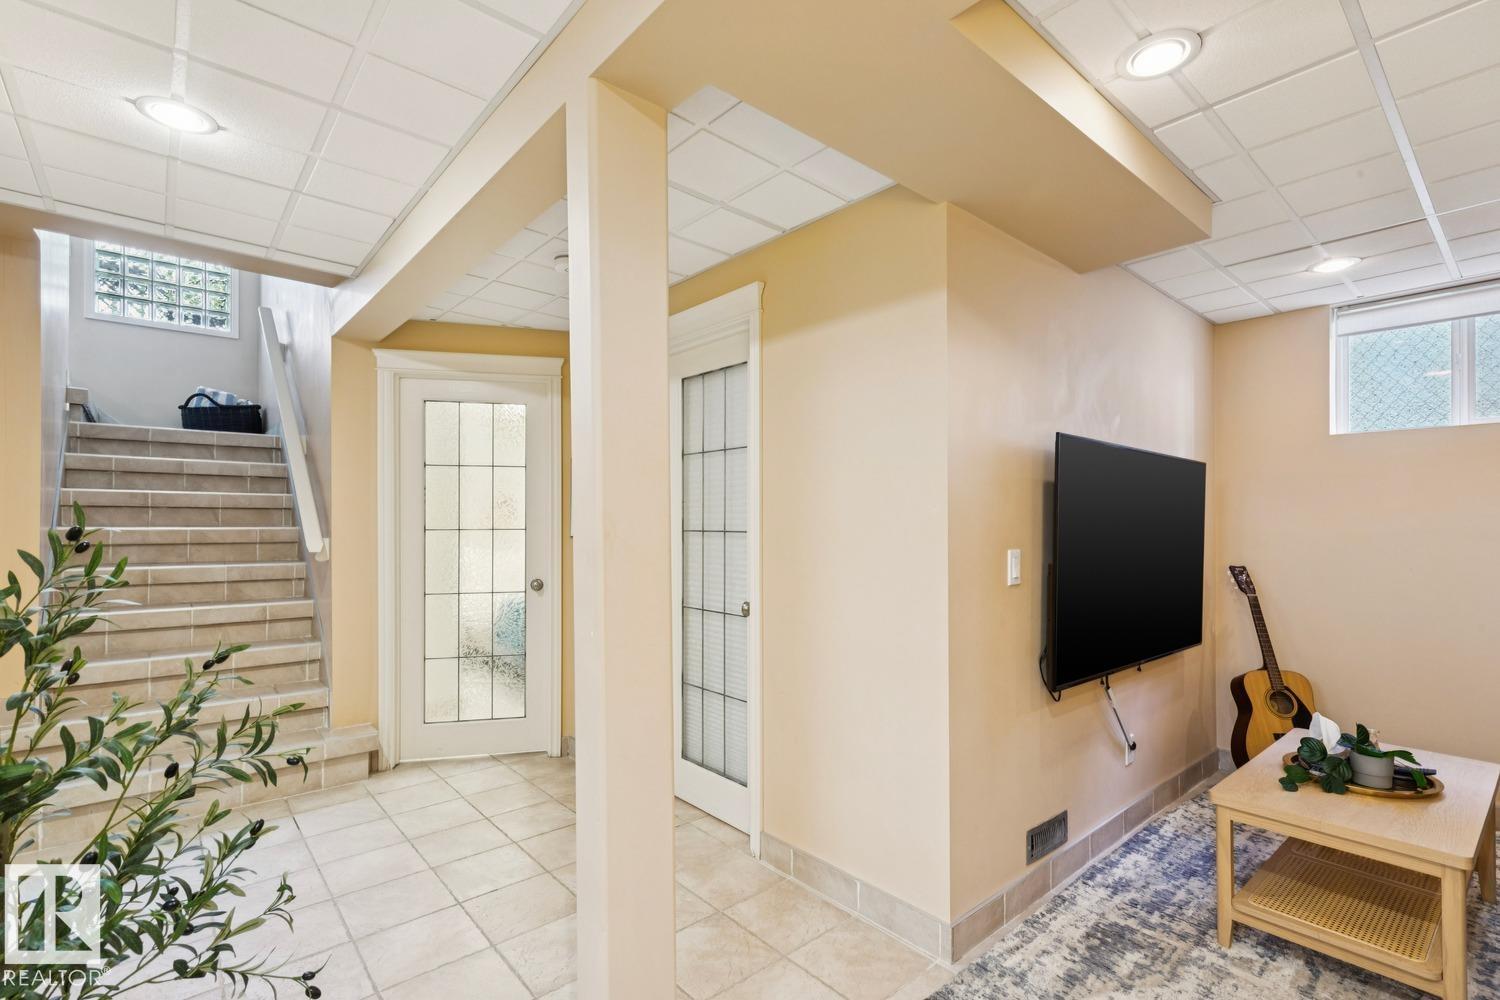
  • Basement
    Full
  • Basement Development
    Fully Finished
  • Floor Finish
    Ceramic Tile, Hardwood
  • Goods Included
    Dishwasher-Built-In, Fan-Ceiling, Garage Control, Microwave Hood Fan, Refrigerator, Stacked Washer/Dryer, Stove-Electric, Window Coverings, Hot Tub
  • Heating Type
    Forced Air-1, Natural Gas
  • Basement
    Full
  • Basement Development
    Fully Finished
  • Floor Finish
    Ceramic Tile
    Hardwood
  • Goods Included
    Dishwasher-Built-In
    Fan-Ceiling
    Garage Control
    Microwave Hood Fan
    Refrigerator
    Stacked Washer/Dryer
    Stove-Electric
    Window Coverings
    Hot Tub
  • Heating Type
    Forced Air-1
    Natural Gas
  • Basement
    Full
  • Basement Development
    Fully Finished

Exterior

  • Lot/Exterior Features
    Fenced
    Golf Nearby
    Landscaped
    Playground Nearby
    Schools
    Shopping Nearby
    Ski Hill Nearby
    See Remarks
  • Roof
    Asphalt Shingles
  • Foundation
    Concrete Perimeter
  • Lot/Exterior Features
    Fenced, Golf Nearby, Landscaped, Playground Nearby, Schools, Shopping Nearby, Ski Hill Nearby, See Remarks
  • Roof
    Asphalt Shingles
  • Foundation
    Concrete Perimeter
  • Lot/Exterior Features
    Fenced
    Golf Nearby
    Landscaped
    Playground Nearby
    Schools
    Shopping Nearby
    Ski Hill Nearby
    See Remarks
  • Roof
    Asphalt Shingles
  • Foundation
    Concrete Perimeter

Additional Details

  • Property Class
    Single Family
  • Site Influences
    Fenced
    Golf Nearby
    Landscaped
    Playground Nearby
    Schools
    Shopping Nearby
    Ski Hill Nearby
    See Remarks
  • Road Access
    Paved
  • Last Updated
    7/1/2026 20:25
  • Property Class
    Single Family
  • Site Influences
    Fenced, Golf Nearby, Landscaped, Playground Nearby, Schools, Shopping Nearby, Ski Hill Nearby, See Remarks
  • Road Access
    Paved
  • Last Updated
    7/1/2026 20:25
  • Property Class
    Single Family
  • Site Influences
    Fenced
    Golf Nearby
    Landscaped
    Playground Nearby
    Schools
    Shopping Nearby
    Ski Hill Nearby
    See Remarks
  • Road Access
    Paved
  • Last Updated
    7/1/2026 20:25

$575,000

9732 95 Street

Schedule Tour
Contact Agent

$2619/month
Est. Monthly Payment
$
$
%
Learn More

Mortgage values are calculated by Redman Technologies Inc based on values provided in the REALTOR® Association of Edmonton listing data feed.