Courtesy of Michael Pavone of RE/MAX Elite

7716 112 Street Edmonton , Alberta , T6G 1J8

 MLS® # E4512820

4 bedrooms

4 bathrooms

2,167 sqft

Sign up to View

Days on Market

Air Conditioner Deck Smart/Program. Thermostat

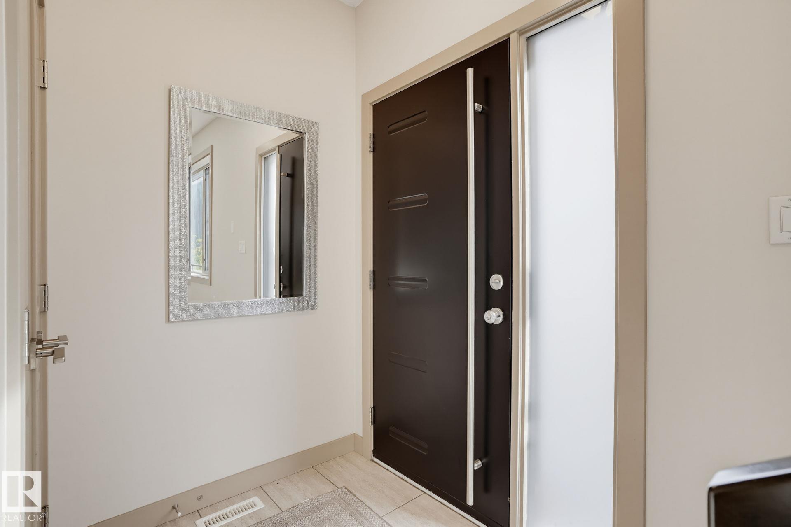
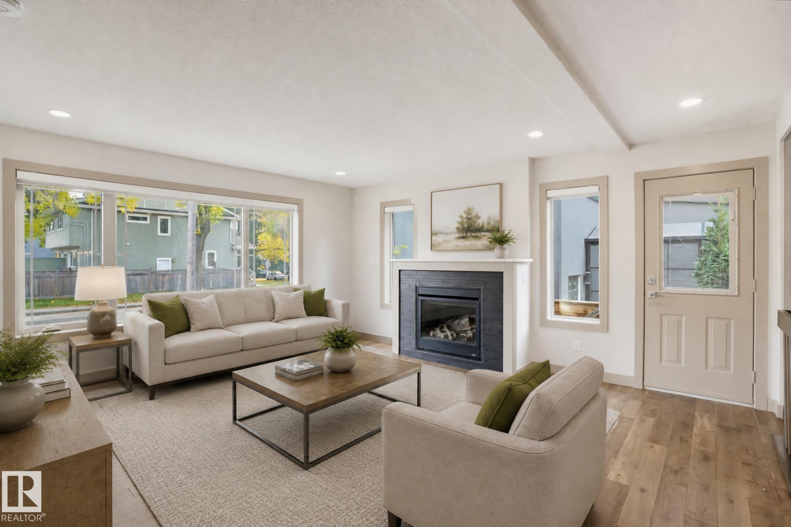
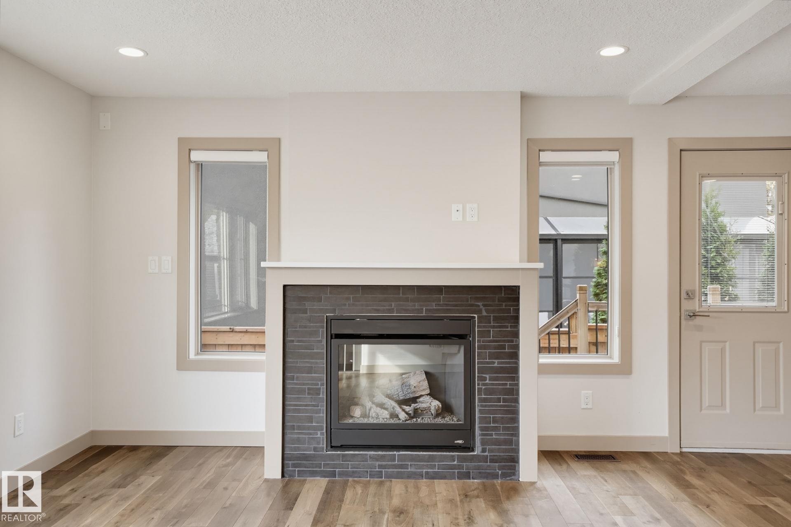
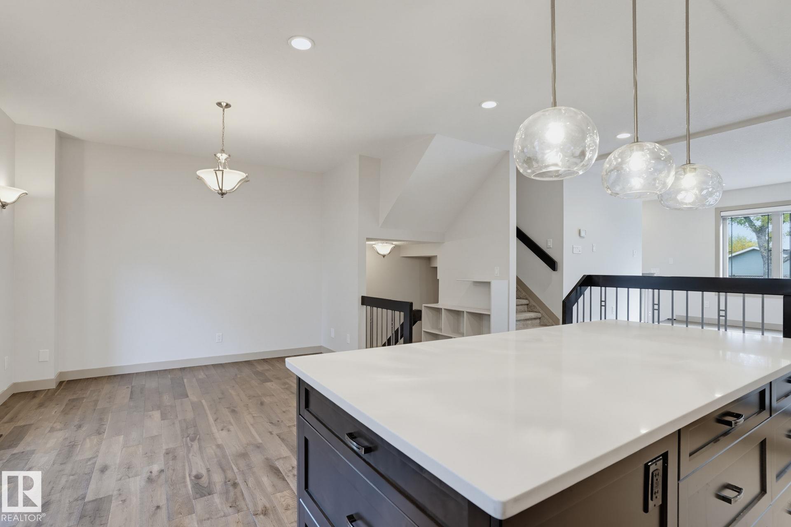
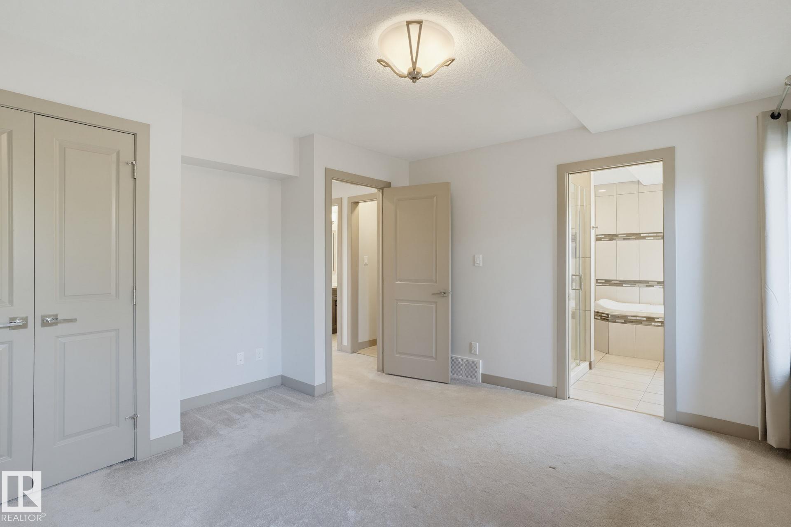
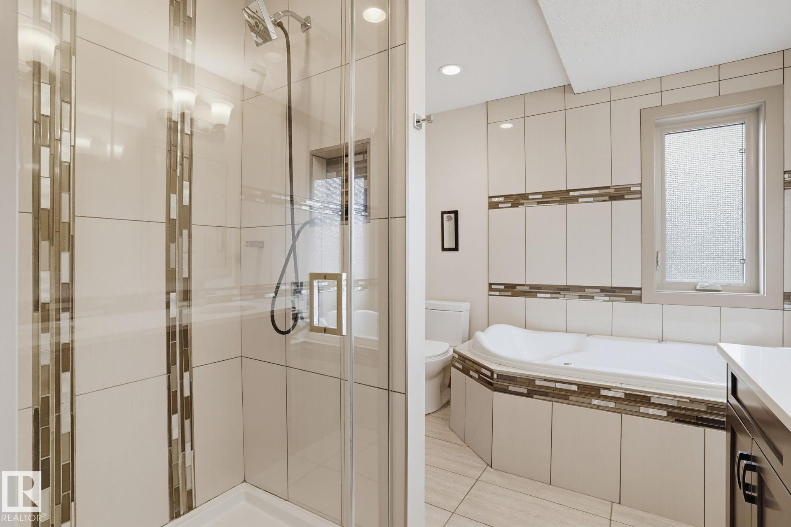
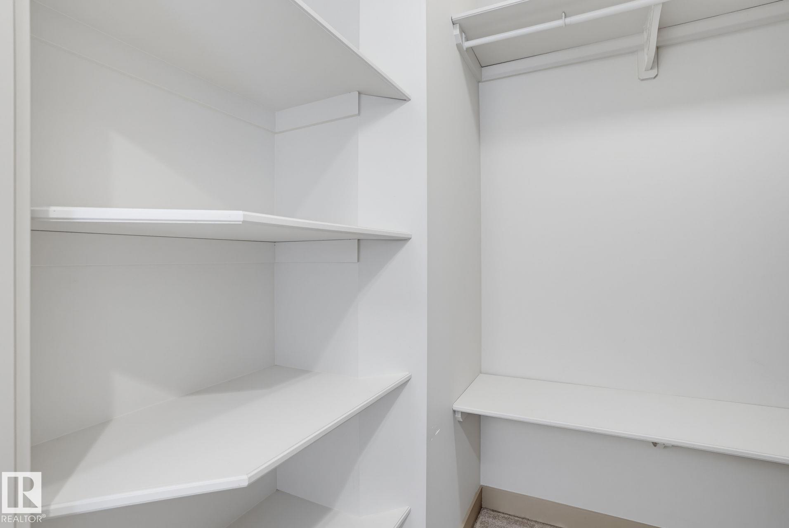
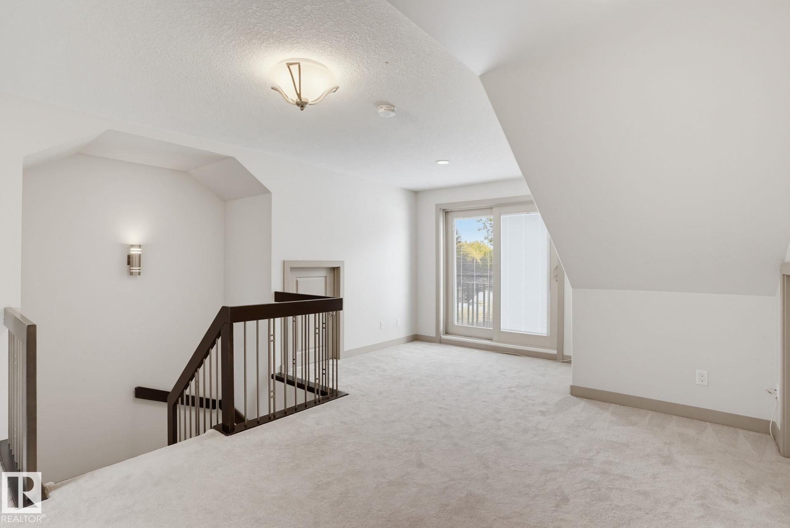
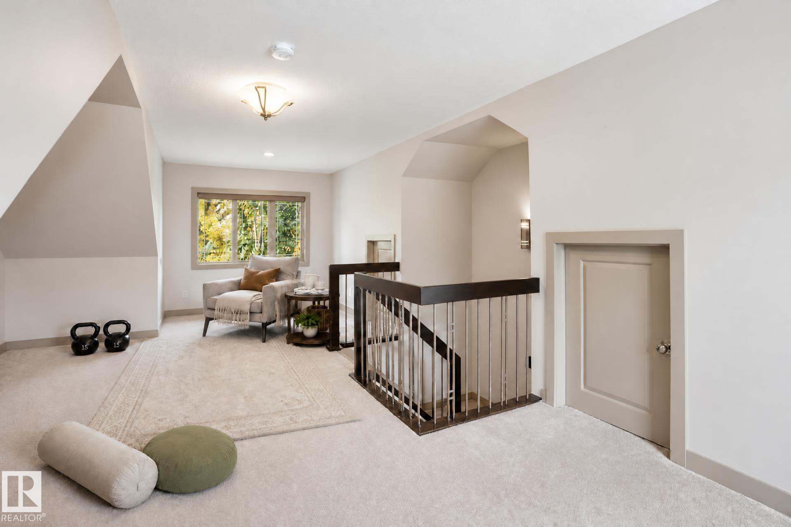
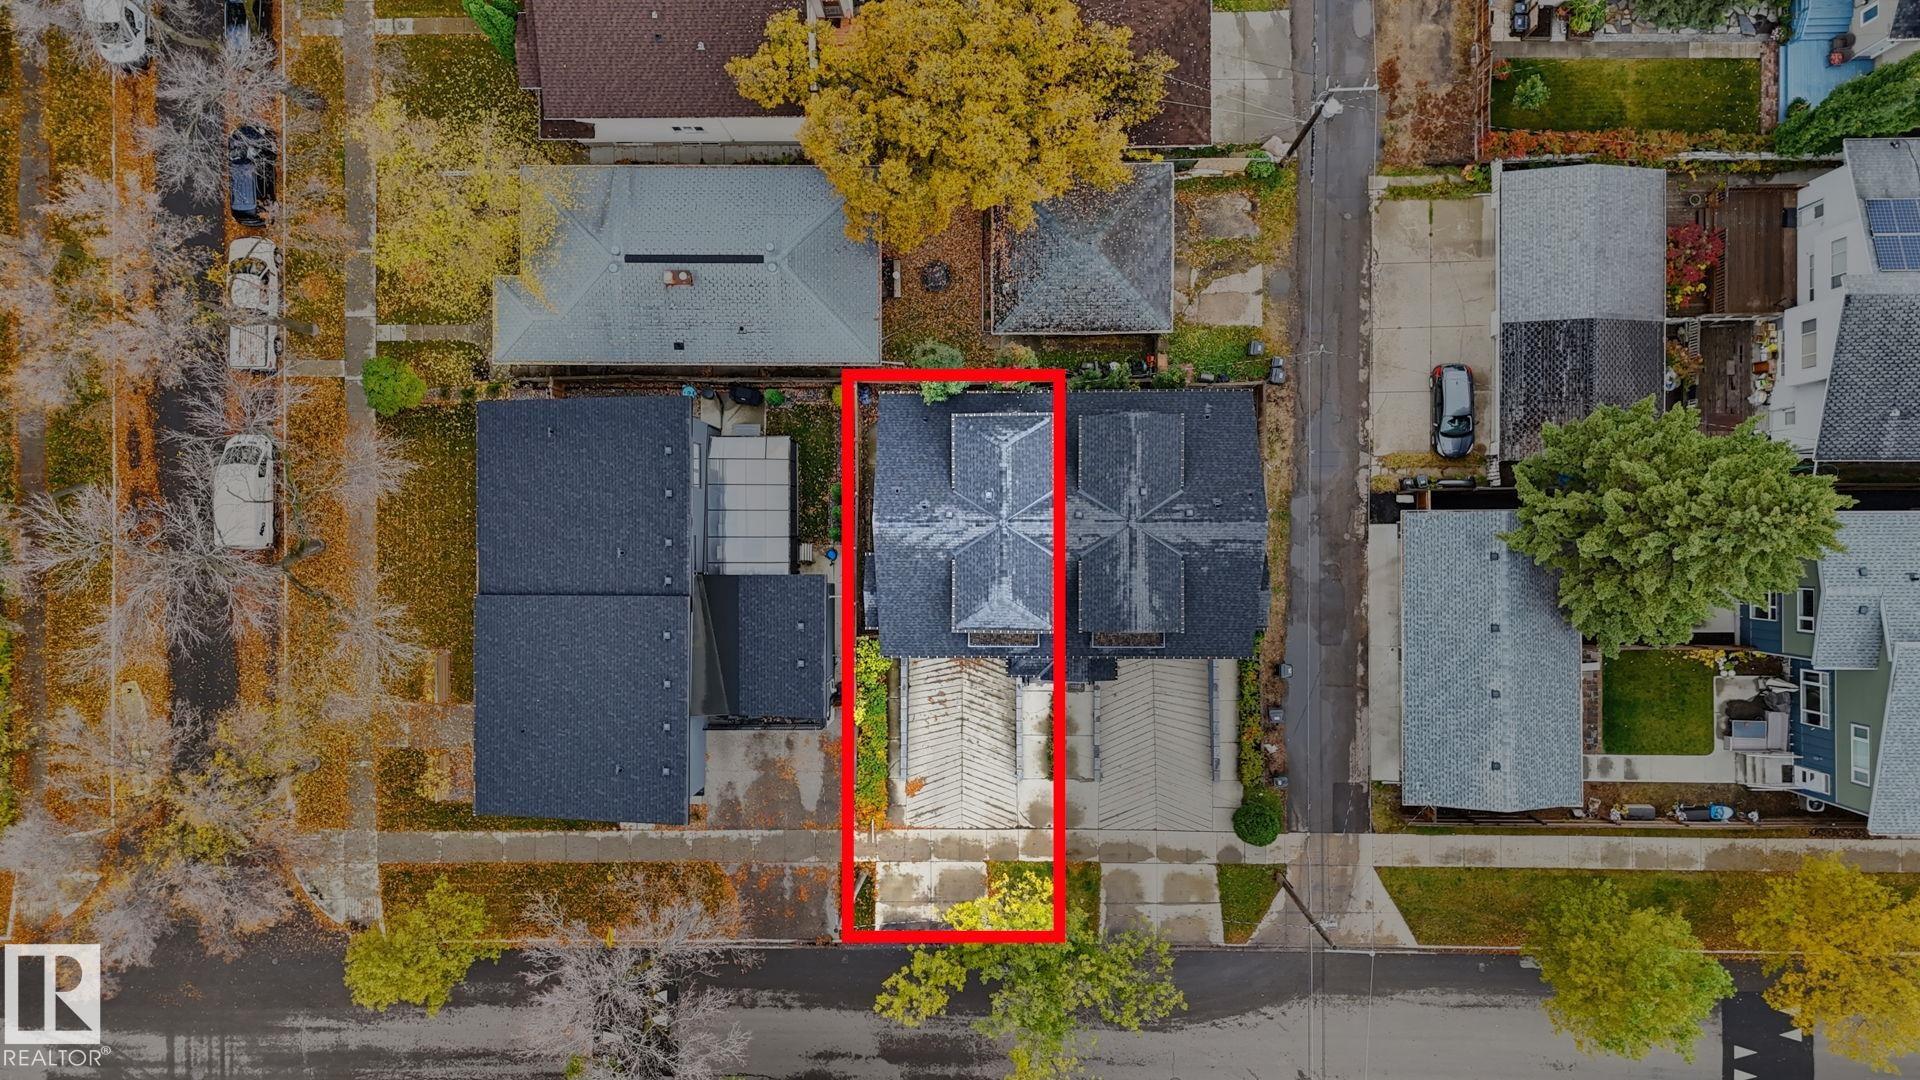
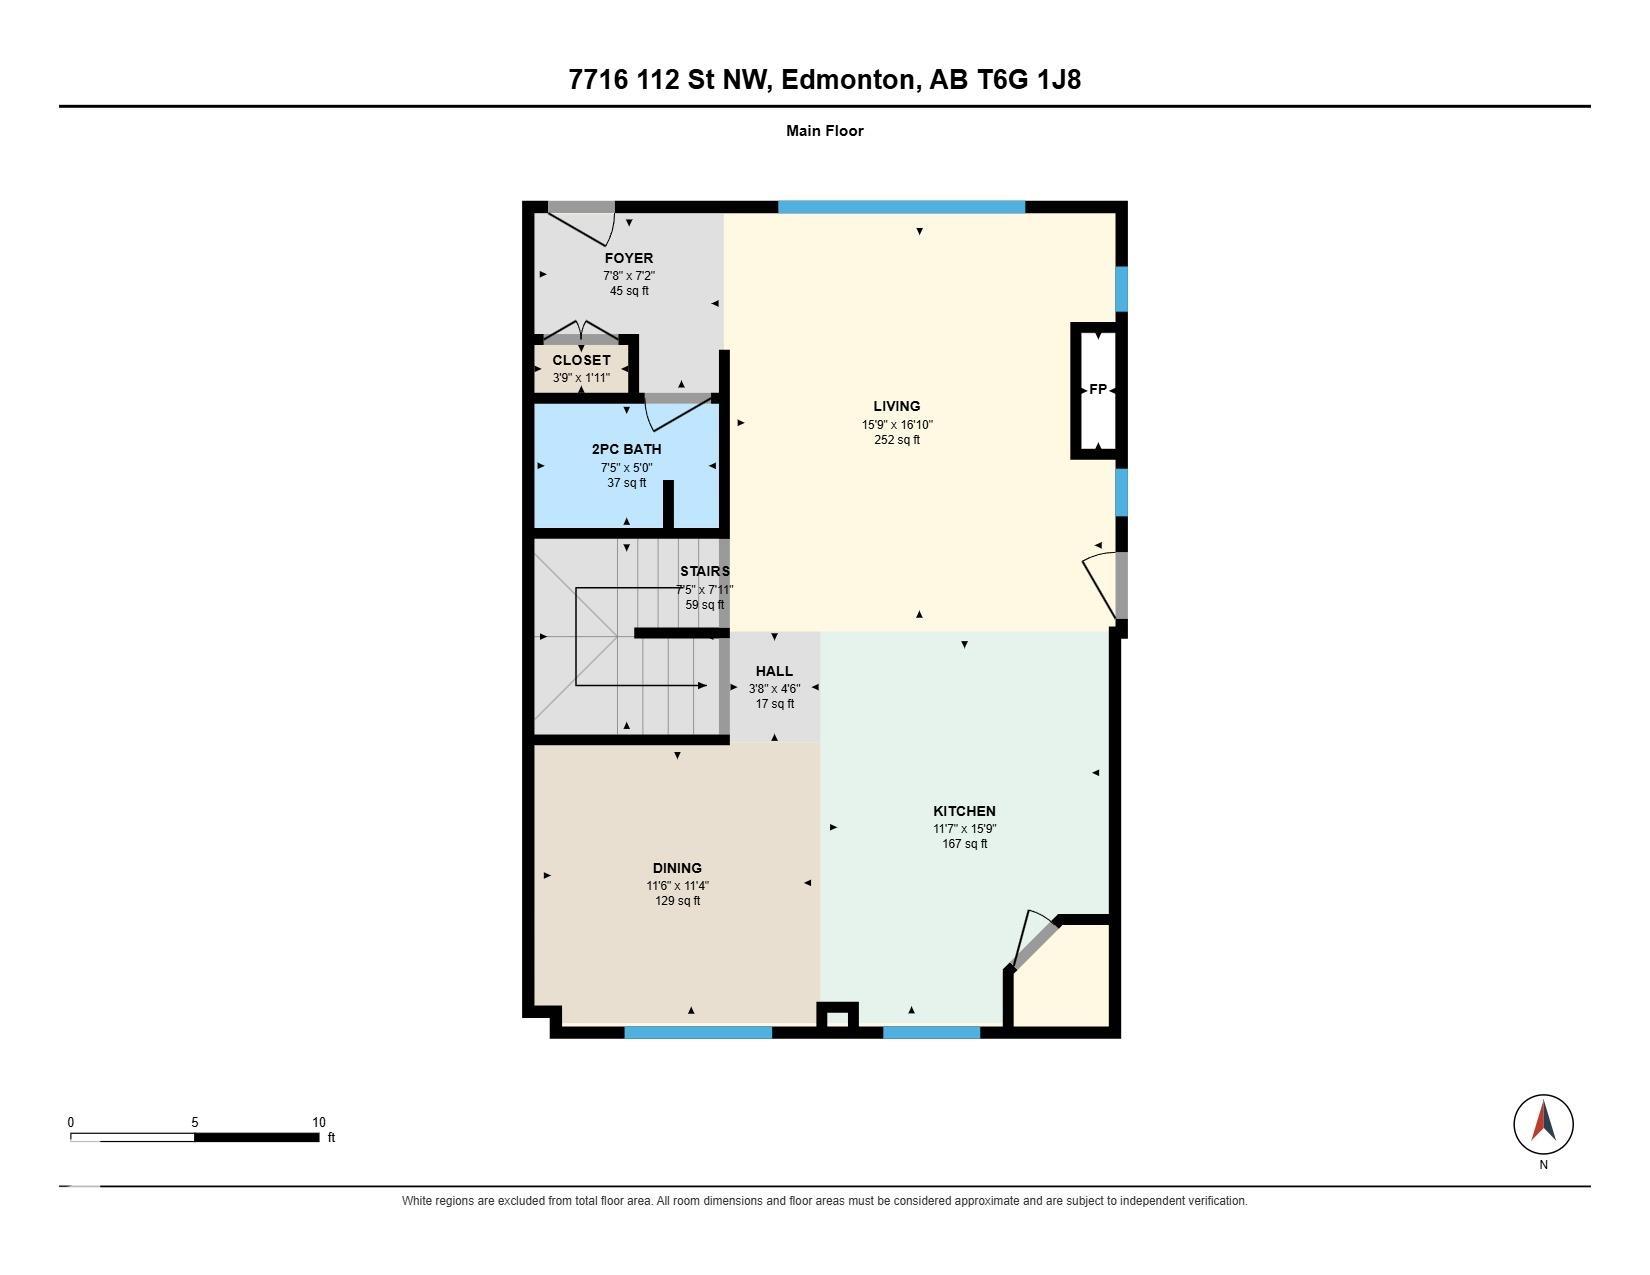
Discover Executive Living in McKernan! Whether you’re a homeowner or investor, this immaculate 3-storey duplex offers approximately 2,100 sq. ft. of luxury living with NO CONDO FEES! Just 4 blocks from the U of A and 10 minutes to downtown, this home features a double attached subterranean garage, balcony, third-floor loft and high-end finishes throughout. Enjoy abundant natural light, engineered hardwood floors, a spacious living room with gas fireplace, and a chef’s kitchen with custom espresso cabinetry,...

Read More

Essential Information

  • MLS® #
    E4512820
  • Year Built
    2014
  • Property Type
    Residential
  • Property Style
    3 Storey
  • MLS® #
    E4512820
  • Year Built
    2014
  • Property Type
    Residential
  • Property Style
    3 Storey
  • MLS® #
    E4512820
  • Year Built
    2014
  • Property Type
    Residential
  • Property Style
    3 Storey

Community Information

  • Area
    Edmonton
  • Neighbourhood/Community
    McKernan
  • Condo Name
    No Name
  • Postal Code
    T6G 1J8
  • Area
    Edmonton
  • Neighbourhood/Community
    McKernan
  • Condo Name
    No Name
  • Postal Code
    T6G 1J8
  • Area
    Edmonton
  • Neighbourhood/Community
    McKernan
  • Condo Name
    No Name
  • Postal Code
    T6G 1J8

Services & Amenities

  • Amenities
    Air Conditioner
    Deck
    Smart/Program. Thermostat
  • Amenities
    Air Conditioner, Deck, Smart/Program. Thermostat,
  • Amenities
    Air Conditioner
    Deck
    Smart/Program. Thermostat

Interior

  • Floor Finish
    Carpet
    Ceramic Tile
    Engineered Wood
  • Goods Included
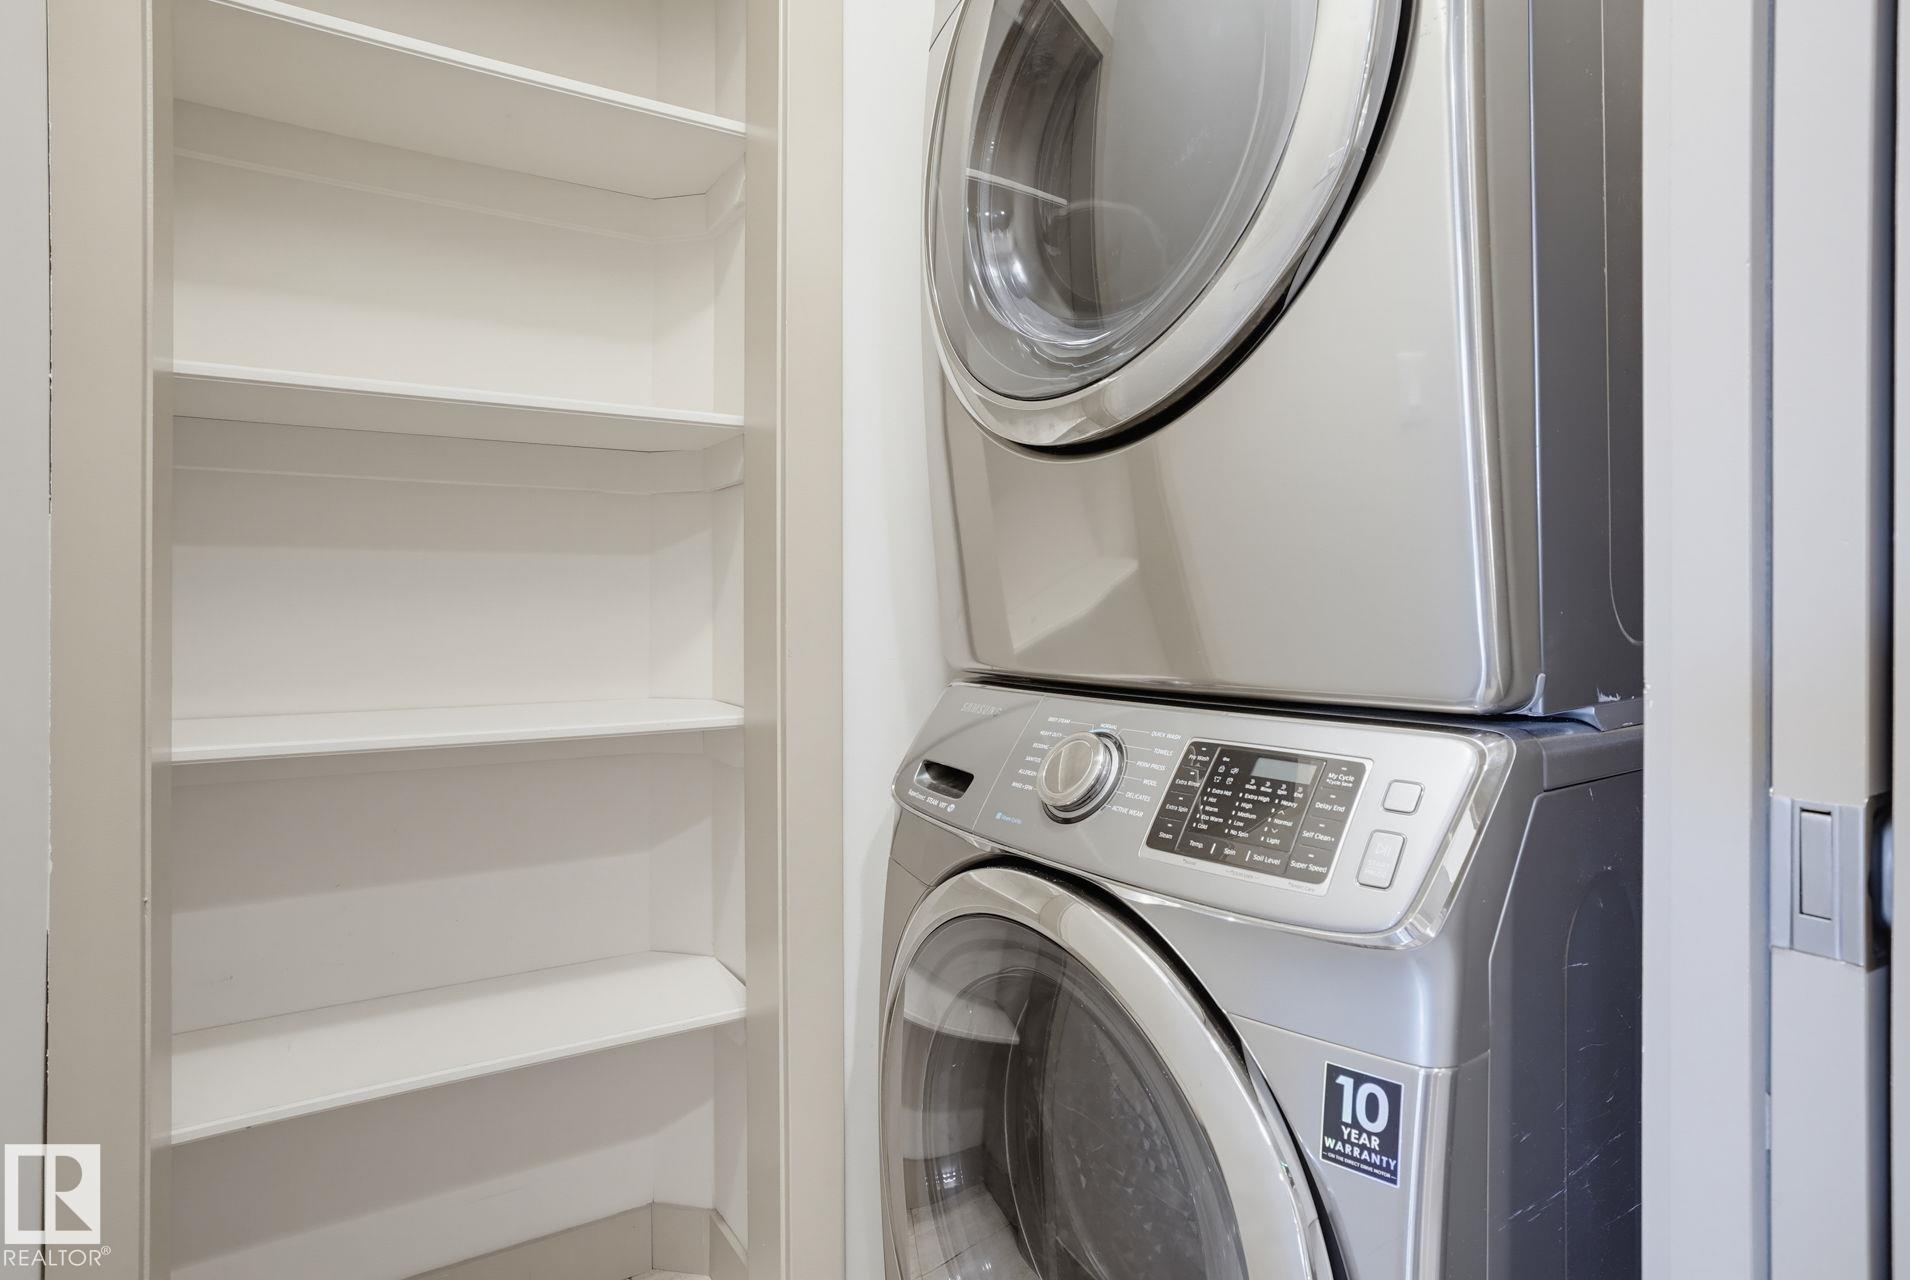
    Air Conditioning-Central
    Dishwasher-Built-In
    Dryer
    Garage Control
    Garage Opener
    Hood Fan
    Oven-Microwave
    Refrigerator
    Stove-Electric
    Washer
    Window Coverings
  • Heating Type
    Forced Air-1
    Natural Gas
  • Fireplace Fuel
    Gas
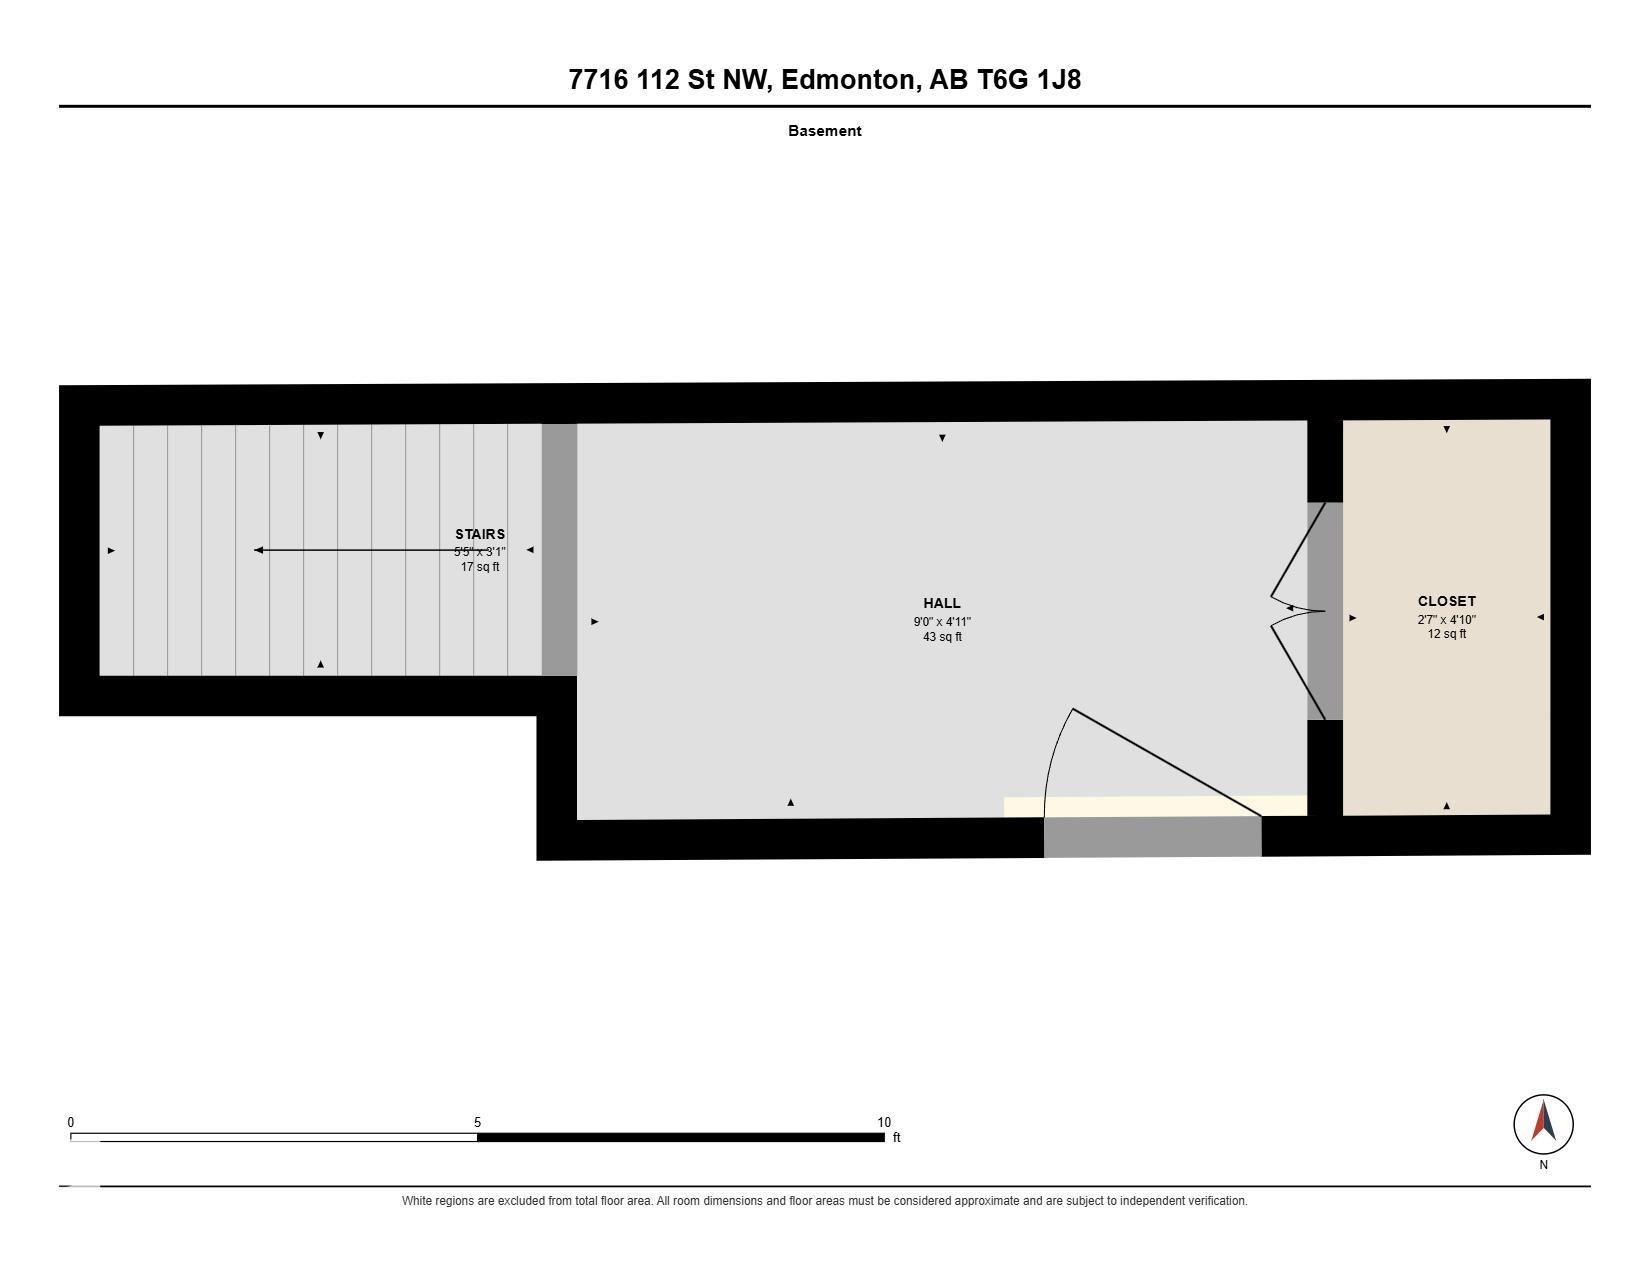
  • Basement
    Part
  • Basement Development
    Fully Finished
  • Floor Finish
    Carpet, Ceramic Tile, Engineered Wood
  • Goods Included
    Air Conditioning-Central, Dishwasher-Built-In, Dryer, Garage Control, Garage Opener, Hood Fan, Oven-Microwave, Refrigerator, Stove-Electric, Washer, Window Coverings
  • Heating Type
    Forced Air-1, Natural Gas
  • Fireplace Fuel
    Gas
  • Basement
    Part
  • Basement Development
    Fully Finished
  • Floor Finish
    Carpet
    Ceramic Tile
    Engineered Wood
  • Goods Included
    Air Conditioning-Central
    Dishwasher-Built-In
    Dryer
    Garage Control
    Garage Opener
    Hood Fan
    Oven-Microwave
    Refrigerator
    Stove-Electric
    Washer
    Window Coverings
  • Heating Type
    Forced Air-1
    Natural Gas
  • Fireplace Fuel
    Gas
  • Basement
    Part
  • Basement Development
    Fully Finished

Exterior

  • Lot/Exterior Features
    Fenced
    Flat Site
    Landscaped
    Level Land
    Low Maintenance Landscape
    Playground Nearby
    Public Swimming Pool
    Public Transportation
    Schools
    Shopping Nearby
    See Remarks
  • Roof
    Asphalt Shingles
  • Foundation
    Concrete Perimeter
  • Lot/Exterior Features
    Fenced, Flat Site, Landscaped, Level Land, Low Maintenance Landscape, Playground Nearby, Public Swimming Pool, Public Transportation, Schools, Shopping Nearby, See Remarks
  • Roof
    Asphalt Shingles
  • Foundation
    Concrete Perimeter
  • Lot/Exterior Features
    Fenced
    Flat Site
    Landscaped
    Level Land
    Low Maintenance Landscape
    Playground Nearby
    Public Swimming Pool
    Public Transportation
    Schools
    Shopping Nearby
    See Remarks
  • Roof
    Asphalt Shingles
  • Foundation
    Concrete Perimeter

Additional Details

  • Property Class
    Condo
  • Site Influences
    Fenced
    Flat Site
    Landscaped
    Level Land
    Low Maintenance Landscape
    Playground Nearby
    Public Swimming Pool
    Public Transportation
    Schools
    Shopping Nearby
    See Remarks
  • Road Access
    Paved Driveway to House
  • Last Updated
    9/3/2026 17:33
  • Property Class
    Condo
  • Site Influences
    Fenced, Flat Site, Landscaped, Level Land, Low Maintenance Landscape, Playground Nearby, Public Swimming Pool, Public Transportation, Schools, Shopping Nearby, See Remarks
  • Road Access
    Paved Driveway to House
  • Last Updated
    9/3/2026 17:33
  • Property Class
    Condo
  • Site Influences
    Fenced
    Flat Site
    Landscaped
    Level Land
    Low Maintenance Landscape
    Playground Nearby
    Public Swimming Pool
    Public Transportation
    Schools
    Shopping Nearby
    See Remarks
  • Road Access
    Paved Driveway to House
  • Last Updated
    9/3/2026 17:33

$725,000

7716 112 Street

Schedule Tour
Contact Agent

$3302/month
Est. Monthly Payment
$
$
%
Learn More

Mortgage values are calculated by Redman Technologies Inc based on values provided in the REALTOR® Association of Edmonton listing data feed.