
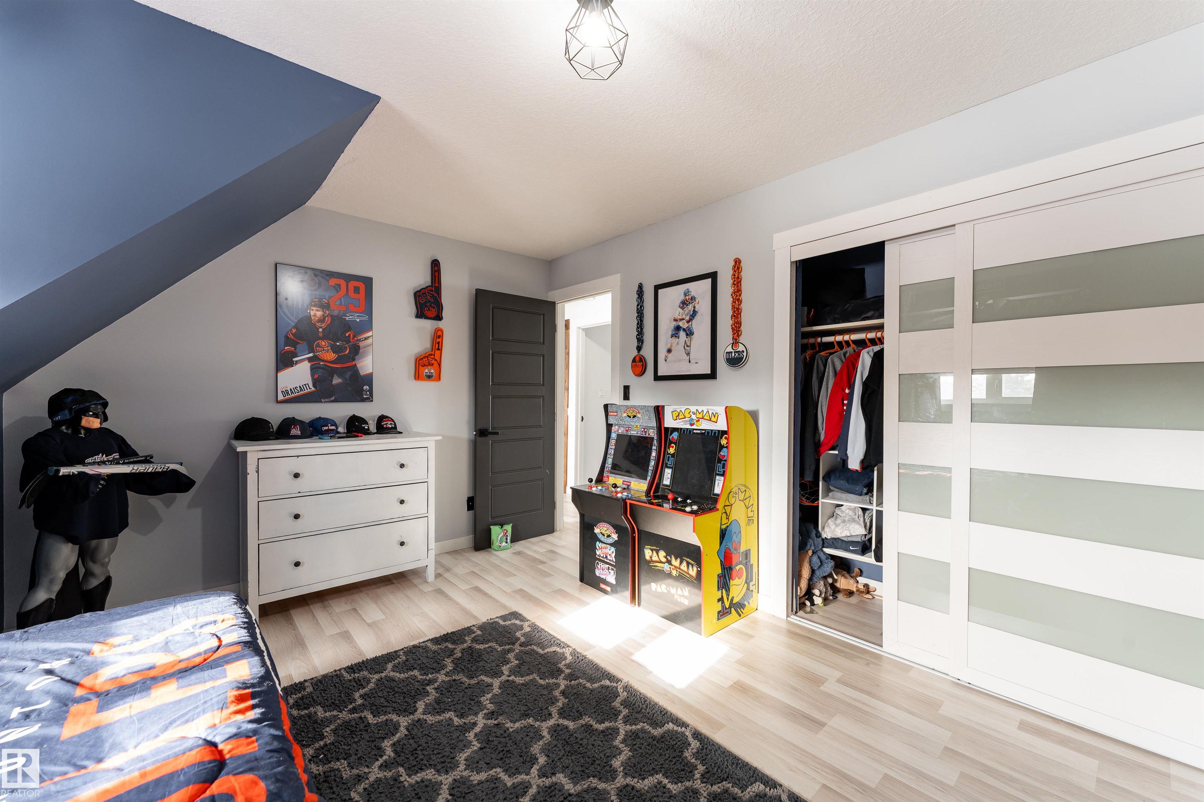
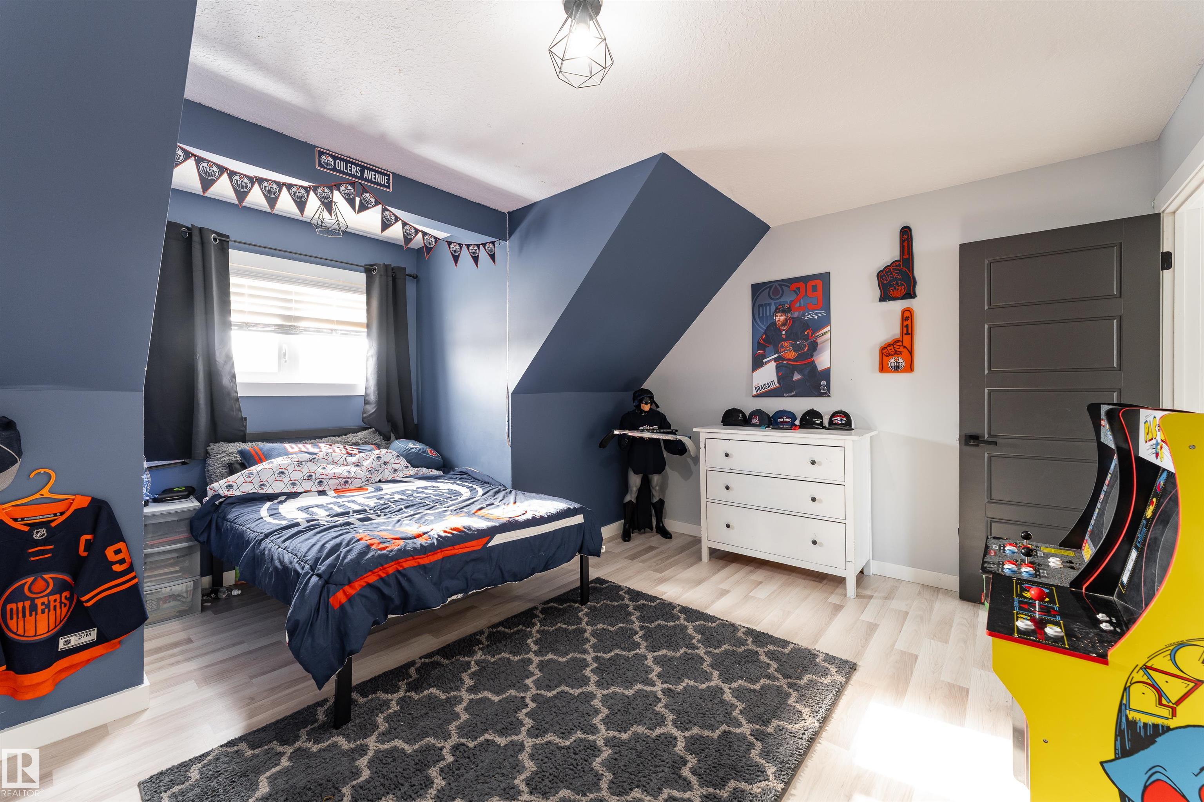
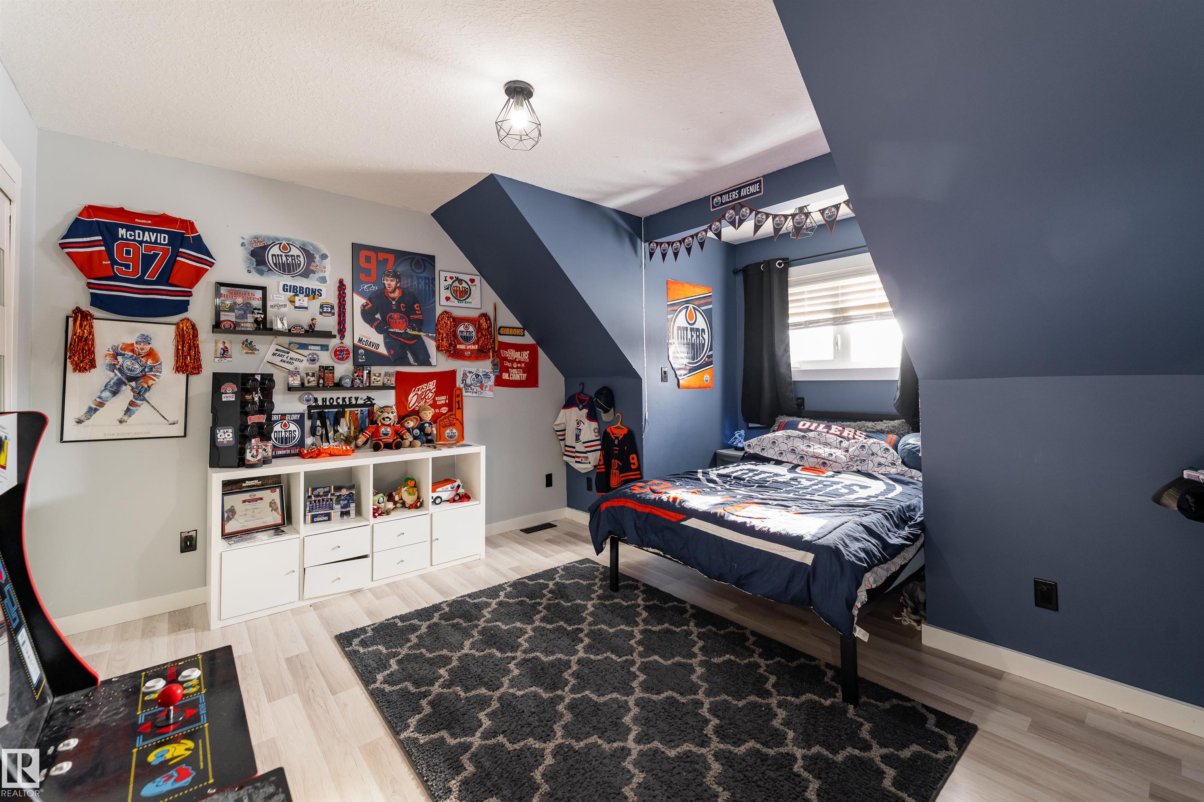
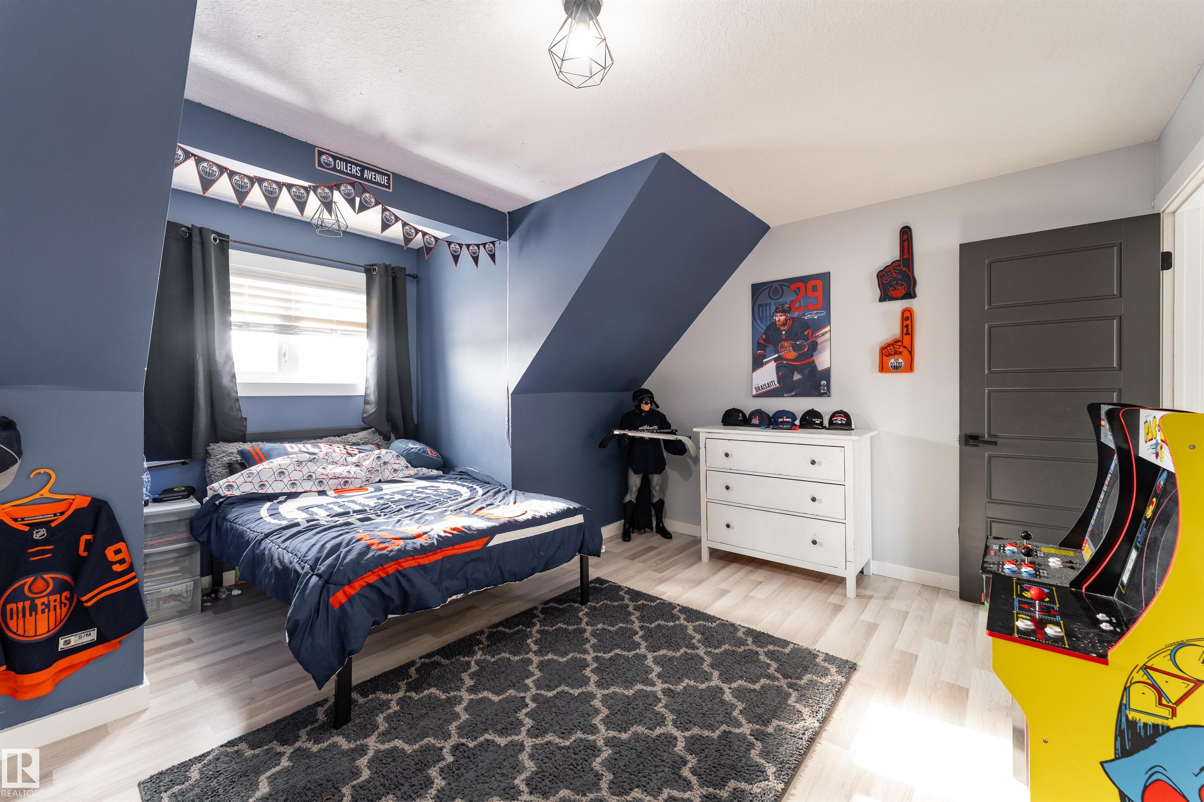
Courtesy of Andrew Markowski of Exp Realty

71 56019 RGE ROAD 230, House for sale in Casa Vista Rural Sturgeon County , Alberta , T0A 1N2

 MLS® # E4514898

5 bedrooms

4 bathrooms

2,634 sqft

Sign up to View

Days on Market

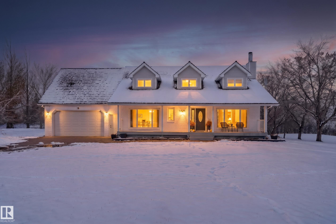
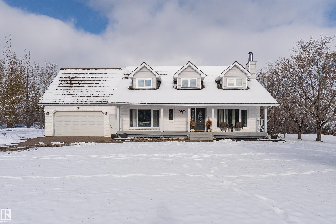
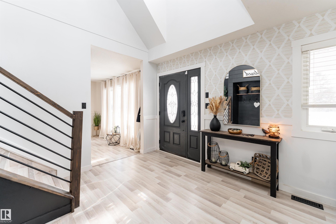
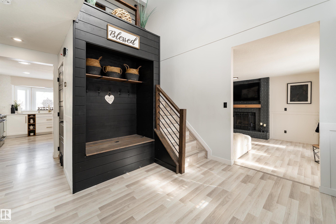
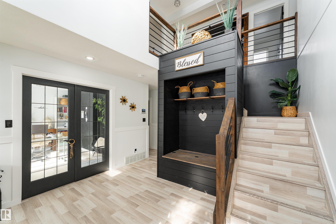
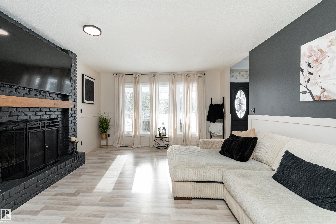
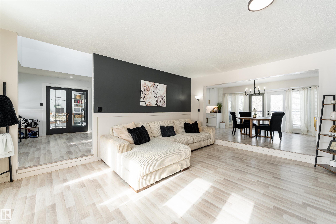
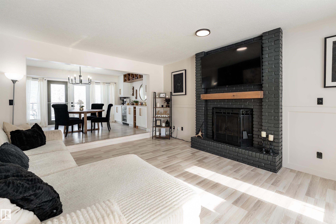
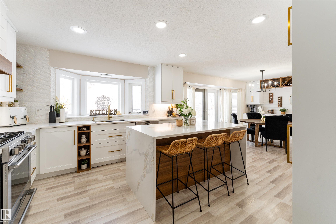
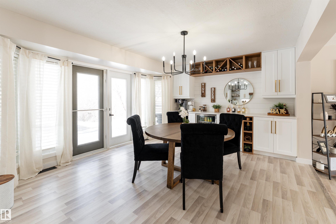
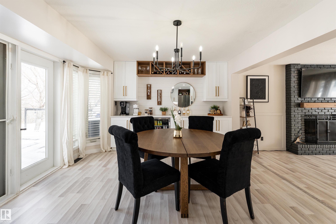
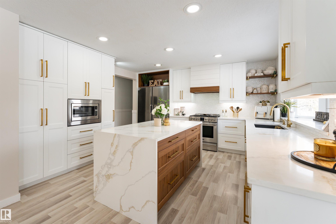
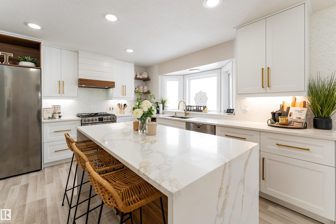
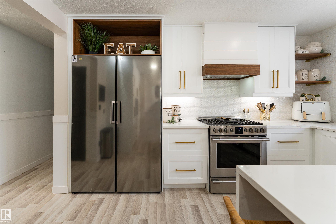
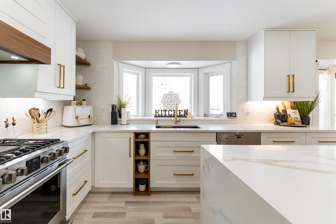
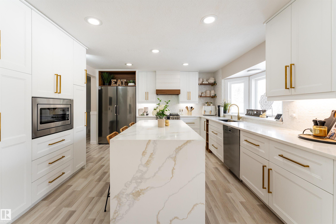
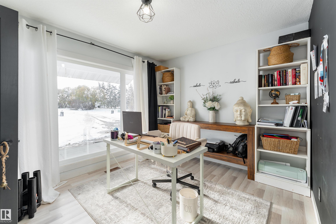
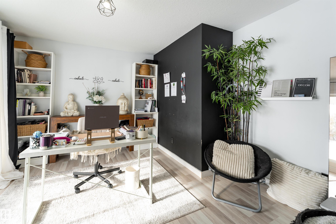
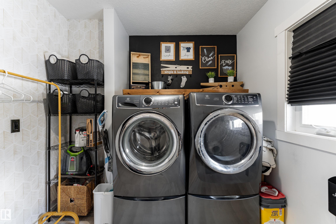
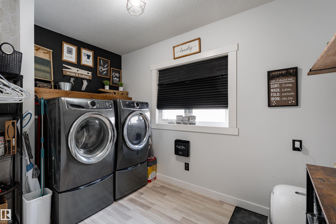
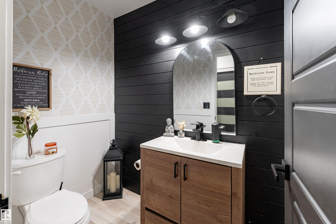
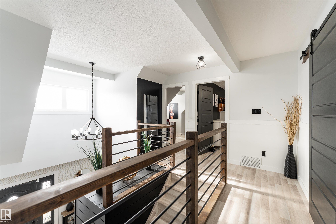
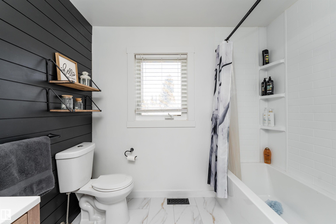
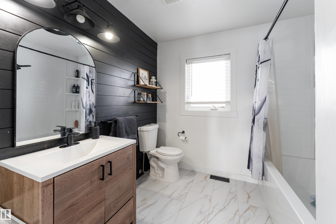
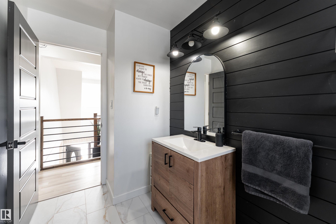
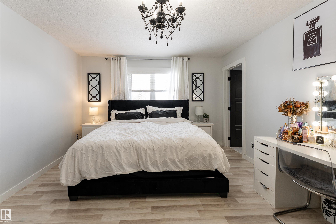
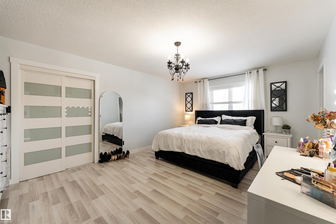
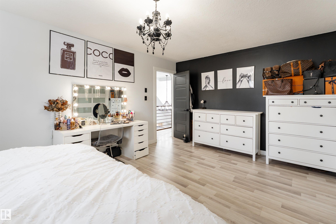
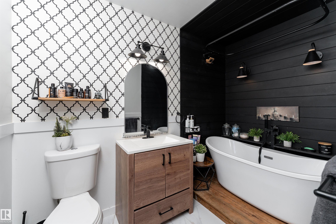
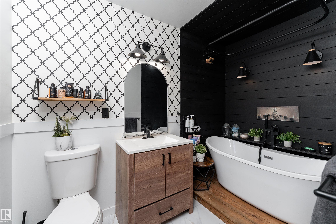
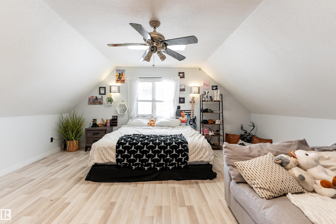
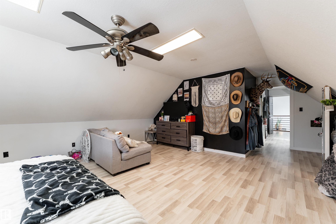
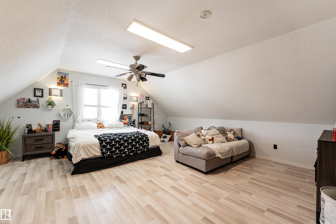
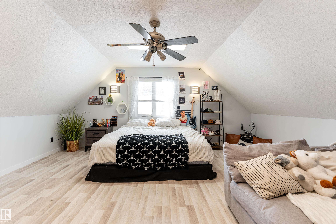
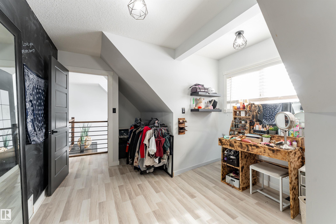
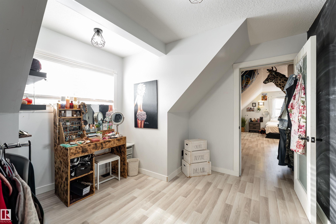
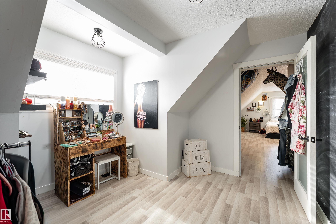
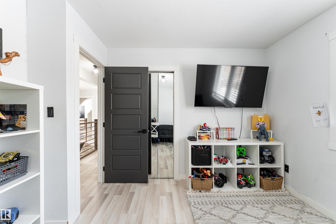
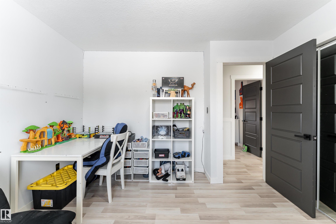
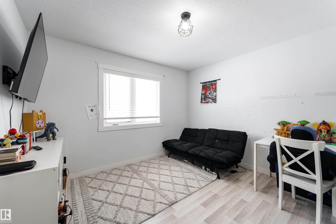
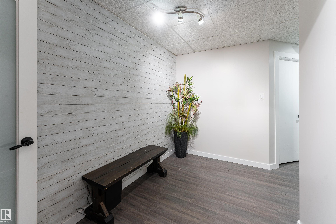
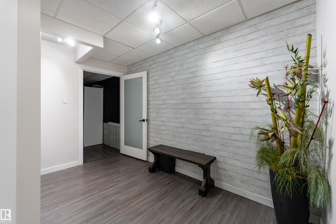
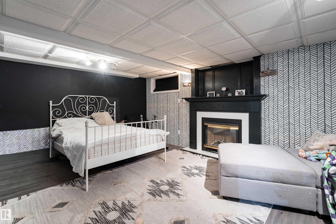
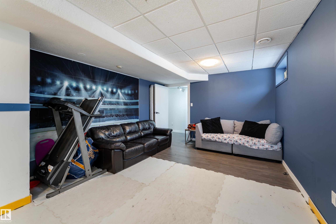
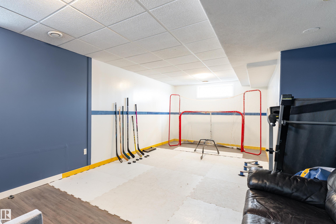
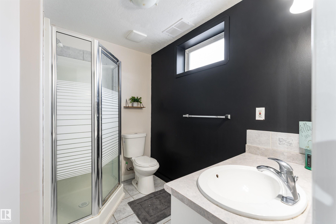
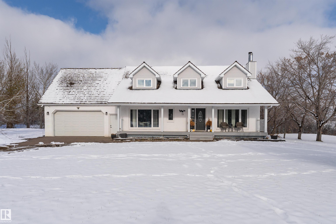
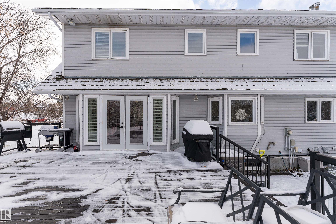
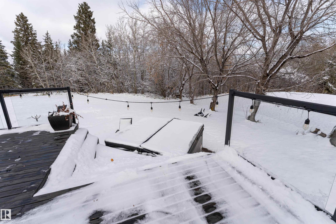
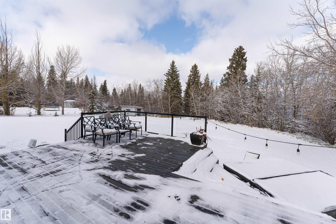
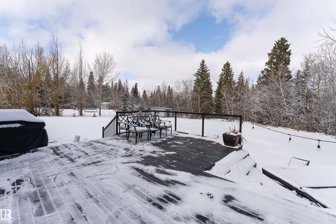
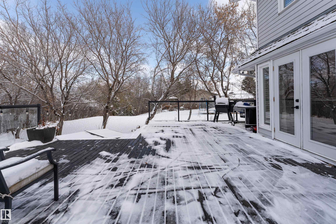
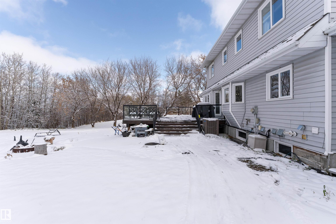
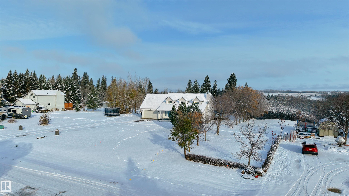
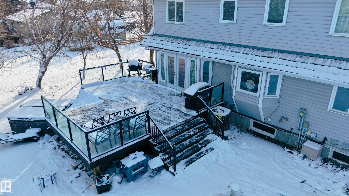
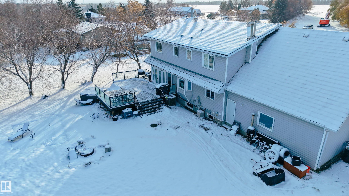
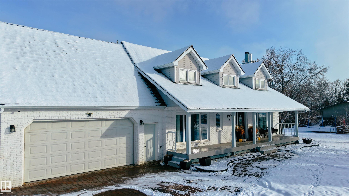
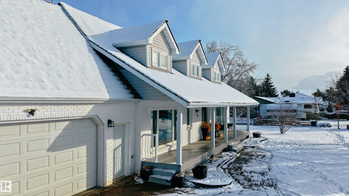
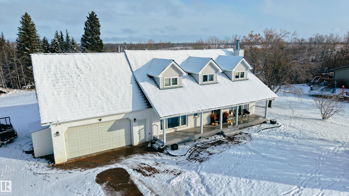
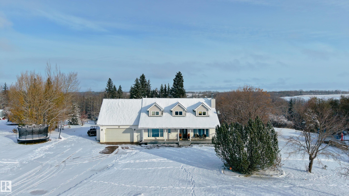
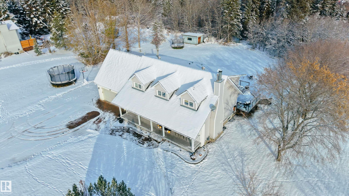
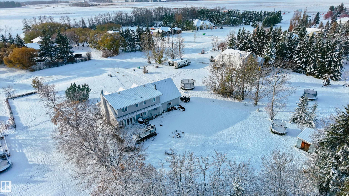
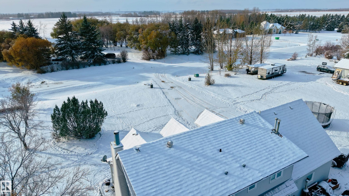
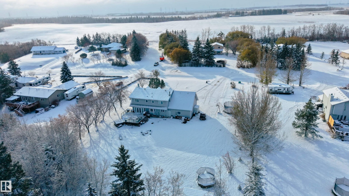
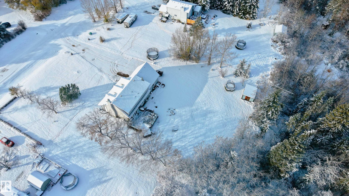
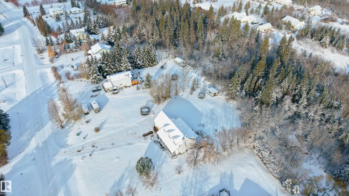
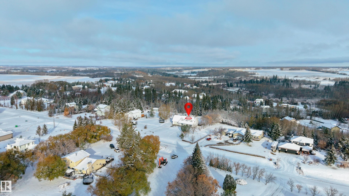
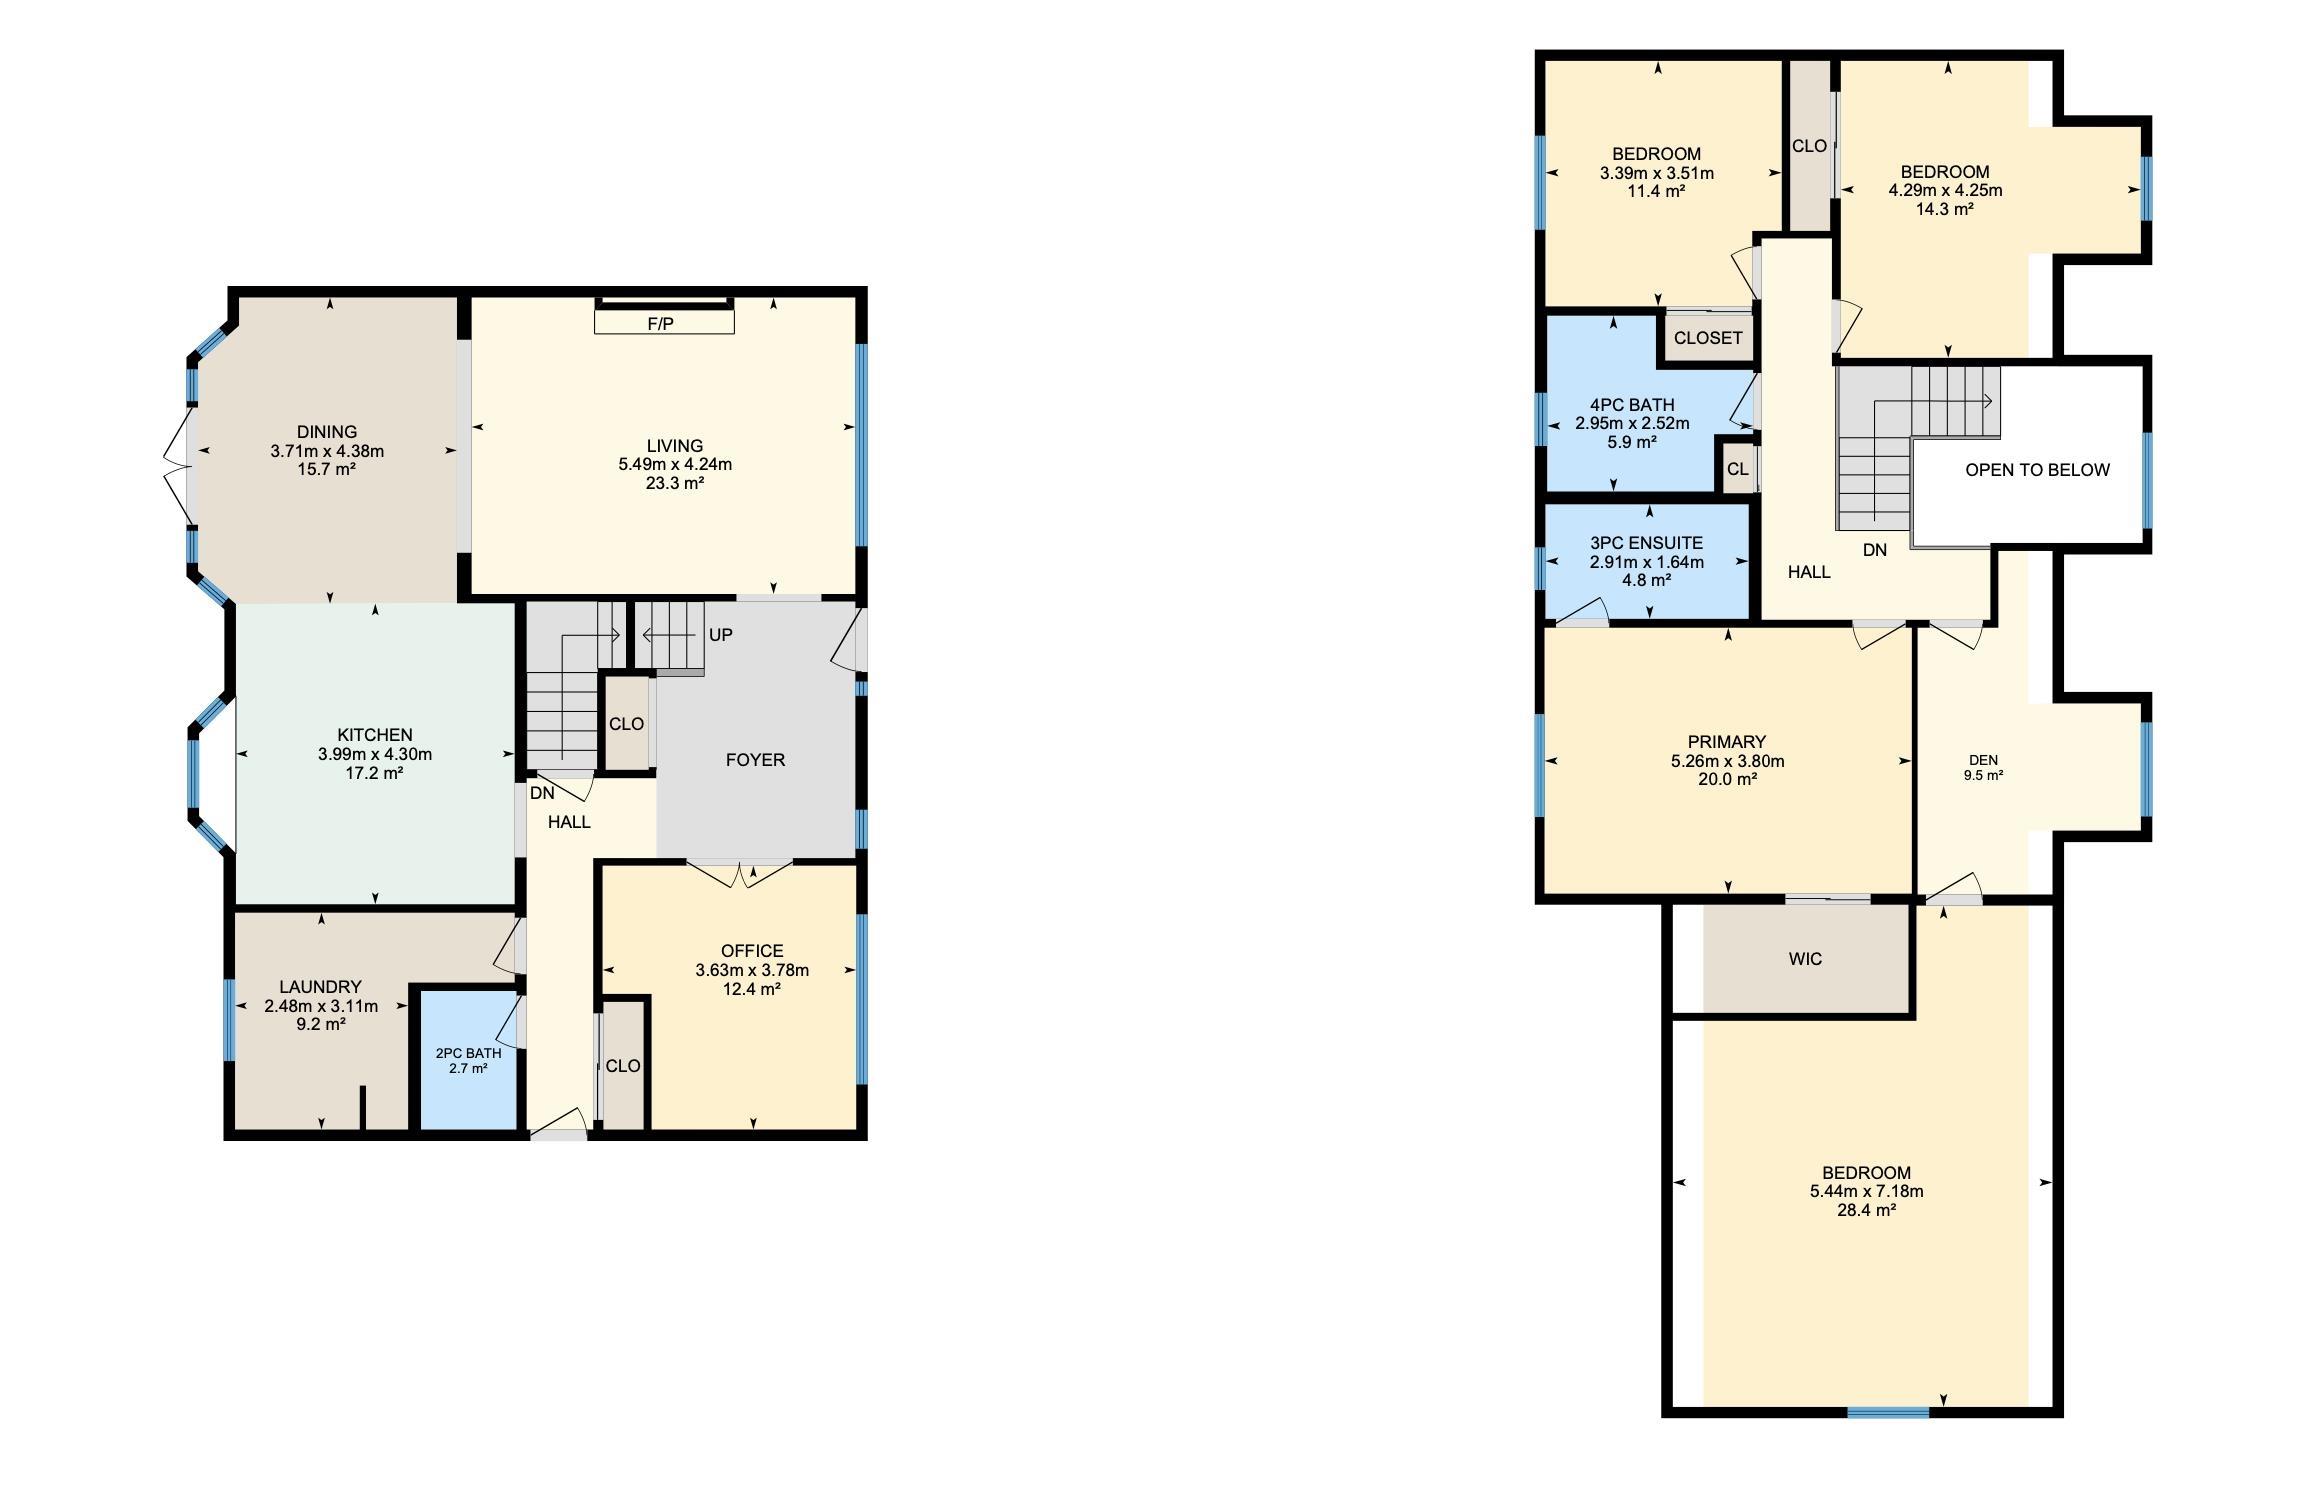
JUST RENOVATED & READY TO IMPRESS! Welcome to your own slice of country paradise in the sought-after Casa Vista community! Nestled on 1.29 beautiful acres, this stunning, newly renovated 2-storey home offers the perfect blend of modern comfort, spacious living & peaceful country charm! Step inside to discover 2,634 sq. ft. of beautifully refreshed living space, featuring 5 generous bedrooms, a stylish kitchen, inviting living areas & a cozy fireplace perfect for relaxing evenings. The finished basement offe...

Read More

Essential Information

  • MLS® #
    E4514898
  • Year Built
    1989
  • Property Type
    Residential
  • Property Style
    2 Storey
  • Total Acres
    1.29
  • MLS® #
    E4514898
  • Year Built
    1989
  • Property Type
    Residential
  • Property Style
    2 Storey
  • Total Acres
    1.29
  • MLS® #
    E4514898
  • Year Built
    1989
  • Property Type
    Residential
  • Property Style
    2 Storey
  • Total Acres
    1.29

Community Information

  • Area
    Sturgeon
  • Neighbourhood/Community
    Casa Vista
  • Postal Code
    T0A 1N2
  • Area
    Sturgeon
  • Neighbourhood/Community
    Casa Vista
  • Postal Code
    T0A 1N2
  • Area
    Sturgeon
  • Neighbourhood/Community
    Casa Vista
  • Postal Code
    T0A 1N2

Services & Amenities

  • Parking
    Double Garage Attached
  • Water Supply
    Municipal
  • Parking
    Double Garage Attached
  • Water Supply
    Municipal
  • Parking
    Double Garage Attached
  • Water Supply
    Municipal

Interior

  • Floor Finish
    Vinyl Plank
  • Goods Included
    Dishwasher-Built-In
    Dryer
    Garage Control
    Garage Opener
    Refrigerator
    Stove-Gas
    Washer
    All Window Coverings
    Wine/Beverage Cooler
  • Heating Type
    Forced Air-1
    Natural Gas
  • Basement
    Full
  • Basement Development
    Fully Finished
  • Floor Finish
    Vinyl Plank
  • Goods Included
    Dishwasher-Built-In, Dryer, Garage Control, Garage Opener, Refrigerator, Stove-Gas, Washer, All Window Coverings, Wine/Beverage Cooler
  • Heating Type
    Forced Air-1, Natural Gas
  • Basement
    Full
  • Basement Development
    Fully Finished
  • Floor Finish
    Vinyl Plank
  • Goods Included
    Dishwasher-Built-In
    Dryer
    Garage Control
    Garage Opener
    Refrigerator
    Stove-Gas
    Washer
    All Window Coverings
    Wine/Beverage Cooler
  • Heating Type
    Forced Air-1
    Natural Gas
  • Basement
    Full
  • Basement Development
    Fully Finished

Exterior

  • Lot/Exterior Features
    Golf Nearby
    No Back Lane
    No Through Road
    Private Setting
  • Roof
    Cedar Shakes
  • Foundation
    Concrete Perimeter
  • Lot/Exterior Features
    Golf Nearby, No Back Lane, No Through Road, Private Setting
  • Roof
    Cedar Shakes
  • Foundation
    Concrete Perimeter
  • Lot/Exterior Features
    Golf Nearby
    No Back Lane
    No Through Road
    Private Setting
  • Roof
    Cedar Shakes
  • Foundation
    Concrete Perimeter

Additional Details

  • Sewer Septic
    See Remarks
  • Property Class
    Country Residential
  • Site Influences
    Golf Nearby
    No Back Lane
    No Through Road
    Private Setting
  • Road Access
    Gravel Driveway to House
    Paved
  • Last Updated
    9/5/2026 22:53
  • Sewer Septic
    See Remarks
  • Property Class
    Country Residential
  • Site Influences
    Golf Nearby, No Back Lane, No Through Road, Private Setting
  • Road Access
    Gravel Driveway to House, Paved
  • Last Updated
    9/5/2026 22:53
  • Sewer Septic
    See Remarks
  • Property Class
    Country Residential
  • Site Influences
    Golf Nearby
    No Back Lane
    No Through Road
    Private Setting
  • Road Access
    Gravel Driveway to House
    Paved
  • Last Updated
    9/5/2026 22:53

$900,000

71 56019 RGE ROAD 230

Schedule Tour
Contact Agent

$4099/month
Est. Monthly Payment
$
$
%
Learn More

Mortgage values are calculated by Redman Technologies Inc based on values provided in the REALTOR® Association of Edmonton listing data feed.