Courtesy of Kelly Yeung of RE/MAX Real Estate

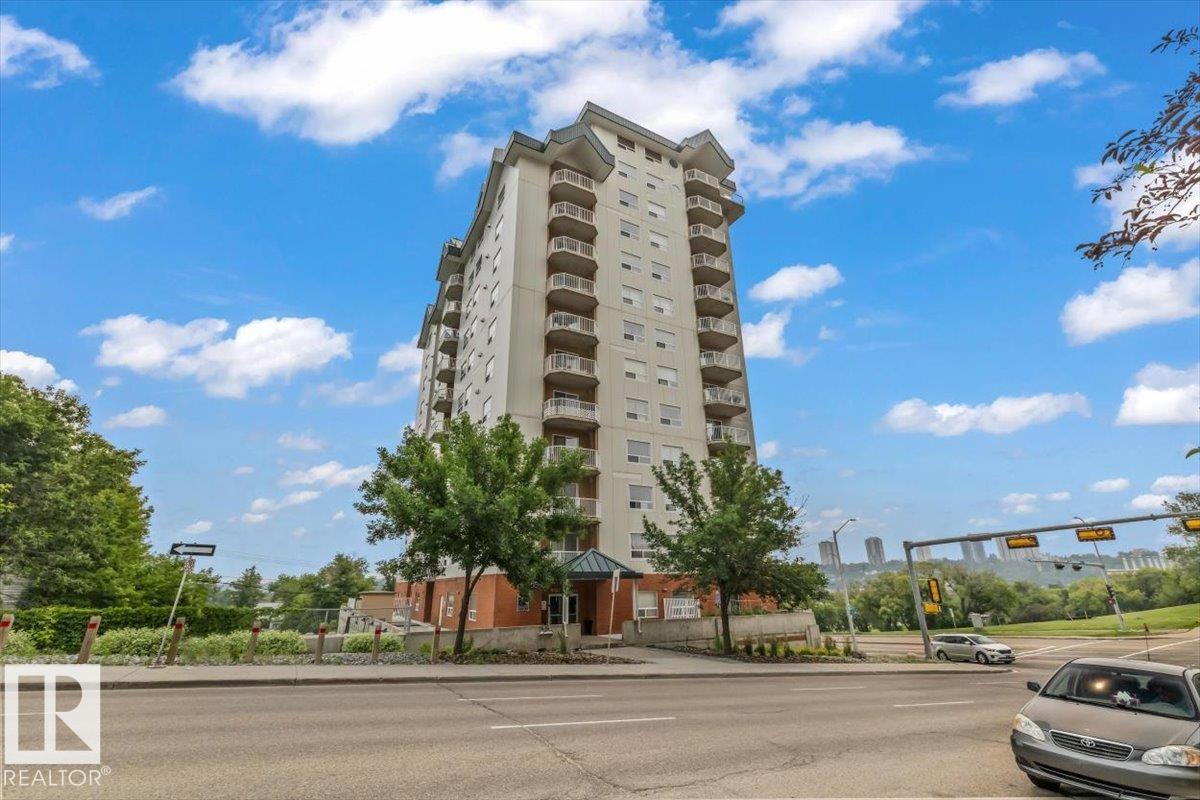
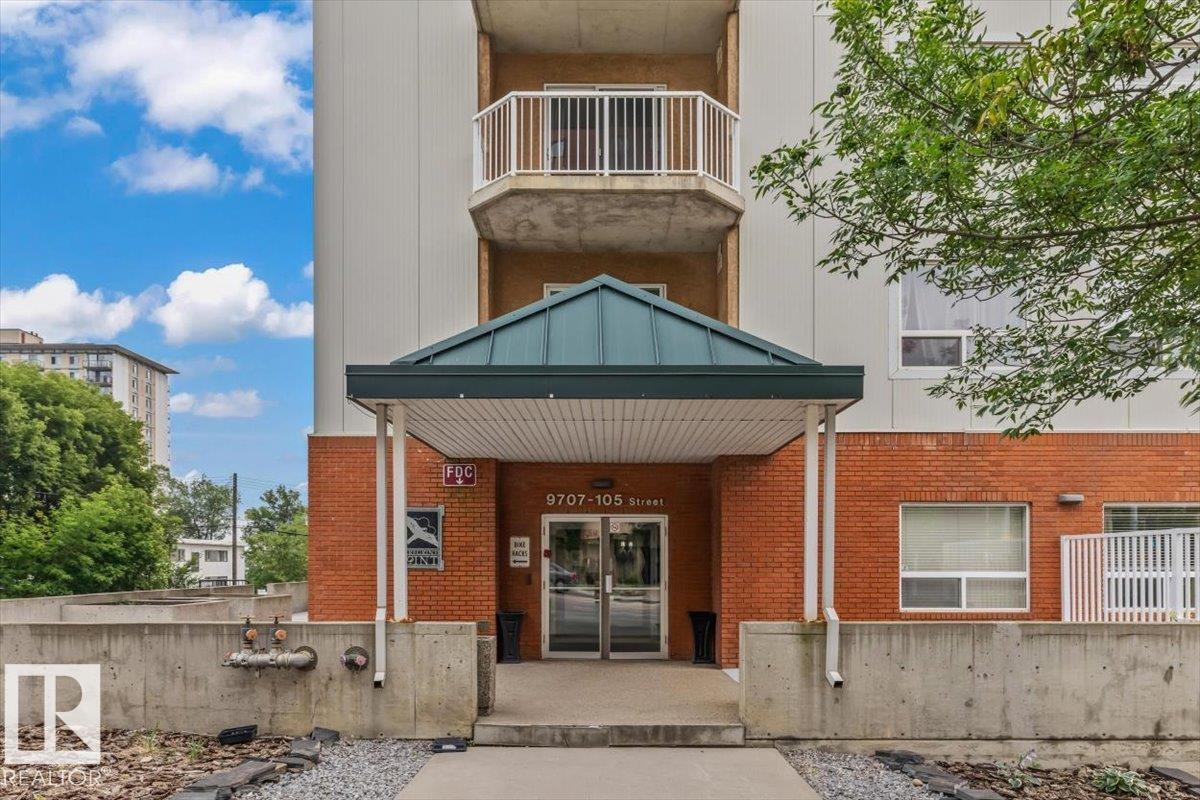
704 9707 105 Street, Condo for sale in Downtown (Edmonton) Edmonton , Alberta , T5K 2Y4

 MLS® # E4500694

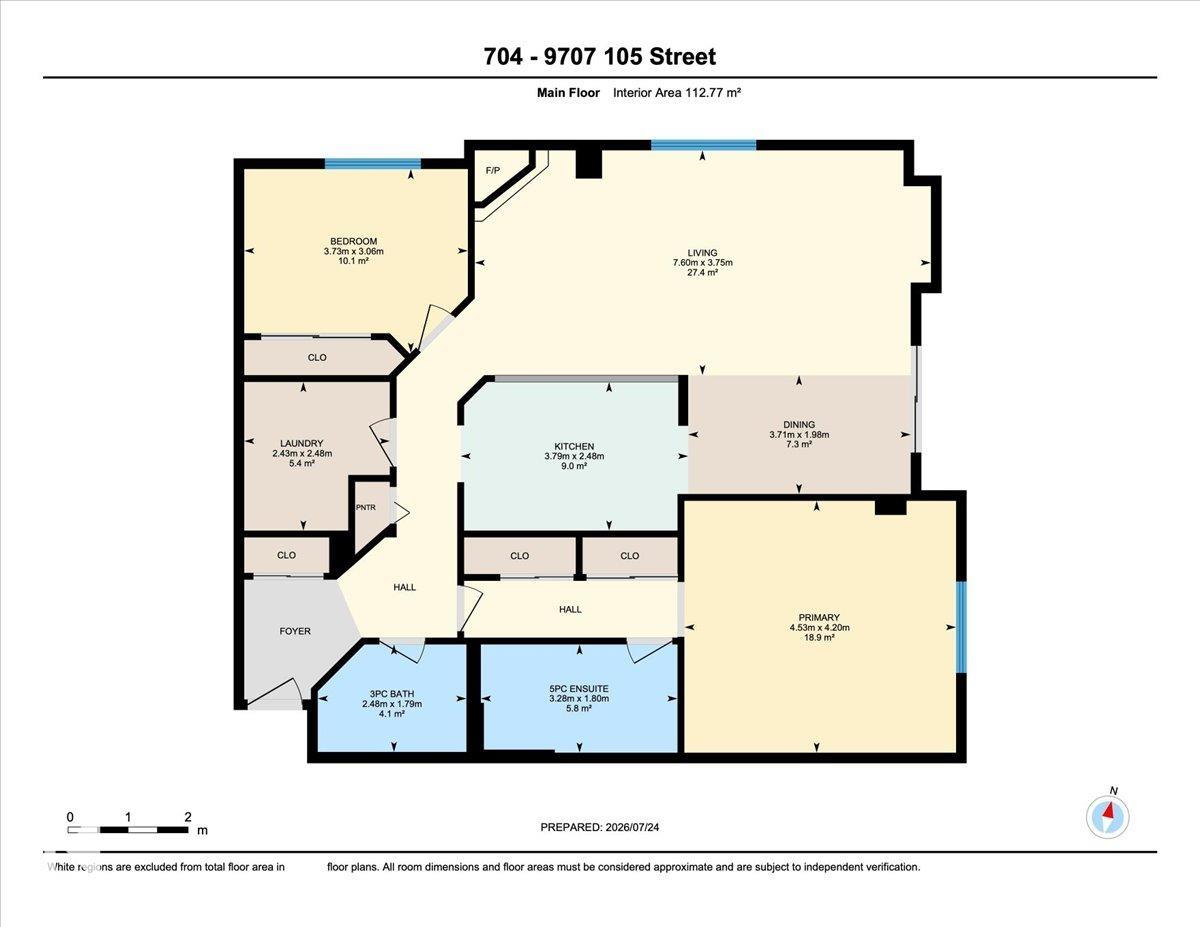
2 bedrooms

2 bathrooms

1,213 sqft

Sign up to View

Days on Market

Car Wash Ceiling 9 ft. Exercise Room Intercom No Animal Home No Smoking Home Parking-Visitor Patio Secured Parking Security Door Sprinkler System-Fire Storage-In-Suite Vinyl Windows

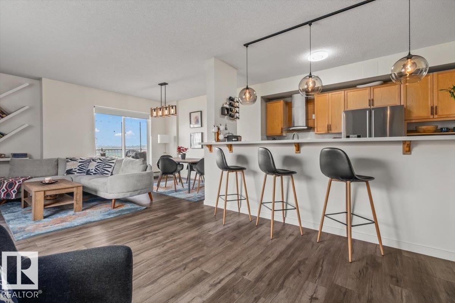
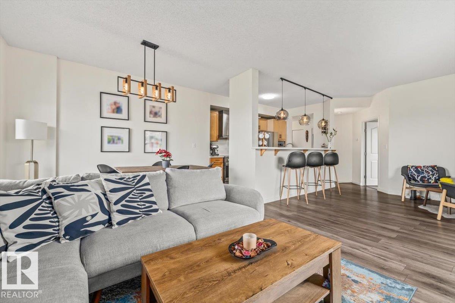
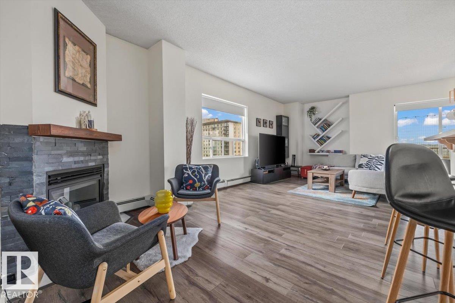
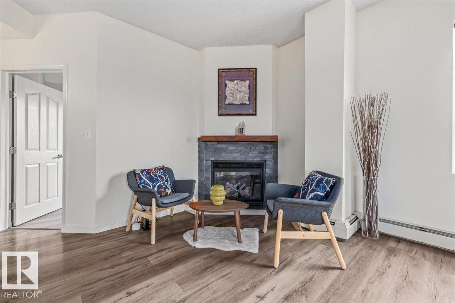
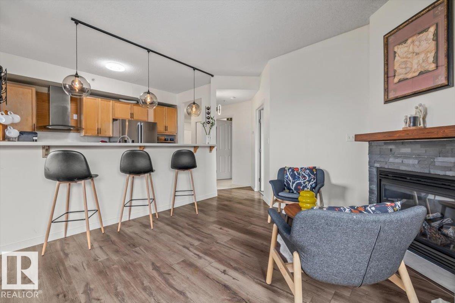
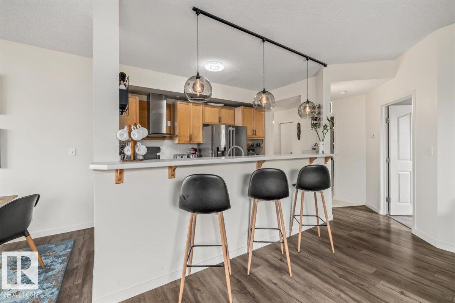
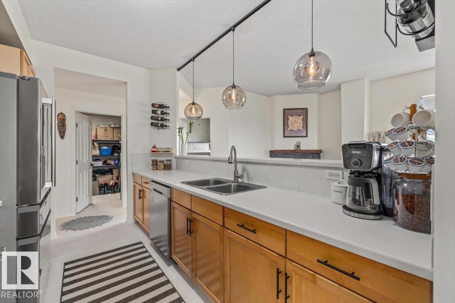
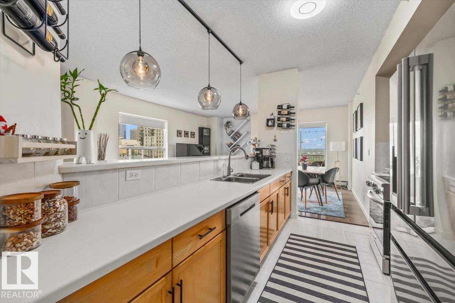
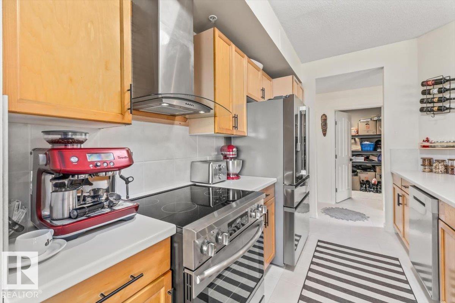
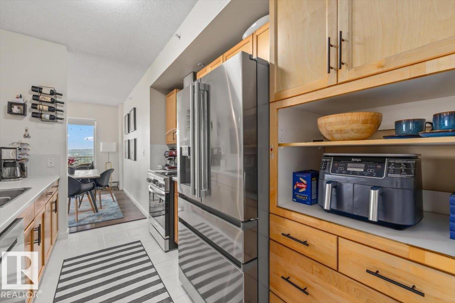
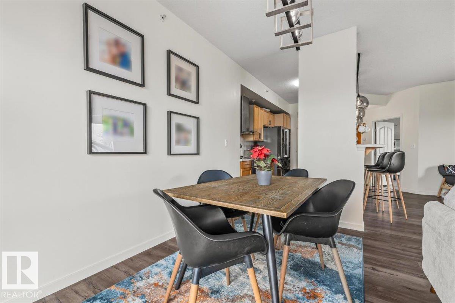
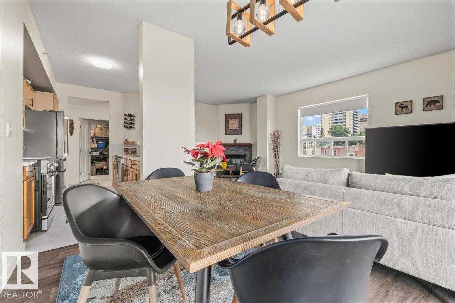
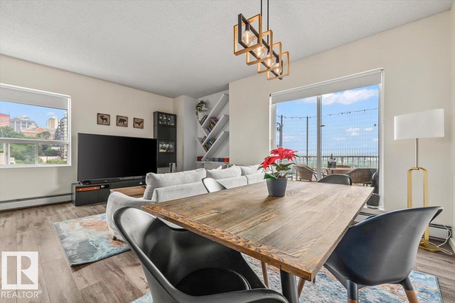
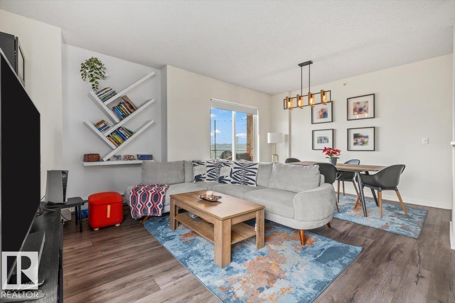
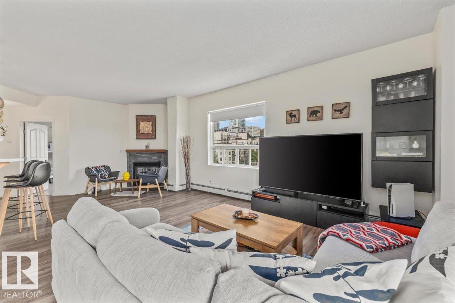
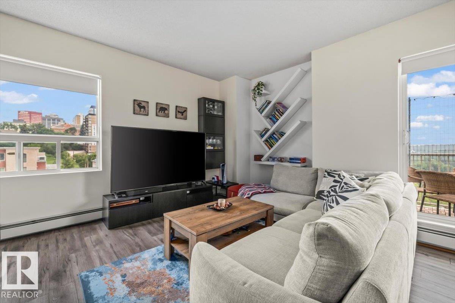
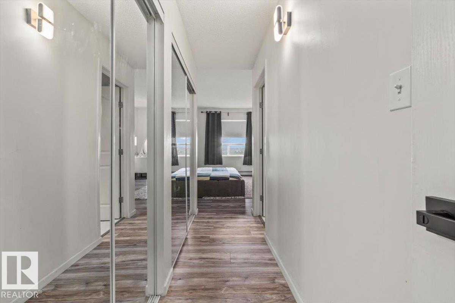
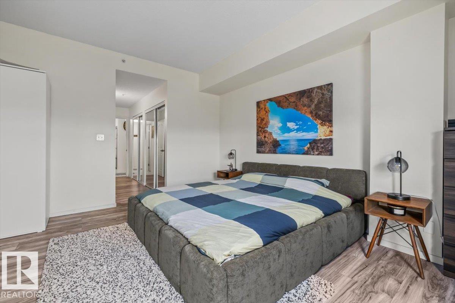
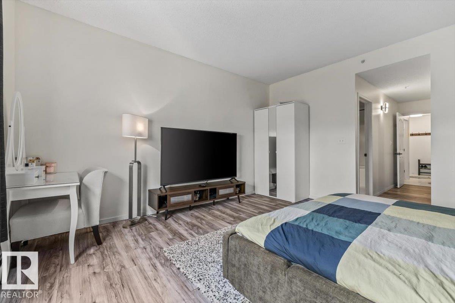
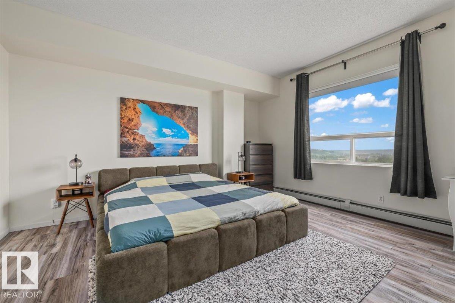
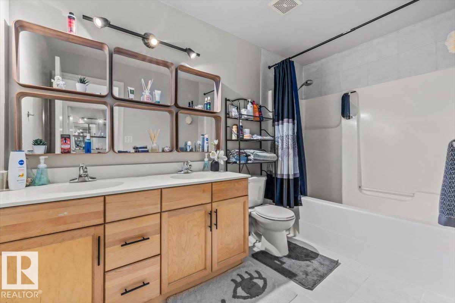
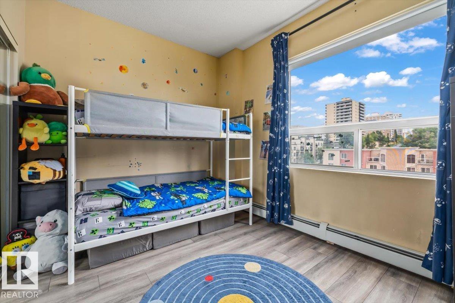
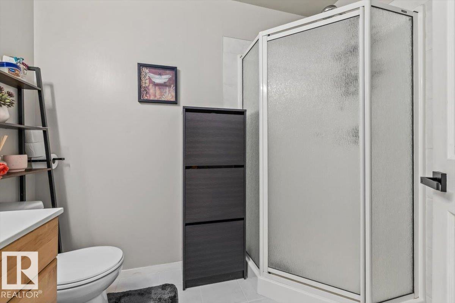
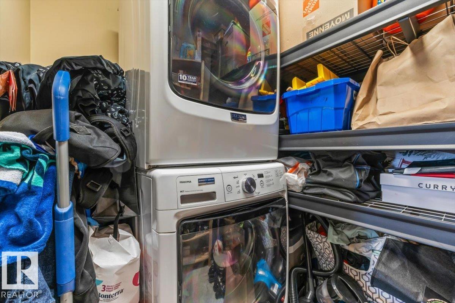
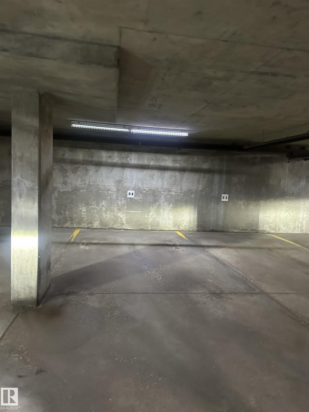
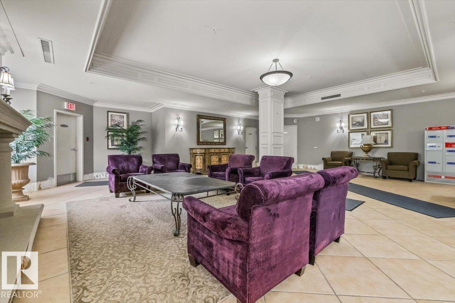
2BEDROOM 2BATHROOM 1200+ SQFT CORNER unit w/ UNDERGROUND titled parking is a MUST SEE! Several upgrades over the years include ALL appliances (within the last 5 years), flooring, some baseboards, lighting, paint, fireplace surround + more. Bright sunlight fills the open-concept kitchen, dining and living space. While a thoughtful layout allows from maximum privacy between the 2 generous sized bedrooms. Primary bedroom easily fits a king sized bed and bedroom set with "his and her" closets. Roomy 5pc ensuite...

Read More

Essential Information

  • MLS® #
    E4500694
  • Year Built
    2003
  • Property Type
    Residential
  • Property Style
    Single Level Apartment
  • MLS® #
    E4500694
  • Year Built
    2003
  • Property Type
    Residential
  • Property Style
    Single Level Apartment
  • MLS® #
    E4500694
  • Year Built
    2003
  • Property Type
    Residential
  • Property Style
    Single Level Apartment

Community Information

  • Area
    Edmonton
  • Neighbourhood/Community
    Downtown (Edmonton)
  • Condo Name
    Peregrine Point
  • Postal Code
    T5K 2Y4
  • Area
    Edmonton
  • Neighbourhood/Community
    Downtown (Edmonton)
  • Condo Name
    Peregrine Point
  • Postal Code
    T5K 2Y4
  • Area
    Edmonton
  • Neighbourhood/Community
    Downtown (Edmonton)
  • Condo Name
    Peregrine Point
  • Postal Code
    T5K 2Y4

Services & Amenities

  • Amenities
    Car Wash
    Ceiling 9 ft.
    Exercise Room
    Intercom
    No Animal Home
    No Smoking Home
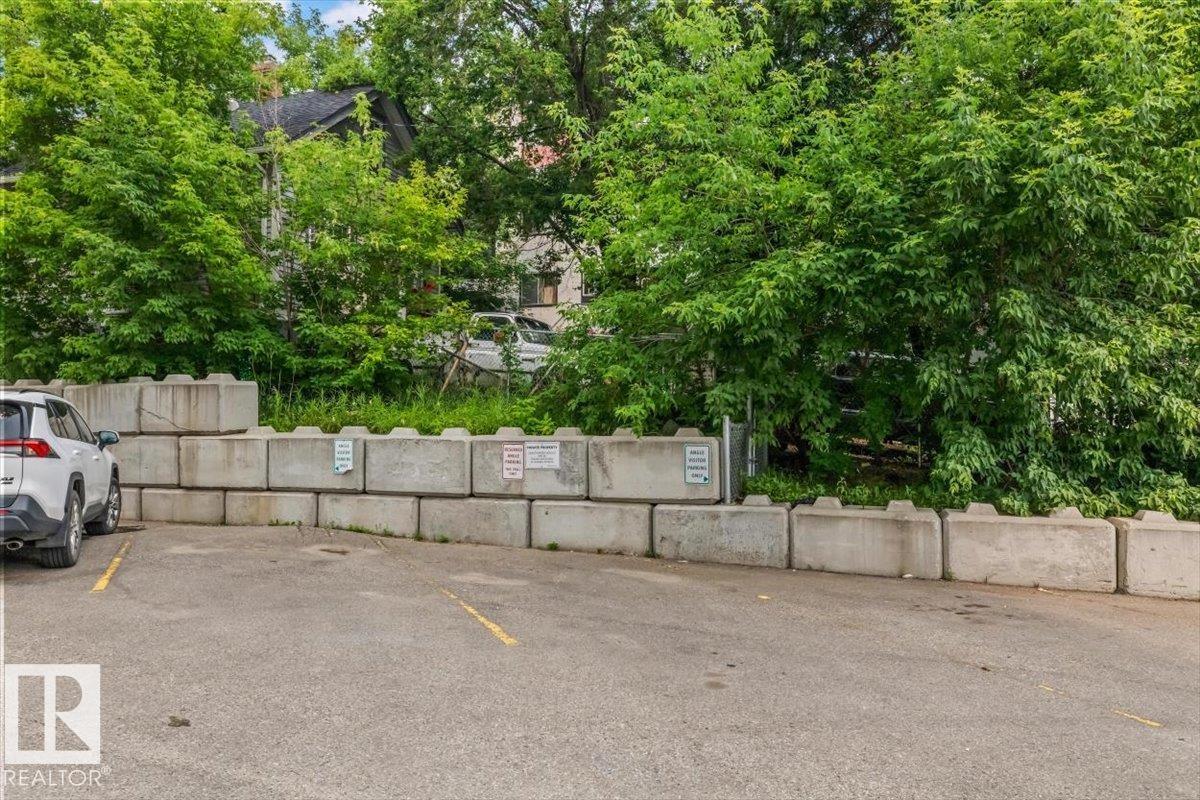
    Parking-Visitor
    Patio
    Secured Parking
    Security Door
    Sprinkler System-Fire
    Storage-In-Suite
    Vinyl Windows
  • Amenities
    Car Wash, Ceiling 9 ft., Exercise Room, Intercom, No Animal Home, No Smoking Home, Parking-Visitor, Patio, Secured Parking, Security Door, Sprinkler System-Fire, Storage-In-Suite, Vinyl Windows
  • Amenities
    Car Wash
    Ceiling 9 ft.
    Exercise Room
    Intercom
    No Animal Home
    No Smoking Home
    Parking-Visitor
    Patio
    Secured Parking
    Security Door
    Sprinkler System-Fire
    Storage-In-Suite
    Vinyl Windows

Interior

  • Floor Finish
    Ceramic Tile
    Laminate Flooring
  • Goods Included
    Dryer
    Hood Fan
    Refrigerator
    Stove-Electric
    Washer
    Window Coverings
  • Heating Type
    Baseboard
    Water
  • Fireplace Fuel
    Gas
  • Storeys
    14
  • Basement
    None
  • Basement Development
    No Basement
  • Floor Finish
    Ceramic Tile, Laminate Flooring
  • Goods Included
    Dryer, Hood Fan, Refrigerator, Stove-Electric, Washer, Window Coverings
  • Heating Type
    Baseboard, Water
  • Fireplace Fuel
    Gas
  • Storeys
    14
  • Basement
    None
  • Basement Development
    No Basement
  • Floor Finish
    Ceramic Tile
    Laminate Flooring
  • Goods Included
    Dryer
    Hood Fan
    Refrigerator
    Stove-Electric
    Washer
    Window Coverings
  • Heating Type
    Baseboard
    Water
  • Fireplace Fuel
    Gas
  • Storeys
    14
  • Basement
    None
  • Basement Development
    No Basement

Exterior

  • Lot/Exterior Features
    Back Lane
    Golf Nearby
    Playground Nearby
    Public Transportation
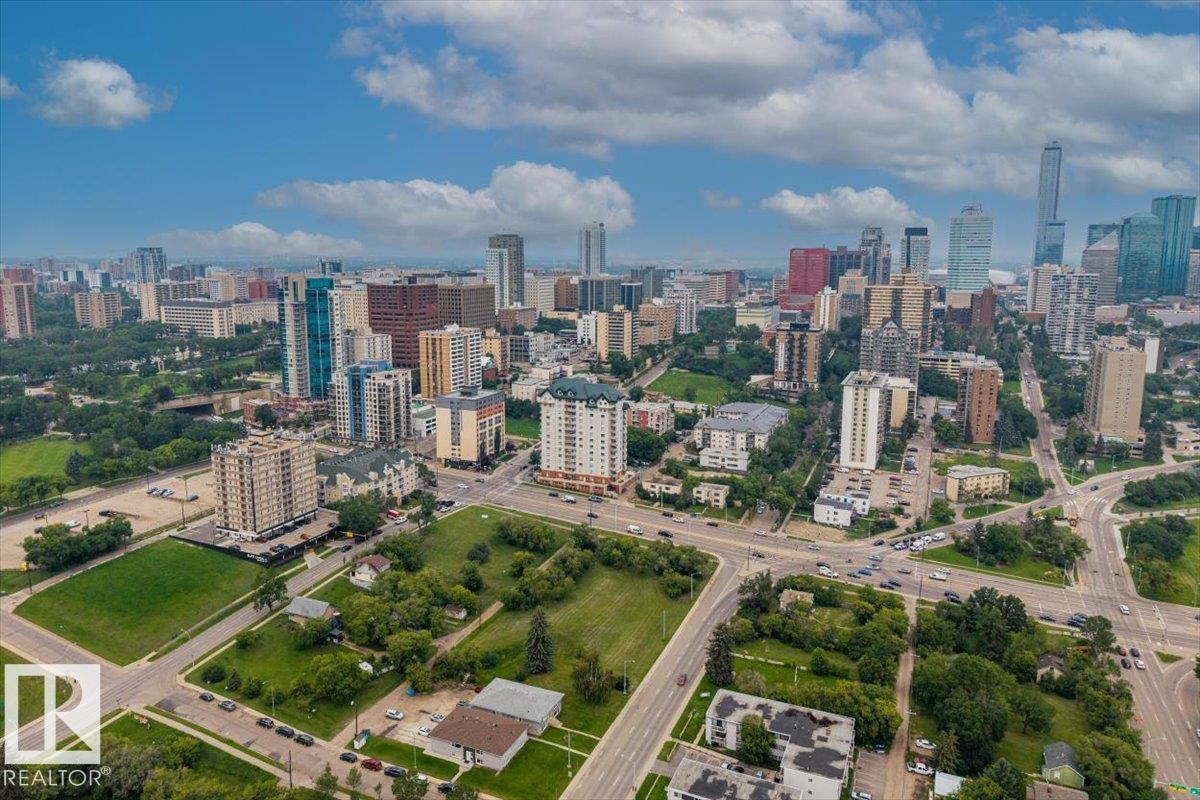
    River Valley View
    Schools
    Shopping Nearby
    Ski Hill Nearby
    View Downtown
    See Remarks
  • Roof
    Metal
  • Foundation
    Concrete Perimeter
  • Lot/Exterior Features
    Back Lane, Golf Nearby, Playground Nearby, Public Transportation, River Valley View, Schools, Shopping Nearby, Ski Hill Nearby, View Downtown, See Remarks
  • Roof
    Metal
  • Foundation
    Concrete Perimeter
  • Lot/Exterior Features
    Back Lane
    Golf Nearby
    Playground Nearby
    Public Transportation
    River Valley View
    Schools
    Shopping Nearby
    Ski Hill Nearby
    View Downtown
    See Remarks
  • Roof
    Metal
  • Foundation
    Concrete Perimeter

Additional Details

  • Property Class
    Condo
  • Site Influences
    Back Lane
    Golf Nearby
    Playground Nearby
    Public Transportation
    River Valley View
    Schools
    Shopping Nearby
    Ski Hill Nearby
    View Downtown
    See Remarks
  • Road Access
    Paved
  • Last Updated
    6/6/2026 1:24
  • Property Class
    Condo
  • Site Influences
    Back Lane, Golf Nearby, Playground Nearby, Public Transportation, River Valley View, Schools, Shopping Nearby, Ski Hill Nearby, View Downtown, See Remarks
  • Road Access
    Paved
  • Last Updated
    6/6/2026 1:24
  • Property Class
    Condo
  • Site Influences
    Back Lane
    Golf Nearby
    Playground Nearby
    Public Transportation
    River Valley View
    Schools
    Shopping Nearby
    Ski Hill Nearby
    View Downtown
    See Remarks
  • Road Access
    Paved
  • Last Updated
    6/6/2026 1:24

$265,000

704 9707 105 Street

Schedule Tour
Contact Agent

$1207/month
Est. Monthly Payment
$
$
%
Learn More

Mortgage values are calculated by Redman Technologies Inc based on values provided in the REALTOR® Association of Edmonton listing data feed.