Courtesy of Gillian Kirkland of NOW Real Estate Group

56 95 SALISBURY Way Edmonton , Alberta , T8B 0C1

 MLS® # E4499418

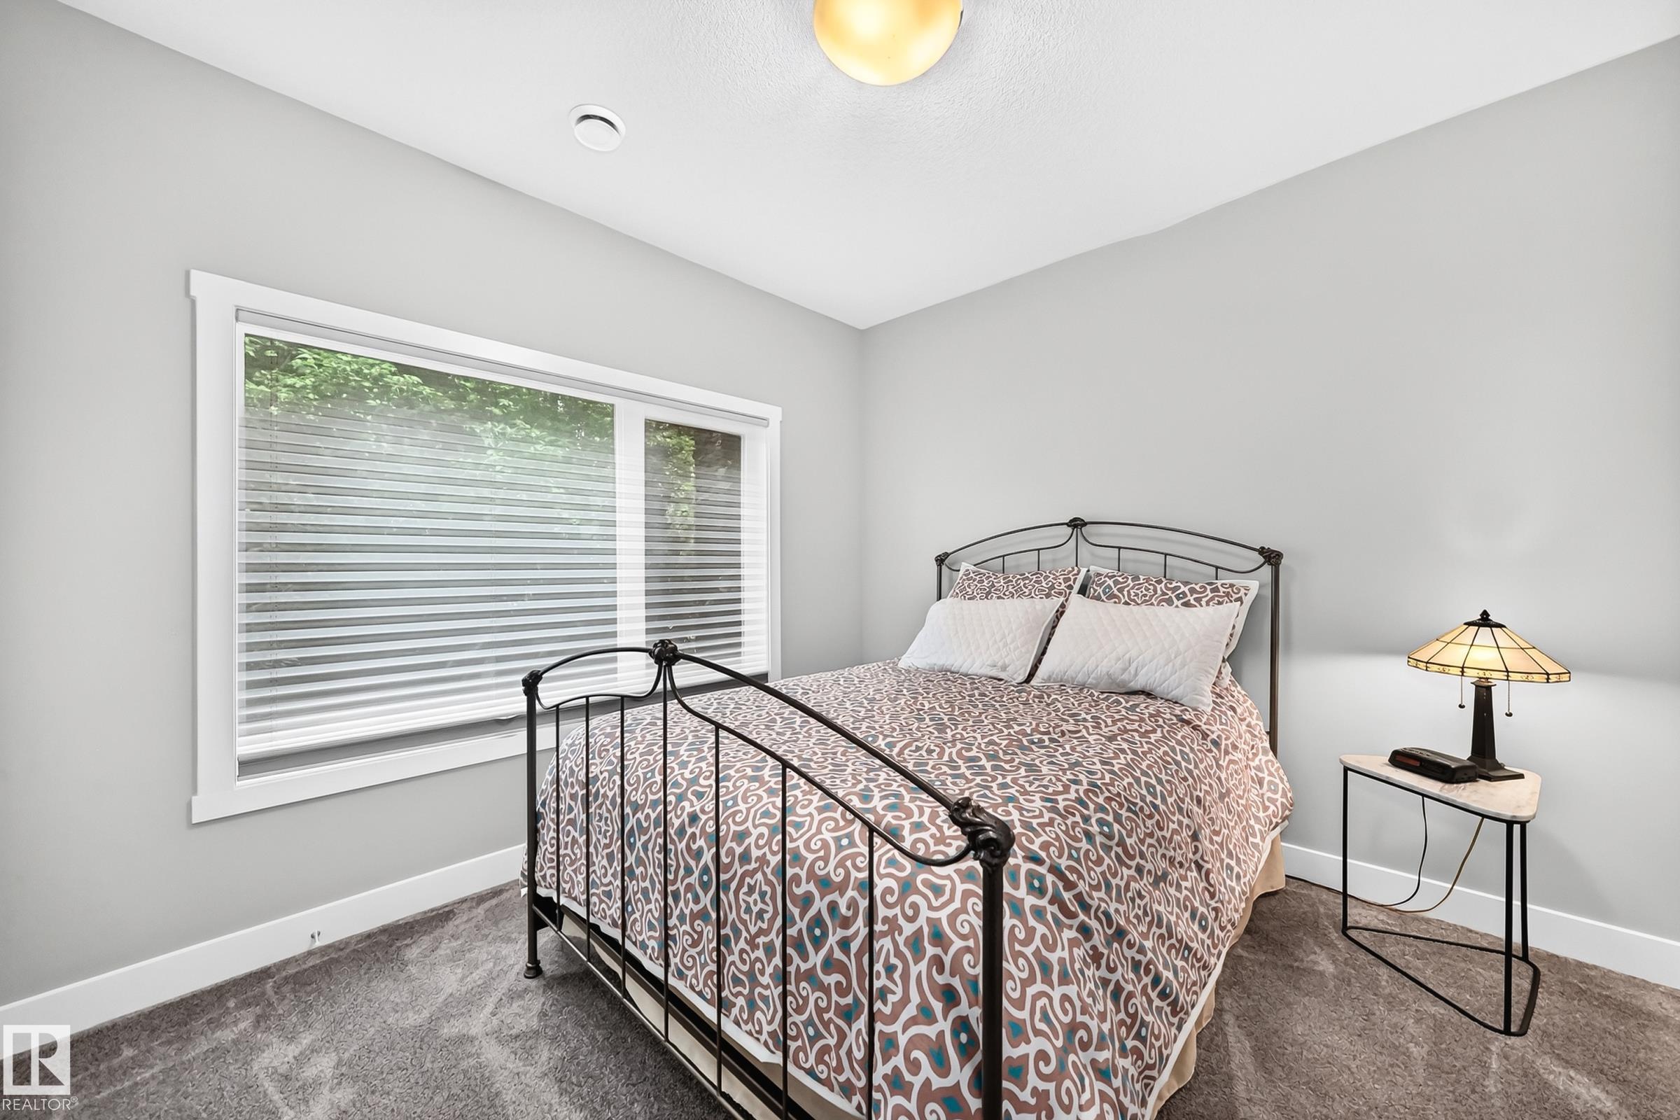
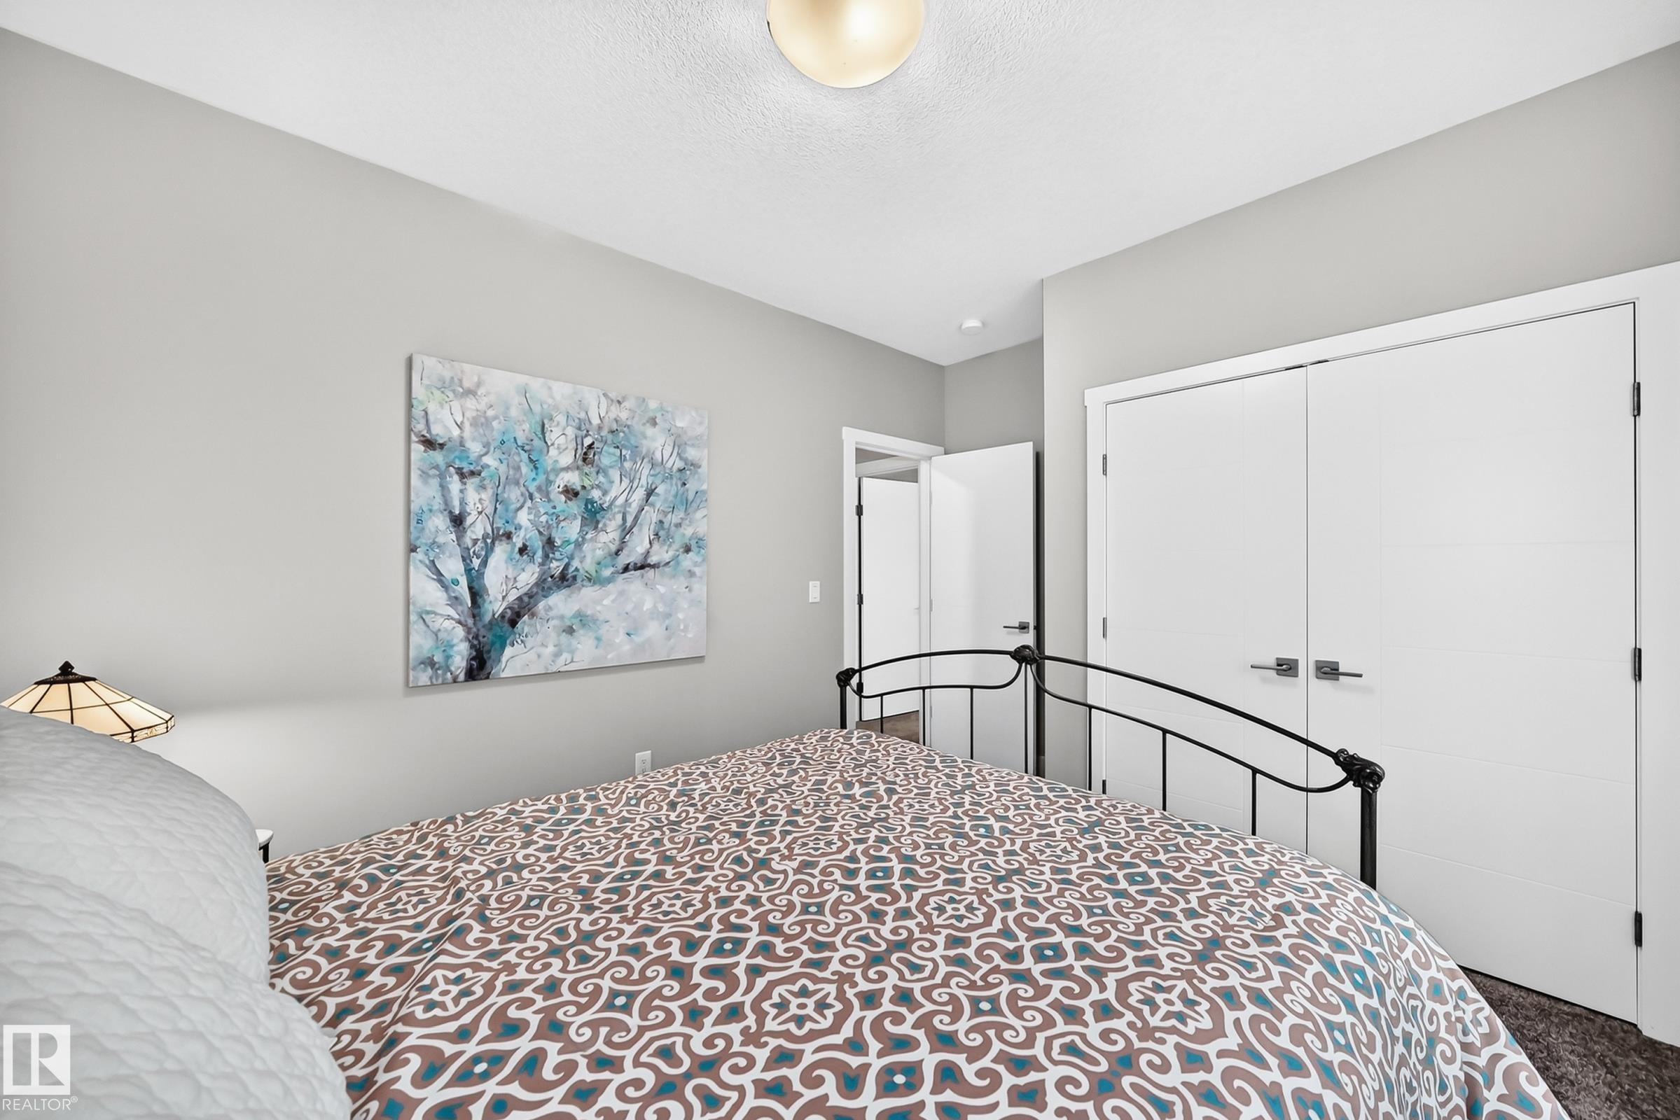
3 bedrooms

3 bathrooms

1,572 sqft

Sign up to View

Days on Market

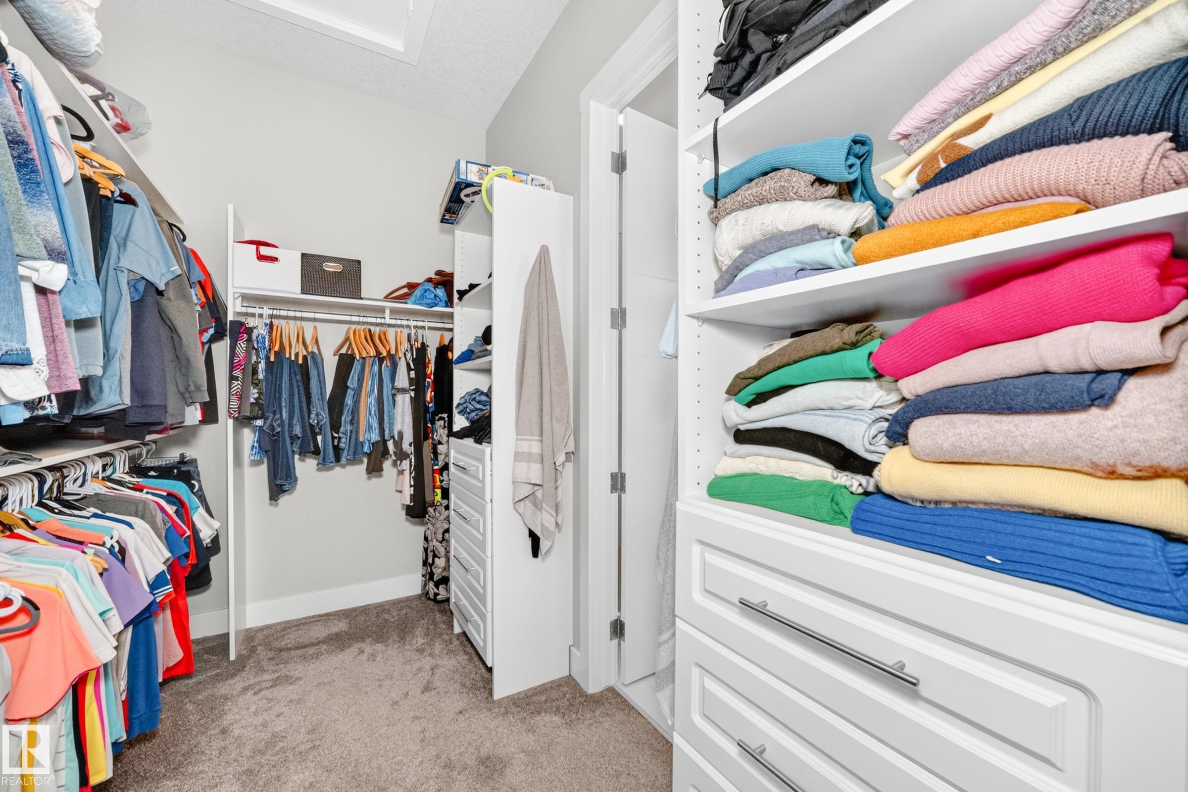
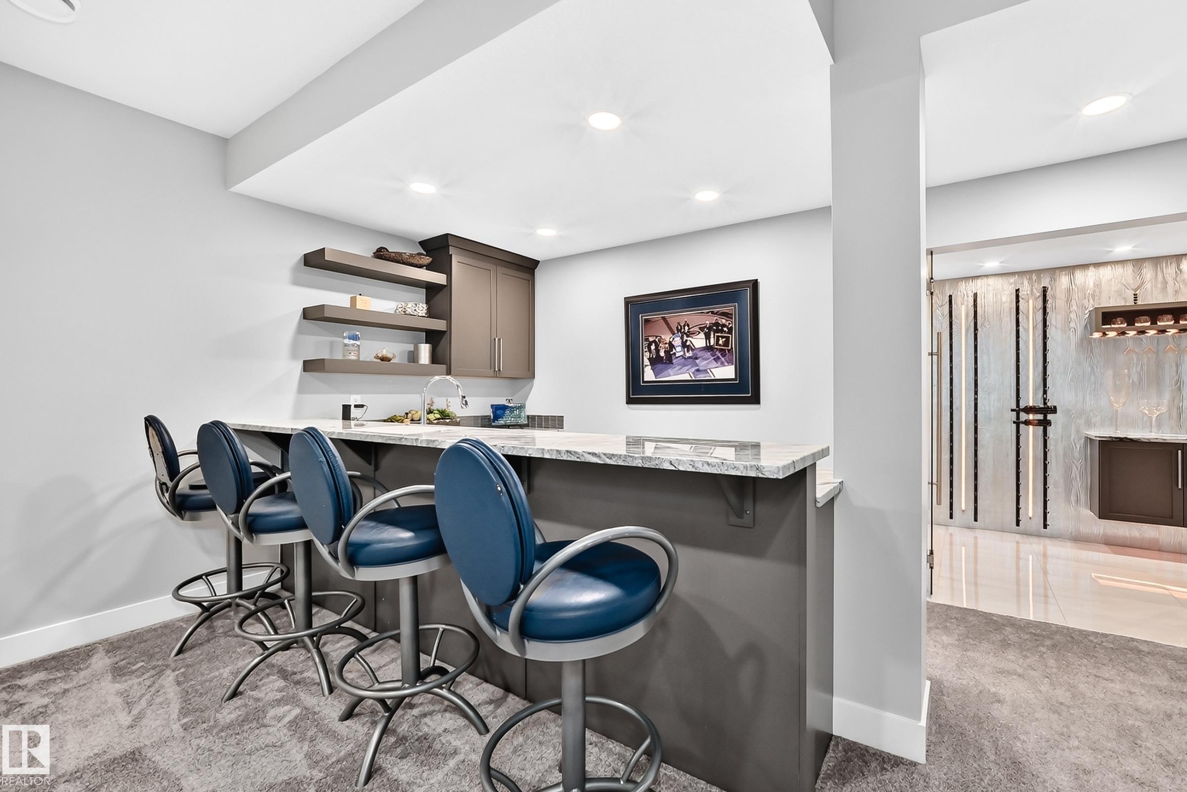
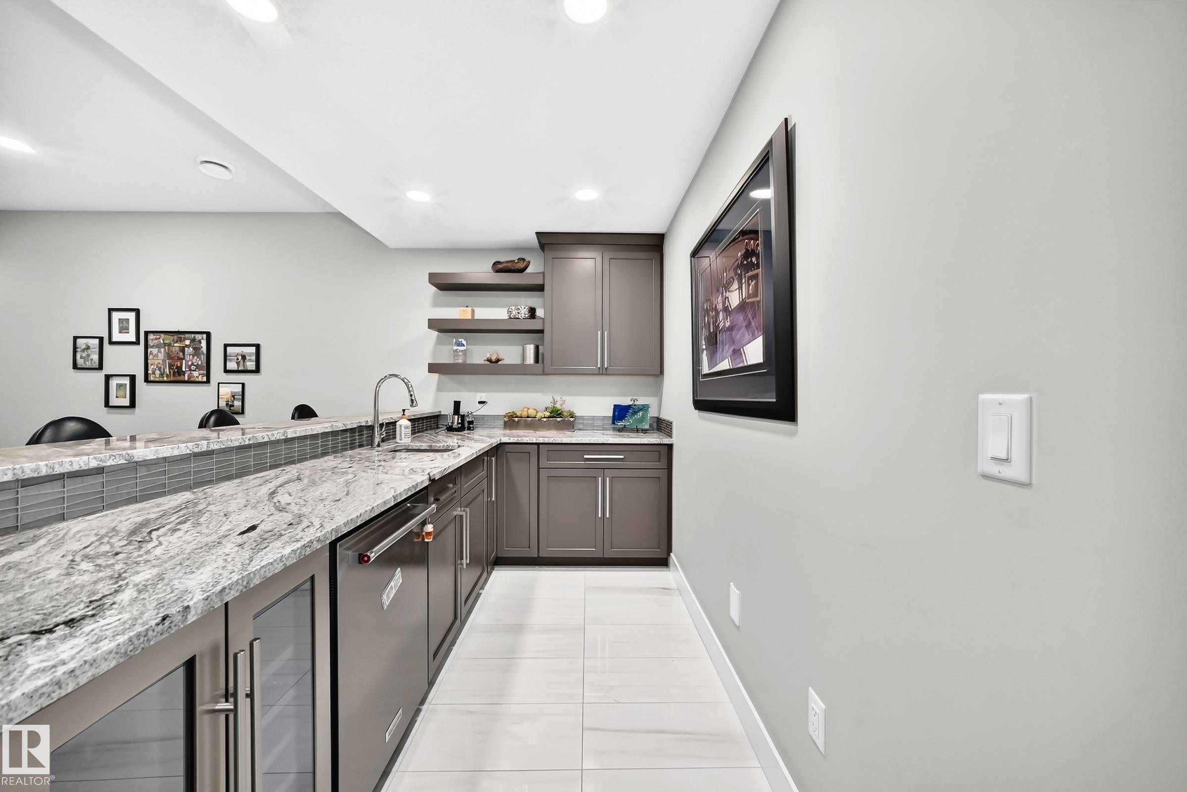
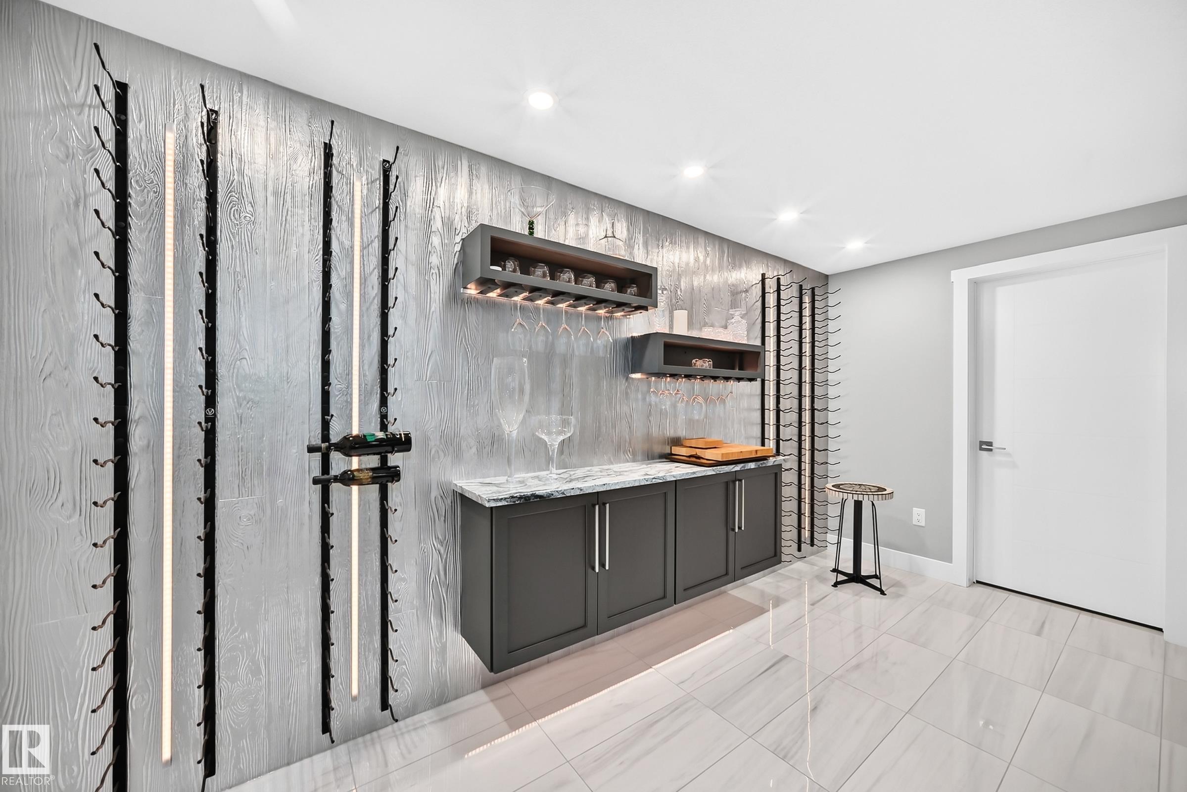
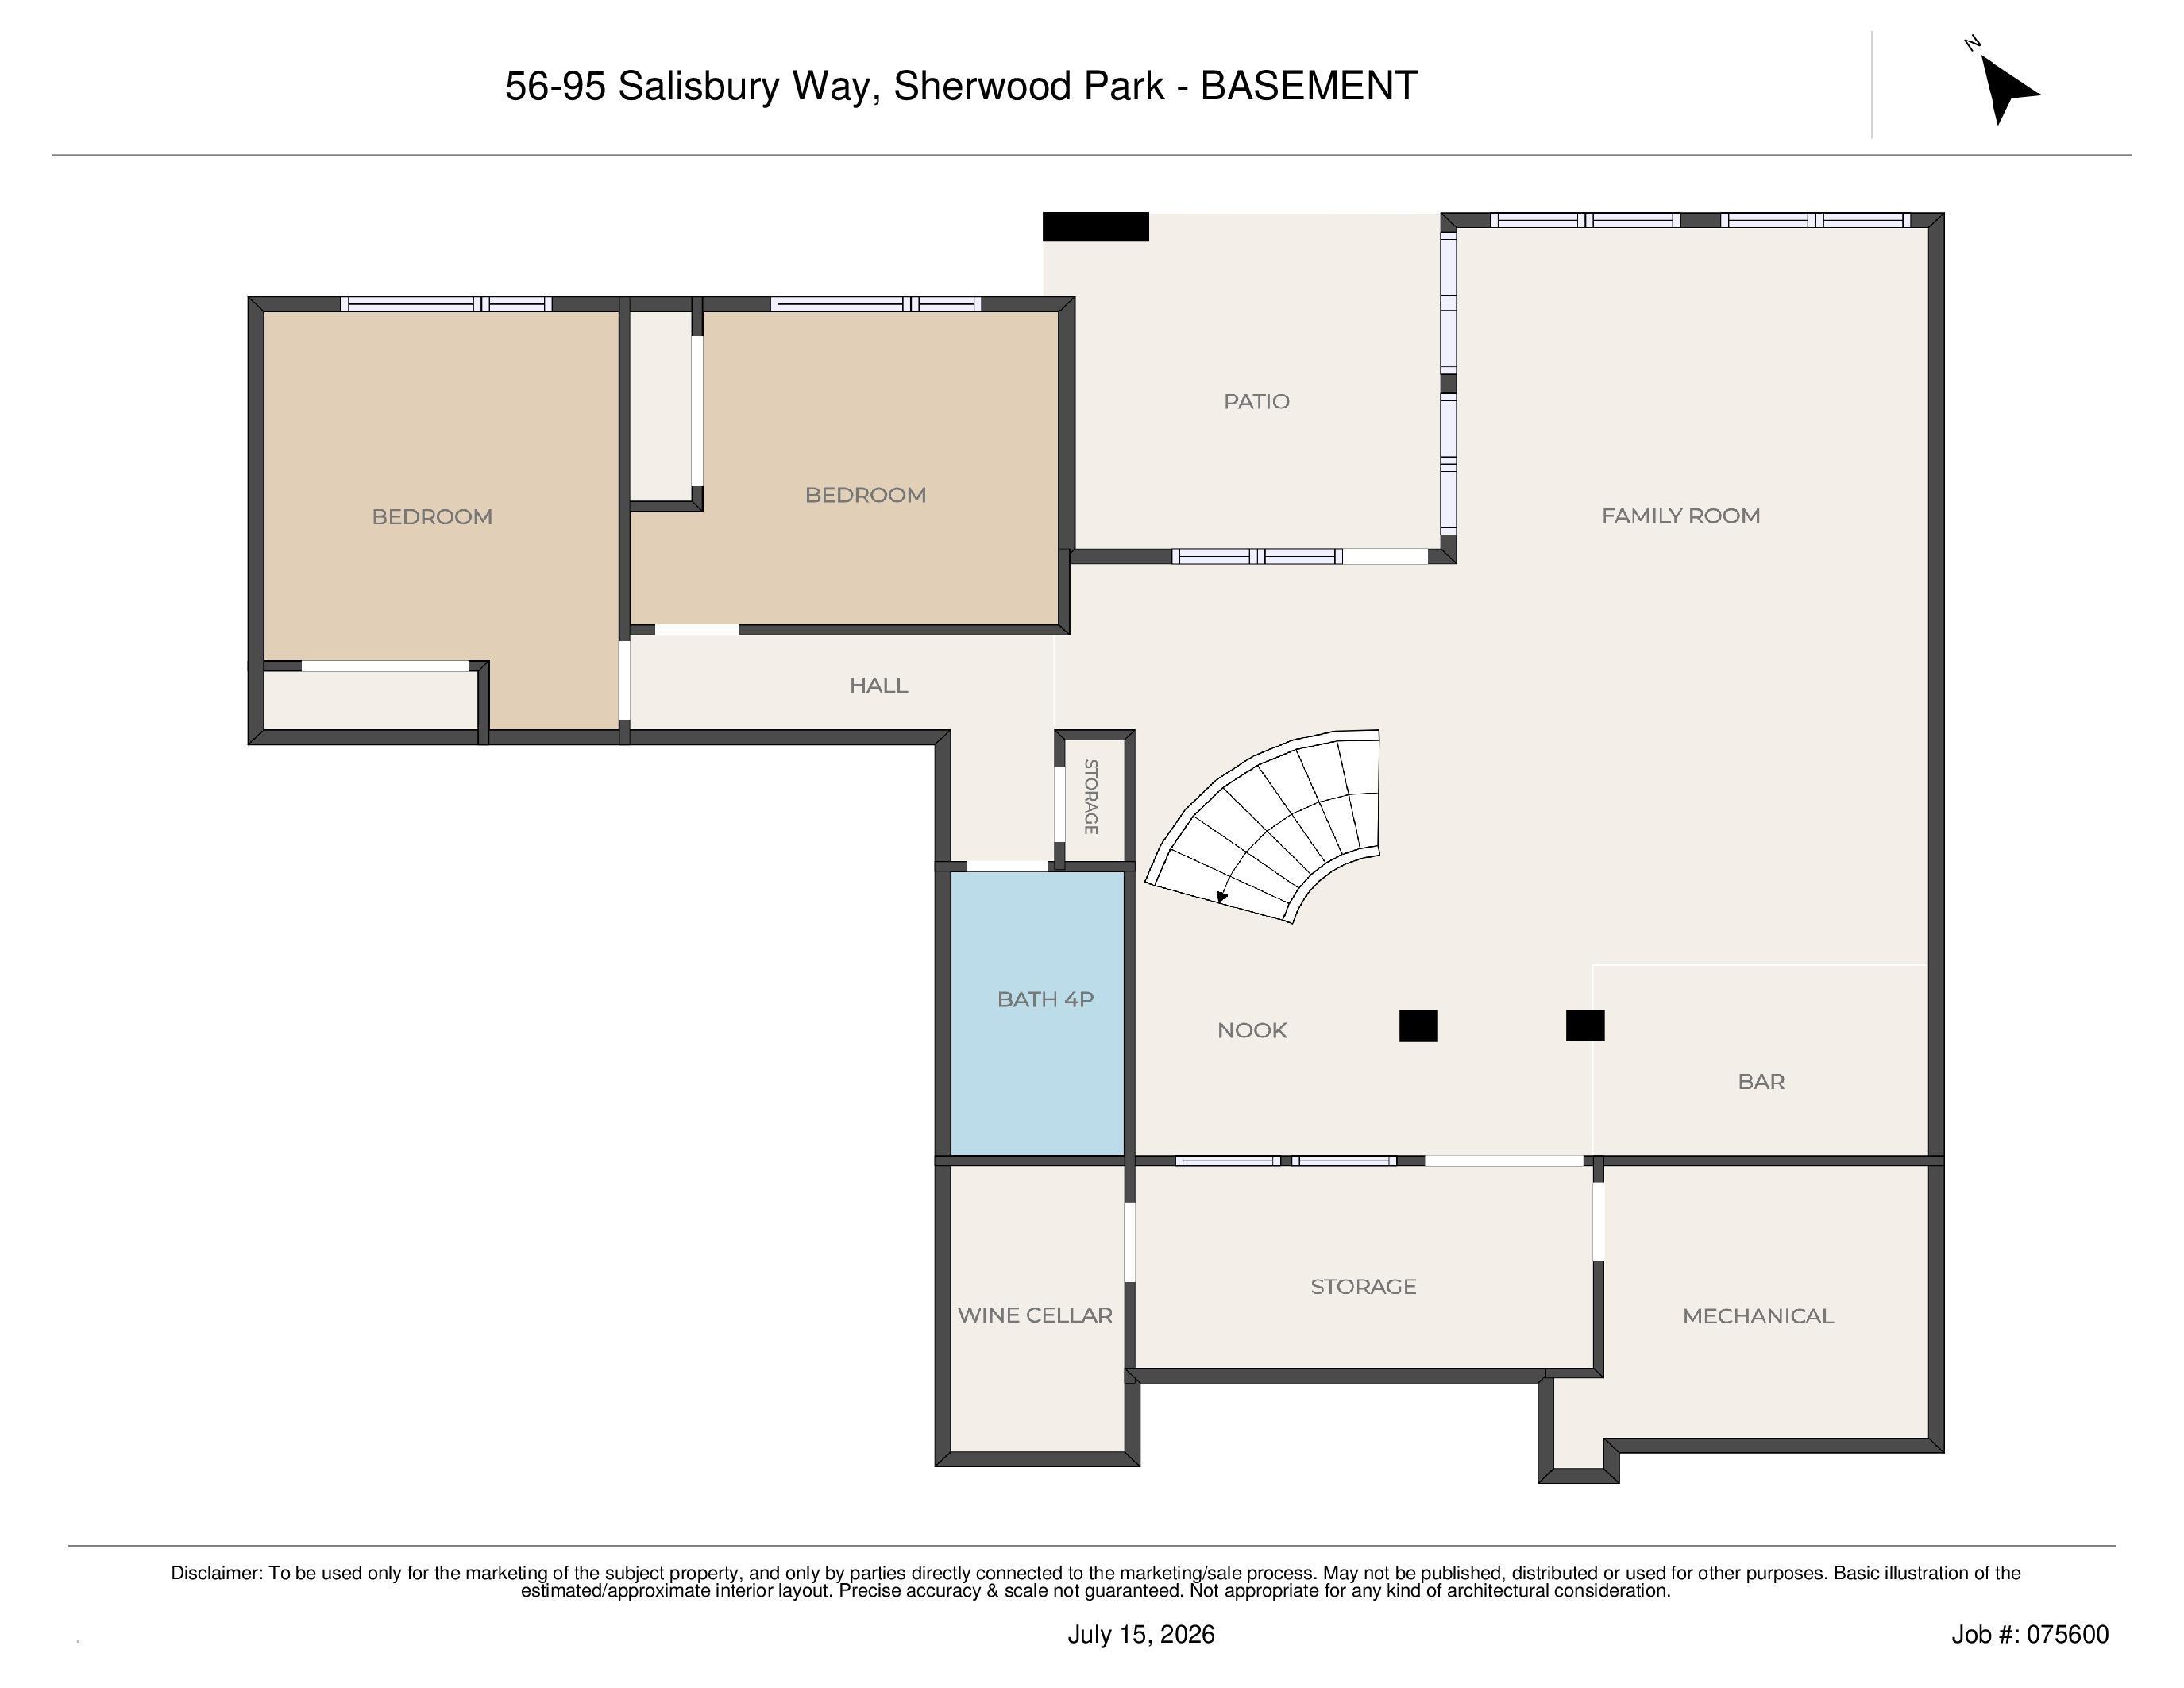
Bar Closet Organizers Deck Patio

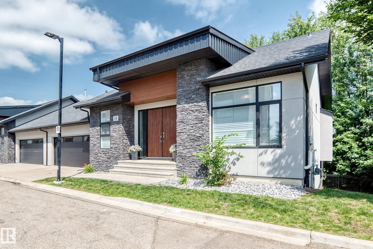
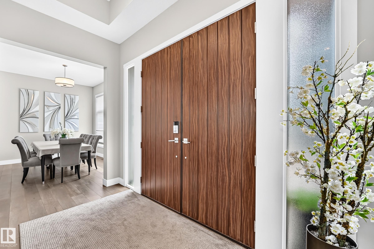
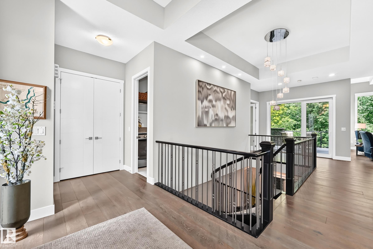
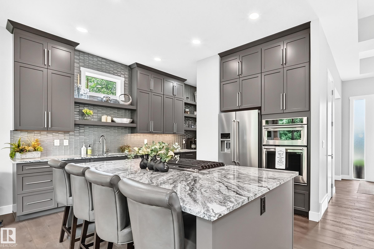
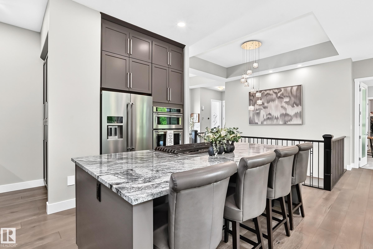
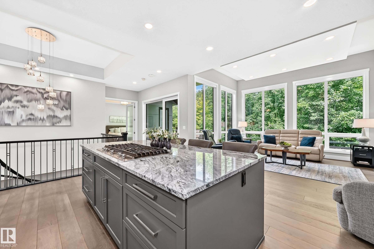
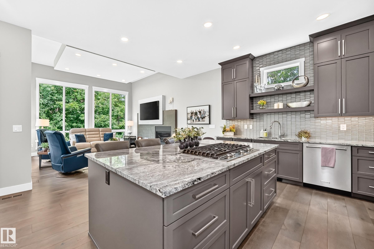
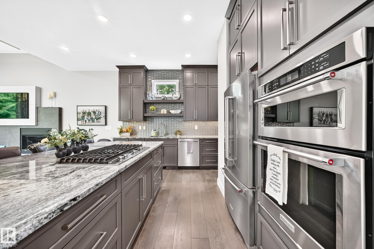
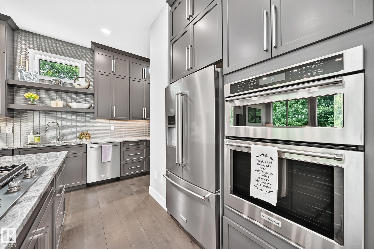
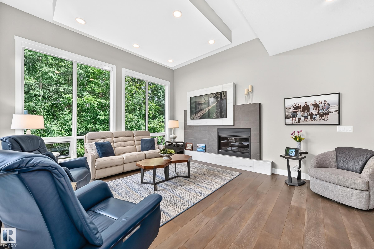
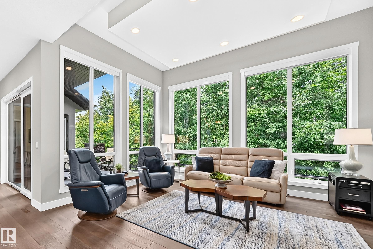
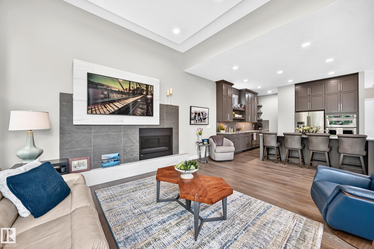
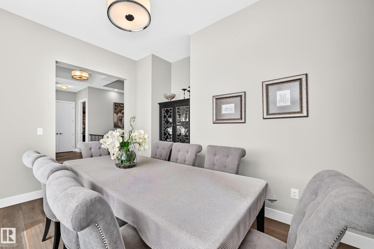
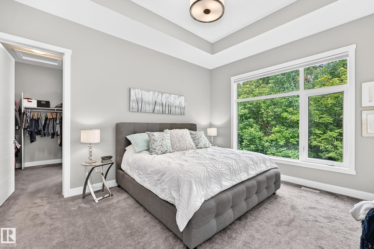
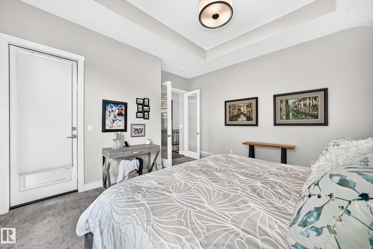
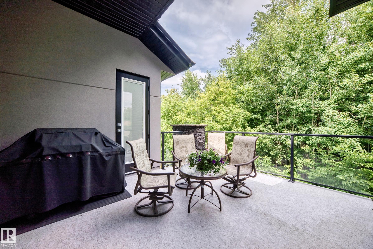
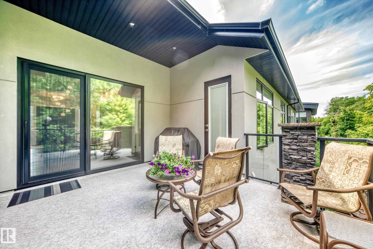
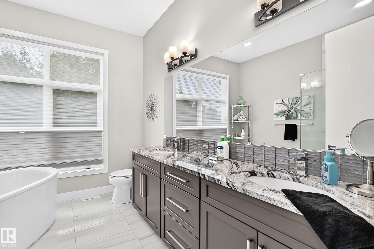
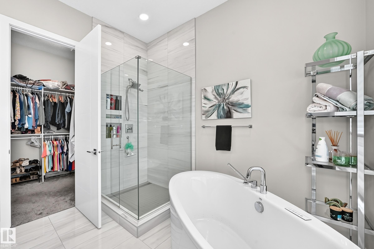
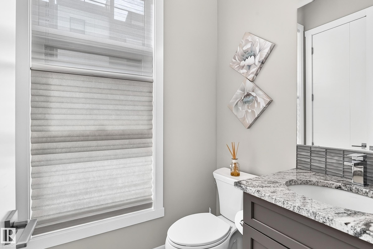
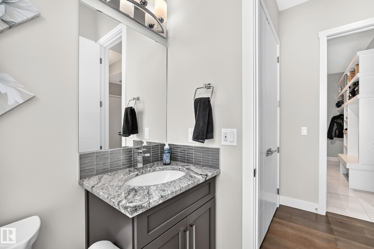
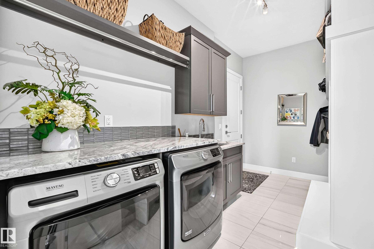
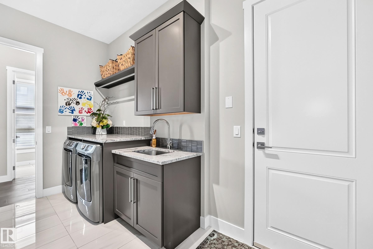
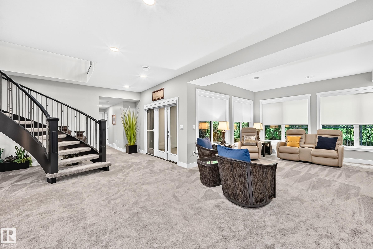
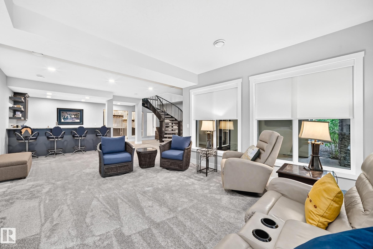
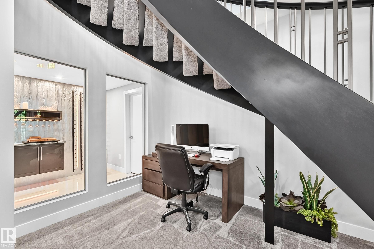
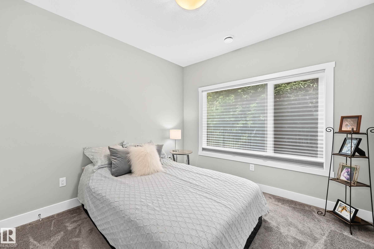
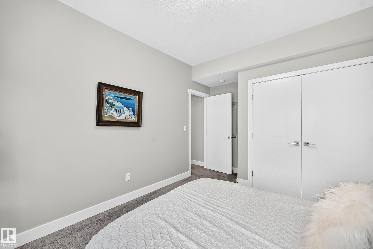
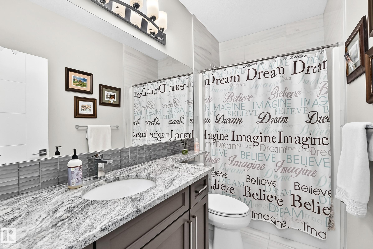
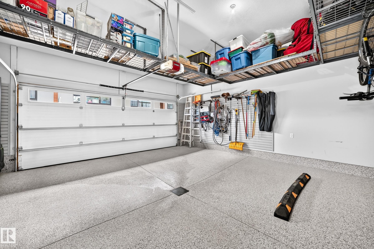
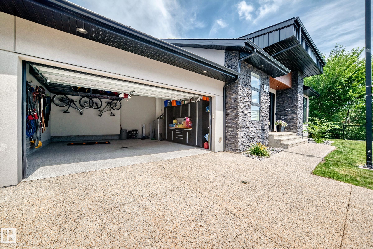
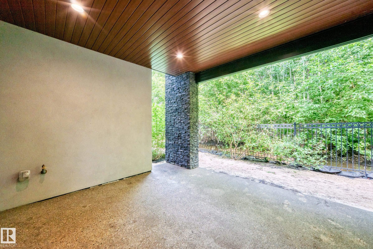
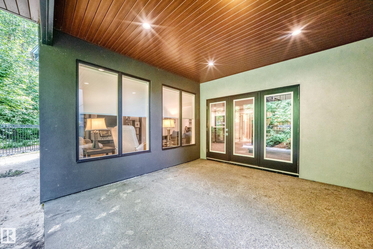
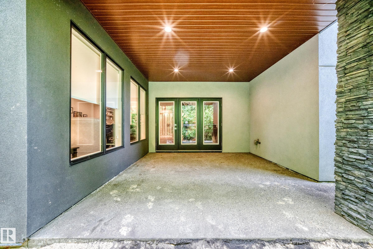
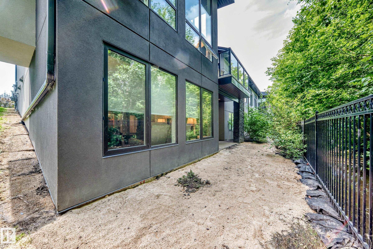
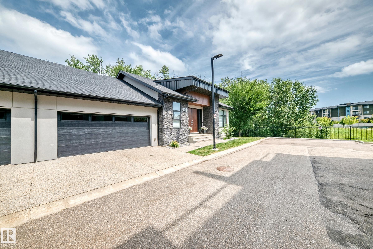
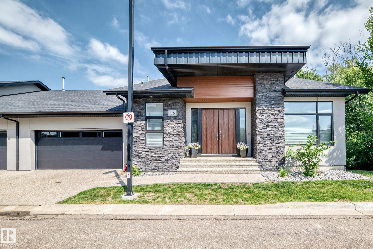
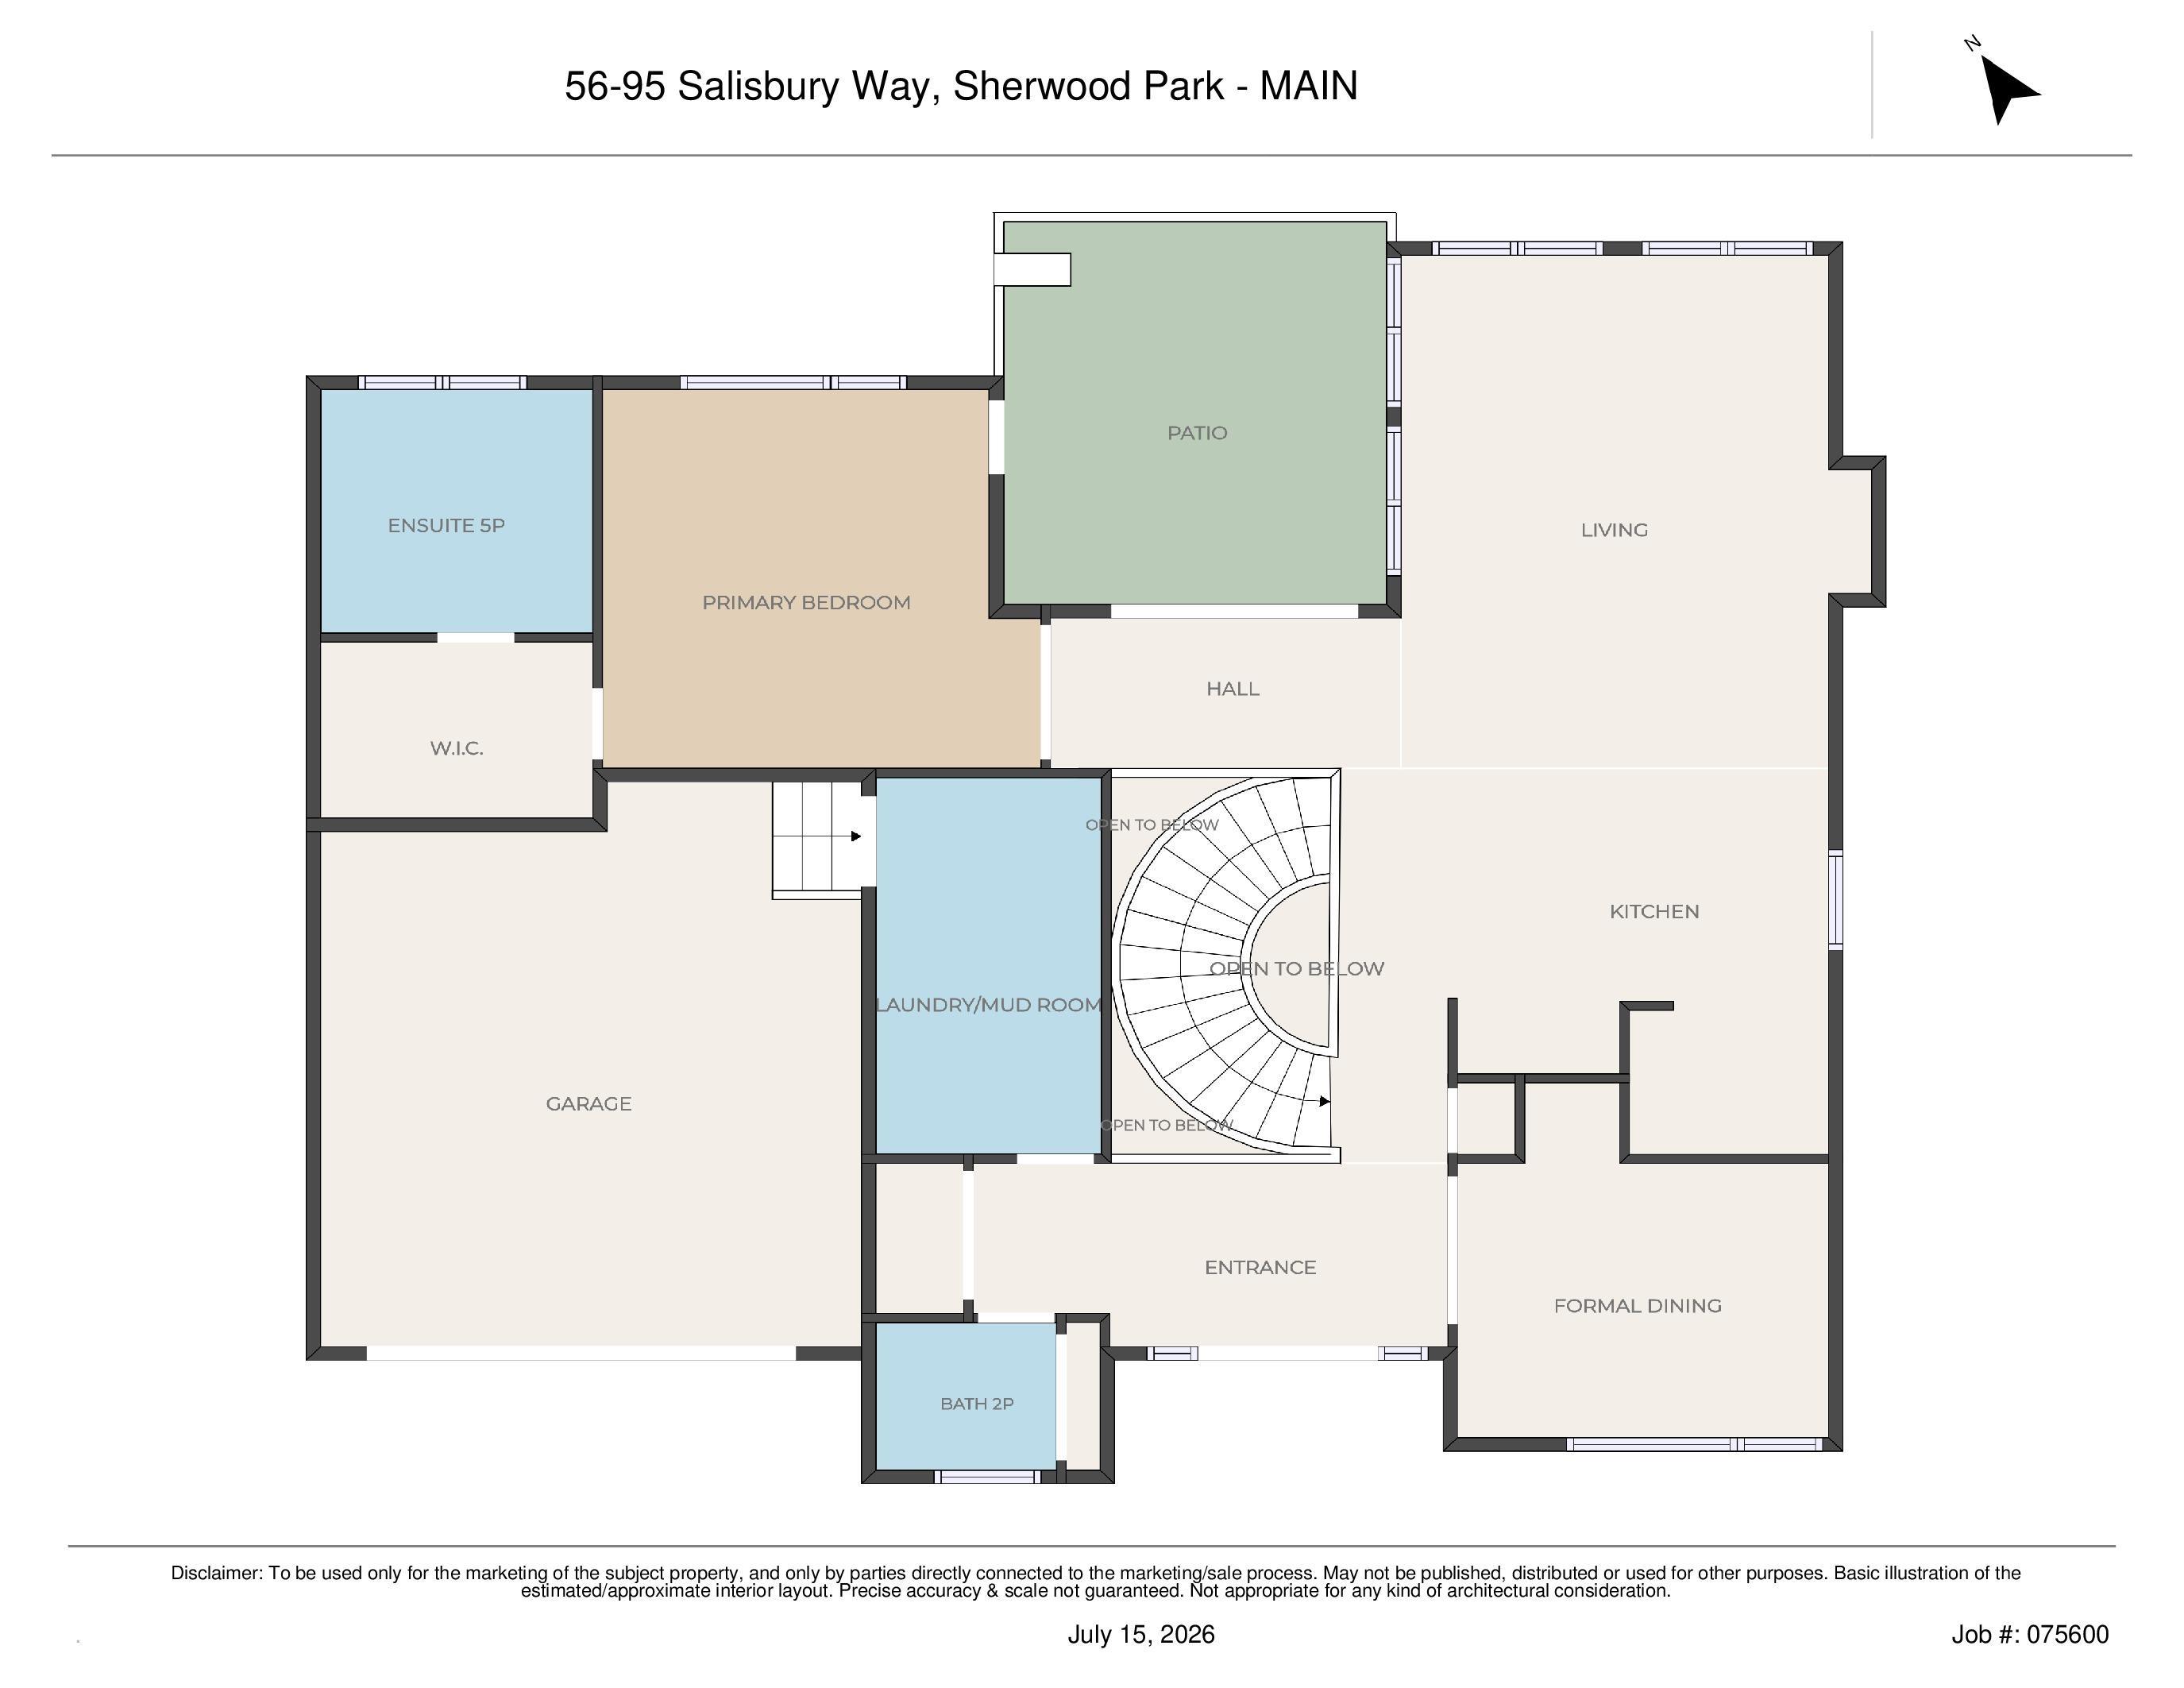
Welcome to this prestigious half duplex bungalow in sought-after Sedgewood at Salisbury! This stunning walkout home backs onto nature, offering peaceful views through dramatic floor-to-ceiling windows. The main floor features soaring vaulted ceilings, custom blinds, and an elegant open-concept design. The high-end kitchen is a chef’s dream with a gas cooktop, wall oven, premium finishes, and exceptional flow for entertaining. Retreat to the spacious primary suite with private deck access and a luxurious 5-p...

Read More

Essential Information

  • MLS® #
    E4499418
  • Year Built
    2017
  • Property Type
    Residential
  • Property Style
    Bungalow
  • MLS® #
    E4499418
  • Year Built
    2017
  • Property Type
    Residential
  • Property Style
    Bungalow
  • MLS® #
    E4499418
  • Year Built
    2017
  • Property Type
    Residential
  • Property Style
    Bungalow

Community Information

  • Area
    Strathcona
  • Neighbourhood/Community
    Salisbury Village
  • Condo Name
    Sedgewood At Salisbury Village
  • Postal Code
    T8B 0C1
  • Area
    Strathcona
  • Neighbourhood/Community
    Salisbury Village
  • Condo Name
    Sedgewood At Salisbury Village
  • Postal Code
    T8B 0C1
  • Area
    Strathcona
  • Neighbourhood/Community
    Salisbury Village
  • Condo Name
    Sedgewood At Salisbury Village
  • Postal Code
    T8B 0C1

Services & Amenities

  • Amenities
    Bar
    Closet Organizers
    Deck
    Patio
  • Amenities
    Bar, Closet Organizers, Deck, Patio
  • Amenities
    Bar
    Closet Organizers
    Deck
    Patio

Interior

  • Floor Finish
    Carpet
    Hardwood
    Non-Ceramic Tile
  • Goods Included
    Dishwasher-Built-In
    Dryer
    Garage Opener
    Oven-Built-In
    Oven-Microwave
    Refrigerator
    Stove-Countertop Gas
    Vacuum System Attachments
    Vacuum Systems
    Washer
    Water Softener
    Window Coverings
    Wine/Beverage Cooler
    TV Wall Mount
    Garage Heater
  • Heating Type
    Forced Air-1
    Natural Gas
  • Fireplace Fuel
    Gas
  • Basement
    None
  • Basement Development
    Fully Finished
  • Floor Finish
    Carpet, Hardwood, Non-Ceramic Tile
  • Goods Included
    Dishwasher-Built-In, Dryer, Garage Opener, Oven-Built-In, Oven-Microwave, Refrigerator, Stove-Countertop Gas, Vacuum System Attachments, Vacuum Systems, Washer, Water Softener, Window Coverings, Wine/Beverage Cooler, TV Wall Mount, Garage Heater
  • Heating Type
    Forced Air-1, Natural Gas
  • Fireplace Fuel
    Gas
  • Basement
    None
  • Basement Development
    Fully Finished
  • Floor Finish
    Carpet
    Hardwood
    Non-Ceramic Tile
  • Goods Included
    Dishwasher-Built-In
    Dryer
    Garage Opener
    Oven-Built-In
    Oven-Microwave
    Refrigerator
    Stove-Countertop Gas
    Vacuum System Attachments
    Vacuum Systems
    Washer
    Water Softener
    Window Coverings
    Wine/Beverage Cooler
    TV Wall Mount
    Garage Heater
  • Heating Type
    Forced Air-1
    Natural Gas
  • Fireplace Fuel
    Gas
  • Basement
    None
  • Basement Development
    Fully Finished

Exterior

  • Lot/Exterior Features
    Backs Onto Park/Trees
    Creek
    Cul-De-Sac
    Hillside
    Playground Nearby
    Public Transportation
  • Roof
    Asphalt Shingles
  • Foundation
    Concrete Perimeter
  • Lot/Exterior Features
    Backs Onto Park/Trees, Creek, Cul-De-Sac, Hillside, Playground Nearby, Public Transportation
  • Roof
    Asphalt Shingles
  • Foundation
    Concrete Perimeter
  • Lot/Exterior Features
    Backs Onto Park/Trees
    Creek
    Cul-De-Sac
    Hillside
    Playground Nearby
    Public Transportation
  • Roof
    Asphalt Shingles
  • Foundation
    Concrete Perimeter

Additional Details

  • Property Class
    Condo
  • Site Influences
    Backs Onto Park/Trees
    Creek
    Cul-De-Sac
    Hillside
    Playground Nearby
    Public Transportation
  • Road Access
    Paved
  • Last Updated
    6/5/2026 14:48
  • Property Class
    Condo
  • Site Influences
    Backs Onto Park/Trees, Creek, Cul-De-Sac, Hillside, Playground Nearby, Public Transportation
  • Road Access
    Paved
  • Last Updated
    6/5/2026 14:48
  • Property Class
    Condo
  • Site Influences
    Backs Onto Park/Trees
    Creek
    Cul-De-Sac
    Hillside
    Playground Nearby
    Public Transportation
  • Road Access
    Paved
  • Last Updated
    6/5/2026 14:48

$984,900

56 95 SALISBURY Way

Schedule Tour
Contact Agent

$4486/month
Est. Monthly Payment
$
$
%
Learn More

Mortgage values are calculated by Redman Technologies Inc based on values provided in the REALTOR® Association of Edmonton listing data feed.