
Courtesy of Kimberly Will of Royal Lepage Arteam Realty

55 EDGEFIELD Way, House for sale in Erin Ridge North St. Albert , Alberta , T8N 8A1

 MLS® # E4513109

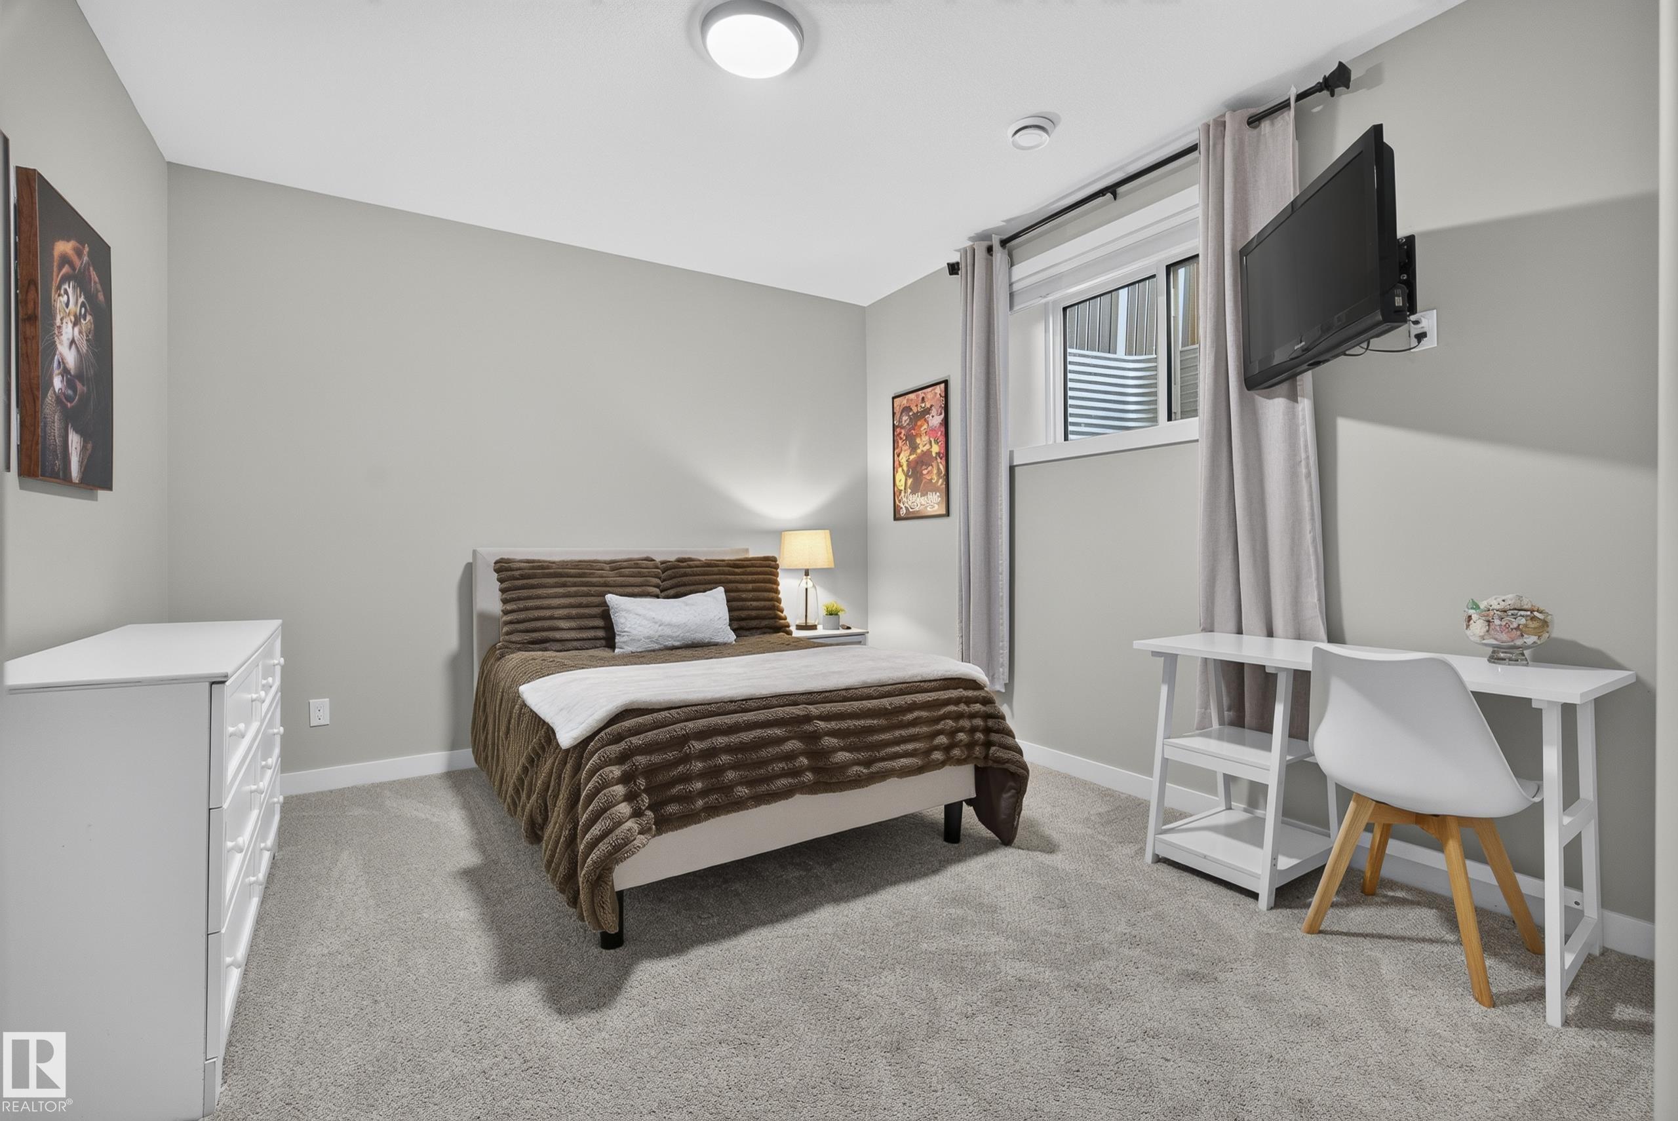
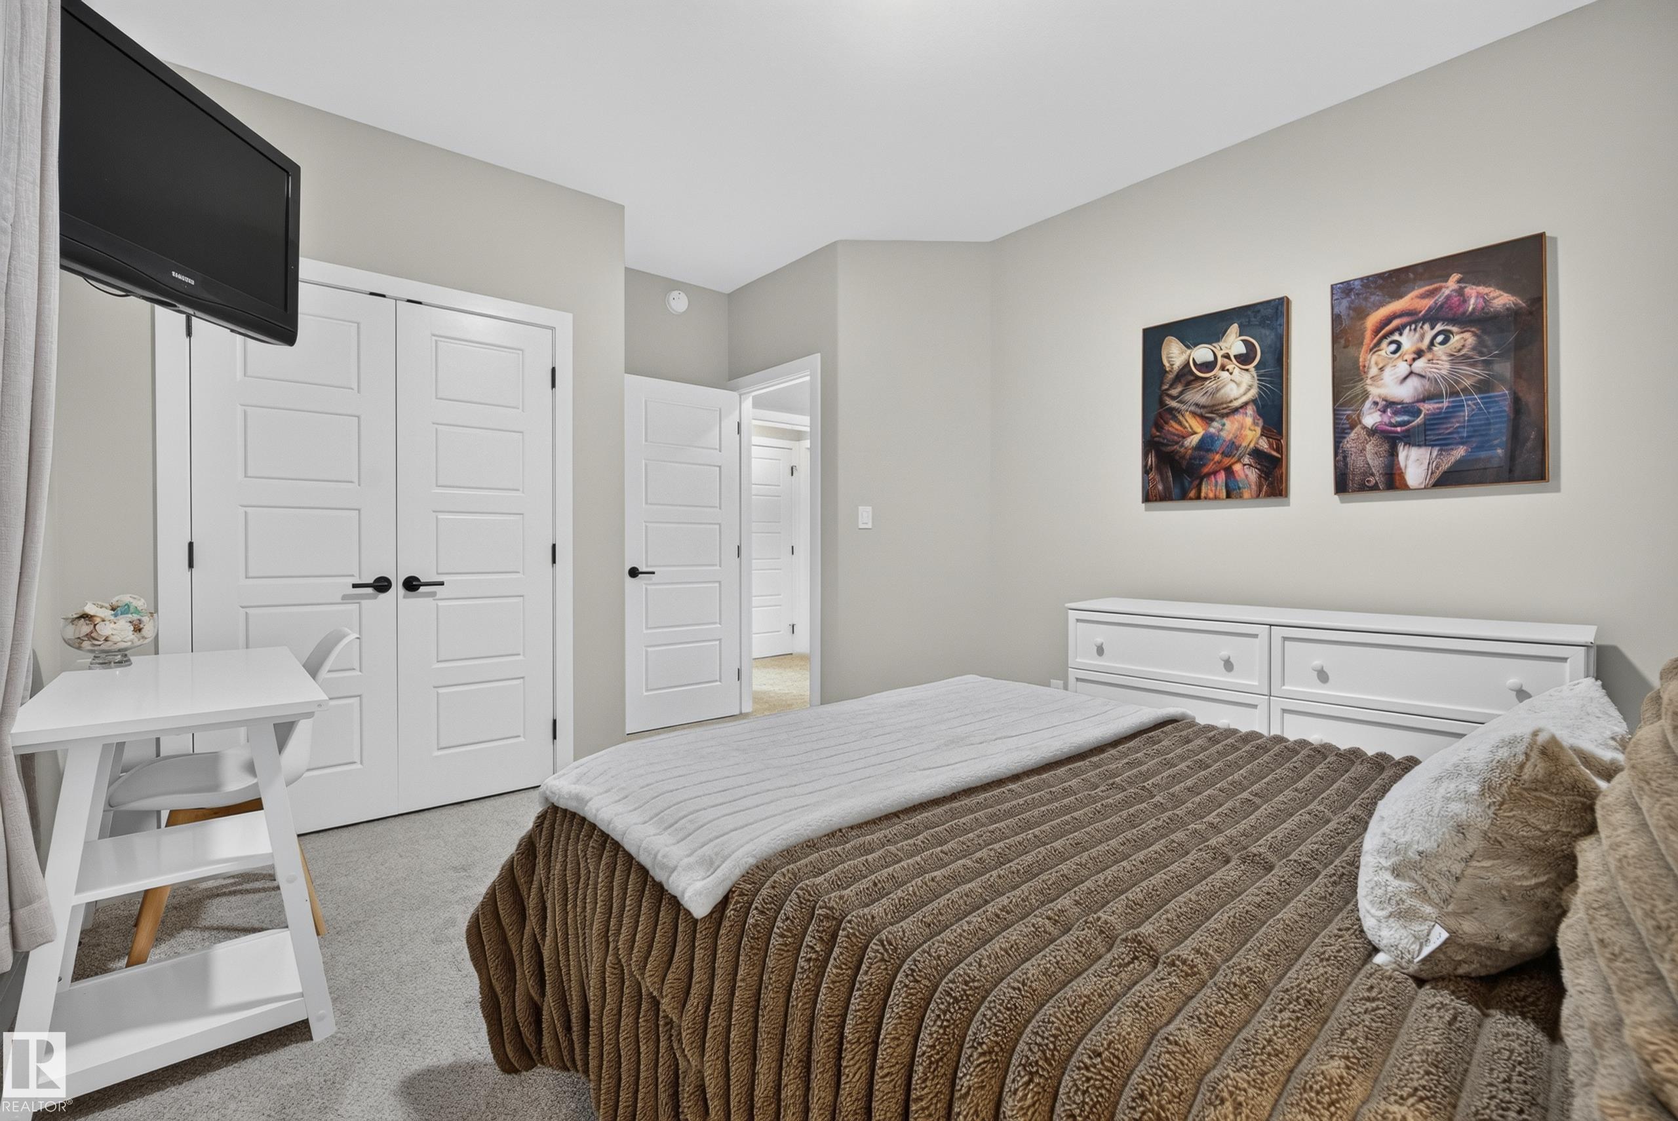
4 bedrooms

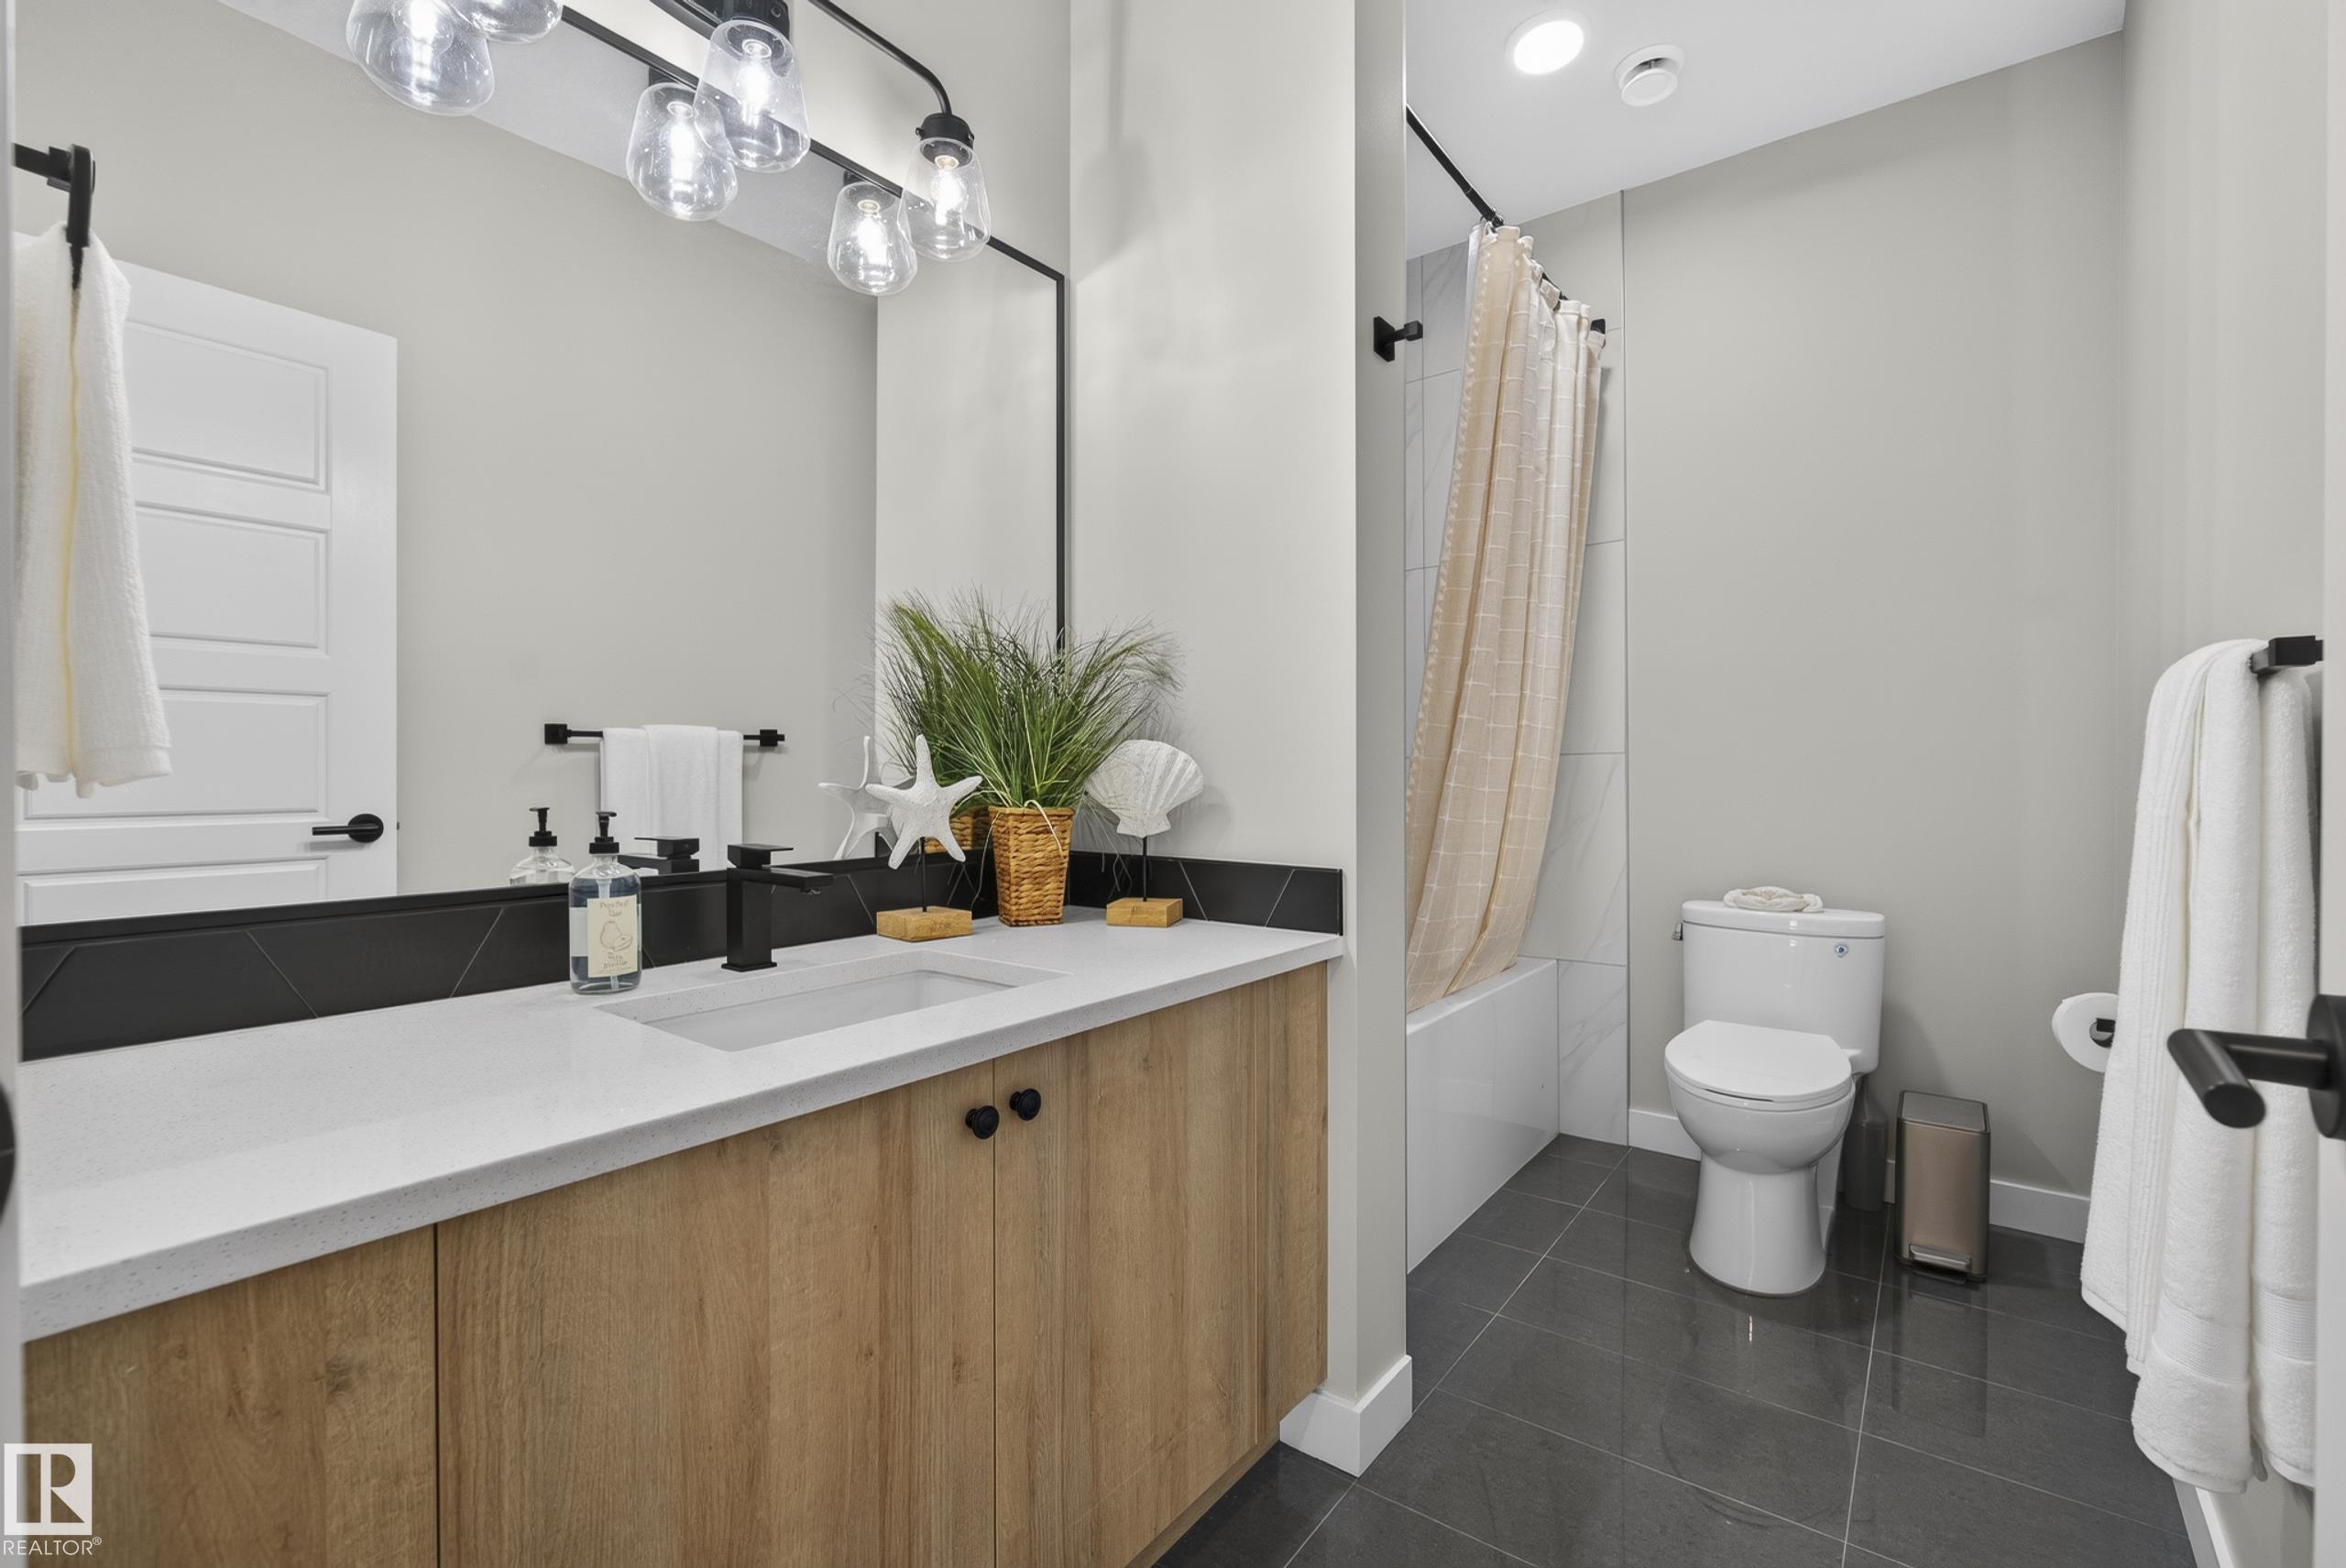
3 bathrooms

1,332 sqft

Sign up to View

Days on Market

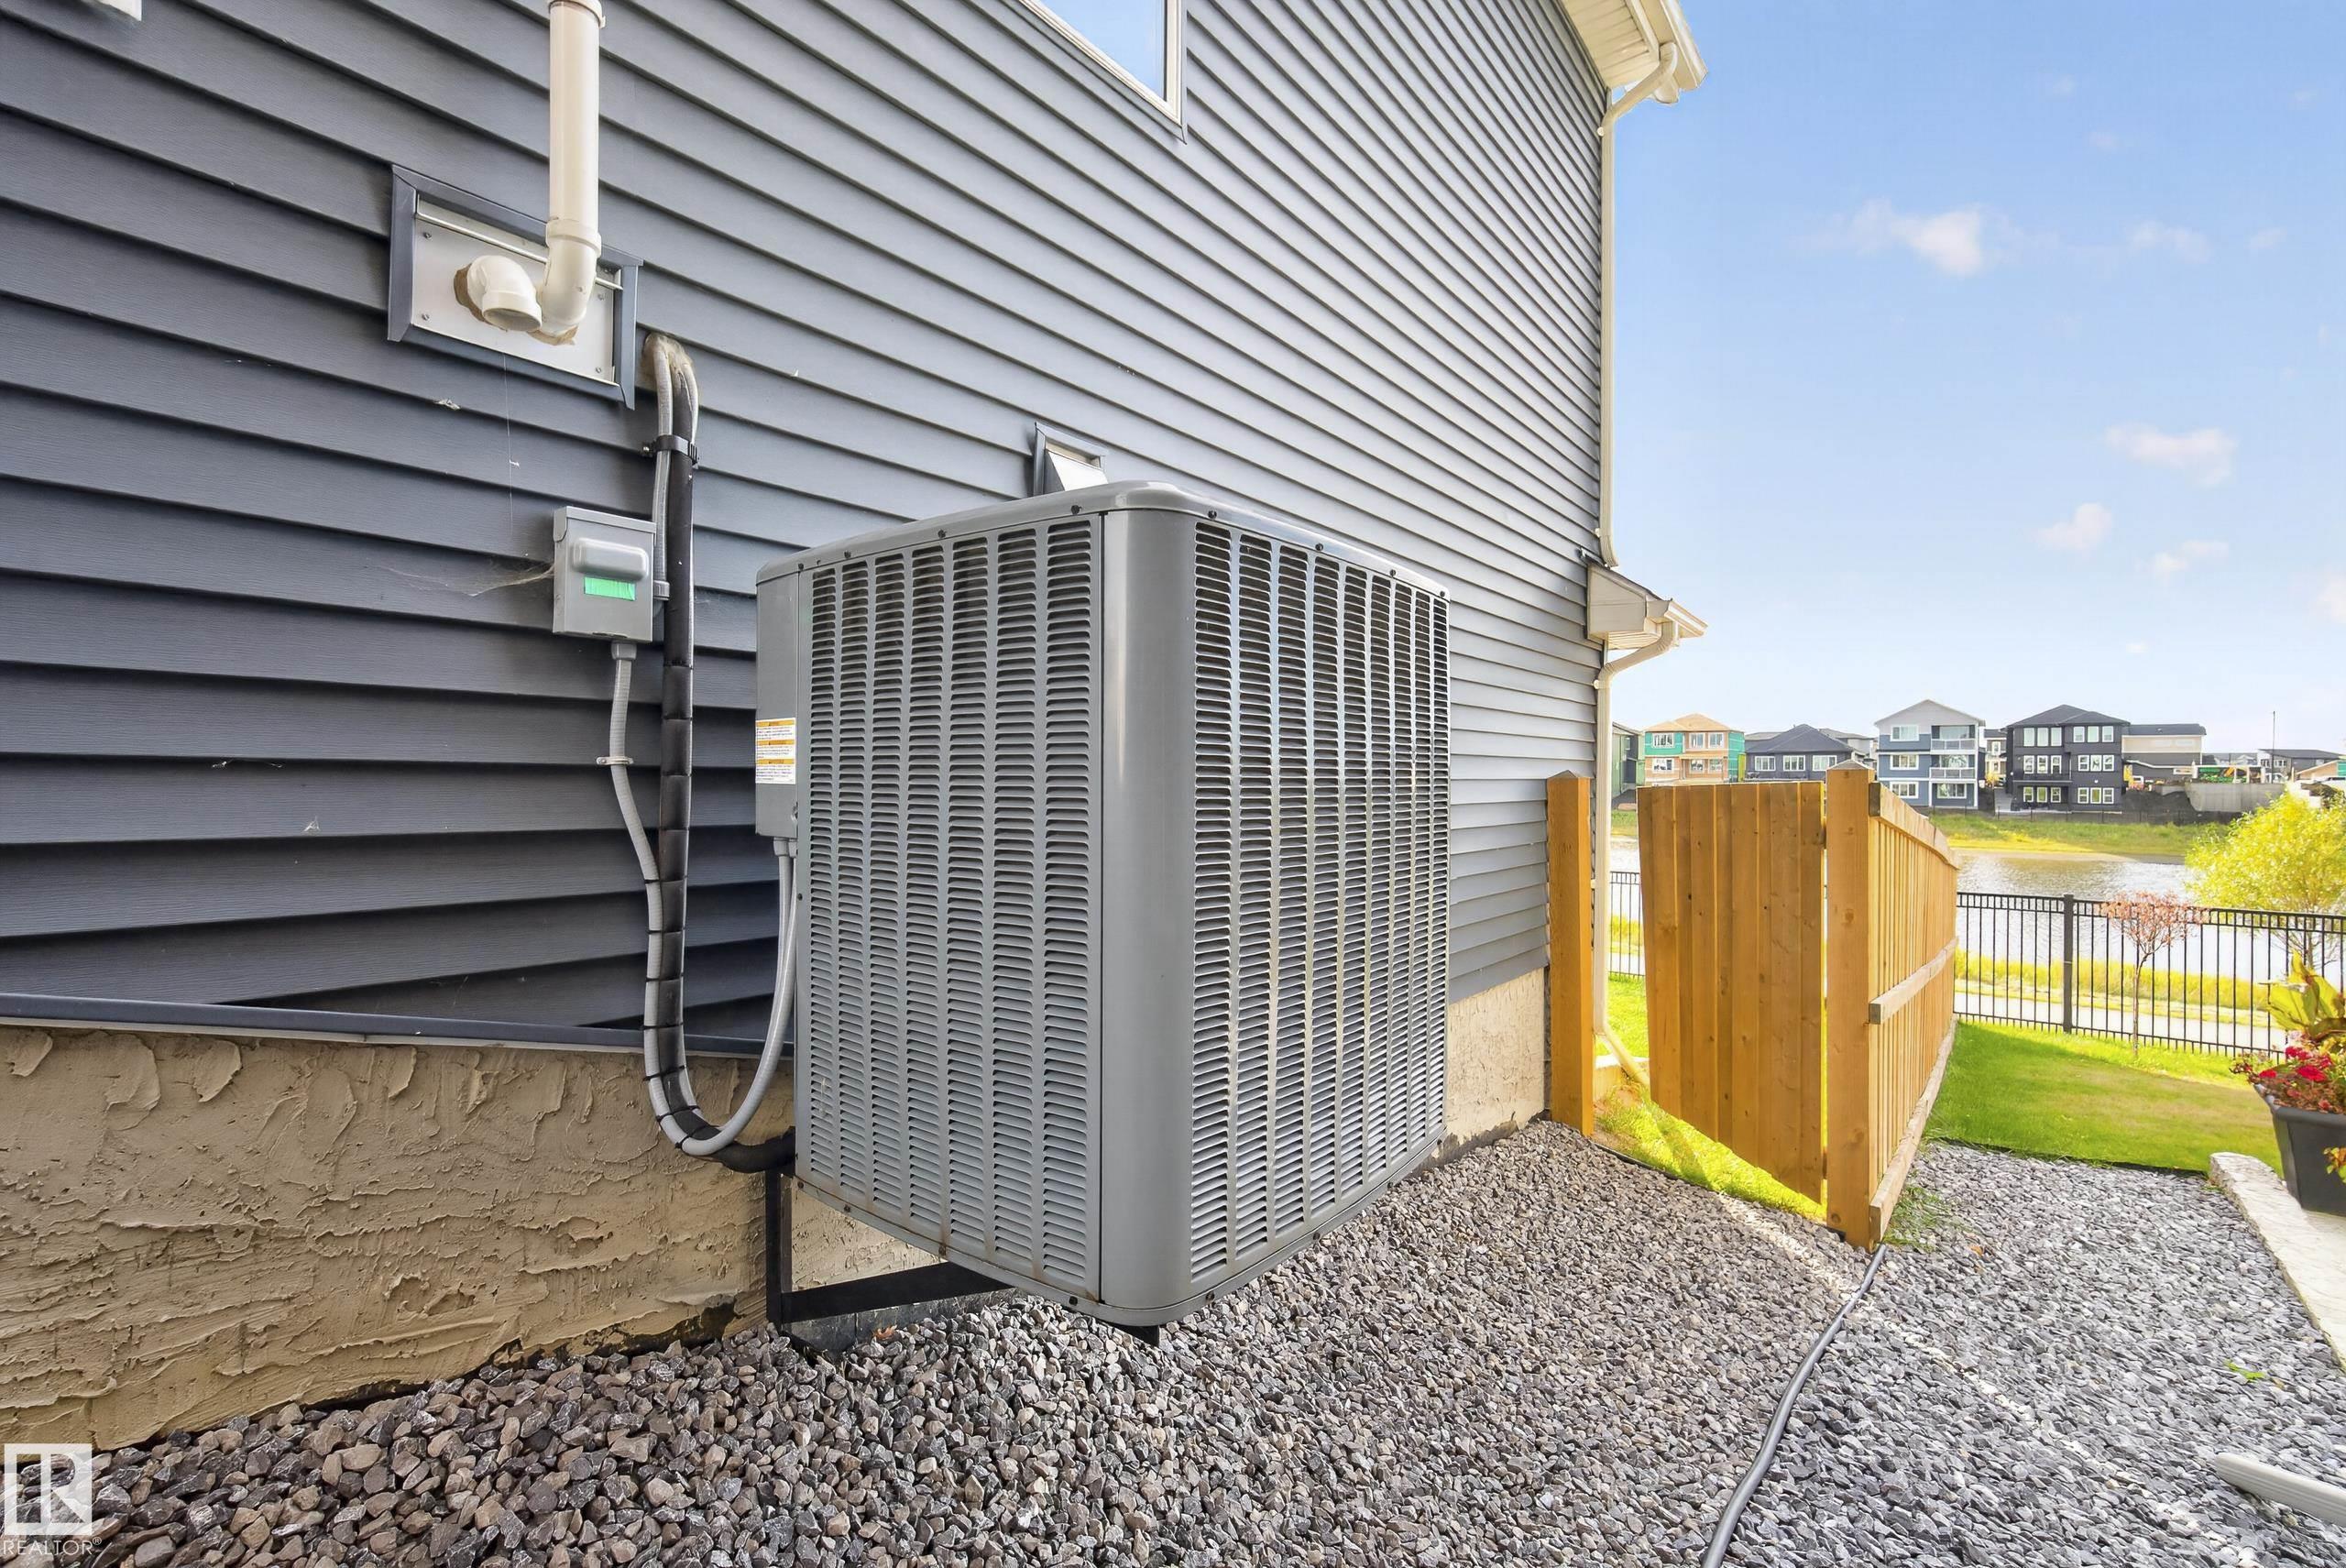
Air Conditioner Deck No Smoking Home Natural Gas BBQ Hookup Natural Gas Stove Hookup

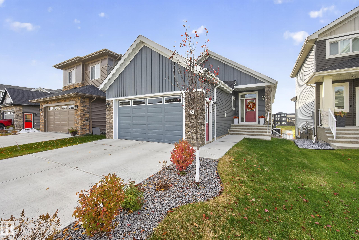
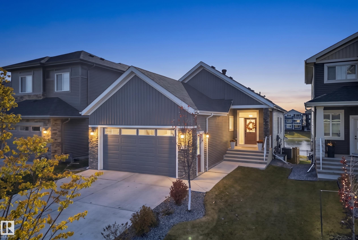
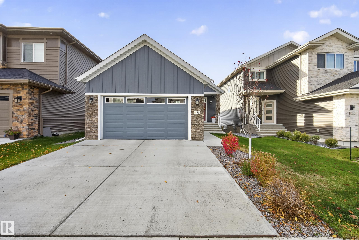
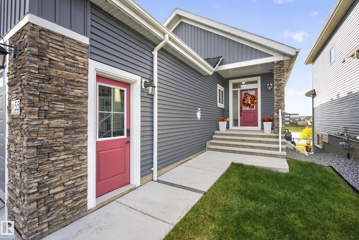
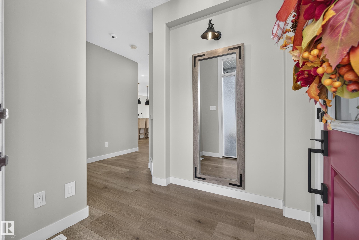
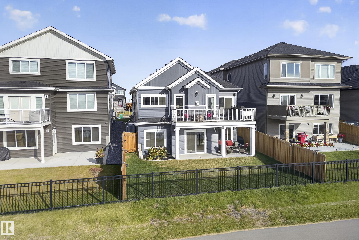
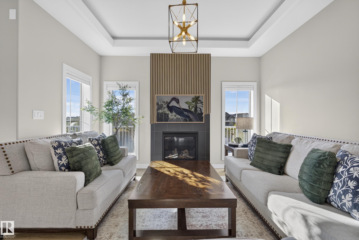
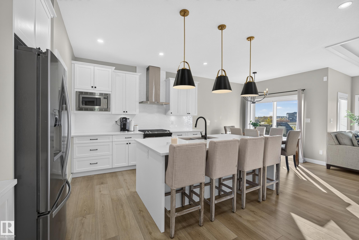
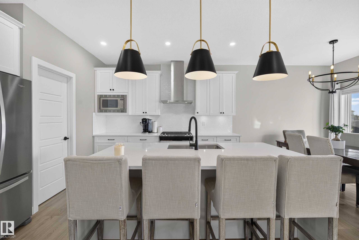
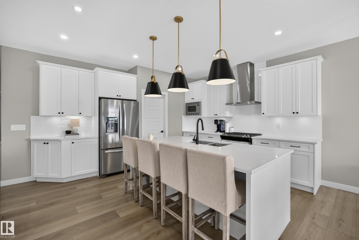
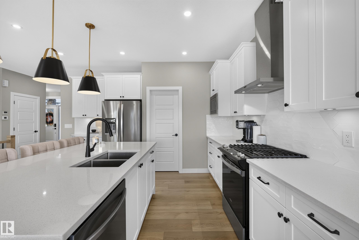
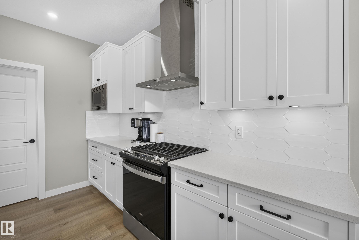
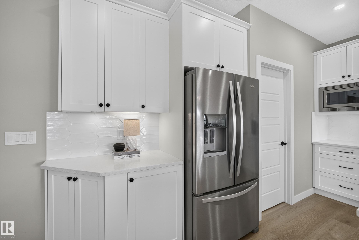
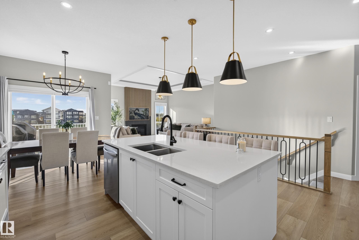
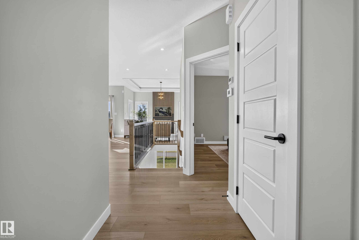
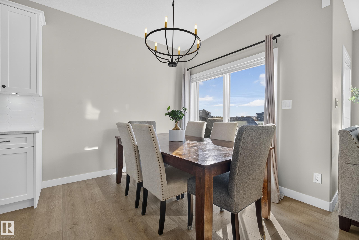
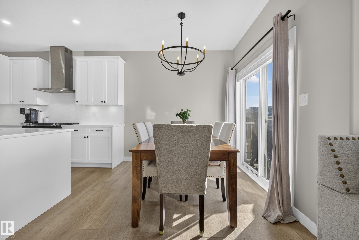
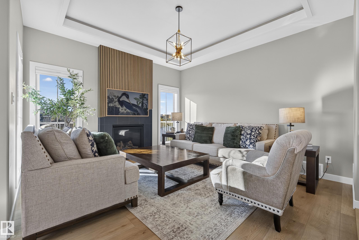
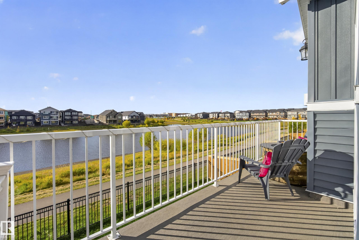
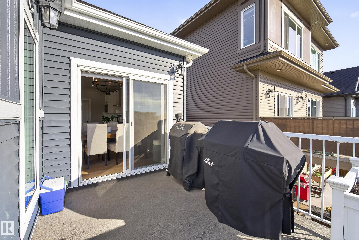
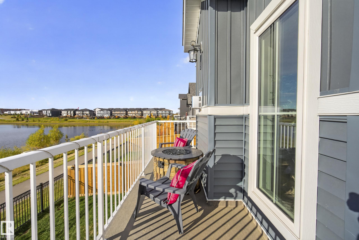
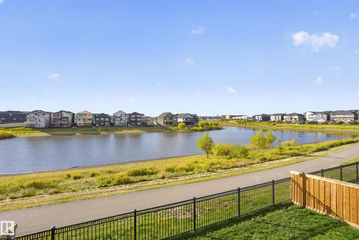
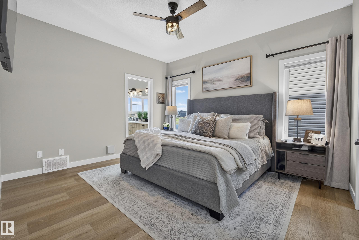
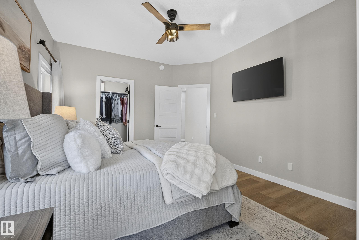
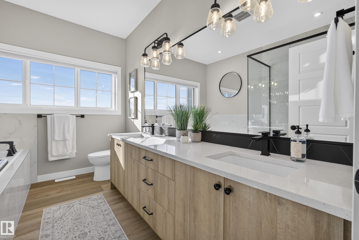
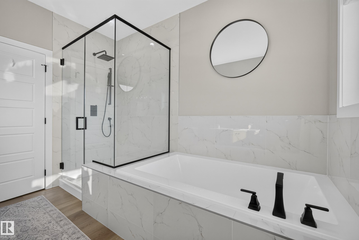
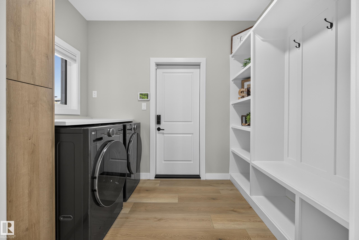
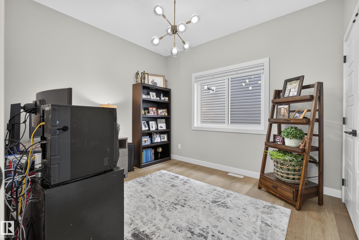
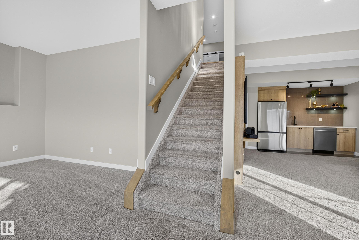
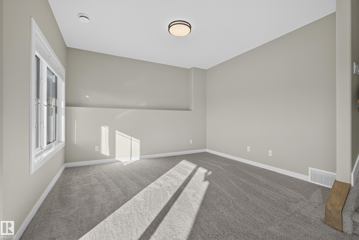
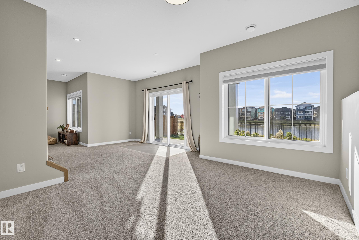
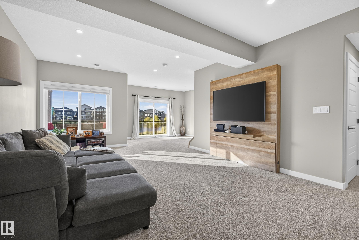
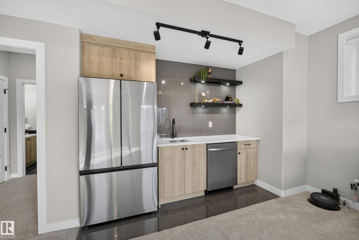
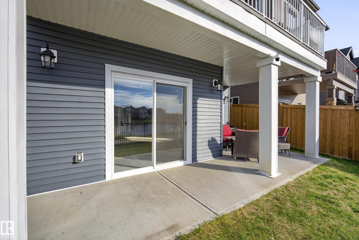
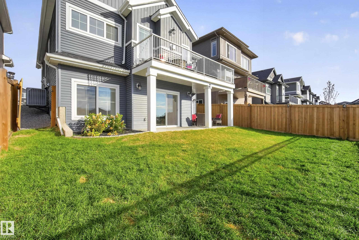
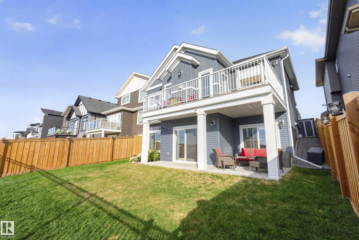
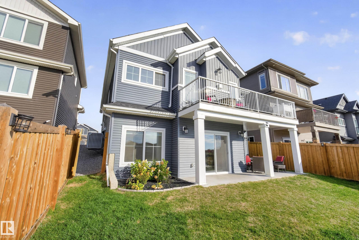
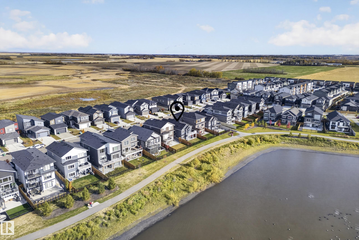
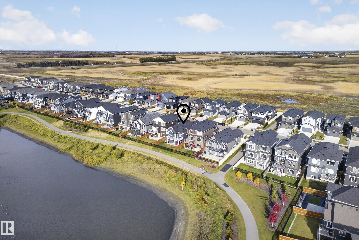
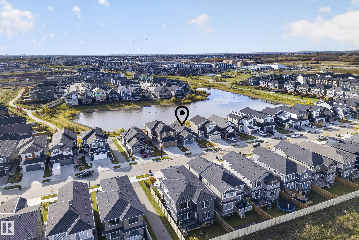
This LUXURY 4 Bedroom/3 Bath WALKOUT Bungalow is perfection! Enjoy Pond views off your perfectly placed south back deck! Masterfully designed the main floor of the home boasts a chef's kitchen with stainless steel appliances, quartz countertops, walk-in pantry, spacious island, large dining area and living room with Gas Fireplace Feature Wall! Step off your dining area onto a large deck and enjoy the south backing pond views! Luxury Primary Bedroom with gorgeous soaker tub/Stand-up Shower and dual sinks ...

Read More

Essential Information

  • MLS® #
    E4513109
  • Year Built
    2023
  • Property Type
    Residential
  • Property Style
    Bungalow
  • MLS® #
    E4513109
  • Year Built
    2023
  • Property Type
    Residential
  • Property Style
    Bungalow
  • MLS® #
    E4513109
  • Year Built
    2023
  • Property Type
    Residential
  • Property Style
    Bungalow

Community Information

  • Area
    St. Albert
  • Neighbourhood/Community
    Erin Ridge North
  • Postal Code
    T8N 8A1
  • Area
    St. Albert
  • Neighbourhood/Community
    Erin Ridge North
  • Postal Code
    T8N 8A1
  • Area
    St. Albert
  • Neighbourhood/Community
    Erin Ridge North
  • Postal Code
    T8N 8A1

Services & Amenities

  • Amenities
    Air Conditioner
    Deck
    No Smoking Home
    Natural Gas BBQ Hookup
    Natural Gas Stove Hookup
  • Amenities
    Air Conditioner, Deck, No Smoking Home, Natural Gas BBQ Hookup, Natural Gas Stove Hookup
  • Amenities
    Air Conditioner
    Deck
    No Smoking Home
    Natural Gas BBQ Hookup
    Natural Gas Stove Hookup

Interior

  • Floor Finish
    Carpet
    Ceramic Tile
    Vinyl Plank
  • Goods Included
    Air Conditioning-Central
    Dryer
    Garage Control
    Garage Opener
    Hood Fan
    Stove-Gas
    Washer
    Refrigerators-Two
    Dishwasher-Two
    Garage Heater
  • Heating Type
    Forced Air-1
    Natural Gas
  • Fireplace Fuel
    Gas
  • Basement
    Full
  • Basement Development
    Fully Finished
  • Floor Finish
    Carpet, Ceramic Tile, Vinyl Plank
  • Goods Included
    Air Conditioning-Central, Dryer, Garage Control, Garage Opener, Hood Fan, Stove-Gas, Washer, Refrigerators-Two, Dishwasher-Two, Garage Heater
  • Heating Type
    Forced Air-1, Natural Gas
  • Fireplace Fuel
    Gas
  • Basement
    Full
  • Basement Development
    Fully Finished
  • Floor Finish
    Carpet
    Ceramic Tile
    Vinyl Plank
  • Goods Included
    Air Conditioning-Central
    Dryer
    Garage Control
    Garage Opener
    Hood Fan
    Stove-Gas
    Washer
    Refrigerators-Two
    Dishwasher-Two
    Garage Heater
  • Heating Type
    Forced Air-1
    Natural Gas
  • Fireplace Fuel
    Gas
  • Basement
    Full
  • Basement Development
    Fully Finished

Exterior

  • Lot/Exterior Features
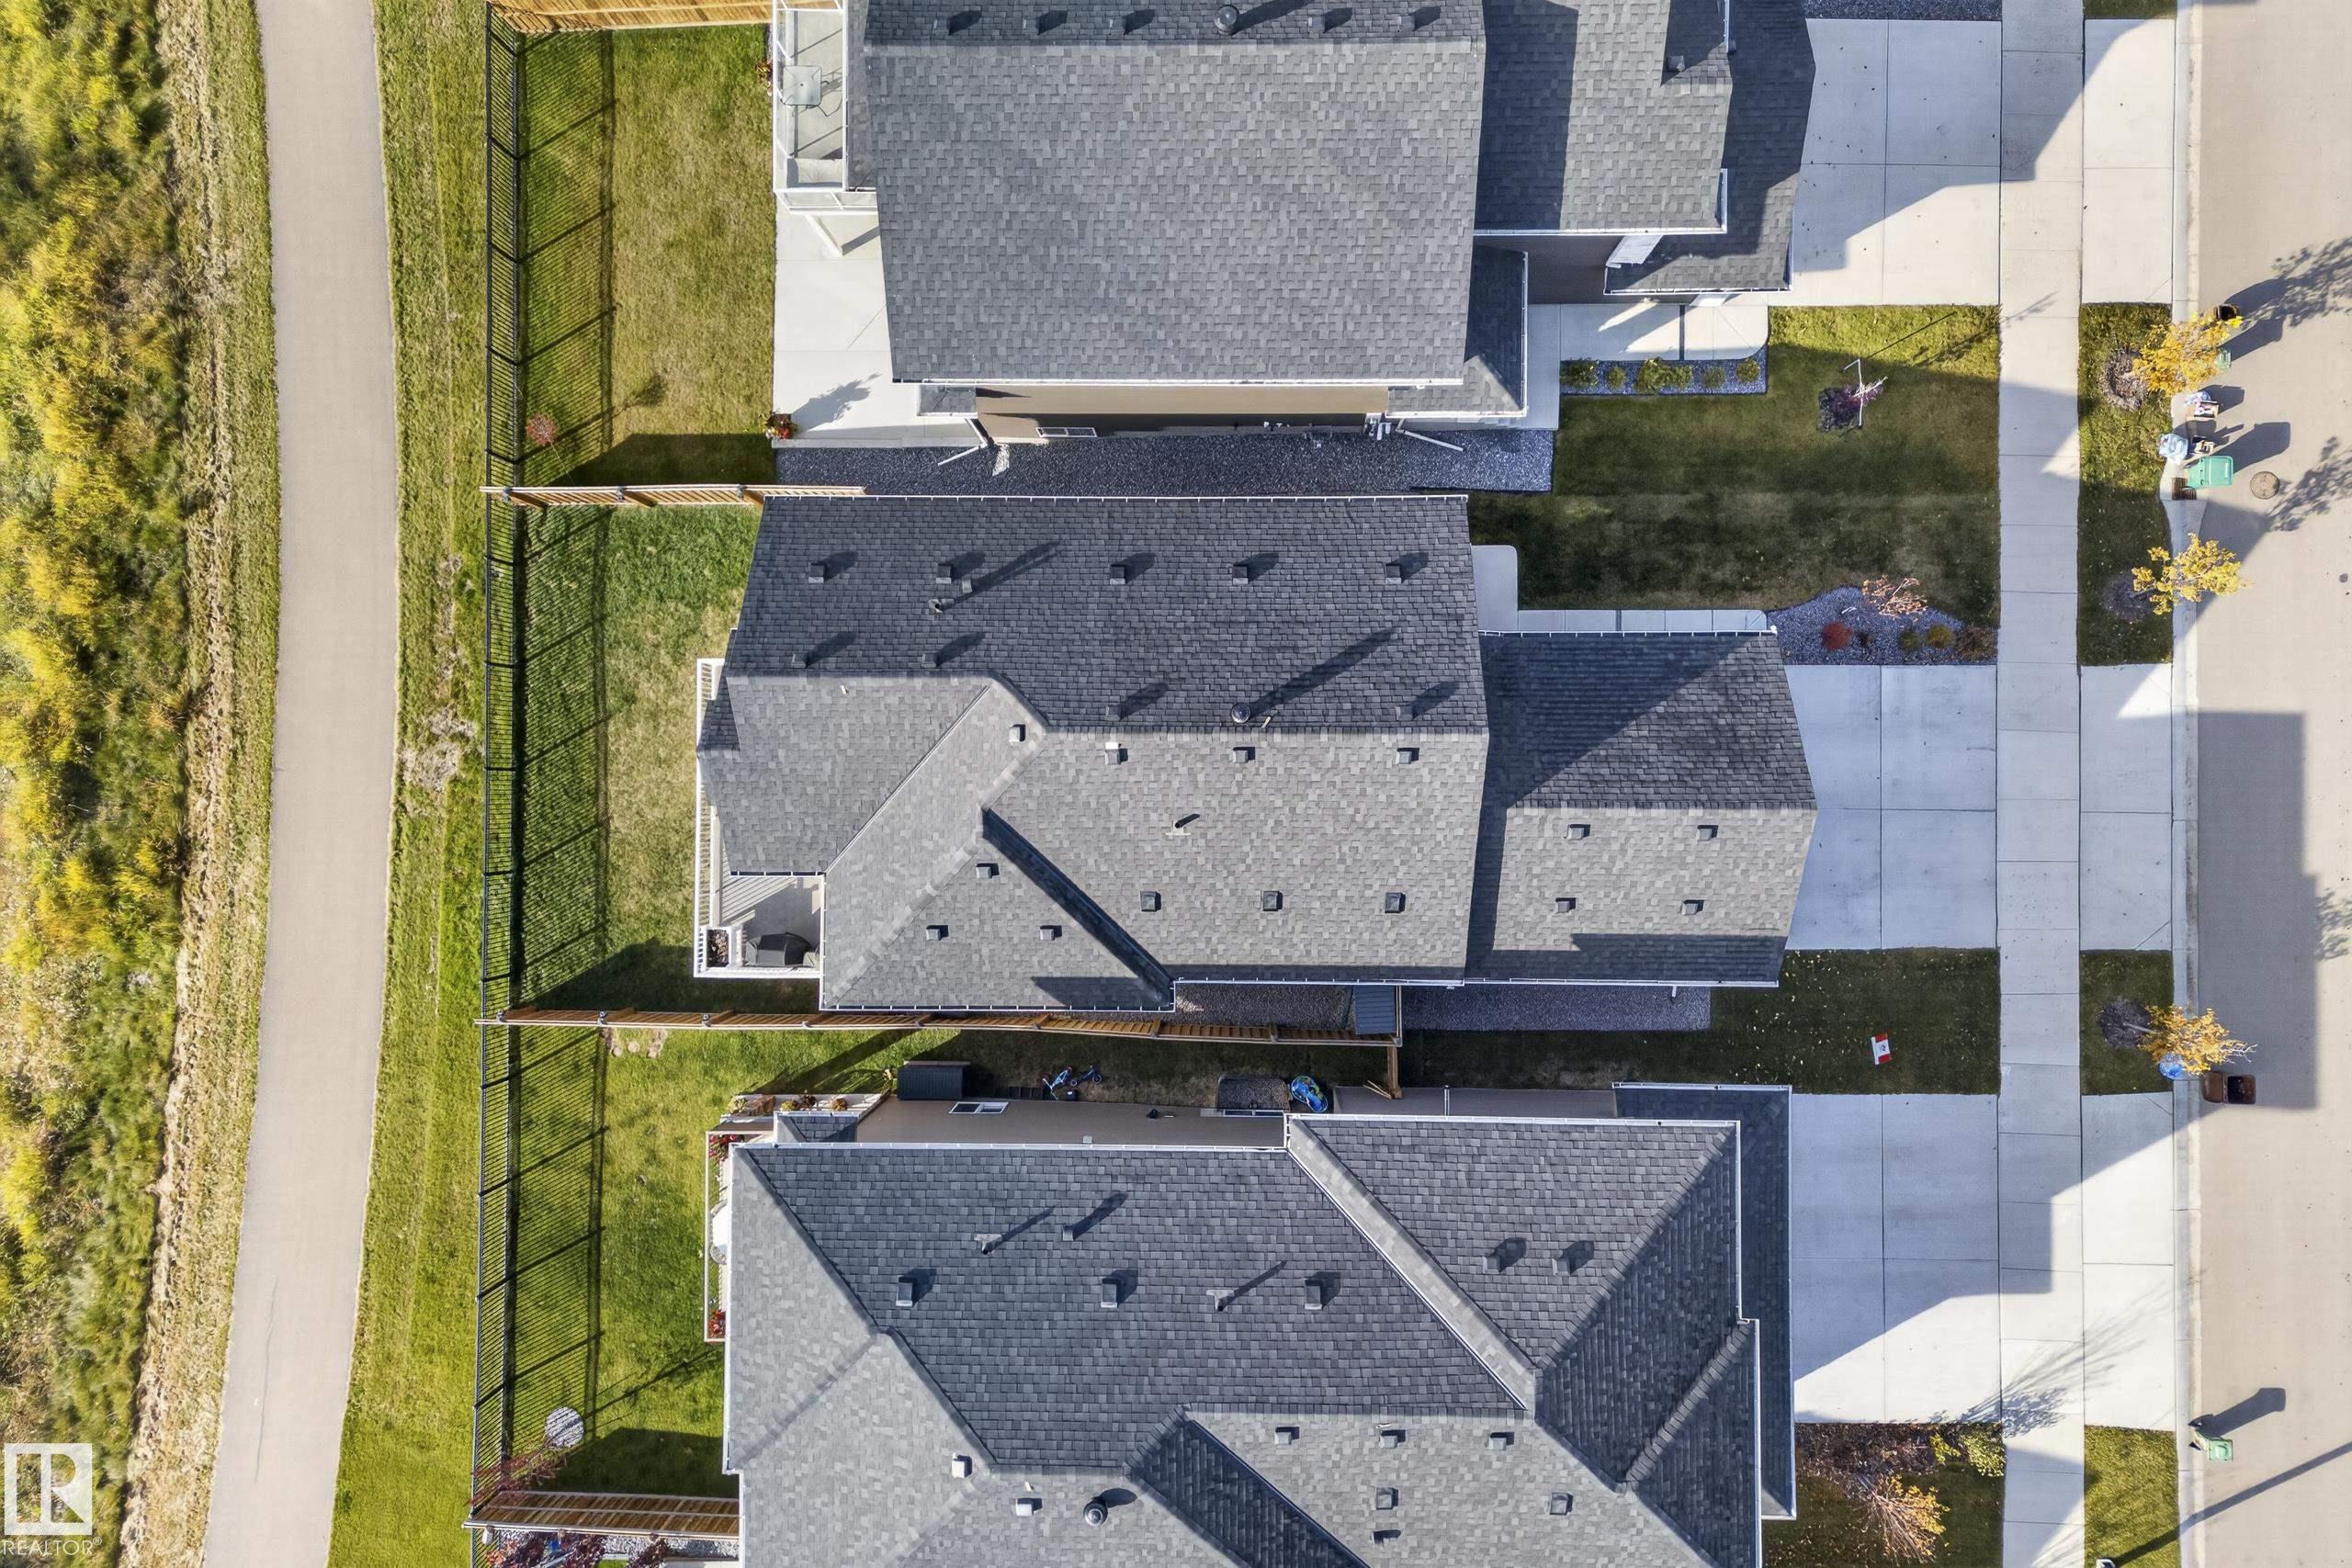
    Backs Onto Park/Trees
    Fully Fenced
    Landscaped
    Shopping Nearby
    View Lake
  • Roof
    Asphalt Shingles
  • Foundation
    Concrete Perimeter
  • Lot/Exterior Features
    Backs Onto Park/Trees, Fully Fenced, Landscaped, Shopping Nearby, View Lake
  • Roof
    Asphalt Shingles
  • Foundation
    Concrete Perimeter
  • Lot/Exterior Features
    Backs Onto Park/Trees
    Fully Fenced
    Landscaped
    Shopping Nearby
    View Lake
  • Roof
    Asphalt Shingles
  • Foundation
    Concrete Perimeter

Additional Details

  • Property Class
    Single Family
  • Site Influences
    Backs Onto Park/Trees
    Fully Fenced
    Landscaped
    Shopping Nearby
    View Lake
  • Road Access
    Paved Driveway to House
  • Last Updated
    9/4/2026 20:51
  • Property Class
    Single Family
  • Site Influences
    Backs Onto Park/Trees, Fully Fenced, Landscaped, Shopping Nearby, View Lake
  • Road Access
    Paved Driveway to House
  • Last Updated
    9/4/2026 20:51
  • Property Class
    Single Family
  • Site Influences
    Backs Onto Park/Trees
    Fully Fenced
    Landscaped
    Shopping Nearby
    View Lake
  • Road Access
    Paved Driveway to House
  • Last Updated
    9/4/2026 20:51

$829,900

55 EDGEFIELD Way

Schedule Tour
Contact Agent

$3780/month
Est. Monthly Payment
$
$
%
Learn More

Mortgage values are calculated by Redman Technologies Inc based on values provided in the REALTOR® Association of Edmonton listing data feed.