Courtesy of Antonio Laboucane of Exp Realty

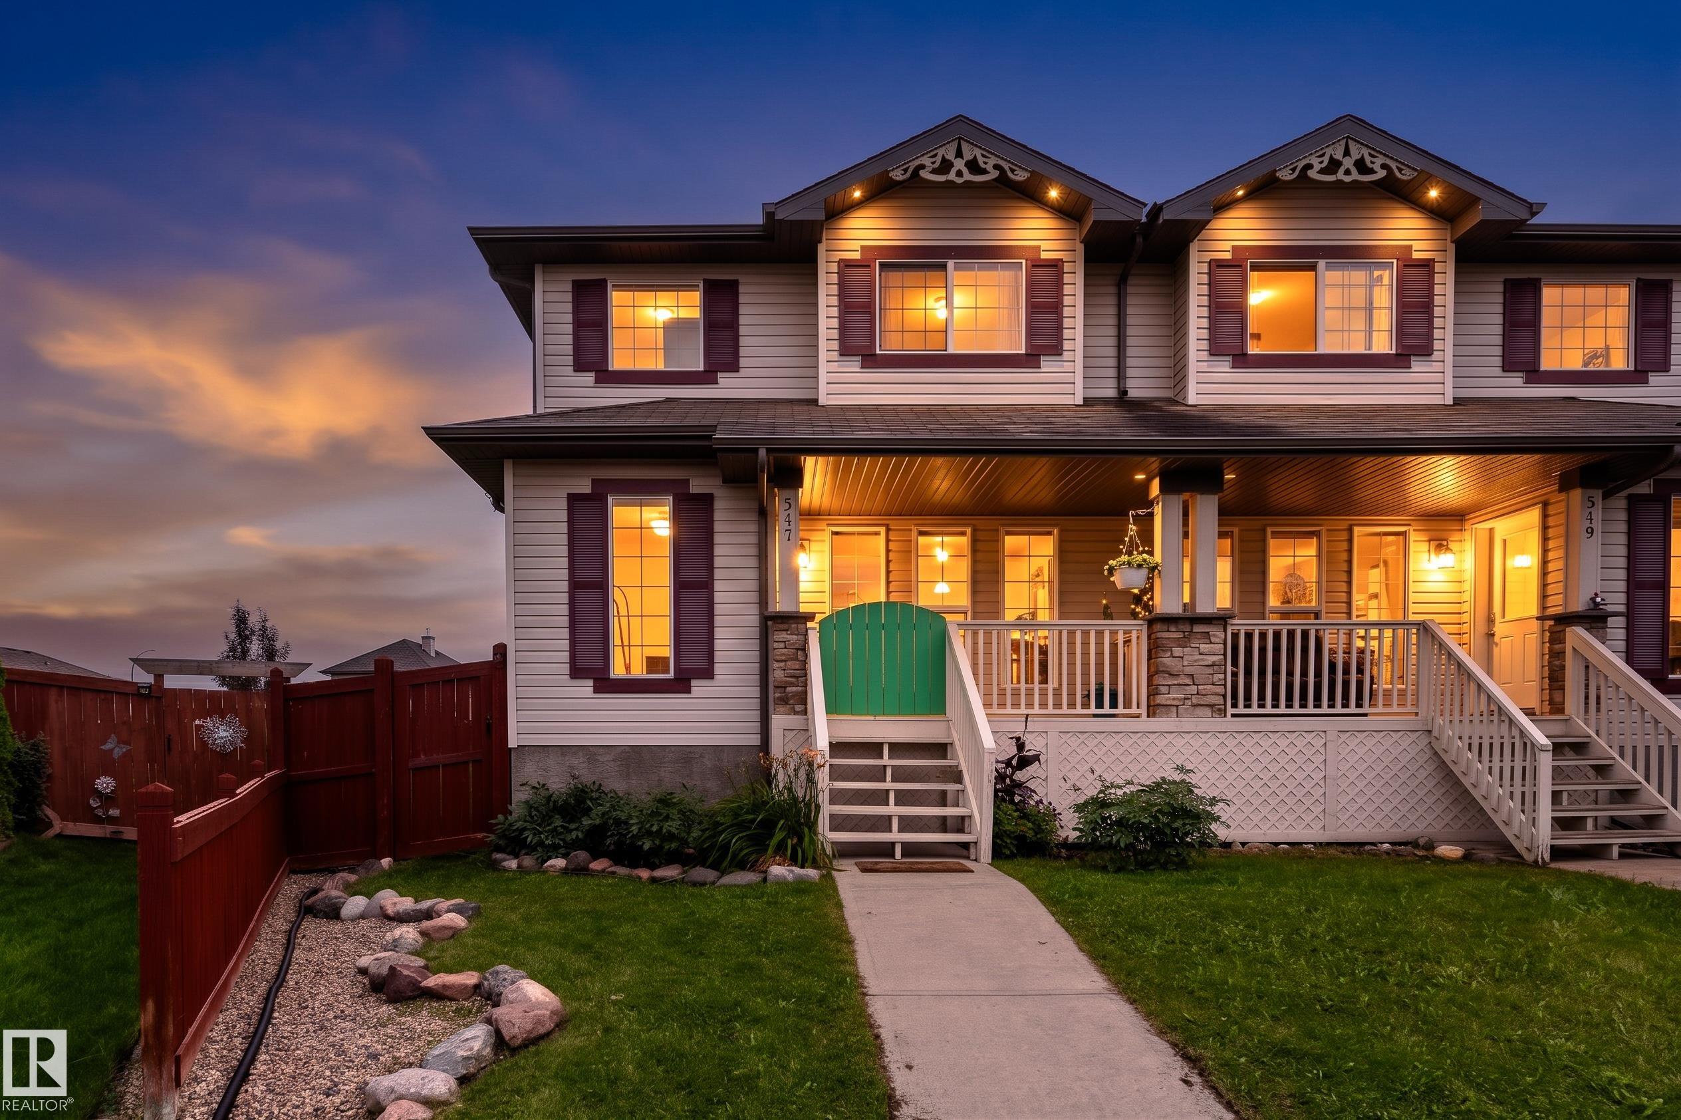
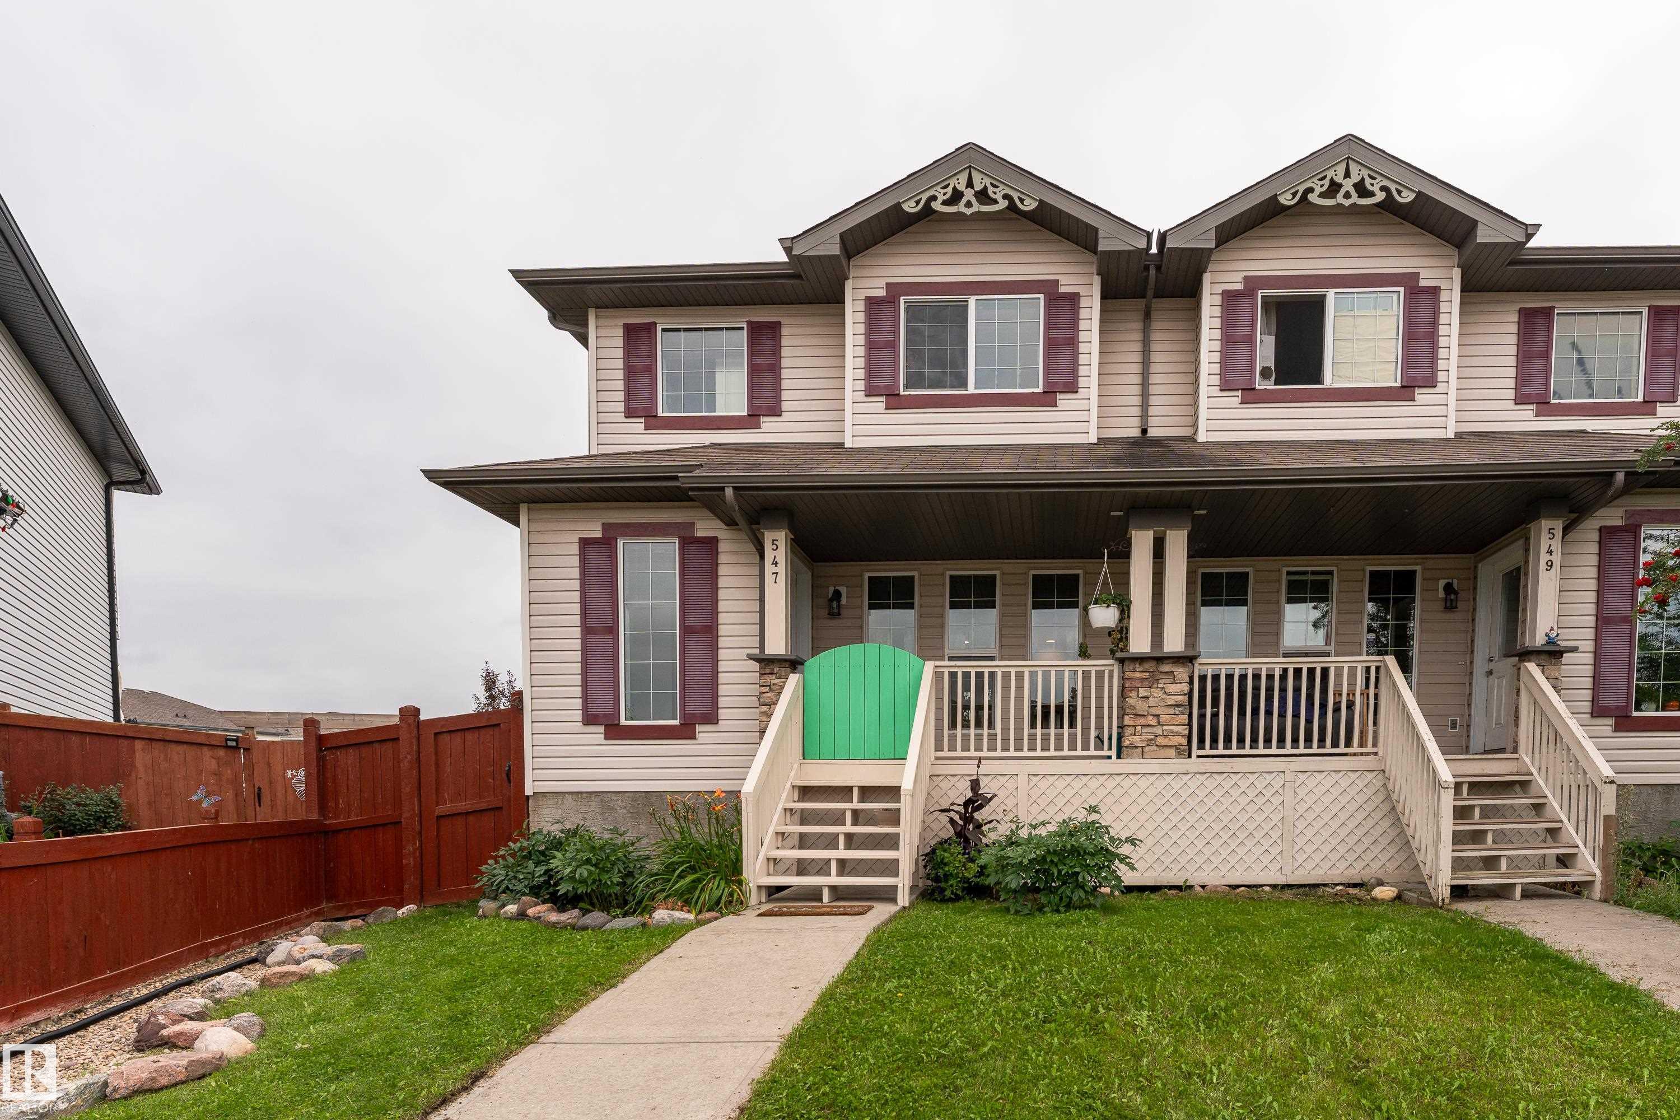
547 SONGHURST Way Leduc , Alberta , T9E 0P8

 MLS® # E4507765

3 bedrooms

2 bathrooms

1,146 sqft

Sign up to View

Days on Market

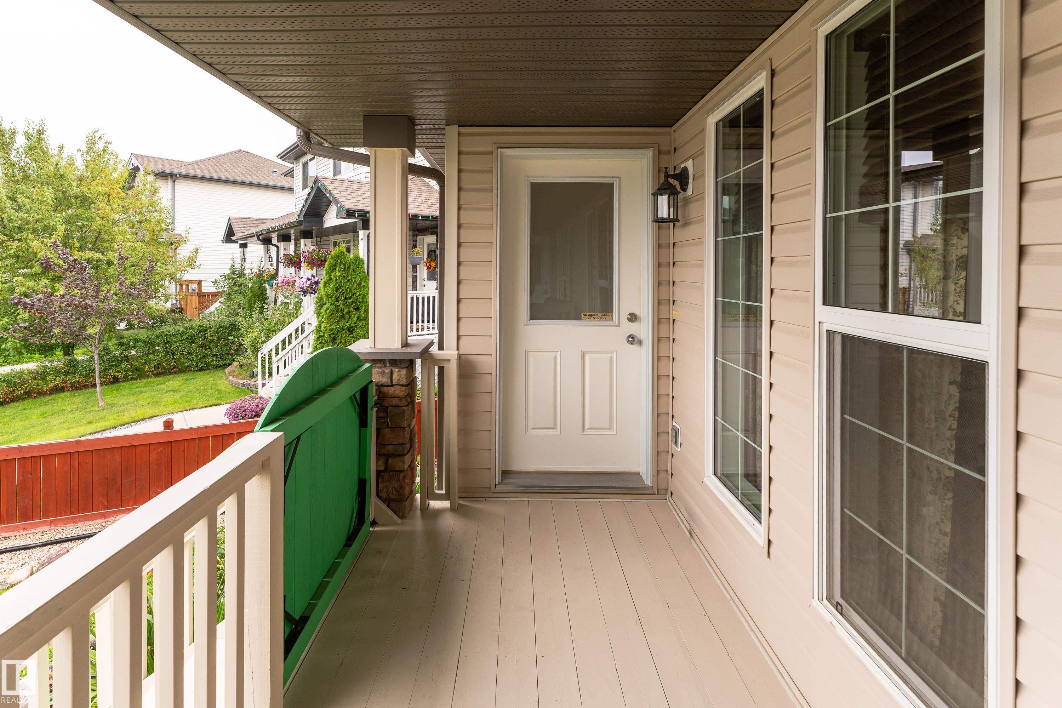
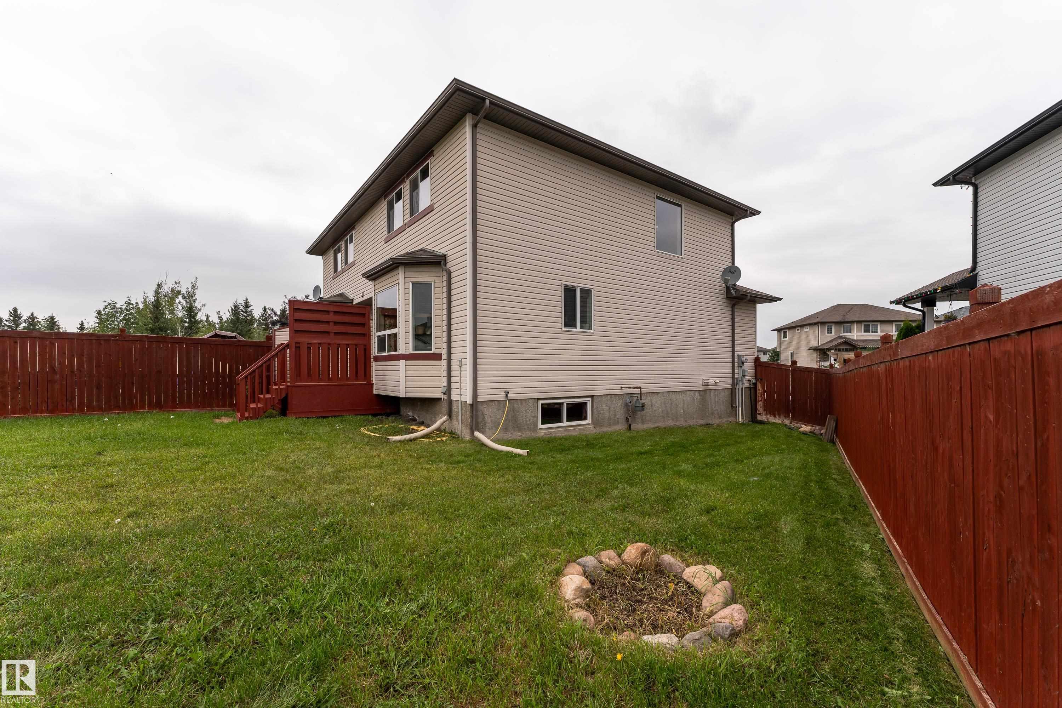
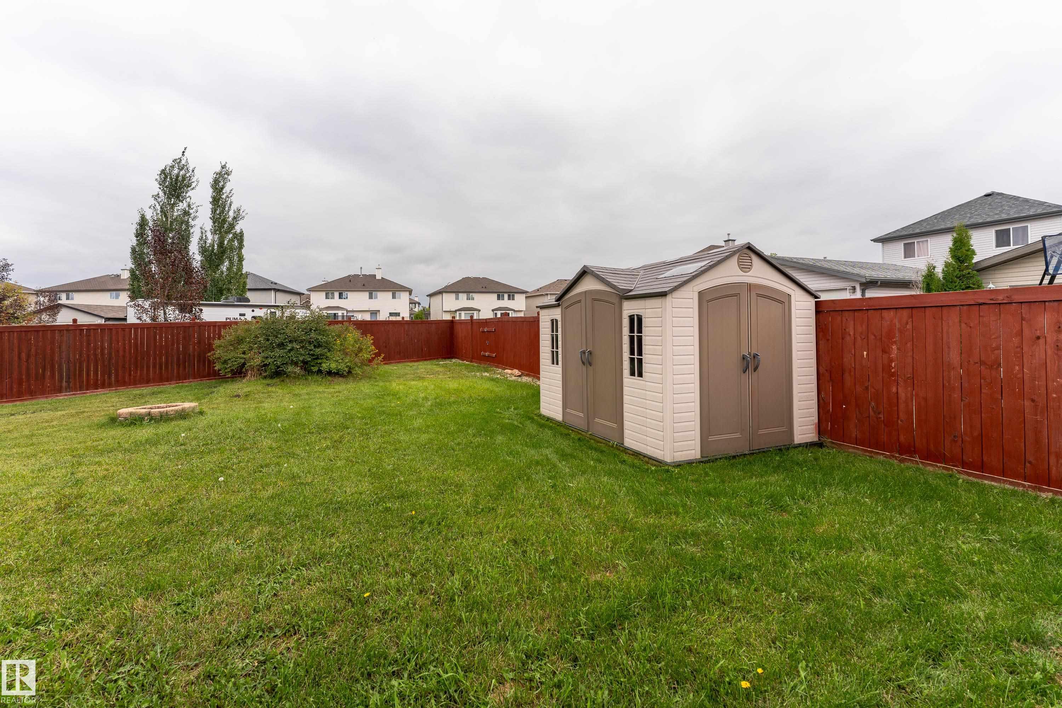
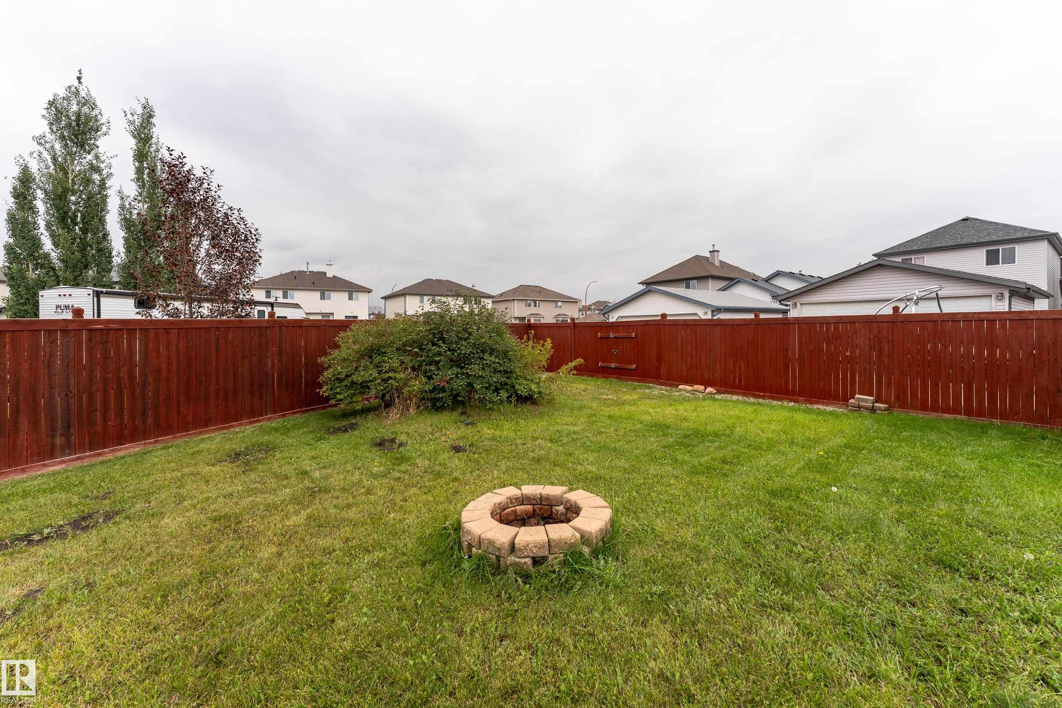
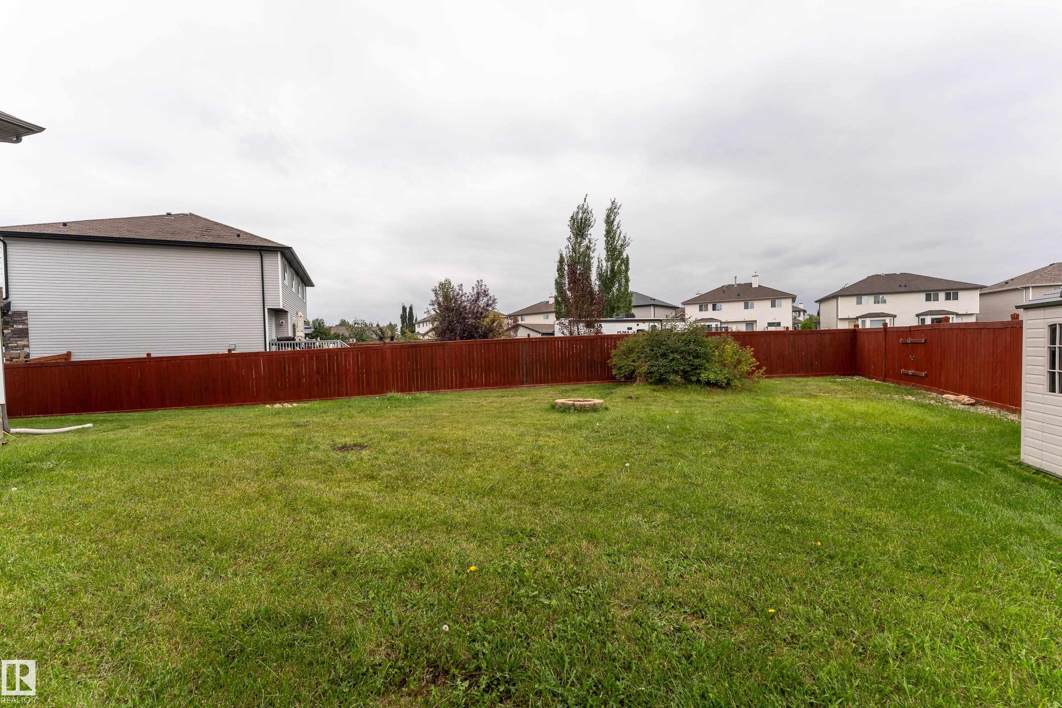
Deck Fire Pit Front Porch No Smoking Home R.V. Storage

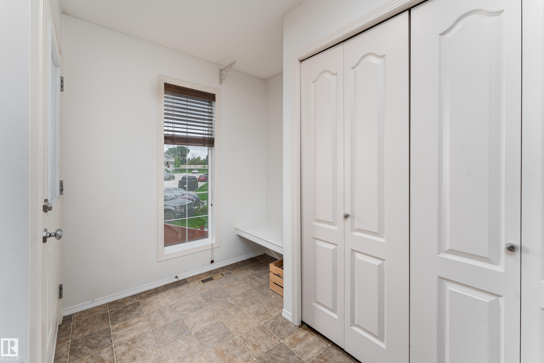
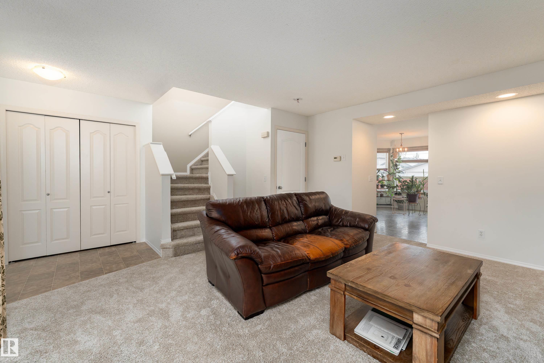
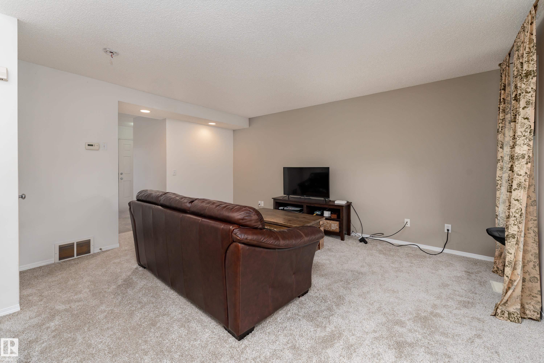
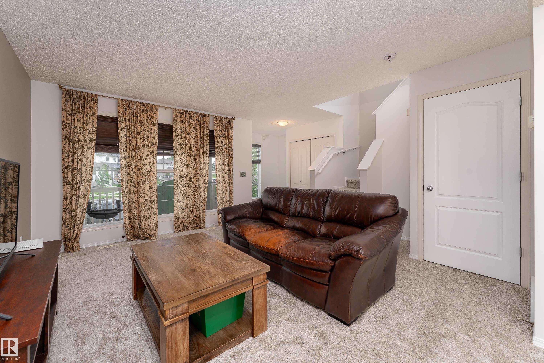
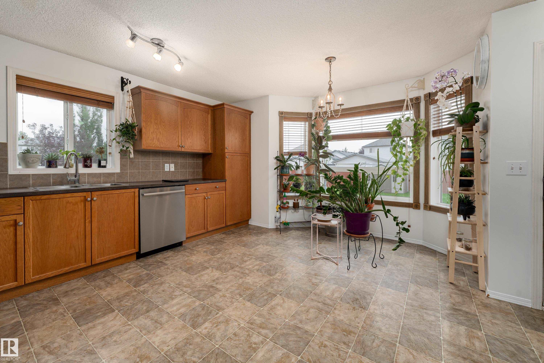
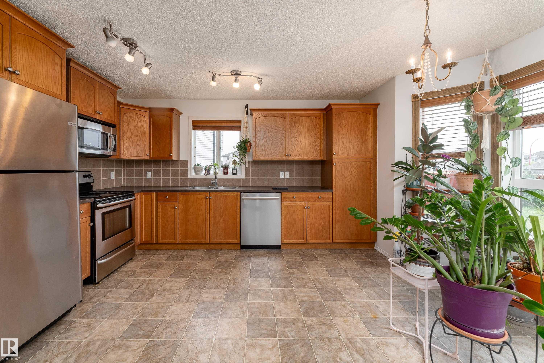
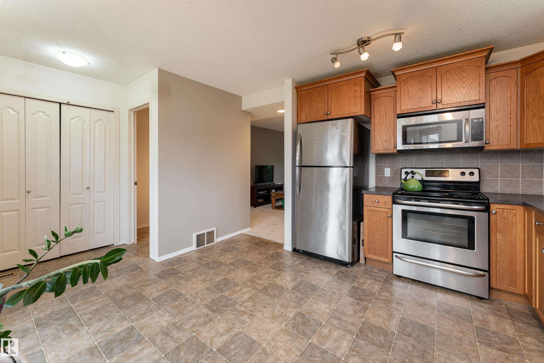
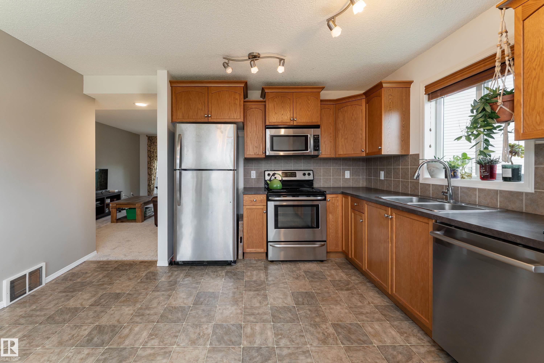
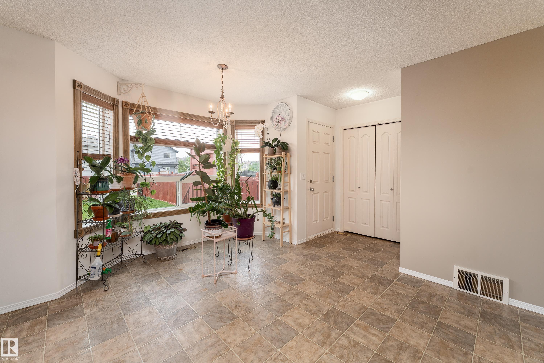
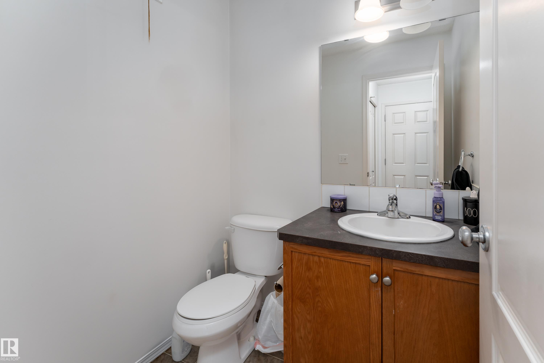
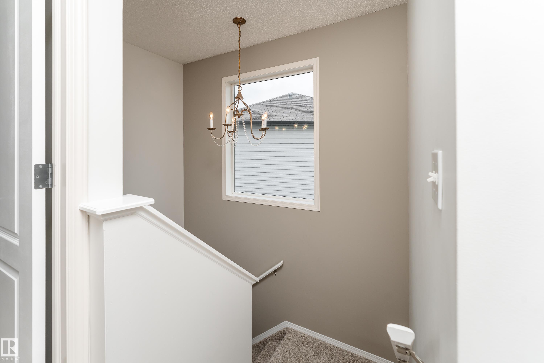
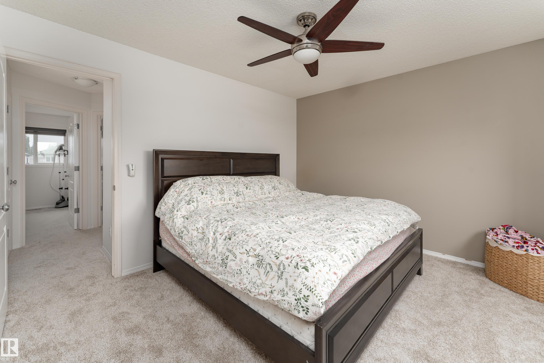
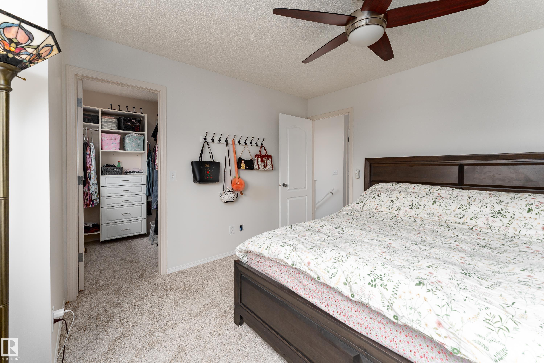
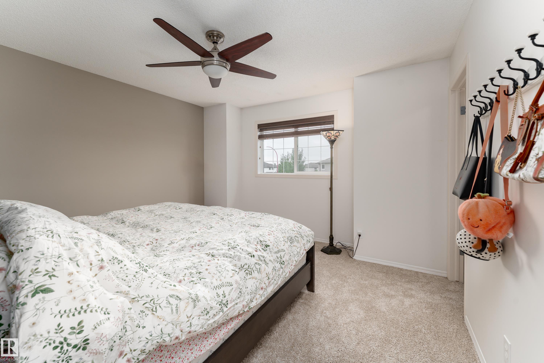
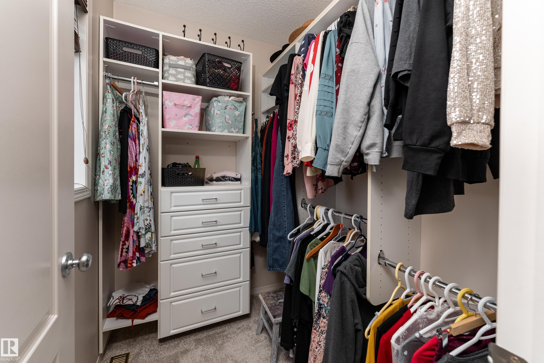
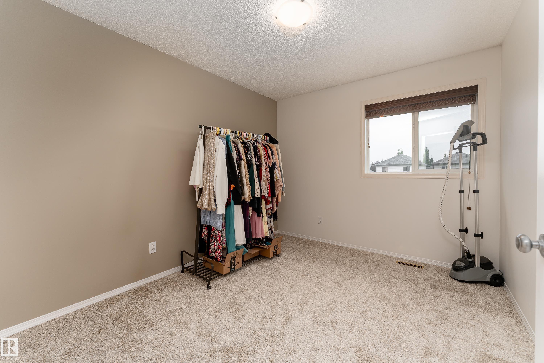
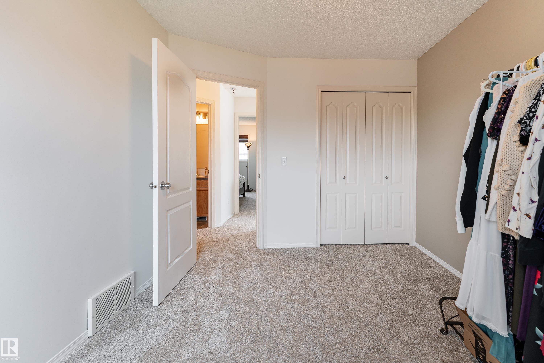
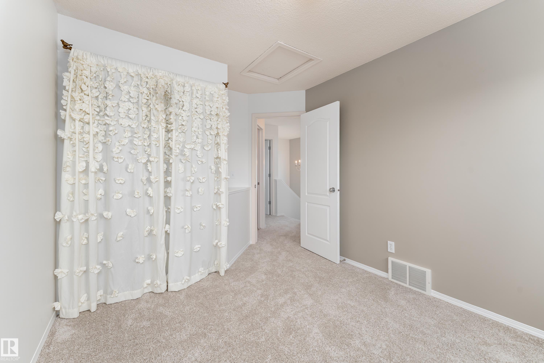
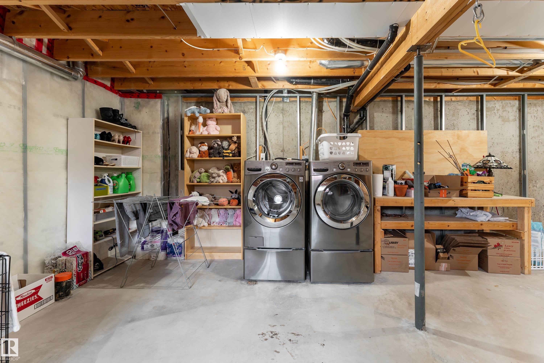
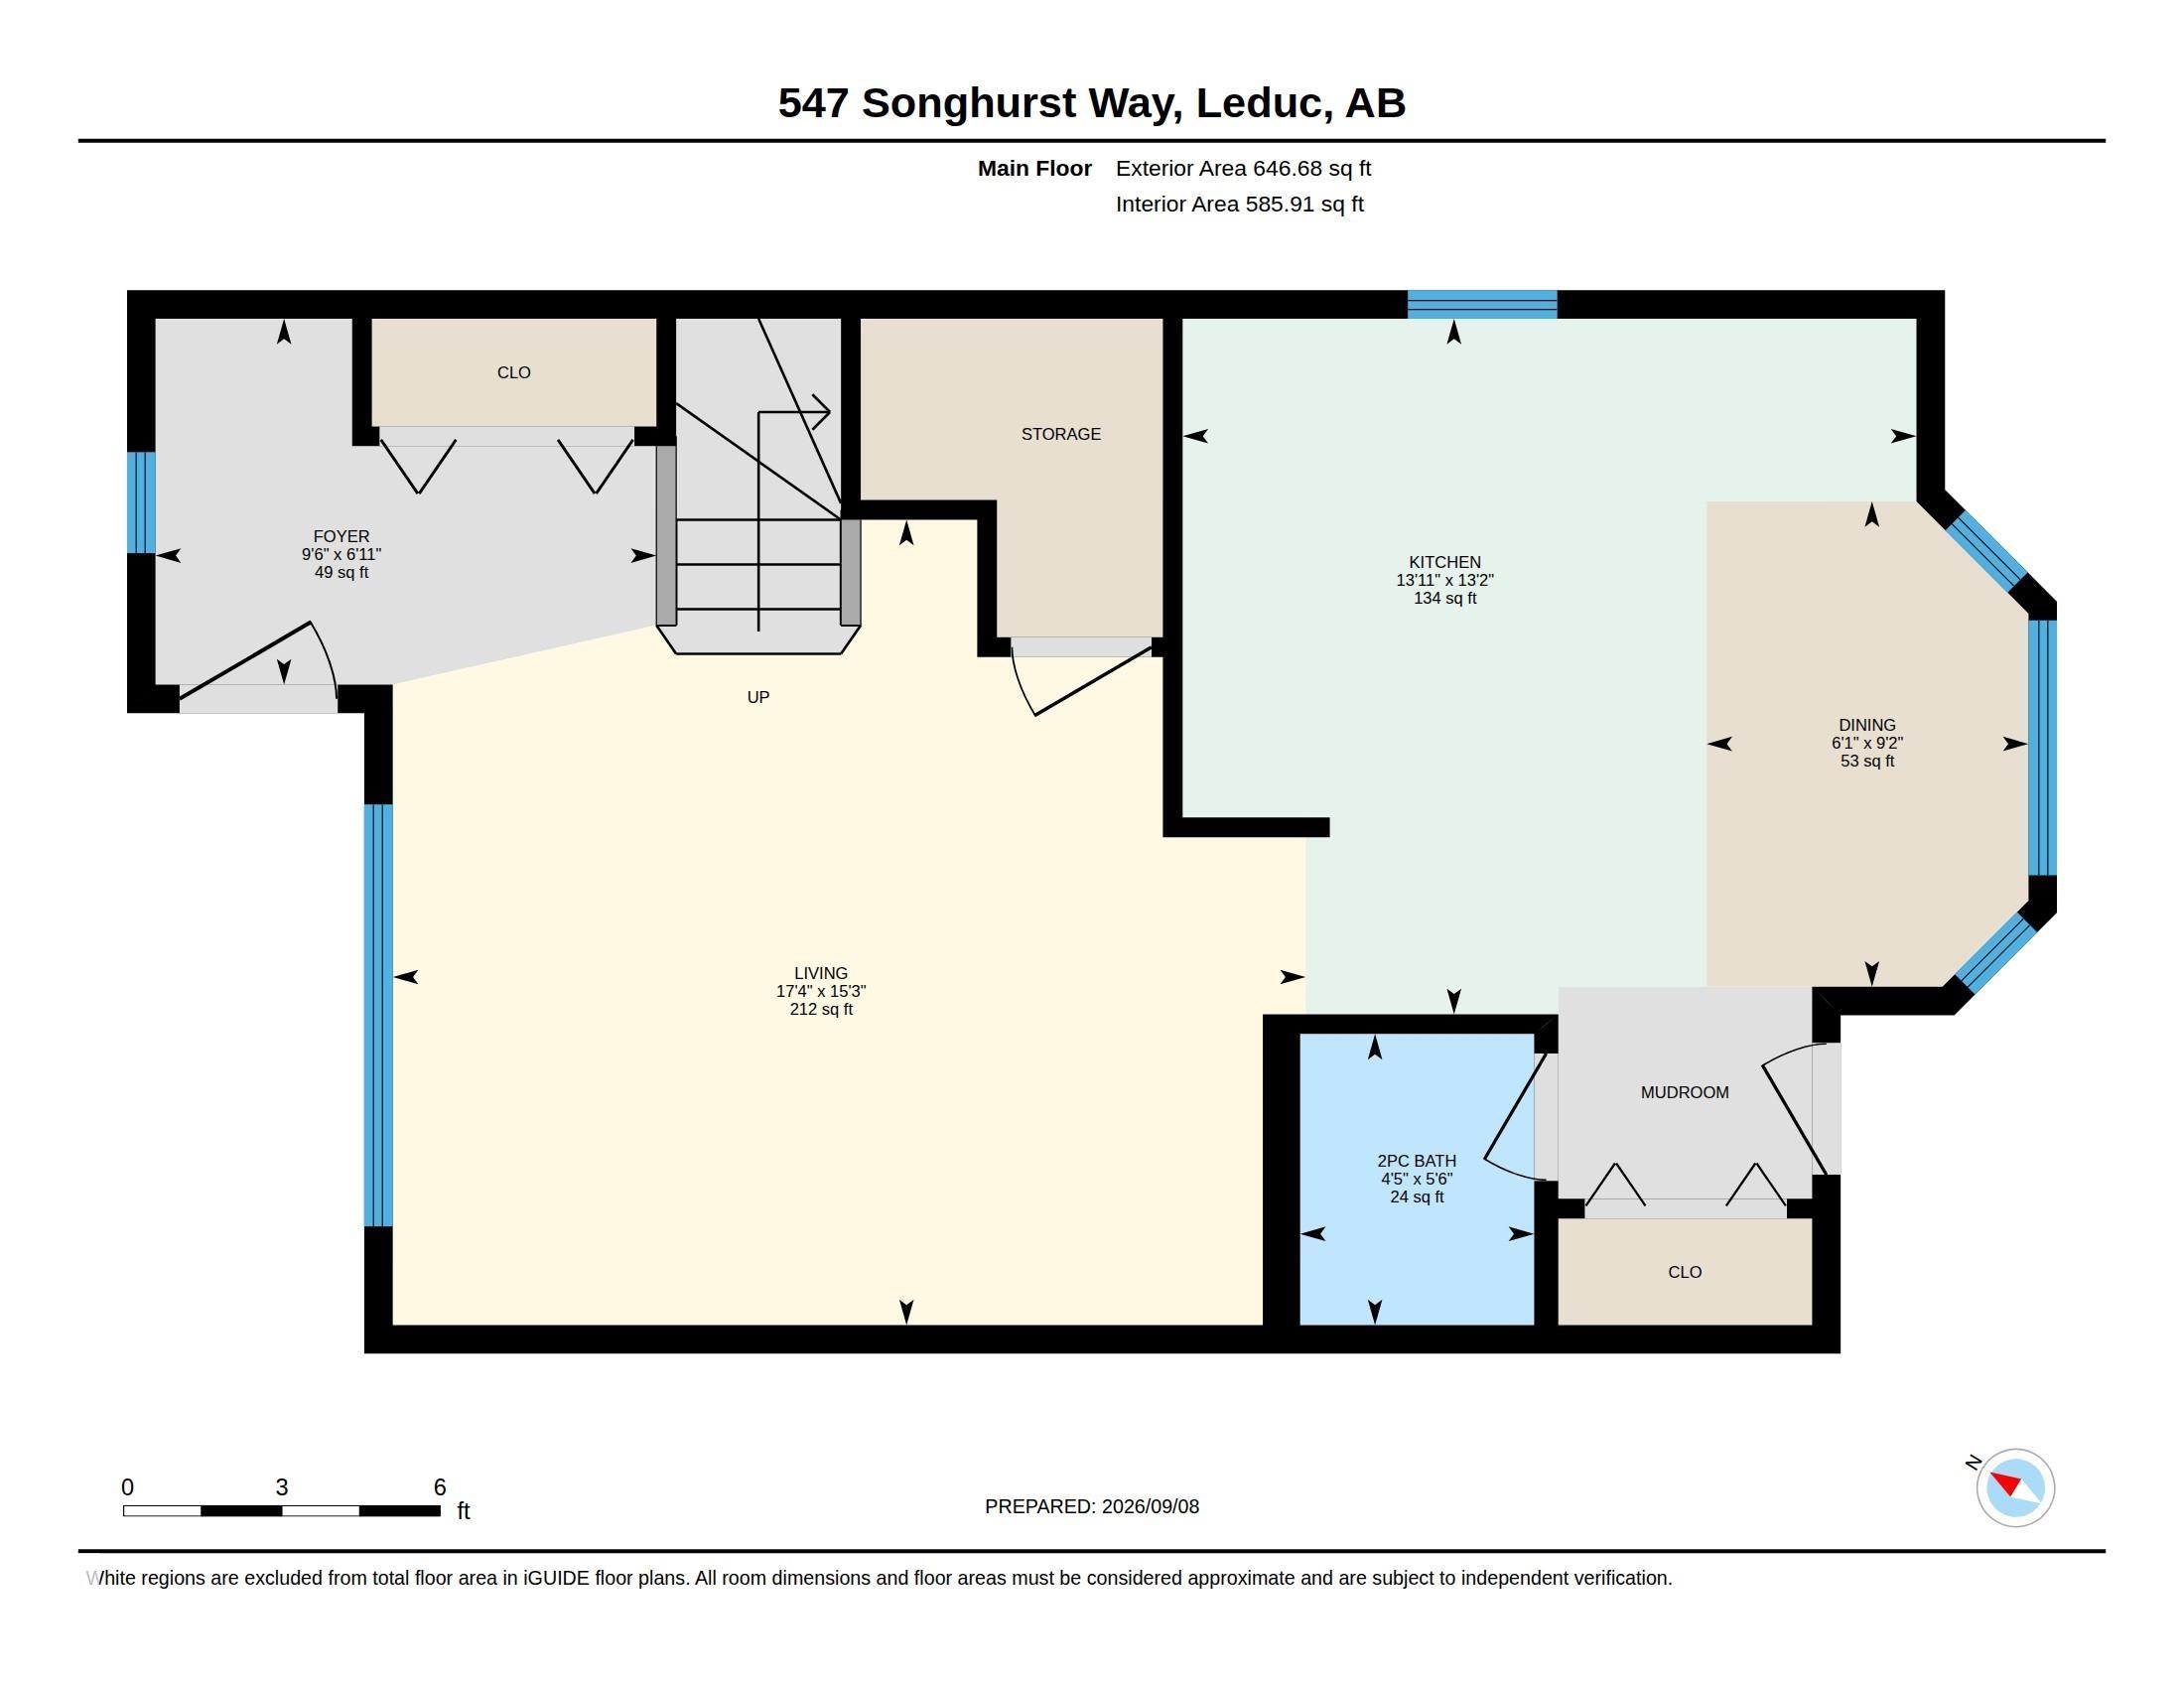
Welcome to this charming half duplex in the desirable South Fork community of Leduc. With three bedrooms, one and a half bathrooms, and a spacious basement, this home offers plenty of room for comfortable living and future possibilities. The bright, spacious kitchen is perfect for everyday living with lots of natural light, new carpet on the main floor as well as the upstairs, while the generous basement adds flexibility for a home gym, recreation area, office, you name it. One of the standout features is t...

Read More

Essential Information

  • MLS® #
    E4507765
  • Year Built
    2008
  • Property Type
    Residential
  • Property Style
    2 Storey
  • MLS® #
    E4507765
  • Year Built
    2008
  • Property Type
    Residential
  • Property Style
    2 Storey
  • MLS® #
    E4507765
  • Year Built
    2008
  • Property Type
    Residential
  • Property Style
    2 Storey

Community Information

  • Area
    Leduc
  • Neighbourhood/Community
    Southfork
  • Postal Code
    T9E 0P8
  • Area
    Leduc
  • Neighbourhood/Community
    Southfork
  • Postal Code
    T9E 0P8
  • Area
    Leduc
  • Neighbourhood/Community
    Southfork
  • Postal Code
    T9E 0P8

Services & Amenities

  • Amenities
    Deck
    Fire Pit
    Front Porch
    No Smoking Home
    R.V. Storage
  • Amenities
    Deck, Fire Pit, Front Porch, No Smoking Home, R.V. Storage
  • Amenities
    Deck
    Fire Pit
    Front Porch
    No Smoking Home
    R.V. Storage

Interior

  • Floor Finish
    Carpet
    Laminate Flooring
  • Goods Included
    Dishwasher-Built-In
    Dryer
    Furniture Included
    Oven-Microwave
    Refrigerator
    Storage Shed
    Stove-Electric
    Washer
    Window Coverings
  • Heating Type
    Forced Air-1
    Natural Gas
  • Basement
    Full
  • Basement Development
    Unfinished
  • Floor Finish
    Carpet, Laminate Flooring
  • Goods Included
    Dishwasher-Built-In, Dryer, Furniture Included, Oven-Microwave, Refrigerator, Storage Shed, Stove-Electric, Washer, Window Coverings
  • Heating Type
    Forced Air-1, Natural Gas
  • Basement
    Full
  • Basement Development
    Unfinished
  • Floor Finish
    Carpet
    Laminate Flooring
  • Goods Included
    Dishwasher-Built-In
    Dryer
    Furniture Included
    Oven-Microwave
    Refrigerator
    Storage Shed
    Stove-Electric
    Washer
    Window Coverings
  • Heating Type
    Forced Air-1
    Natural Gas
  • Basement
    Full
  • Basement Development
    Unfinished

Exterior

  • Lot/Exterior Features
    Airport Nearby
    Back Lane
    Park/Reserve
    Partially Landscaped
    Picnic Area
    Schools
    Shopping Nearby
  • Roof
    Asphalt Shingles
  • Foundation
    Concrete Perimeter
  • Lot/Exterior Features
    Airport Nearby, Back Lane, Park/Reserve, Partially Landscaped, Picnic Area, Schools, Shopping Nearby
  • Roof
    Asphalt Shingles
  • Foundation
    Concrete Perimeter
  • Lot/Exterior Features
    Airport Nearby
    Back Lane
    Park/Reserve
    Partially Landscaped
    Picnic Area
    Schools
    Shopping Nearby
  • Roof
    Asphalt Shingles
  • Foundation
    Concrete Perimeter

Additional Details

  • Property Class
    Single Family
  • Site Influences
    Airport Nearby
    Back Lane
    Park/Reserve
    Partially Landscaped
    Picnic Area
    Schools
    Shopping Nearby
  • Road Access
    Paved
  • Last Updated
    8/3/2026 22:35
  • Property Class
    Single Family
  • Site Influences
    Airport Nearby, Back Lane, Park/Reserve, Partially Landscaped, Picnic Area, Schools, Shopping Nearby
  • Road Access
    Paved
  • Last Updated
    8/3/2026 22:35
  • Property Class
    Single Family
  • Site Influences
    Airport Nearby
    Back Lane
    Park/Reserve
    Partially Landscaped
    Picnic Area
    Schools
    Shopping Nearby
  • Road Access
    Paved
  • Last Updated
    8/3/2026 22:35

$350,000

547 SONGHURST Way

Schedule Tour
Contact Agent

$1594/month
Est. Monthly Payment
$
$
%
Learn More

Mortgage values are calculated by Redman Technologies Inc based on values provided in the REALTOR® Association of Edmonton listing data feed.