Courtesy of Dustin Batuik of Sterling Real Estate

5239 - 5245 21A Avenue SW Edmonton , Alberta , T6X 1X5

 MLS® # E4510045

10 bedrooms

12 bathrooms

8,520 sqft

Sign up to View

Days on Market

Ceiling 9 ft. Deck Detectors Smoke No Smoking Home Patio Vinyl Windows Walkout Basement Walk-up Basement 9 ft. Basement Ceiling

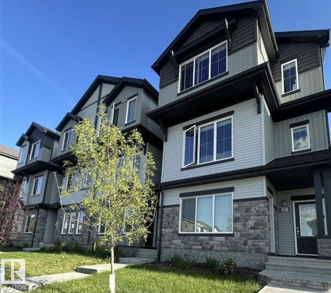
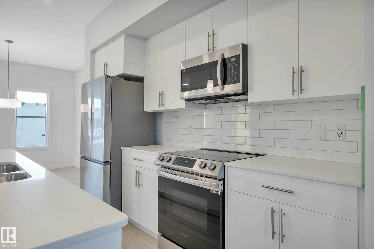
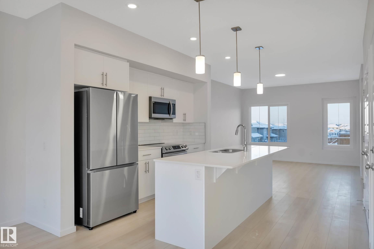
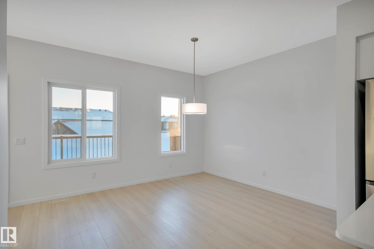
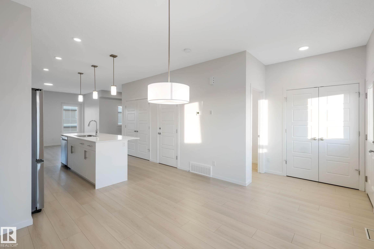
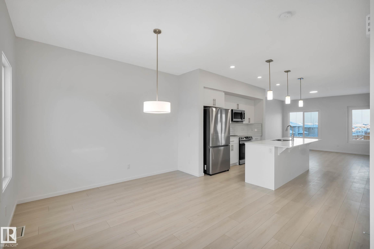
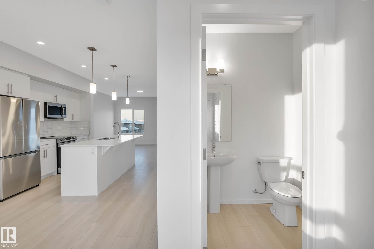
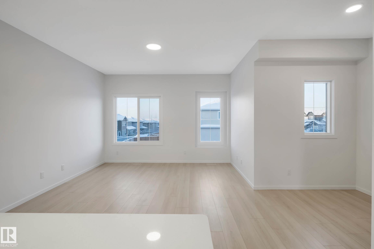
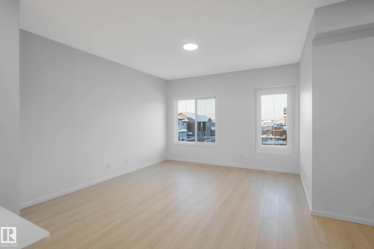
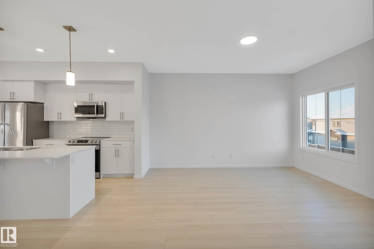
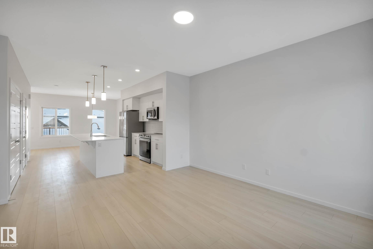
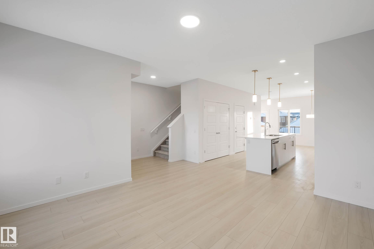
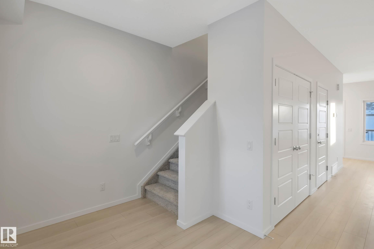
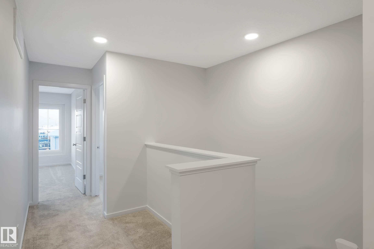
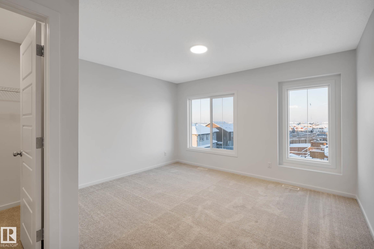
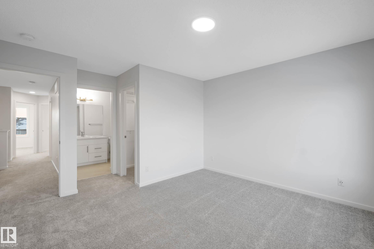
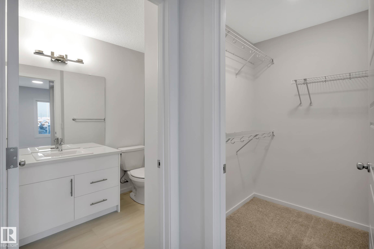
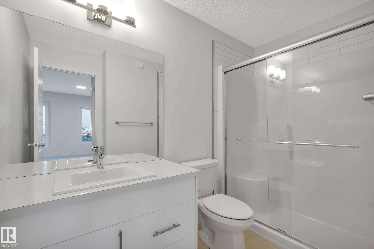
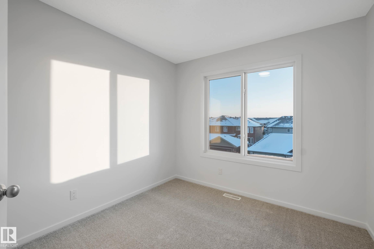
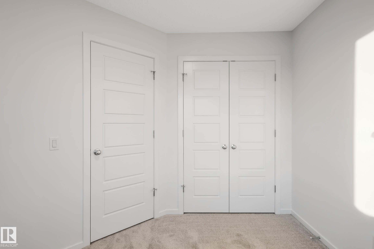
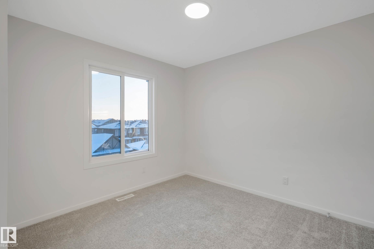
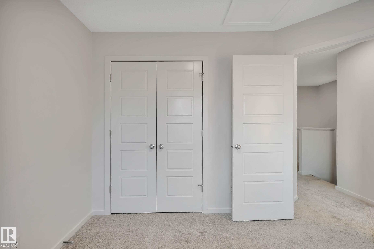
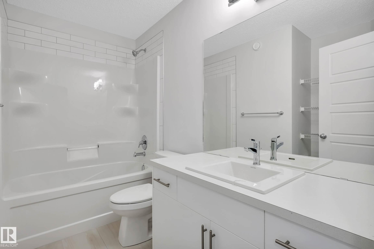
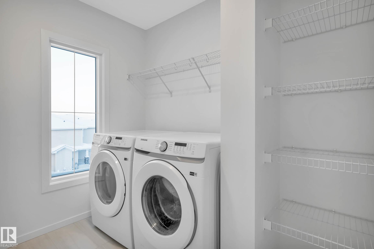
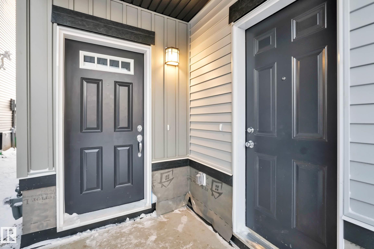
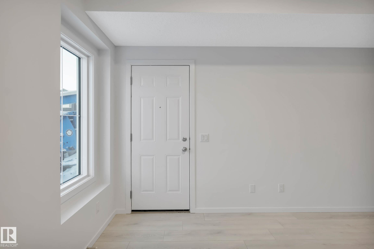
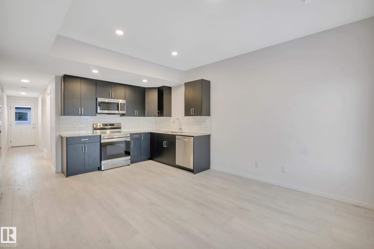
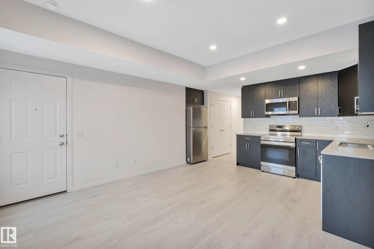
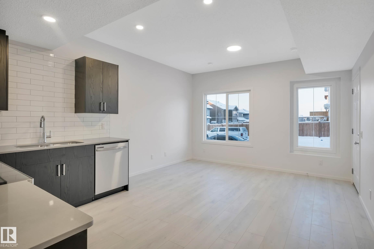
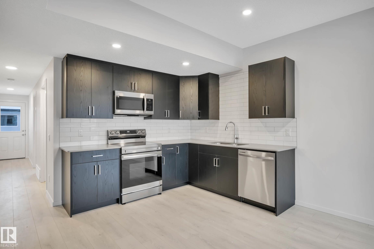
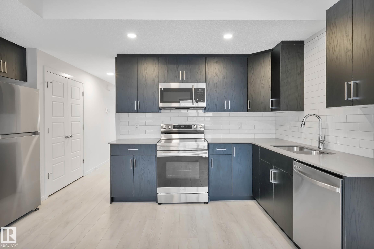
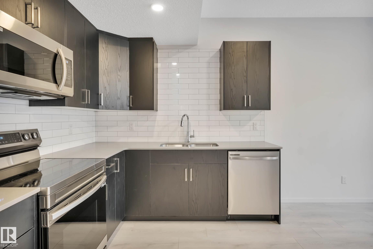
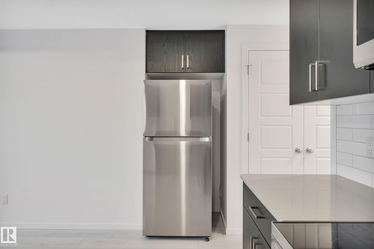
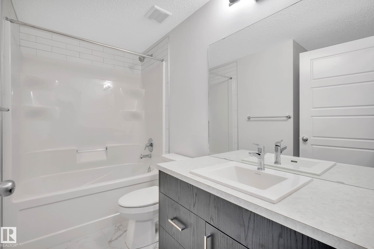
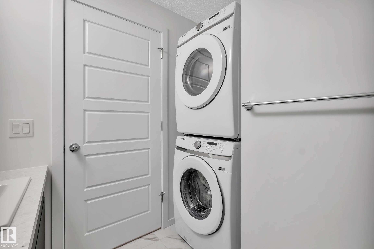
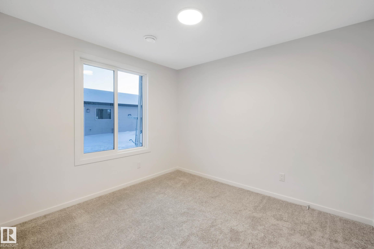
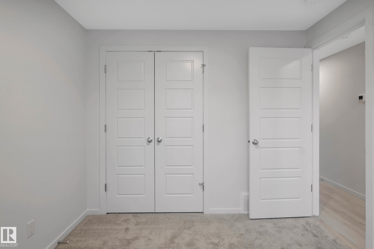
"4-Plex" with 4 Ground Floor Unit Suites in "Walker" S.E - Edmonton - Totalling 8 Suites with TENANTS Already in Place! 4 -3 Bedroom & 4 - Spacious 1 Bedroom (640Sq.Ft) ground level units! The Complex is 8,520 Sq.ft on a Land size totalling just over "1/4 Acre." * 4 Sets of "Double Detached Garages" on 4 Separately titled lots! All units are Fresh with Modern Decor featuring: 2.5 Bathrooms in the Four 3 Bedroom units, 9"ft ceilings, Quartz Counter-Tops, All Stainless Steel Appliances, Property is fully land...

Read More

Essential Information

  • MLS® #
    E4510045
  • Year Built
    2022
  • Property Type
    Residential
  • Property Style
    3 Storey
  • MLS® #
    E4510045
  • Year Built
    2022
  • Property Type
    Residential
  • Property Style
    3 Storey
  • MLS® #
    E4510045
  • Year Built
    2022
  • Property Type
    Residential
  • Property Style
    3 Storey

Community Information

  • Area
    Edmonton
  • Neighbourhood/Community
    Walker
  • Postal Code
    T6X 1X5
  • Area
    Edmonton
  • Neighbourhood/Community
    Walker
  • Postal Code
    T6X 1X5
  • Area
    Edmonton
  • Neighbourhood/Community
    Walker
  • Postal Code
    T6X 1X5

Services & Amenities

  • Amenities
    Ceiling 9 ft.
    Deck
    Detectors Smoke
    No Smoking Home
    Patio
    Vinyl Windows
    Walkout Basement
    Walk-up Basement
    9 ft. Basement Ceiling
  • Amenities
    Ceiling 9 ft., Deck, Detectors Smoke, No Smoking Home, Patio, Vinyl Windows, Walkout Basement, Walk-up Basement, 9 ft. Basement Ceiling
  • Amenities
    Ceiling 9 ft.
    Deck
    Detectors Smoke
    No Smoking Home
    Patio
    Vinyl Windows
    Walkout Basement
    Walk-up Basement
    9 ft. Basement Ceiling

Interior

  • Floor Finish
    Vinyl Plank
  • Goods Included
    Oven-Microwave
    Window Coverings
    Dryer-Two
    Washers-Two
    Dishwasher-Two
    Oven Built-In-Two
  • Heating Type
    Forced Air-2
    Natural Gas
  • Basement
    Full
  • Basement Development
    Fully Finished
  • Floor Finish
    Vinyl Plank
  • Goods Included
    Oven-Microwave, Window Coverings, Dryer-Two, Washers-Two, Dishwasher-Two, Oven Built-In-Two
  • Heating Type
    Forced Air-2, Natural Gas
  • Basement
    Full
  • Basement Development
    Fully Finished
  • Floor Finish
    Vinyl Plank
  • Goods Included
    Oven-Microwave
    Window Coverings
    Dryer-Two
    Washers-Two
    Dishwasher-Two
    Oven Built-In-Two
  • Heating Type
    Forced Air-2
    Natural Gas
  • Basement
    Full
  • Basement Development
    Fully Finished

Exterior

  • Lot/Exterior Features
    Back Lane
    Fenced
    Golf Nearby
    Landscaped
    Playground Nearby
    Public Transportation
    Schools
    Shopping Nearby
  • Roof
    Asphalt Shingles
  • Foundation
    Concrete Perimeter
  • Lot/Exterior Features
    Back Lane, Fenced, Golf Nearby, Landscaped, Playground Nearby, Public Transportation, Schools, Shopping Nearby
  • Roof
    Asphalt Shingles
  • Foundation
    Concrete Perimeter
  • Lot/Exterior Features
    Back Lane
    Fenced
    Golf Nearby
    Landscaped
    Playground Nearby
    Public Transportation
    Schools
    Shopping Nearby
  • Roof
    Asphalt Shingles
  • Foundation
    Concrete Perimeter

Additional Details

  • Property Class
    Single Family
  • Site Influences
    Back Lane
    Fenced
    Golf Nearby
    Landscaped
    Playground Nearby
    Public Transportation
    Schools
    Shopping Nearby
  • Road Access
    Paved
  • Last Updated
    8/3/2026 20:19
  • Property Class
    Single Family
  • Site Influences
    Back Lane, Fenced, Golf Nearby, Landscaped, Playground Nearby, Public Transportation, Schools, Shopping Nearby
  • Road Access
    Paved
  • Last Updated
    8/3/2026 20:19
  • Property Class
    Single Family
  • Site Influences
    Back Lane
    Fenced
    Golf Nearby
    Landscaped
    Playground Nearby
    Public Transportation
    Schools
    Shopping Nearby
  • Road Access
    Paved
  • Last Updated
    8/3/2026 20:19

$2,350,000

5239 - 5245 21A Avenue SW

Schedule Tour
Contact Agent

$10702/month
Est. Monthly Payment
$
$
%
Learn More

Mortgage values are calculated by Redman Technologies Inc based on values provided in the REALTOR® Association of Edmonton listing data feed.