Courtesy of Mia Saleta Pereda of RE/MAX Professionals

5130 Everett Road NW, House for sale in Sunrise Beach Rural Lac Ste. Anne County , Alberta , T0E 1V0

 MLS® # E4513275

4 bedrooms

4 bathrooms

1,791 sqft

Sign up to View

Days on Market

Air Conditioner Deck Detectors Smoke Fire Pit Front Porch Greenhouse Hot Tub Hot Water Electric No Animal Home No Smoking Home Skylight Vinyl Windows Walkout Basement Wet Bar Natural Gas BBQ Hookup Kitchen Island Sump Pump

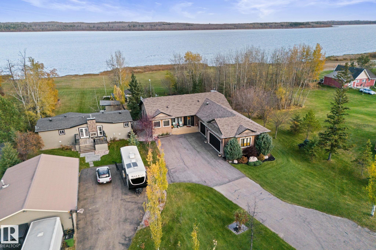
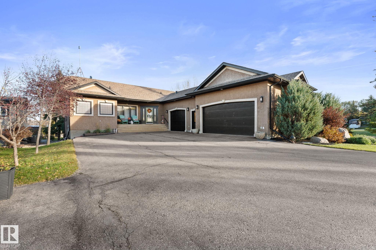
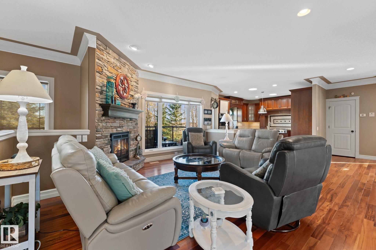
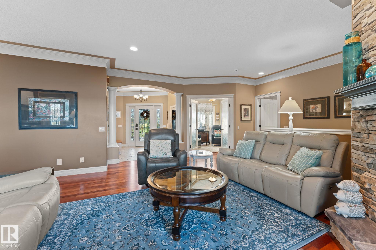
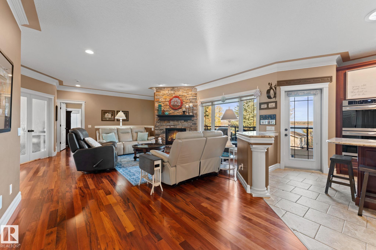
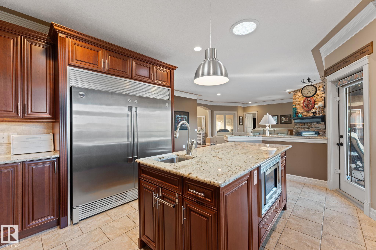
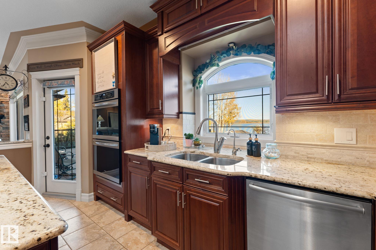
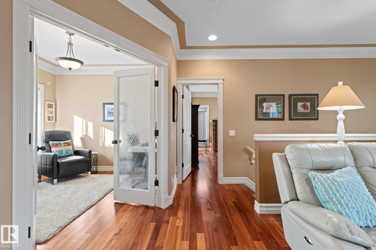
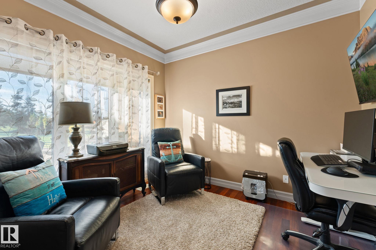
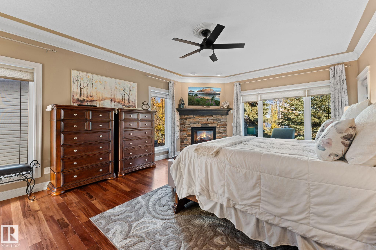
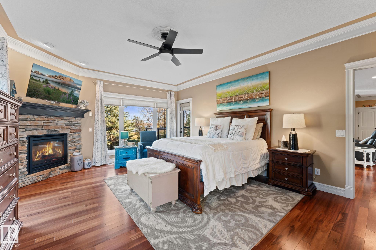
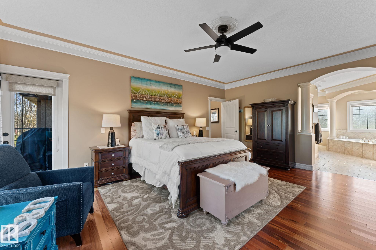
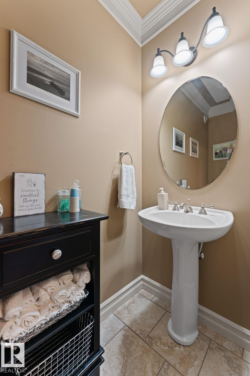
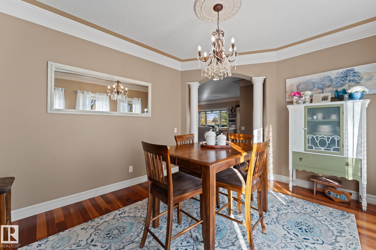
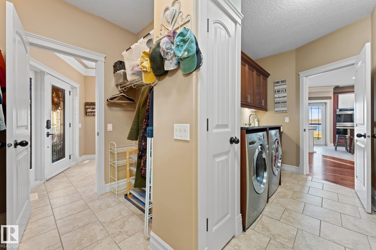
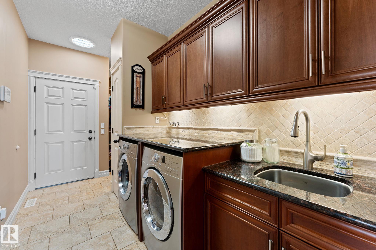
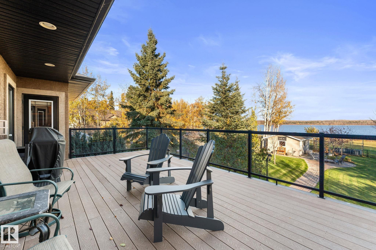
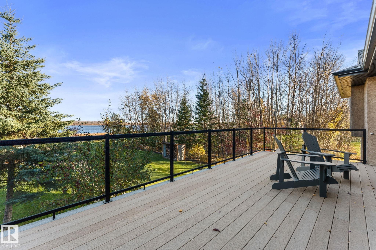
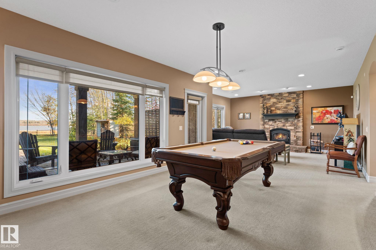
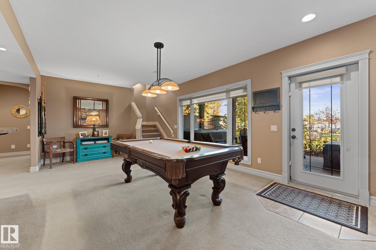
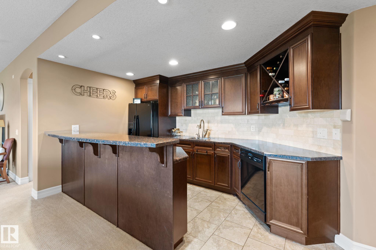
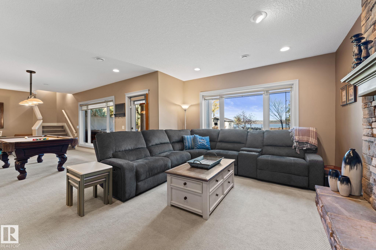
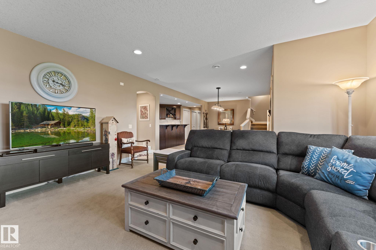
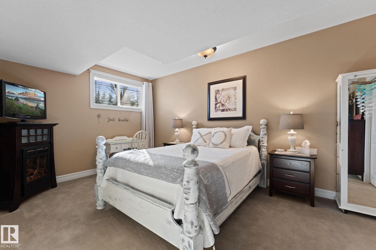
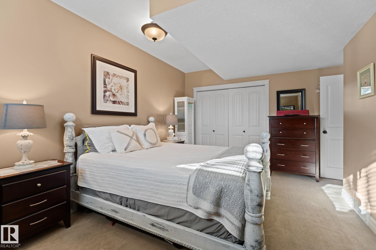
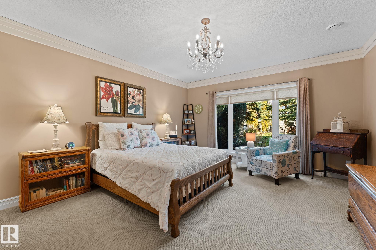
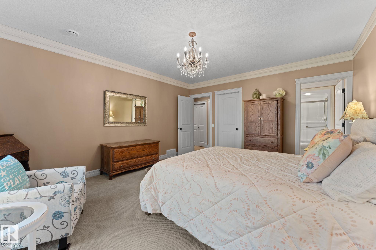
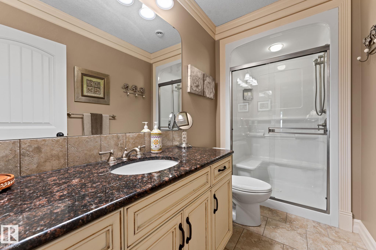
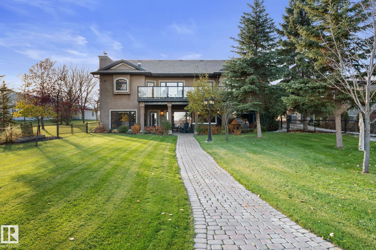
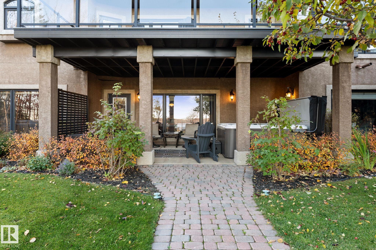
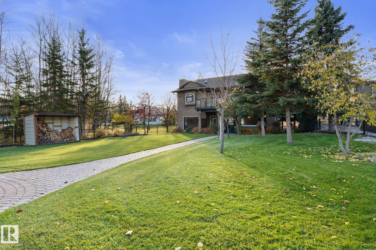
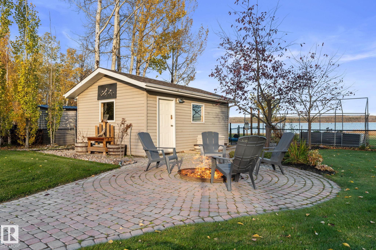
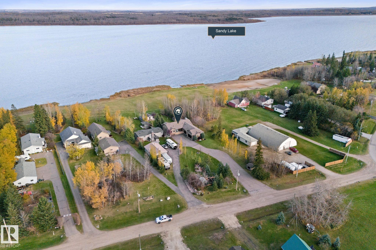
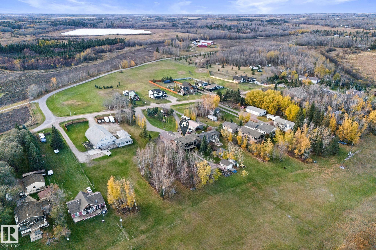
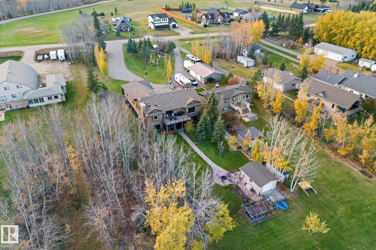
Experience the best of LAKESIDE LIVING in this stunning walkout bungalow backing onto Sunrise Beach! From the moment you step into the welcoming foyer, you’ll appreciate the thoughtfully designed layout, featuring a spacious living room with a beautiful stone gas fireplace, an incredible island kitchen with granite countertops, custom cabinetry and upgraded stainless steel appliances, main-floor laundry, formal dining room, powder room &2 bedrooms. The primary suite is a private RETREAT with a 5-piece ensui...

Read More

Essential Information

  • MLS® #
    E4513275
  • Year Built
    2009
  • Property Type
    Residential
  • Property Style
    Bungalow
  • Total Acres
    0.59
  • MLS® #
    E4513275
  • Year Built
    2009
  • Property Type
    Residential
  • Property Style
    Bungalow
  • Total Acres
    0.59
  • MLS® #
    E4513275
  • Year Built
    2009
  • Property Type
    Residential
  • Property Style
    Bungalow
  • Total Acres
    0.59

Community Information

  • Area
    Lac Ste. Anne
  • Neighbourhood/Community
    Sunrise Beach
  • Postal Code
    T0E 1V0
  • Area
    Lac Ste. Anne
  • Neighbourhood/Community
    Sunrise Beach
  • Postal Code
    T0E 1V0
  • Area
    Lac Ste. Anne
  • Neighbourhood/Community
    Sunrise Beach
  • Postal Code
    T0E 1V0

Services & Amenities

  • Amenities
    Air Conditioner
    Deck
    Detectors Smoke
    Fire Pit
    Front Porch
    Greenhouse
    Hot Tub
    Hot Water Electric
    No Animal Home
    No Smoking Home
    Skylight
    Vinyl Windows
    Walkout Basement
    Wet Bar
    Natural Gas BBQ Hookup
    Kitchen Island
    Sump Pump
  • Parking
    220 Volt Wiring
    Front Drive Access
    Heated
    RV Parking
    Triple Garage Attached
  • Water Supply
    Drilled Well
  • Amenities
    Air Conditioner, Deck, Detectors Smoke, Fire Pit, Front Porch, Greenhouse, Hot Tub, Hot Water Electric, No Animal Home, No Smoking Home, Skylight, Vinyl Windows, Walkout Basement, Wet Bar, Natural Gas BBQ Hookup, Kitchen Island, Sump Pump
  • Parking
    220 Volt Wiring, Front Drive Access, Heated, RV Parking, Triple Garage Attached
  • Water Supply
    Drilled Well
  • Amenities
    Air Conditioner
    Deck
    Detectors Smoke
    Fire Pit
    Front Porch
    Greenhouse
    Hot Tub
    Hot Water Electric
    No Animal Home
    No Smoking Home
    Skylight
    Vinyl Windows
    Walkout Basement
    Wet Bar
    Natural Gas BBQ Hookup
    Kitchen Island
    Sump Pump
  • Parking
    220 Volt Wiring
    Front Drive Access
    Heated
    RV Parking
    Triple Garage Attached
  • Water Supply
    Drilled Well

Interior

  • Floor Finish
    Carpet
    Ceramic Tile
    Hardwood
  • Goods Included
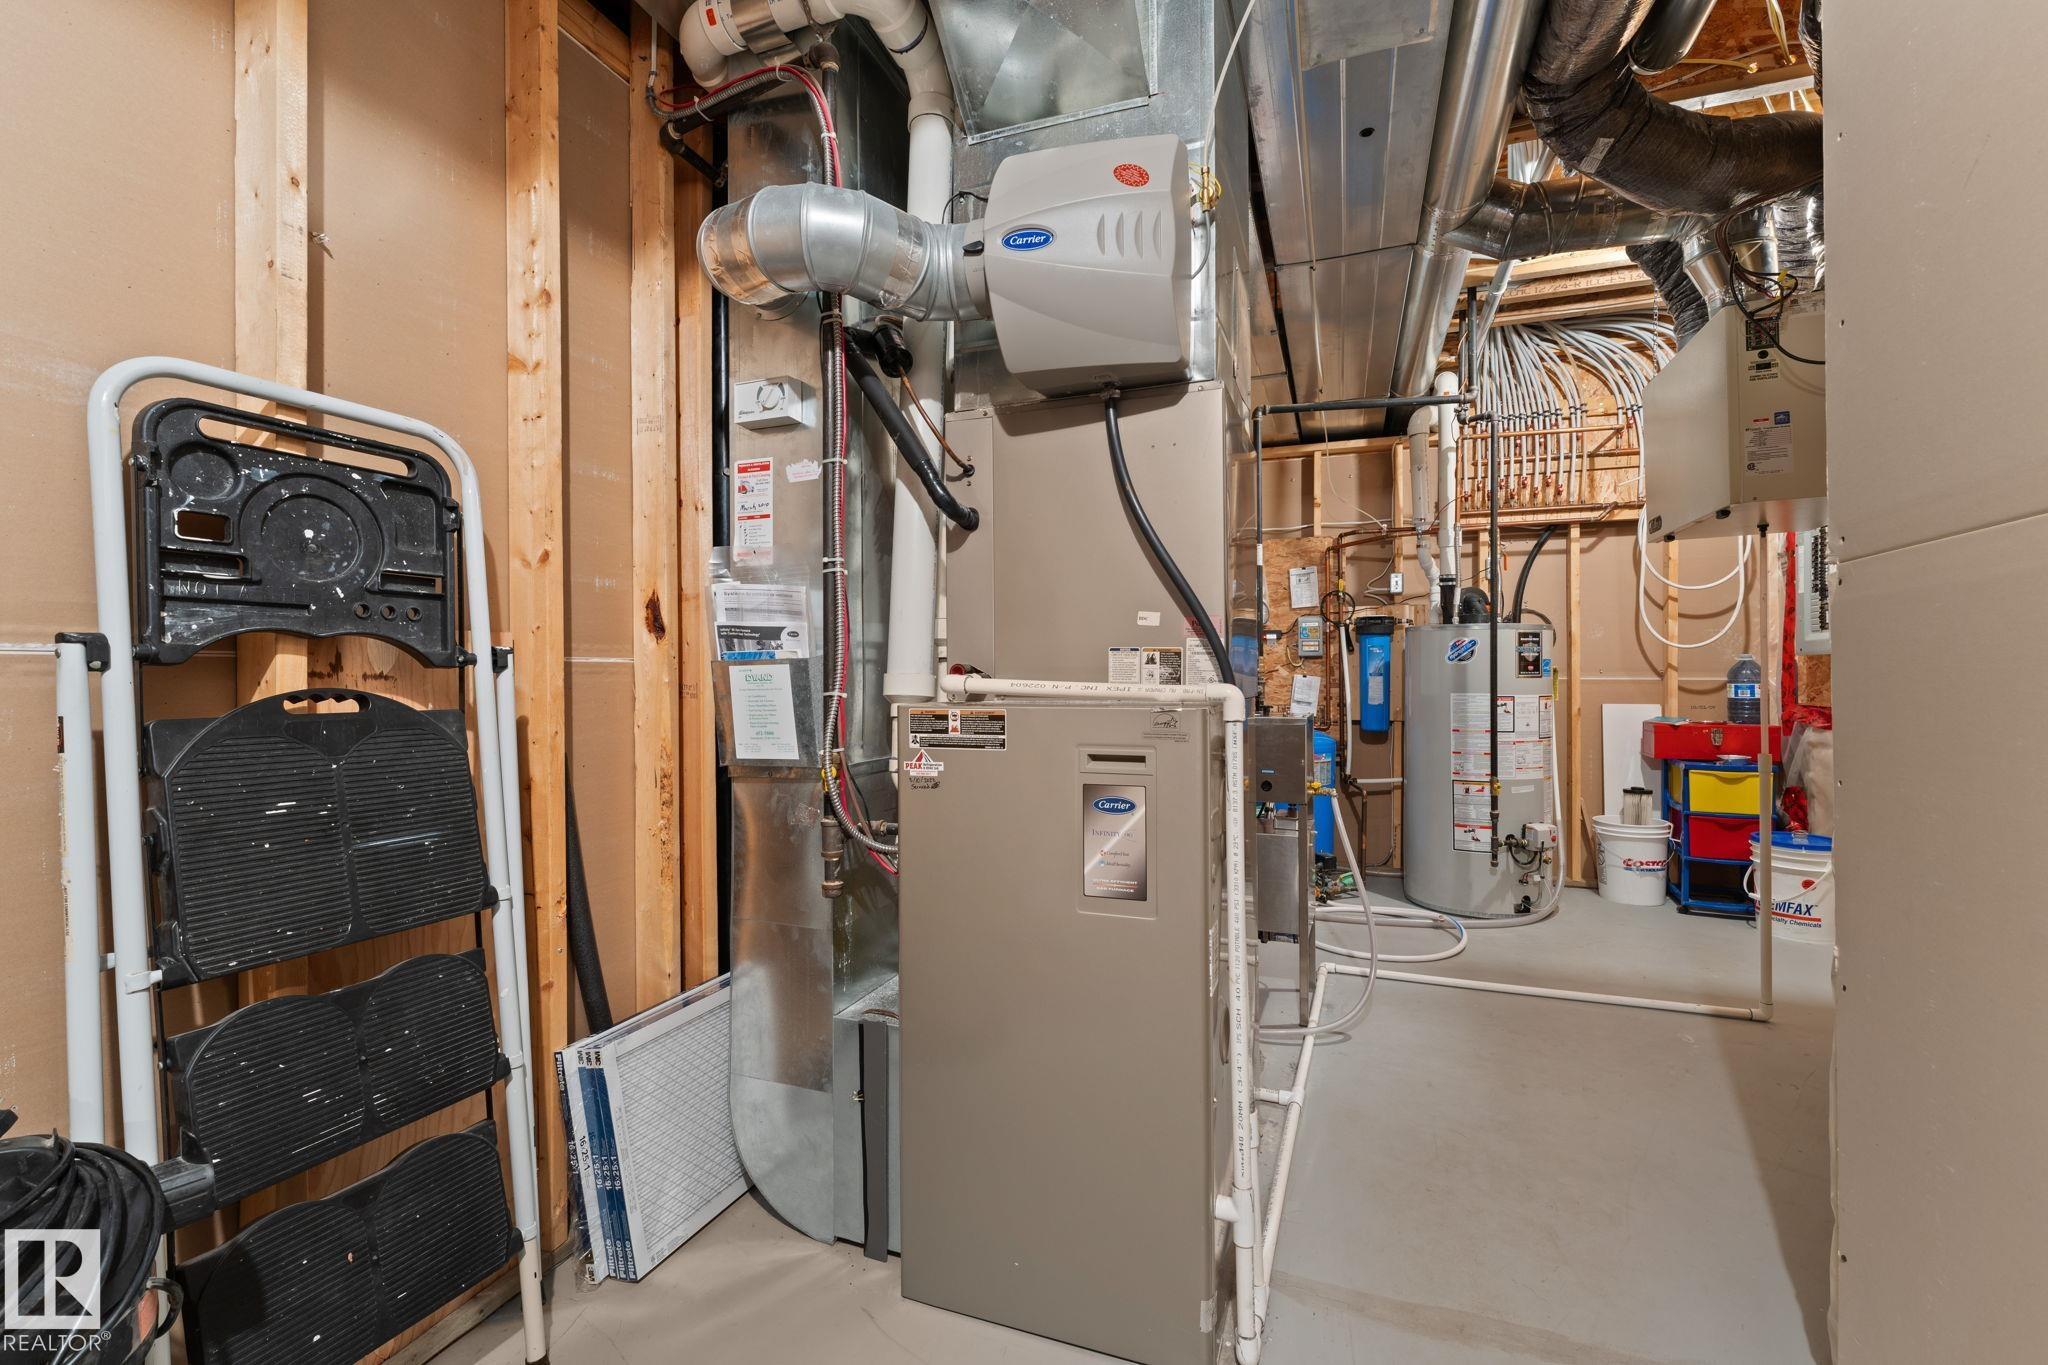
    Air Conditioning-Central
    Alarm/Security System
    Dryer
    Garage Control
    Storage Shed
    Stove-Gas
    Vacuum Systems
    Washer
    Water Distiller
    All Window Coverings
    Refrigerators-Two
    Dishwasher-Two
    Oven Built-In-Two
  • Heating Type
    Forced Air-1
    In Floor Heat System
    Natural Gas
  • Basement
    Full
  • Basement Development
    Fully Finished
  • Floor Finish
    Carpet, Ceramic Tile, Hardwood
  • Goods Included
    Air Conditioning-Central, Alarm/Security System, Dryer, Garage Control, Storage Shed, Stove-Gas, Vacuum Systems, Washer, Water Distiller, All Window Coverings, Refrigerators-Two, Dishwasher-Two, Oven Built-In-Two
  • Heating Type
    Forced Air-1, In Floor Heat System, Natural Gas
  • Basement
    Full
  • Basement Development
    Fully Finished
  • Floor Finish
    Carpet
    Ceramic Tile
    Hardwood
  • Goods Included
    Air Conditioning-Central
    Alarm/Security System
    Dryer
    Garage Control
    Storage Shed
    Stove-Gas
    Vacuum Systems
    Washer
    Water Distiller
    All Window Coverings
    Refrigerators-Two
    Dishwasher-Two
    Oven Built-In-Two
  • Heating Type
    Forced Air-1
    In Floor Heat System
    Natural Gas
  • Basement
    Full
  • Basement Development
    Fully Finished

Exterior

  • Lot/Exterior Features
    Backs Onto Lake
    Boating
    Fully Fenced
    Flat Site
    Lake Access Property
    Lake View
    Landscaped
    Treed Lot
    Waterfront Property
  • Roof
    Asphalt Shingles
  • Foundation
    Concrete Perimeter
  • Lot/Exterior Features
    Backs Onto Lake, Boating, Fully Fenced, Flat Site, Lake Access Property, Lake View, Landscaped, Treed Lot, Waterfront Property
  • Roof
    Asphalt Shingles
  • Foundation
    Concrete Perimeter
  • Lot/Exterior Features
    Backs Onto Lake
    Boating
    Fully Fenced
    Flat Site
    Lake Access Property
    Lake View
    Landscaped
    Treed Lot
    Waterfront Property
  • Roof
    Asphalt Shingles
  • Foundation
    Concrete Perimeter

Additional Details

  • Sewer Septic
    Holding Tank
  • Property Class
    Country Residential
  • Site Influences
    Backs Onto Lake
    Boating
    Fully Fenced
    Flat Site
    Lake Access Property
    Lake View
    Landscaped
    Treed Lot
    Waterfront Property
  • Road Access
    Paved Driveway to House
  • Last Updated
    9/5/2026 20:22
  • Sewer Septic
    Holding Tank
  • Property Class
    Country Residential
  • Site Influences
    Backs Onto Lake, Boating, Fully Fenced, Flat Site, Lake Access Property, Lake View, Landscaped, Treed Lot, Waterfront Property
  • Road Access
    Paved Driveway to House
  • Last Updated
    9/5/2026 20:22
  • Sewer Septic
    Holding Tank
  • Property Class
    Country Residential
  • Site Influences
    Backs Onto Lake
    Boating
    Fully Fenced
    Flat Site
    Lake Access Property
    Lake View
    Landscaped
    Treed Lot
    Waterfront Property
  • Road Access
    Paved Driveway to House
  • Last Updated
    9/5/2026 20:22

$819,900

5130 Everett Road NW

Schedule Tour
Contact Agent

$3734/month
Est. Monthly Payment
$
$
%
Learn More

Mortgage values are calculated by Redman Technologies Inc based on values provided in the REALTOR® Association of Edmonton listing data feed.