Courtesy of Charles Parsons of Sunnyside Realty Ltd

5020 47 Street, House for sale in Barrhead Barrhead , Alberta , T7N 1H5

 MLS® # E4500105

2 bedrooms

2 bathrooms

1,076 sqft

Sign up to View

Days on Market

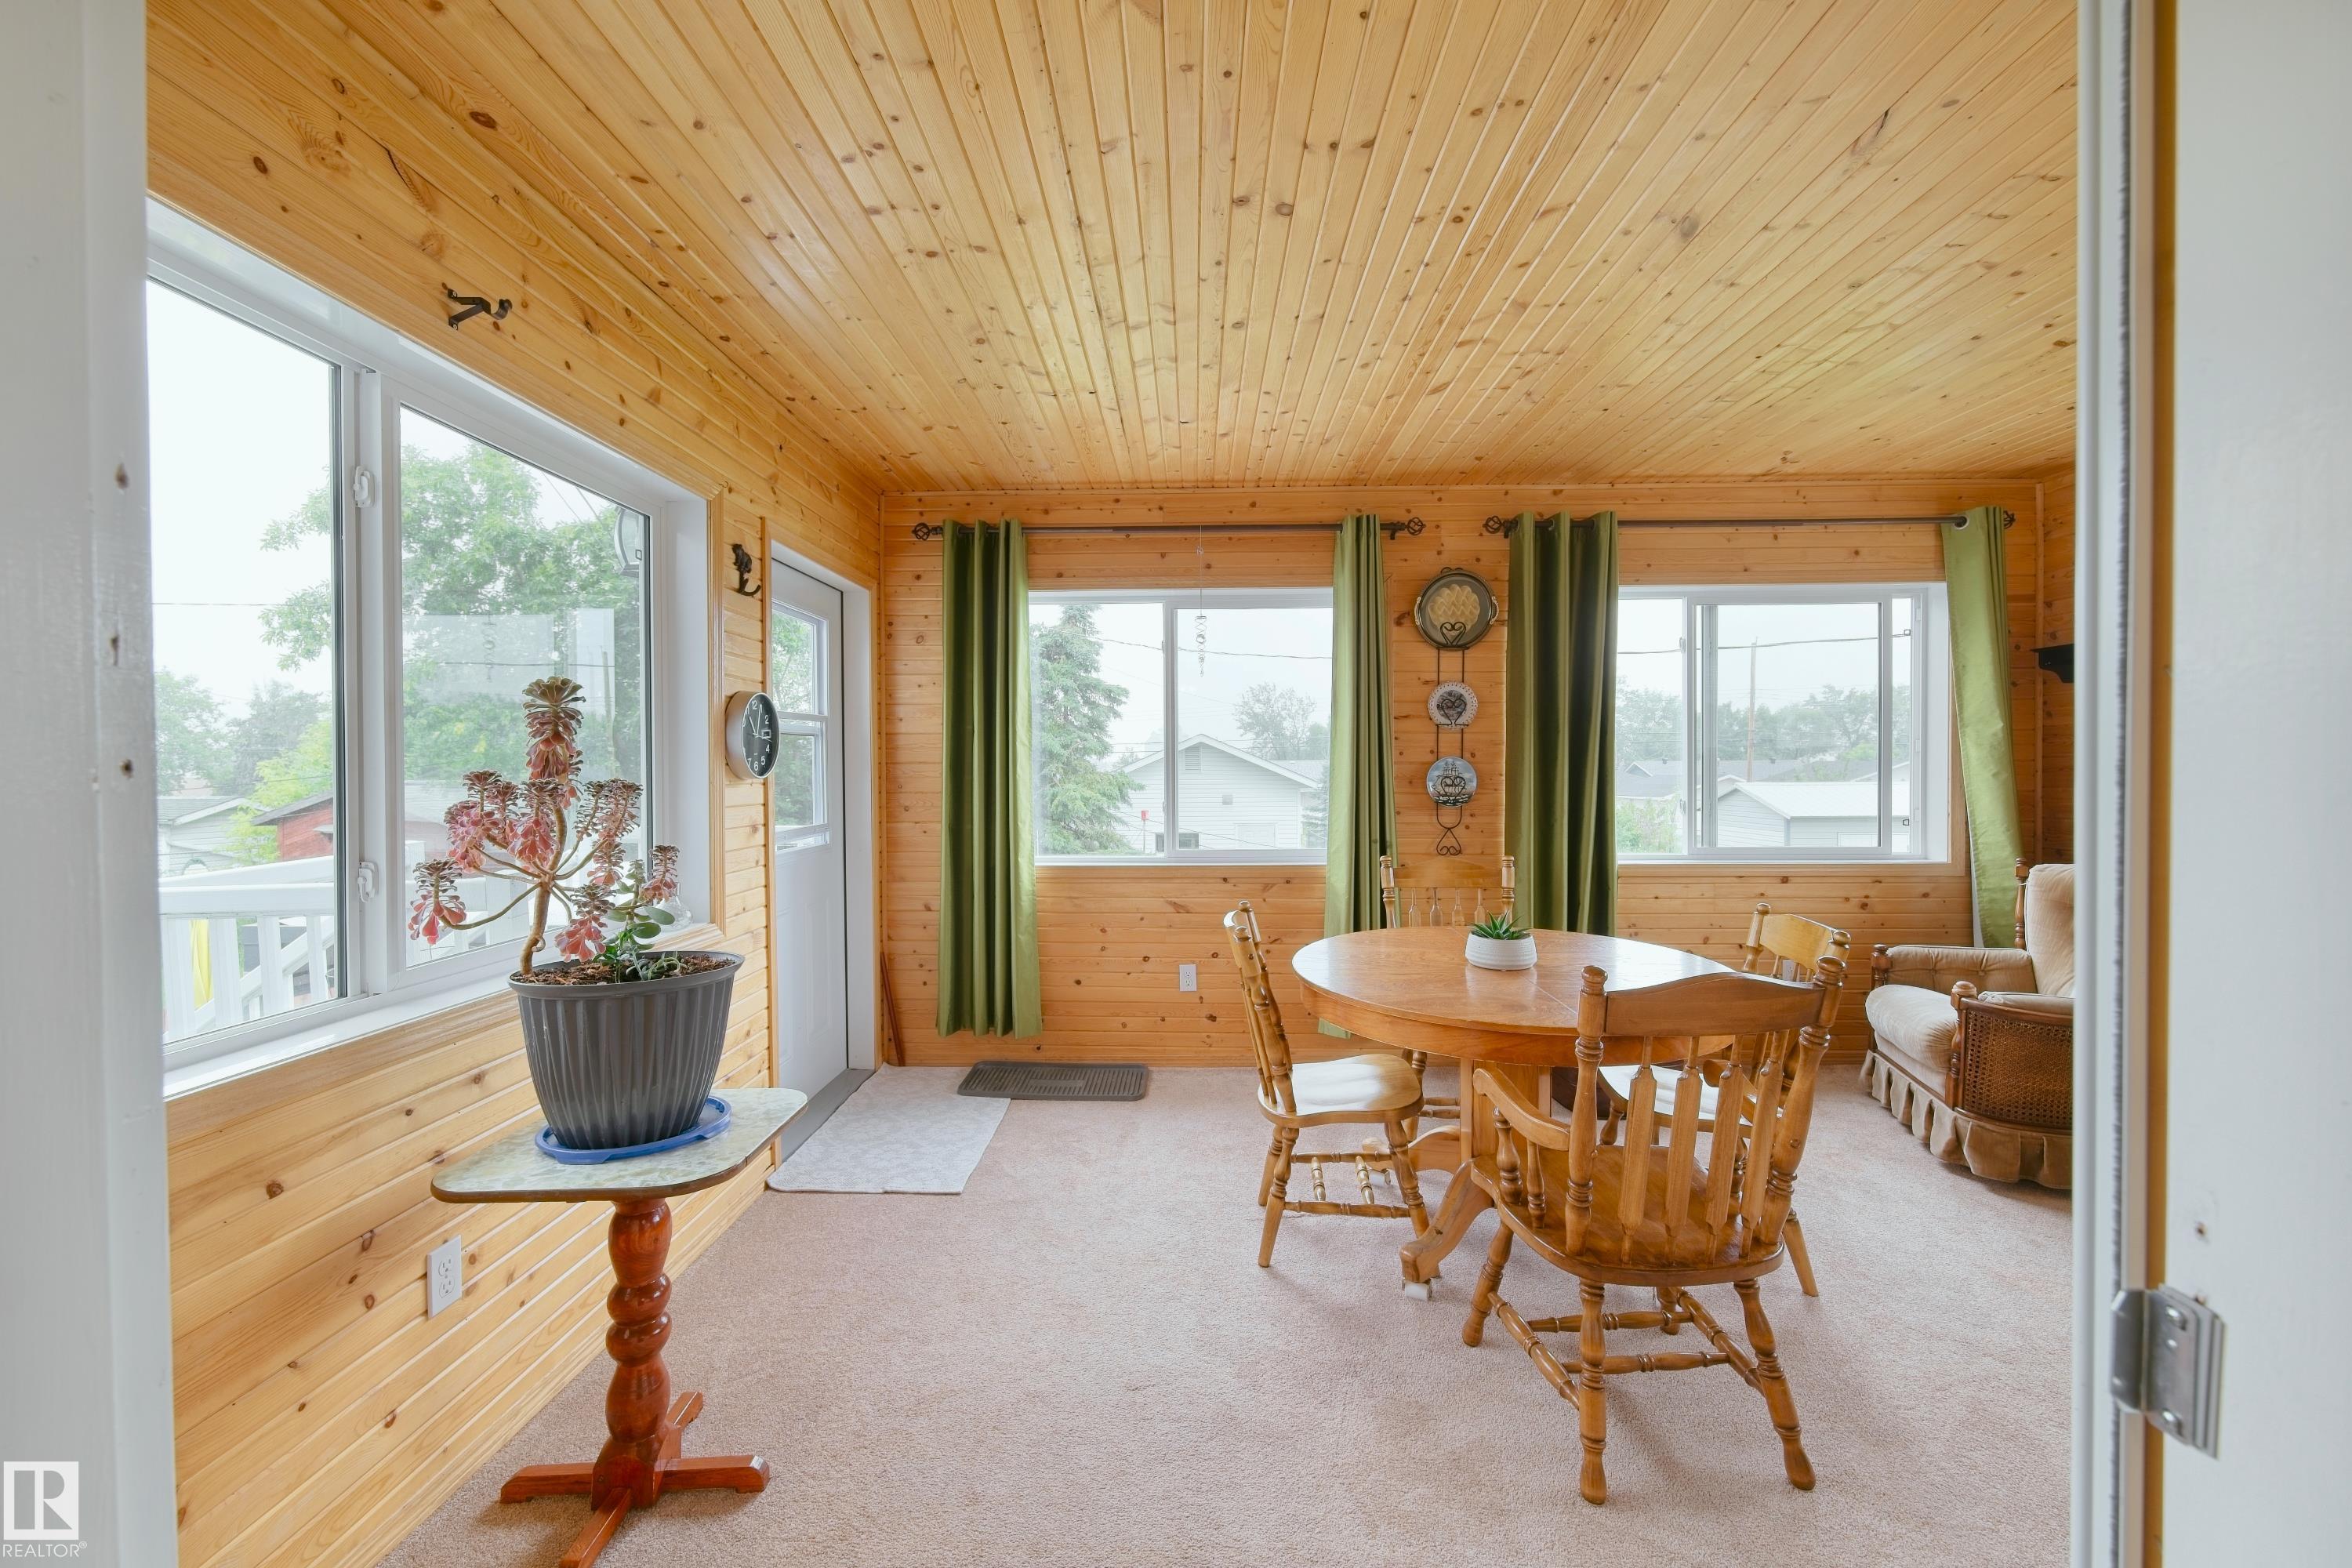
Deck Exterior Walls- 2"x6" Hot Water Natural Gas Patio Security Window Bars Social Rooms Sunroom Walk-up Basement Workshop

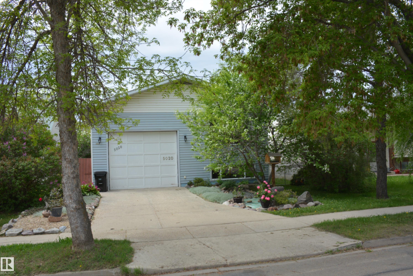
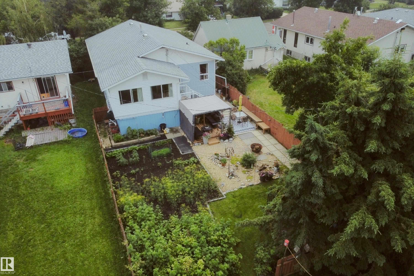
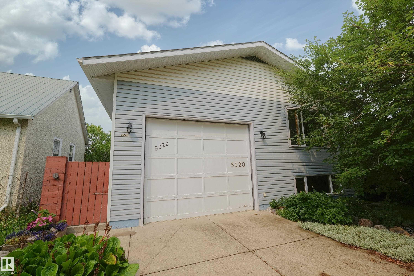
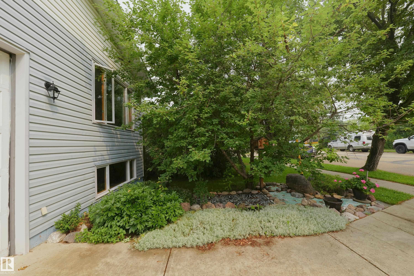
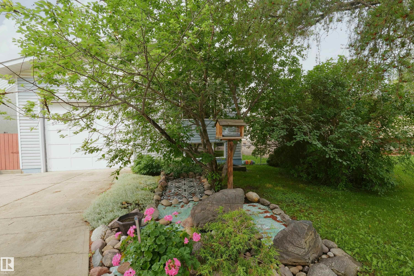
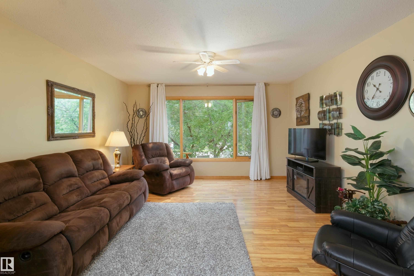
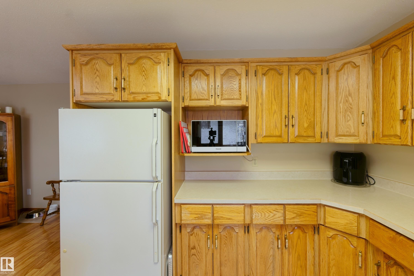
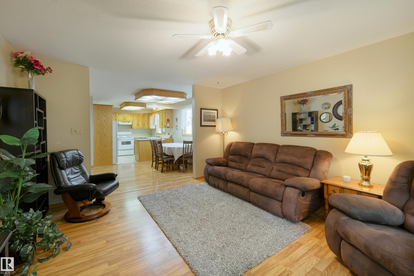
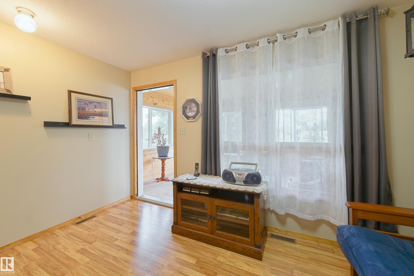
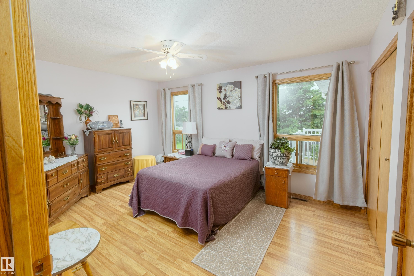
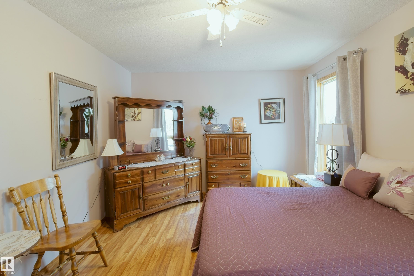
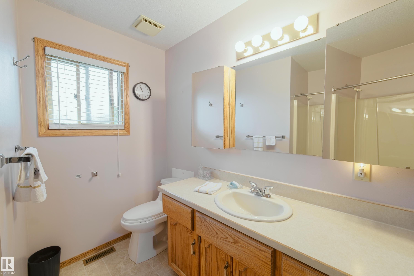
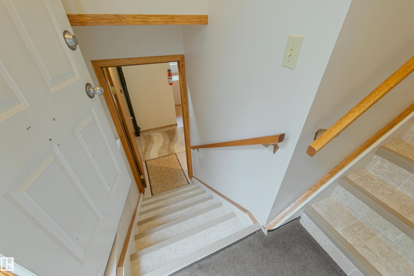
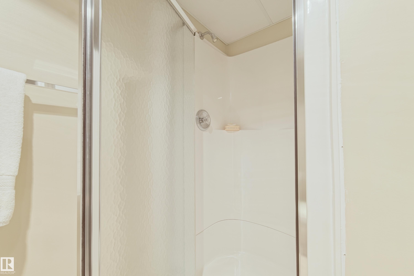
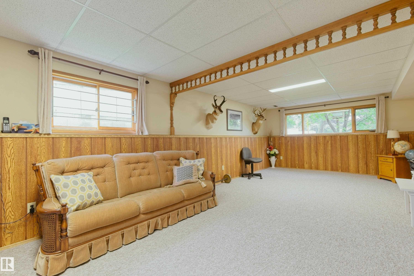
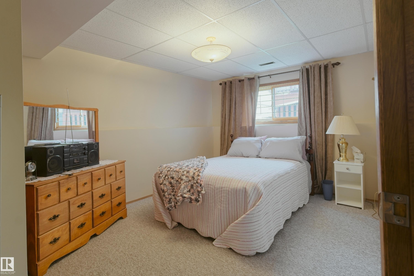
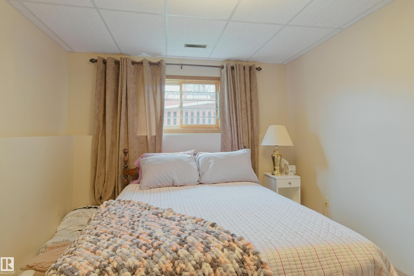
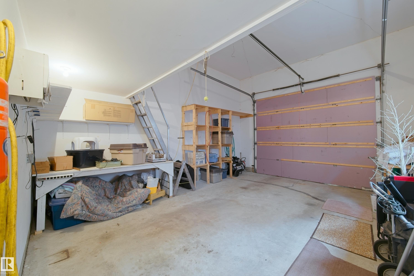
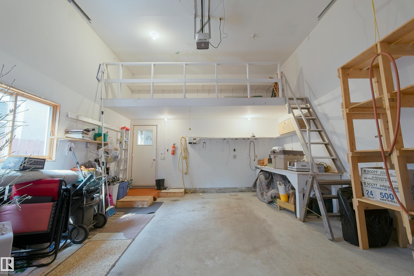
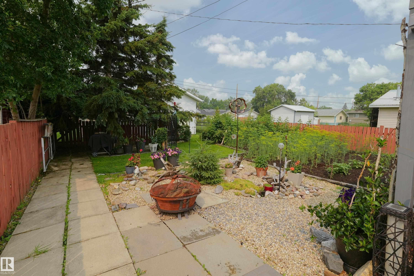
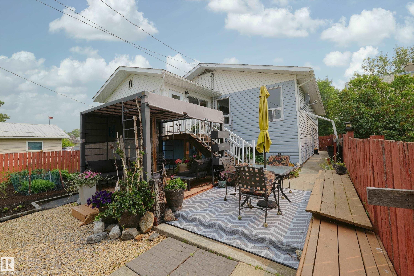
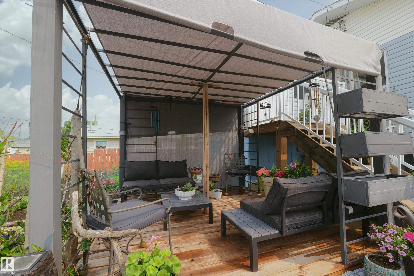
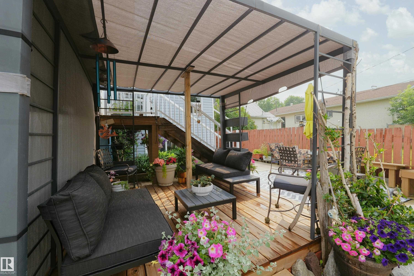
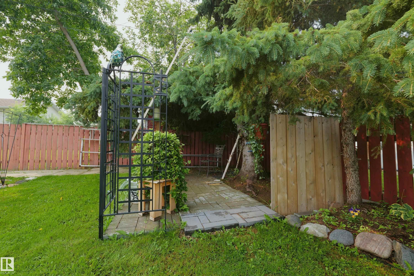
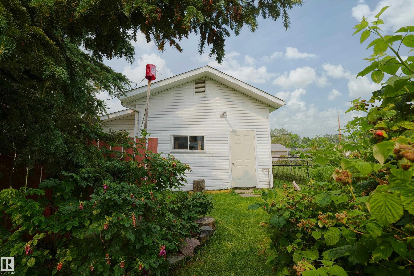
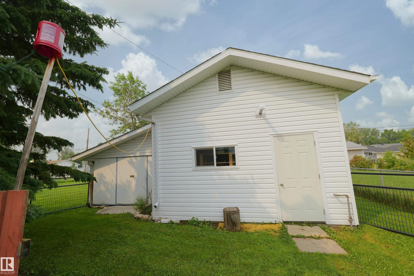
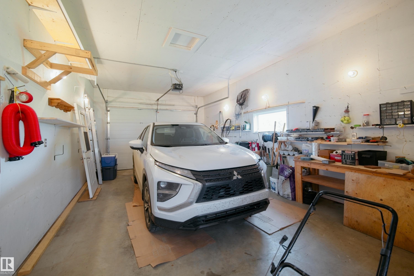
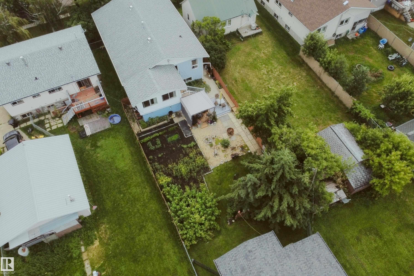
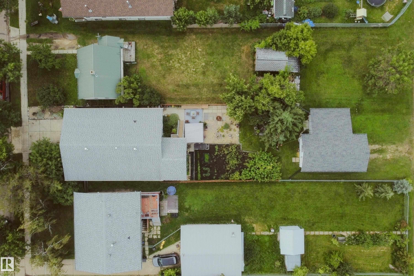
Senior owned, loved and cared for home. Only 2 blocks from main street. Many comfortable and accommodating features including: front drive garage with direct access to both upper and lower level of home; a backyard heated garage with hobby workshop. The yard site is very attractive with garden, patio and friendship facilities. The house is in excellent condition with quality features. The main floor is superbly designed for senior living. The basement also provides for any of your needs or requirement...

Read More

Essential Information

  • MLS® #
    E4500105
  • Year Built
    1987
  • Property Type
    Residential
  • Property Style
    Bi-Level
  • MLS® #
    E4500105
  • Year Built
    1987
  • Property Type
    Residential
  • Property Style
    Bi-Level
  • MLS® #
    E4500105
  • Year Built
    1987
  • Property Type
    Residential
  • Property Style
    Bi-Level

Community Information

  • Area
    Barrhead
  • Neighbourhood/Community
    Barrhead
  • Postal Code
    T7N 1H5
  • Area
    Barrhead
  • Neighbourhood/Community
    Barrhead
  • Postal Code
    T7N 1H5
  • Area
    Barrhead
  • Neighbourhood/Community
    Barrhead
  • Postal Code
    T7N 1H5

Services & Amenities

  • Amenities
    Deck
    Exterior Walls- 2x6
    Hot Water Natural Gas
    Patio
    Security Window Bars
    Social Rooms
    Sunroom
    Walk-up Basement
    Workshop
  • Amenities
    Deck, Exterior Walls- 2x6, Hot Water Natural Gas, Patio, Security Window Bars, Social Rooms, Sunroom, Walk-up Basement, Workshop,
  • Amenities
    Deck
    Exterior Walls- 2x6
    Hot Water Natural Gas
    Patio
    Security Window Bars
    Social Rooms
    Sunroom
    Walk-up Basement
    Workshop

Interior

  • Floor Finish
    Carpet
    Laminate Flooring
    Linoleum
  • Goods Included
    Dryer
    Refrigerator
    Stove-Electric
    Washer
  • Heating Type
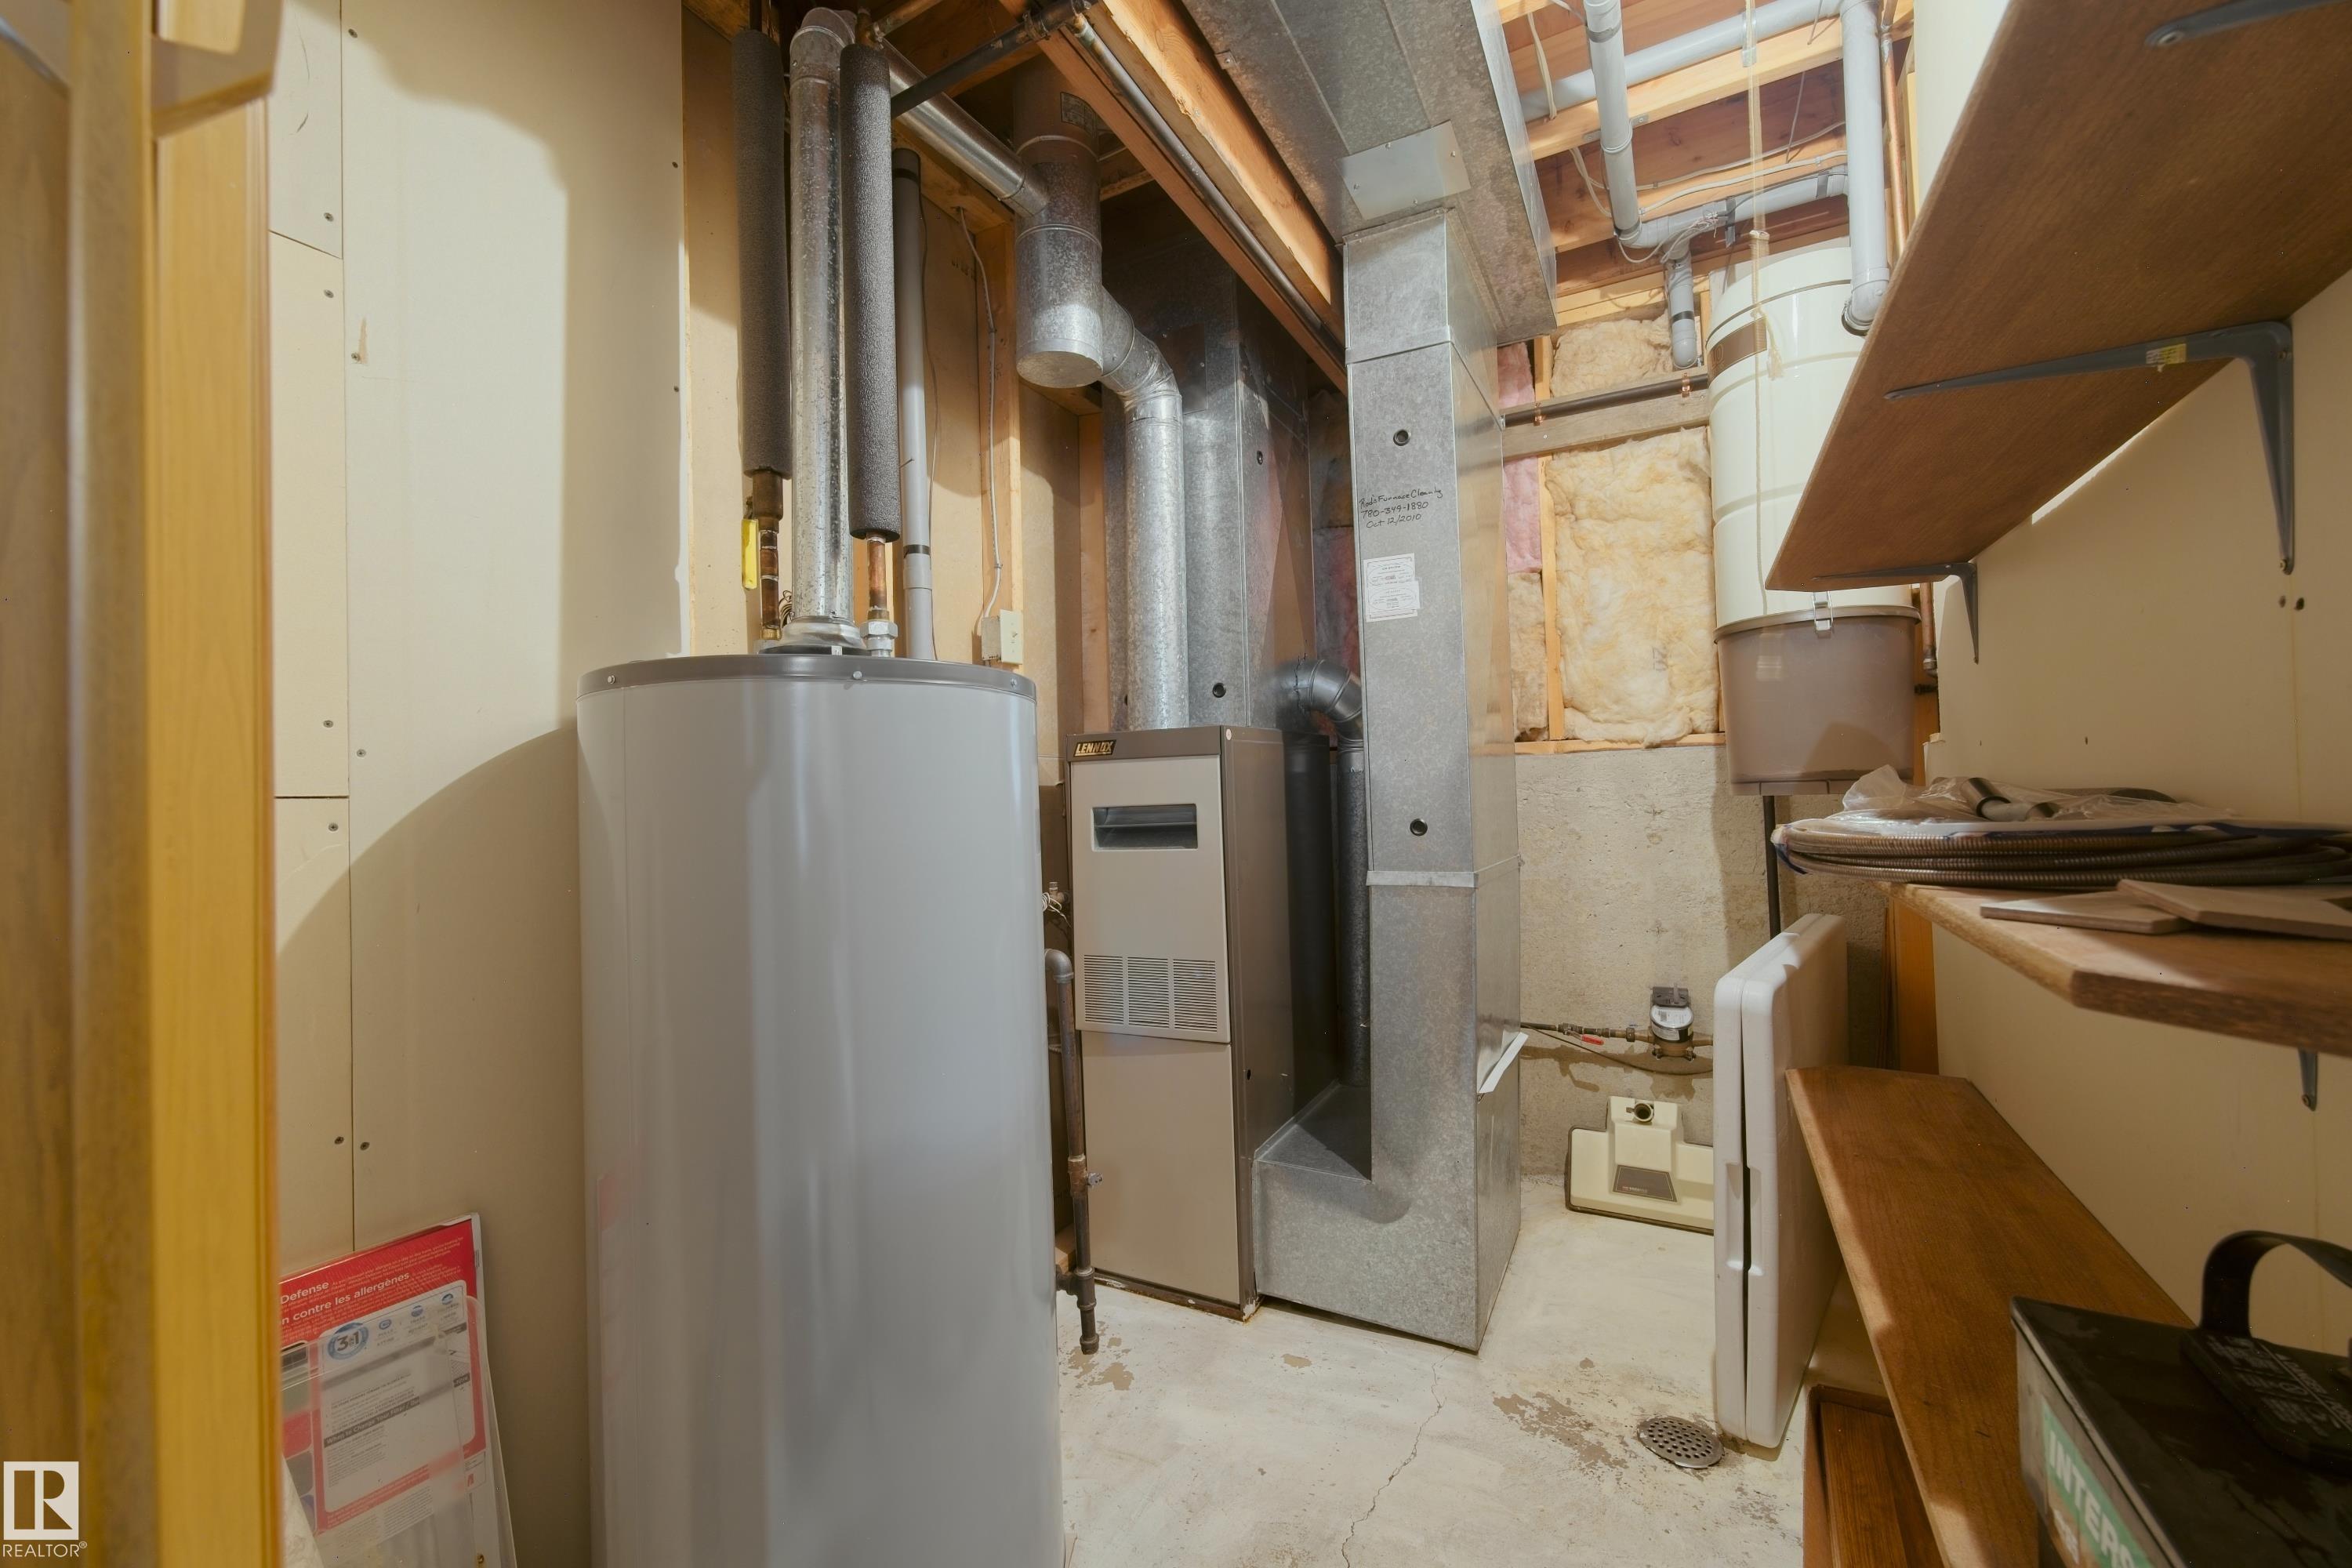
    Forced Air-1
    Natural Gas
  • Basement
    Full
  • Basement Development
    Fully Finished
  • Floor Finish
    Carpet, Laminate Flooring, Linoleum
  • Goods Included
    Dryer, Refrigerator, Stove-Electric, Washer
  • Heating Type
    Forced Air-1, Natural Gas
  • Basement
    Full
  • Basement Development
    Fully Finished
  • Floor Finish
    Carpet
    Laminate Flooring
    Linoleum
  • Goods Included
    Dryer
    Refrigerator
    Stove-Electric
    Washer
  • Heating Type
    Forced Air-1
    Natural Gas
  • Basement
    Full
  • Basement Development
    Fully Finished

Exterior

  • Lot/Exterior Features
    Back Lane
    Fenced
    Schools
    Shopping Nearby
    Vegetable Garden
    See Remarks
  • Roof
    Asphalt Shingles
  • Foundation
    Concrete Perimeter
  • Lot/Exterior Features
    Back Lane, Fenced, Schools, Shopping Nearby, Vegetable Garden, See Remarks
  • Roof
    Asphalt Shingles
  • Foundation
    Concrete Perimeter
  • Lot/Exterior Features
    Back Lane
    Fenced
    Schools
    Shopping Nearby
    Vegetable Garden
    See Remarks
  • Roof
    Asphalt Shingles
  • Foundation
    Concrete Perimeter

Additional Details

  • Property Class
    Single Family
  • Site Influences
    Back Lane
    Fenced
    Schools
    Shopping Nearby
    Vegetable Garden
    See Remarks
  • Road Access
    Paved
  • Last Updated
    6/3/2026 17:15
  • Property Class
    Single Family
  • Site Influences
    Back Lane, Fenced, Schools, Shopping Nearby, Vegetable Garden, See Remarks
  • Road Access
    Paved
  • Last Updated
    6/3/2026 17:15
  • Property Class
    Single Family
  • Site Influences
    Back Lane
    Fenced
    Schools
    Shopping Nearby
    Vegetable Garden
    See Remarks
  • Road Access
    Paved
  • Last Updated
    6/3/2026 17:15

$349,000

5020 47 Street

Schedule Tour
Contact Agent

$1590/month
Est. Monthly Payment
$
$
%
Learn More

Mortgage values are calculated by Redman Technologies Inc based on values provided in the REALTOR® Association of Edmonton listing data feed.