Courtesy of Cathy Cookson of RE/MAX Excellence

502 10545 SASKATCHEWAN Drive, Condo for sale in Strathcona Edmonton , Alberta , T6E 6C6

 MLS® # E4501693

2 bedrooms

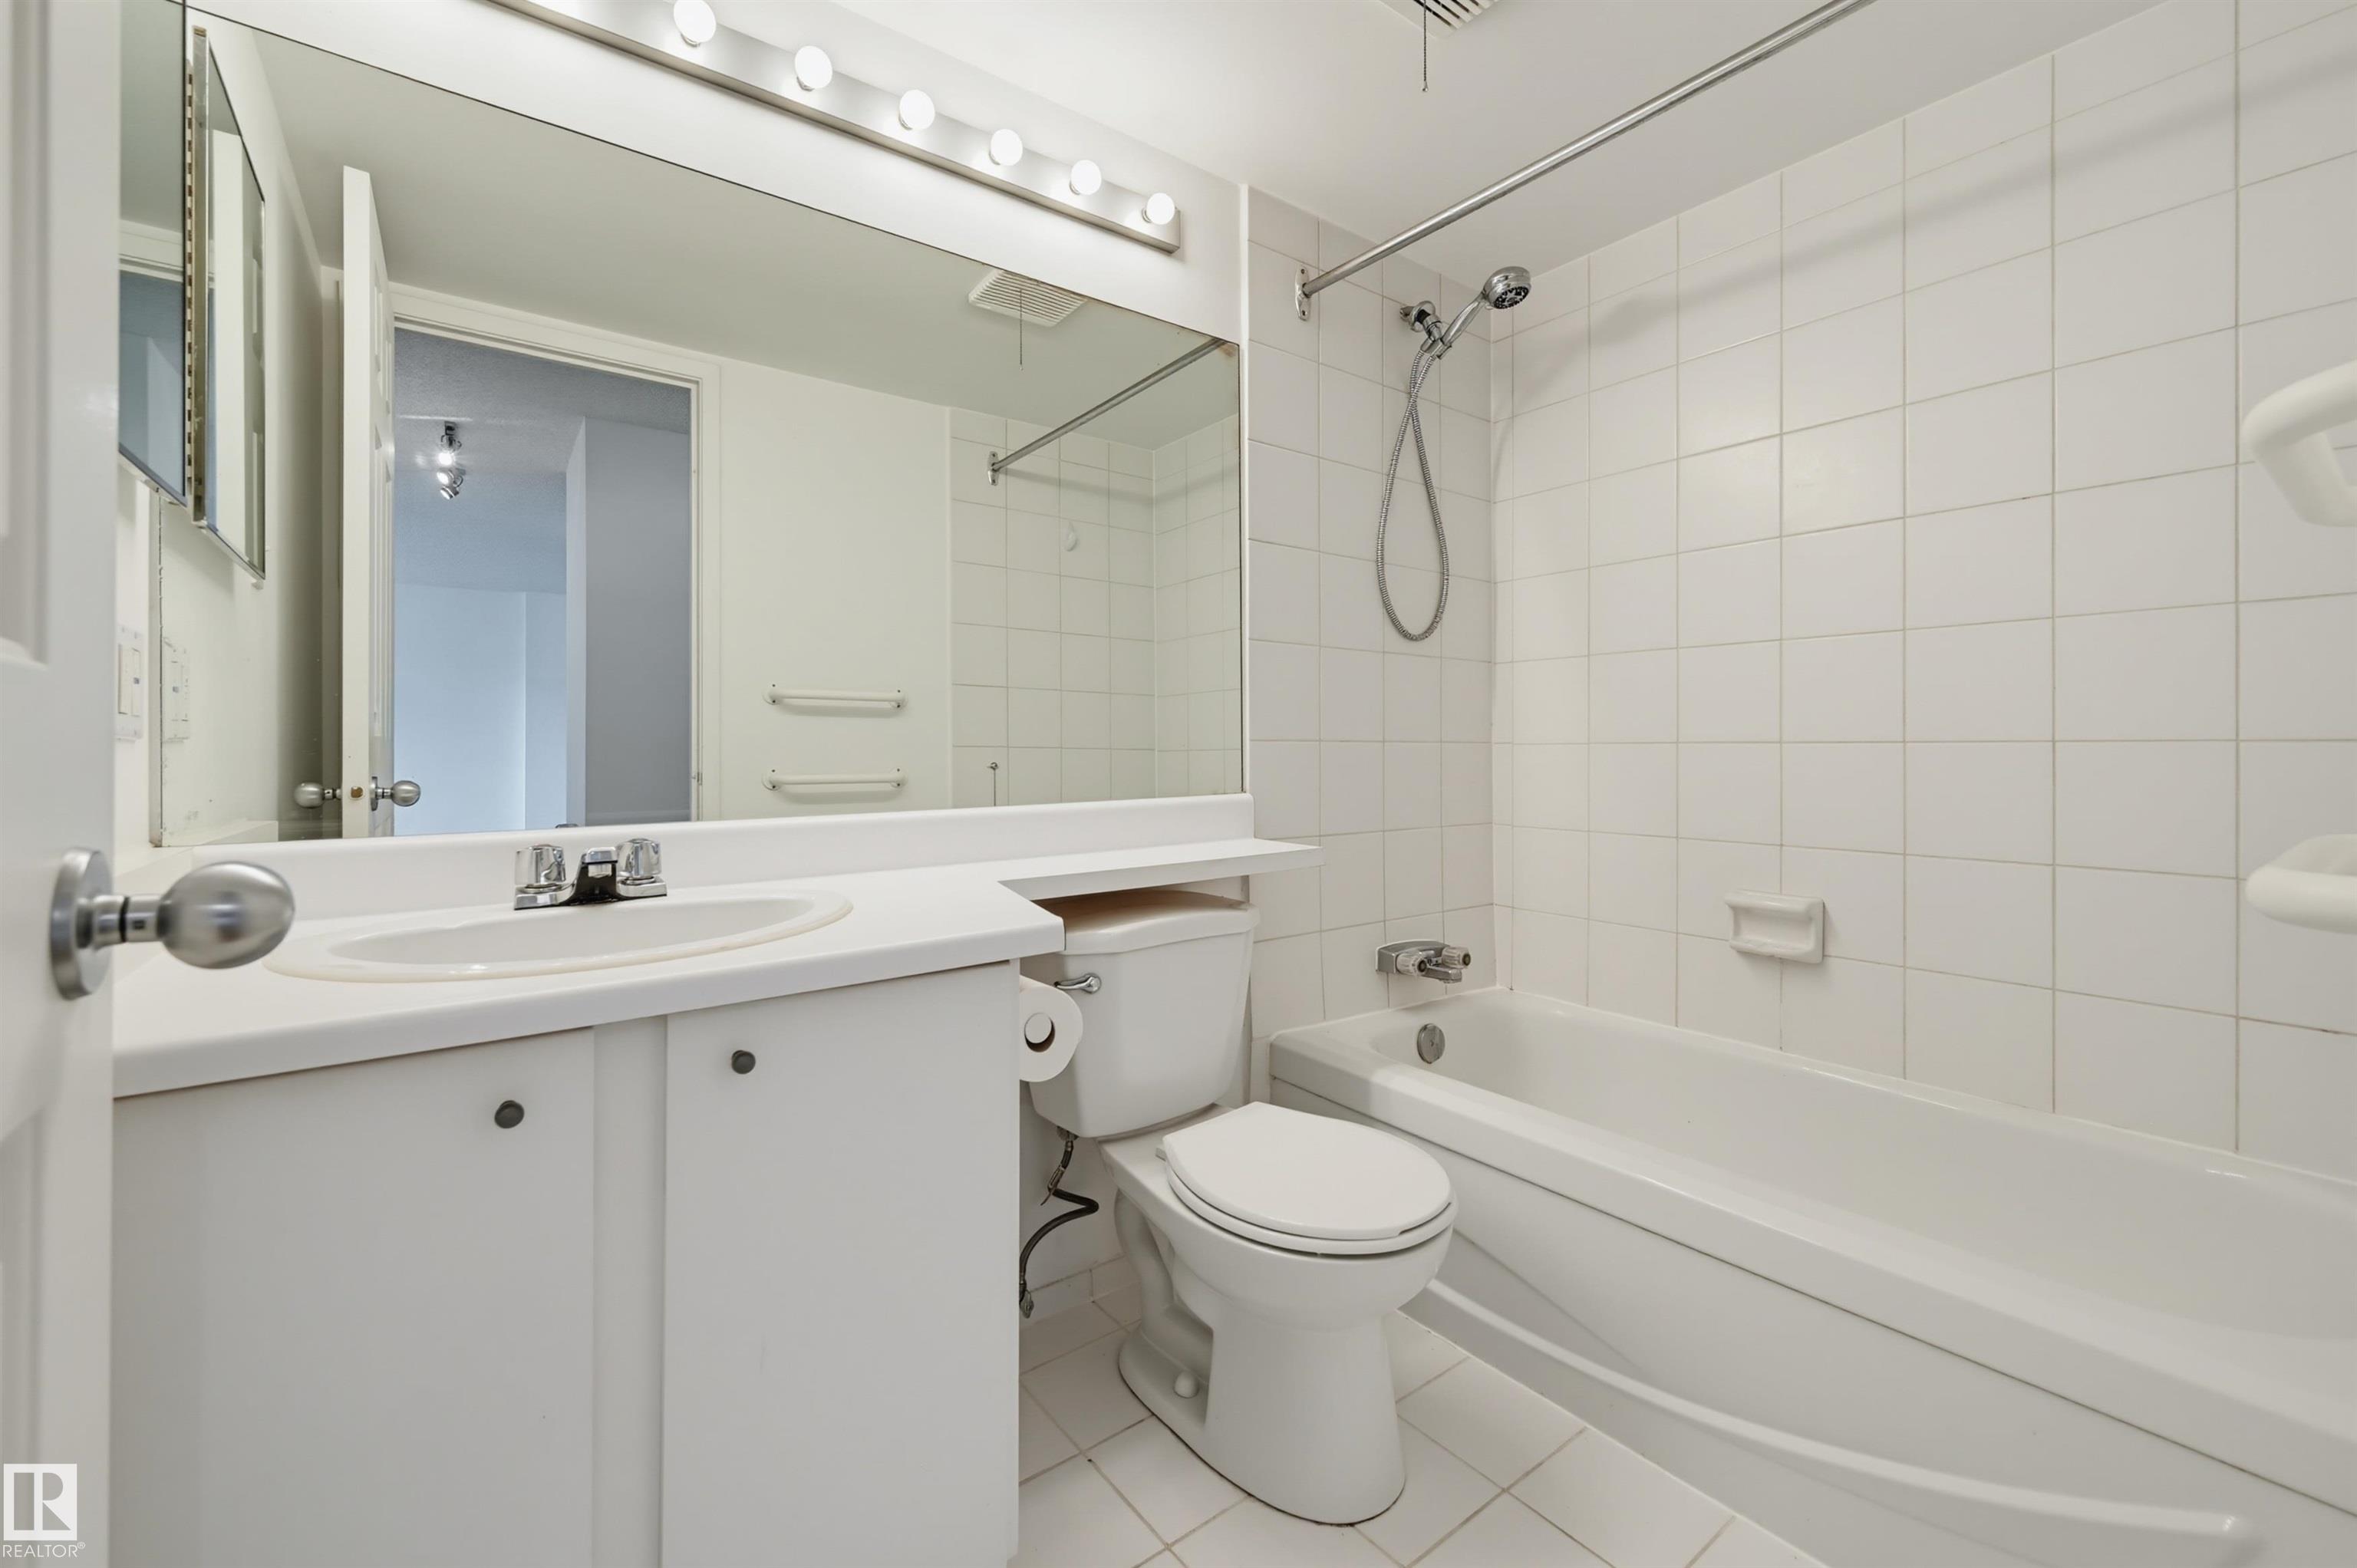
2 bathrooms

1,006 sqft

Sign up to View

Days on Market

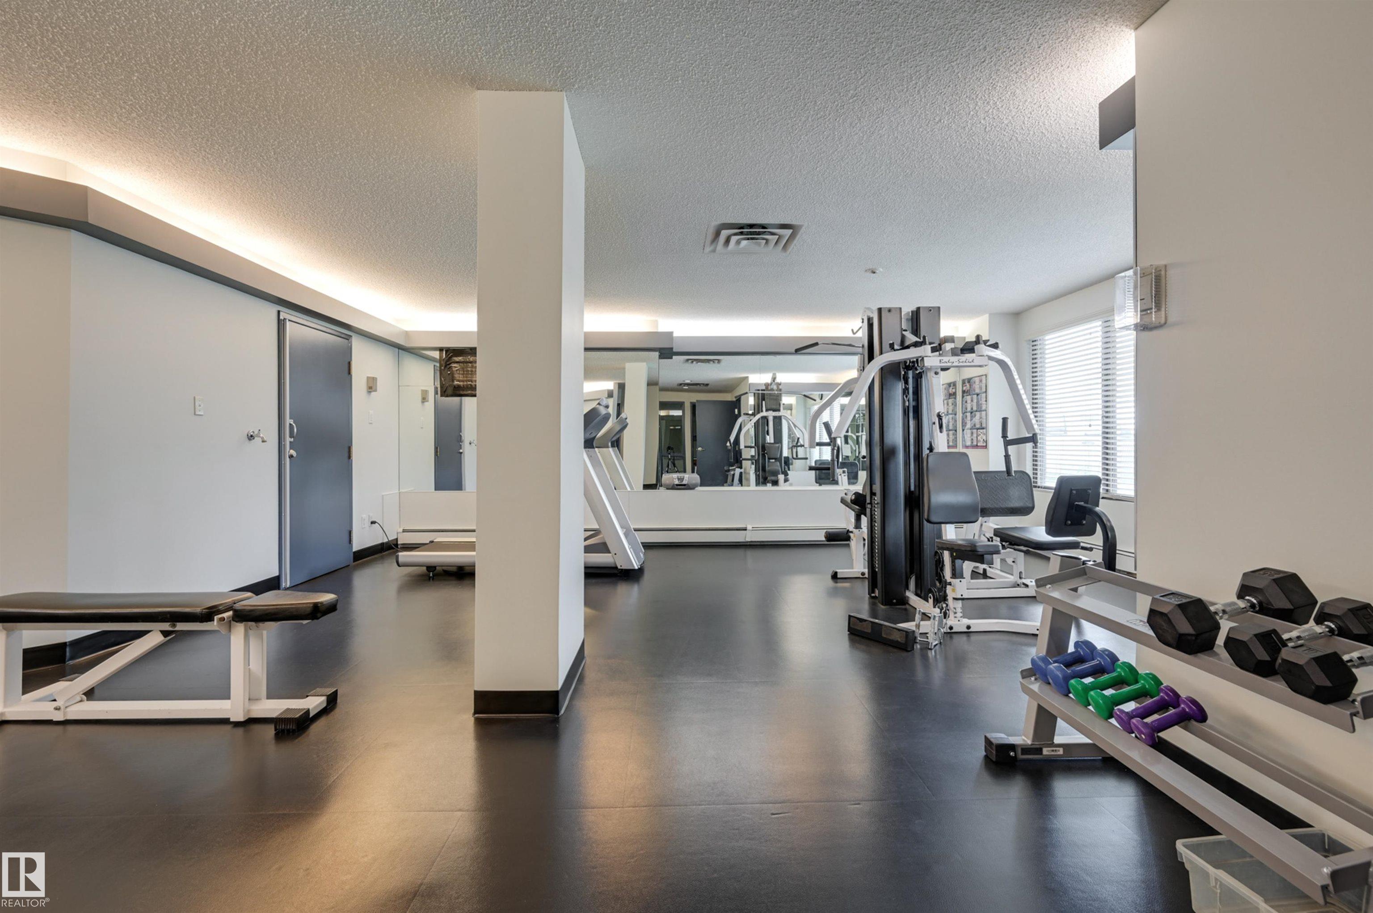
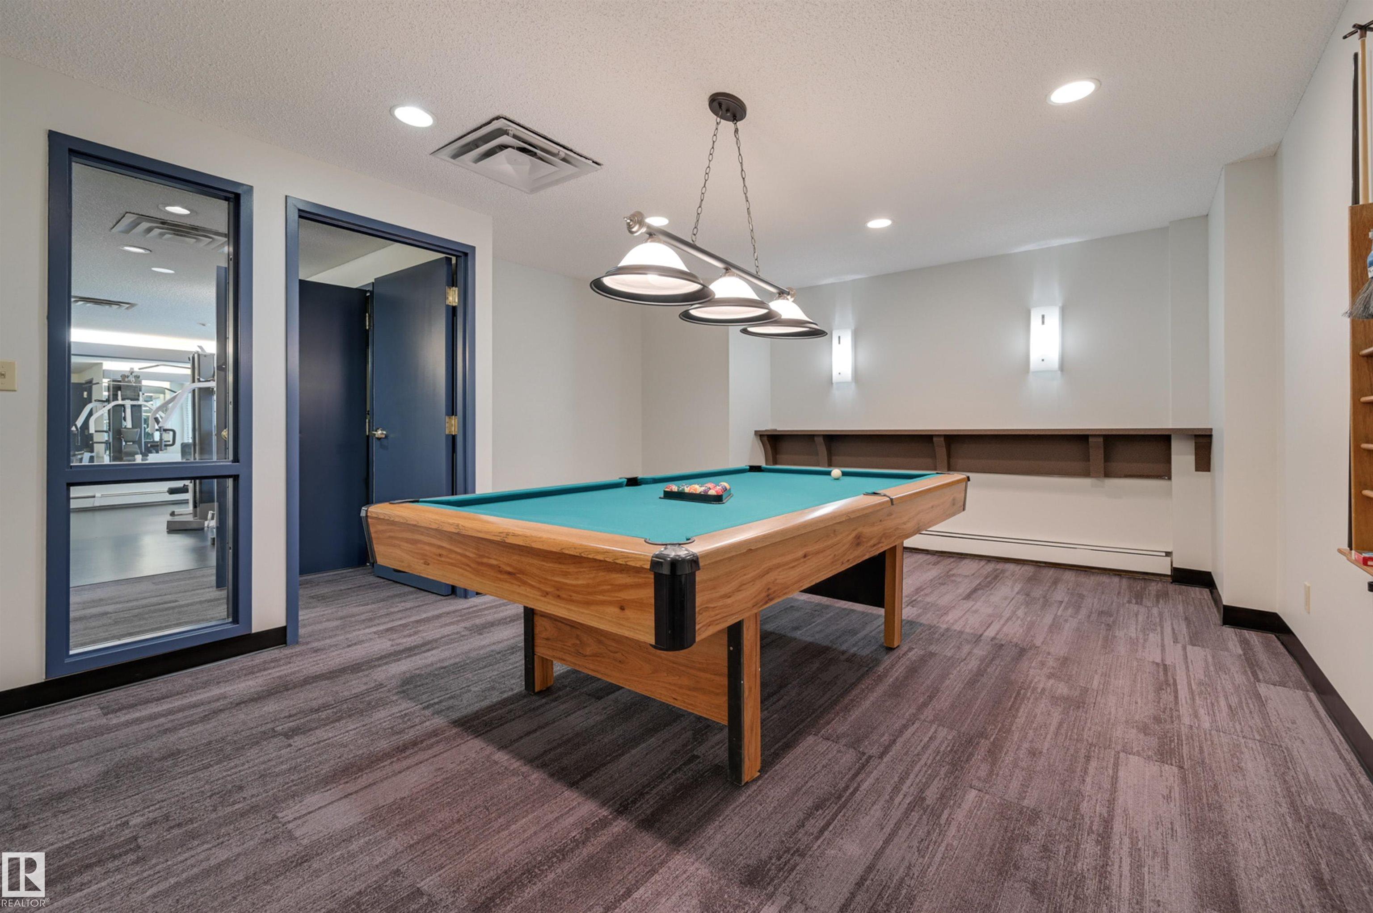
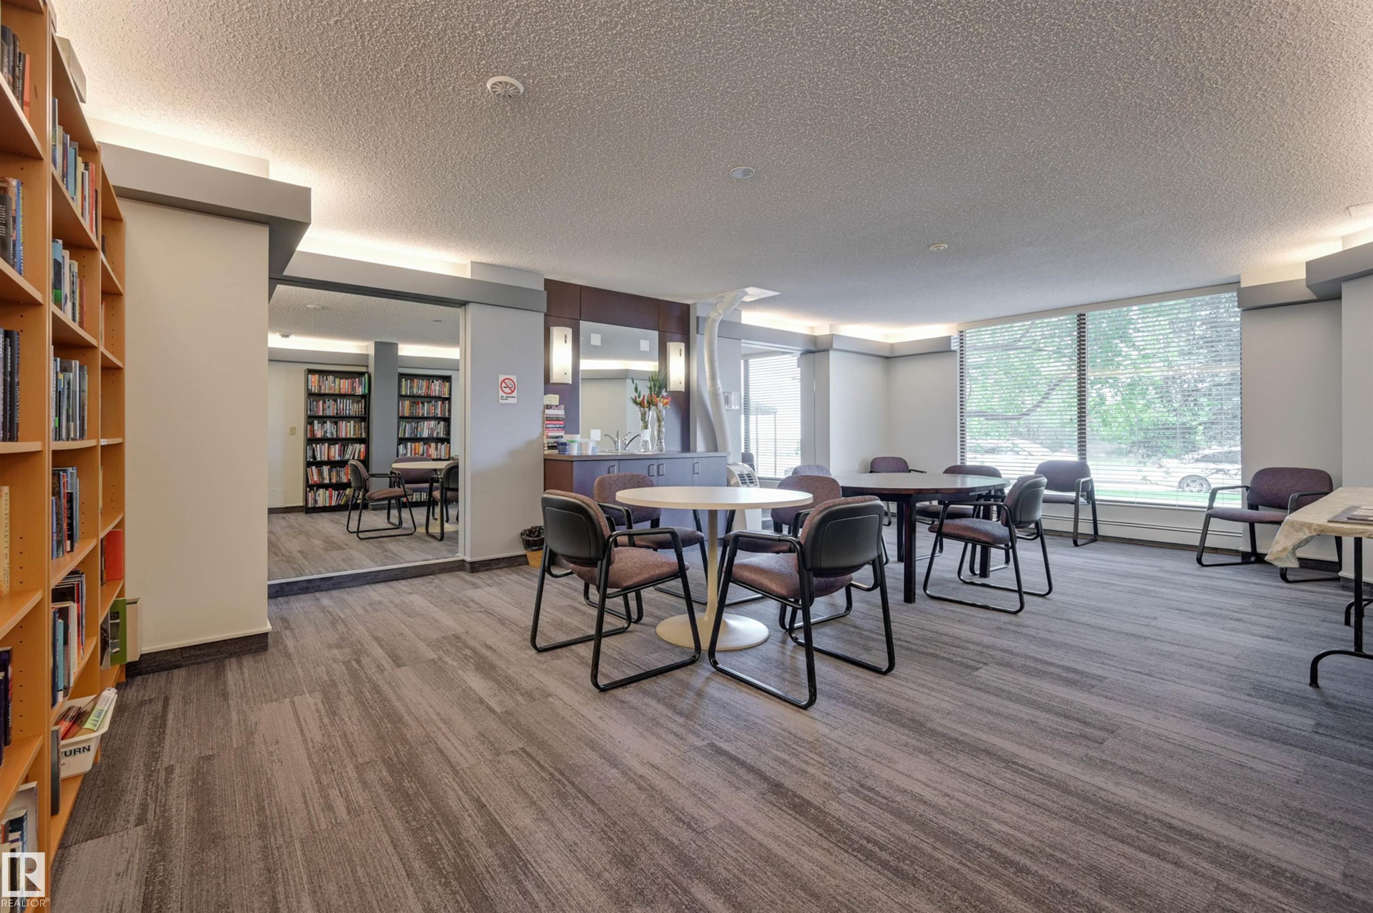
Exercise Room Party Room Patio Vinyl Windows

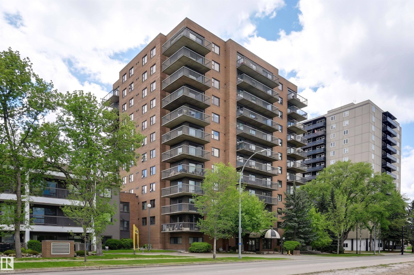
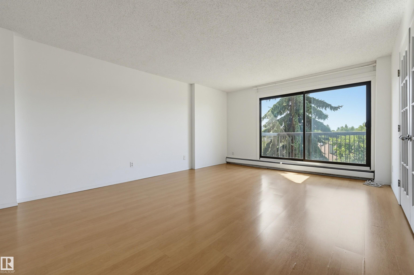
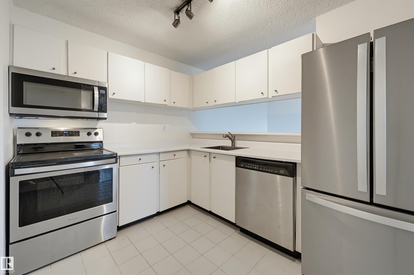
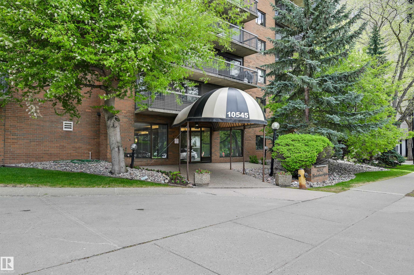
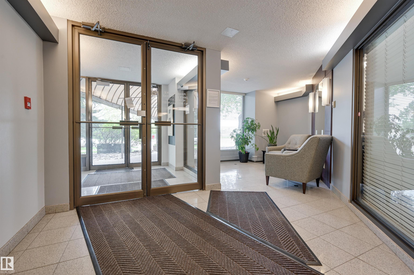
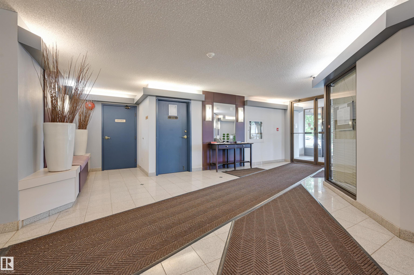
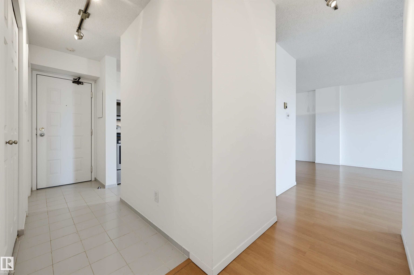
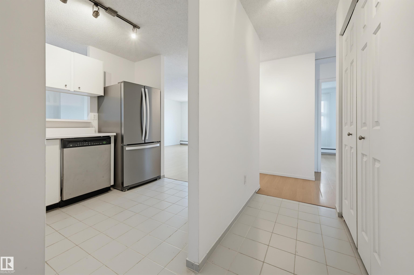
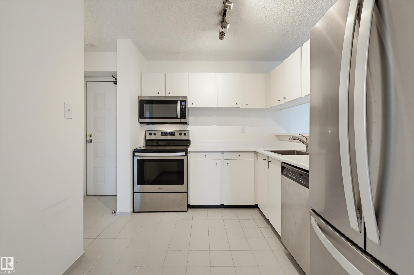
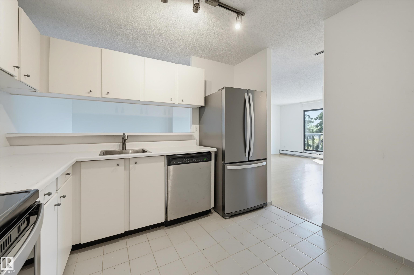
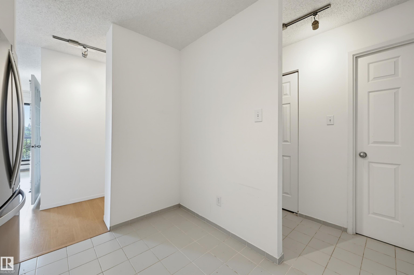
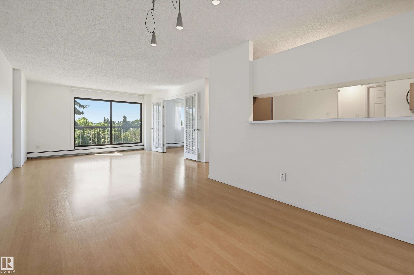
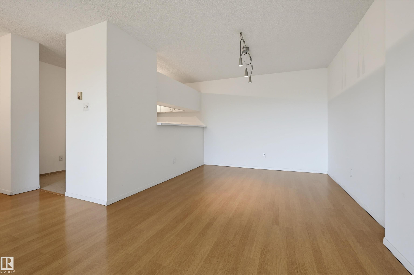
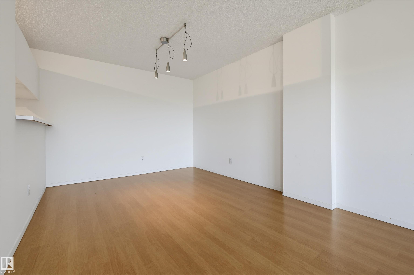
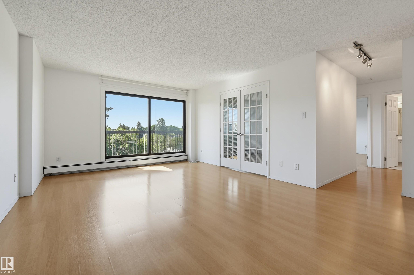
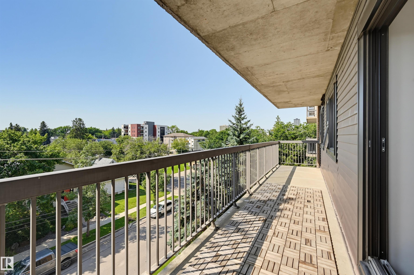
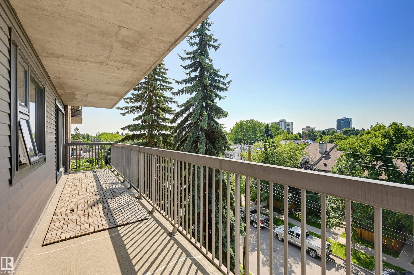
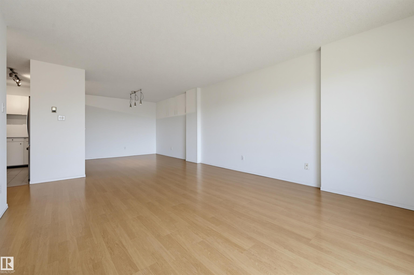
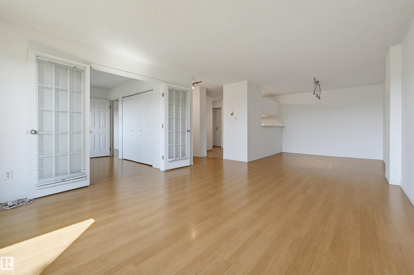
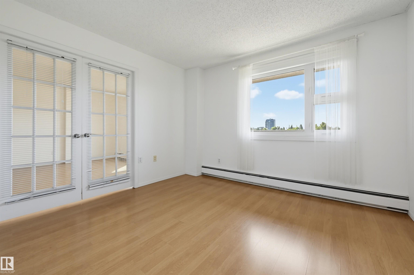
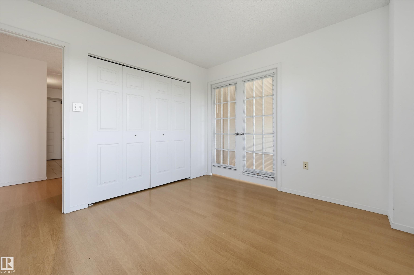
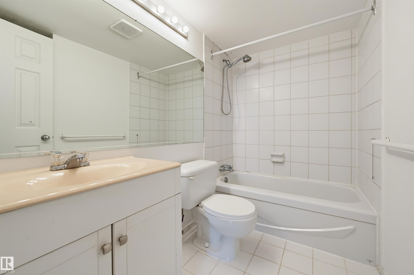
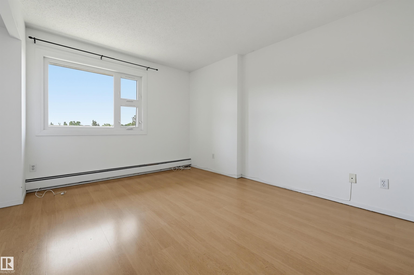
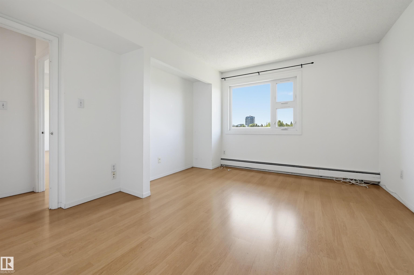
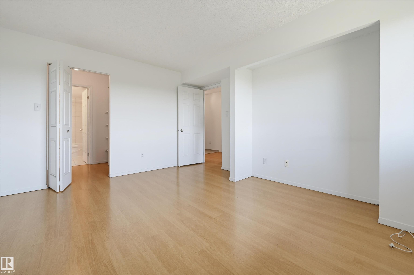
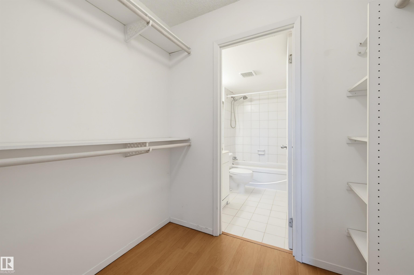
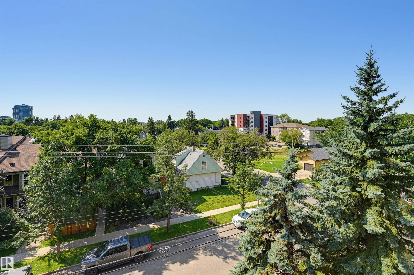
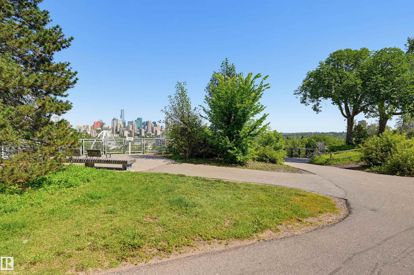
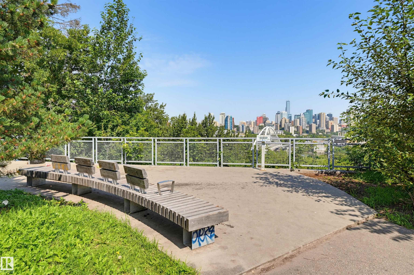
Welcome to Waterford House on prestigious Saskatchewan Drive! Great for investment or student opportunities. This southwest-facing condo offers over 1,000 sq. ft. of bright living space with neighbourhood views and the River Valley just outside your front door. Featuring 2 bedrooms, 2 full bathrooms, a spacious living room with access to a long private balcony, and a versatile dining area that also makes an ideal home office or study space. The kitchen is finished with white cabinetry and stainless steel ap...

Read More

Essential Information

  • MLS® #
    E4501693
  • Year Built
    1984
  • Property Type
    Residential
  • Property Style
    Single Level Apartment
  • MLS® #
    E4501693
  • Year Built
    1984
  • Property Type
    Residential
  • Property Style
    Single Level Apartment
  • MLS® #
    E4501693
  • Year Built
    1984
  • Property Type
    Residential
  • Property Style
    Single Level Apartment

Community Information

  • Area
    Edmonton
  • Neighbourhood/Community
    Strathcona
  • Condo Name
    Waterford House
  • Postal Code
    T6E 6C6
  • Area
    Edmonton
  • Neighbourhood/Community
    Strathcona
  • Condo Name
    Waterford House
  • Postal Code
    T6E 6C6
  • Area
    Edmonton
  • Neighbourhood/Community
    Strathcona
  • Condo Name
    Waterford House
  • Postal Code
    T6E 6C6

Services & Amenities

  • Amenities
    Exercise Room
    Party Room
    Patio
    Vinyl Windows
  • Amenities
    Exercise Room, Party Room, Patio, Vinyl Windows
  • Amenities
    Exercise Room
    Party Room
    Patio
    Vinyl Windows

Interior

  • Floor Finish
    Laminate Flooring
    Linoleum
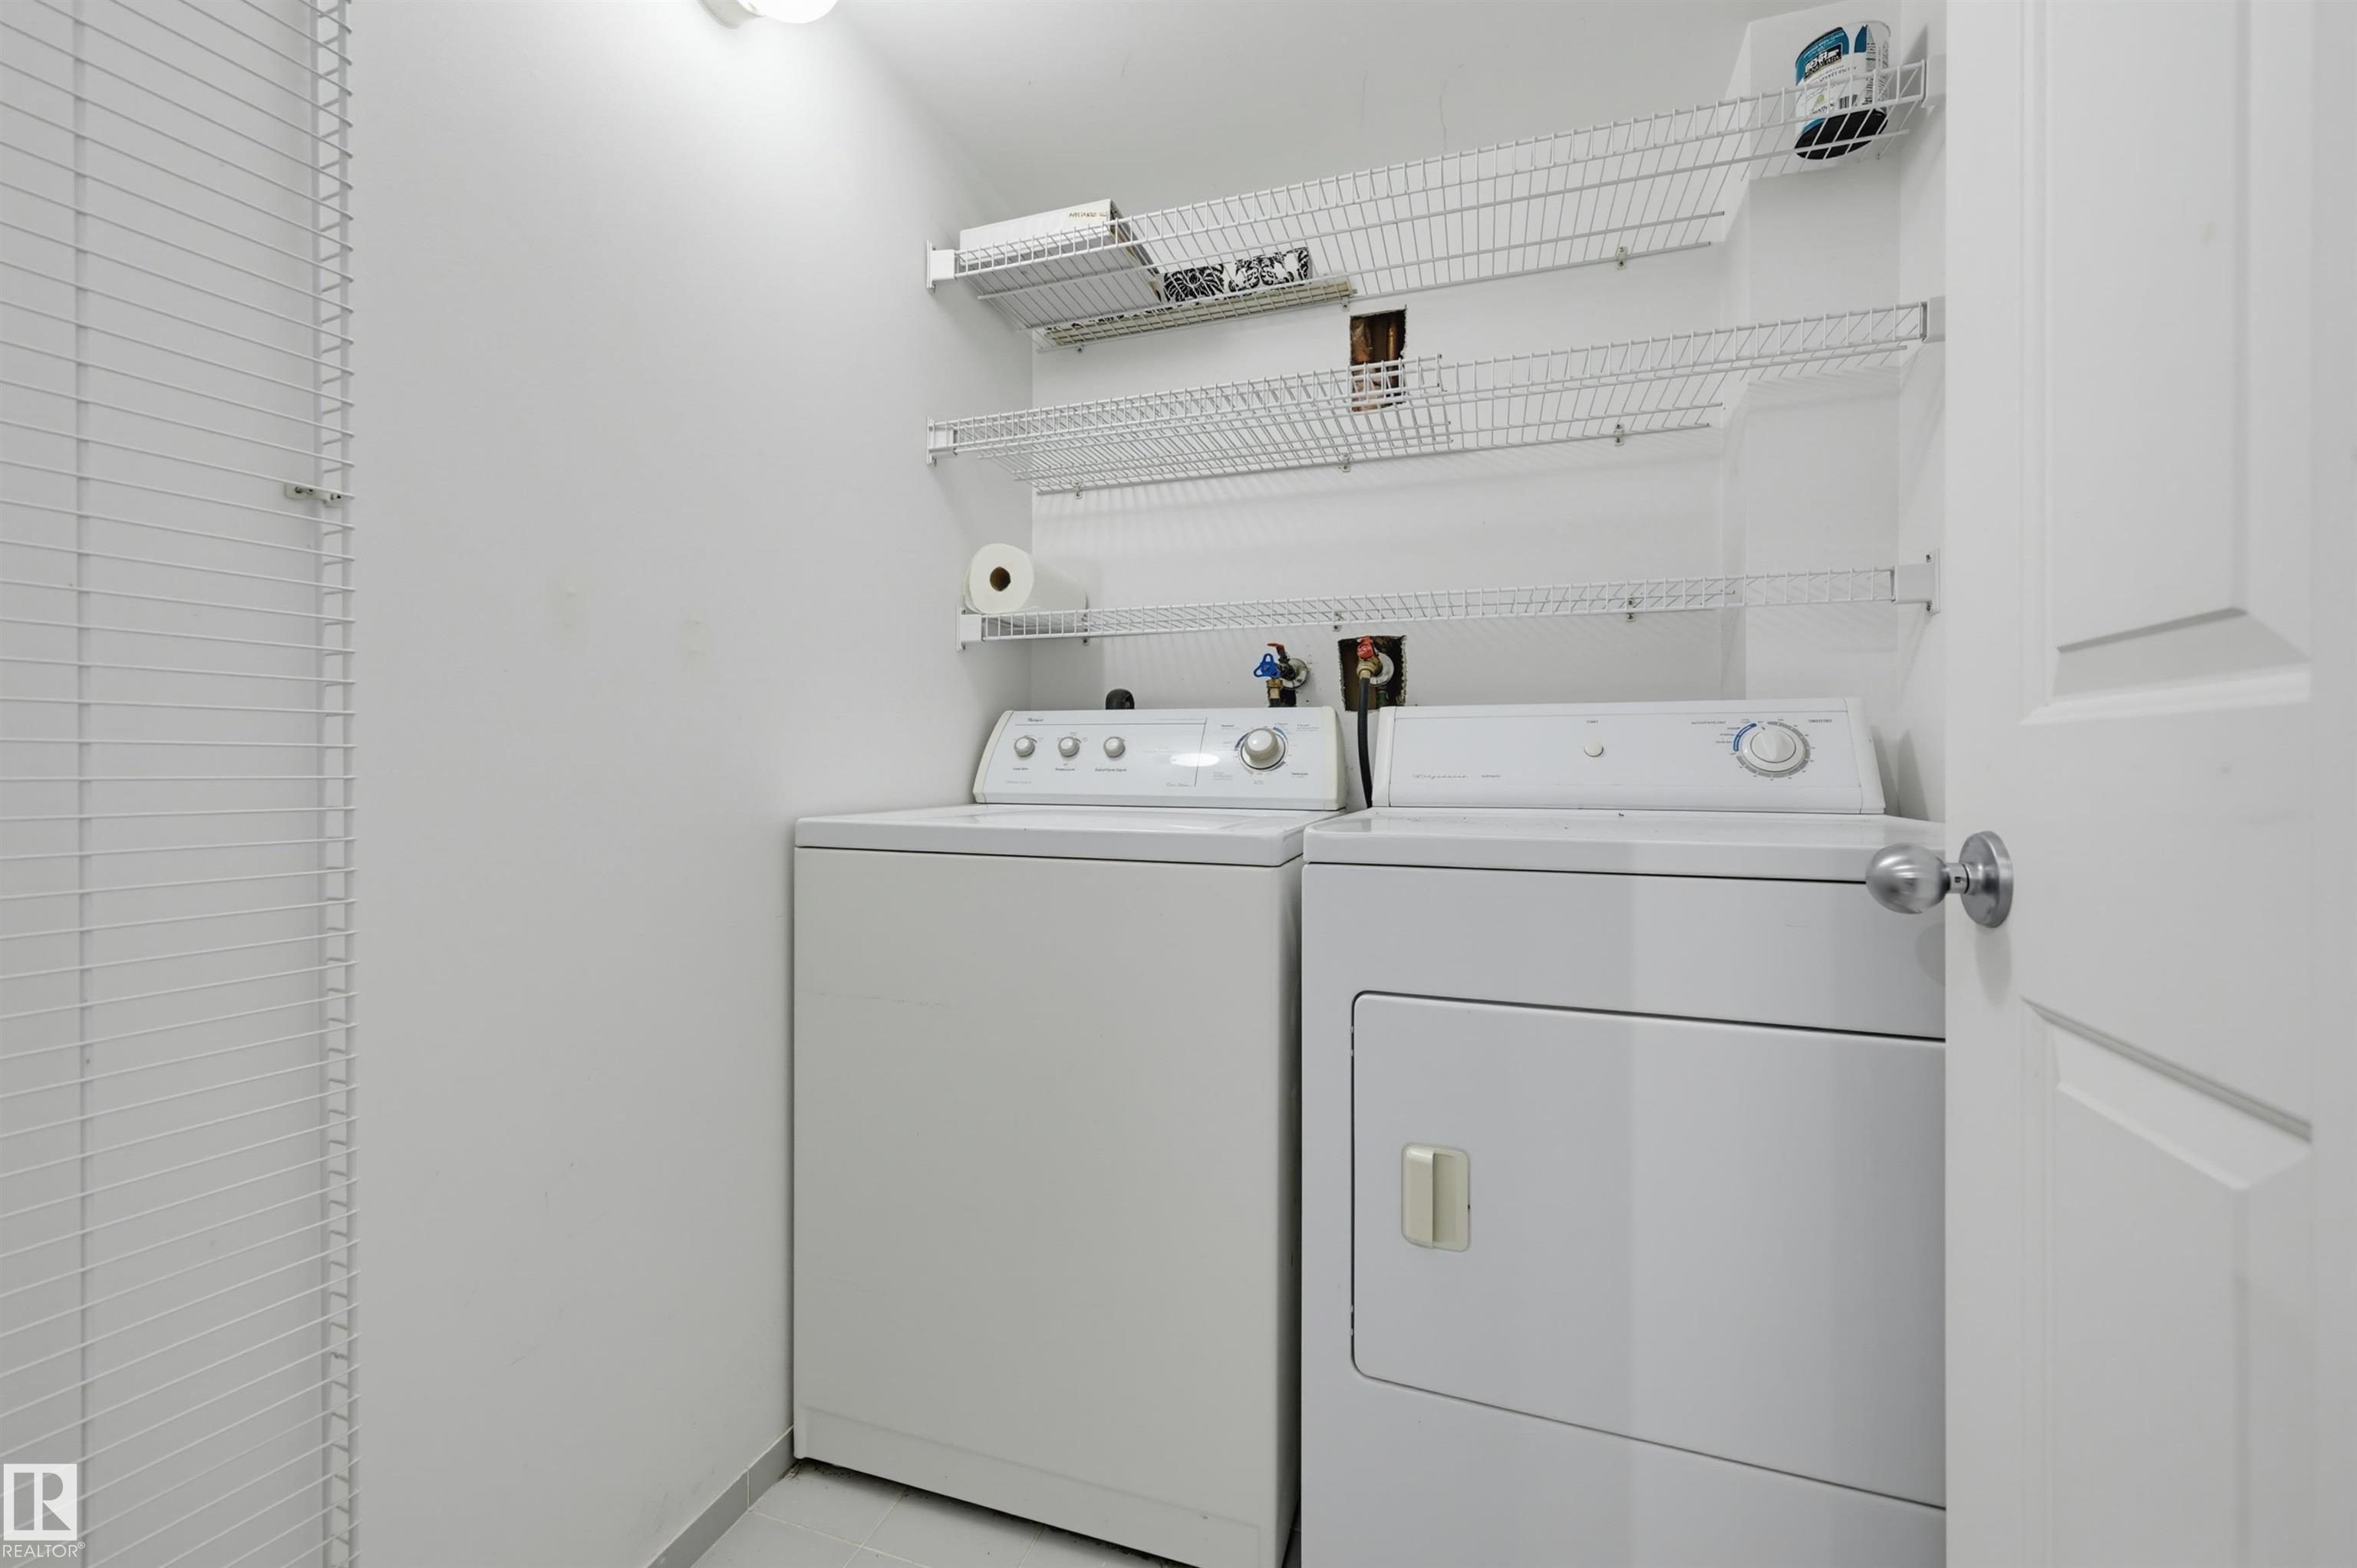
  • Goods Included
    Dishwasher-Built-In
    Dryer
    Microwave Hood Fan
    Refrigerator
    Stove-Electric
    Washer
  • Heating Type
    Baseboard
    Natural Gas
    Water
  • Storeys
    12
  • Basement
    None
  • Basement Development
    No Basement
  • Floor Finish
    Laminate Flooring, Linoleum
  • Goods Included
    Dishwasher-Built-In, Dryer, Microwave Hood Fan, Refrigerator, Stove-Electric, Washer
  • Heating Type
    Baseboard, Natural Gas, Water
  • Storeys
    12
  • Basement
    None
  • Basement Development
    No Basement
  • Floor Finish
    Laminate Flooring
    Linoleum
  • Goods Included
    Dishwasher-Built-In
    Dryer
    Microwave Hood Fan
    Refrigerator
    Stove-Electric
    Washer
  • Heating Type
    Baseboard
    Natural Gas
    Water
  • Storeys
    12
  • Basement
    None
  • Basement Development
    No Basement

Exterior

  • Lot/Exterior Features
    Golf Nearby
    Landscaped
    Public Swimming Pool
    Public Transportation
    Schools
    Shopping Nearby
  • Roof
    Tar & Gravel
  • Foundation
    Concrete Perimeter
  • Lot/Exterior Features
    Golf Nearby, Landscaped, Public Swimming Pool, Public Transportation, Schools, Shopping Nearby
  • Roof
    Tar & Gravel
  • Foundation
    Concrete Perimeter
  • Lot/Exterior Features
    Golf Nearby
    Landscaped
    Public Swimming Pool
    Public Transportation
    Schools
    Shopping Nearby
  • Roof
    Tar & Gravel
  • Foundation
    Concrete Perimeter

Additional Details

  • Property Class
    Condo
  • Site Influences
    Golf Nearby
    Landscaped
    Public Swimming Pool
    Public Transportation
    Schools
    Shopping Nearby
  • Road Access
    Paved
  • Last Updated
    7/6/2026 1:19
  • Property Class
    Condo
  • Site Influences
    Golf Nearby, Landscaped, Public Swimming Pool, Public Transportation, Schools, Shopping Nearby
  • Road Access
    Paved
  • Last Updated
    7/6/2026 1:19
  • Property Class
    Condo
  • Site Influences
    Golf Nearby
    Landscaped
    Public Swimming Pool
    Public Transportation
    Schools
    Shopping Nearby
  • Road Access
    Paved
  • Last Updated
    7/6/2026 1:19

$272,000

502 10545 SASKATCHEWAN Drive

Schedule Tour
Contact Agent

$1239/month
Est. Monthly Payment
$
$
%
Learn More

Mortgage values are calculated by Redman Technologies Inc based on values provided in the REALTOR® Association of Edmonton listing data feed.