Courtesy of Cori Ferguson of Royal Lepage Northern Lights Realty

5003 43 Street, House for sale in Cold Lake South Cold Lake , Alberta , T9M 2A1

 MLS® # E4490982

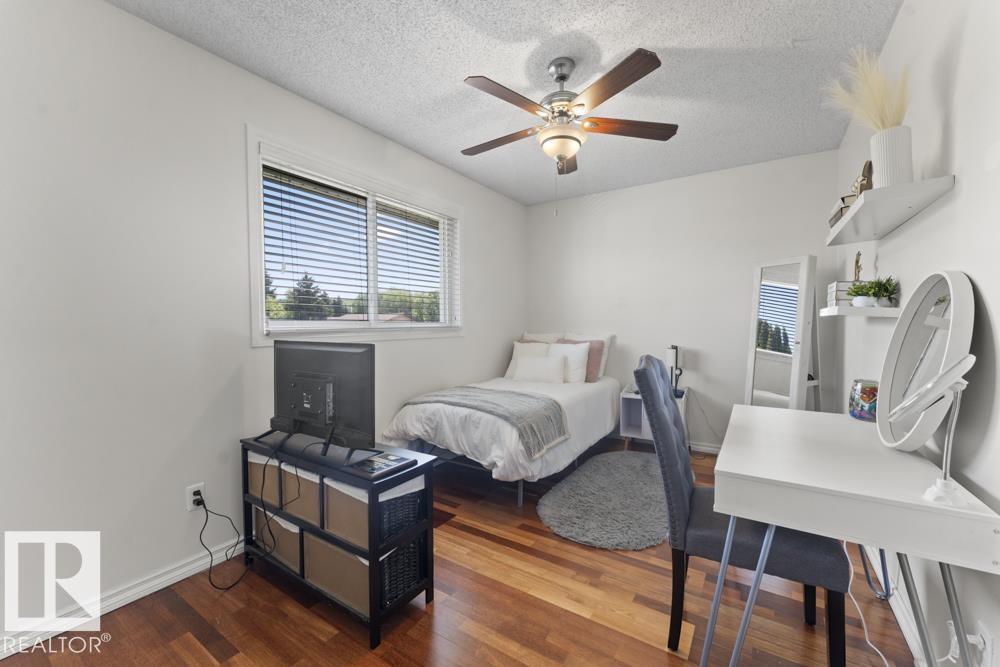
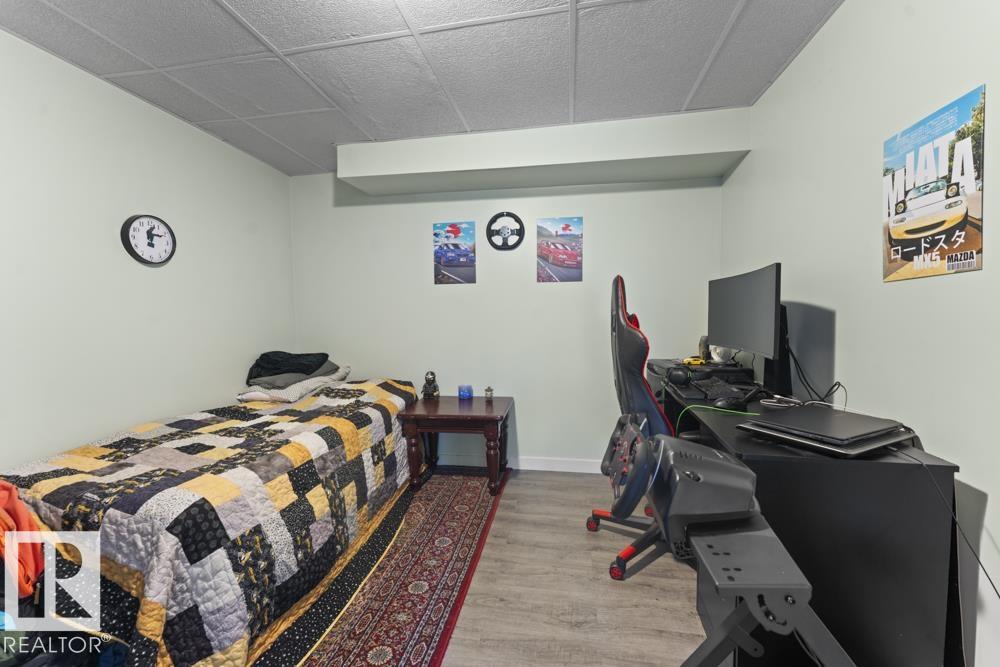
3 bedrooms

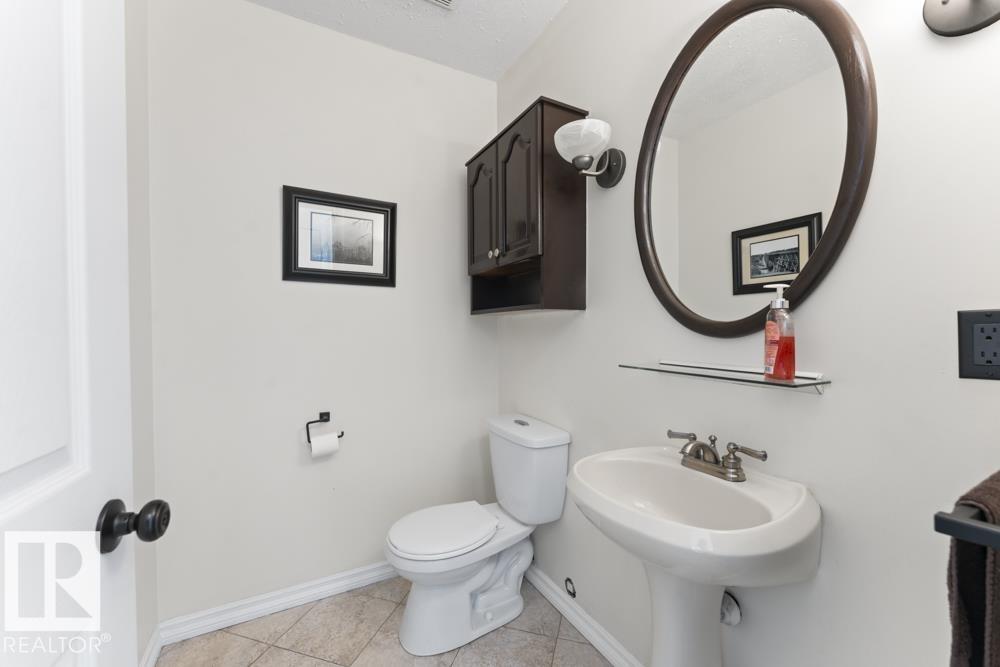
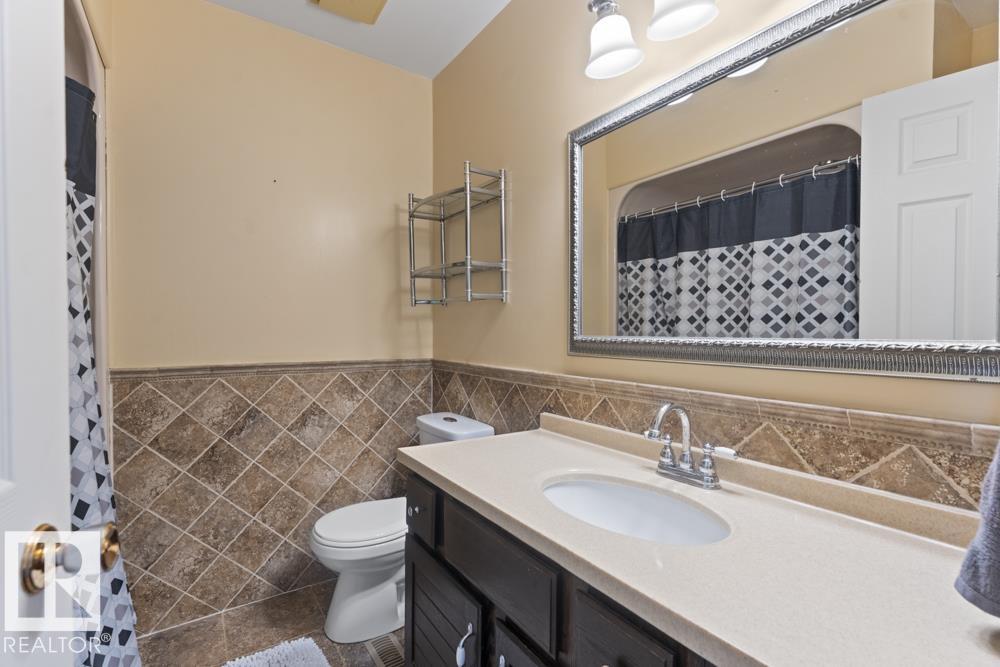
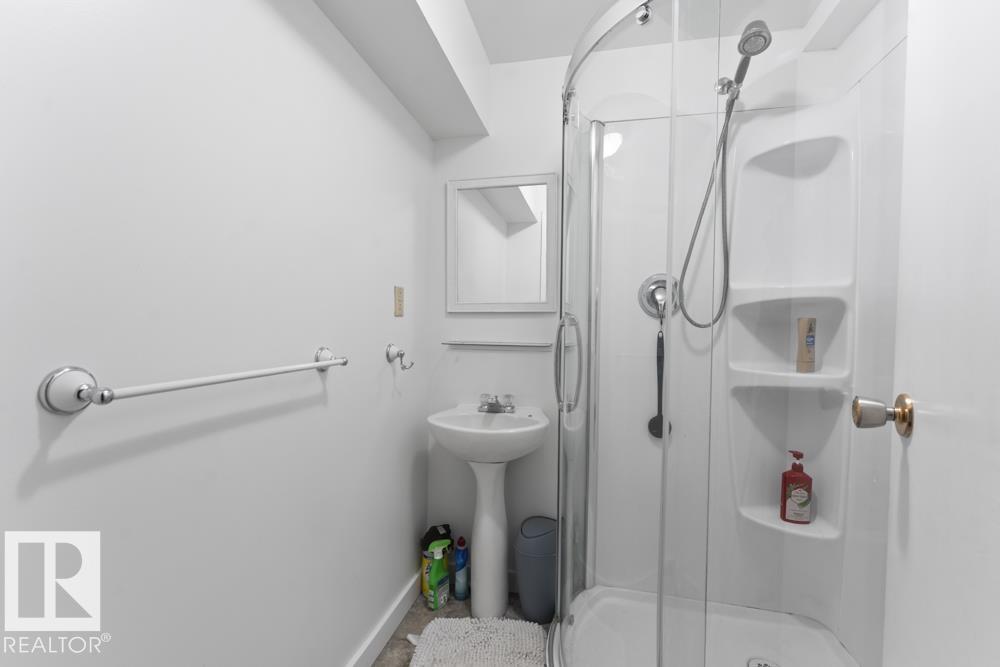
4 bathrooms

1,999 sqft

Sign up to View

Days on Market

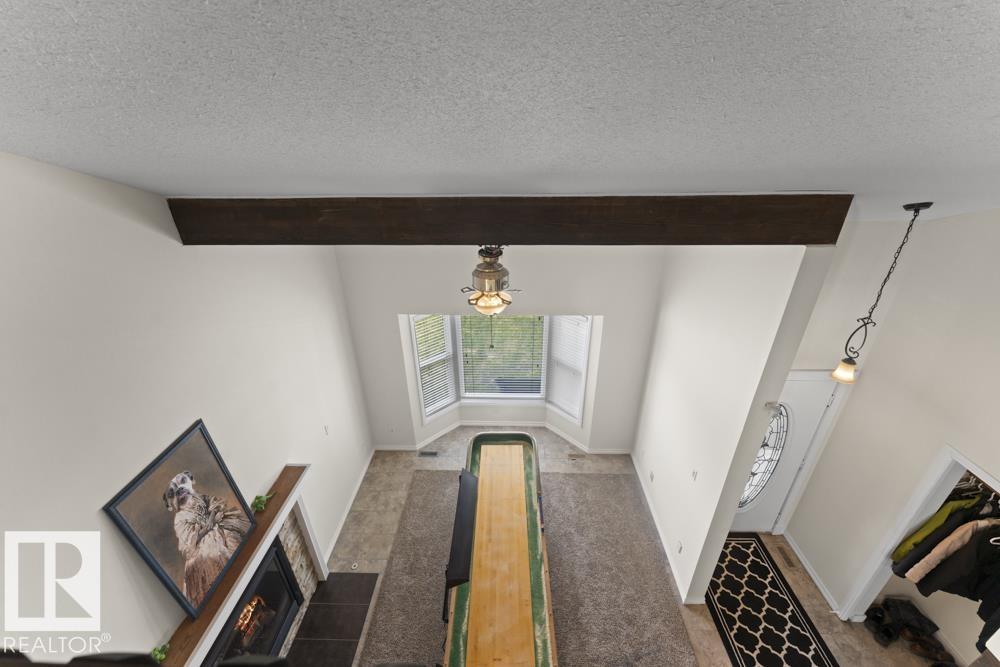
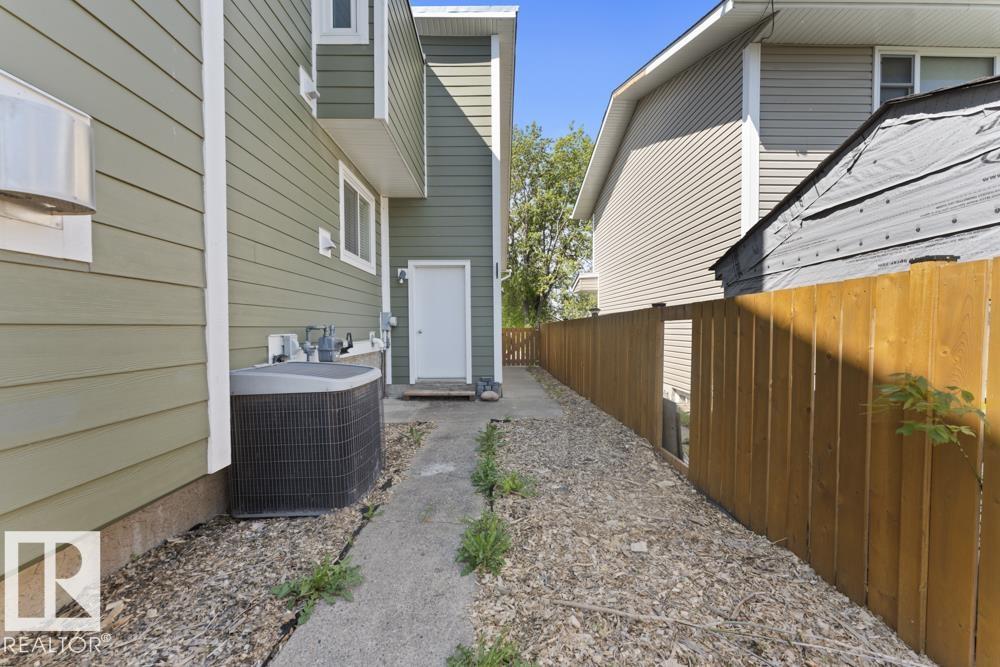
Air Conditioner Bar Deck Open Beam Vaulted Ceiling Vinyl Windows

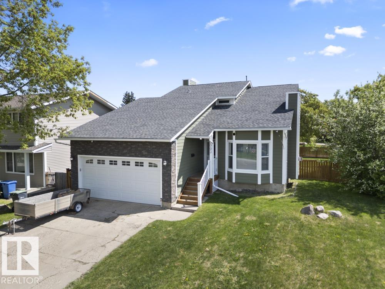
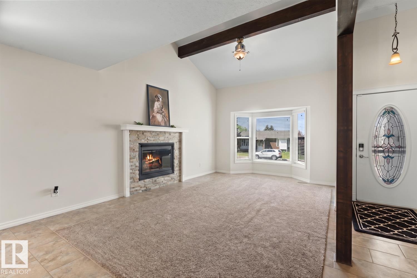
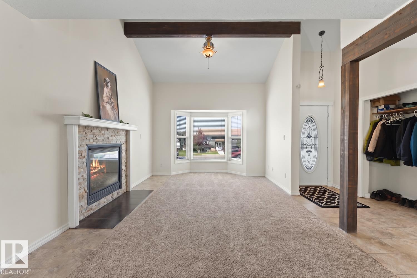
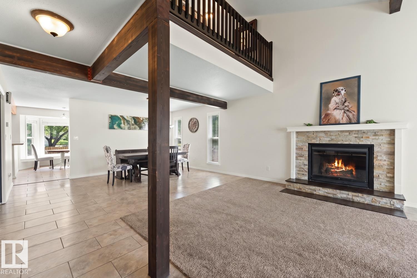
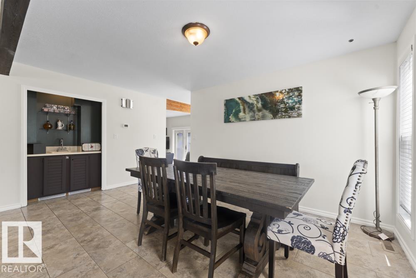
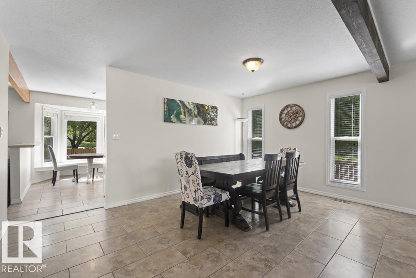
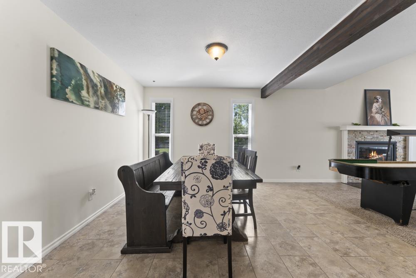
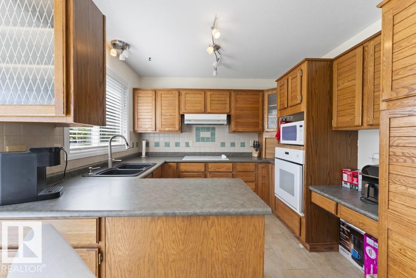
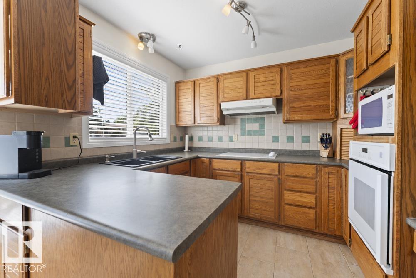
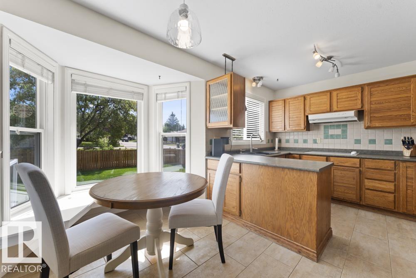
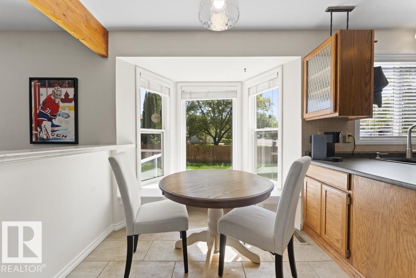
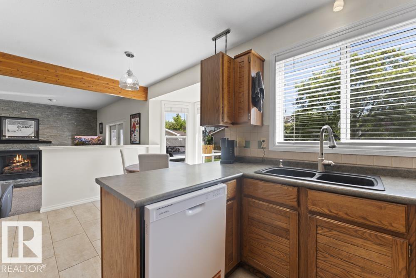
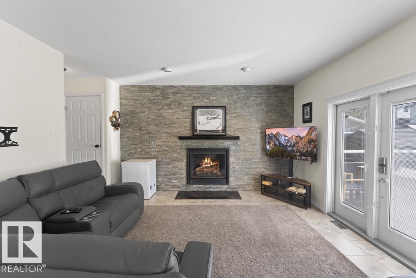
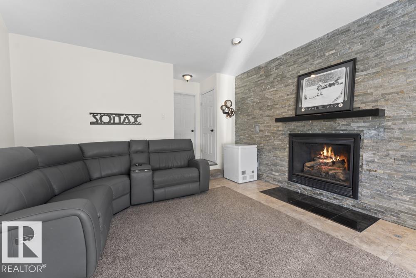
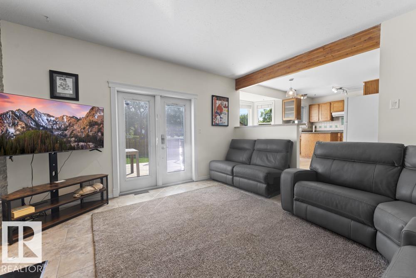
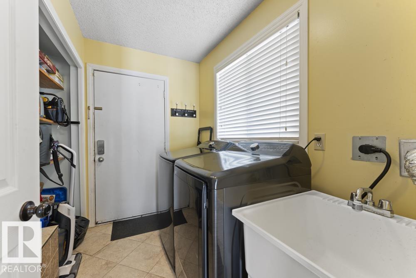
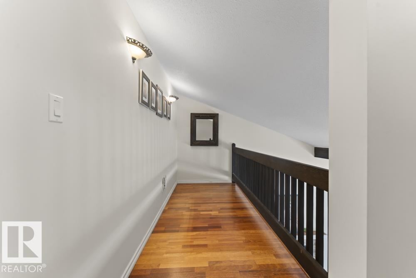
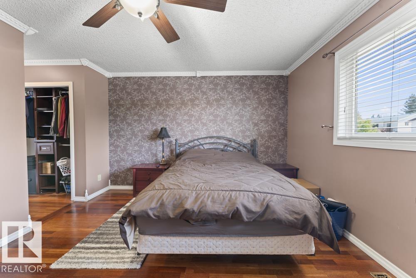
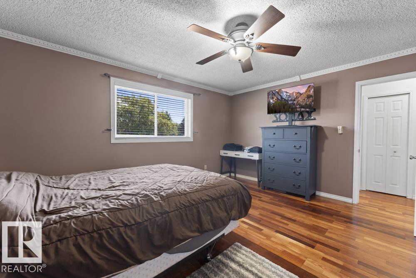
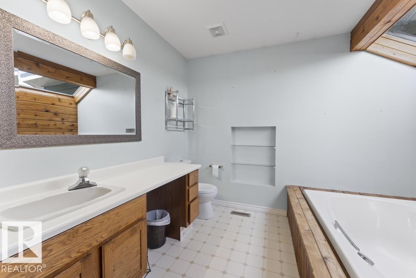
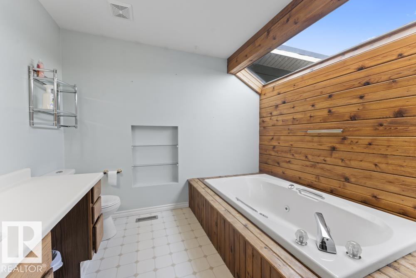
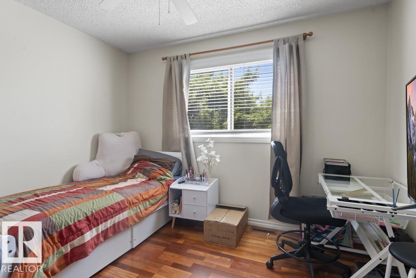
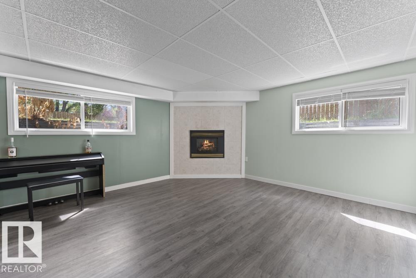
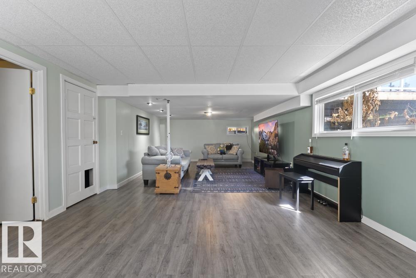
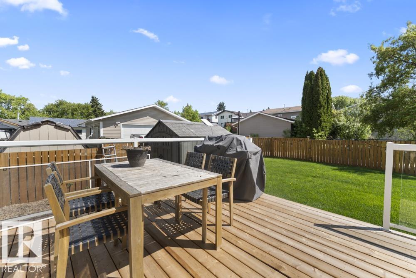
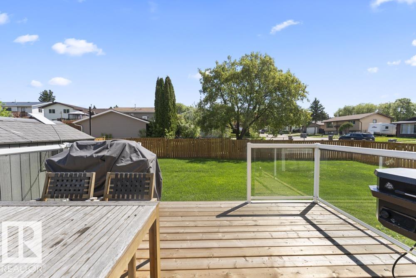
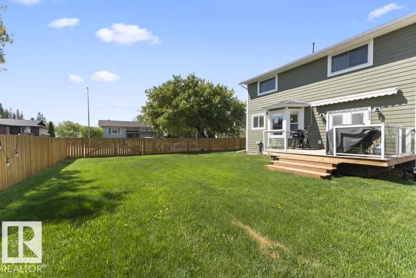
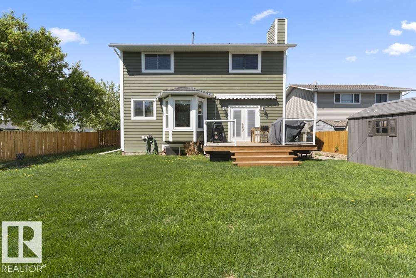
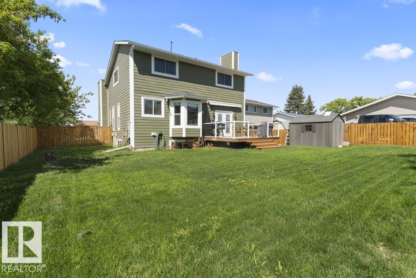
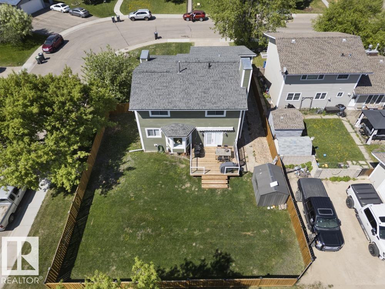
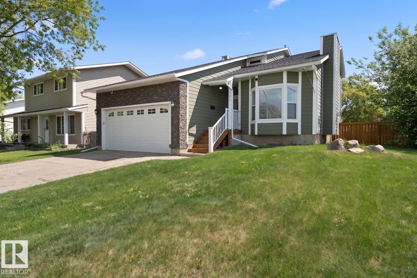
Are you looking for a home that oozes character and charm? Look no further than this well maintained and tastefully updated 1.5 storey style home, on a quiet cul-de-sac, in Brady Heights. Main floor features formal living room with gas fireplace, 2 storey vaulted ceilings and exposed beams, plus formal dining room. Kitchen has solid oak cabinetry, cozy breakfast nook overlooking backyard and a step down to a large family room featuring gas fireplace with rock wall and garden doors leading to large deck w...

Read More

Essential Information

  • MLS® #
    E4490982
  • Year Built
    1980
  • Property Type
    Residential
  • Property Style
    1 and Half Storey
  • MLS® #
    E4490982
  • Year Built
    1980
  • Property Type
    Residential
  • Property Style
    1 and Half Storey
  • MLS® #
    E4490982
  • Year Built
    1980
  • Property Type
    Residential
  • Property Style
    1 and Half Storey

Community Information

  • Area
    Cold Lake
  • Neighbourhood/Community
    Cold Lake South
  • Postal Code
    T9M 2A1
  • Area
    Cold Lake
  • Neighbourhood/Community
    Cold Lake South
  • Postal Code
    T9M 2A1
  • Area
    Cold Lake
  • Neighbourhood/Community
    Cold Lake South
  • Postal Code
    T9M 2A1

Services & Amenities

  • Amenities
    Air Conditioner
    Bar
    Deck
    Open Beam
    Vaulted Ceiling
    Vinyl Windows
  • Amenities
    Air Conditioner, Bar, Deck, Open Beam, Vaulted Ceiling, Vinyl Windows
  • Amenities
    Air Conditioner
    Bar
    Deck
    Open Beam
    Vaulted Ceiling
    Vinyl Windows

Interior

  • Floor Finish
    Ceramic Tile
    Hardwood
  • Goods Included
    Air Conditioning-Central
    Dishwasher-Built-In
    Dryer
    Garage Control
    Garage Opener
    Oven-Built-In
    Refrigerator
    Stove-Countertop Electric
    Washer
    Window Coverings
    TV Wall Mount
  • Heating Type
    Forced Air-1
    Natural Gas
  • Fireplace Fuel
    Gas
  • Basement
    Full
  • Basement Development
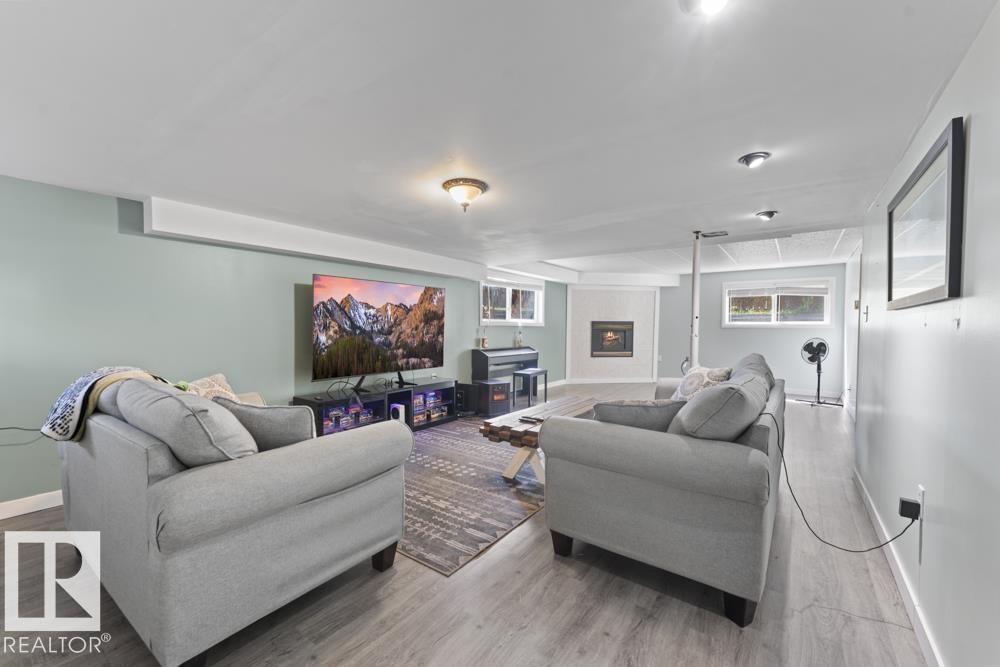
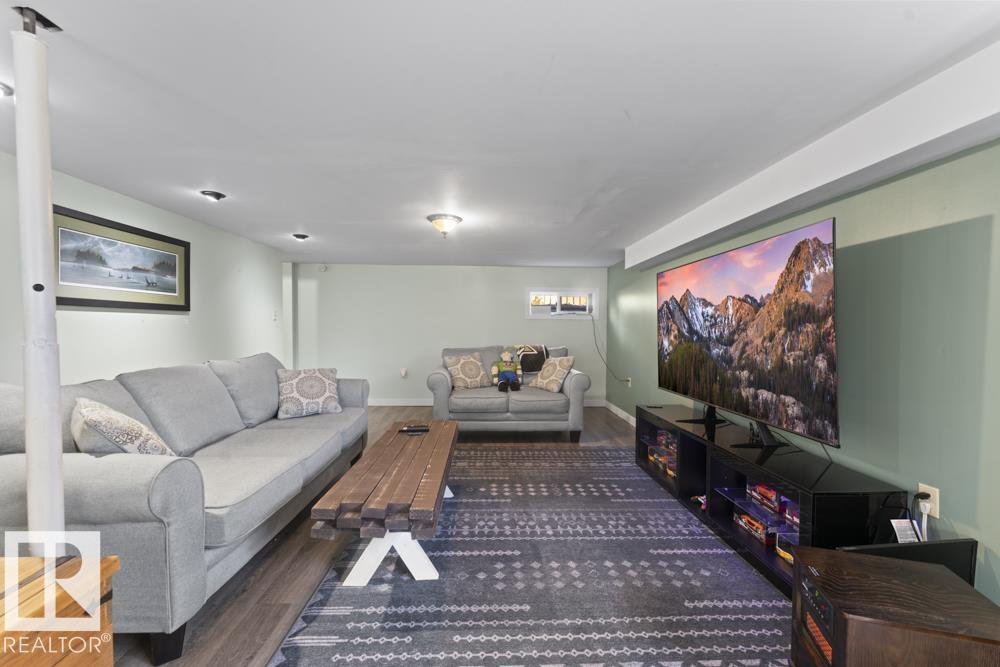
    Fully Finished
  • Floor Finish
    Ceramic Tile, Hardwood
  • Goods Included
    Air Conditioning-Central, Dishwasher-Built-In, Dryer, Garage Control, Garage Opener, Oven-Built-In, Refrigerator, Stove-Countertop Electric, Washer, Window Coverings, TV Wall Mount
  • Heating Type
    Forced Air-1, Natural Gas
  • Fireplace Fuel
    Gas
  • Basement
    Full
  • Basement Development
    Fully Finished
  • Floor Finish
    Ceramic Tile
    Hardwood
  • Goods Included
    Air Conditioning-Central
    Dishwasher-Built-In
    Dryer
    Garage Control
    Garage Opener
    Oven-Built-In
    Refrigerator
    Stove-Countertop Electric
    Washer
    Window Coverings
    TV Wall Mount
  • Heating Type
    Forced Air-1
    Natural Gas
  • Fireplace Fuel
    Gas
  • Basement
    Full
  • Basement Development
    Fully Finished

Exterior

  • Lot/Exterior Features
    Corner Lot
    Fenced
    Landscaped
    Schools
    Shopping Nearby
  • Roof
    Asphalt Shingles
  • Foundation
    Concrete Perimeter
  • Lot/Exterior Features
    Corner Lot, Fenced, Landscaped, Schools, Shopping Nearby
  • Roof
    Asphalt Shingles
  • Foundation
    Concrete Perimeter
  • Lot/Exterior Features
    Corner Lot
    Fenced
    Landscaped
    Schools
    Shopping Nearby
  • Roof
    Asphalt Shingles
  • Foundation
    Concrete Perimeter

Additional Details

  • Property Class
    Single Family
  • Site Influences
    Corner Lot
    Fenced
    Landscaped
    Schools
    Shopping Nearby
  • Road Access
    Paved Driveway to House
  • Last Updated
    4/6/2026 22:14
  • Property Class
    Single Family
  • Site Influences
    Corner Lot, Fenced, Landscaped, Schools, Shopping Nearby
  • Road Access
    Paved Driveway to House
  • Last Updated
    4/6/2026 22:14
  • Property Class
    Single Family
  • Site Influences
    Corner Lot
    Fenced
    Landscaped
    Schools
    Shopping Nearby
  • Road Access
    Paved Driveway to House
  • Last Updated
    4/6/2026 22:14

$409,900

5003 43 Street

Schedule Tour
Contact Agent

$1867/month
Est. Monthly Payment
$
$
%
Learn More

Mortgage values are calculated by Redman Technologies Inc based on values provided in the REALTOR® Association of Edmonton listing data feed.