Courtesy of Beverley Howarth of RE/MAX Prairie Realty

4906 Park Crescent, House for sale in Cherry Grove Cherry Grove , Alberta , T0A 0T0

 MLS® # E4507090

4 bedrooms

3 bathrooms

1,266 sqft

Sign up to View

Days on Market

Deck Parking-Extra R.V. Storage Vinyl Windows

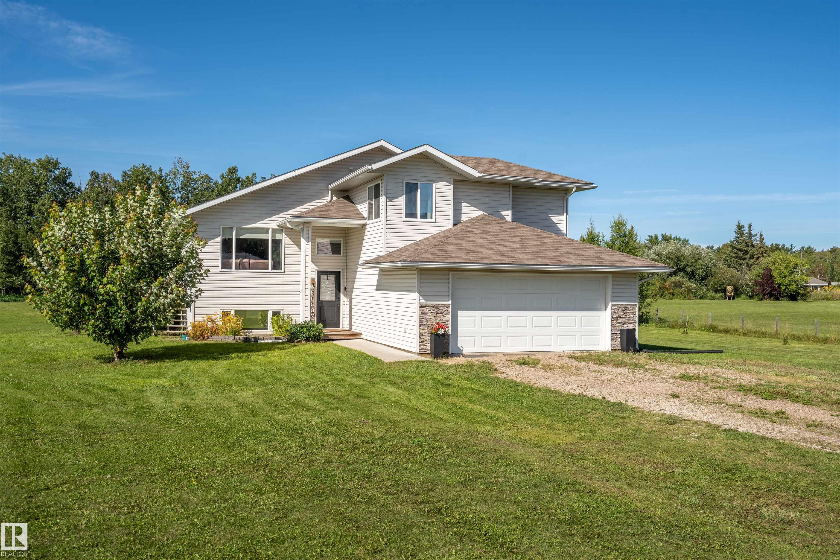
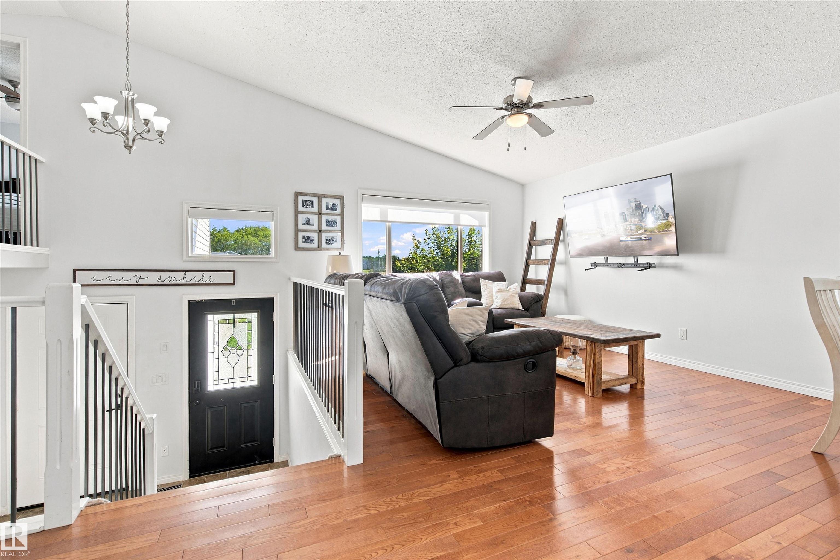
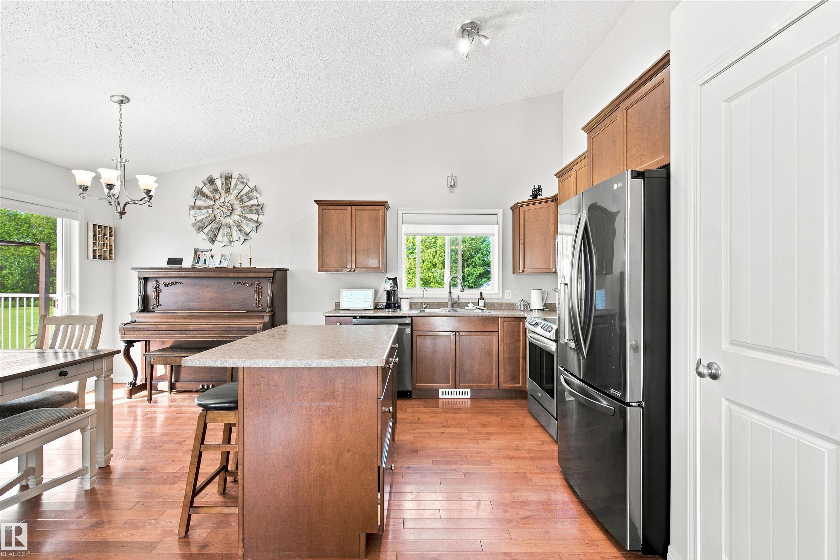
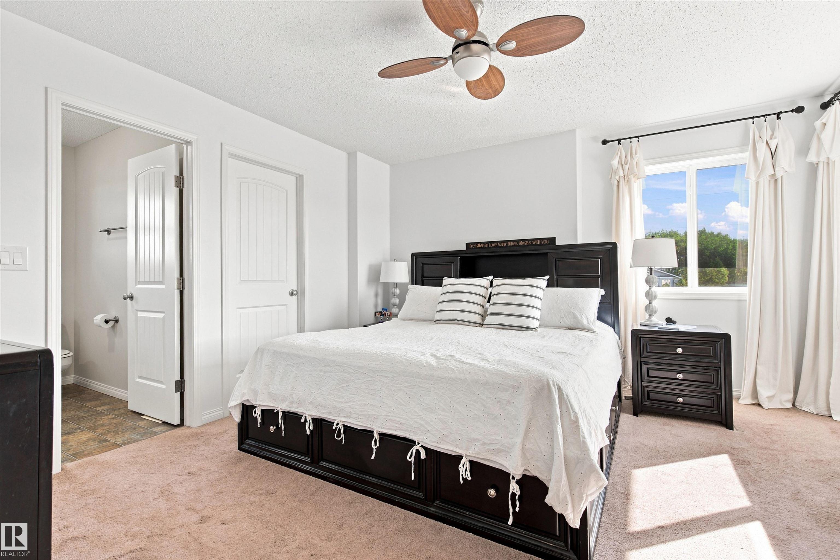
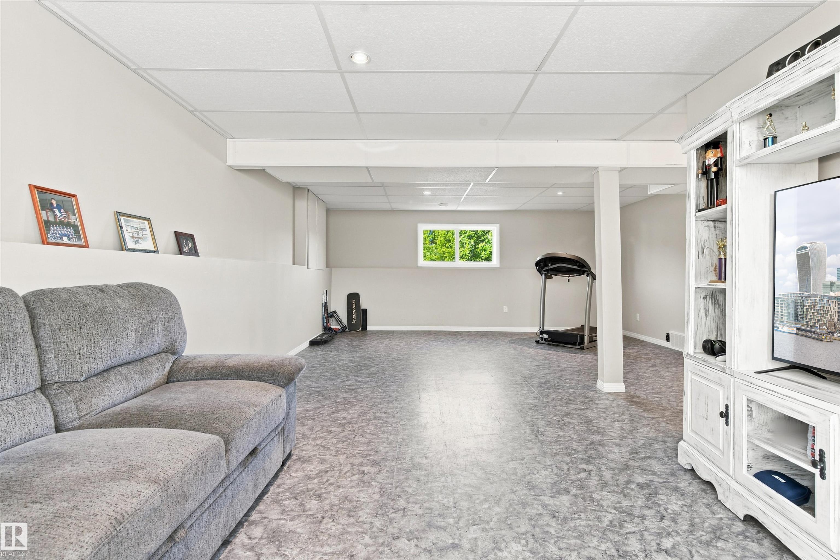
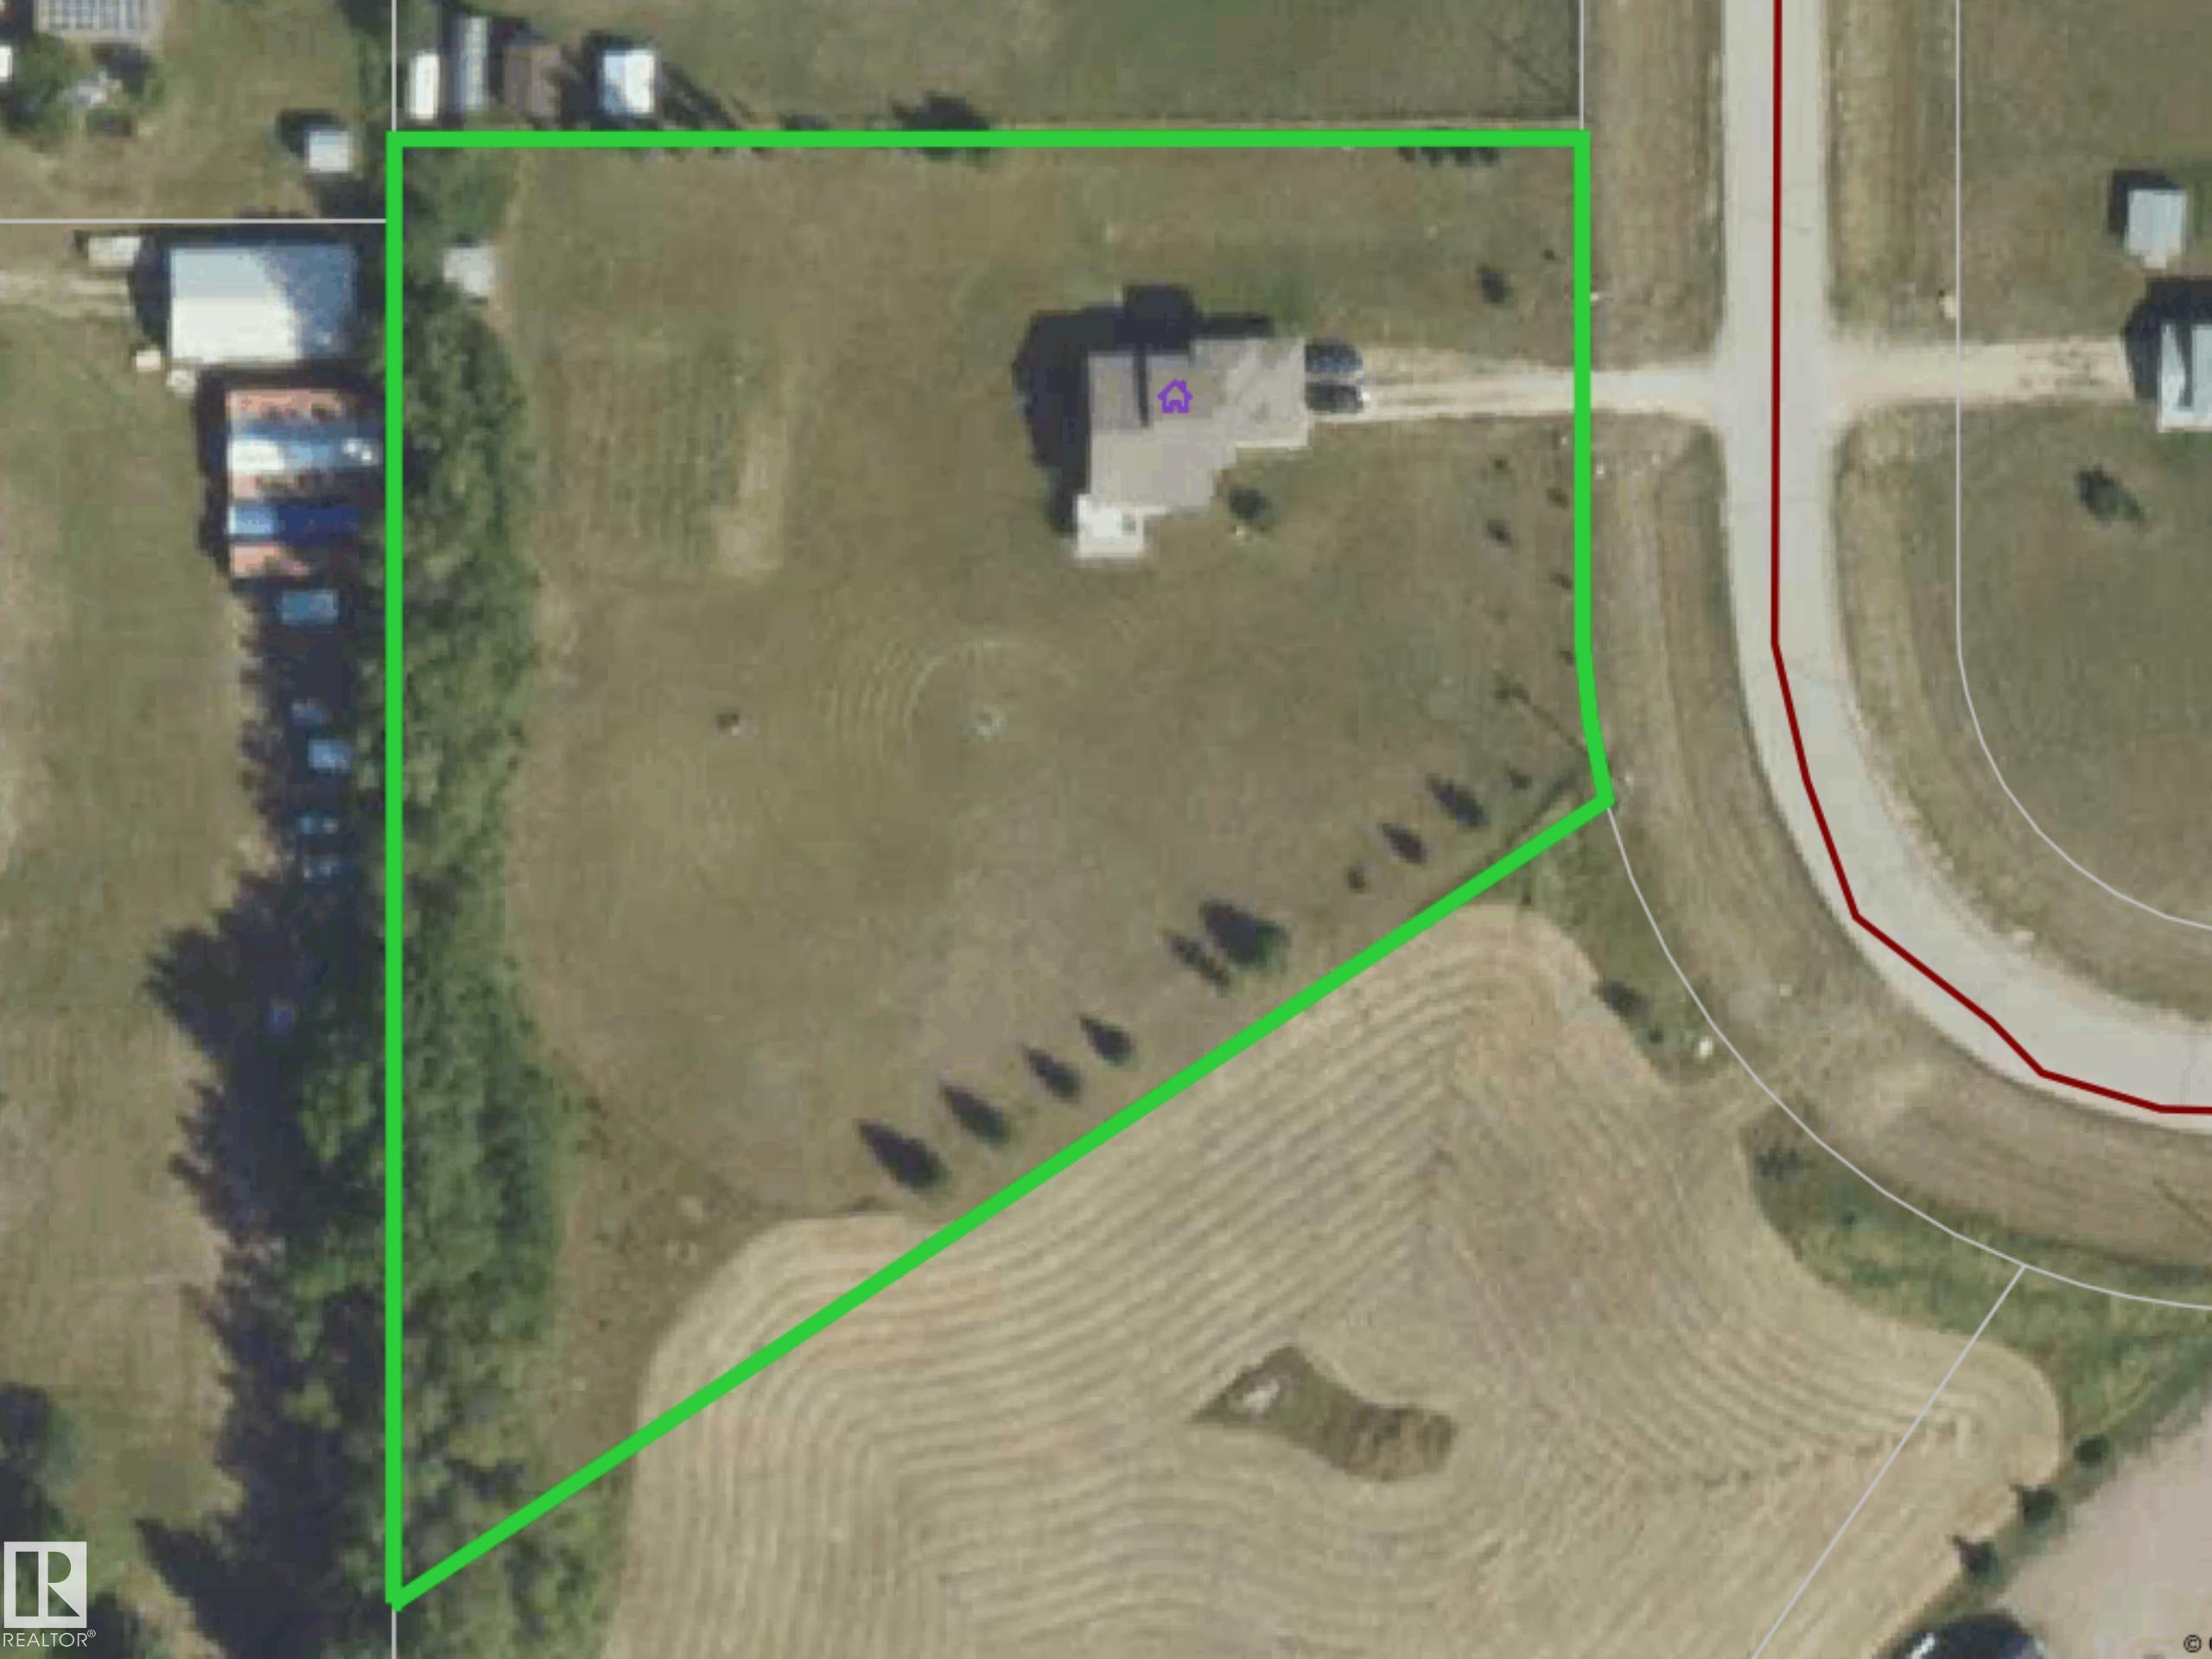
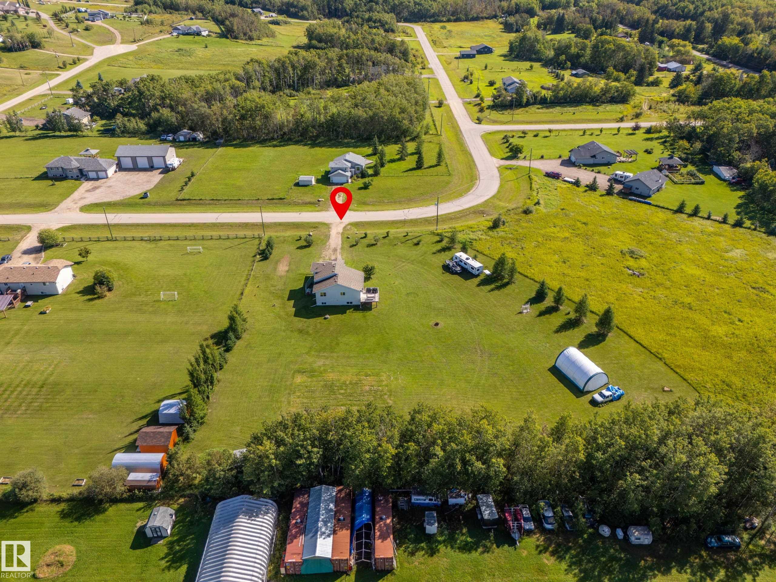
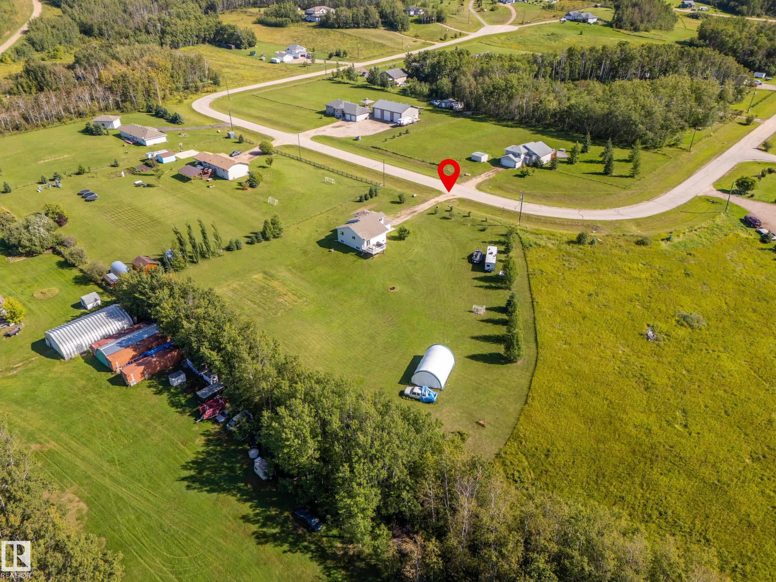
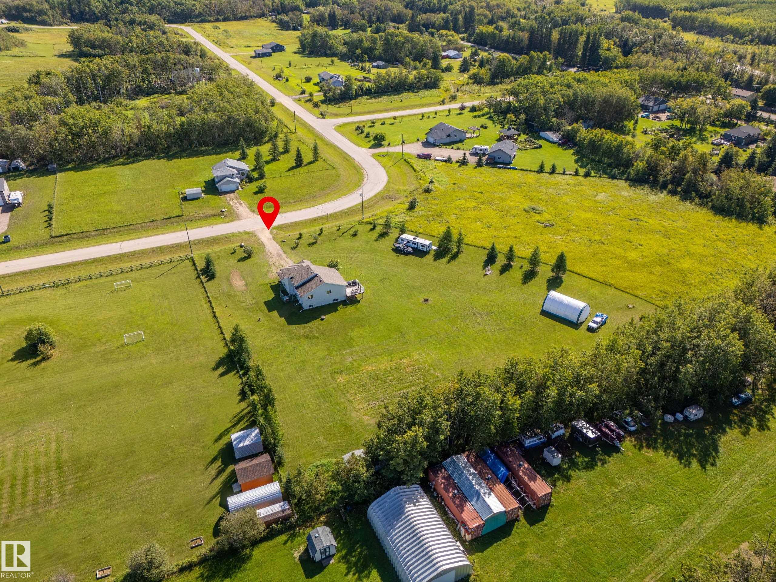
Welcome to Cherry Grove, a peaceful country community located just 10 km from Cold Lake. Set on a beautifully landscaped 2-acre parcel, this property offers the space, privacy, and relaxed lifestyle that makes country living so appealing. Built in 2009, this thoughtfully designed Hailey style home offers 4 bedrooms and 3 bathrooms with a bright, functional layout. The main living space welcomes you with hardwood flooring, vaulted ceilings, and a large front window that fills the room with natural light. The...

Read More

Essential Information

  • MLS® #
    E4507090
  • Year Built
    2009
  • Property Type
    Residential
  • Property Style
    Bi-Level
  • Total Acres
    2
  • MLS® #
    E4507090
  • Year Built
    2009
  • Property Type
    Residential
  • Property Style
    Bi-Level
  • Total Acres
    2
  • MLS® #
    E4507090
  • Year Built
    2009
  • Property Type
    Residential
  • Property Style
    Bi-Level
  • Total Acres
    2

Community Information

  • Area
    Bonnyville
  • Neighbourhood/Community
    Cherry Grove
  • Postal Code
    T0A 0T0
  • Area
    Bonnyville
  • Neighbourhood/Community
    Cherry Grove
  • Postal Code
    T0A 0T0
  • Area
    Bonnyville
  • Neighbourhood/Community
    Cherry Grove
  • Postal Code
    T0A 0T0

Services & Amenities

  • Amenities
    Deck
    Parking-Extra
    R.V. Storage
    Vinyl Windows
  • Amenities
    Deck, Parking-Extra, R.V. Storage, Vinyl Windows
  • Amenities
    Deck
    Parking-Extra
    R.V. Storage
    Vinyl Windows

Interior

  • Floor Finish
    Carpet
    Hardwood
  • Goods Included
    Dishwasher-Built-In
    Dryer
    Garage Control
    Garage Opener
    Microwave Hood Fan
    Refrigerator
    Storage Shed
    Stove-Electric
    Washer
    See Remarks
  • Heating Type
    Forced Air-1
    In Floor Heat System
    Natural Gas
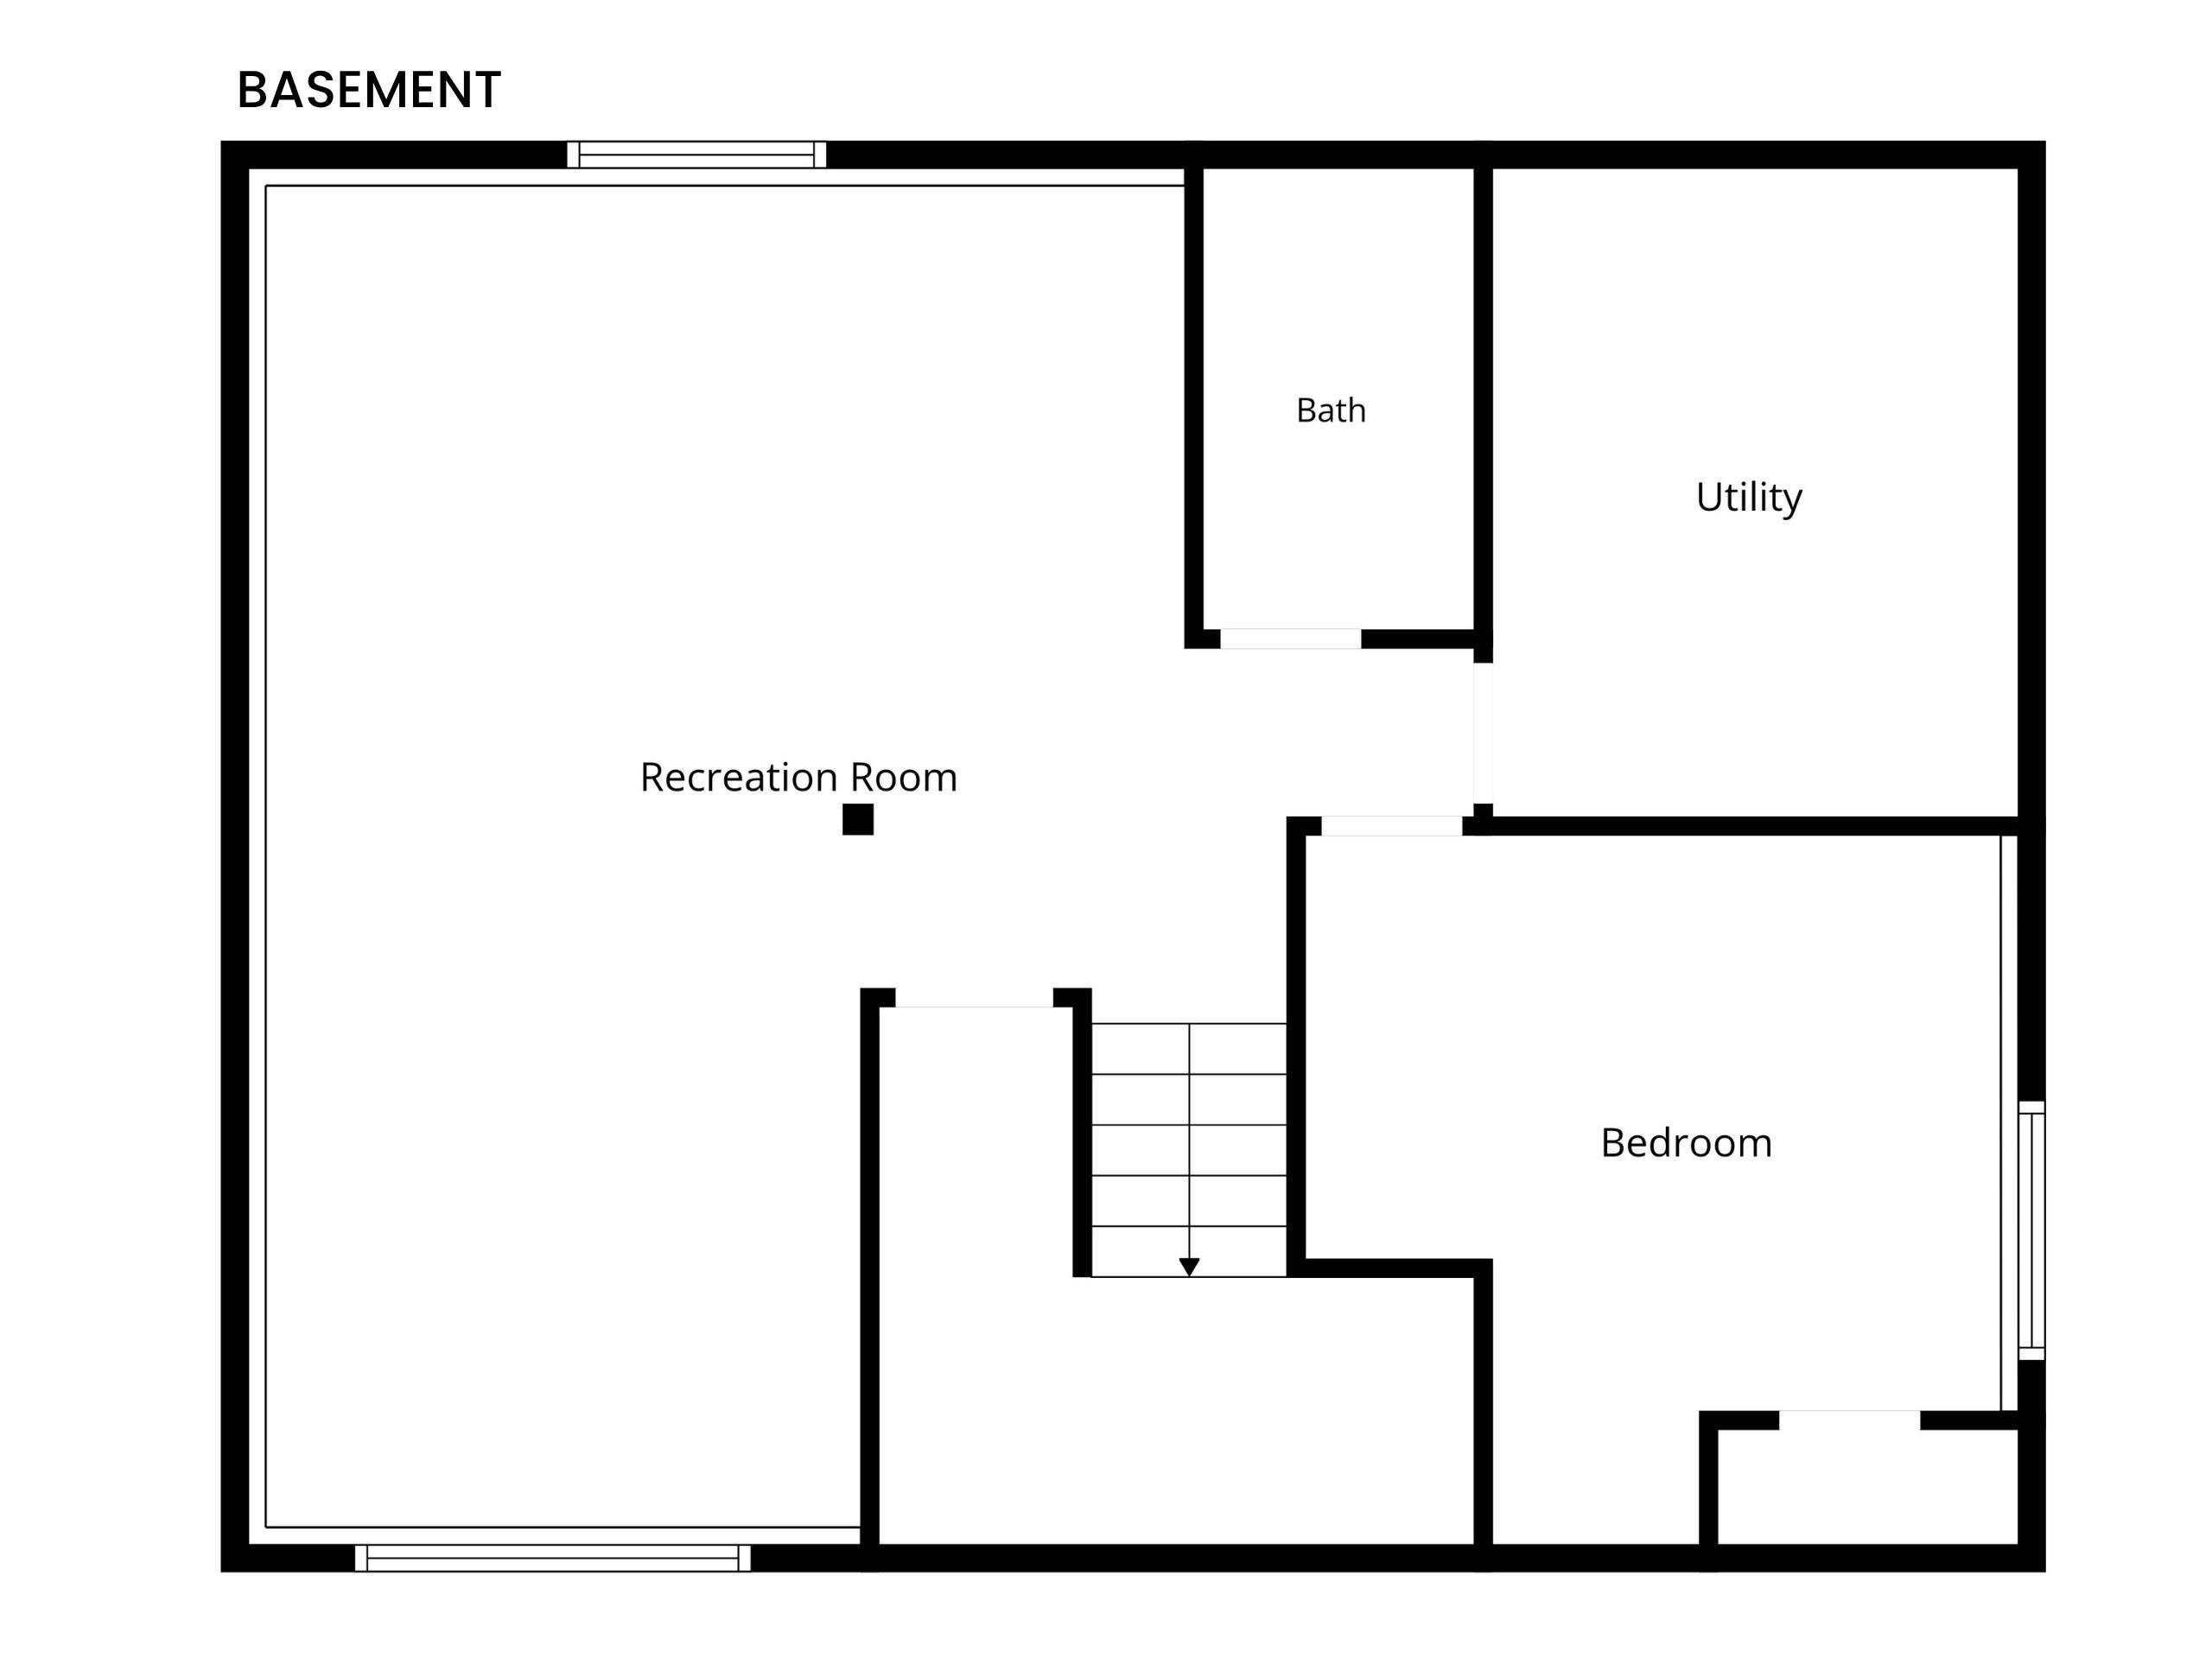
  • Basement
    Full
  • Basement Development
    Fully Finished
  • Floor Finish
    Carpet, Hardwood
  • Goods Included
    Dishwasher-Built-In, Dryer, Garage Control, Garage Opener, Microwave Hood Fan, Refrigerator, Storage Shed, Stove-Electric, Washer, See Remarks
  • Heating Type
    Forced Air-1, In Floor Heat System, Natural Gas
  • Basement
    Full
  • Basement Development
    Fully Finished
  • Floor Finish
    Carpet
    Hardwood
  • Goods Included
    Dishwasher-Built-In
    Dryer
    Garage Control
    Garage Opener
    Microwave Hood Fan
    Refrigerator
    Storage Shed
    Stove-Electric
    Washer
    See Remarks
  • Heating Type
    Forced Air-1
    In Floor Heat System
    Natural Gas
  • Basement
    Full
  • Basement Development
    Fully Finished

Exterior

  • Lot/Exterior Features
    Flat Site
    Landscaped
    Private Setting
    See Remarks
  • Roof
    Asphalt Shingles
  • Foundation
    Concrete Perimeter
  • Lot/Exterior Features
    Flat Site, Landscaped, Private Setting, See Remarks
  • Roof
    Asphalt Shingles
  • Foundation
    Concrete Perimeter
  • Lot/Exterior Features
    Flat Site
    Landscaped
    Private Setting
    See Remarks
  • Roof
    Asphalt Shingles
  • Foundation
    Concrete Perimeter

Additional Details

  • Property Class
    Single Family
  • Site Influences
    Flat Site
    Landscaped
    Private Setting
    See Remarks
  • Road Access
    Paved
  • Last Updated
    8/5/2026 16:55
  • Property Class
    Single Family
  • Site Influences
    Flat Site, Landscaped, Private Setting, See Remarks
  • Road Access
    Paved
  • Last Updated
    8/5/2026 16:55
  • Property Class
    Single Family
  • Site Influences
    Flat Site
    Landscaped
    Private Setting
    See Remarks
  • Road Access
    Paved
  • Last Updated
    8/5/2026 16:55

$509,900

4906 Park Crescent

Schedule Tour
Contact Agent

$2322/month
Est. Monthly Payment
$
$
%
Learn More

Mortgage values are calculated by Redman Technologies Inc based on values provided in the REALTOR® Association of Edmonton listing data feed.