Courtesy of Simon Faber of Exp Realty

432 ROONEY Crescent, House for sale in Rhatigan Ridge Edmonton , Alberta , T6R 1C8

 MLS® # E4510501

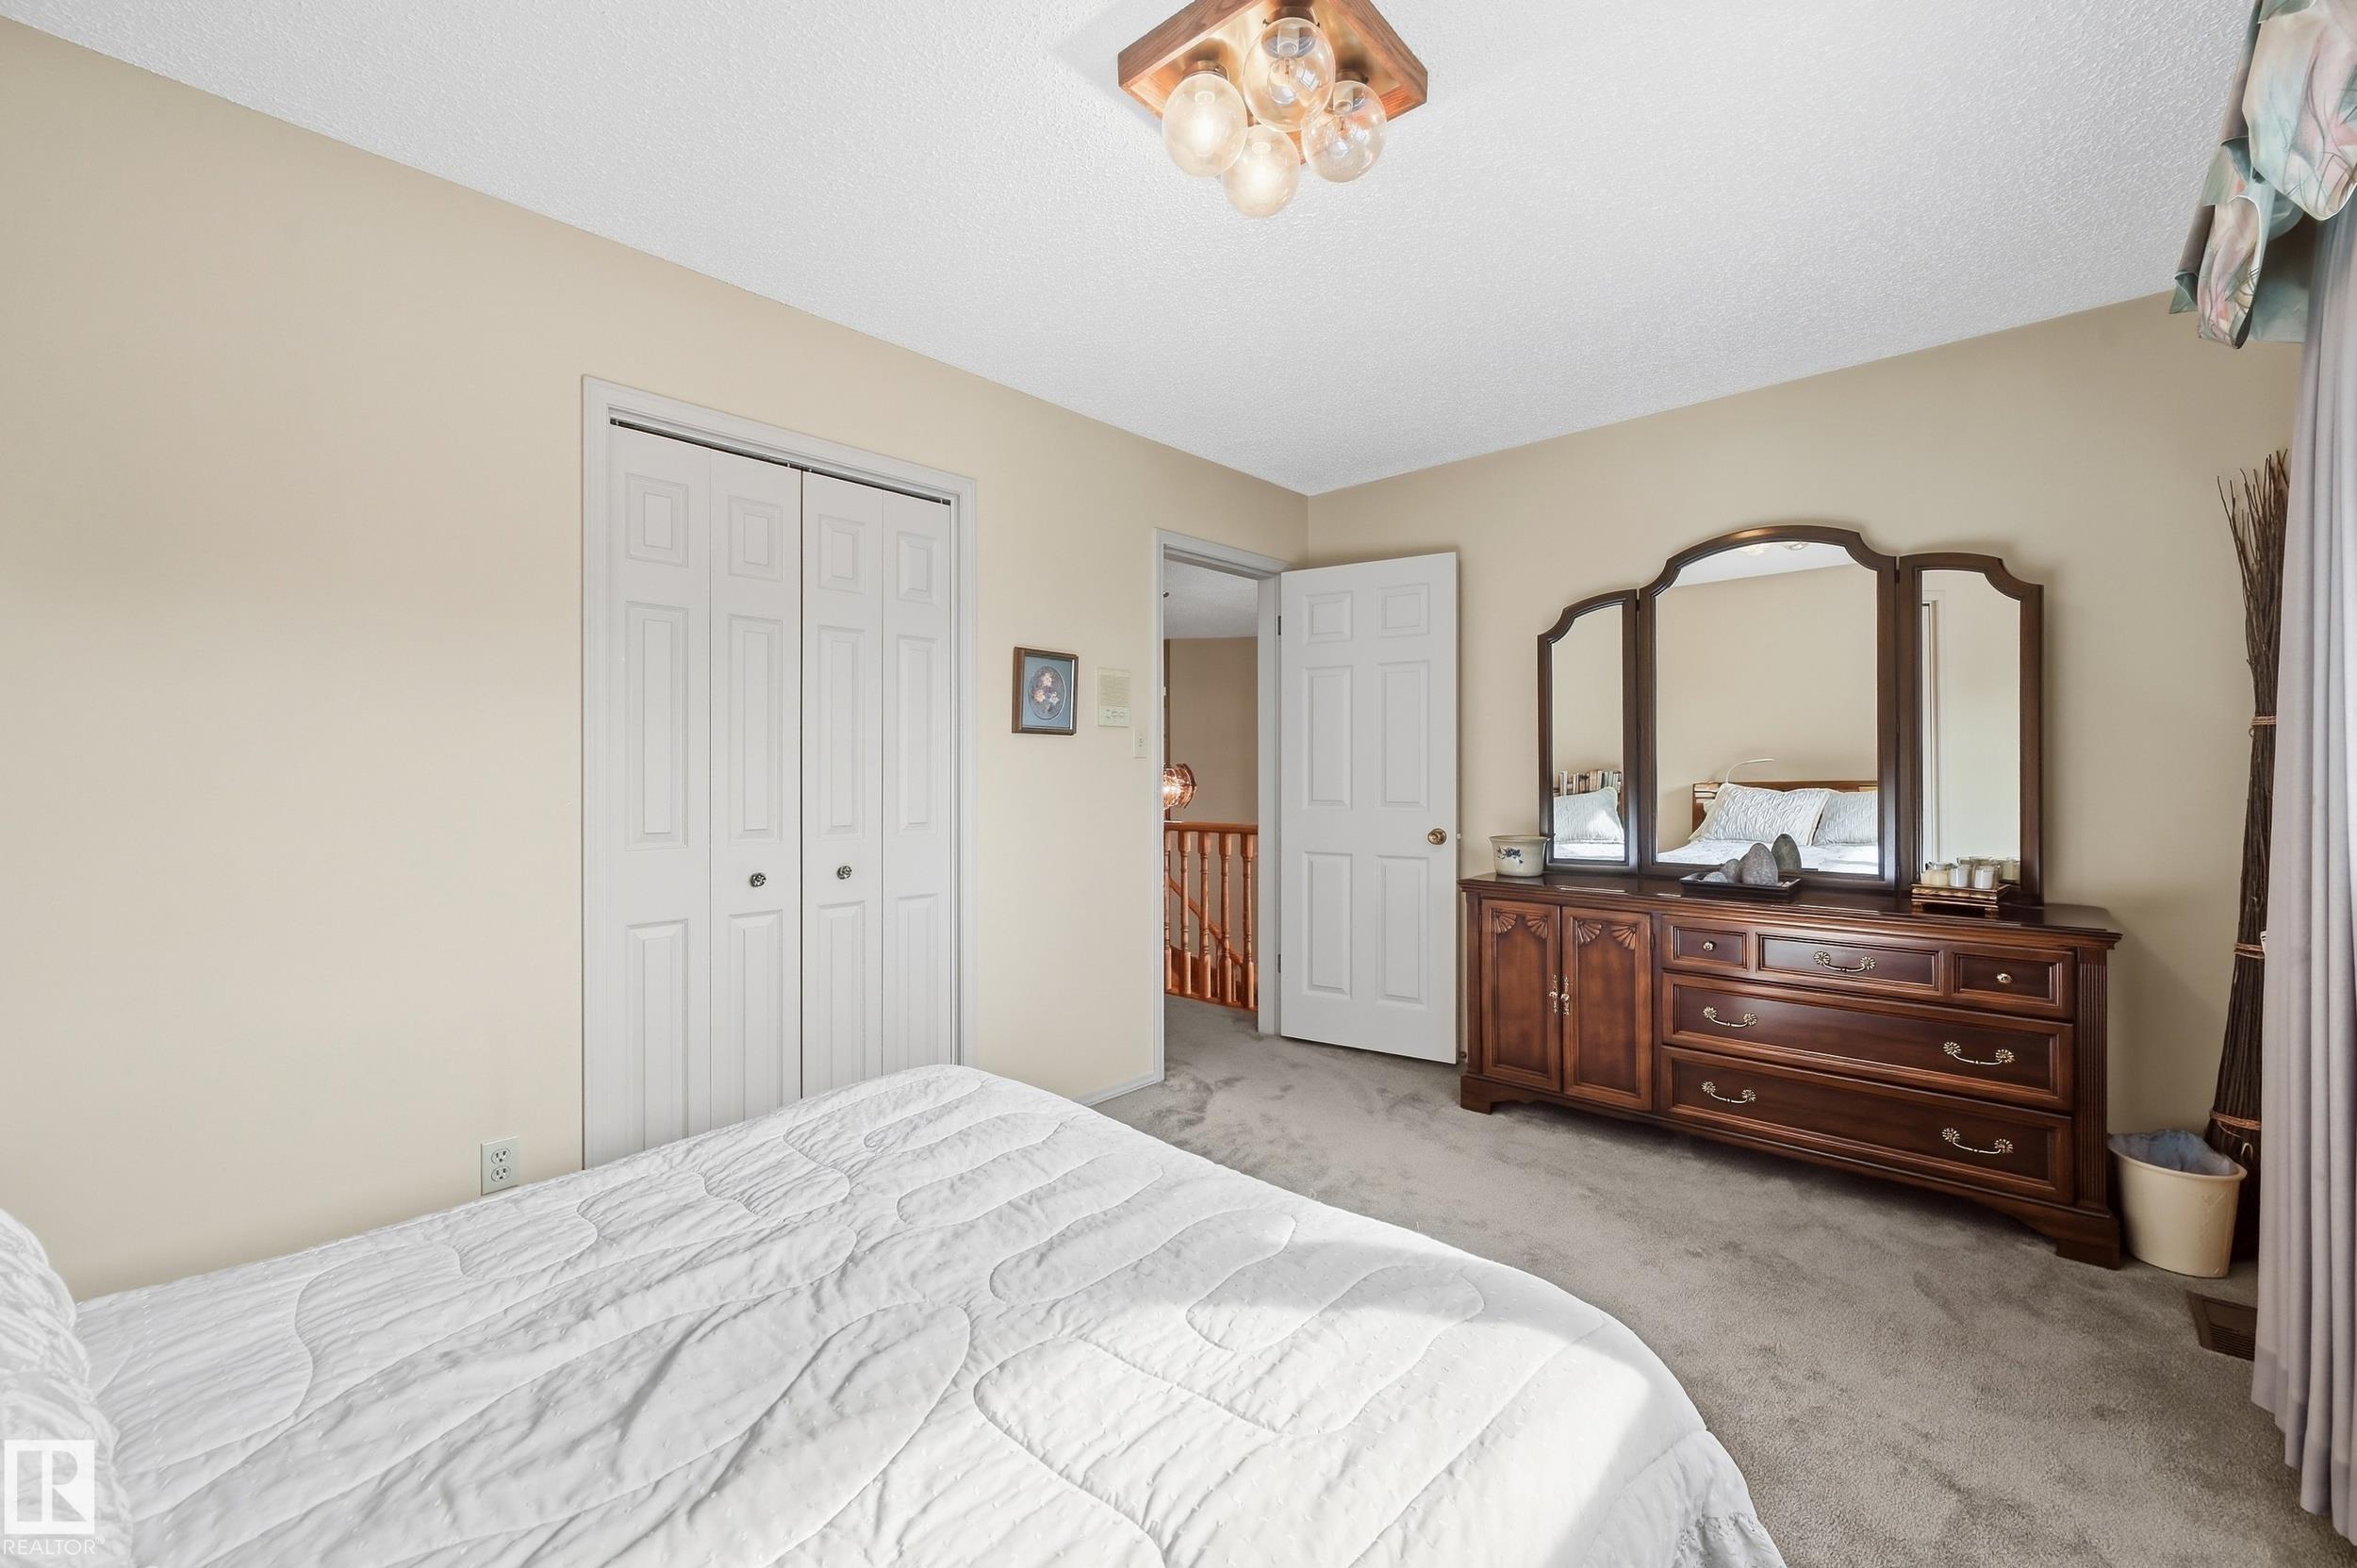
6 bedrooms

4 bathrooms

2,732 sqft

Sign up to View

Days on Market

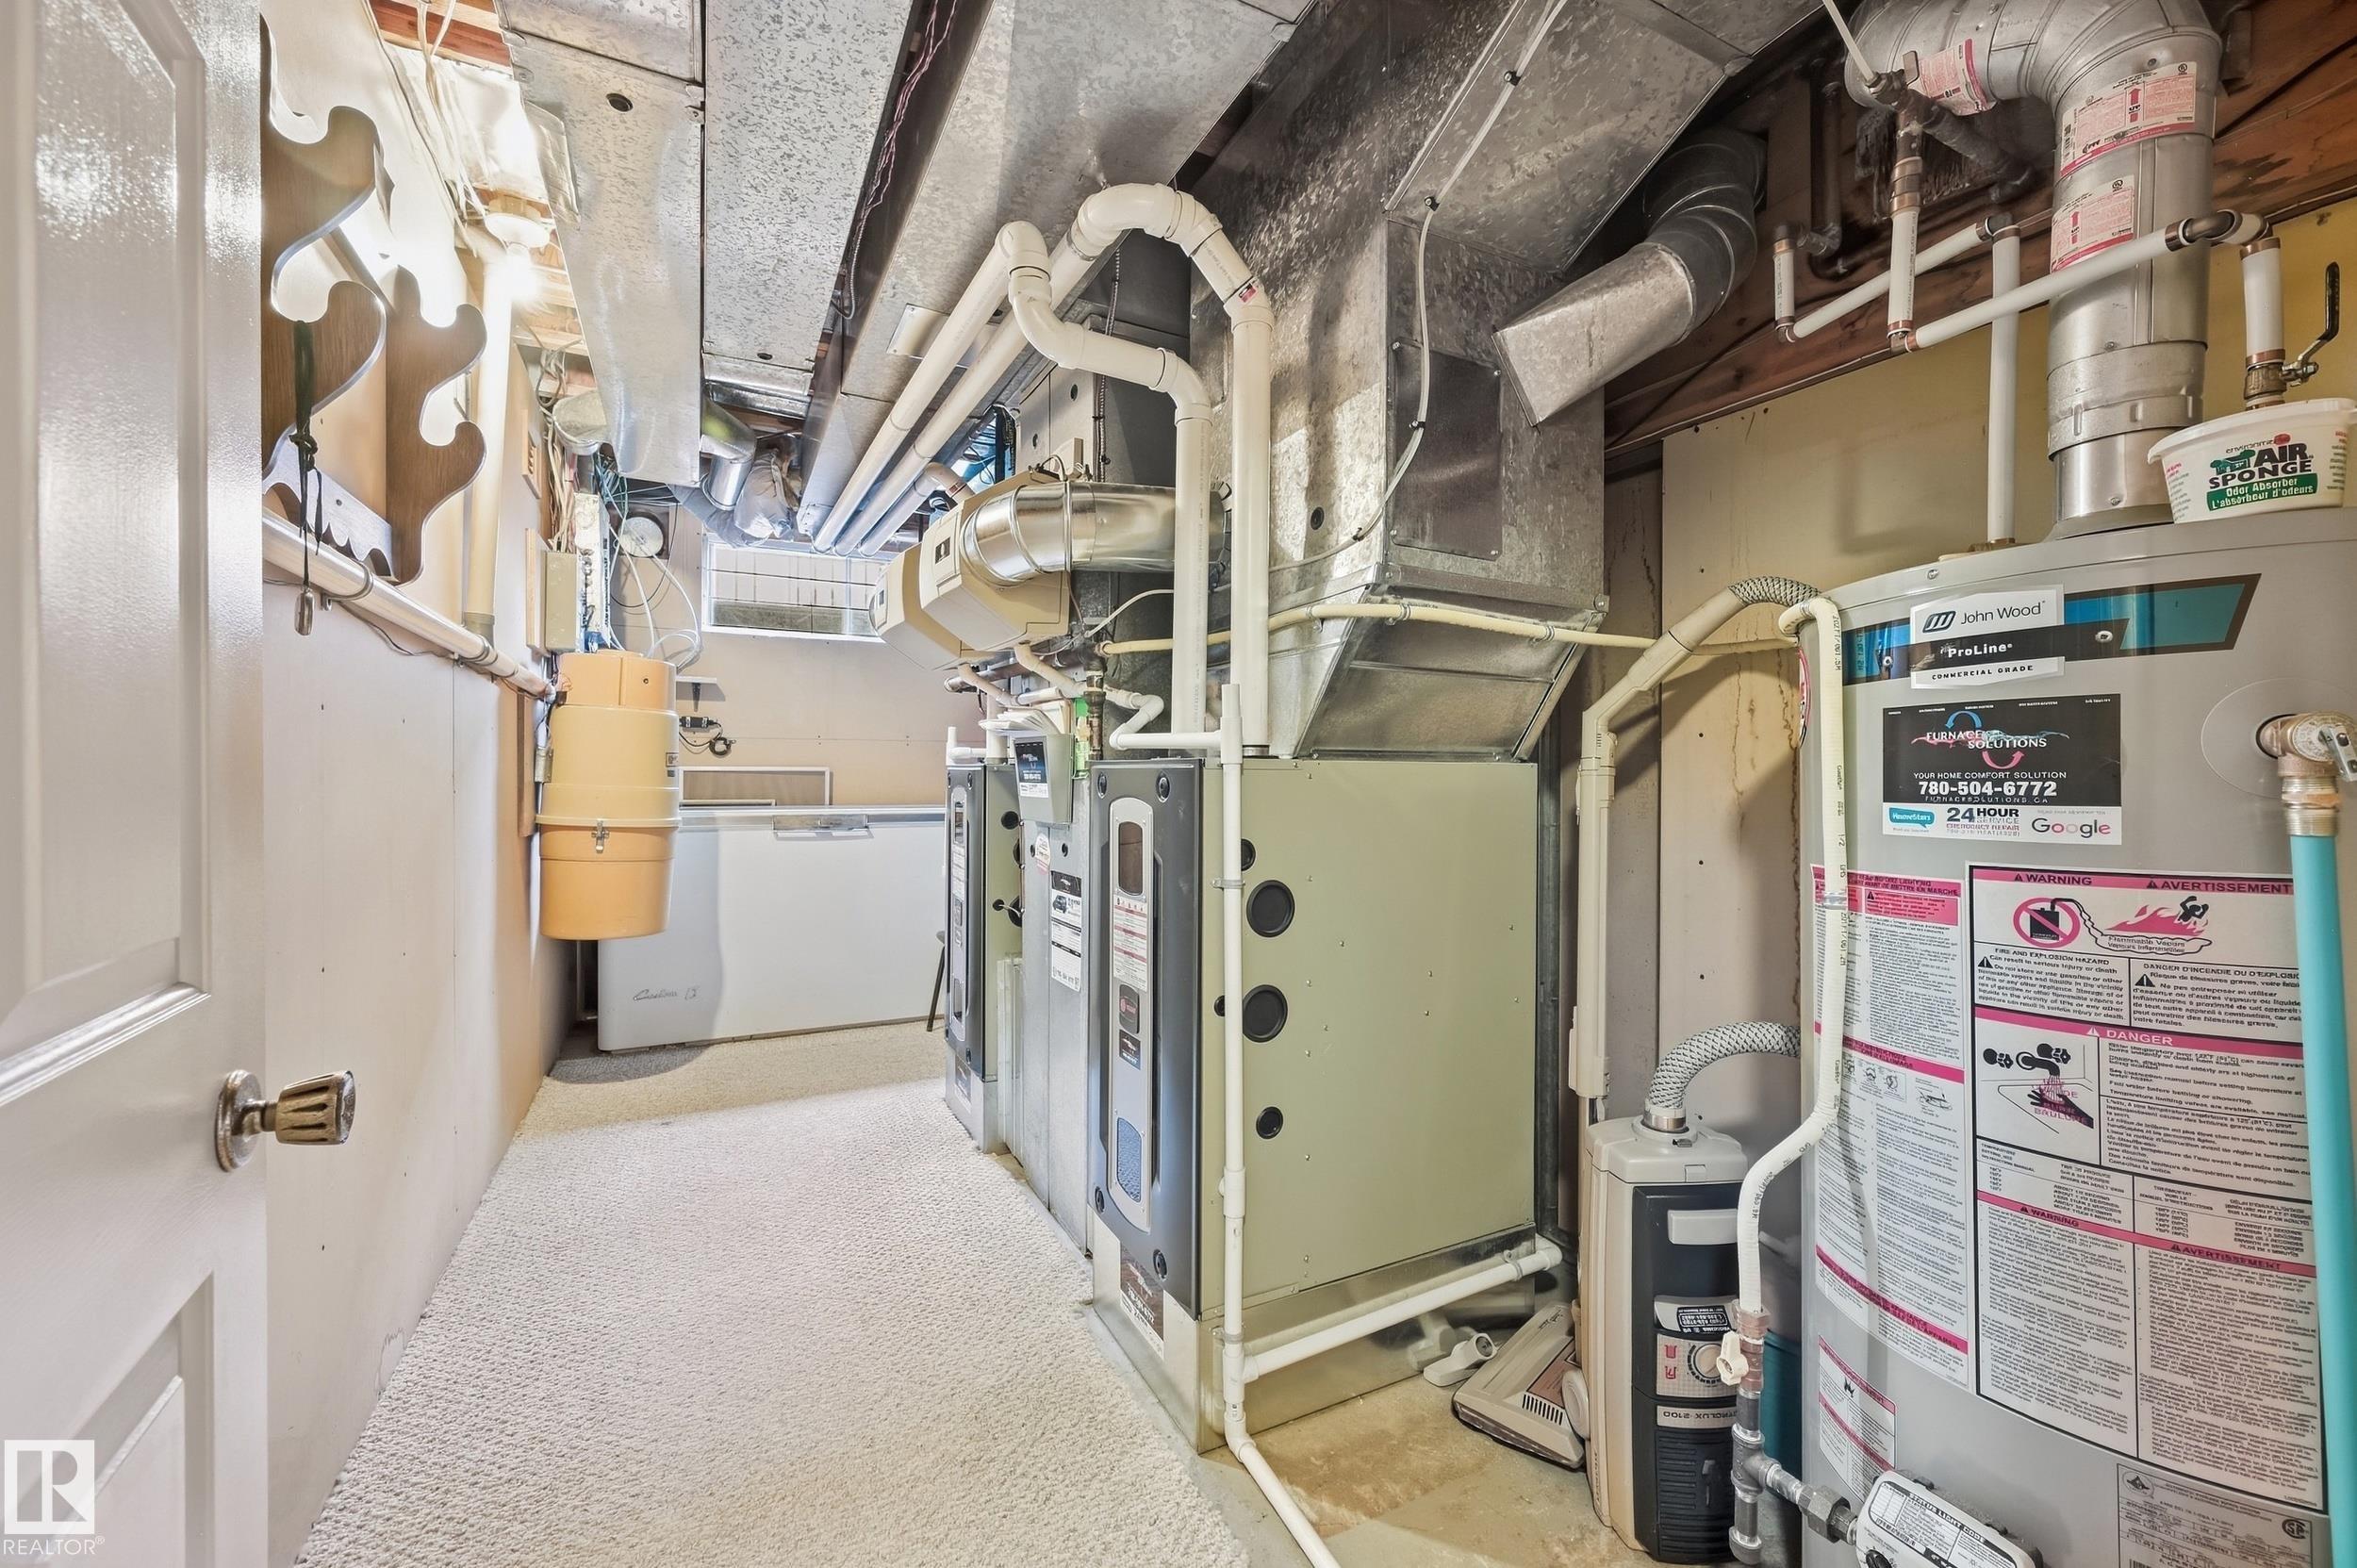
Air Conditioner Deck Detectors Smoke Hot Water Natural Gas Intercom No Animal Home No Smoking Home Sauna; Swirlpool; Steam Skylight Vacuum System-Roughed-In

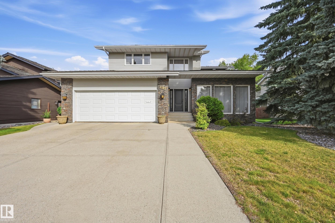
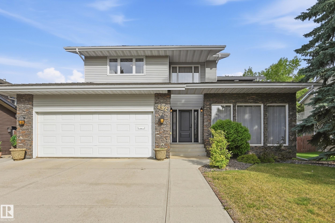
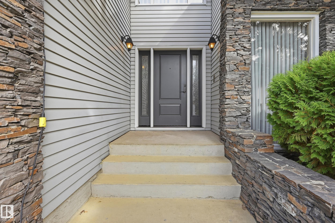
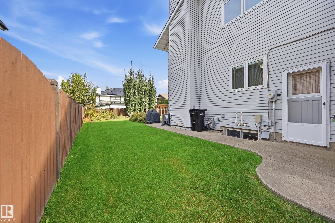
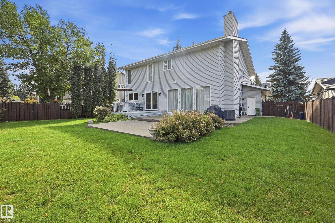
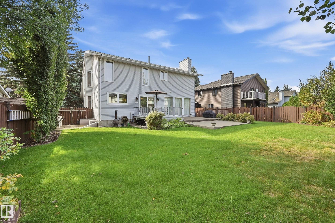
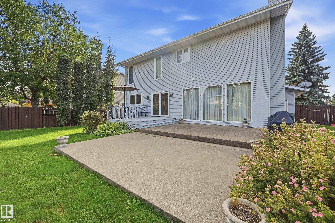
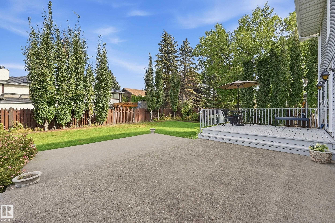
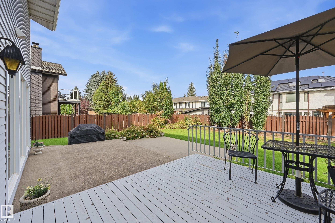
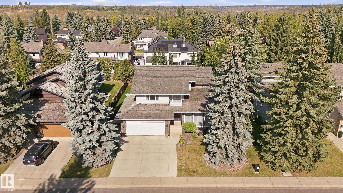
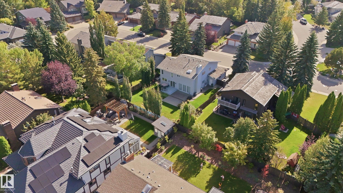
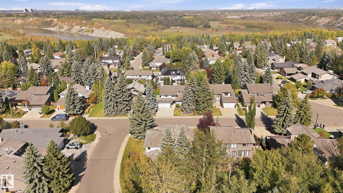
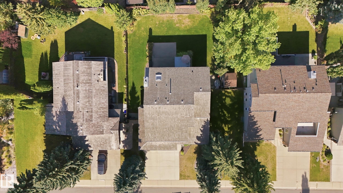
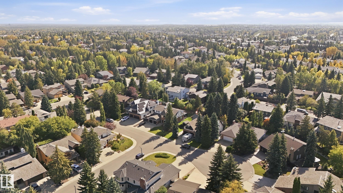
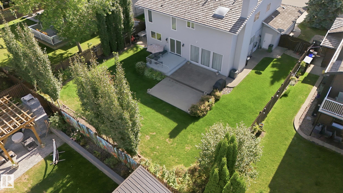
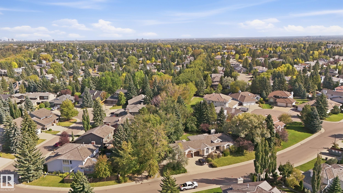
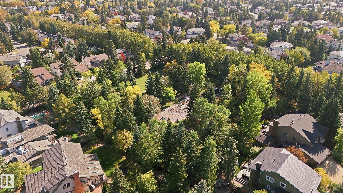
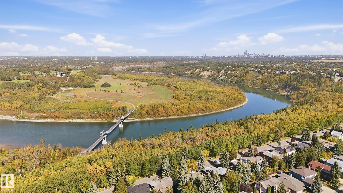
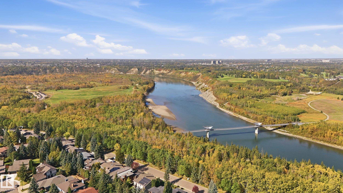
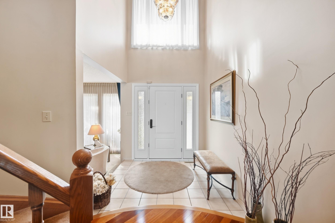
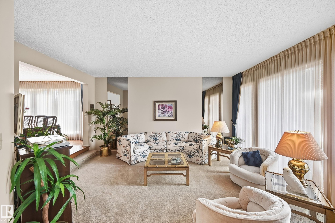
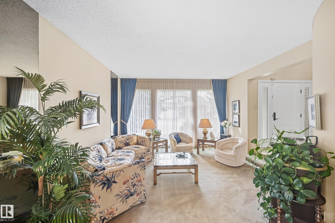
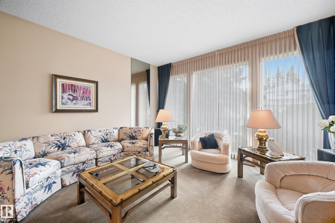
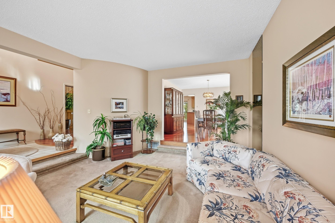
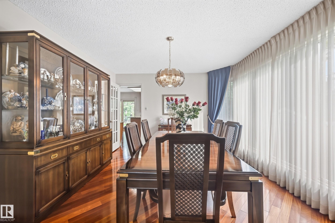
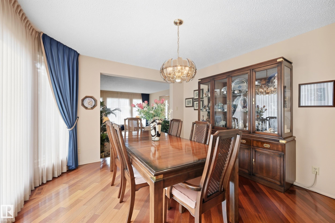
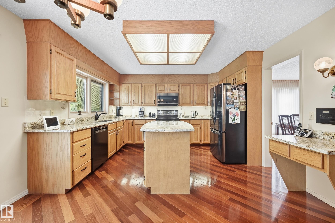
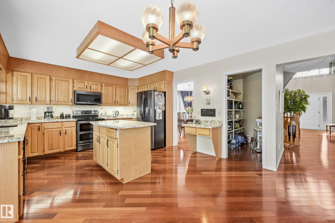
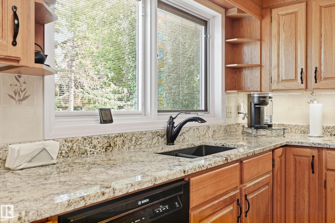
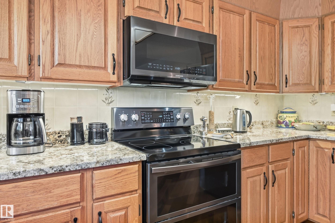
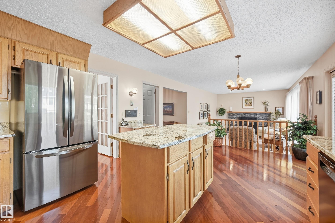
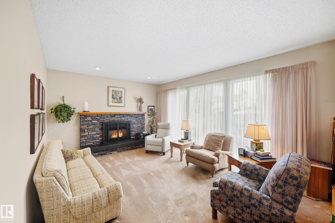
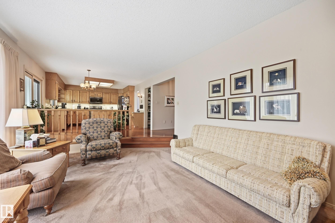
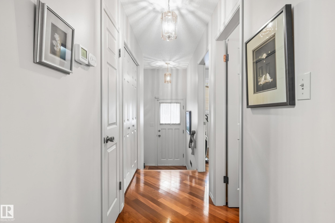
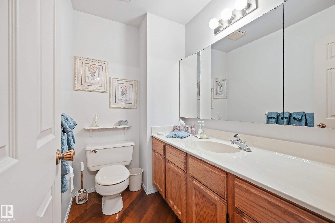
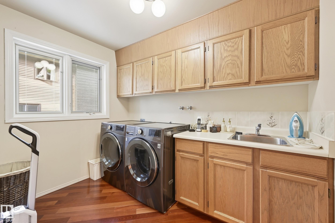
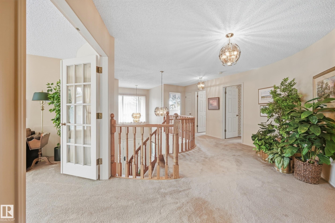
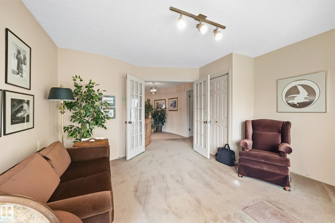
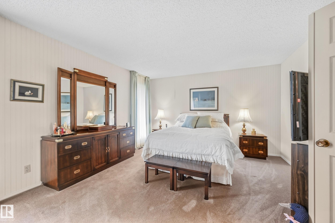
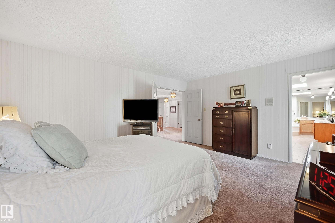
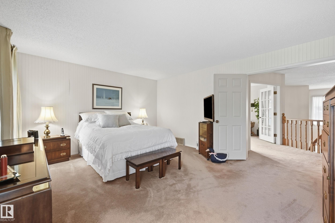
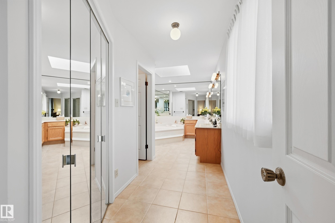
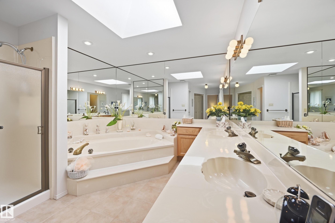
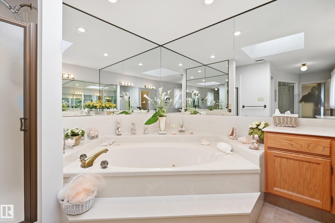
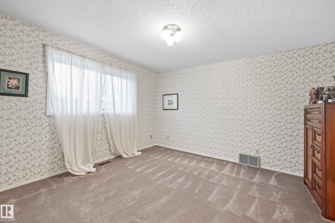
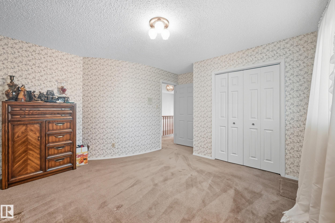
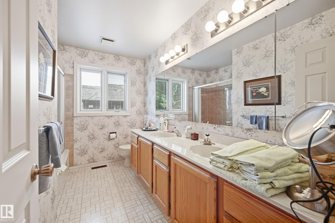
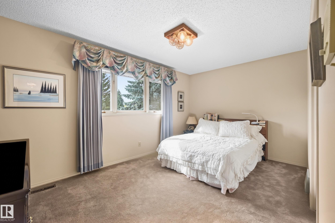
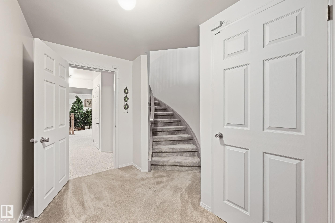
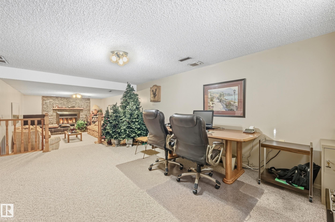
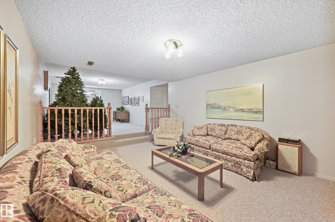
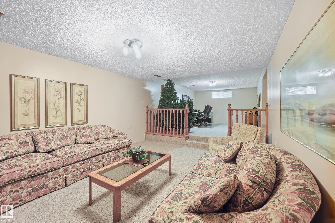
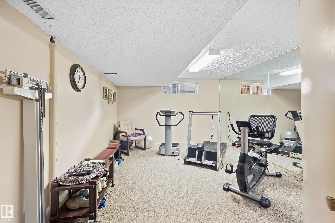
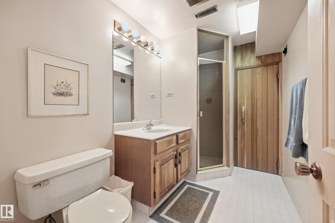
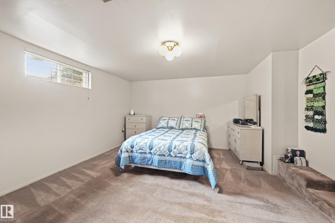
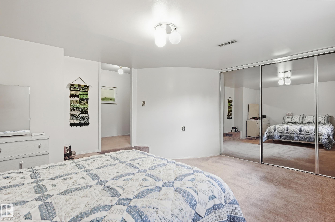
Welcome to 432 Rooney Crescent! This beautiful, well-maintained 1980s home has been lovingly cared for by the same family since new and offers an impressive 6 bedrooms and 4 bathrooms, all situated just minutes from Terwillegar Park. With two spacious living rooms, two fireplaces, a 5-piece primary ensuite featuring a relaxing jet tub, and a built-in wood sauna in the basement, this property is perfectly suited for both everyday family living and entertaining guests. The generous square footage and excepti...

Read More

Essential Information

  • MLS® #
    E4510501
  • Year Built
    1983
  • Property Type
    Residential
  • Property Style
    2 Storey
  • MLS® #
    E4510501
  • Year Built
    1983
  • Property Type
    Residential
  • Property Style
    2 Storey
  • MLS® #
    E4510501
  • Year Built
    1983
  • Property Type
    Residential
  • Property Style
    2 Storey

Community Information

  • Area
    Edmonton
  • Neighbourhood/Community
    Rhatigan Ridge
  • Postal Code
    T6R 1C8
  • Area
    Edmonton
  • Neighbourhood/Community
    Rhatigan Ridge
  • Postal Code
    T6R 1C8
  • Area
    Edmonton
  • Neighbourhood/Community
    Rhatigan Ridge
  • Postal Code
    T6R 1C8

Services & Amenities

  • Amenities
    Air Conditioner
    Deck
    Detectors Smoke
    Hot Water Natural Gas
    Intercom
    No Animal Home
    No Smoking Home
    Sauna; Swirlpool; Steam
    Skylight
    Vacuum System-Roughed-In
  • Amenities
    Air Conditioner, Deck, Detectors Smoke, Hot Water Natural Gas, Intercom, No Animal Home, No Smoking Home, Sauna; Swirlpool; Steam, Skylight, Vacuum System-Roughed-In
  • Amenities
    Air Conditioner
    Deck
    Detectors Smoke
    Hot Water Natural Gas
    Intercom
    No Animal Home
    No Smoking Home
    Sauna; Swirlpool; Steam
    Skylight
    Vacuum System-Roughed-In

Interior

  • Floor Finish
    Carpet
    Ceramic Tile
    Hardwood
  • Goods Included
    Air Conditioning-Central
    Dishwasher-Built-In
    Dryer
    Freezer
    Garage Opener
    Garburator
    Hood Fan
    Oven-Built-In
  • Heating Type
    Forced Air-2
    Natural Gas
  • Fireplace Fuel
    Gas
    Wood
  • Basement
    Full
  • Basement Development
    Fully Finished
  • Floor Finish
    Carpet, Ceramic Tile, Hardwood
  • Goods Included
    Air Conditioning-Central, Dishwasher-Built-In, Dryer, Freezer, Garage Opener, Garburator, Hood Fan, Oven-Built-In
  • Heating Type
    Forced Air-2, Natural Gas
  • Fireplace Fuel
    Gas, Wood
  • Basement
    Full
  • Basement Development
    Fully Finished
  • Floor Finish
    Carpet
    Ceramic Tile
    Hardwood
  • Goods Included
    Air Conditioning-Central
    Dishwasher-Built-In
    Dryer
    Freezer
    Garage Opener
    Garburator
    Hood Fan
    Oven-Built-In
  • Heating Type
    Forced Air-2
    Natural Gas
  • Fireplace Fuel
    Gas
    Wood
  • Basement
    Full
  • Basement Development
    Fully Finished

Exterior

  • Lot/Exterior Features
    Golf Nearby
    River View
    Schools
    Shopping Nearby
    Ski Hill Nearby
  • Roof
    Wood Shingles
  • Foundation
    Concrete Perimeter
  • Lot/Exterior Features
    Golf Nearby, River View, Schools, Shopping Nearby, Ski Hill Nearby
  • Roof
    Wood Shingles
  • Foundation
    Concrete Perimeter
  • Lot/Exterior Features
    Golf Nearby
    River View
    Schools
    Shopping Nearby
    Ski Hill Nearby
  • Roof
    Wood Shingles
  • Foundation
    Concrete Perimeter

Additional Details

  • Property Class
    Single Family
  • Site Influences
    Golf Nearby
    River View
    Schools
    Shopping Nearby
    Ski Hill Nearby
  • Road Access
    Paved Driveway to House
  • Last Updated
    8/5/2026 21:40
  • Property Class
    Single Family
  • Site Influences
    Golf Nearby, River View, Schools, Shopping Nearby, Ski Hill Nearby
  • Road Access
    Paved Driveway to House
  • Last Updated
    8/5/2026 21:40
  • Property Class
    Single Family
  • Site Influences
    Golf Nearby
    River View
    Schools
    Shopping Nearby
    Ski Hill Nearby
  • Road Access
    Paved Driveway to House
  • Last Updated
    8/5/2026 21:40

$969,900

432 ROONEY Crescent

Schedule Tour
Contact Agent

$4417/month
Est. Monthly Payment
$
$
%
Learn More

Mortgage values are calculated by Redman Technologies Inc based on values provided in the REALTOR® Association of Edmonton listing data feed.