Courtesy of Eduard Deprato of Sweetly

4218 111 Avenue, House for sale in Beverly Heights Edmonton , Alberta , T5W 0K2

 MLS® # E4512239

3 bedrooms

2 bathrooms

792 sqft

Sign up to View

Days on Market

Patio

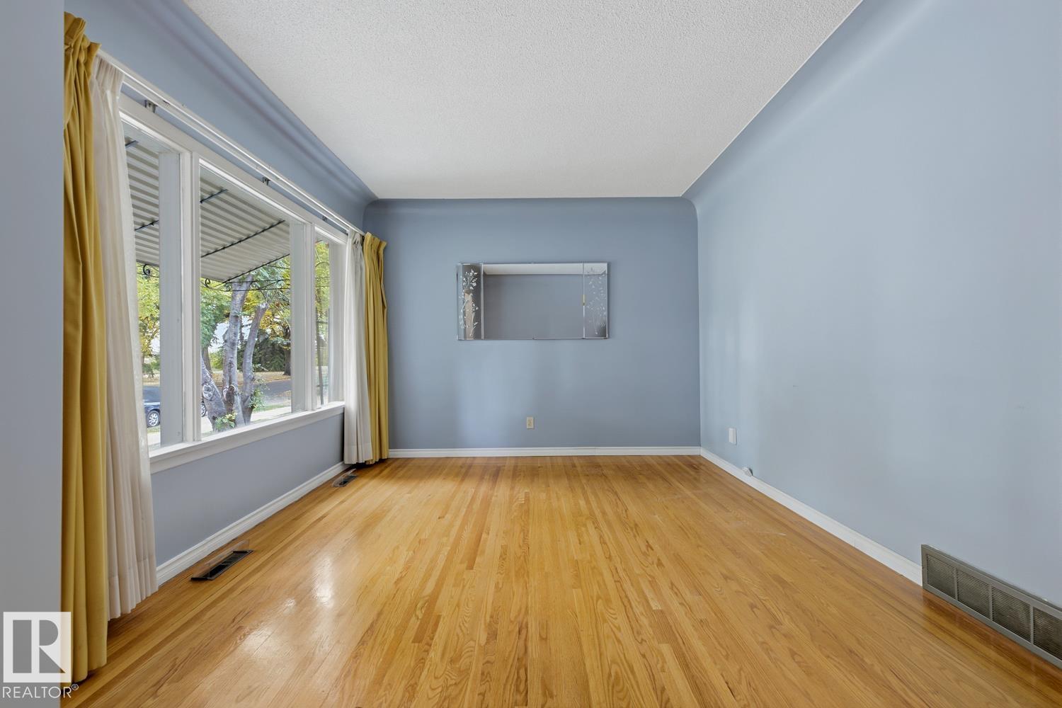
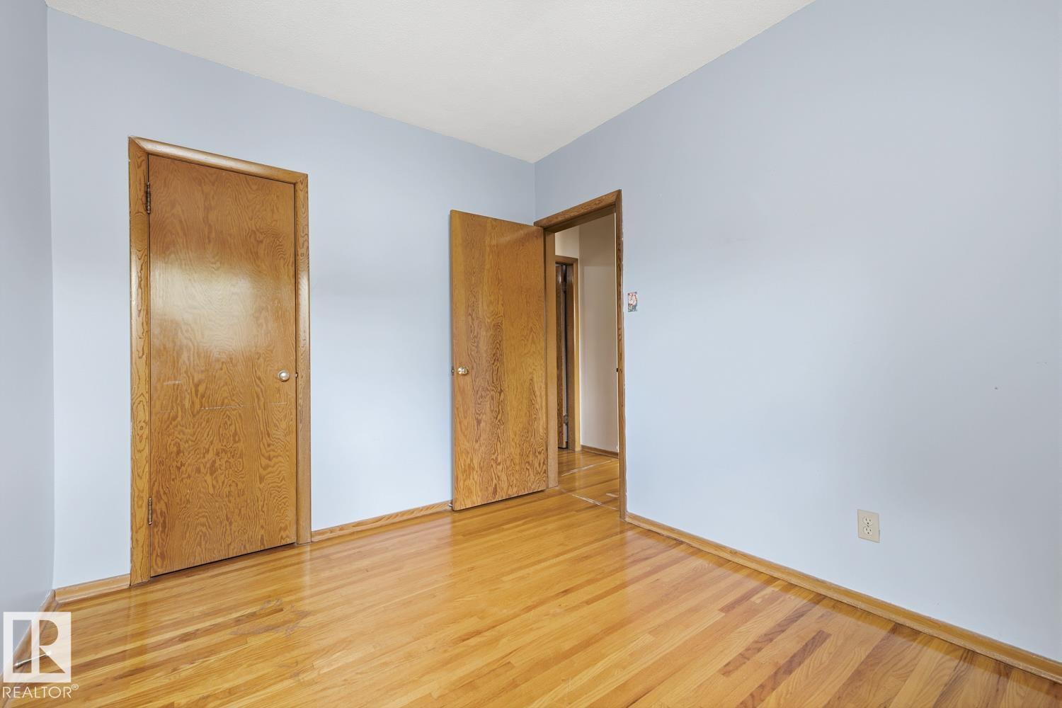
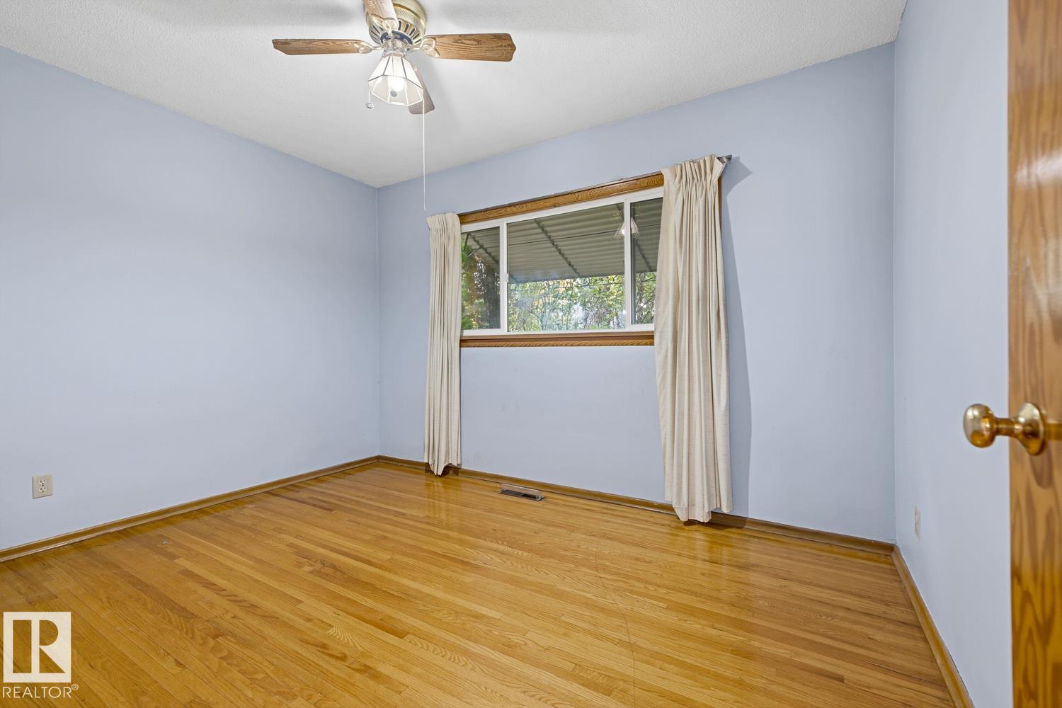
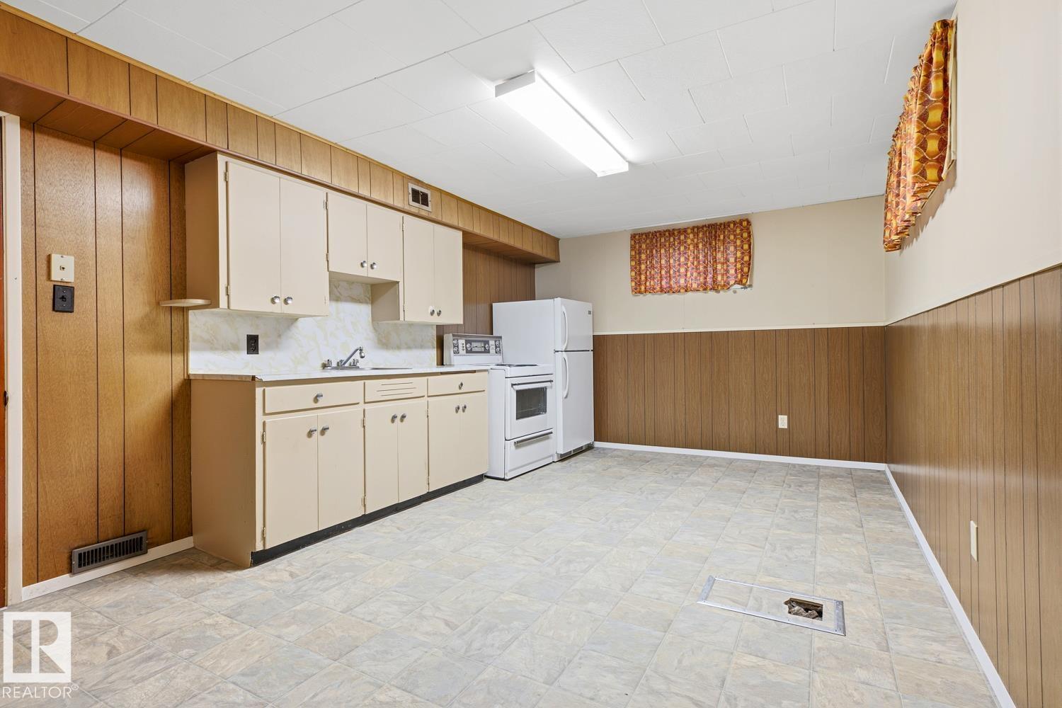
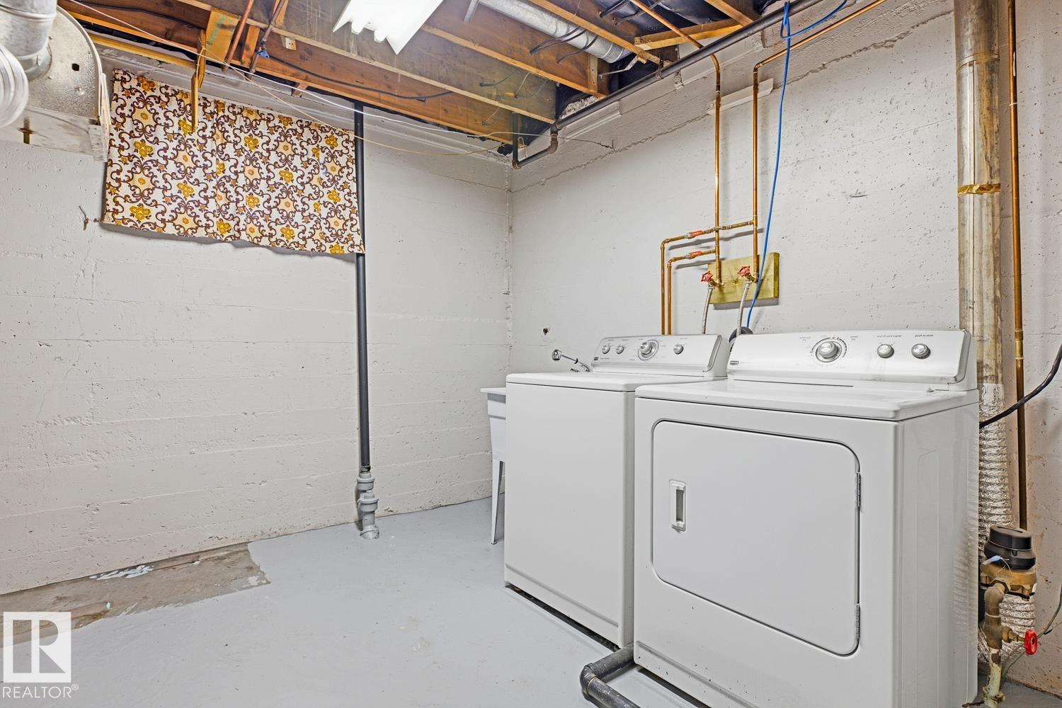
Well cared-for raised bungalow directly across from Floden Park and steps to the ravine and Ada Boulevard - Excellent location. South facing from living room with gleaming hardwood floors, and large windows which fill this home with loads natural light. Eat-in kitchen with loads of storage. Timeless wood cased doors, and generous bedrooms. Basement features a kitchen, bathroom, bedroom, laundry and mechanical areas with custom cold storage. Detached garage. Super cute landscaping and vegetable garden so ext...

Read More

Essential Information

  • MLS® #
    E4512239
  • Year Built
    1956
  • Property Type
    Residential
  • Property Style
    Raised Bungalow
  • MLS® #
    E4512239
  • Year Built
    1956
  • Property Type
    Residential
  • Property Style
    Raised Bungalow
  • MLS® #
    E4512239
  • Year Built
    1956
  • Property Type
    Residential
  • Property Style
    Raised Bungalow

Community Information

  • Area
    Edmonton
  • Neighbourhood/Community
    Beverly Heights
  • Postal Code
    T5W 0K2
  • Area
    Edmonton
  • Neighbourhood/Community
    Beverly Heights
  • Postal Code
    T5W 0K2
  • Area
    Edmonton
  • Neighbourhood/Community
    Beverly Heights
  • Postal Code
    T5W 0K2

Services & Amenities

  • Amenities
    Patio
  • Amenities
    Patio
  • Amenities
    Patio

Interior

  • Floor Finish
    Hardwood
  • Goods Included
    Dryer
    Garage Control
    Garage Opener
    Washer
    Window Coverings
    Refrigerators-Two
    Stoves-Two
  • Heating Type
    Forced Air-1
    Natural Gas
  • Basement
    Full
  • Basement Development
    Fully Finished
  • Floor Finish
    Hardwood
  • Goods Included
    Dryer, Garage Control, Garage Opener, Washer, Window Coverings, Refrigerators-Two, Stoves-Two
  • Heating Type
    Forced Air-1, Natural Gas
  • Basement
    Full
  • Basement Development
    Fully Finished
  • Floor Finish
    Hardwood
  • Goods Included
    Dryer
    Garage Control
    Garage Opener
    Washer
    Window Coverings
    Refrigerators-Two
    Stoves-Two
  • Heating Type
    Forced Air-1
    Natural Gas
  • Basement
    Full
  • Basement Development
    Fully Finished

Exterior

  • Lot/Exterior Features
    Back Lane
    Flat Site
    Park/Reserve
  • Roof
    Asphalt Shingles
  • Foundation
    Concrete Perimeter
  • Lot/Exterior Features
    Back Lane, Flat Site, Park/Reserve
  • Roof
    Asphalt Shingles
  • Foundation
    Concrete Perimeter
  • Lot/Exterior Features
    Back Lane
    Flat Site
    Park/Reserve
  • Roof
    Asphalt Shingles
  • Foundation
    Concrete Perimeter

Additional Details

  • Property Class
    Single Family
  • Site Influences
    Back Lane
    Flat Site
    Park/Reserve
  • Road Access
    Paved
  • Last Updated
    9/4/2026 16:50
  • Property Class
    Single Family
  • Site Influences
    Back Lane, Flat Site, Park/Reserve
  • Road Access
    Paved
  • Last Updated
    9/4/2026 16:50
  • Property Class
    Single Family
  • Site Influences
    Back Lane
    Flat Site
    Park/Reserve
  • Road Access
    Paved
  • Last Updated
    9/4/2026 16:50

$310,000

4218 111 Avenue

Schedule Tour
Contact Agent

$1412/month
Est. Monthly Payment
$
$
%
Learn More

Mortgage values are calculated by Redman Technologies Inc based on values provided in the REALTOR® Association of Edmonton listing data feed.