Courtesy of Colin Clarke of Century 21 Hi-Point Realty Ltd

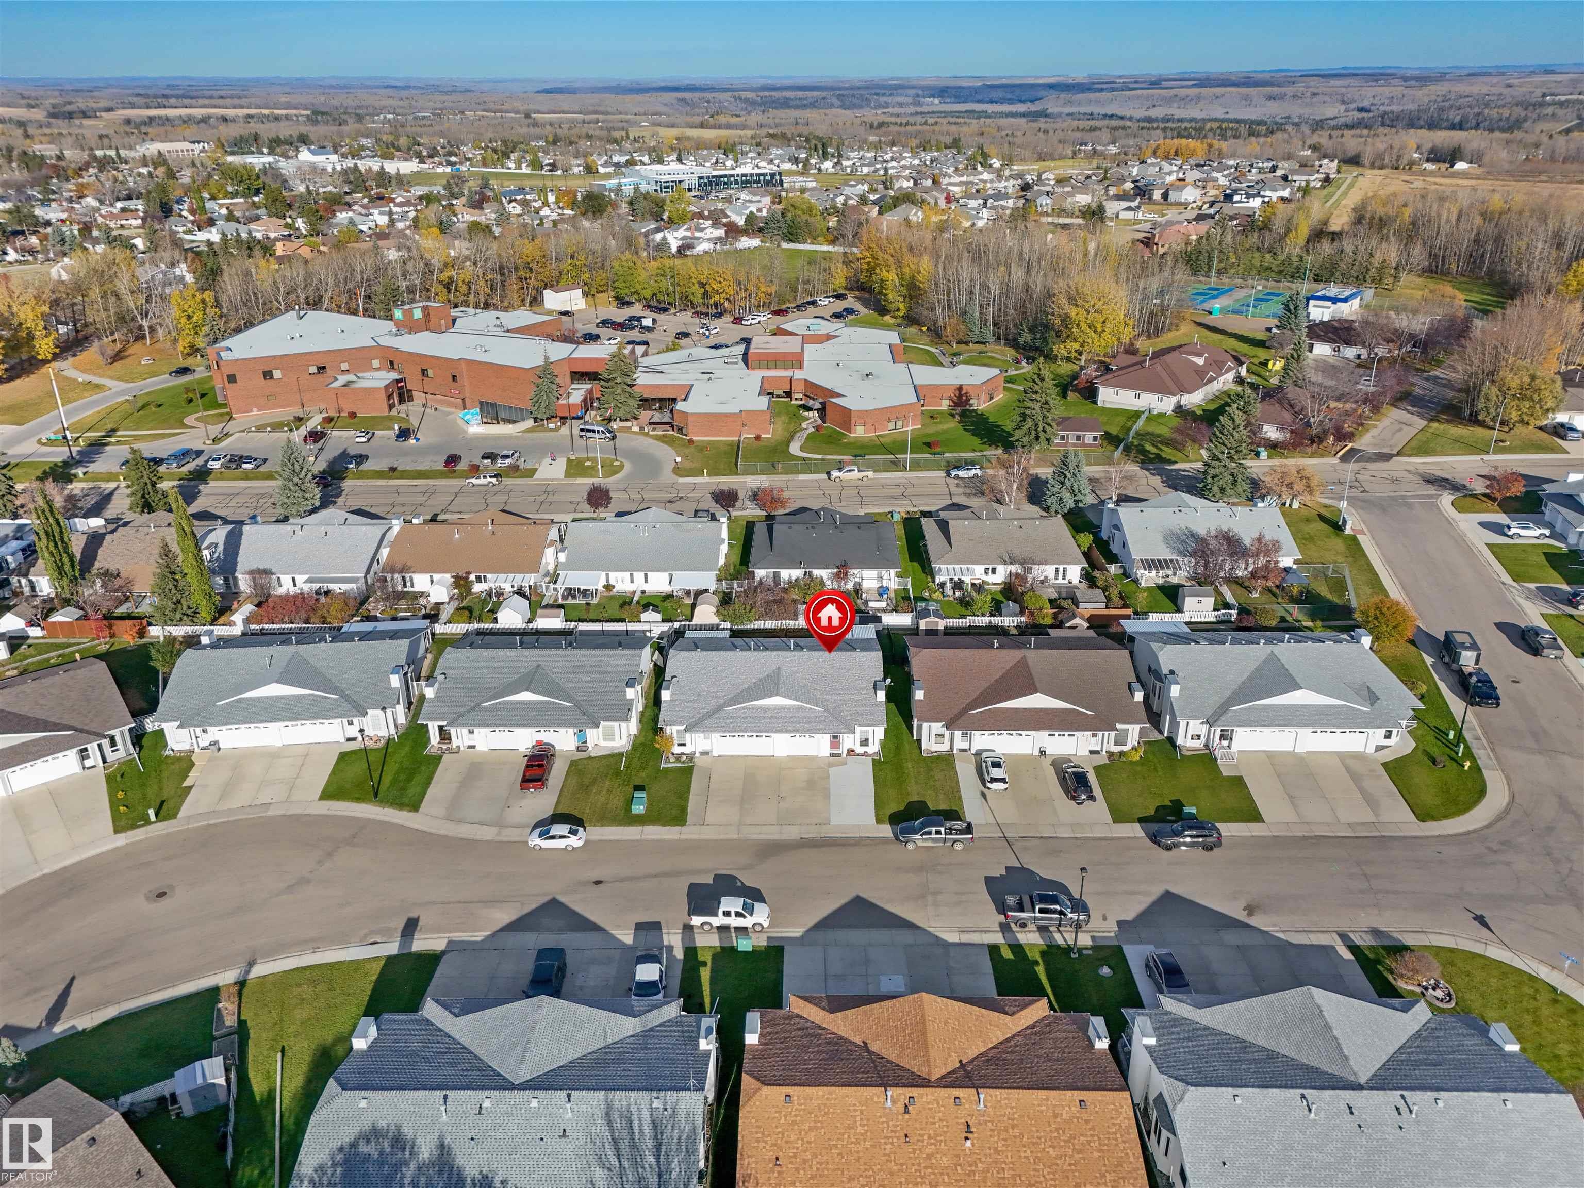
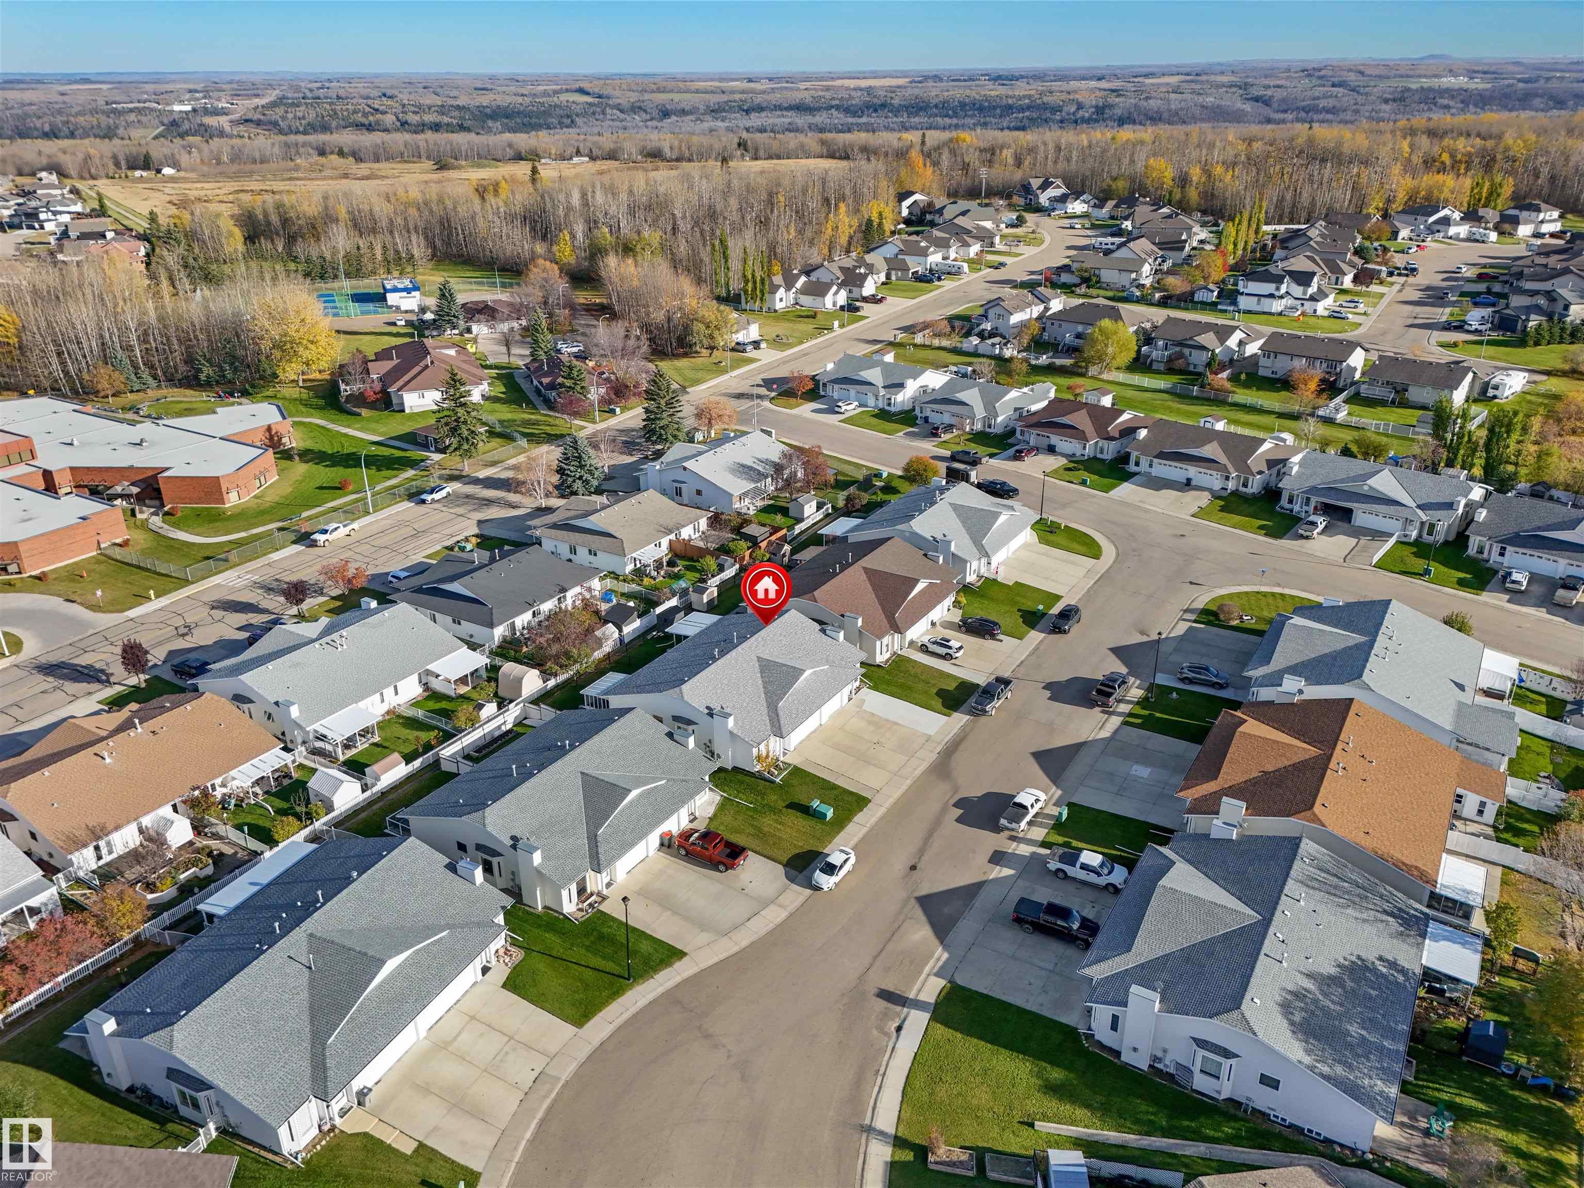
3909 46 Street Drayton Valley , Alberta , T7A 1J5

 MLS® # E4513337

2 bedrooms

1 bathrooms

1,148 sqft

Sign up to View

Days on Market

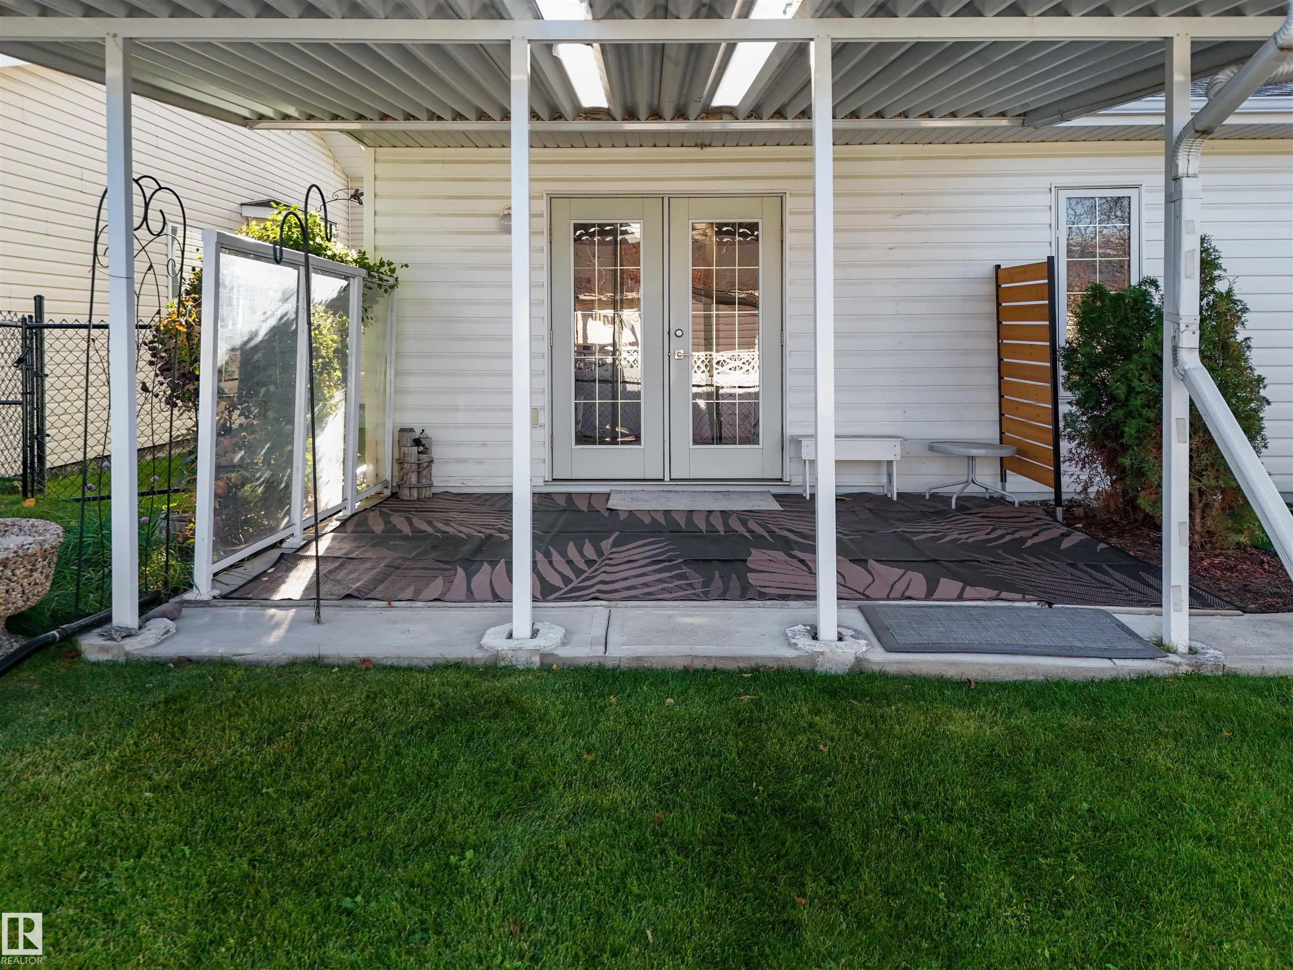
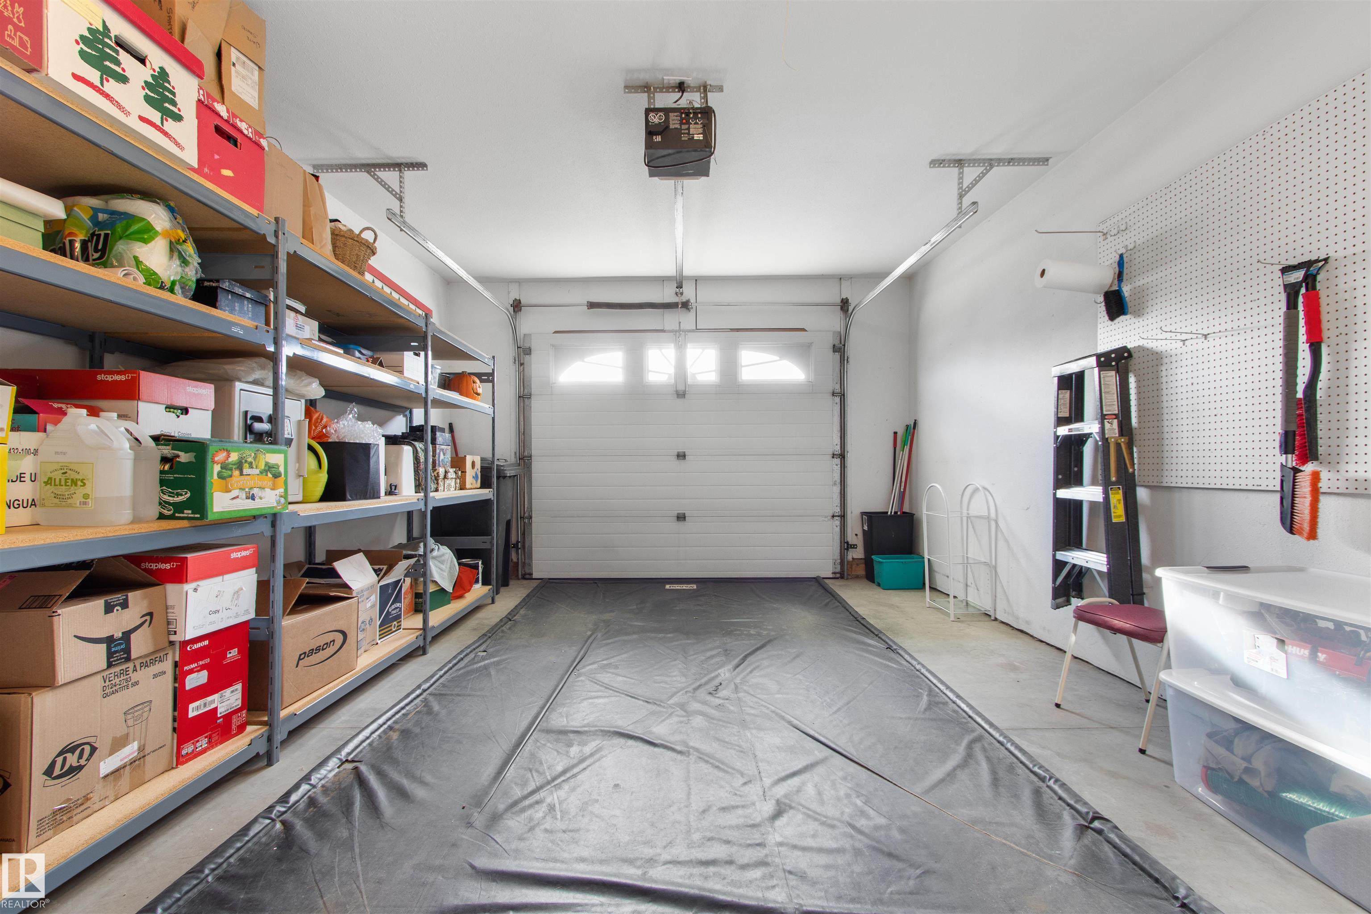
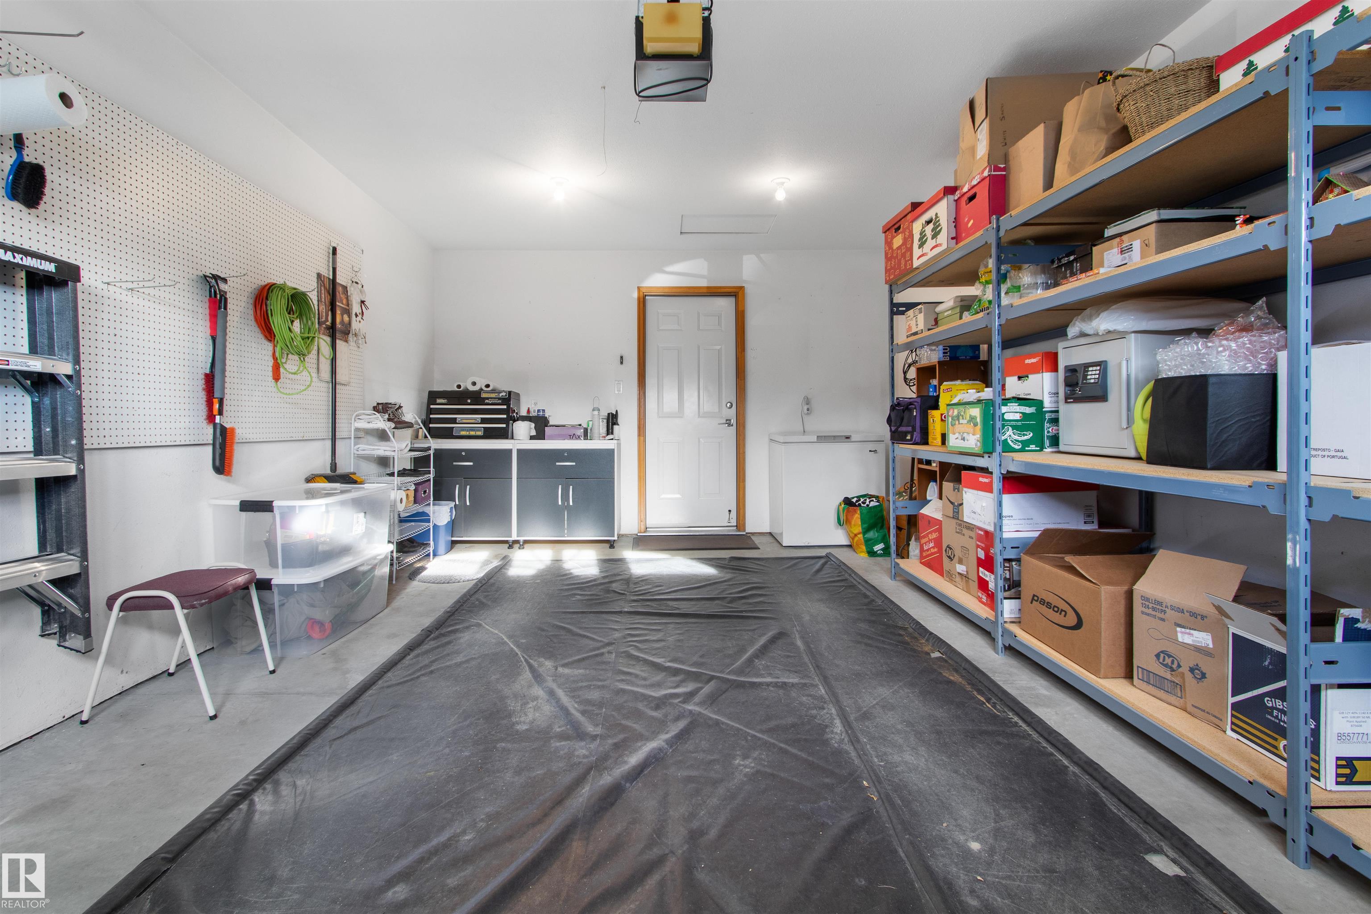
Off Street Parking No Animal Home No Smoking Home Patio

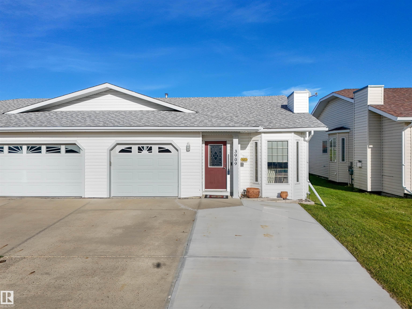
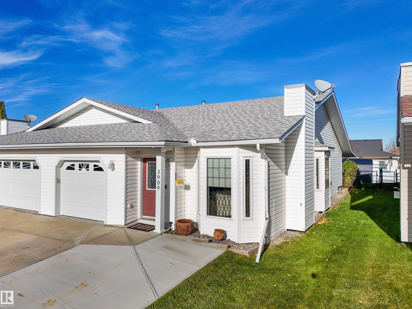
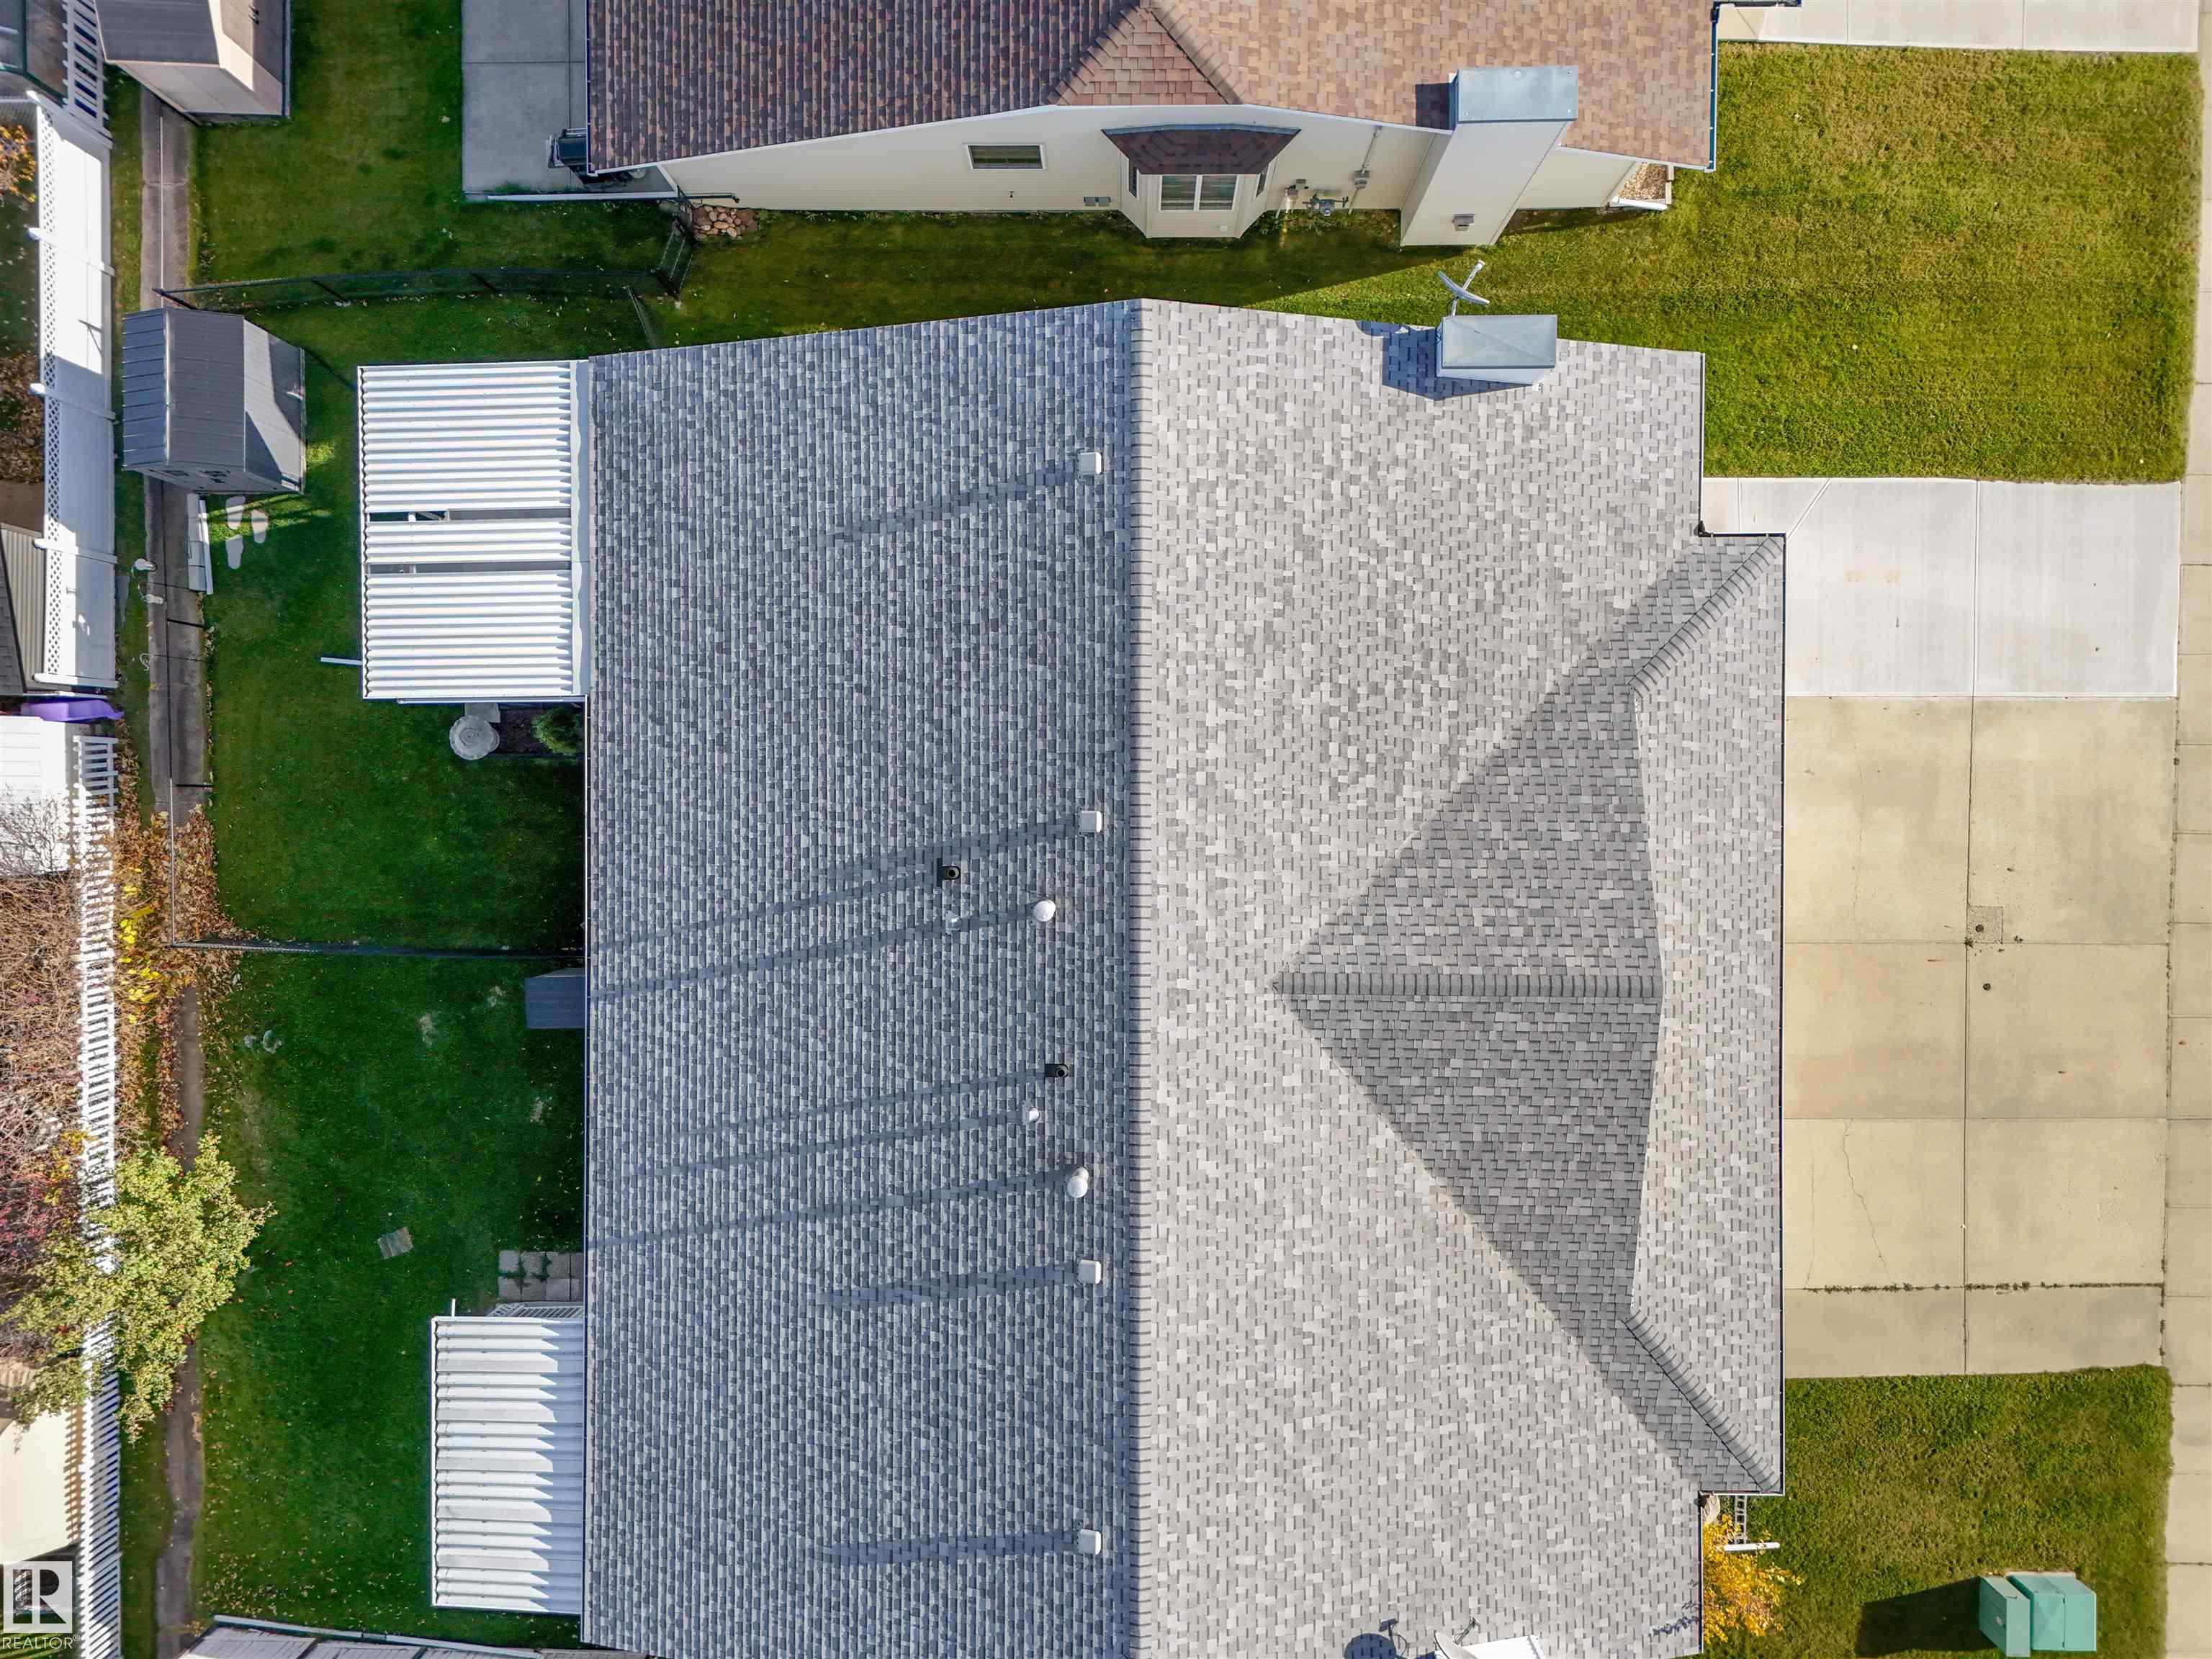
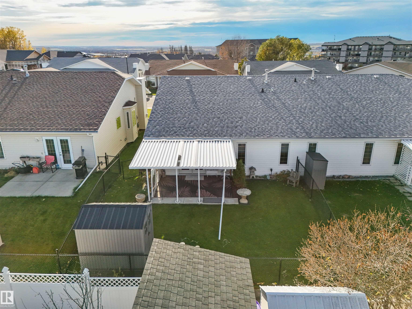
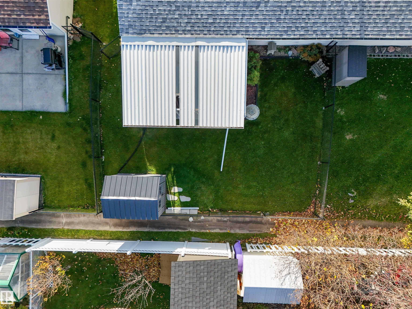
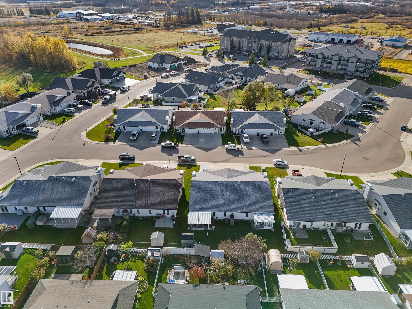
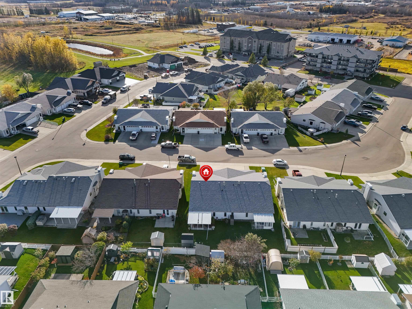
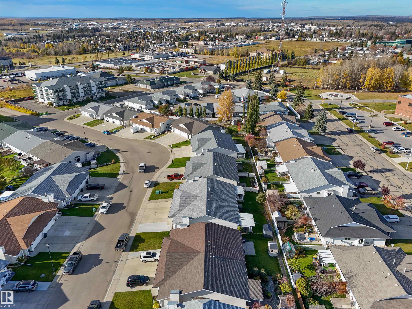
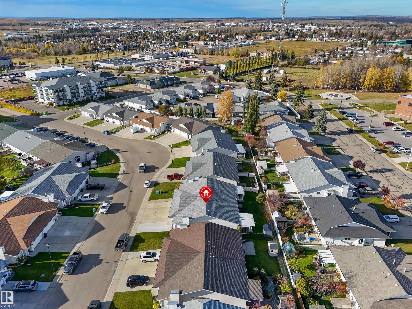
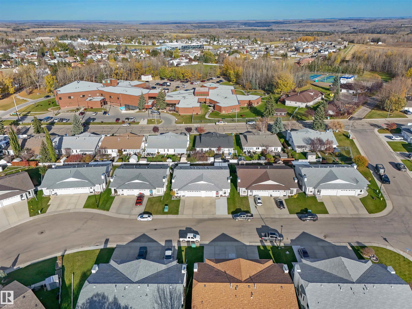
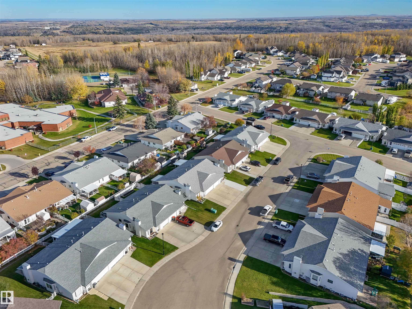
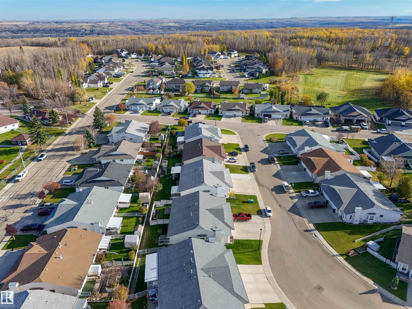
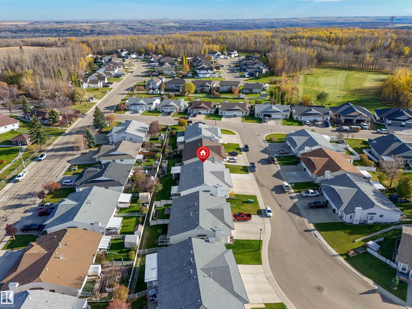
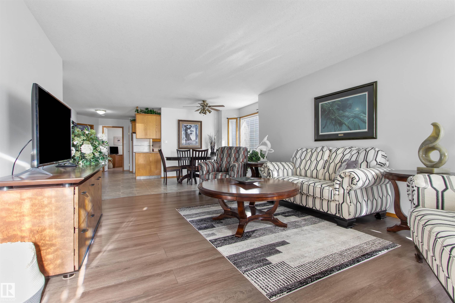
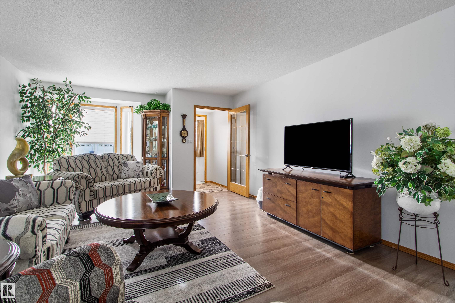
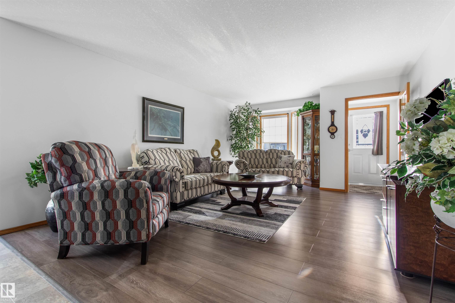
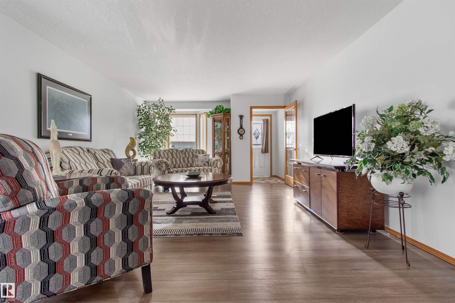
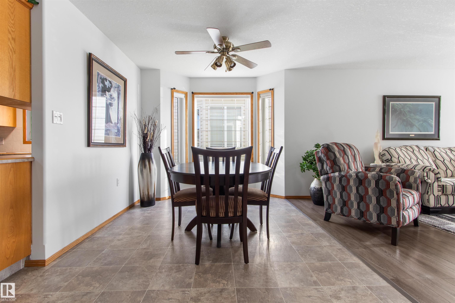
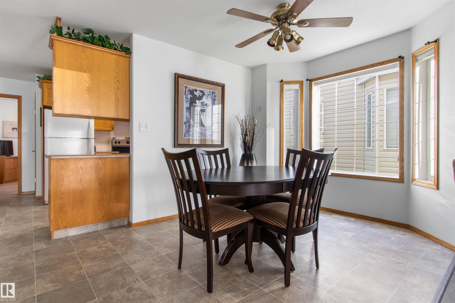
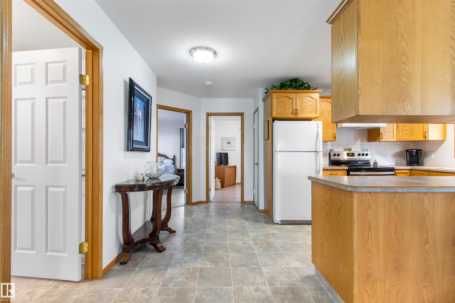
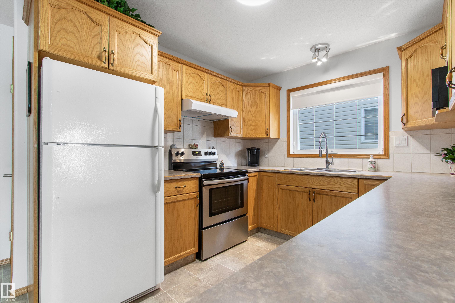
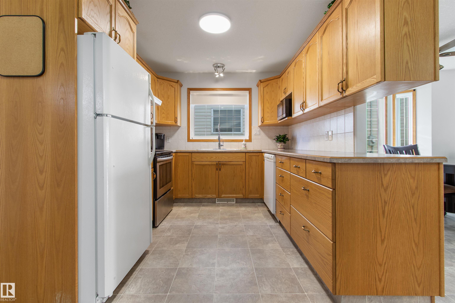
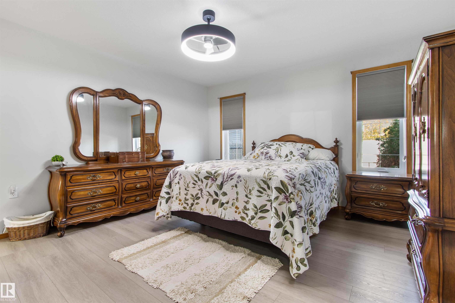
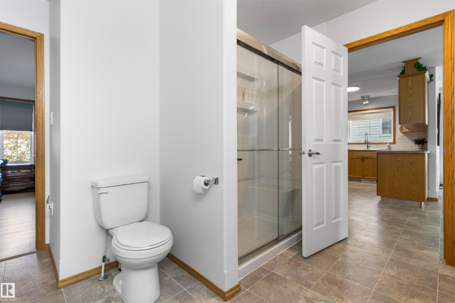
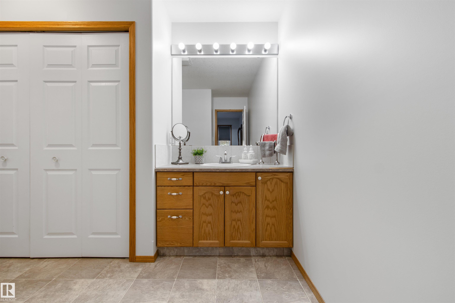
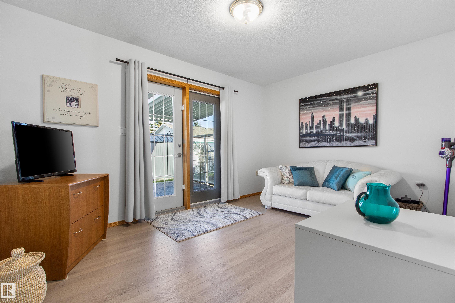
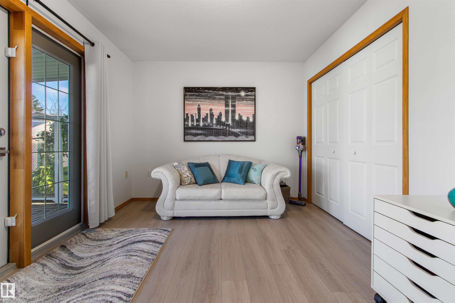
Located in Drayton Valley's quiet Sunrise in the Park subdivision, this 2002 bungalow-style duplex is ideal for those looking to downsize and enjoy comfortable, low-maintenance living! With NO CONDO FEES, NO AGE RESTRICTIONS and NO PET RESTRICTIONS, you'll enjoy the freedom of homeownership without condo limitations. Conveniently close to the hospital, grocery stores, pharmacies and shopping, everyday essentials are just minutes away. Inside, attractive vinyl plank flooring complements a bright, open layout...

Read More

Essential Information

  • MLS® #
    E4513337
  • Year Built
    2002
  • Property Type
    Residential
  • Property Style
    Bungalow
  • MLS® #
    E4513337
  • Year Built
    2002
  • Property Type
    Residential
  • Property Style
    Bungalow
  • MLS® #
    E4513337
  • Year Built
    2002
  • Property Type
    Residential
  • Property Style
    Bungalow

Community Information

  • Area
    Brazeau
  • Neighbourhood/Community
    Drayton Valley
  • Postal Code
    T7A 1J5
  • Area
    Brazeau
  • Neighbourhood/Community
    Drayton Valley
  • Postal Code
    T7A 1J5
  • Area
    Brazeau
  • Neighbourhood/Community
    Drayton Valley
  • Postal Code
    T7A 1J5

Services & Amenities

  • Amenities
    Off Street Parking
    No Animal Home
    No Smoking Home
    Patio
  • Amenities
    Off Street Parking, No Animal Home, No Smoking Home, Patio
  • Amenities
    Off Street Parking
    No Animal Home
    No Smoking Home
    Patio

Interior

  • Floor Finish
    Vinyl Plank
  • Goods Included
    Dishwasher-Built-In
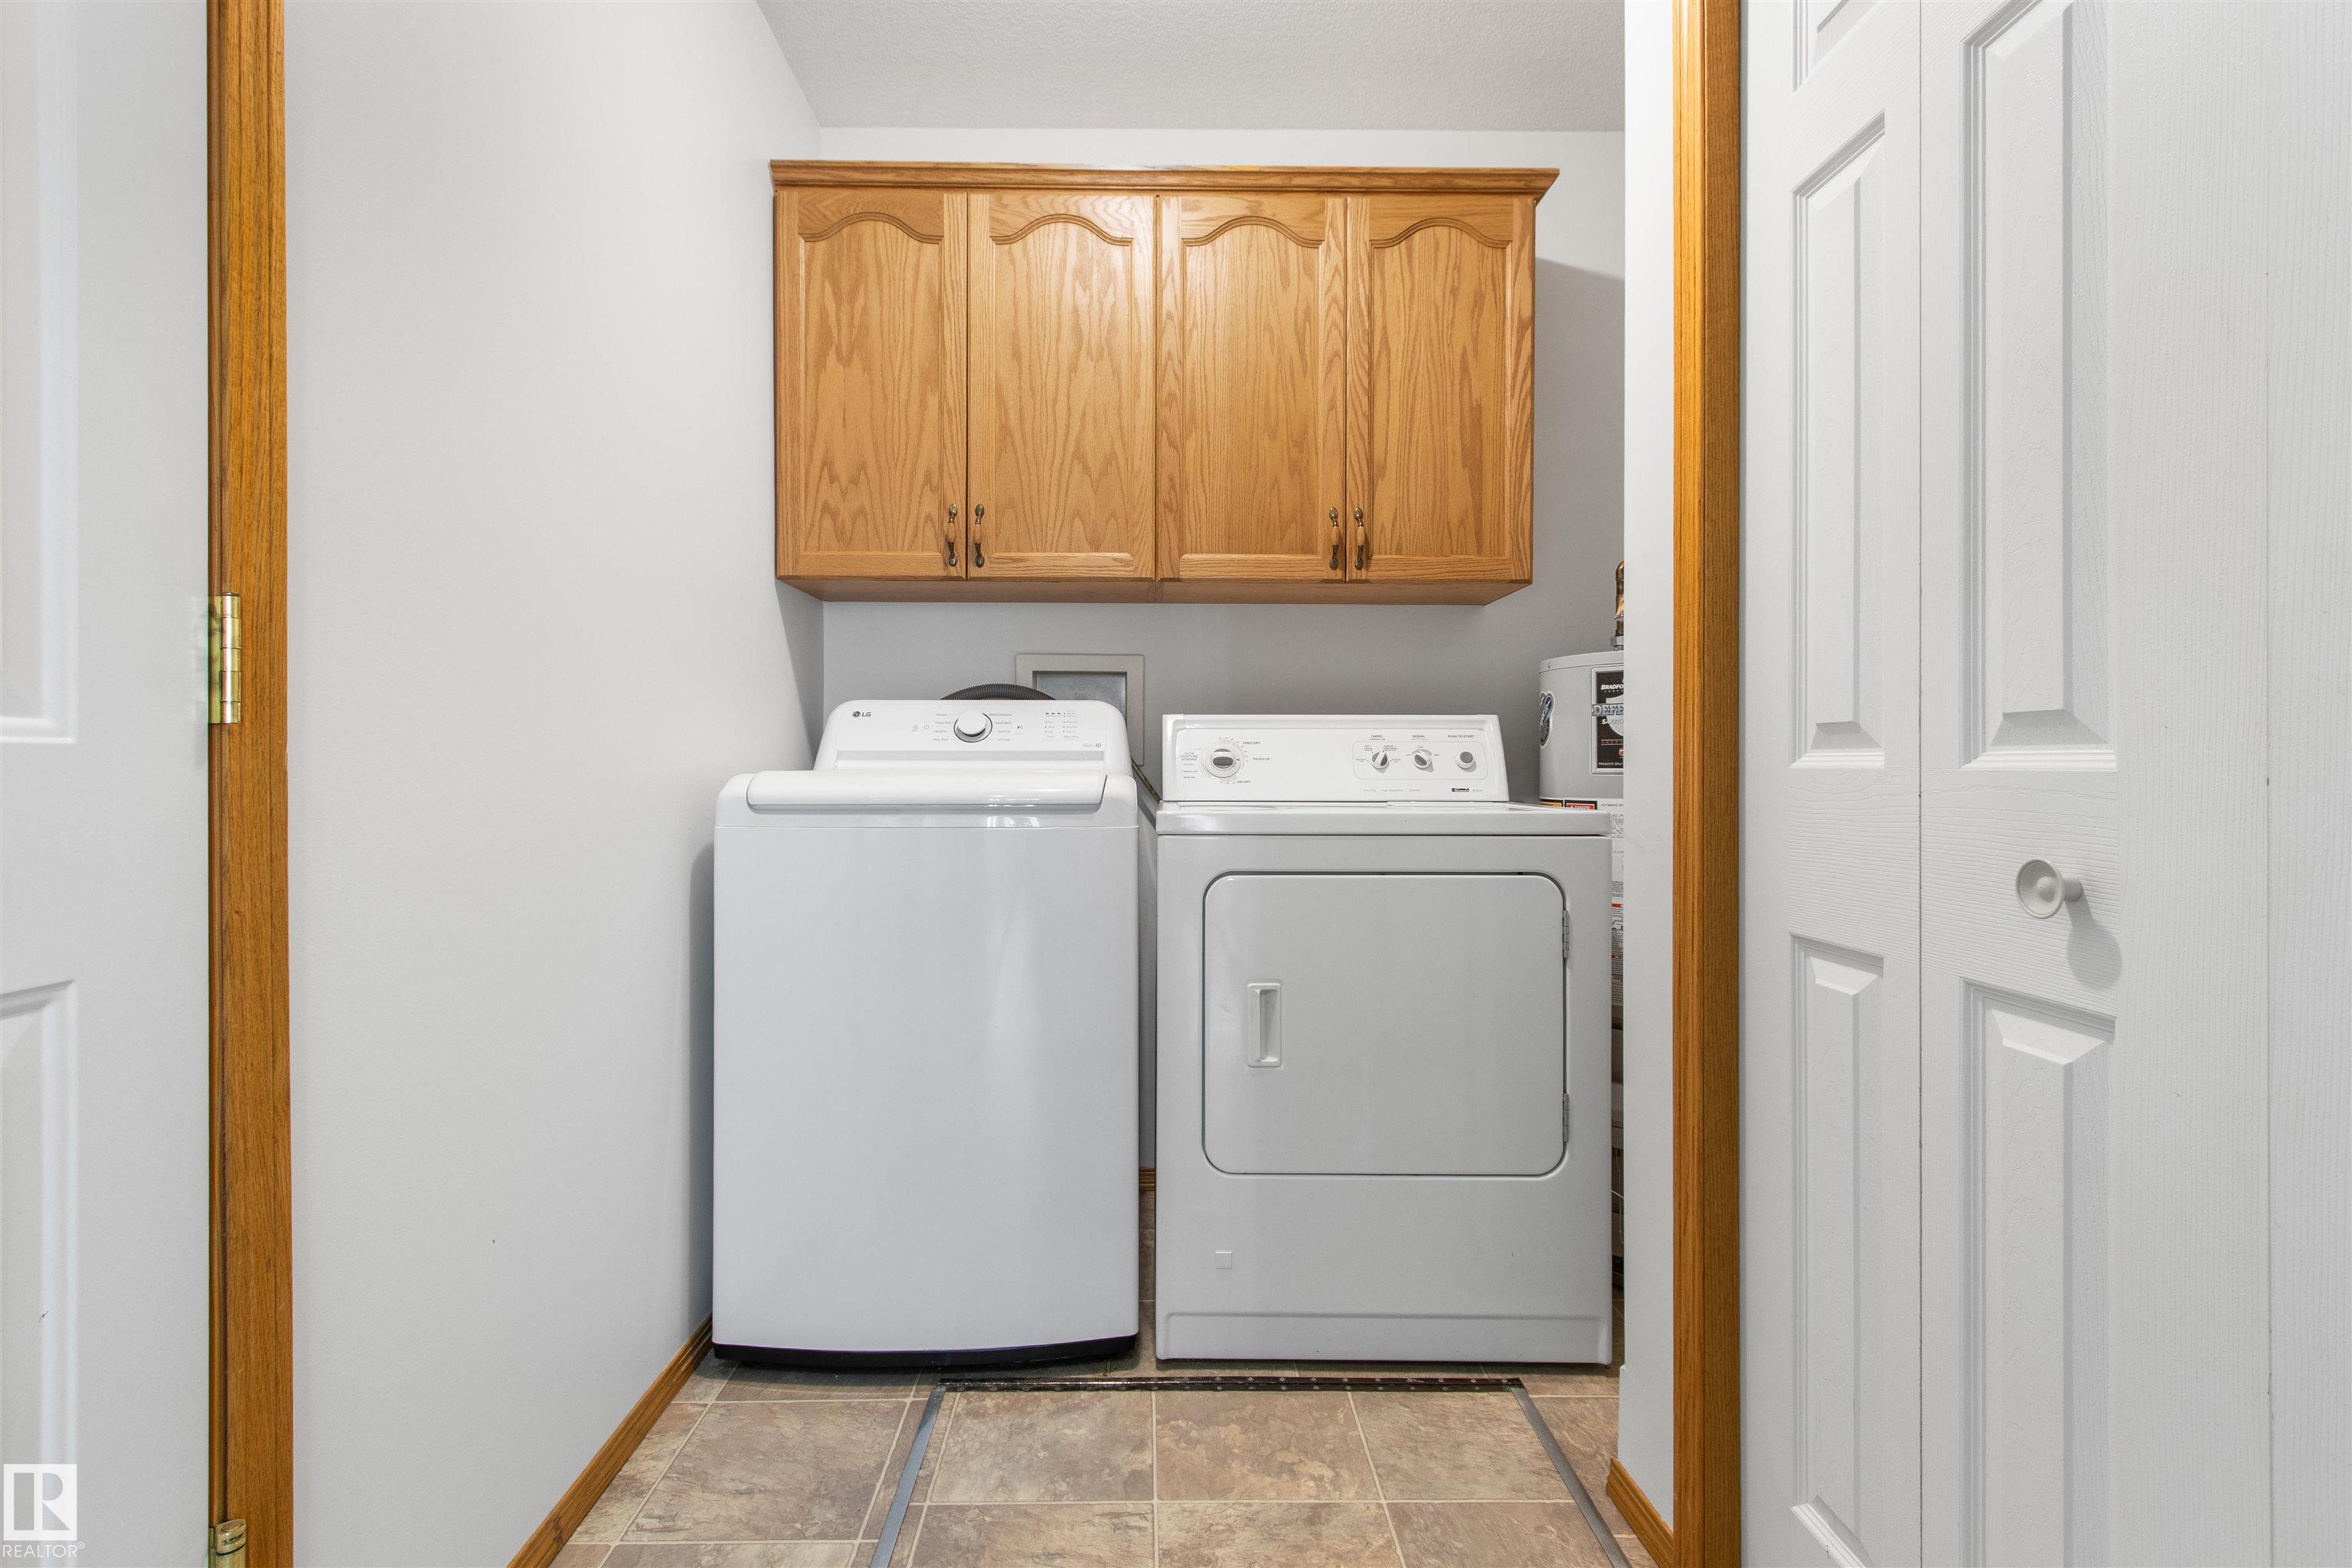
    Dryer
    Fan-Ceiling
    Garage Control
    Garage Opener
    Hood Fan
    Oven-Microwave
    Refrigerator
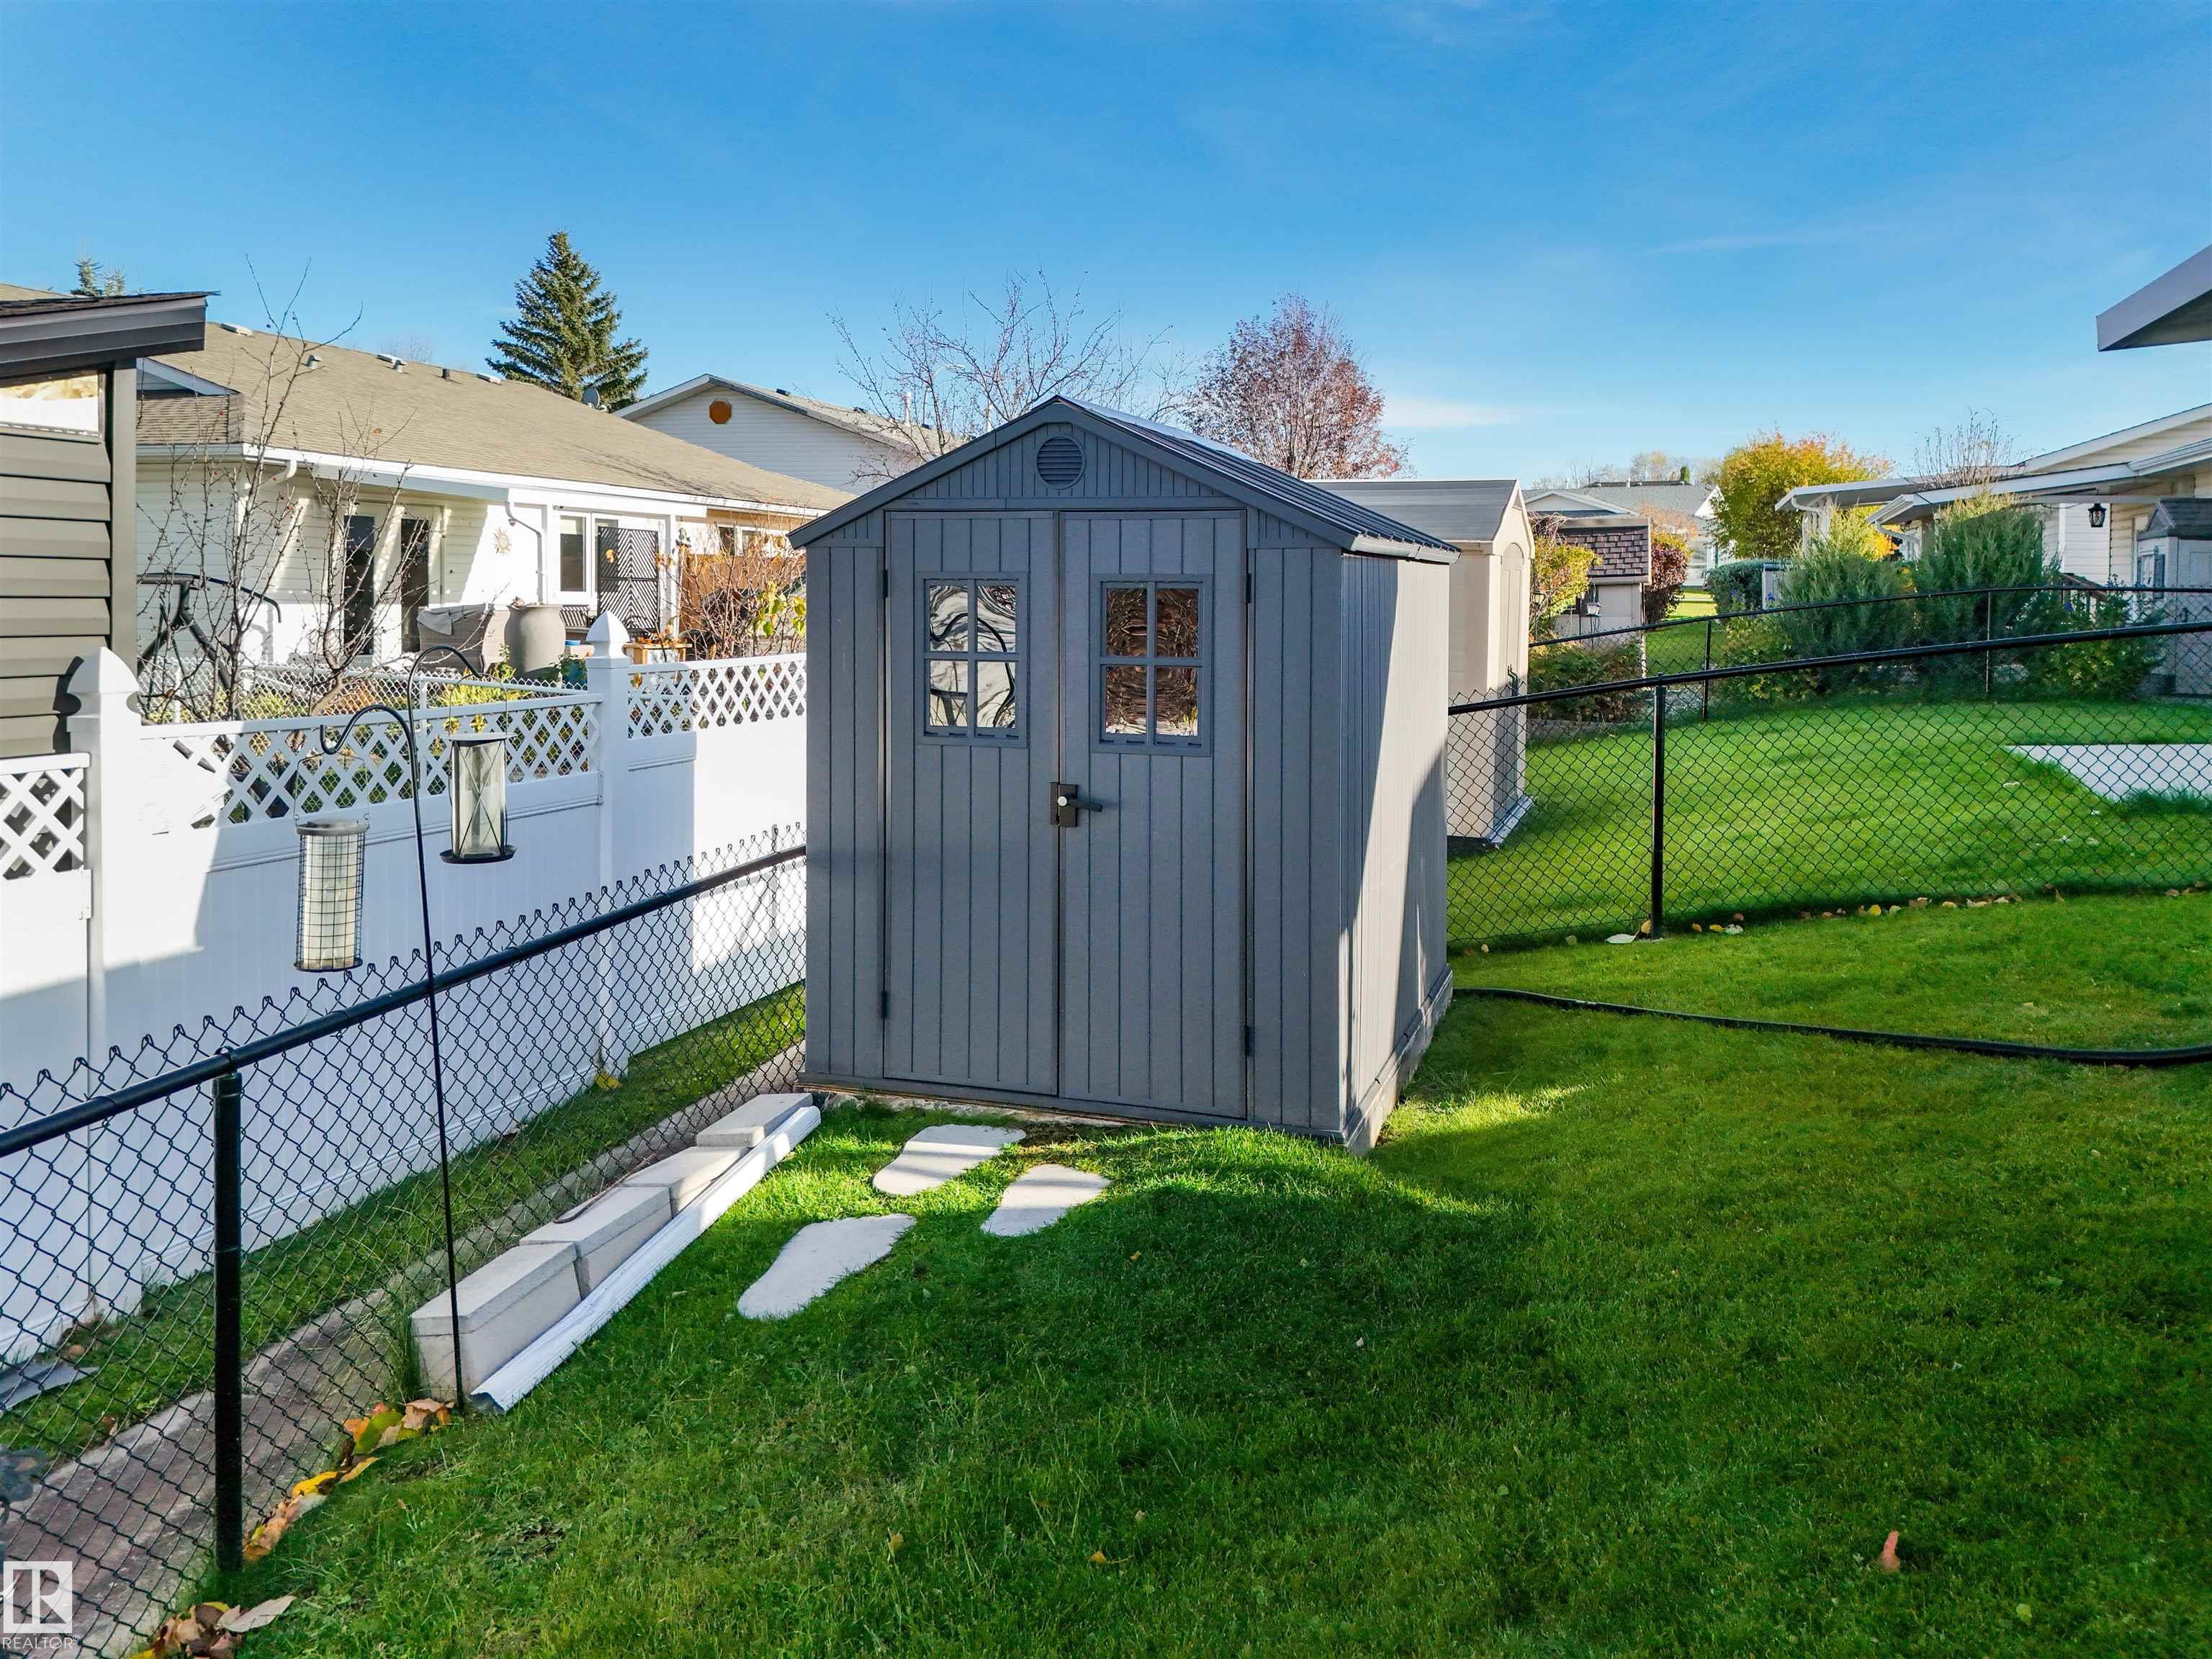
    Storage Shed
    Stove-Electric
    Washer
    All Window Coverings
  • Heating Type
    Forced Air-1
    Natural Gas
  • Basement
    None
  • Basement Development
    No Basement
  • Floor Finish
    Vinyl Plank
  • Goods Included
    Dishwasher-Built-In, Dryer, Fan-Ceiling, Garage Control, Garage Opener, Hood Fan, Oven-Microwave, Refrigerator, Storage Shed, Stove-Electric, Washer, All Window Coverings
  • Heating Type
    Forced Air-1, Natural Gas
  • Basement
    None
  • Basement Development
    No Basement
  • Floor Finish
    Vinyl Plank
  • Goods Included
    Dishwasher-Built-In
    Dryer
    Fan-Ceiling
    Garage Control
    Garage Opener
    Hood Fan
    Oven-Microwave
    Refrigerator
    Storage Shed
    Stove-Electric
    Washer
    All Window Coverings
  • Heating Type
    Forced Air-1
    Natural Gas
  • Basement
    None
  • Basement Development
    No Basement

Exterior

  • Lot/Exterior Features
    Fully Fenced
  • Roof
    Asphalt Shingles
  • Foundation
    Concrete Perimeter
  • Lot/Exterior Features
    Fully Fenced
  • Roof
    Asphalt Shingles
  • Foundation
    Concrete Perimeter
  • Lot/Exterior Features
    Fully Fenced
  • Roof
    Asphalt Shingles
  • Foundation
    Concrete Perimeter

Additional Details

  • Property Class
    Single Family
  • Site Influences
    Fully Fenced
  • Road Access
    Paved
  • Last Updated
    9/6/2026 0:59
  • Property Class
    Single Family
  • Site Influences
    Fully Fenced
  • Road Access
    Paved
  • Last Updated
    9/6/2026 0:59
  • Property Class
    Single Family
  • Site Influences
    Fully Fenced
  • Road Access
    Paved
  • Last Updated
    9/6/2026 0:59

$289,900

3909 46 Street

Schedule Tour
Contact Agent

$1321/month
Est. Monthly Payment
$
$
%
Learn More

Mortgage values are calculated by Redman Technologies Inc based on values provided in the REALTOR® Association of Edmonton listing data feed.