Courtesy of Raman Sarao of MaxWell Polaris

3545 11 Street Edmonton , Alberta , T6T 0J7

 MLS® # E4500175

5 bedrooms

4 bathrooms

1,398 sqft

Sign up to View

Days on Market

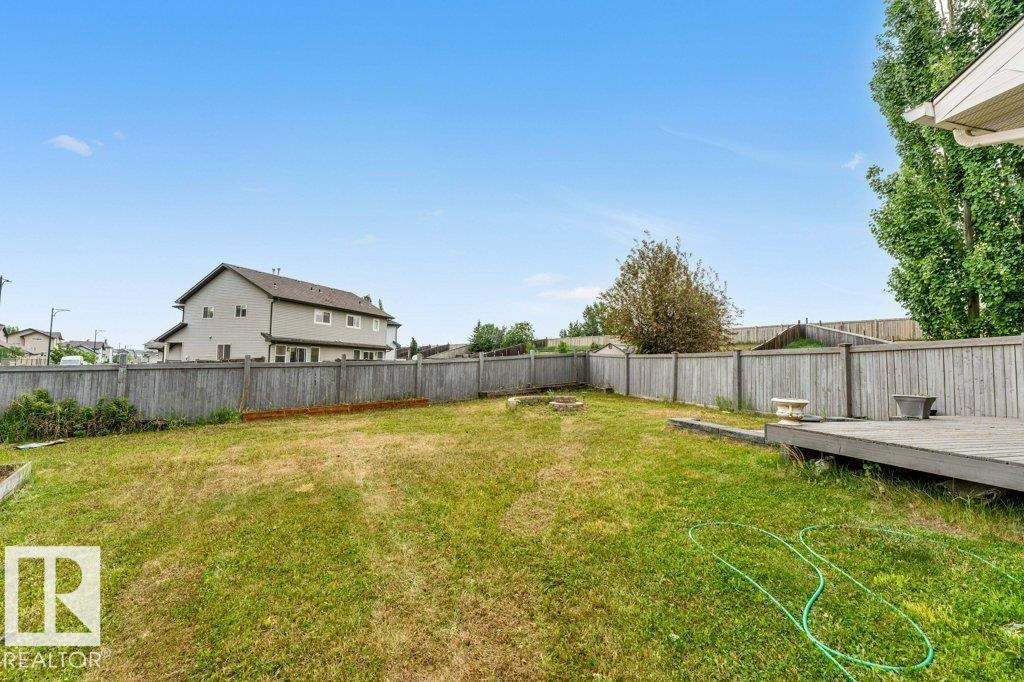
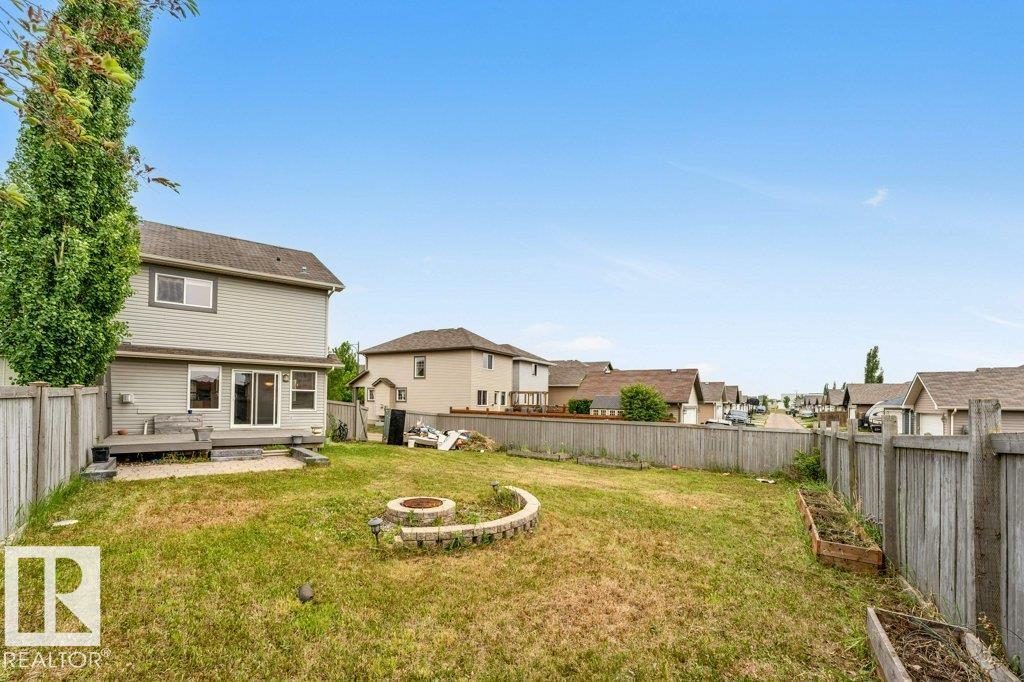
Fire Pit

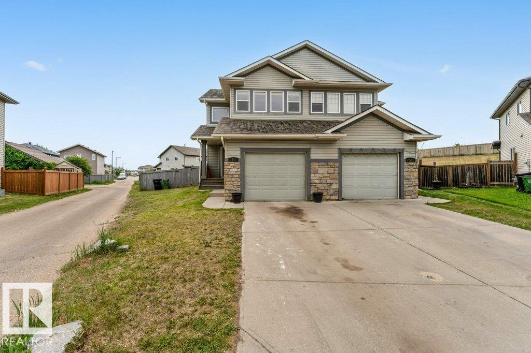
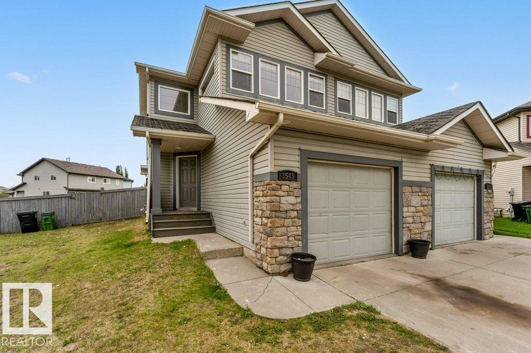
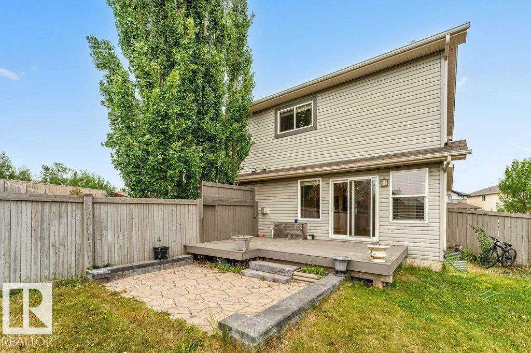
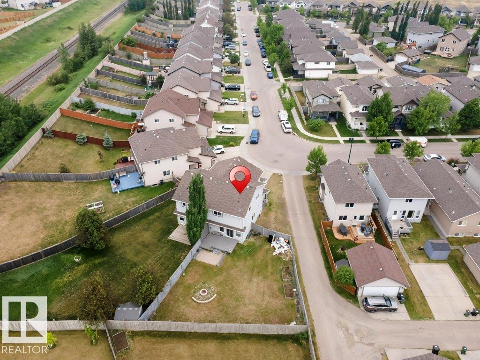
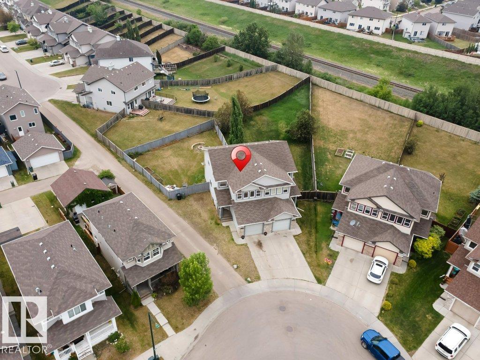
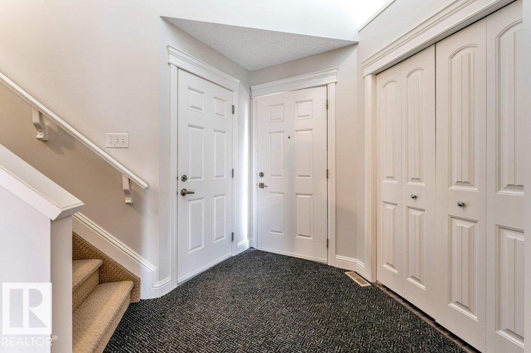
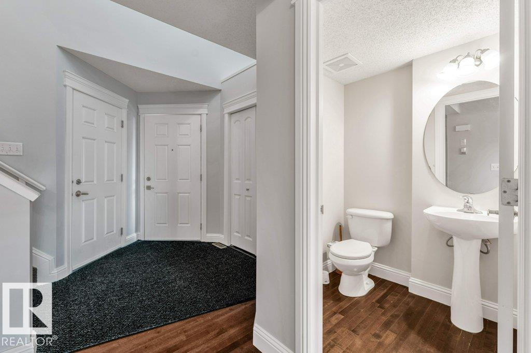
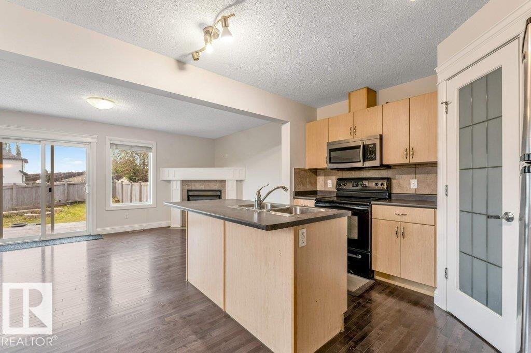
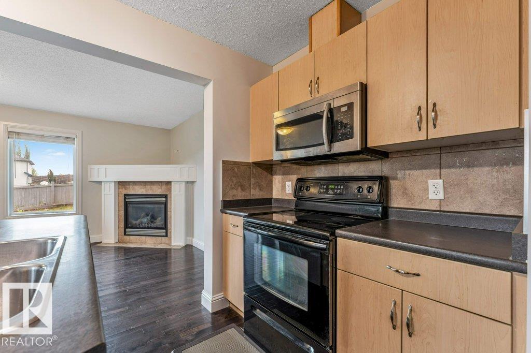
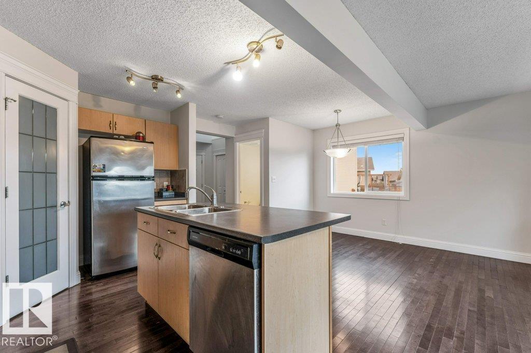
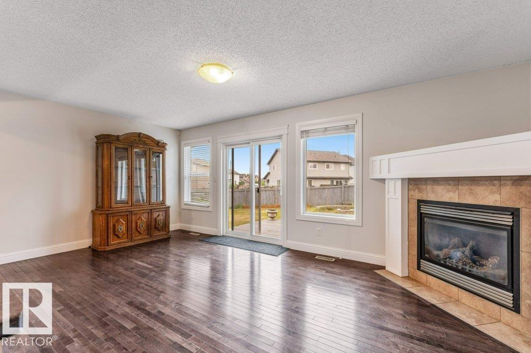
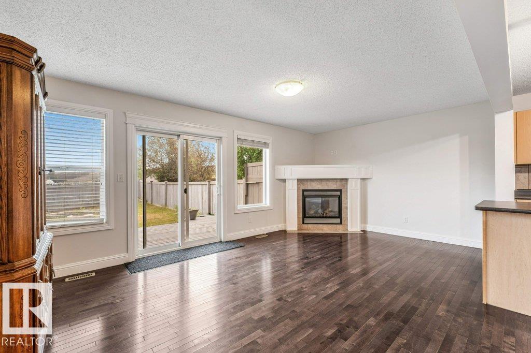
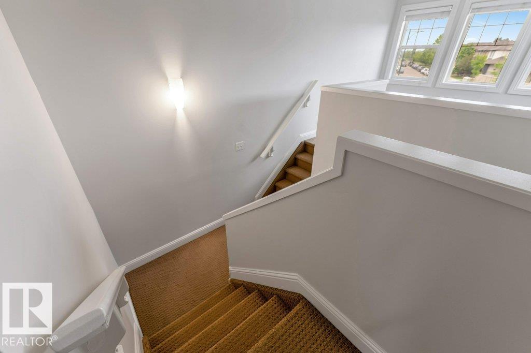
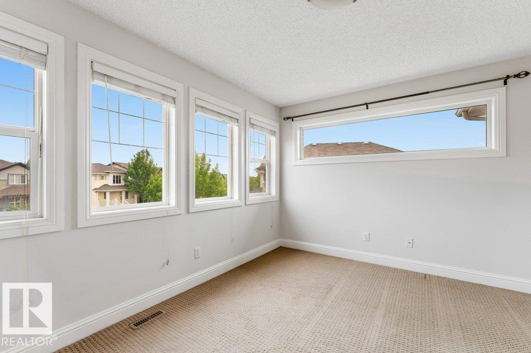
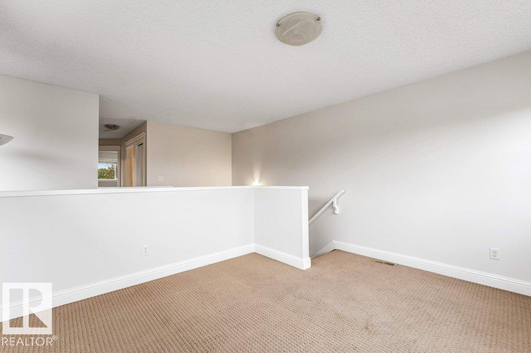
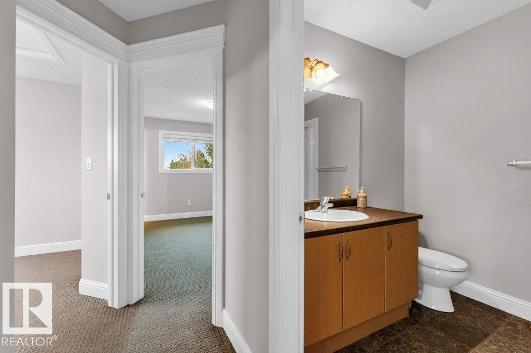
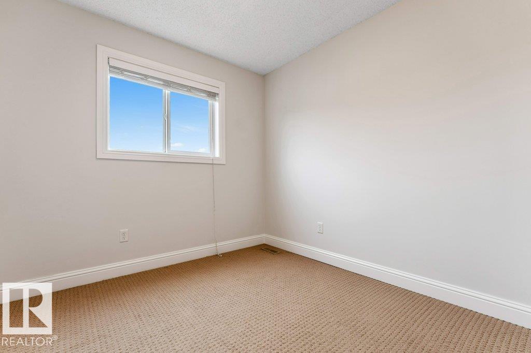
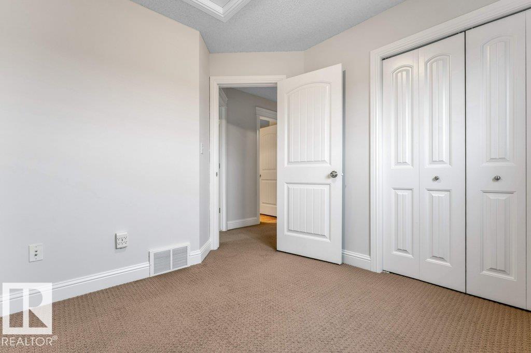
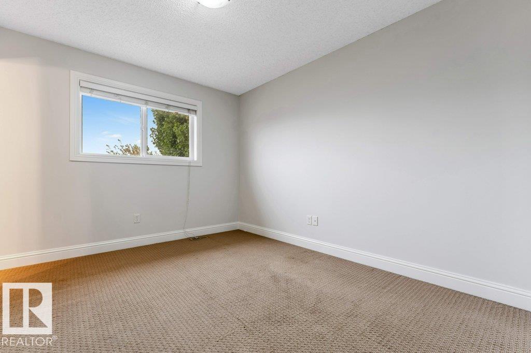
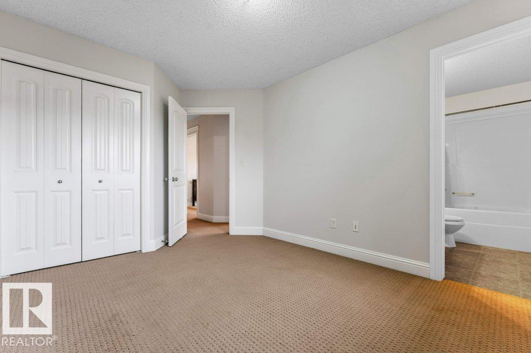
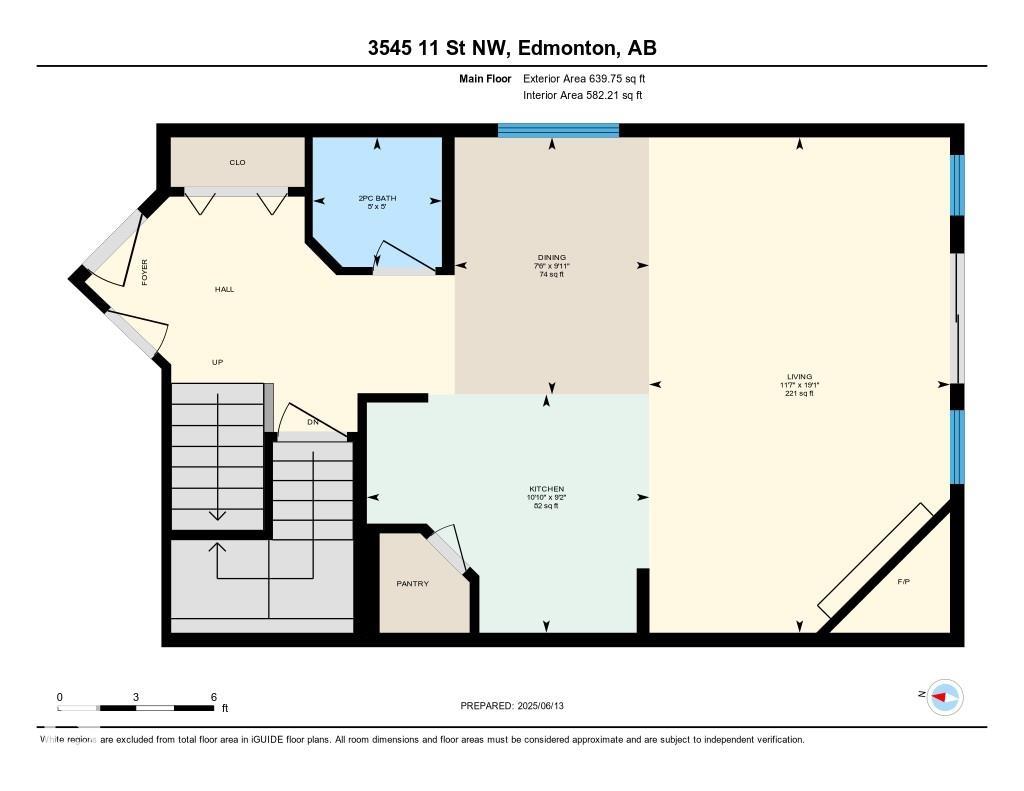
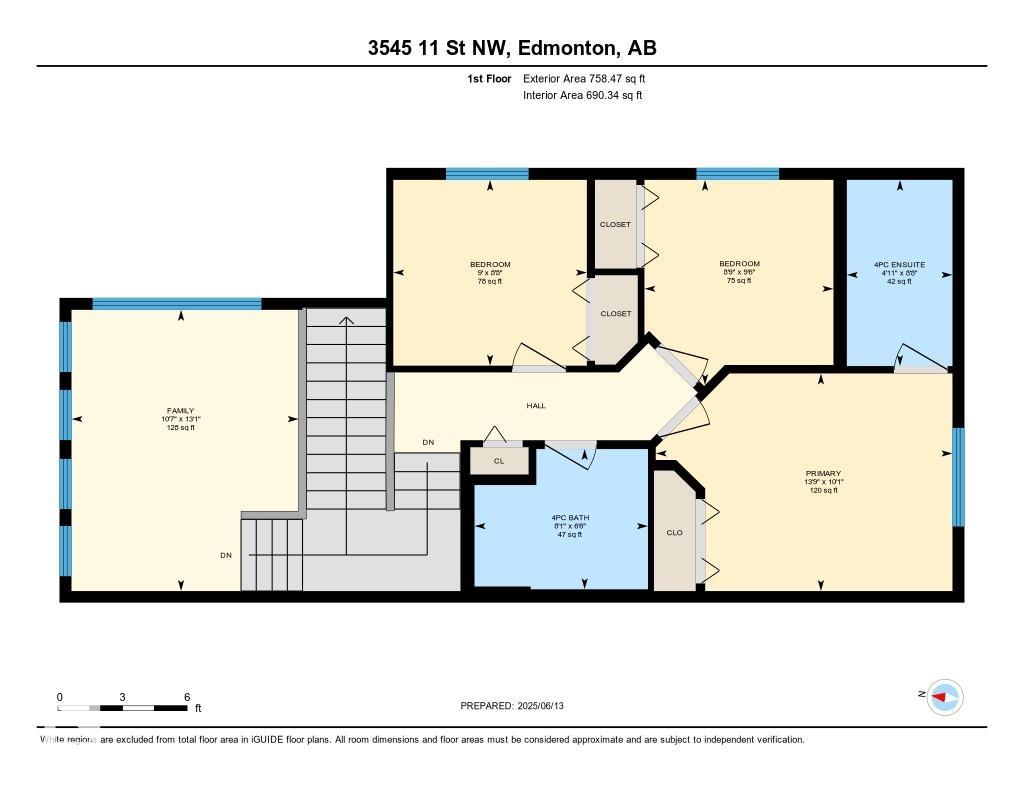
Nestled in Tamarack, this stunning half duplex offers spacious, versatile living with 5 Bedrooms and 3.5 bathrooms including a fully finished basement featuring with 2nd kitchen—perfect for extended family or personal use. The main floor boasts a bright, modern kitchen with a pantry and island, seamlessly connecting to the dining area and cozy living room with a gas fireplace. Upstairs, the primary suite includes a 4-piece ensuite, alongside two more bedrooms, another full bath, and a bonus room for relaxat...

Read More

Essential Information

  • MLS® #
    E4500175
  • Year Built
    2007
  • Property Type
    Residential
  • Property Style
    2 Storey
  • MLS® #
    E4500175
  • Year Built
    2007
  • Property Type
    Residential
  • Property Style
    2 Storey
  • MLS® #
    E4500175
  • Year Built
    2007
  • Property Type
    Residential
  • Property Style
    2 Storey

Community Information

  • Area
    Edmonton
  • Neighbourhood/Community
    Tamarack
  • Postal Code
    T6T 0J7
  • Area
    Edmonton
  • Neighbourhood/Community
    Tamarack
  • Postal Code
    T6T 0J7
  • Area
    Edmonton
  • Neighbourhood/Community
    Tamarack
  • Postal Code
    T6T 0J7

Services & Amenities

  • Amenities
    Fire Pit
  • Amenities
    Fire Pit
  • Amenities
    Fire Pit

Interior

  • Floor Finish
    Carpet
    Laminate Flooring
  • Goods Included
    Dishwasher-Built-In
    Dryer
    Garage Control
    Garage Opener
    Refrigerator
    Stove-Electric
    Washer
    Window Coverings
  • Heating Type
    Forced Air-1
    Natural Gas
  • Basement
    Full
  • Basement Development
    Fully Finished
  • Floor Finish
    Carpet, Laminate Flooring
  • Goods Included
    Dishwasher-Built-In, Dryer, Garage Control, Garage Opener, Refrigerator, Stove-Electric, Washer, Window Coverings
  • Heating Type
    Forced Air-1, Natural Gas
  • Basement
    Full
  • Basement Development
    Fully Finished
  • Floor Finish
    Carpet
    Laminate Flooring
  • Goods Included
    Dishwasher-Built-In
    Dryer
    Garage Control
    Garage Opener
    Refrigerator
    Stove-Electric
    Washer
    Window Coverings
  • Heating Type
    Forced Air-1
    Natural Gas
  • Basement
    Full
  • Basement Development
    Fully Finished

Exterior

  • Lot/Exterior Features
    Back Lane
    Corner Lot
    Fenced
    Flat Site
    Landscaped
    Playground Nearby
    Public Transportation
    Schools
    Shopping Nearby
  • Roof
    Asphalt Shingles
  • Foundation
    Concrete Perimeter
  • Lot/Exterior Features
    Back Lane, Corner Lot, Fenced, Flat Site, Landscaped, Playground Nearby, Public Transportation, Schools, Shopping Nearby
  • Roof
    Asphalt Shingles
  • Foundation
    Concrete Perimeter
  • Lot/Exterior Features
    Back Lane
    Corner Lot
    Fenced
    Flat Site
    Landscaped
    Playground Nearby
    Public Transportation
    Schools
    Shopping Nearby
  • Roof
    Asphalt Shingles
  • Foundation
    Concrete Perimeter

Additional Details

  • Property Class
    Single Family
  • Site Influences
    Back Lane
    Corner Lot
    Fenced
    Flat Site
    Landscaped
    Playground Nearby
    Public Transportation
    Schools
    Shopping Nearby
  • Road Access
    Paved Driveway to House
  • Last Updated
    6/3/2026 22:19
  • Property Class
    Single Family
  • Site Influences
    Back Lane, Corner Lot, Fenced, Flat Site, Landscaped, Playground Nearby, Public Transportation, Schools, Shopping Nearby
  • Road Access
    Paved Driveway to House
  • Last Updated
    6/3/2026 22:19
  • Property Class
    Single Family
  • Site Influences
    Back Lane
    Corner Lot
    Fenced
    Flat Site
    Landscaped
    Playground Nearby
    Public Transportation
    Schools
    Shopping Nearby
  • Road Access
    Paved Driveway to House
  • Last Updated
    6/3/2026 22:19

$389,900

3545 11 Street

Schedule Tour
Contact Agent

$1776/month
Est. Monthly Payment
$
$
%
Learn More

Mortgage values are calculated by Redman Technologies Inc based on values provided in the REALTOR® Association of Edmonton listing data feed.