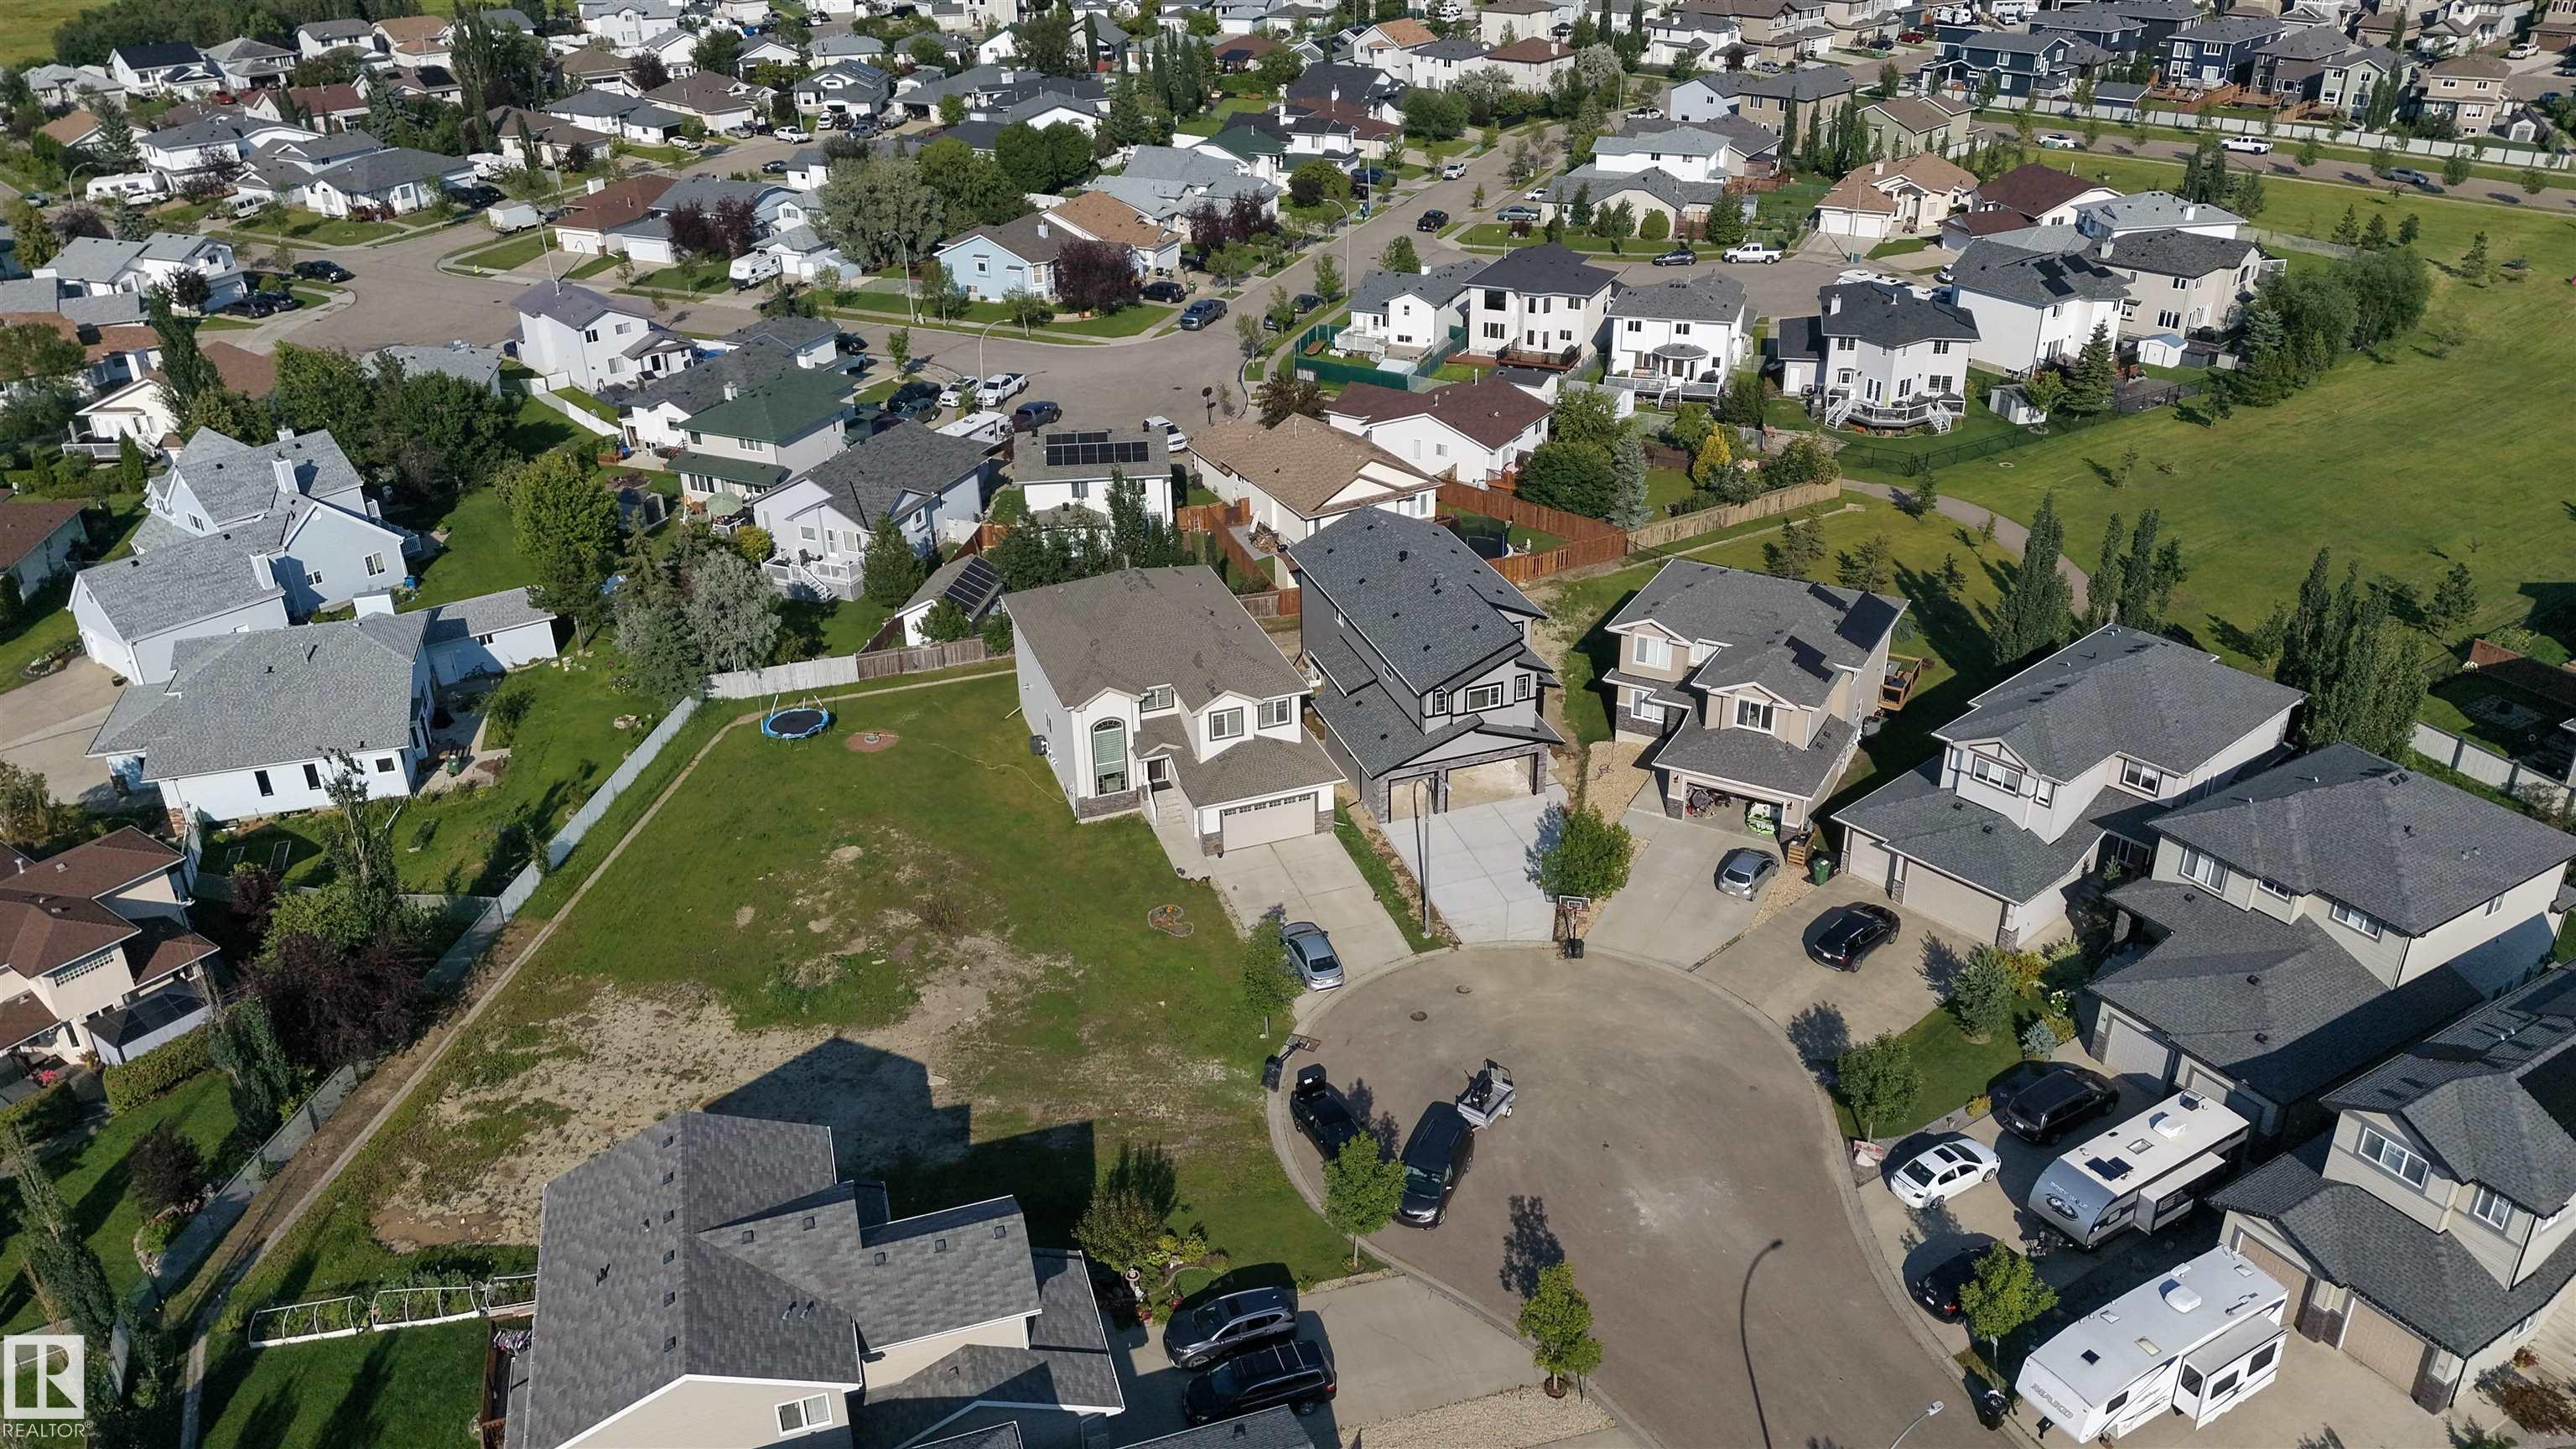
Courtesy of Santokh Kullar of Exp Realty

34 McKenzie Close Close, House for sale in Meadowview Park Leduc , Alberta , T9E 0P2

 MLS® # E4502094

4 bedrooms

3 bathrooms

2,464 sqft

Sign up to View

Days on Market

Ceiling 9 ft. Detectors Smoke Exterior Walls- 2"x6" Hot Water Natural Gas Insulation-Upgraded HRV System 9 ft. Basement Ceiling

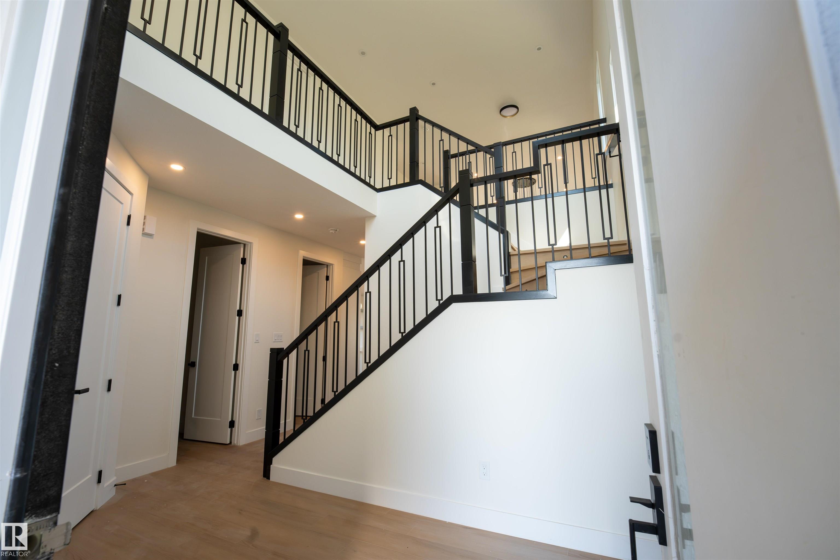
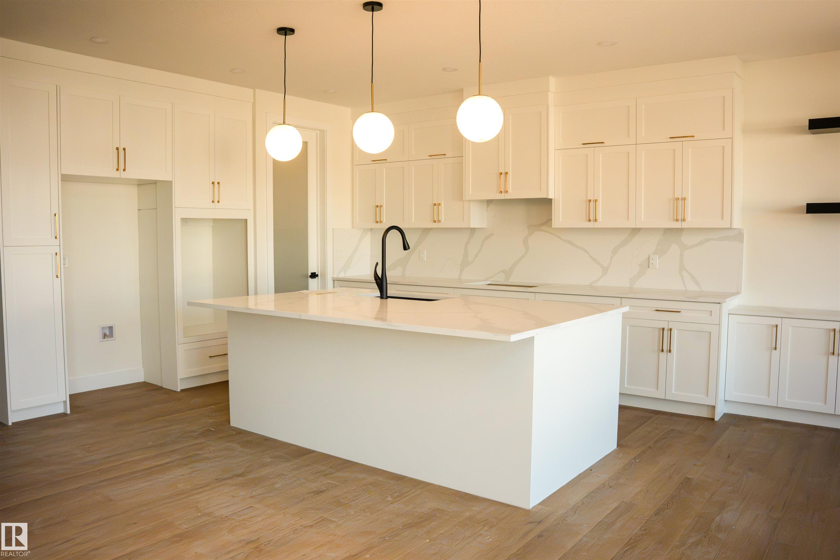
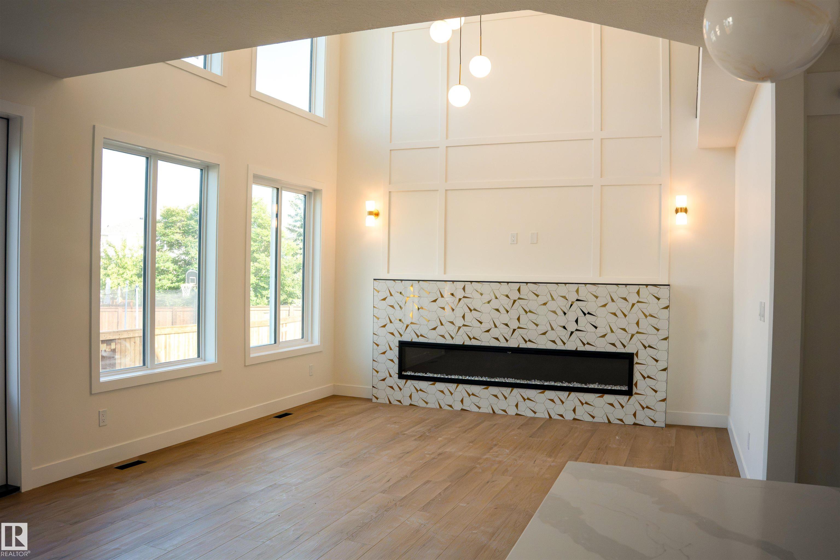
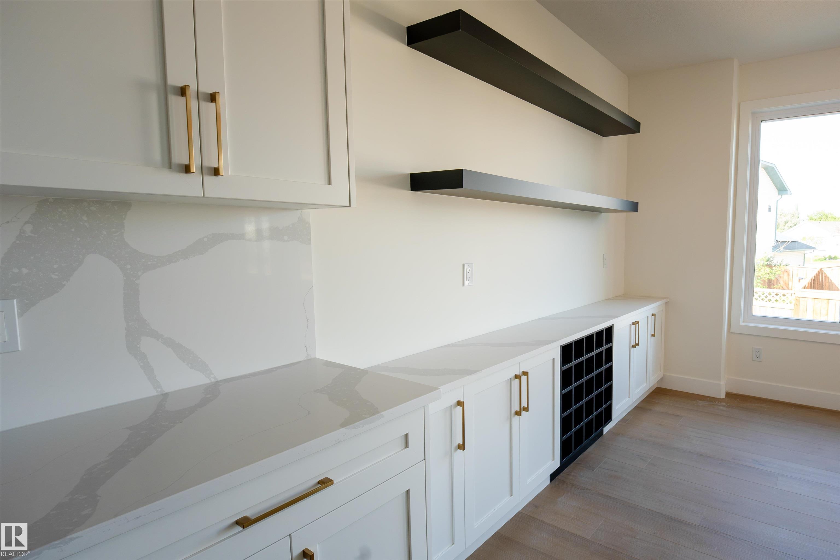
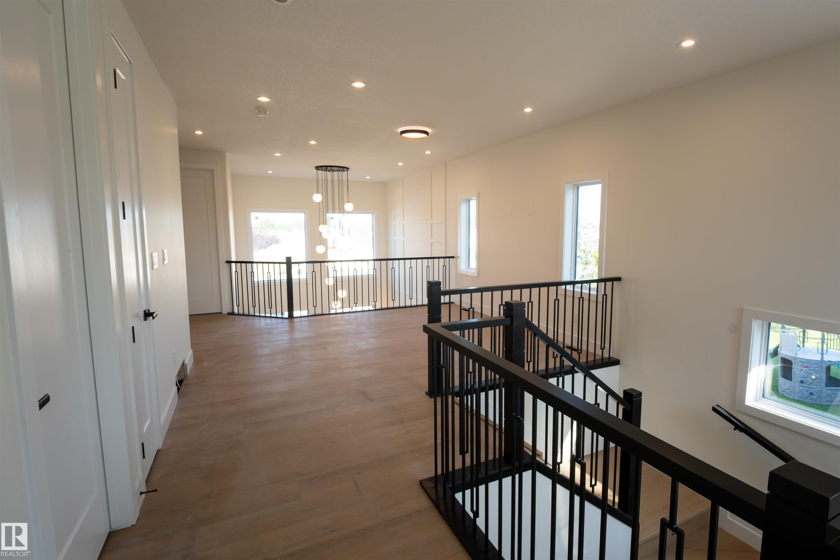
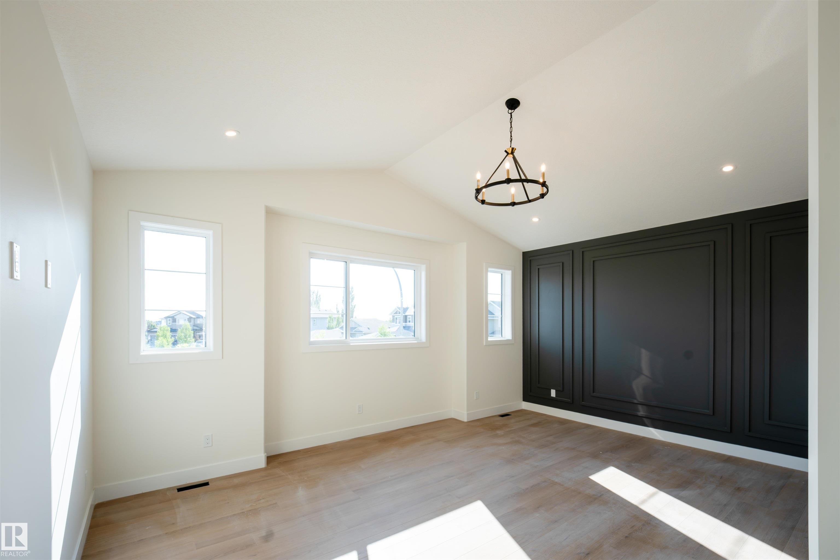
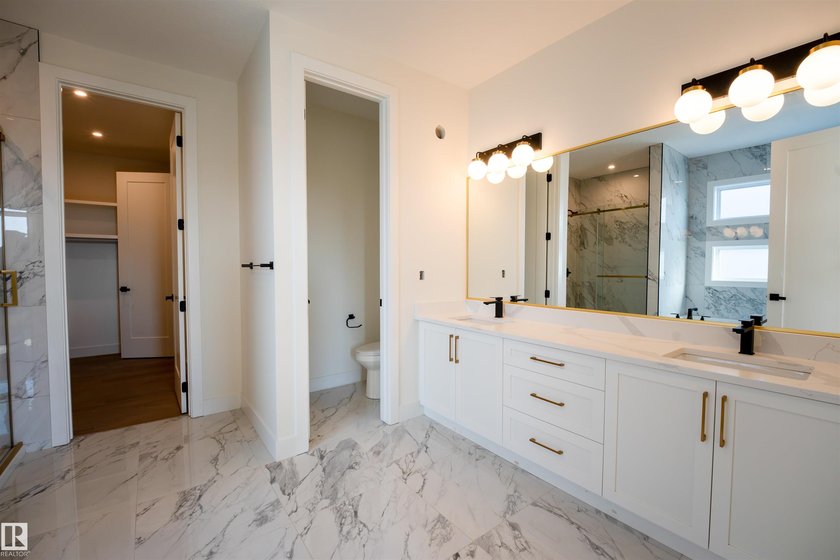
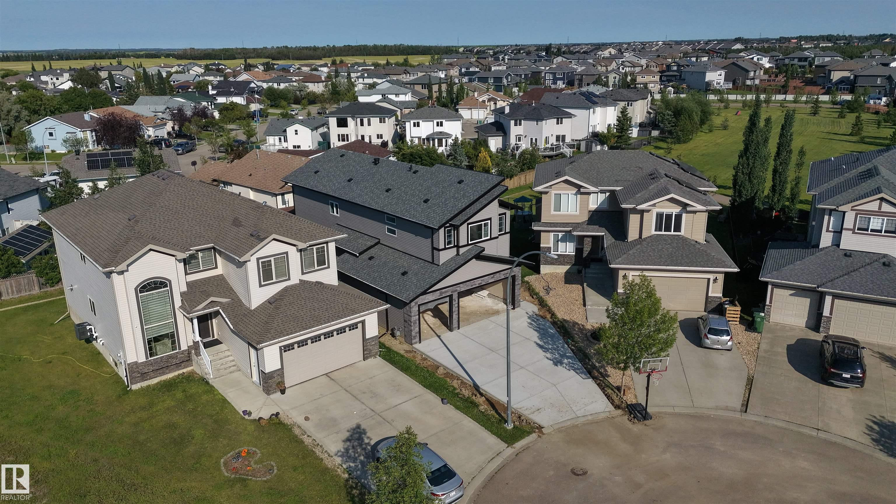
BRAND NEW HOME for sale in the desirable neighbourhood of MEADOWVIEW. This home features a OVERSIZED TRIPLE GARGAE and over 2400 SQFT of living space. A total of 3 BEDROOMS and 3 FULL WASHROOMS. Enter through the DOUBLE DOOR and be greeted by the OPEN TO ABOVE FOYER with MAPLE RAILING. You'll find an OVERSIZED MUDROOM and PANTRY leading to the EXTENDED KITCHEN with CUSTOM CABINETRY. There is a MAIN FLOOR BEDROOM/DEN and FULL WASHROOM. Walk up the CUSTOM STAIRS to an OPEN CONCEPT BONUS ROOM. In addition to t...

Read More

Essential Information

  • MLS® #
    E4502094
  • Year Built
    2026
  • Property Type
    Residential
  • Property Style
    2 Storey
  • MLS® #
    E4502094
  • Year Built
    2026
  • Property Type
    Residential
  • Property Style
    2 Storey
  • MLS® #
    E4502094
  • Year Built
    2026
  • Property Type
    Residential
  • Property Style
    2 Storey

Community Information

  • Area
    Leduc
  • Neighbourhood/Community
    Meadowview Park_LEDU
  • Postal Code
    T9E 0P2
  • Area
    Leduc
  • Neighbourhood/Community
    Meadowview Park_LEDU
  • Postal Code
    T9E 0P2
  • Area
    Leduc
  • Neighbourhood/Community
    Meadowview Park_LEDU
  • Postal Code
    T9E 0P2

Services & Amenities

  • Amenities
    Ceiling 9 ft.
    Detectors Smoke
    Exterior Walls- 2x6
    Hot Water Natural Gas
    Insulation-Upgraded
    HRV System
    9 ft. Basement Ceiling
  • Amenities
    Ceiling 9 ft., Detectors Smoke, Exterior Walls- 2x6, Hot Water Natural Gas, Insulation-Upgraded, HRV System, 9 ft. Basement Ceiling
  • Amenities
    Ceiling 9 ft.
    Detectors Smoke
    Exterior Walls- 2x6
    Hot Water Natural Gas
    Insulation-Upgraded
    HRV System
    9 ft. Basement Ceiling

Interior

  • Floor Finish
    Ceramic Tile
    Non-Ceramic Tile
    Vinyl Plank
  • Goods Included
    Garage Control
    Garage Opener
    Hood Fan
    Humidifier-Power(Furnace)
  • Heating Type
    Forced Air-1
    Natural Gas
  • Basement
    Full
  • Basement Development
    Unfinished
  • Floor Finish
    Ceramic Tile, Non-Ceramic Tile, Vinyl Plank
  • Goods Included
    Garage Control, Garage Opener, Hood Fan, Humidifier-Power(Furnace)
  • Heating Type
    Forced Air-1, Natural Gas
  • Basement
    Full
  • Basement Development
    Unfinished
  • Floor Finish
    Ceramic Tile
    Non-Ceramic Tile
    Vinyl Plank
  • Goods Included
    Garage Control
    Garage Opener
    Hood Fan
    Humidifier-Power(Furnace)
  • Heating Type
    Forced Air-1
    Natural Gas
  • Basement
    Full
  • Basement Development
    Unfinished

Exterior

  • Lot/Exterior Features
    Cul-De-Sac
    Fenced
  • Roof
    Asphalt Shingles
  • Foundation
    Concrete Perimeter
  • Lot/Exterior Features
    Cul-De-Sac, Fenced
  • Roof
    Asphalt Shingles
  • Foundation
    Concrete Perimeter
  • Lot/Exterior Features
    Cul-De-Sac
    Fenced
  • Roof
    Asphalt Shingles
  • Foundation
    Concrete Perimeter

Additional Details

  • Property Class
    Single Family
  • Site Influences
    Cul-De-Sac
    Fenced
  • Road Access
    Concrete
  • Last Updated
    7/3/2026 17:25
  • Property Class
    Single Family
  • Site Influences
    Cul-De-Sac, Fenced
  • Road Access
    Concrete
  • Last Updated
    7/3/2026 17:25
  • Property Class
    Single Family
  • Site Influences
    Cul-De-Sac
    Fenced
  • Road Access
    Concrete
  • Last Updated
    7/3/2026 17:25

$699,999

34 McKenzie Close Close

Schedule Tour
Contact Agent

$3188/month
Est. Monthly Payment
$
$
%
Learn More

Mortgage values are calculated by Redman Technologies Inc based on values provided in the REALTOR® Association of Edmonton listing data feed.