Courtesy of Mark Drebert of 2% Realty Pro

3302 66 Street, Townhouse for sale in Montrose Estates Beaumont , Alberta , T4X 2X4

 MLS® # E4497743

3 bedrooms

3 bathrooms

1,274 sqft

Sign up to View

Days on Market

Ceiling 9 ft. Deck Parking-Visitor Vinyl Windows

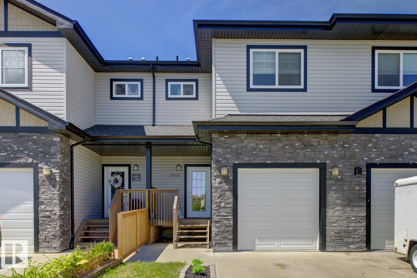
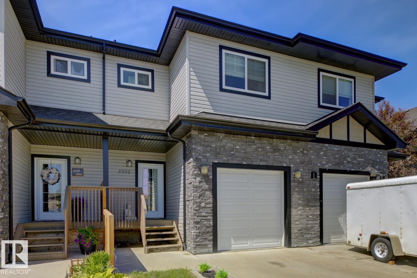
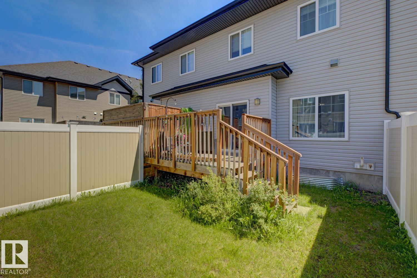
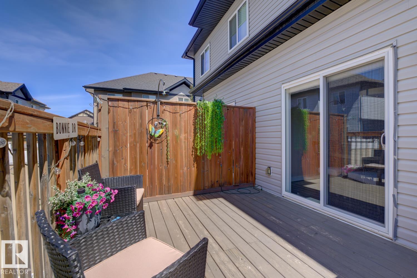
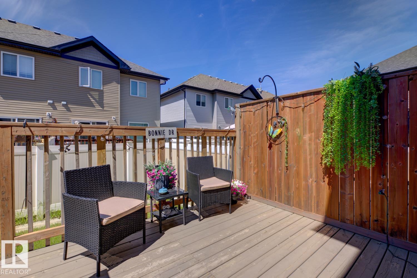
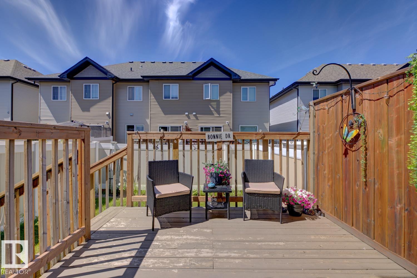
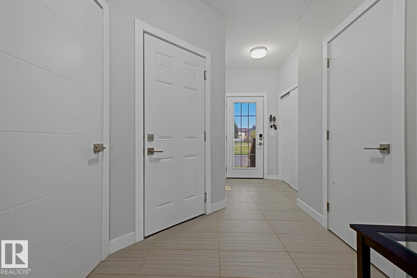
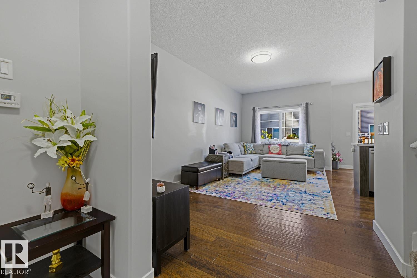
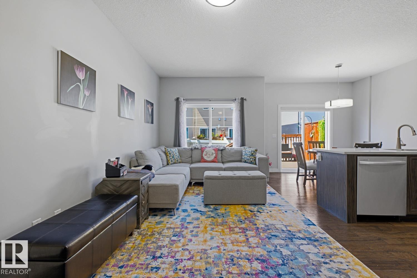
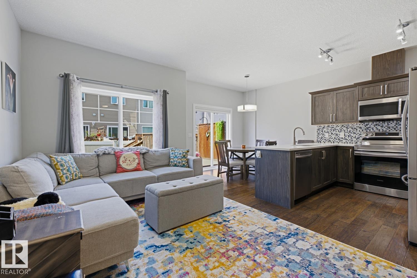
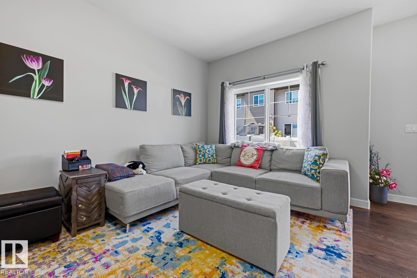
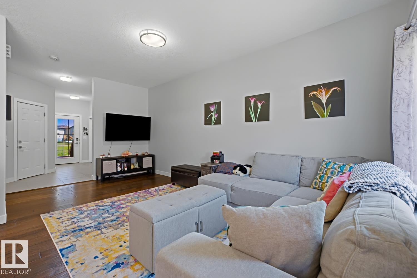
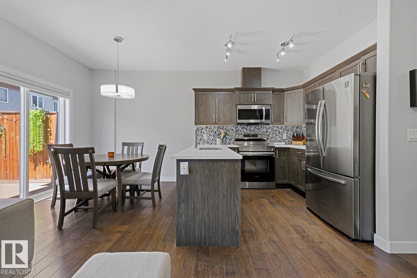
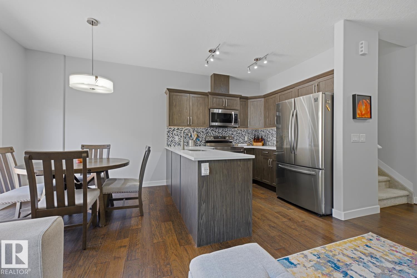
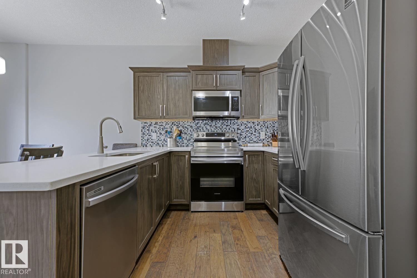
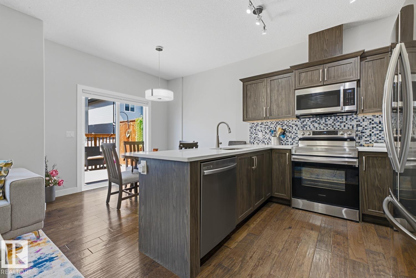
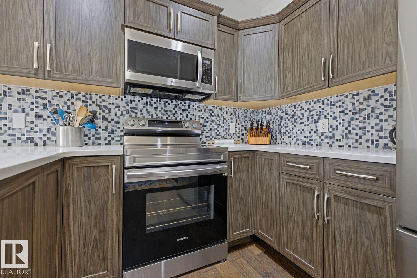
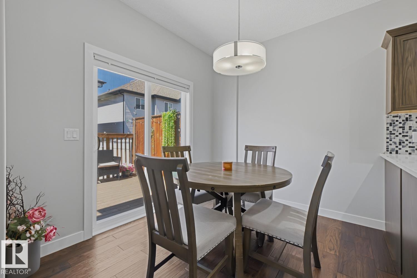
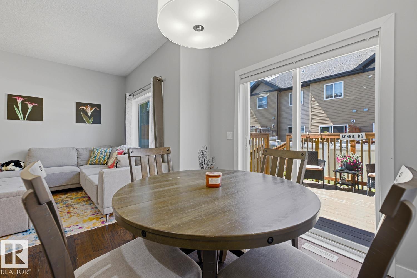
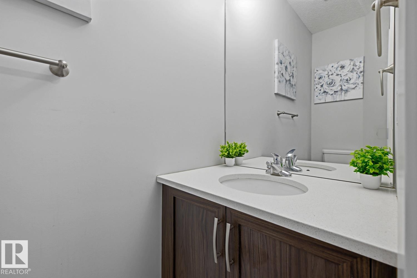
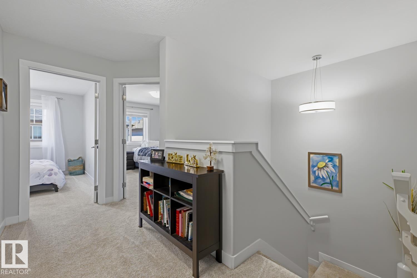
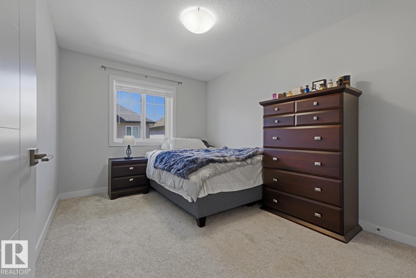
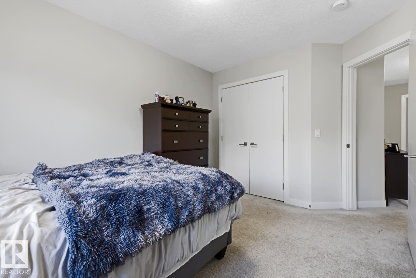
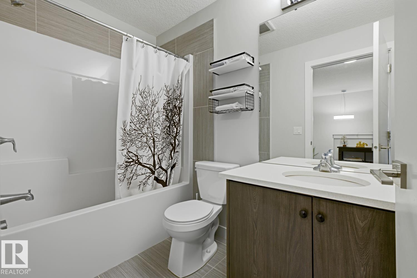
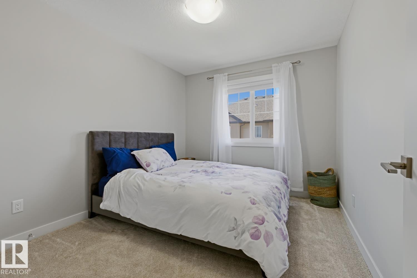
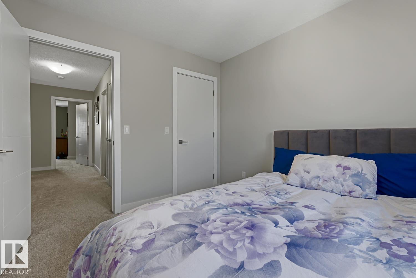
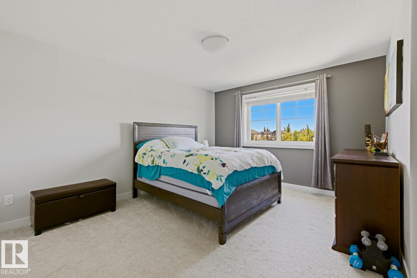
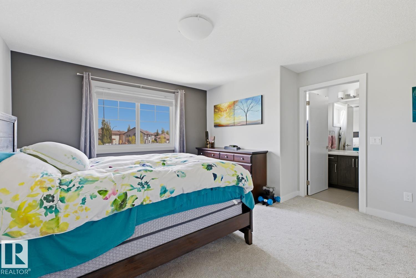
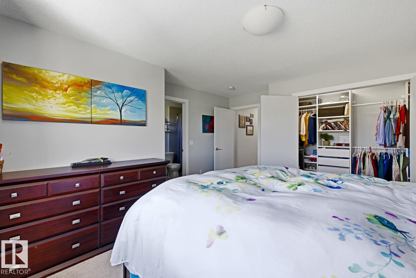
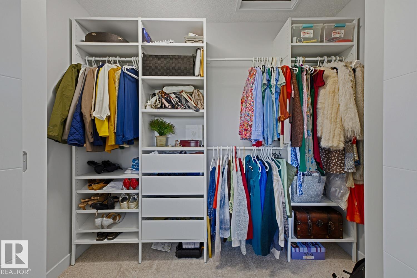
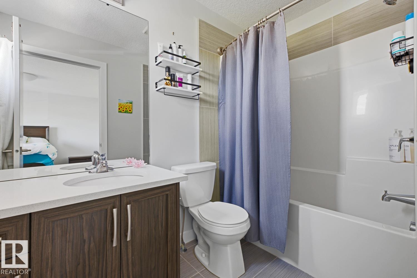
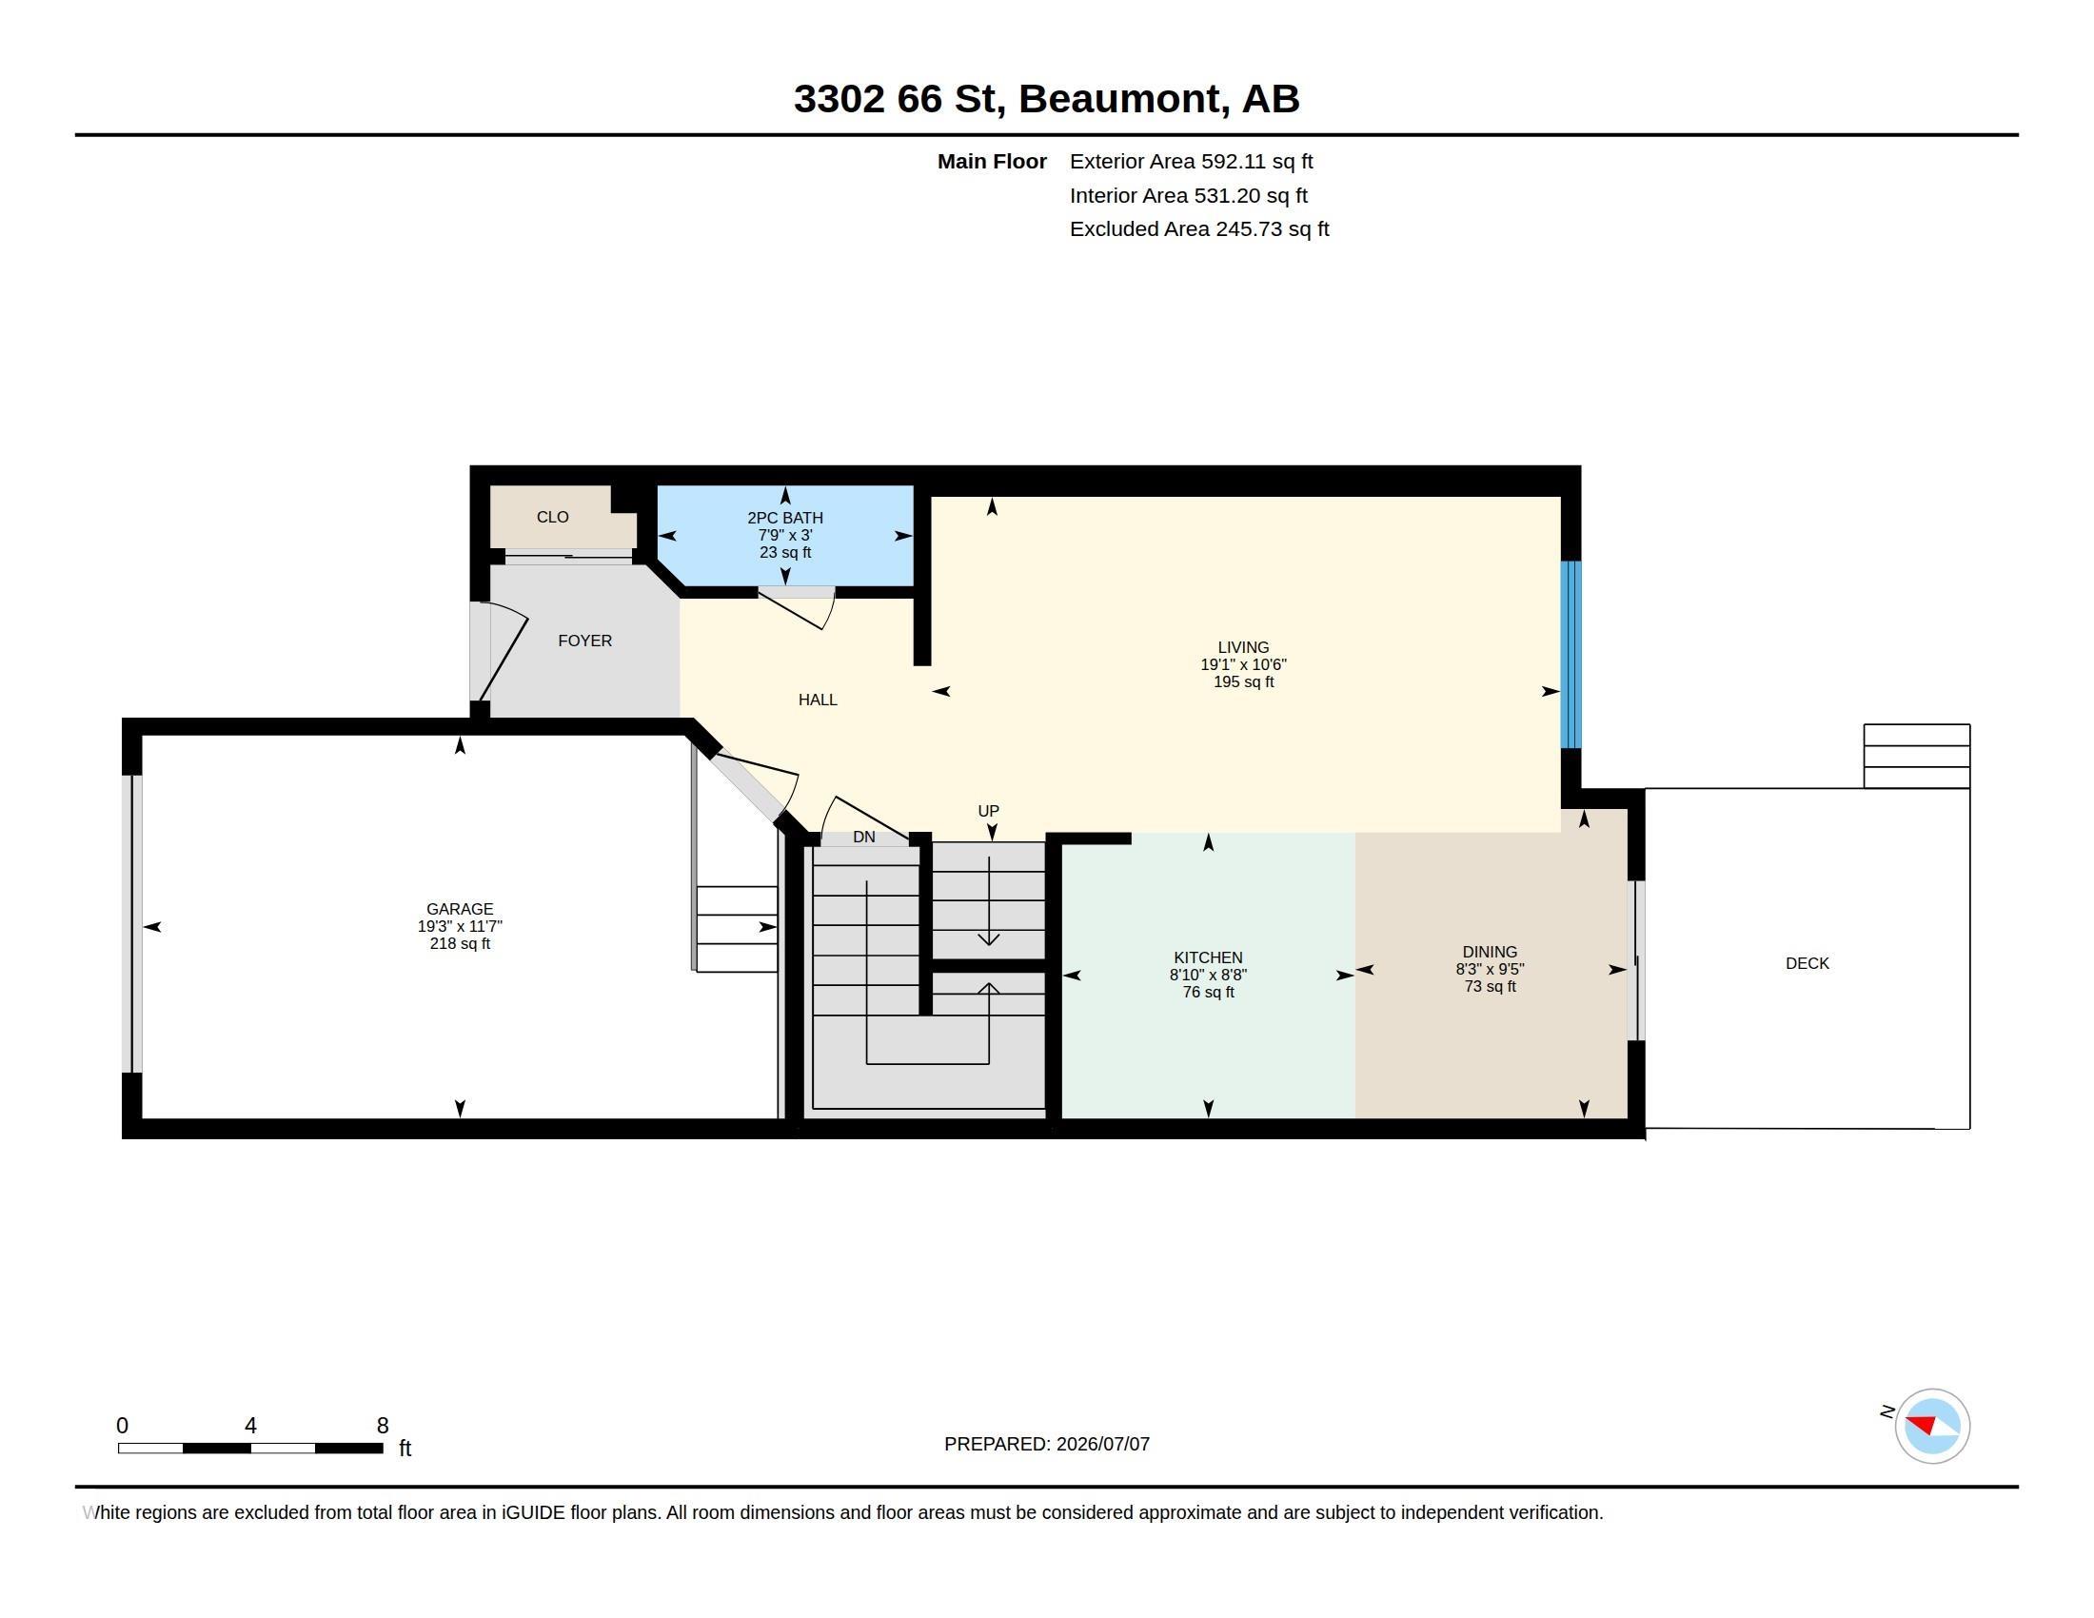
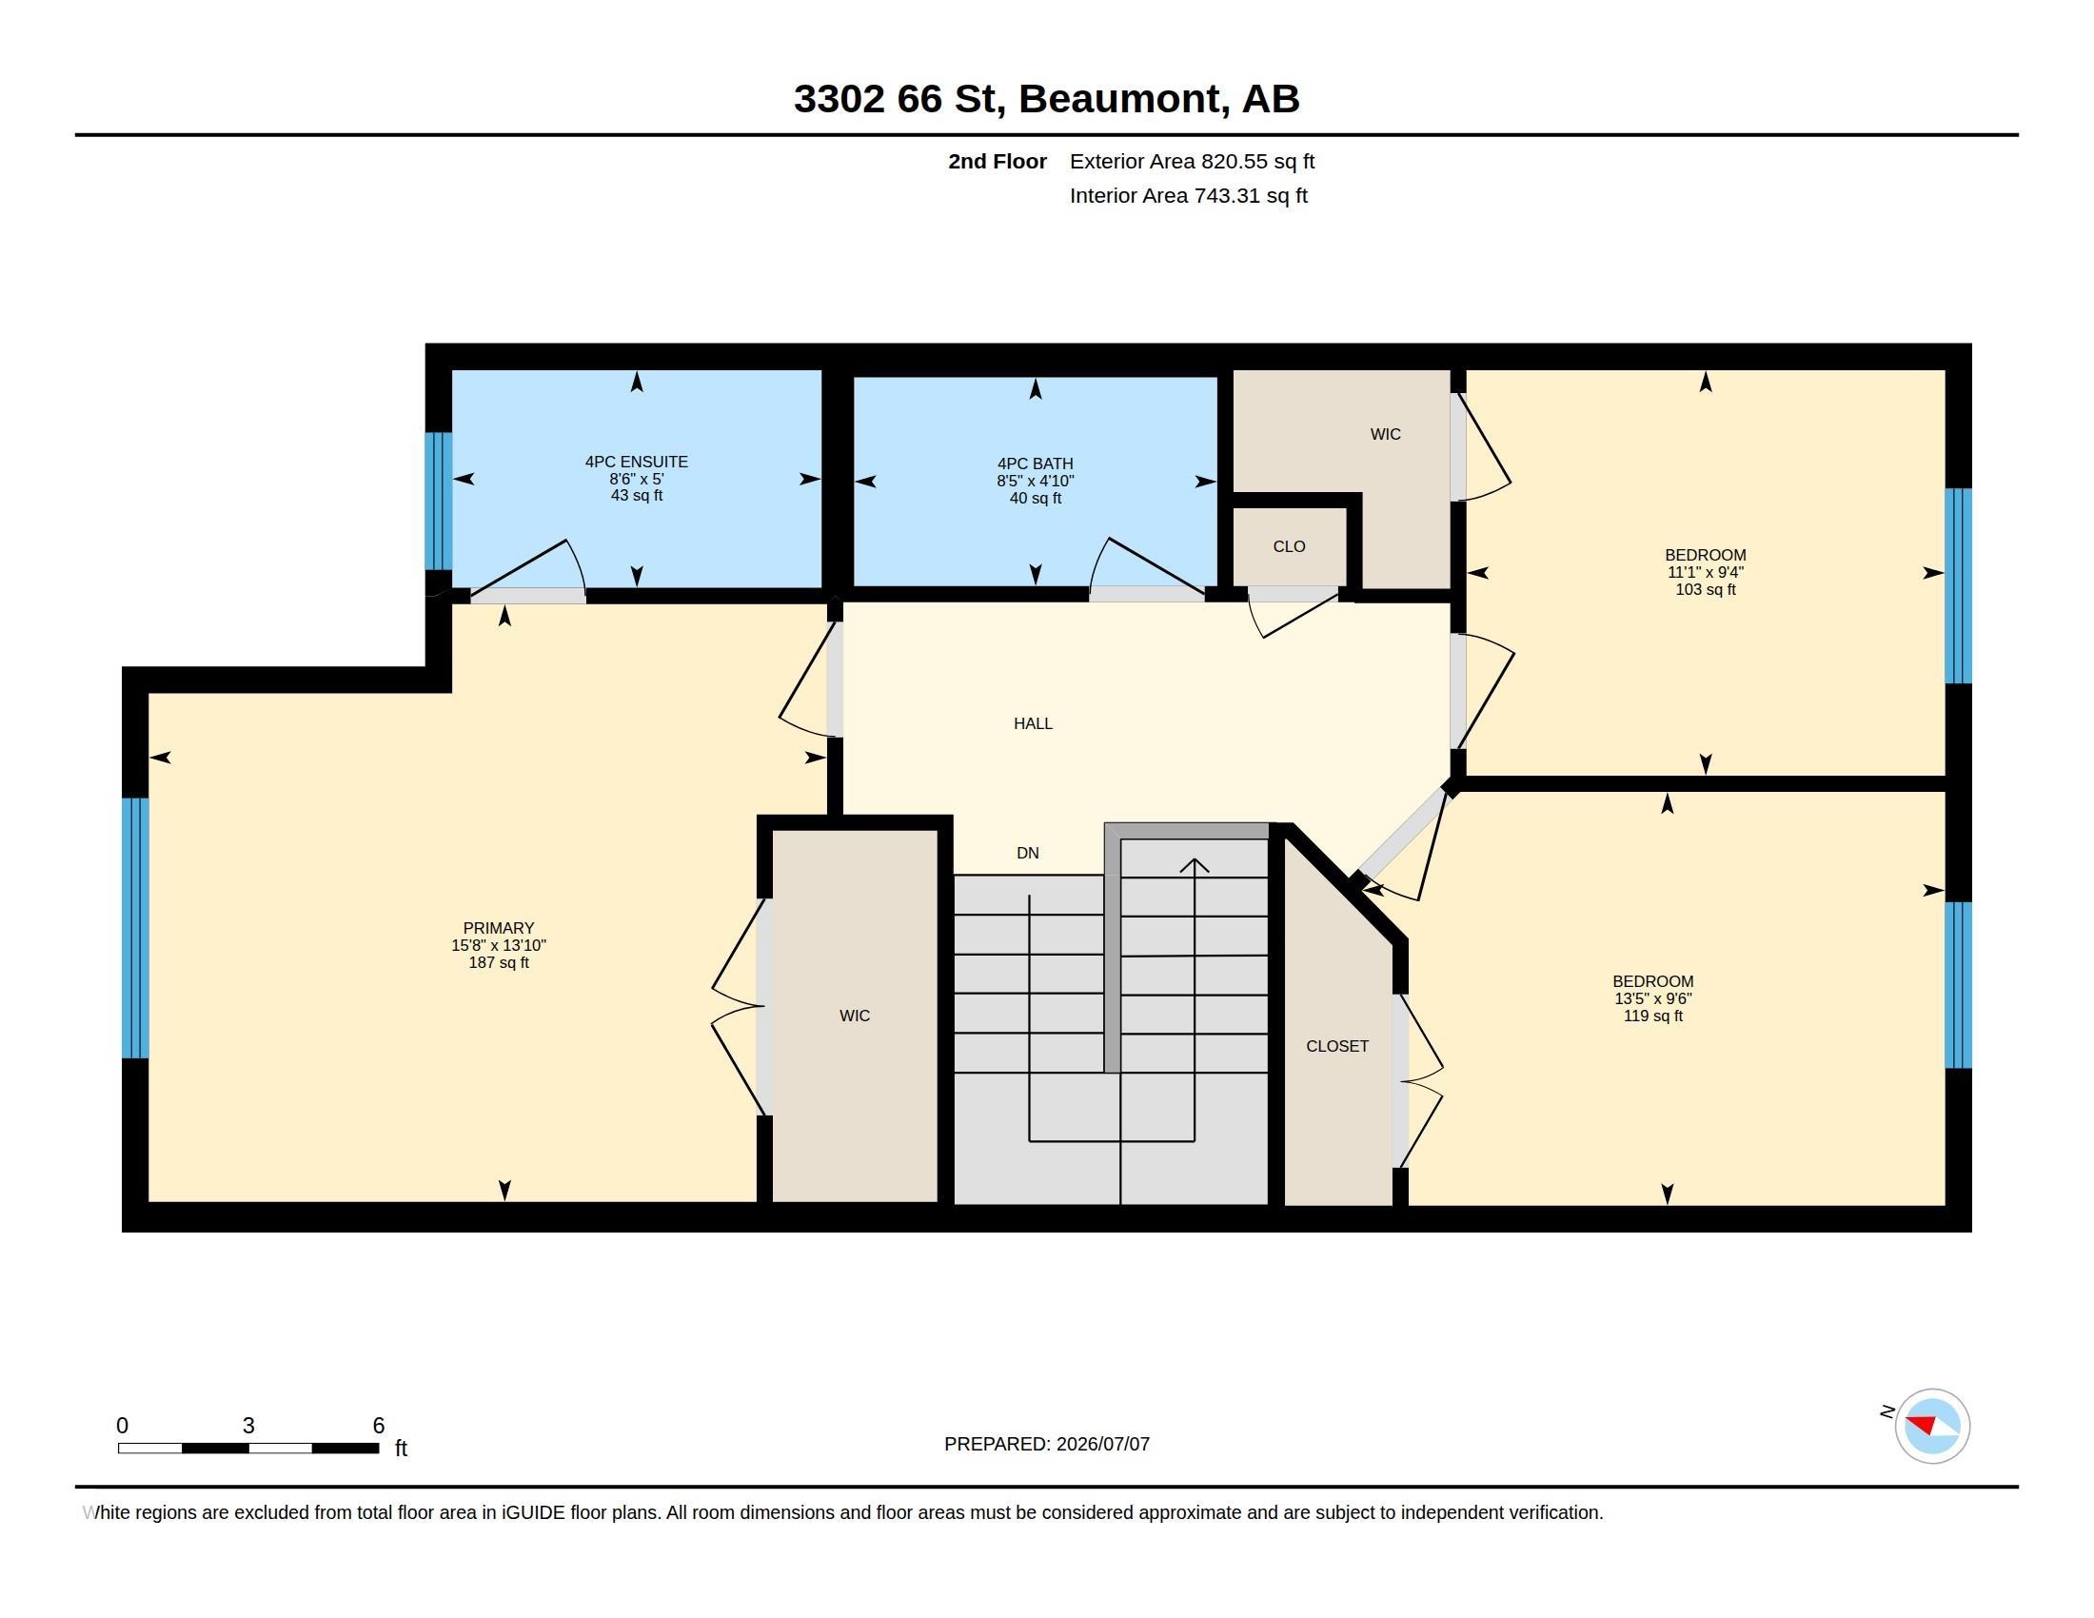
Welcome home to this stunning townhouse, located in the desirable community of Beaumont. The attached garage will keep your vehicle warm and clear of snow in the winter, with additional room on the driveway, and dedicated visitor parking stalls for guests. The good-sized backyard provides room for kids and dogs to play, and allows for a nice garden or green space. Inside, you'll find plenty of room with a functional layout, 3 bedrooms, 2 full bathrooms, and an additional guest washroom on the main level. Th...

Read More

Essential Information

  • MLS® #
    E4497743
  • Year Built
    2018
  • Property Type
    Residential
  • Property Style
    2 Storey
  • MLS® #
    E4497743
  • Year Built
    2018
  • Property Type
    Residential
  • Property Style
    2 Storey
  • MLS® #
    E4497743
  • Year Built
    2018
  • Property Type
    Residential
  • Property Style
    2 Storey

Community Information

  • Area
    Leduc County
  • Neighbourhood/Community
    Montrose Estates
  • Condo Name
    Montrose Gardens_BEAU
  • Postal Code
    T4X 2X4
  • Area
    Leduc County
  • Neighbourhood/Community
    Montrose Estates
  • Condo Name
    Montrose Gardens_BEAU
  • Postal Code
    T4X 2X4
  • Area
    Leduc County
  • Neighbourhood/Community
    Montrose Estates
  • Condo Name
    Montrose Gardens_BEAU
  • Postal Code
    T4X 2X4

Services & Amenities

  • Amenities
    Ceiling 9 ft.
    Deck
    Parking-Visitor
    Vinyl Windows
  • Amenities
    Ceiling 9 ft., Deck, Parking-Visitor, Vinyl Windows
  • Amenities
    Ceiling 9 ft.
    Deck
    Parking-Visitor
    Vinyl Windows

Interior

  • Floor Finish
    Carpet
    Ceramic Tile
    Engineered Wood
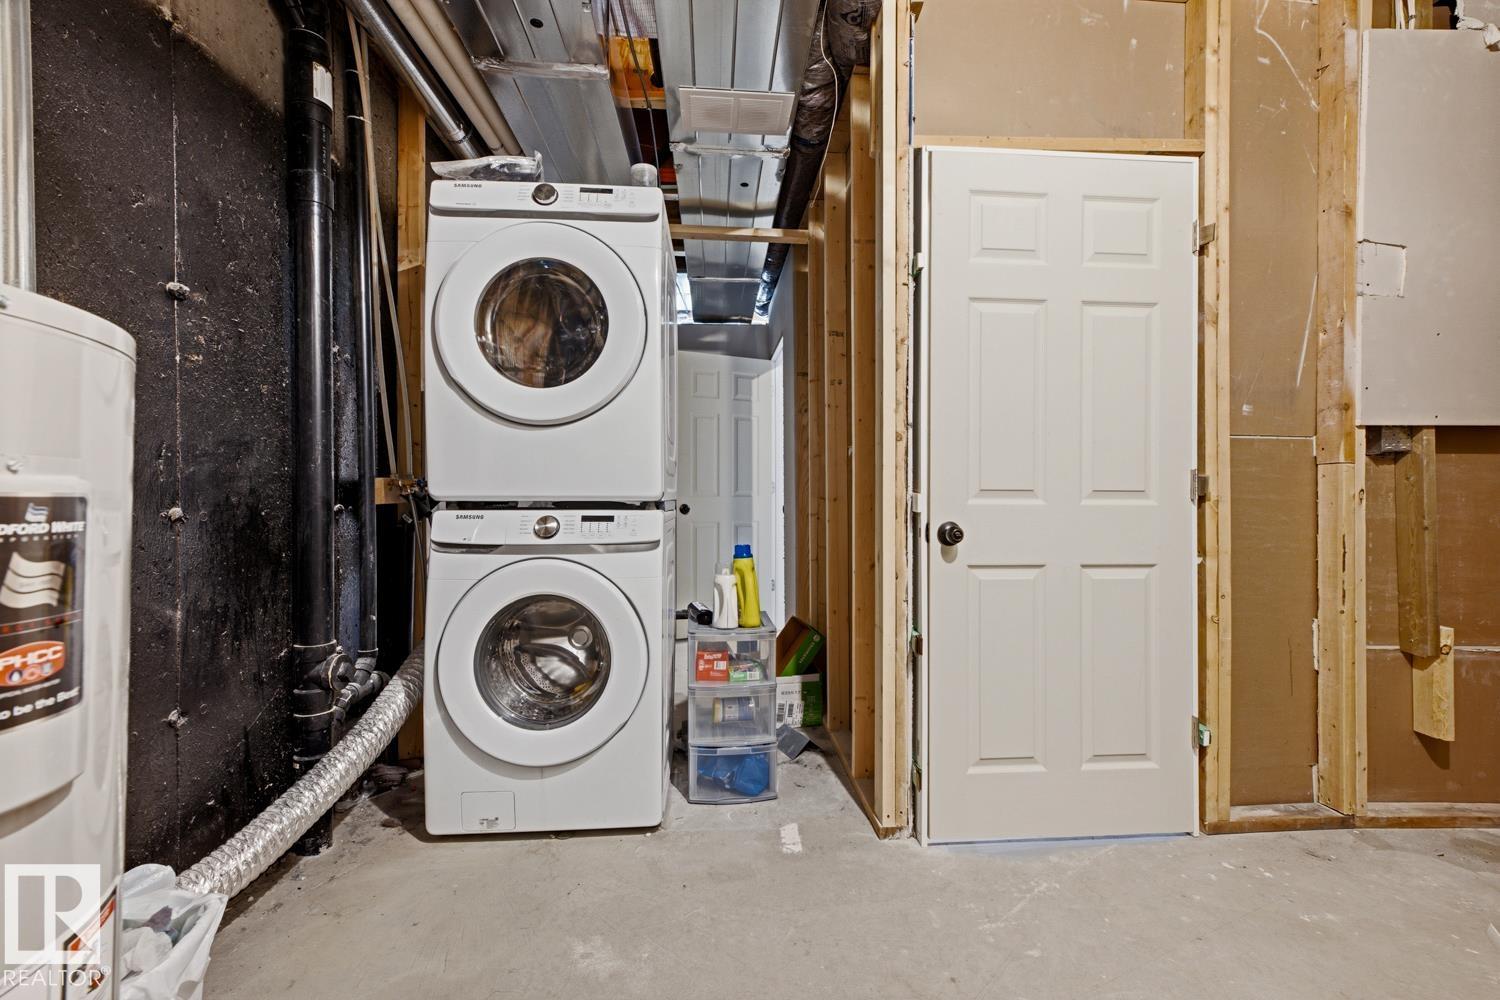
  • Goods Included
    Dishwasher-Built-In
    Dryer
    Microwave Hood Fan
    Oven-Built-In
    Refrigerator
    Washer
    Window Coverings
    TV Wall Mount
    Curtains and Blinds
  • Heating Type
    Forced Air-1
    Natural Gas
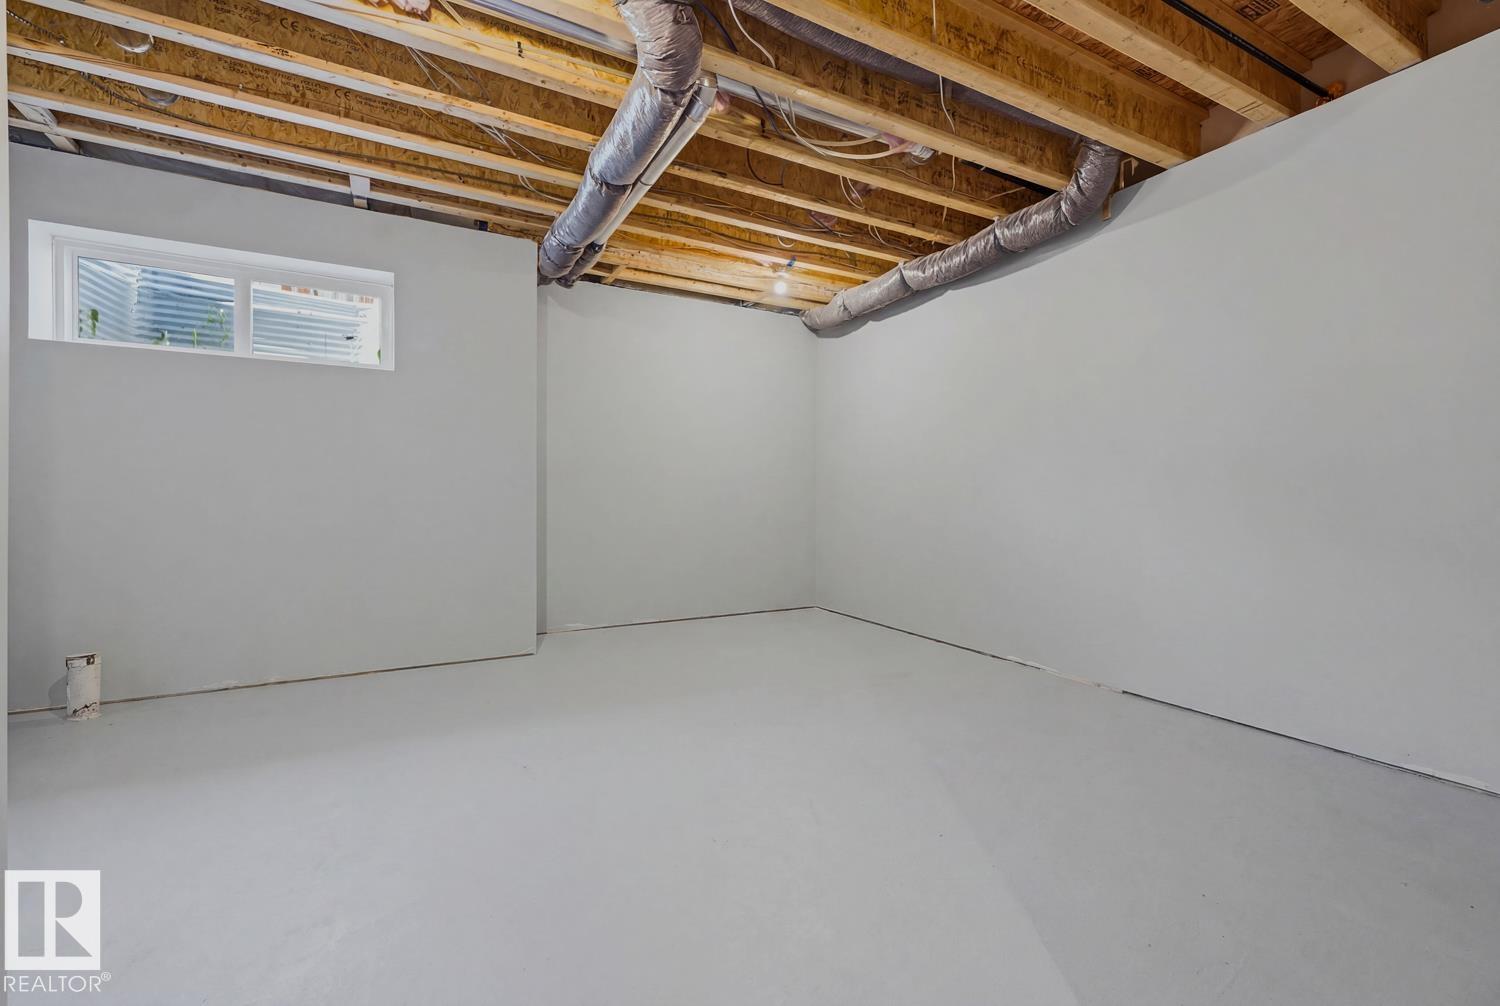
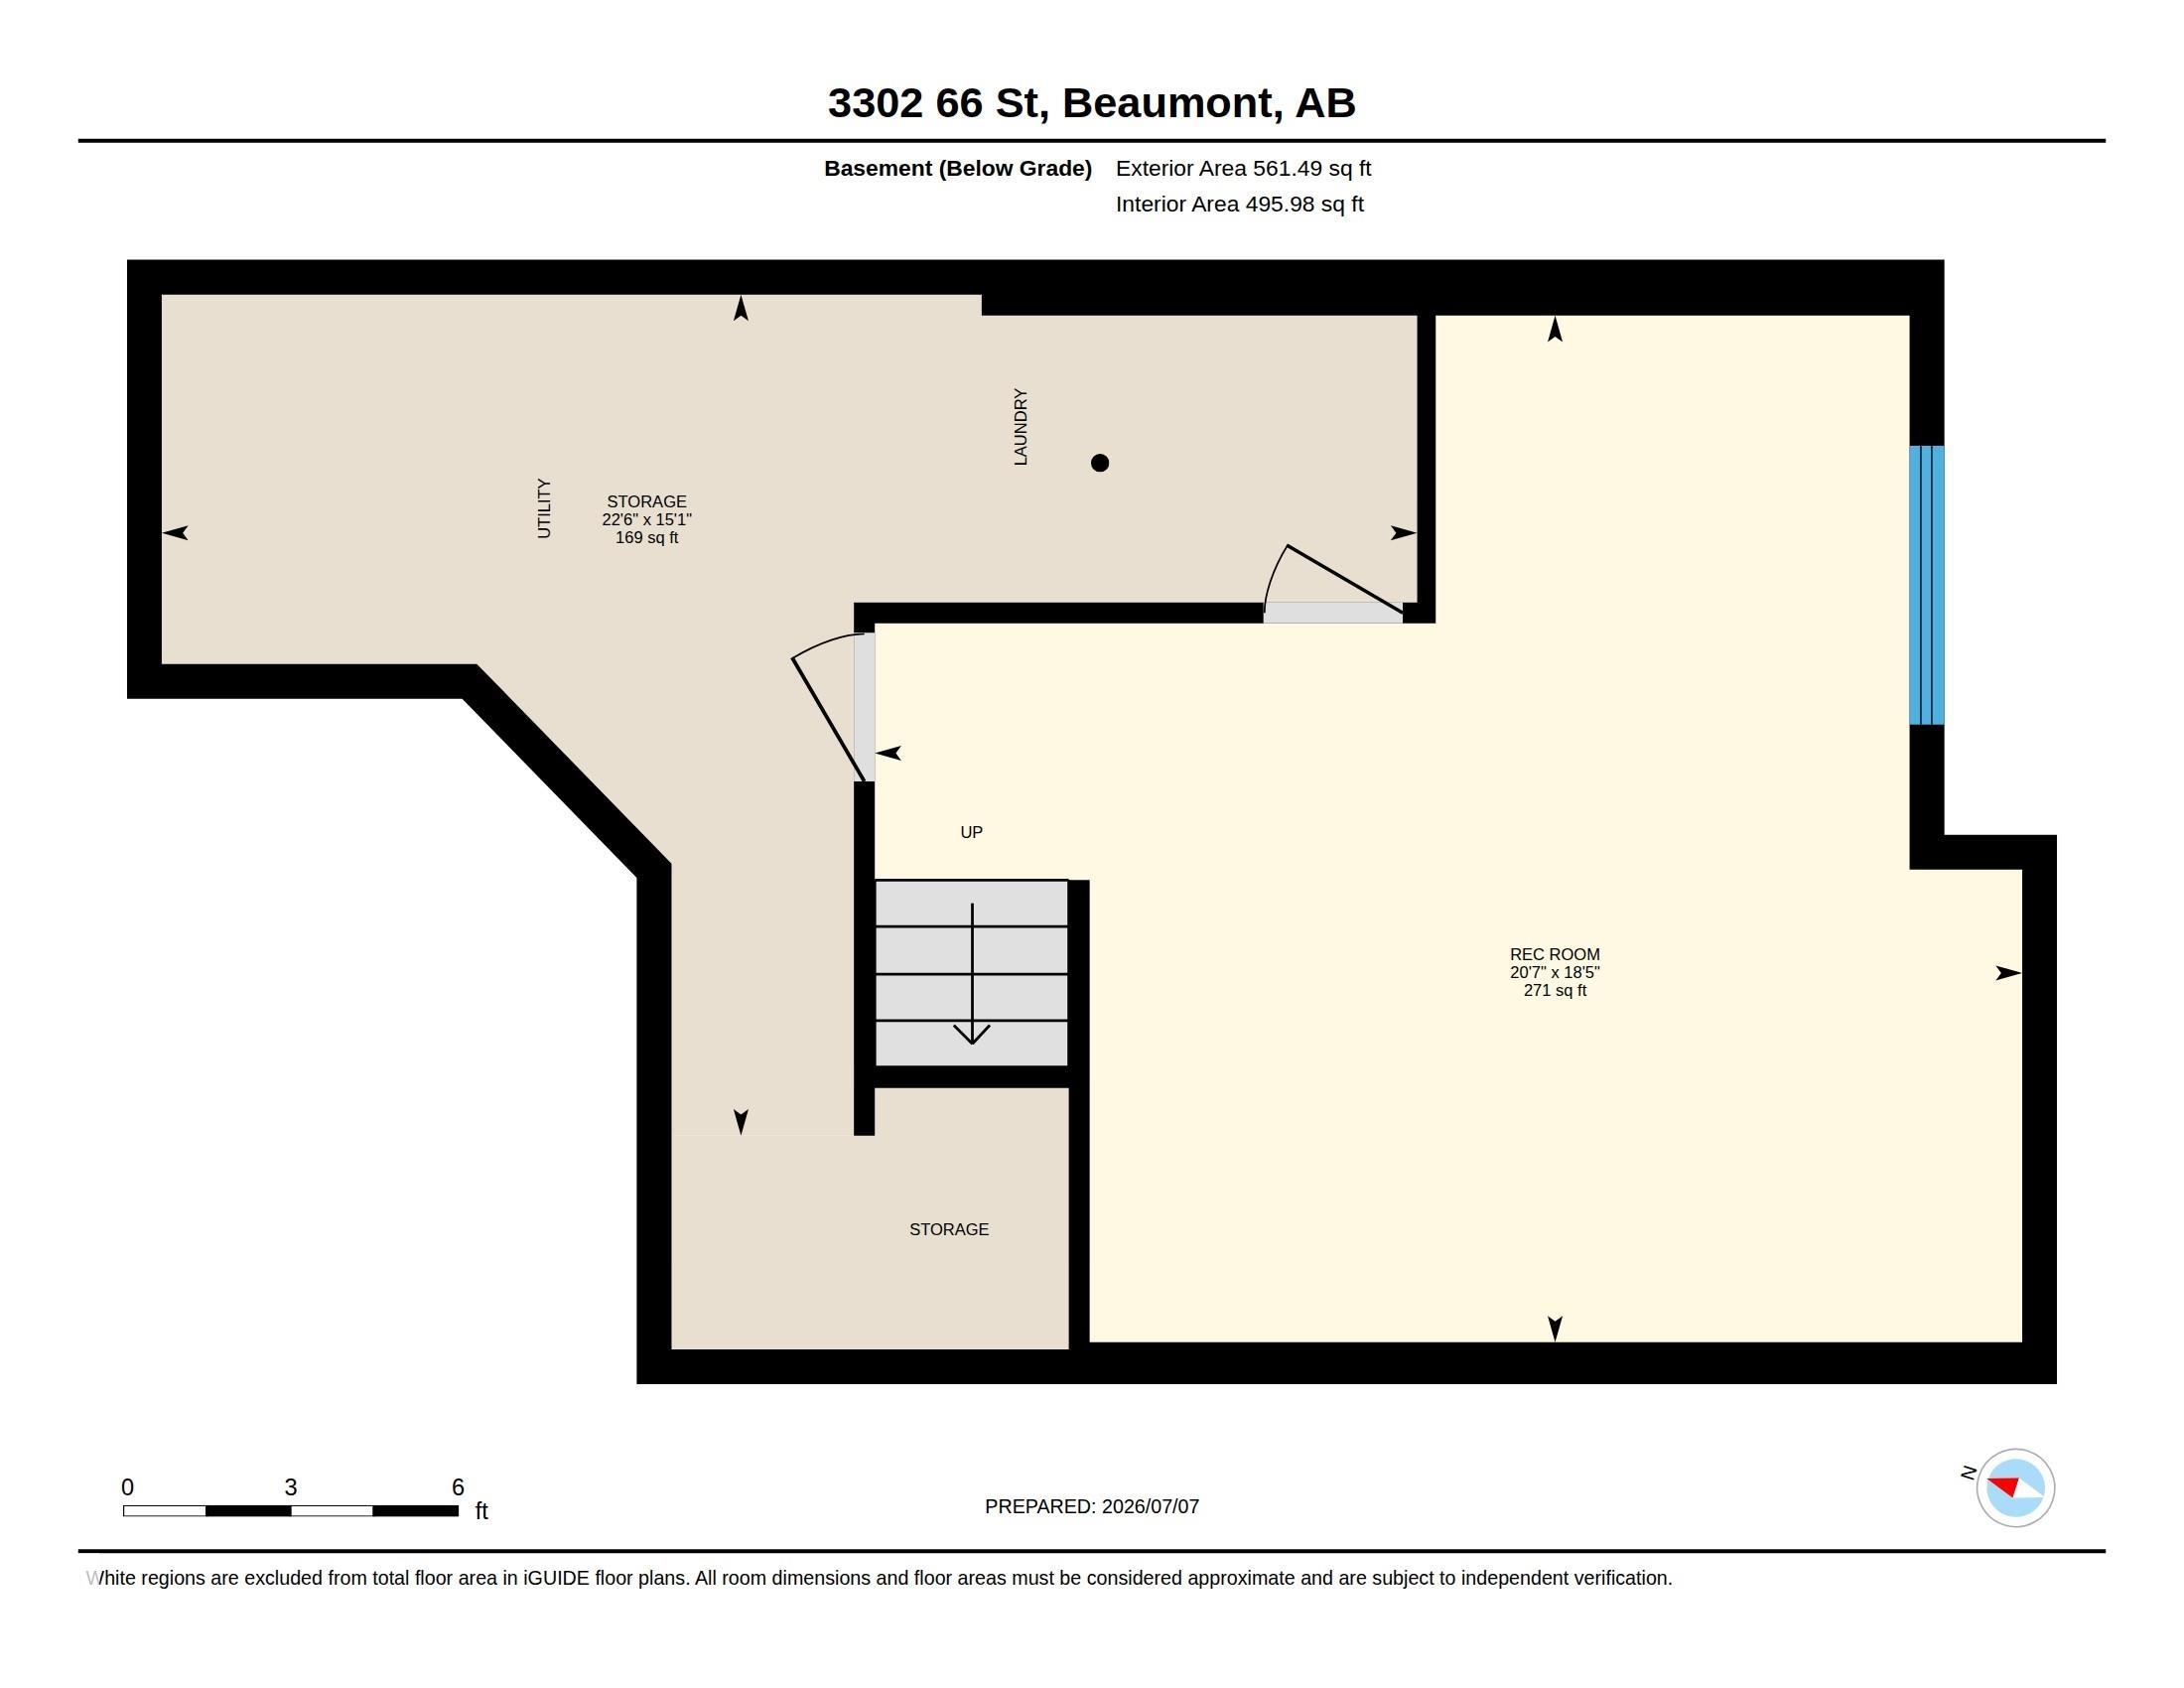
  • Basement
    Full
  • Basement Development
    Partly Finished
  • Floor Finish
    Carpet, Ceramic Tile, Engineered Wood
  • Goods Included
    Dishwasher-Built-In, Dryer, Microwave Hood Fan, Oven-Built-In, Refrigerator, Washer, Window Coverings, TV Wall Mount, Curtains and Blinds
  • Heating Type
    Forced Air-1, Natural Gas
  • Basement
    Full
  • Basement Development
    Partly Finished
  • Floor Finish
    Carpet
    Ceramic Tile
    Engineered Wood
  • Goods Included
    Dishwasher-Built-In
    Dryer
    Microwave Hood Fan
    Oven-Built-In
    Refrigerator
    Washer
    Window Coverings
    TV Wall Mount
    Curtains and Blinds
  • Heating Type
    Forced Air-1
    Natural Gas
  • Basement
    Full
  • Basement Development
    Partly Finished

Exterior

  • Lot/Exterior Features
    Golf Nearby
    Landscaped
    Playground Nearby
    Schools
    Shopping Nearby
  • Roof
    Asphalt Shingles
  • Foundation
    Concrete Perimeter
  • Lot/Exterior Features
    Golf Nearby, Landscaped, Playground Nearby, Schools, Shopping Nearby
  • Roof
    Asphalt Shingles
  • Foundation
    Concrete Perimeter
  • Lot/Exterior Features
    Golf Nearby
    Landscaped
    Playground Nearby
    Schools
    Shopping Nearby
  • Roof
    Asphalt Shingles
  • Foundation
    Concrete Perimeter

Additional Details

  • Property Class
    Condo
  • Site Influences
    Golf Nearby
    Landscaped
    Playground Nearby
    Schools
    Shopping Nearby
  • Road Access
    Paved
  • Last Updated
    6/4/2026 2:6
  • Property Class
    Condo
  • Site Influences
    Golf Nearby, Landscaped, Playground Nearby, Schools, Shopping Nearby
  • Road Access
    Paved
  • Last Updated
    6/4/2026 2:6
  • Property Class
    Condo
  • Site Influences
    Golf Nearby
    Landscaped
    Playground Nearby
    Schools
    Shopping Nearby
  • Road Access
    Paved
  • Last Updated
    6/4/2026 2:6

$359,000

3302 66 Street

Schedule Tour
Contact Agent

$1635/month
Est. Monthly Payment
$
$
%
Learn More

Mortgage values are calculated by Redman Technologies Inc based on values provided in the REALTOR® Association of Edmonton listing data feed.