Courtesy of Emily Johnston of Century 21 All Stars Realty Ltd

306 10518 113 Street, Condo for sale in Queen Mary Park Edmonton , Alberta , T5H 0C6

 MLS® # E4515518

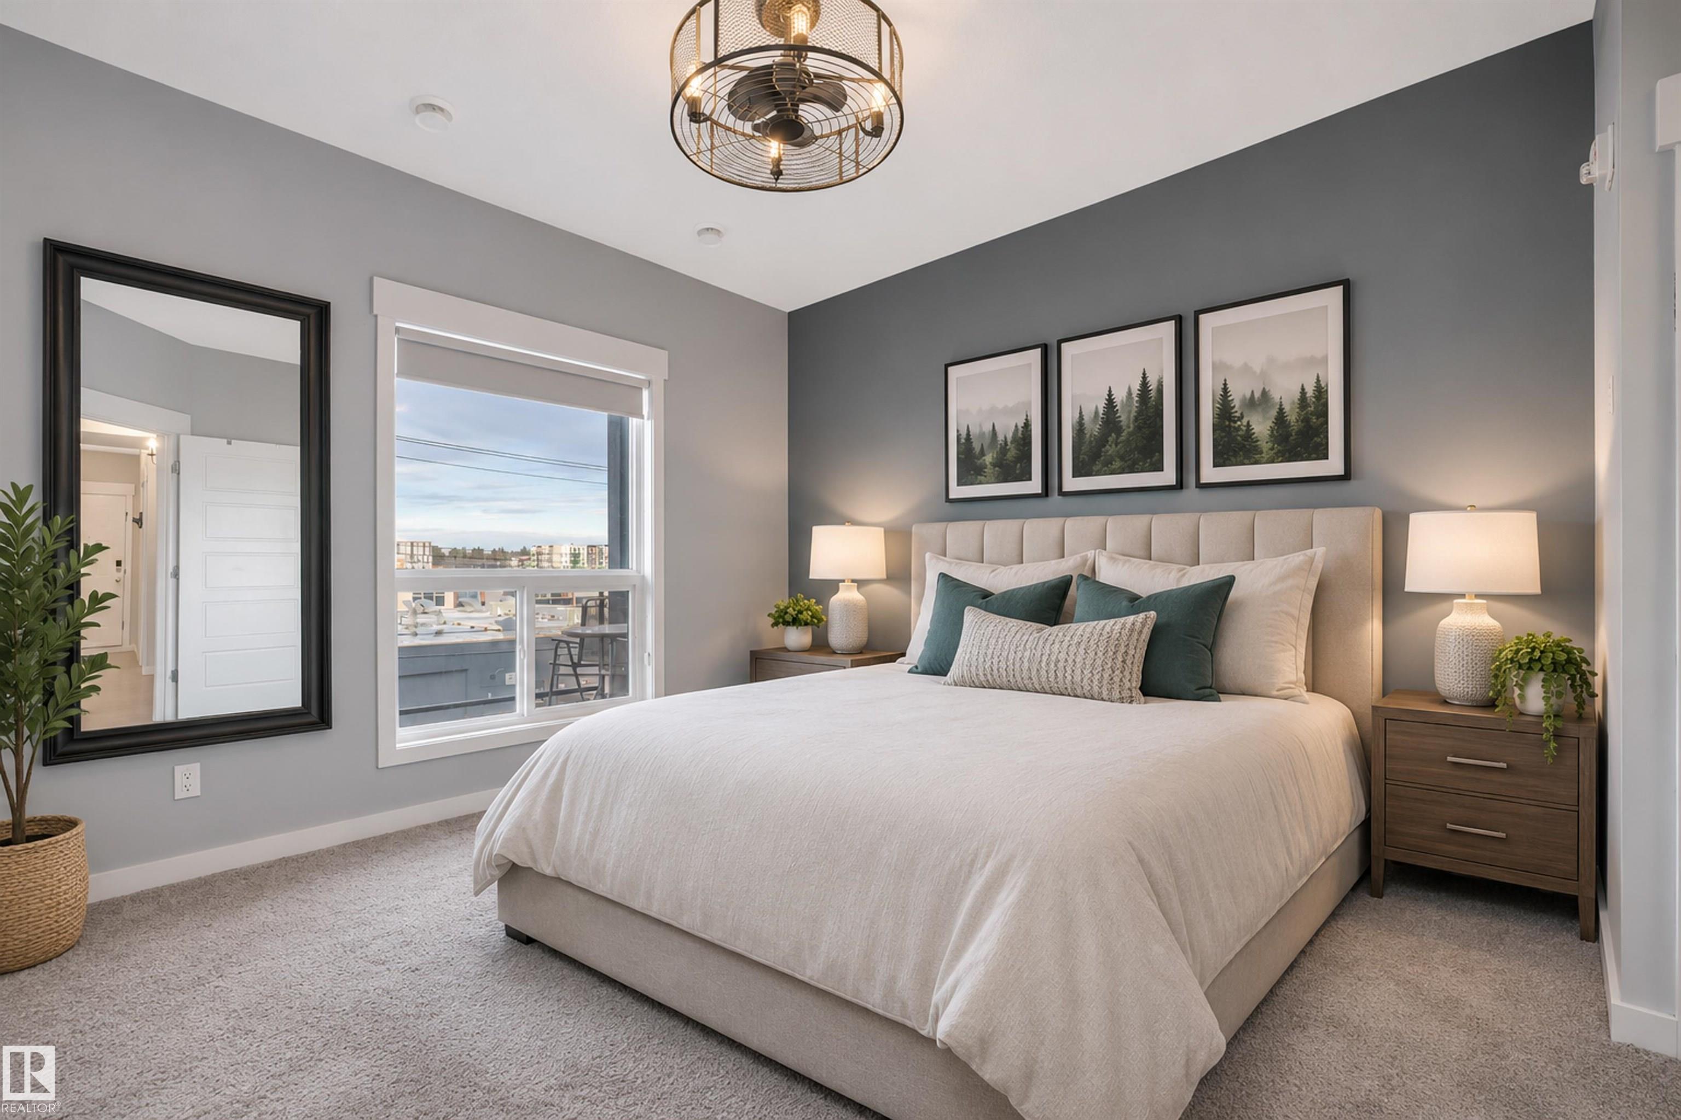
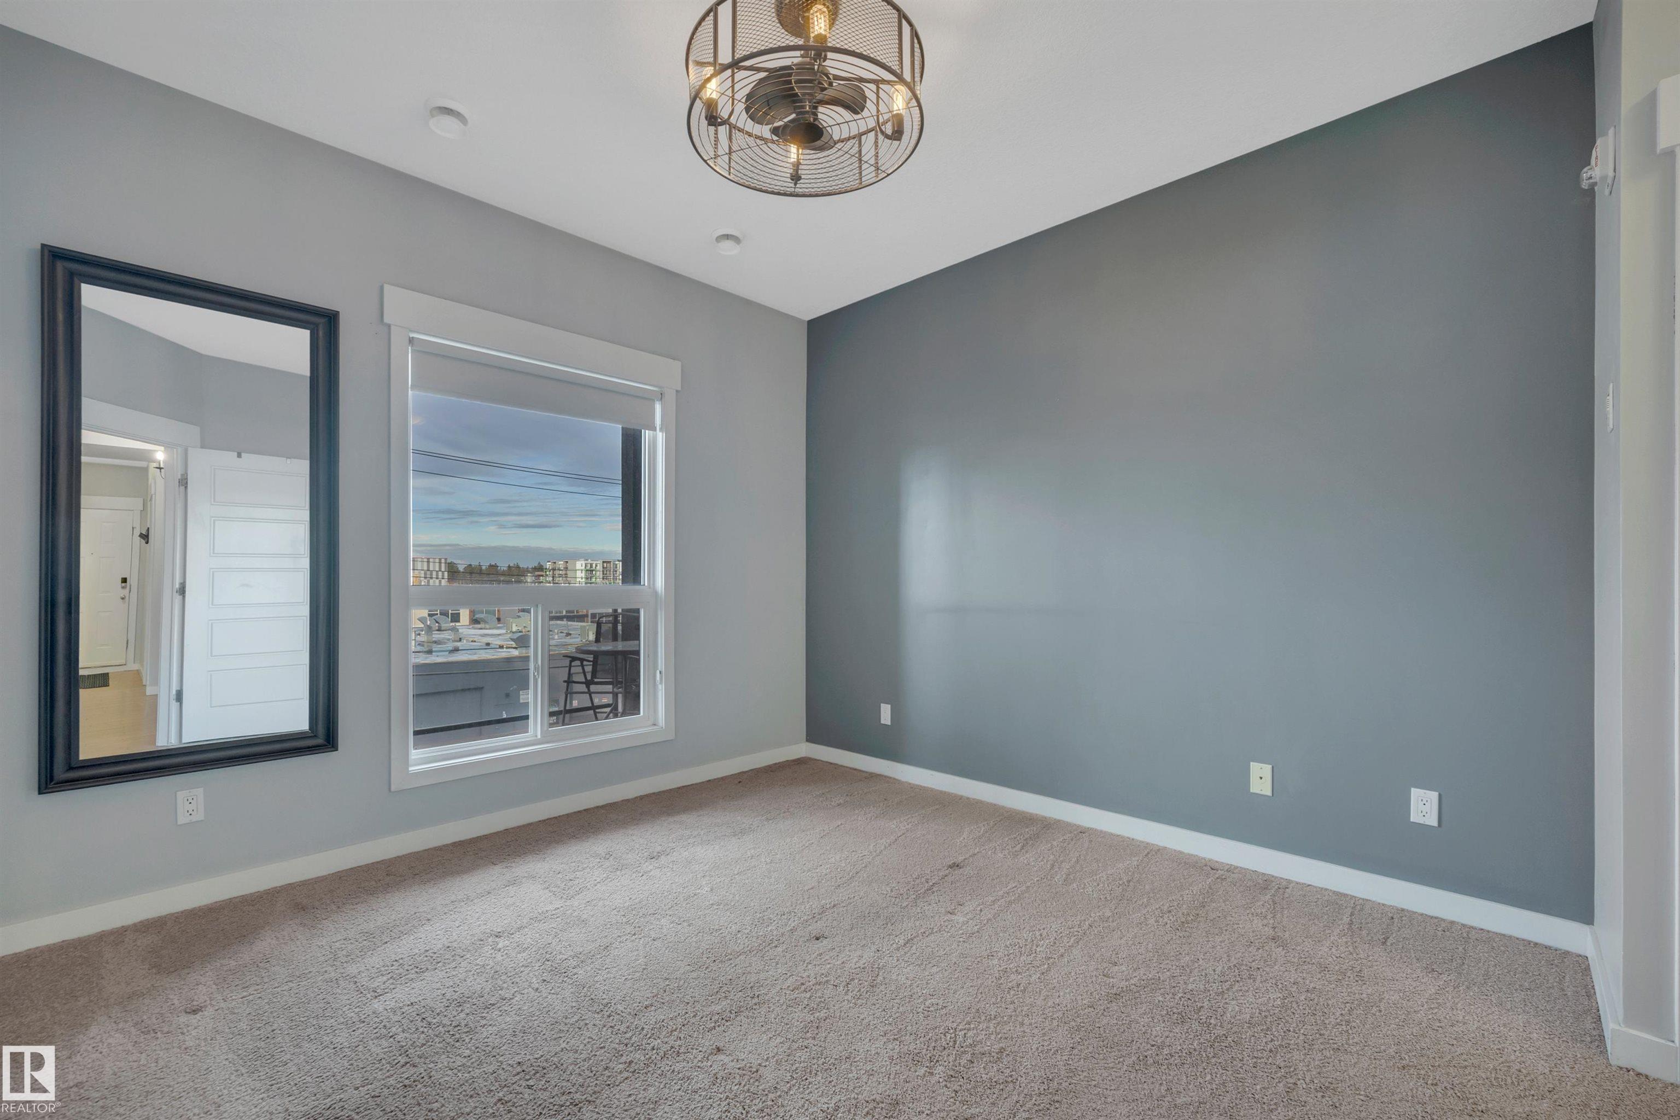
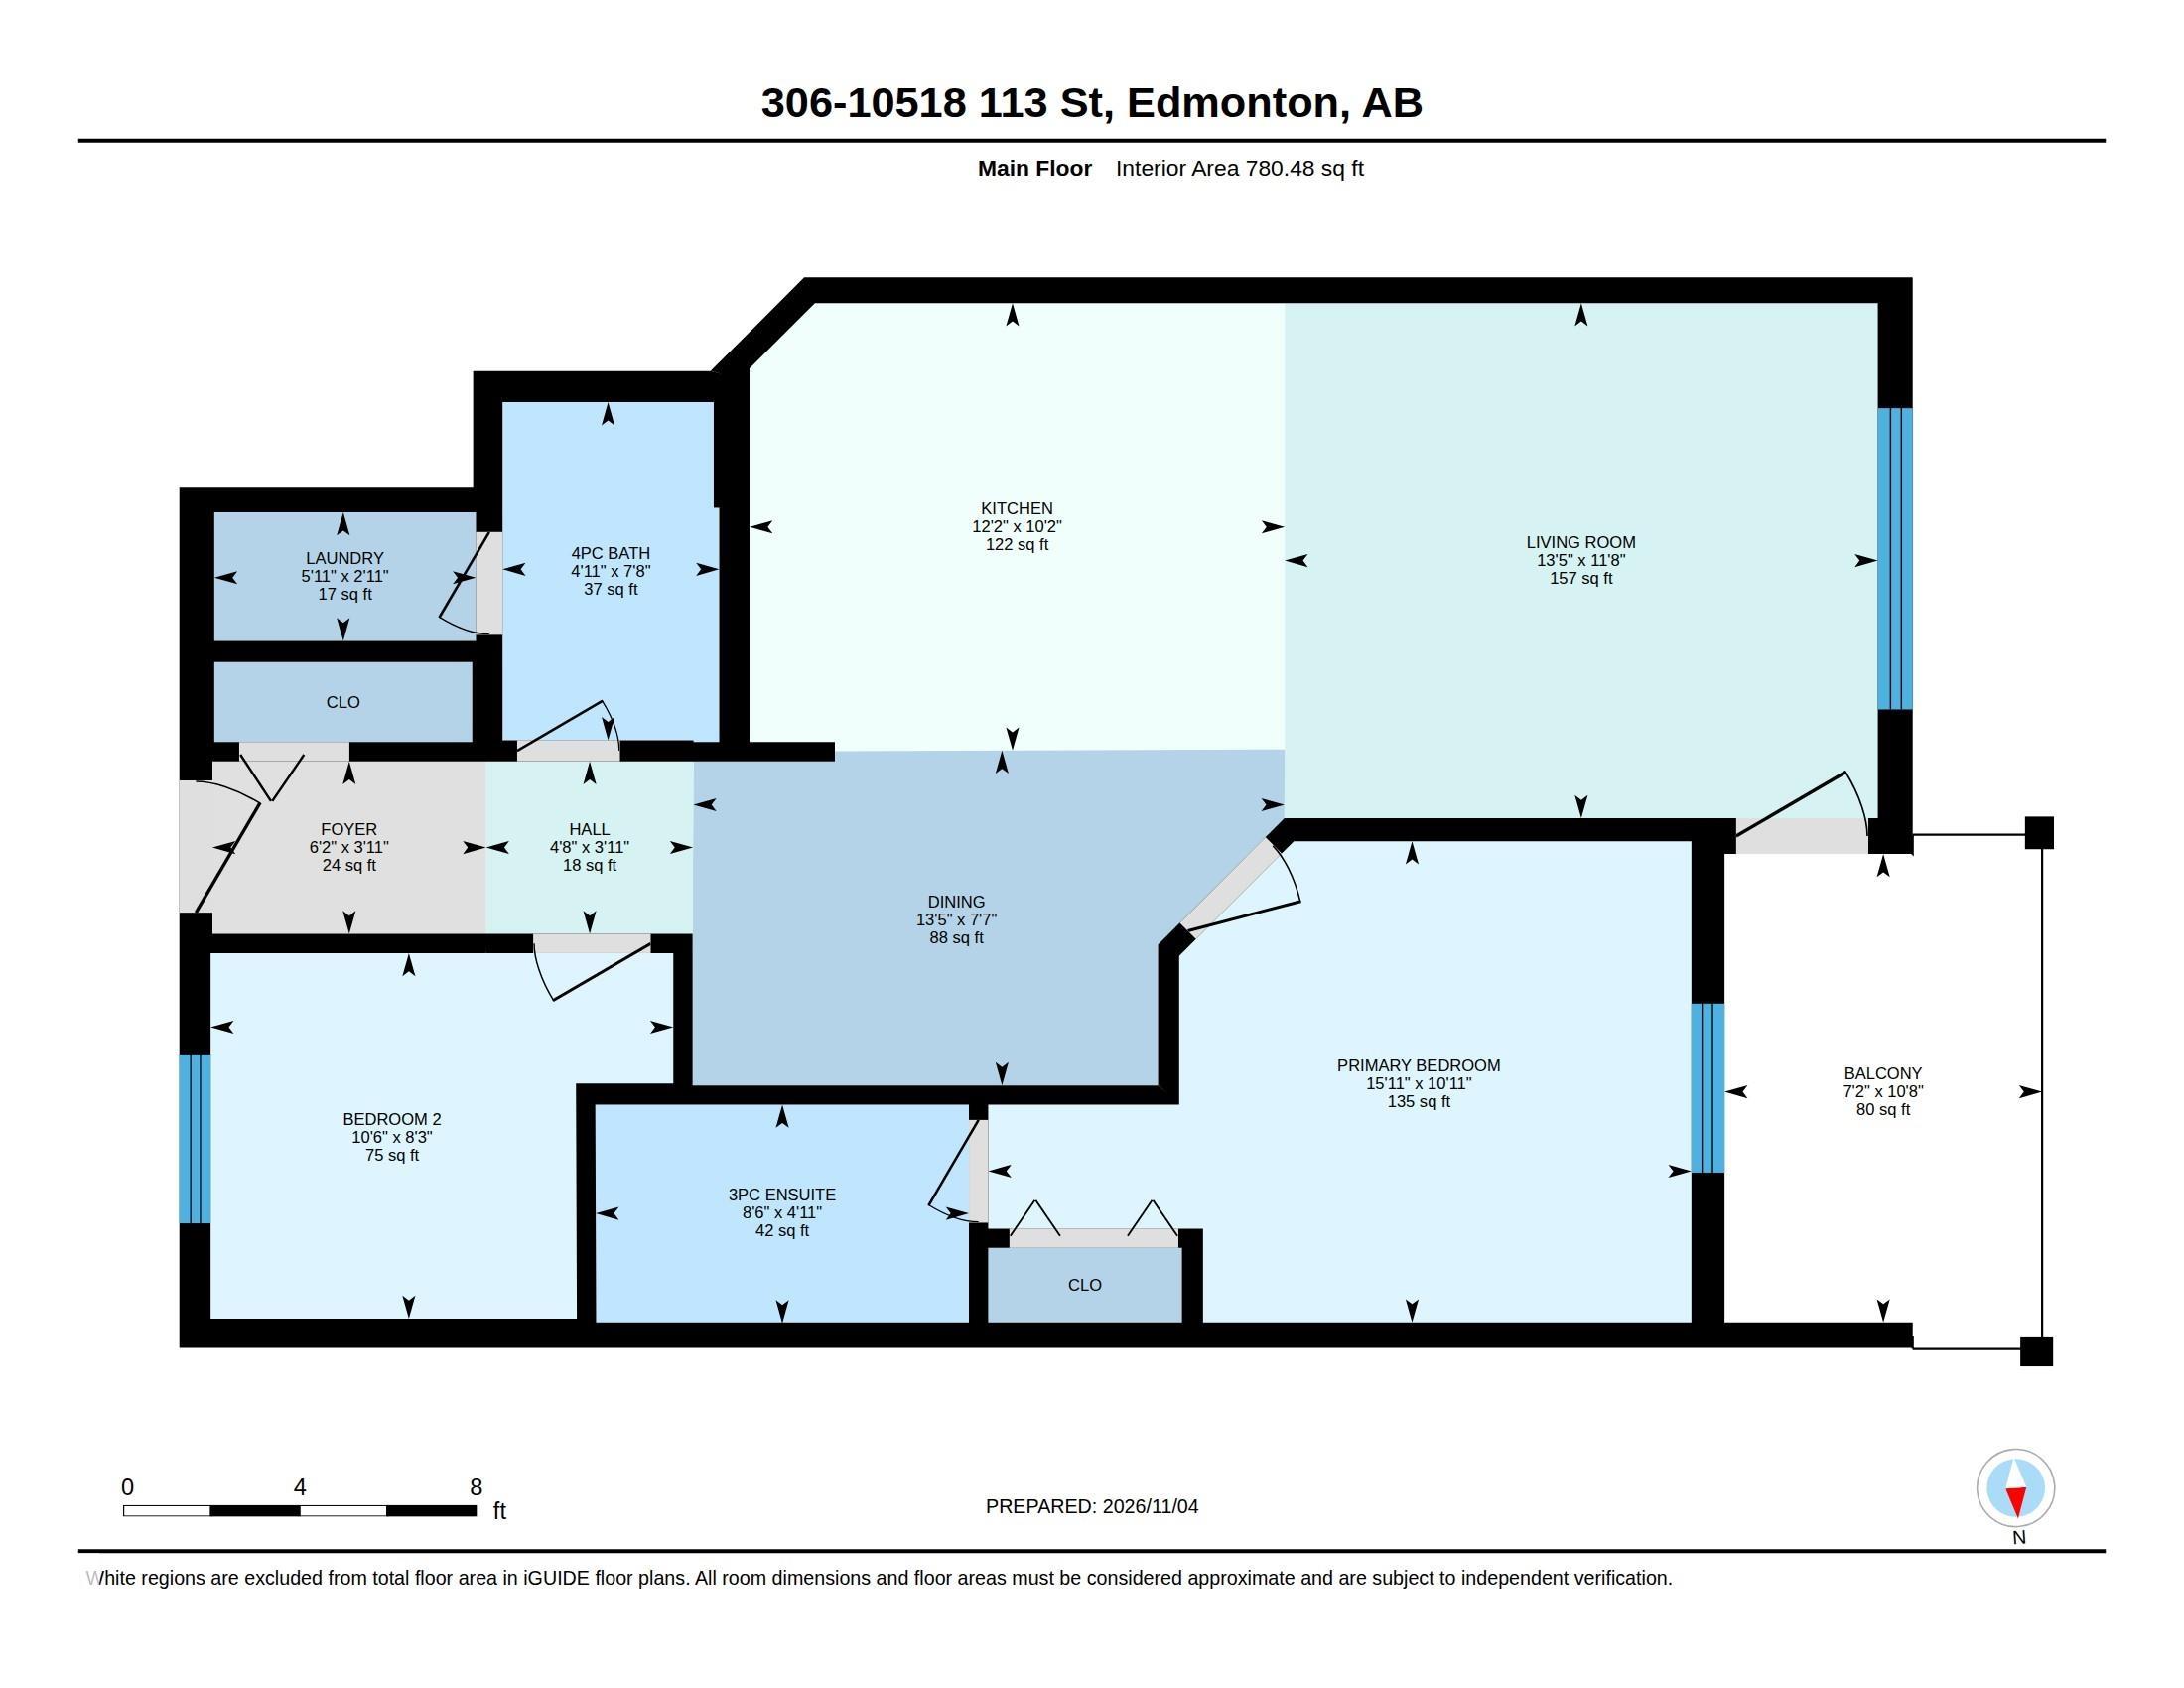
2 bedrooms

2 bathrooms

780 sqft

Sign up to View

Days on Market

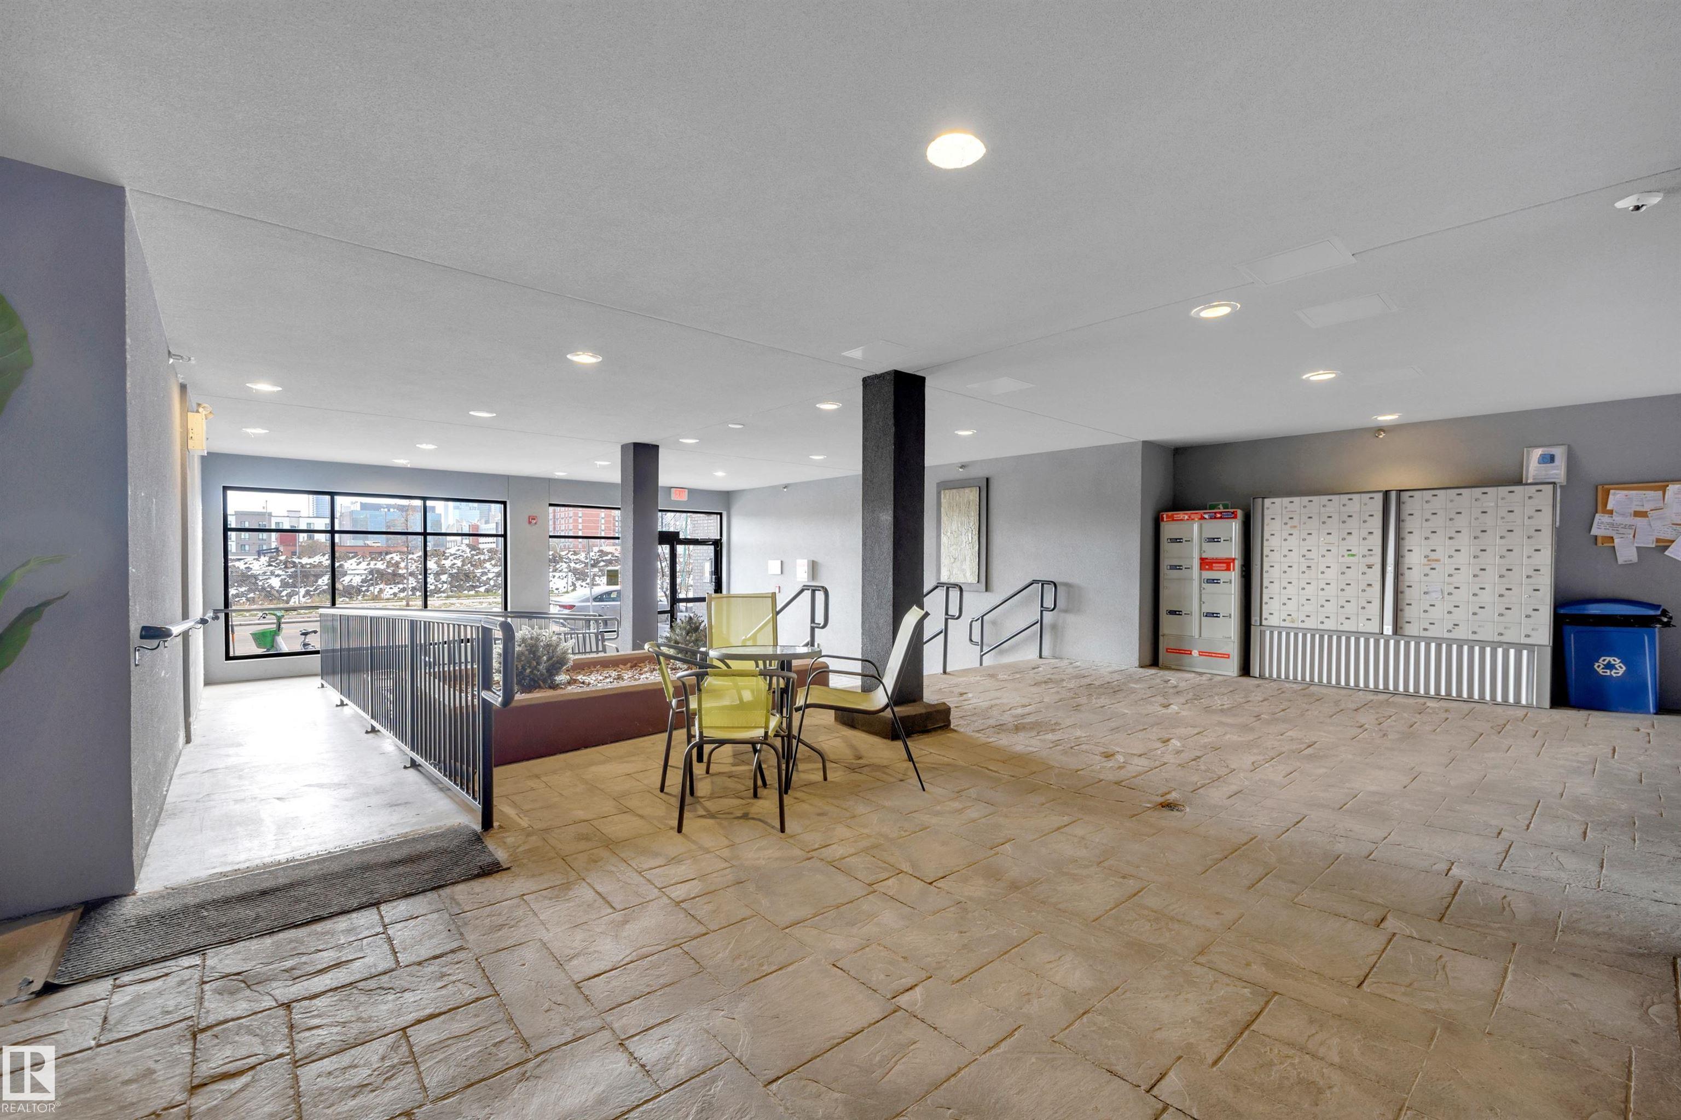
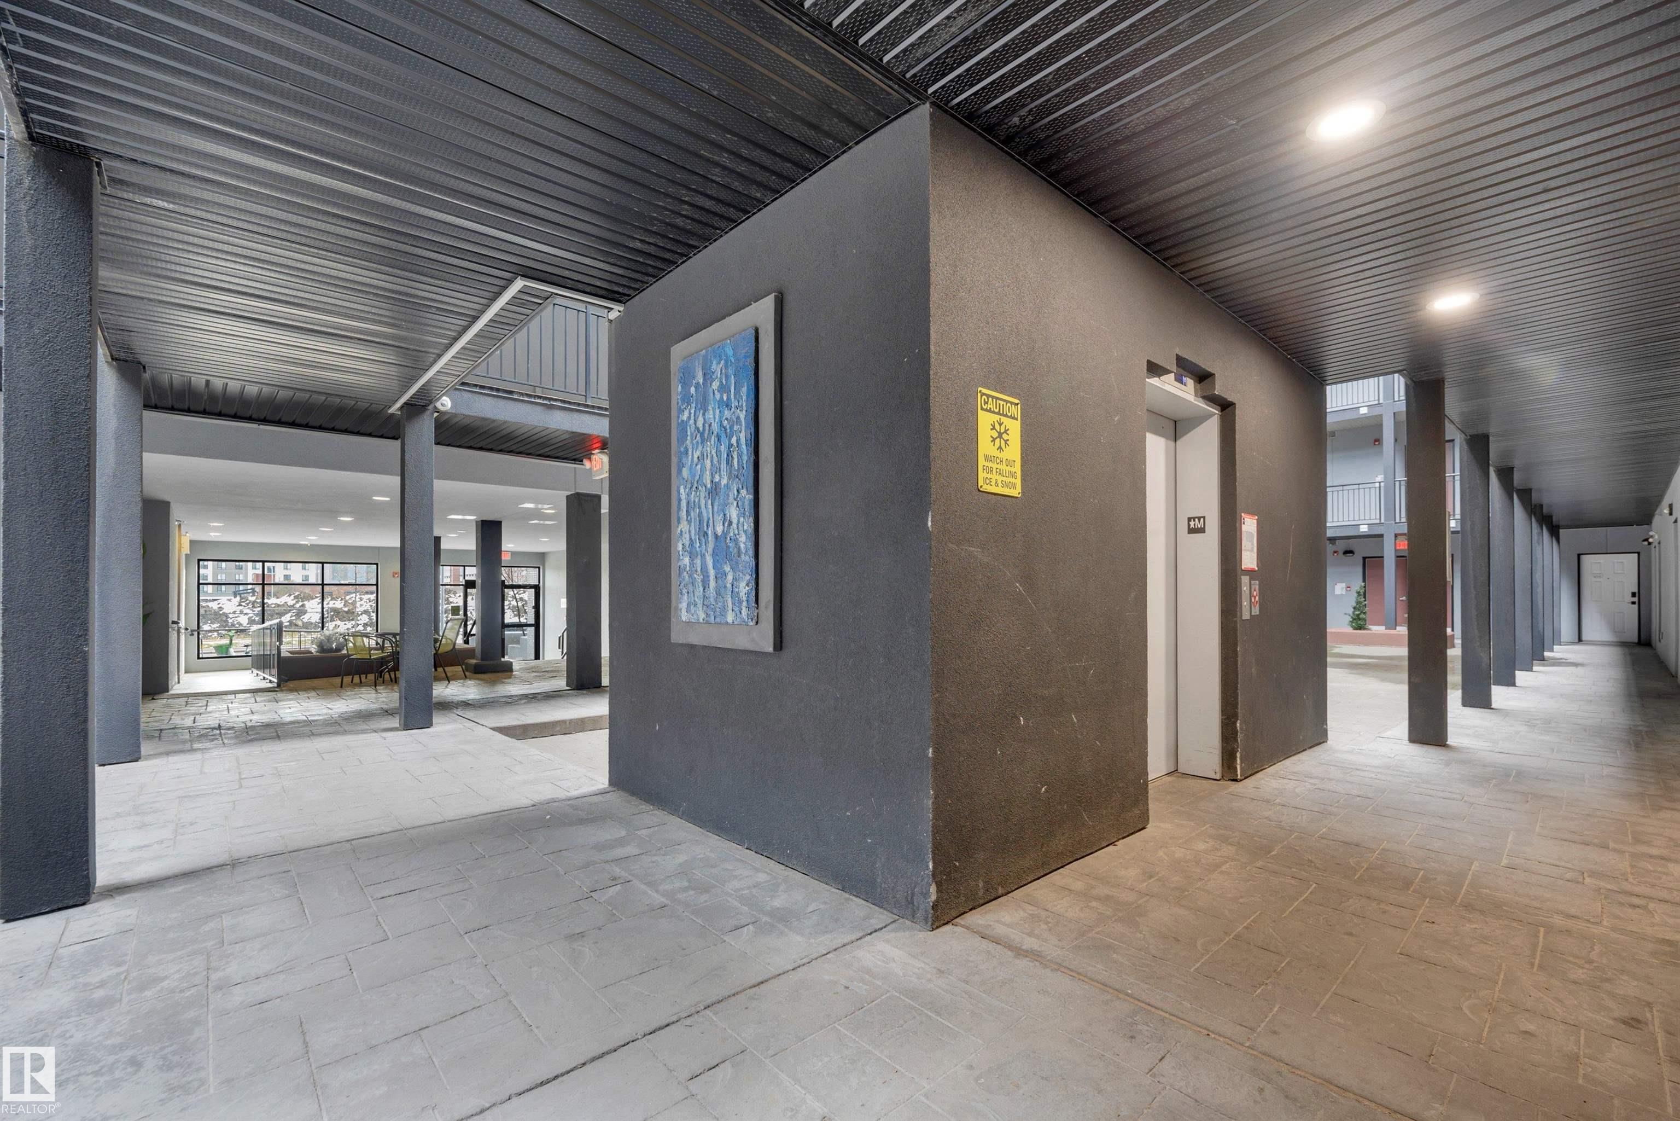
Air Conditioner Ceiling 9 ft. No Animal Home No Smoking Home Parking-Visitor Secured Parking Security Door Storage-In-Suite Storage Cage Natural Gas BBQ Hookup

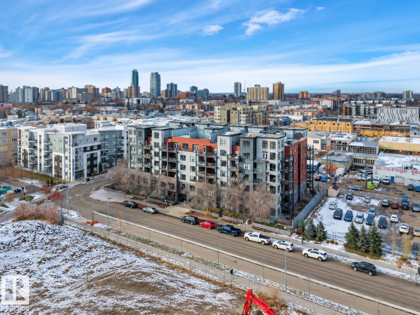
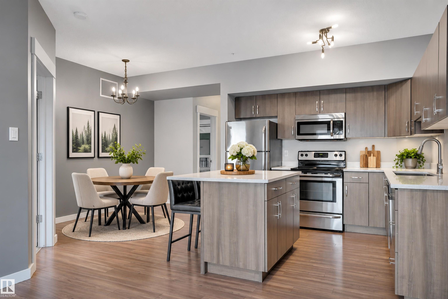
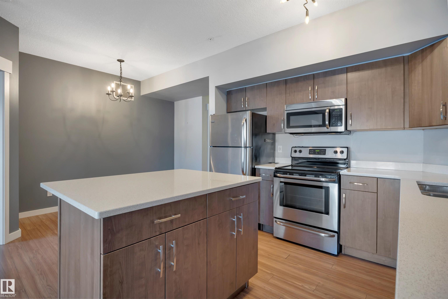
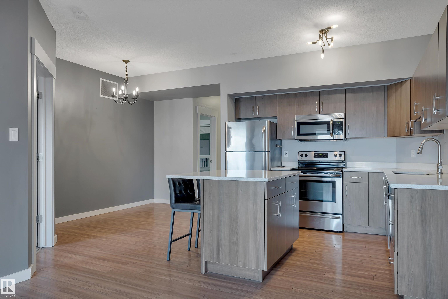
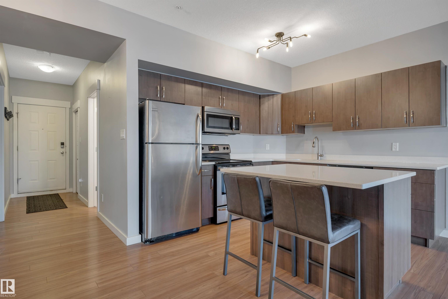
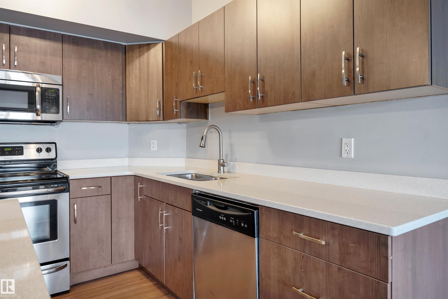
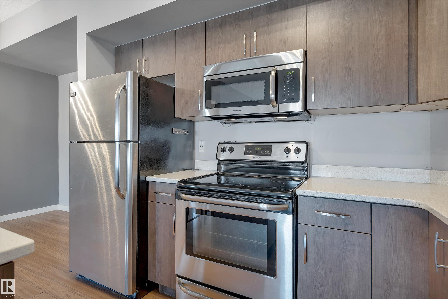
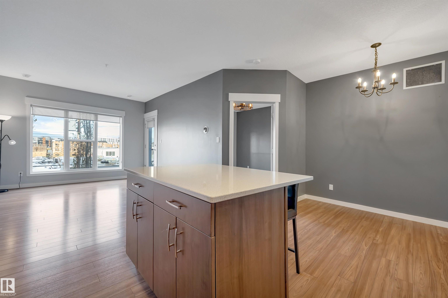
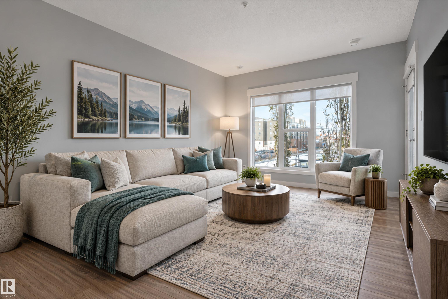
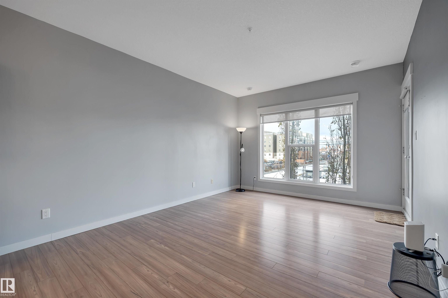
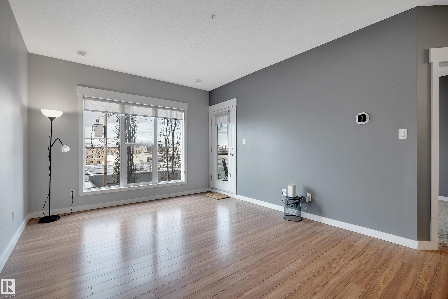
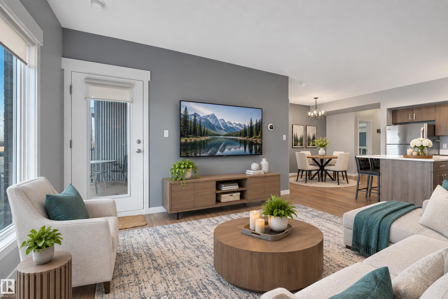
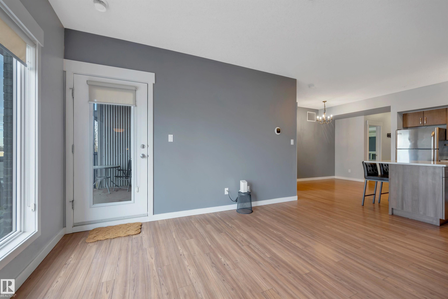
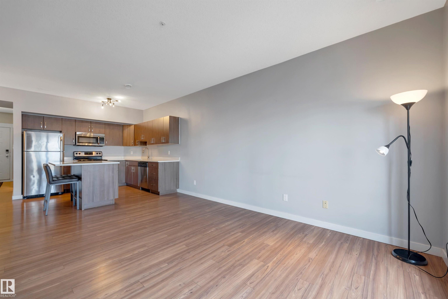
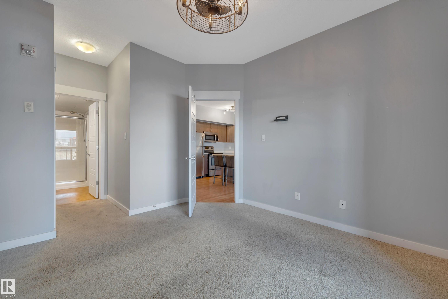
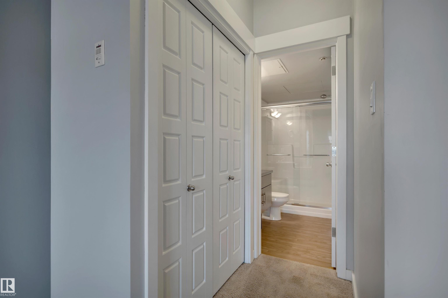
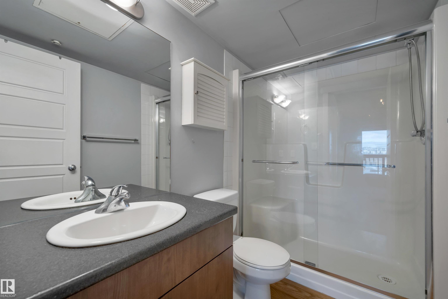
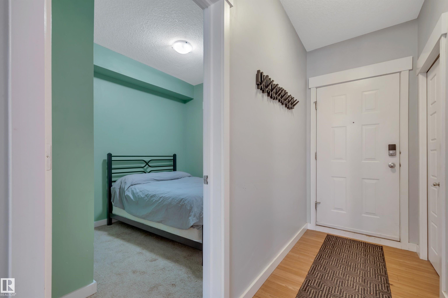
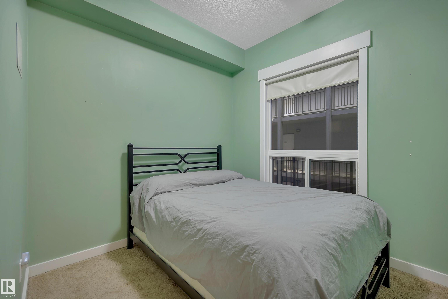
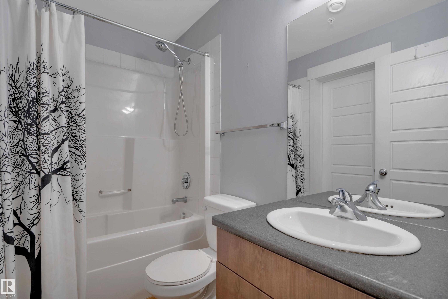
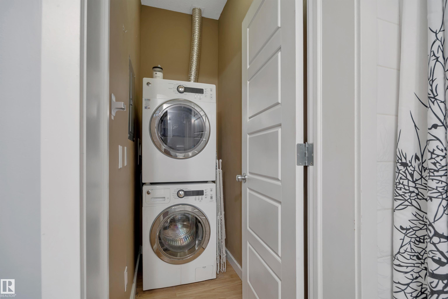
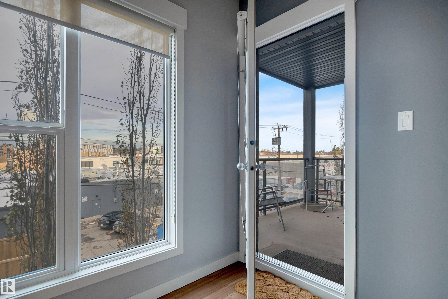
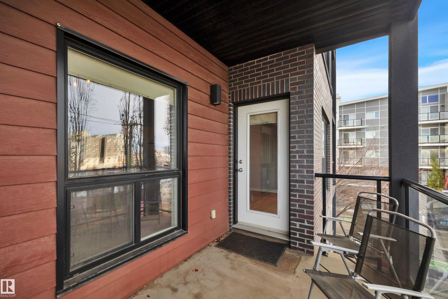
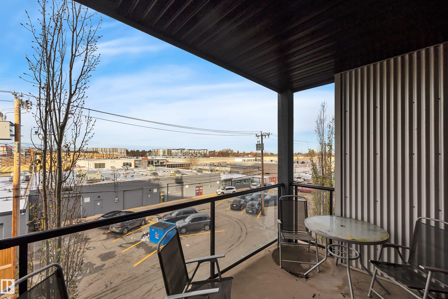
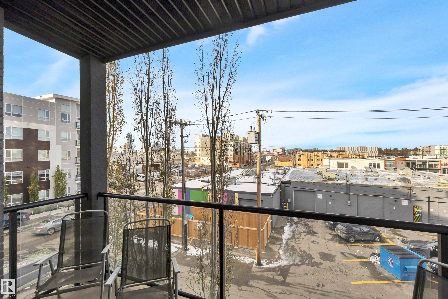
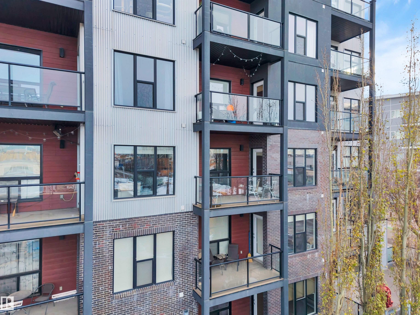
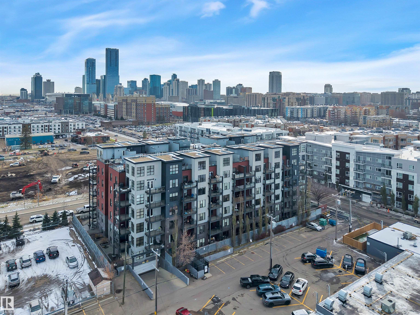
LOCATION, LOCATION, LOCATION! Enjoy downtown living in this 780 sq. ft. 2 bedroom, 2 bathroom condo in a concrete building, walking distance to Rogers Place, the Brewery District, restaurants, shopping and nightlife! The kitchen features quartz countertops, stainless steel appliances, an island and plenty of counter space for cooking and entertaining. Soak up the afternoon and evening sunshine on your west-facing balcony. In-suite laundry and ample storage throughout add everyday convenience, while the heat...

Read More

Essential Information

  • MLS® #
    E4515518
  • Year Built
    2010
  • Property Type
    Residential
  • Property Style
    Single Level Apartment
  • MLS® #
    E4515518
  • Year Built
    2010
  • Property Type
    Residential
  • Property Style
    Single Level Apartment
  • MLS® #
    E4515518
  • Year Built
    2010
  • Property Type
    Residential
  • Property Style
    Single Level Apartment

Community Information

  • Area
    Edmonton
  • Neighbourhood/Community
    Queen Mary Park
  • Condo Name
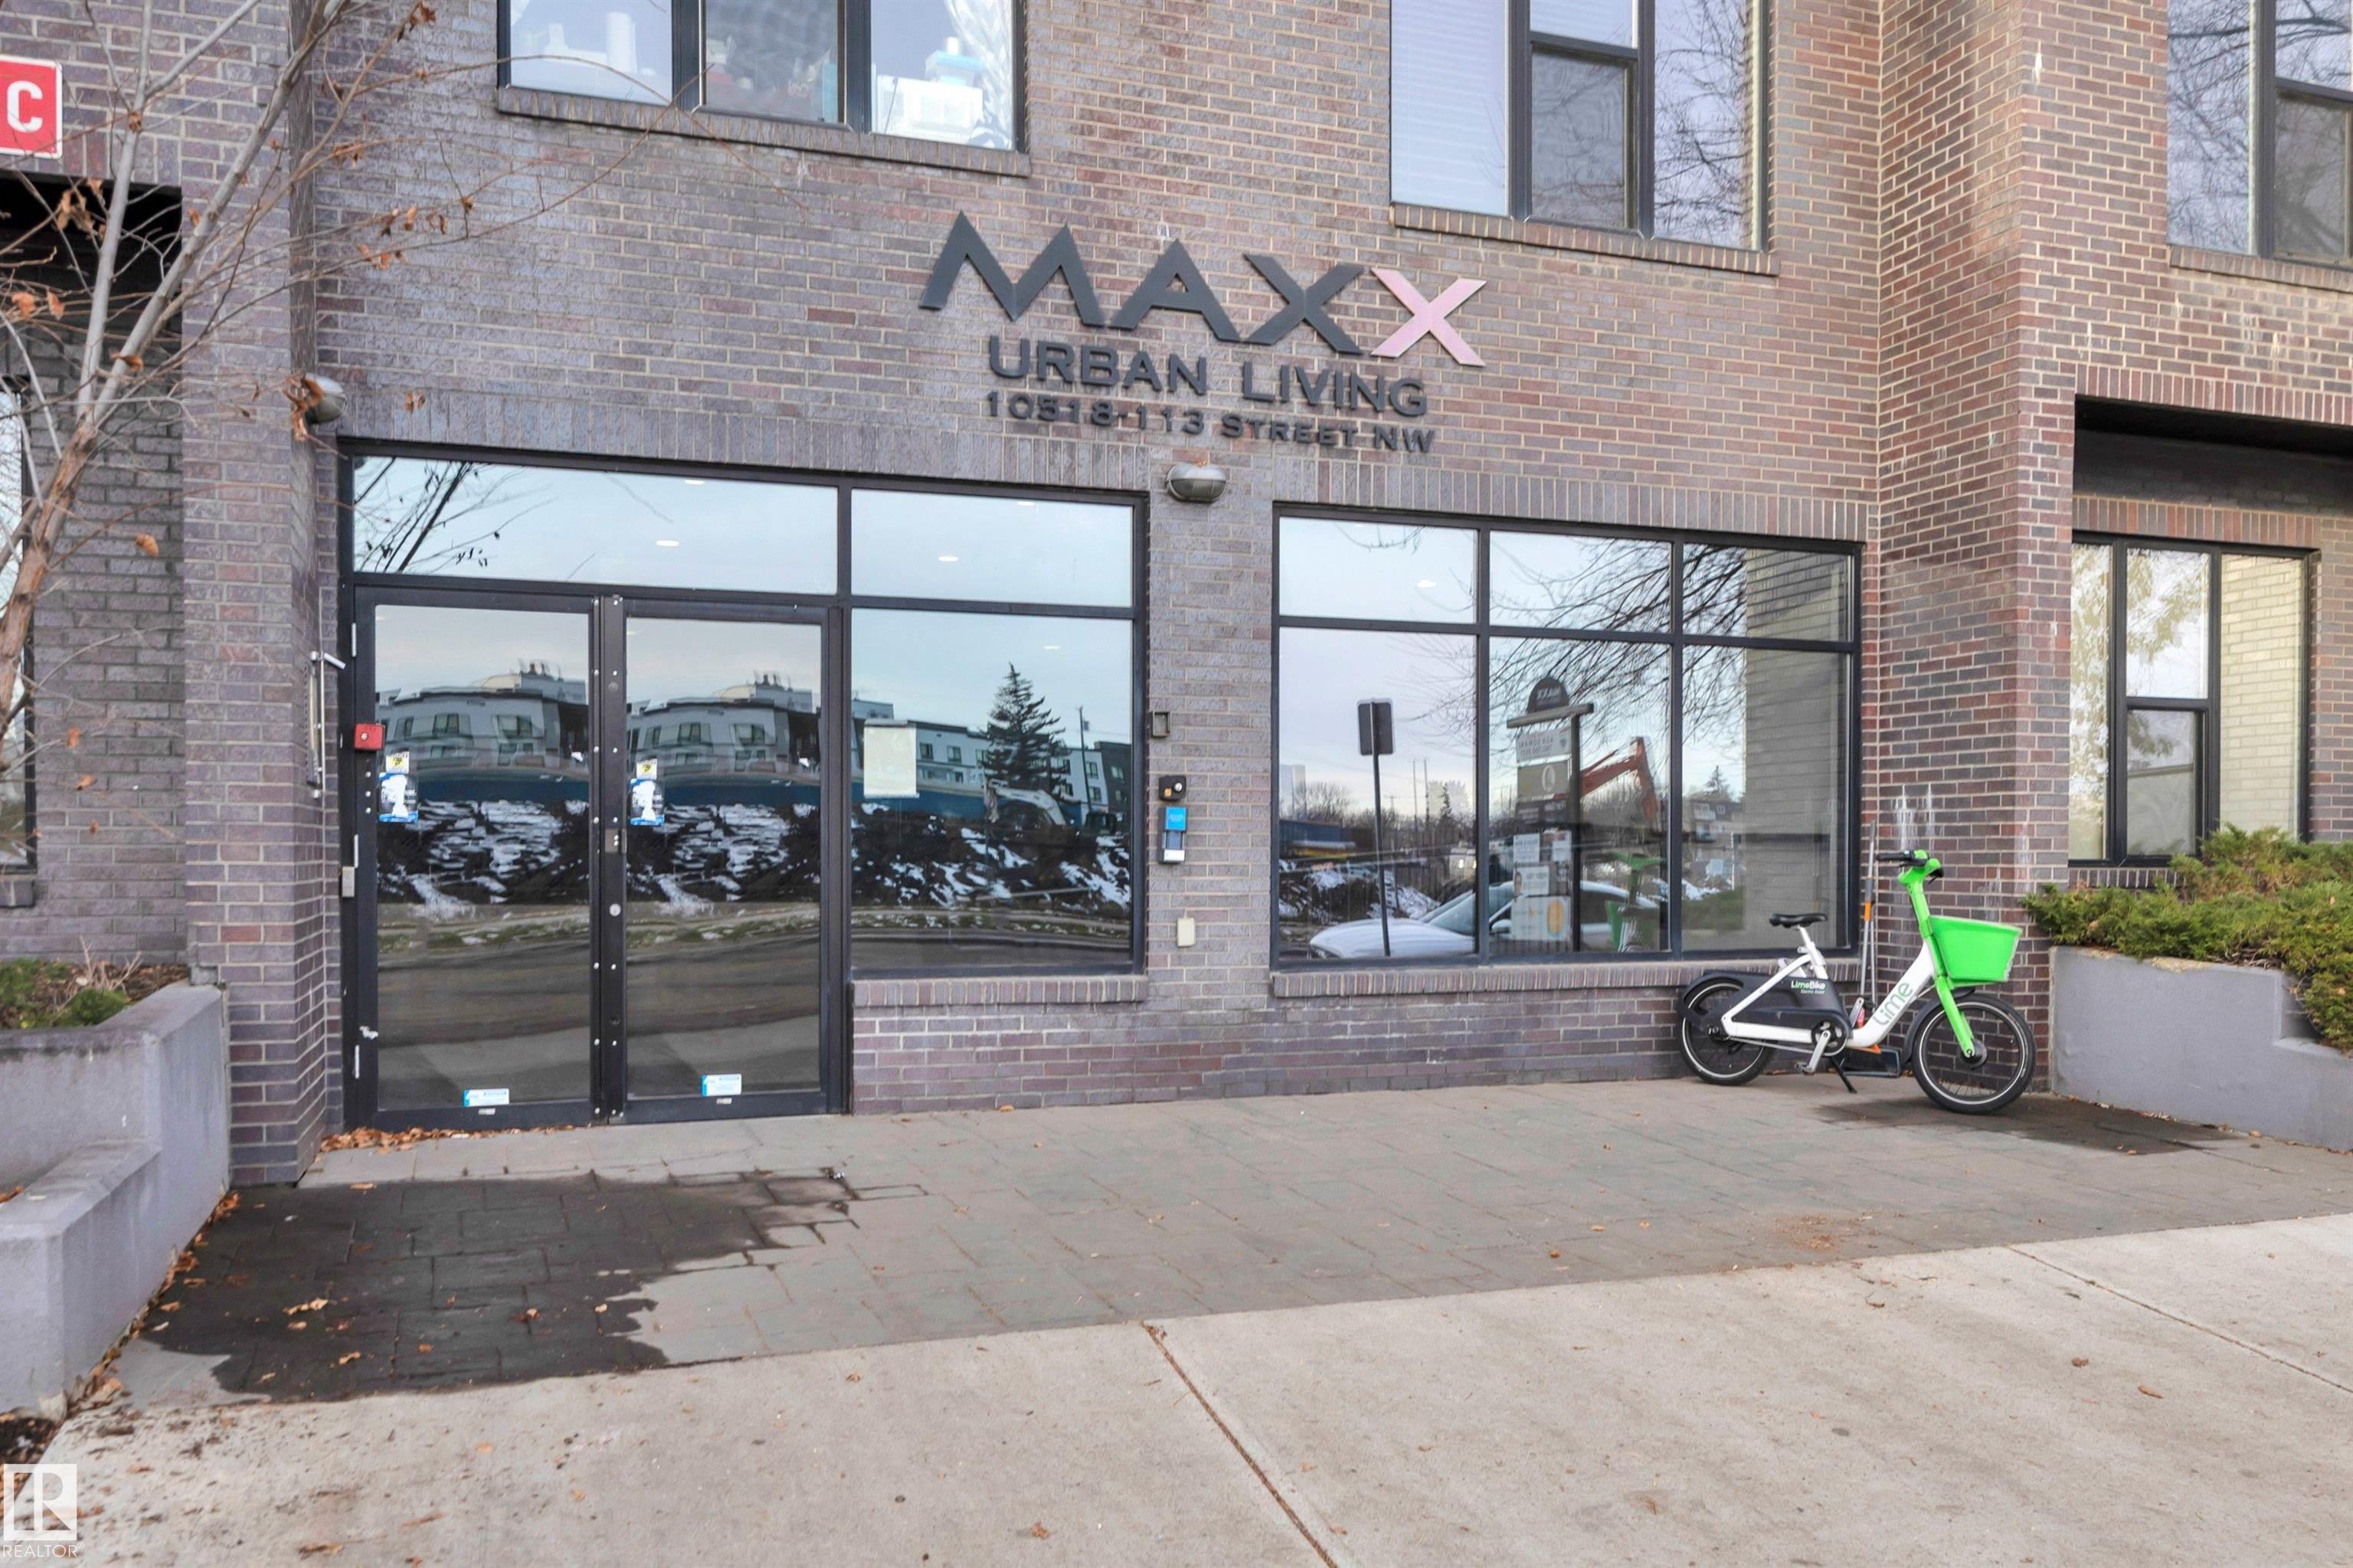
    Maxx Urban Living
  • Postal Code
    T5H 0C6
  • Area
    Edmonton
  • Neighbourhood/Community
    Queen Mary Park
  • Condo Name
    Maxx Urban Living
  • Postal Code
    T5H 0C6
  • Area
    Edmonton
  • Neighbourhood/Community
    Queen Mary Park
  • Condo Name
    Maxx Urban Living
  • Postal Code
    T5H 0C6

Services & Amenities

  • Amenities
    Air Conditioner
    Ceiling 9 ft.
    No Animal Home
    No Smoking Home
    Parking-Visitor
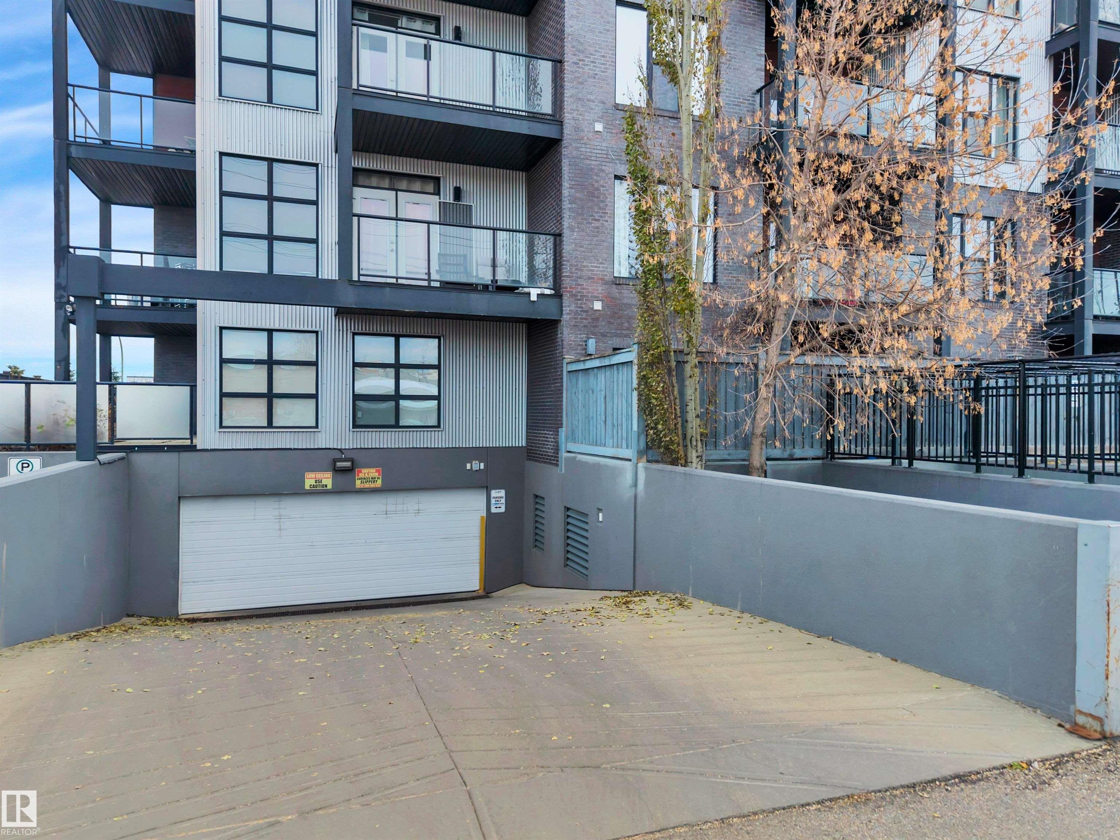
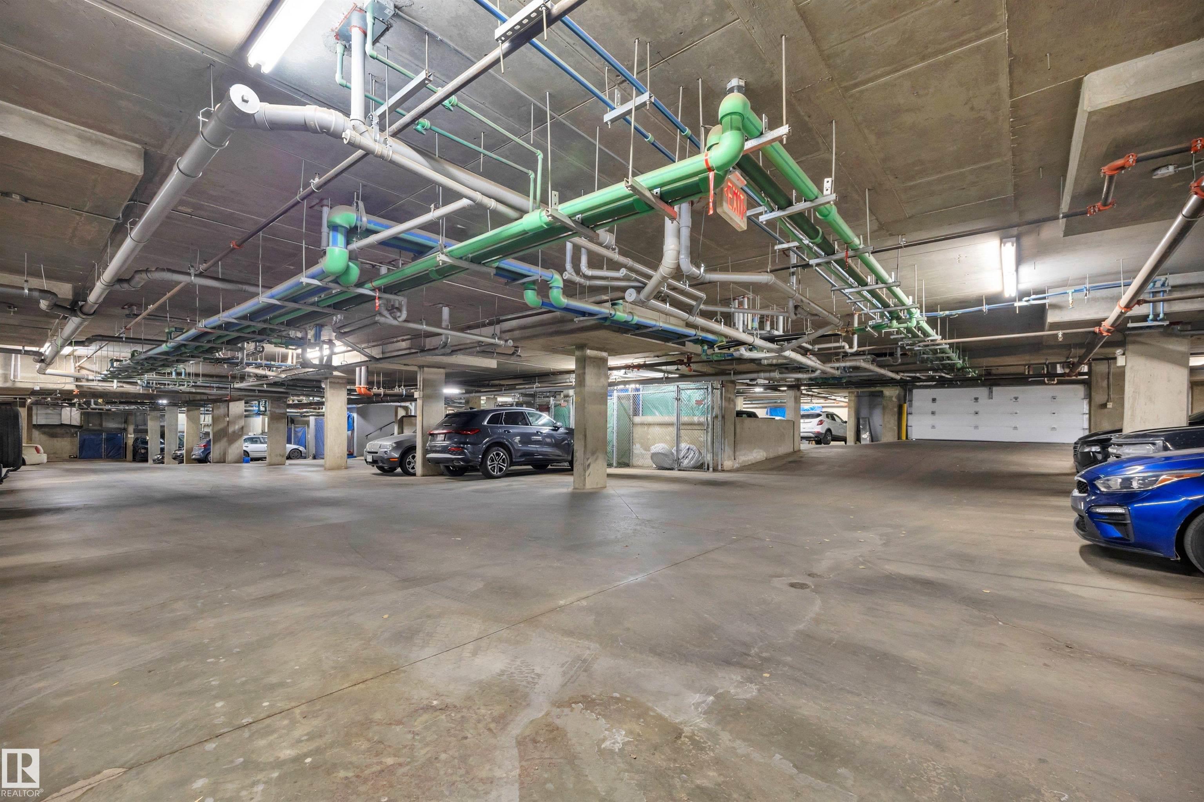
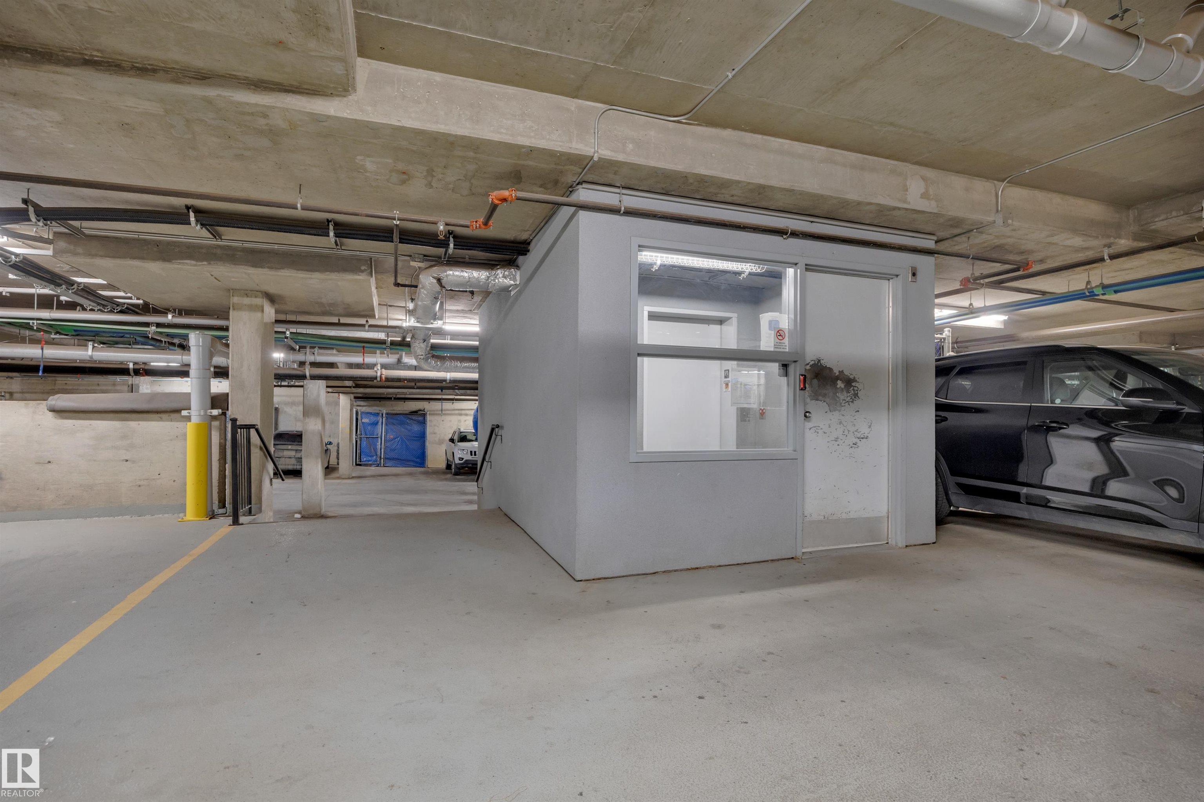
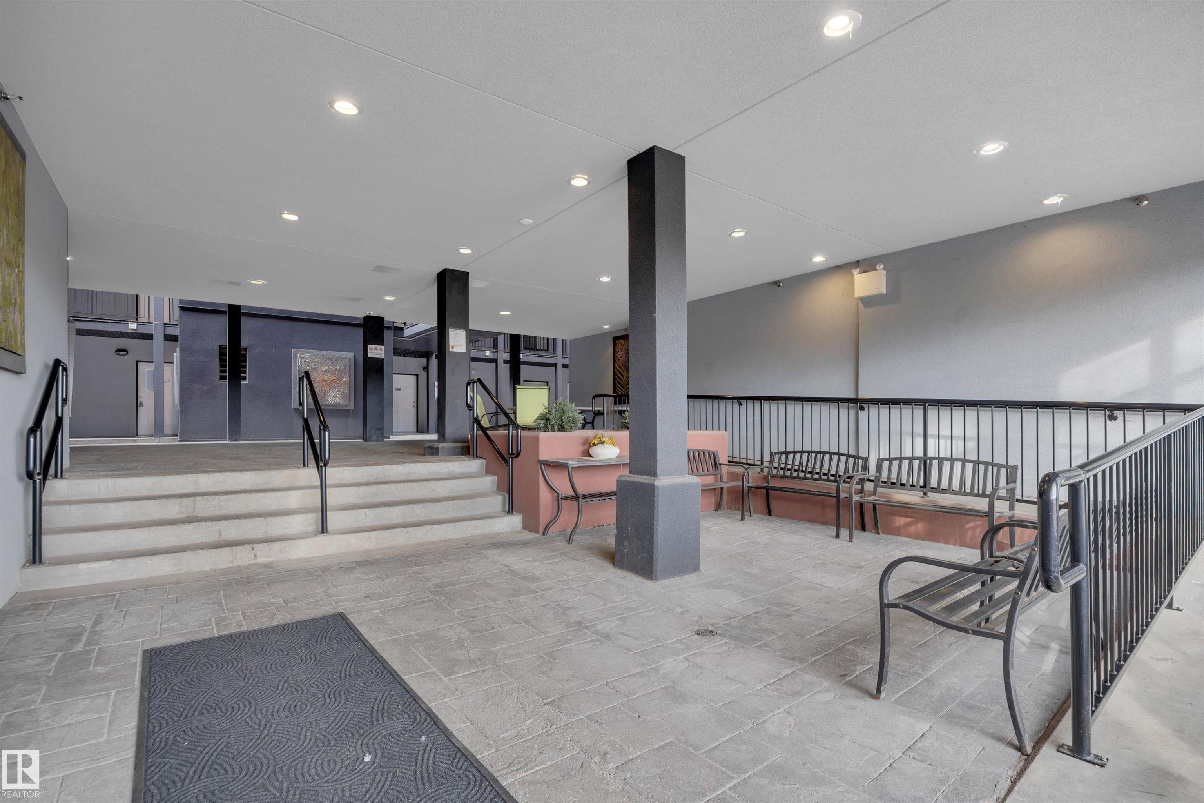
    Secured Parking
    Security Door
    Storage-In-Suite
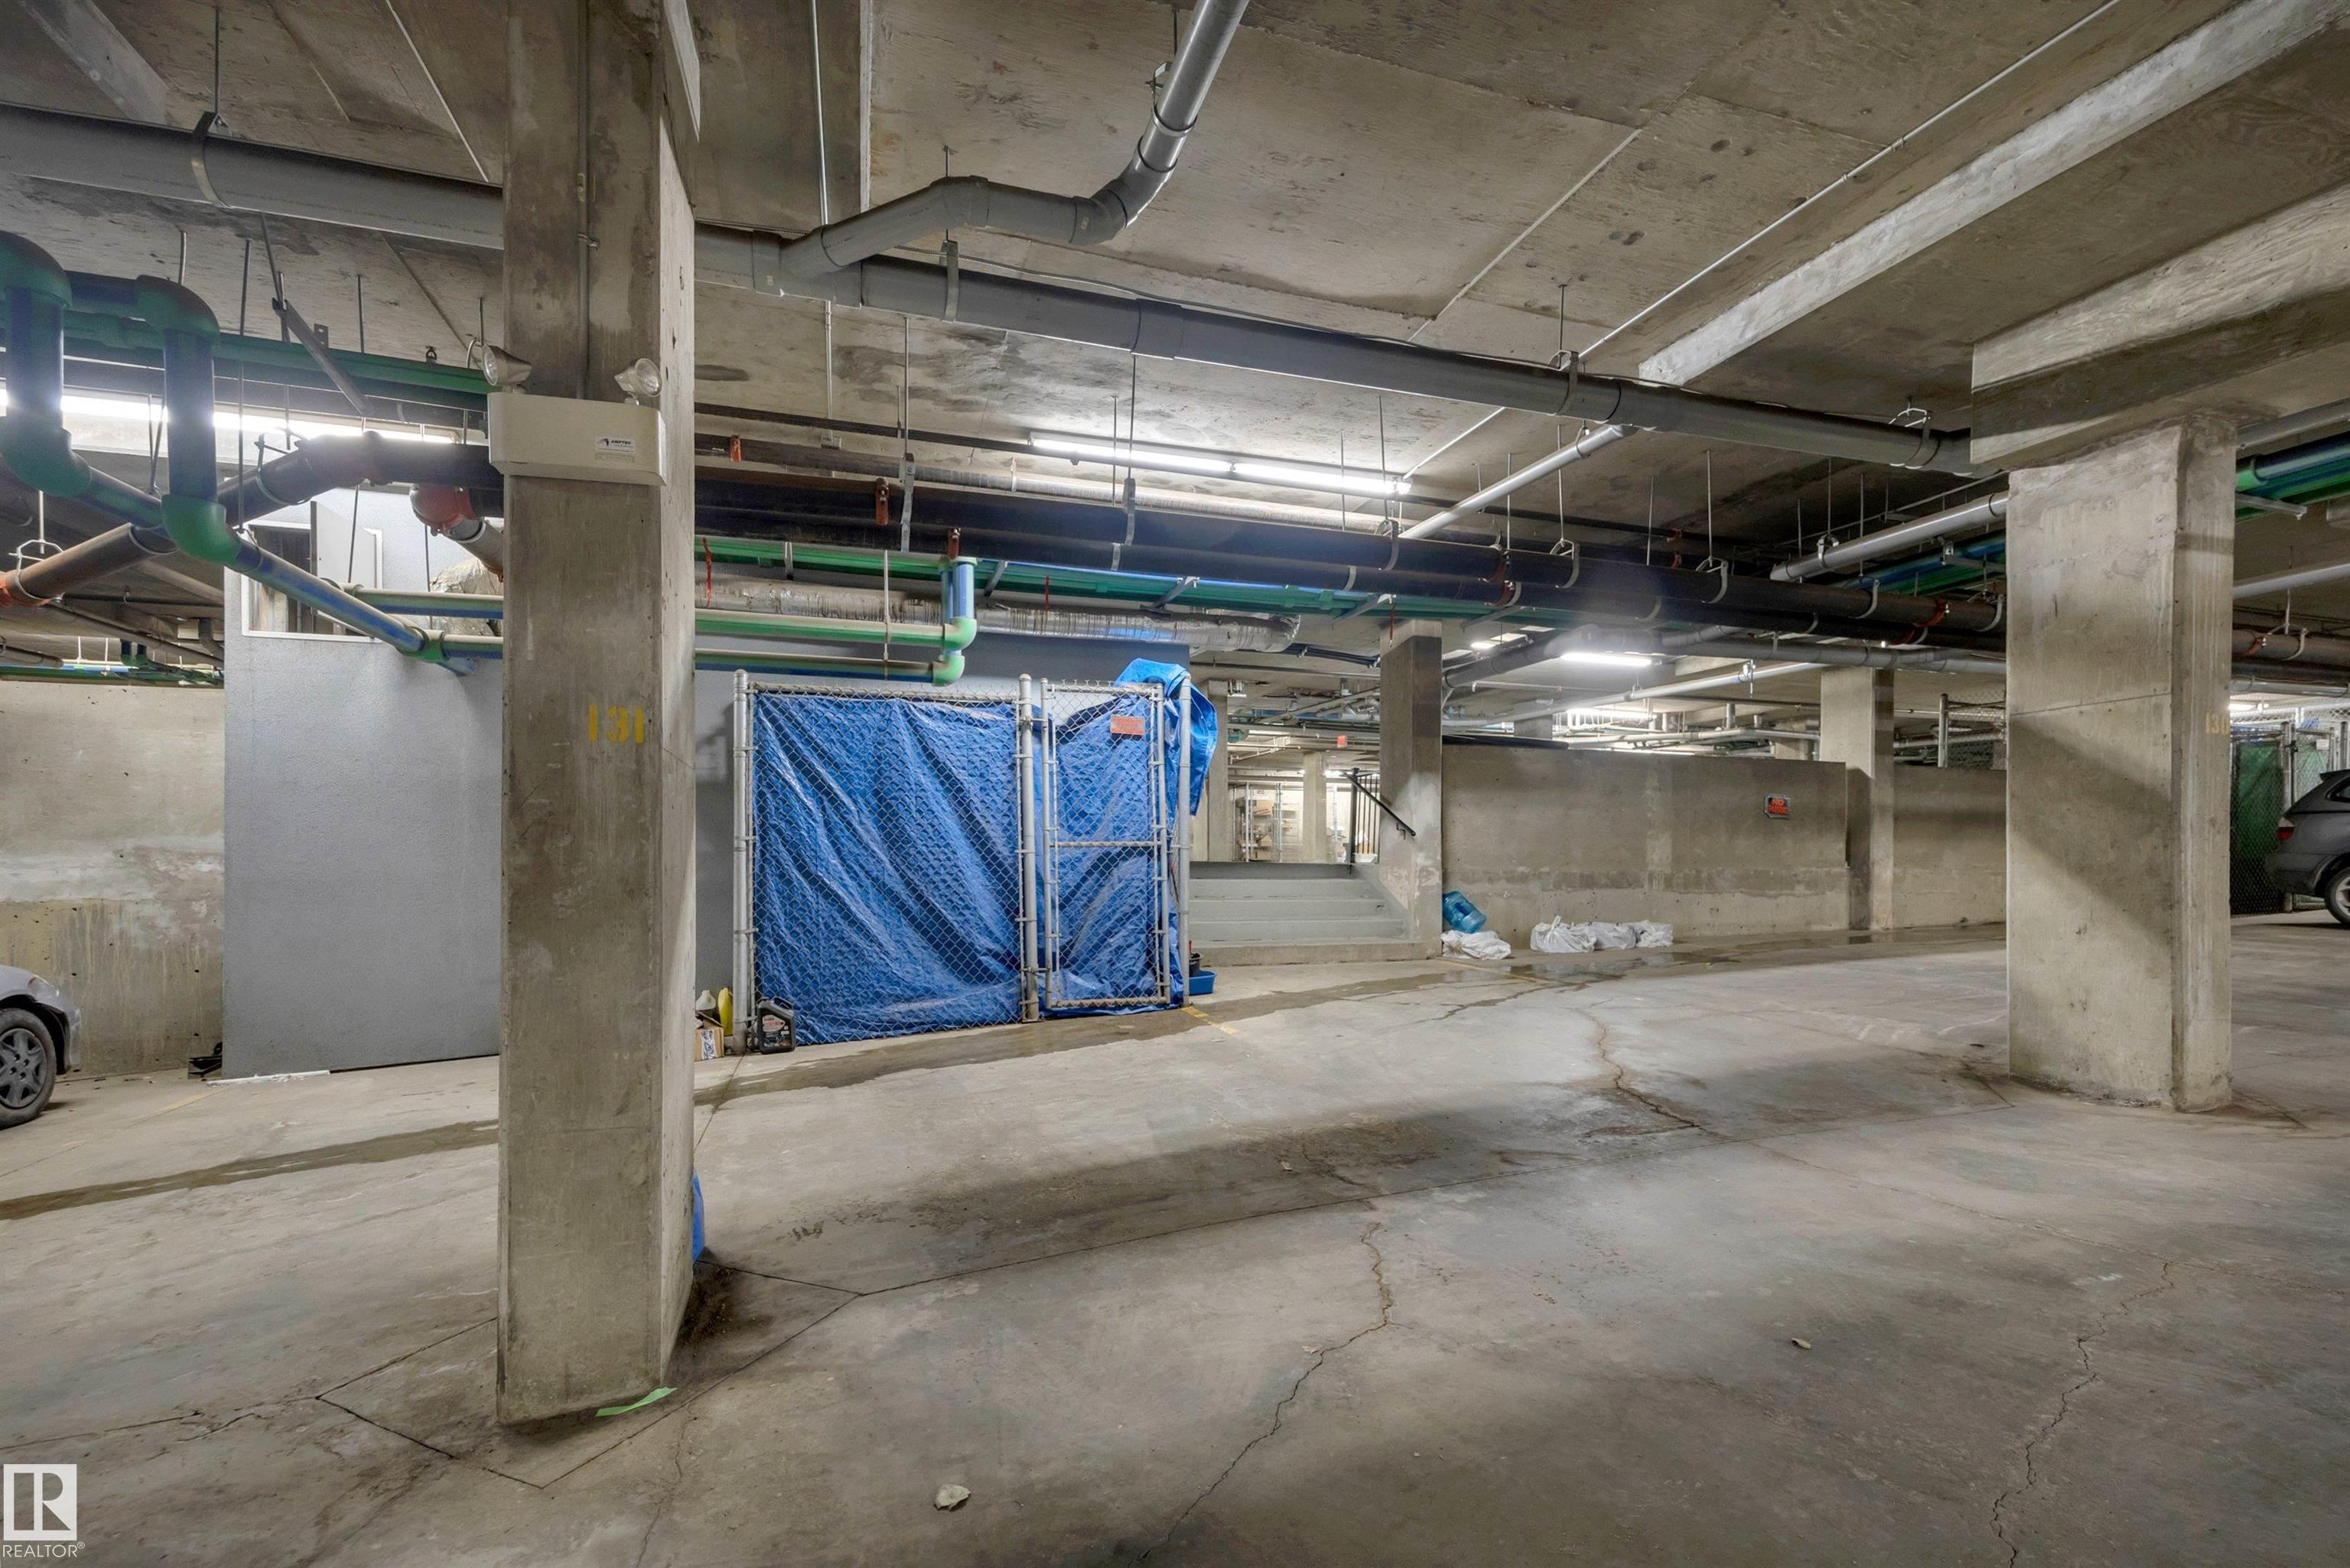
    Storage Cage
    Natural Gas BBQ Hookup
  • Amenities
    Air Conditioner, Ceiling 9 ft., No Animal Home, No Smoking Home, Parking-Visitor, Secured Parking, Security Door, Storage-In-Suite, Storage Cage, Natural Gas BBQ Hookup
  • Amenities
    Air Conditioner
    Ceiling 9 ft.
    No Animal Home
    No Smoking Home
    Parking-Visitor
    Secured Parking
    Security Door
    Storage-In-Suite
    Storage Cage
    Natural Gas BBQ Hookup

Interior

  • Floor Finish
    Carpet
    Ceramic Tile
    Laminate Flooring
  • Goods Included
    Dishwasher-Built-In
    Dryer
    Microwave Hood Fan
    Refrigerator
    Stove-Electric
    Washer
    All Window Coverings
  • Heating Type
    Heat Pump
    Natural Gas
  • Storeys
    5
  • Basement
    None
  • Basement Development
    No Basement
  • Floor Finish
    Carpet, Ceramic Tile, Laminate Flooring
  • Goods Included
    Dishwasher-Built-In, Dryer, Microwave Hood Fan, Refrigerator, Stove-Electric, Washer, All Window Coverings
  • Heating Type
    Heat Pump, Natural Gas
  • Storeys
    5
  • Basement
    None
  • Basement Development
    No Basement
  • Floor Finish
    Carpet
    Ceramic Tile
    Laminate Flooring
  • Goods Included
    Dishwasher-Built-In
    Dryer
    Microwave Hood Fan
    Refrigerator
    Stove-Electric
    Washer
    All Window Coverings
  • Heating Type
    Heat Pump
    Natural Gas
  • Storeys
    5
  • Basement
    None
  • Basement Development
    No Basement

Exterior

  • Lot/Exterior Features
    Public Transportation
    Schools
    Shopping Nearby
    View City
    View Downtown
  • Roof
    EPDM Membrane
  • Foundation
    Concrete Perimeter
  • Lot/Exterior Features
    Public Transportation, Schools, Shopping Nearby, View City, View Downtown
  • Roof
    EPDM Membrane
  • Foundation
    Concrete Perimeter
  • Lot/Exterior Features
    Public Transportation
    Schools
    Shopping Nearby
    View City
    View Downtown
  • Roof
    EPDM Membrane
  • Foundation
    Concrete Perimeter

Additional Details

  • Property Class
    Condo
  • Site Influences
    Public Transportation
    Schools
    Shopping Nearby
    View City
    View Downtown
  • Road Access
    Paved
  • Last Updated
    10/4/2026 17:32
  • Property Class
    Condo
  • Site Influences
    Public Transportation, Schools, Shopping Nearby, View City, View Downtown
  • Road Access
    Paved
  • Last Updated
    10/4/2026 17:32
  • Property Class
    Condo
  • Site Influences
    Public Transportation
    Schools
    Shopping Nearby
    View City
    View Downtown
  • Road Access
    Paved
  • Last Updated
    10/4/2026 17:32

$215,000

306 10518 113 Street

Schedule Tour
Contact Agent

$980/month
Est. Monthly Payment
$
$
%
Learn More

Mortgage values are calculated by Redman Technologies Inc based on values provided in the REALTOR® Association of Edmonton listing data feed.