Courtesy of Nancy Cleiren of Royal Lepage Arteam Realty

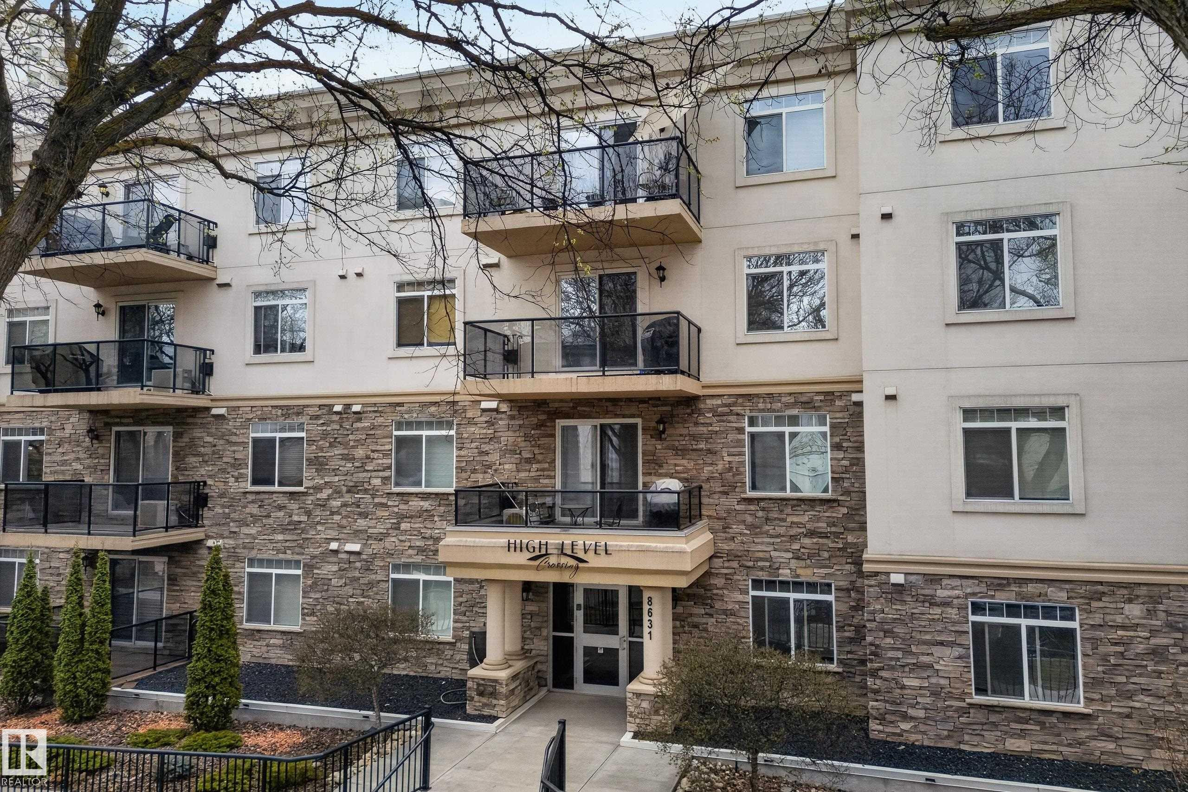
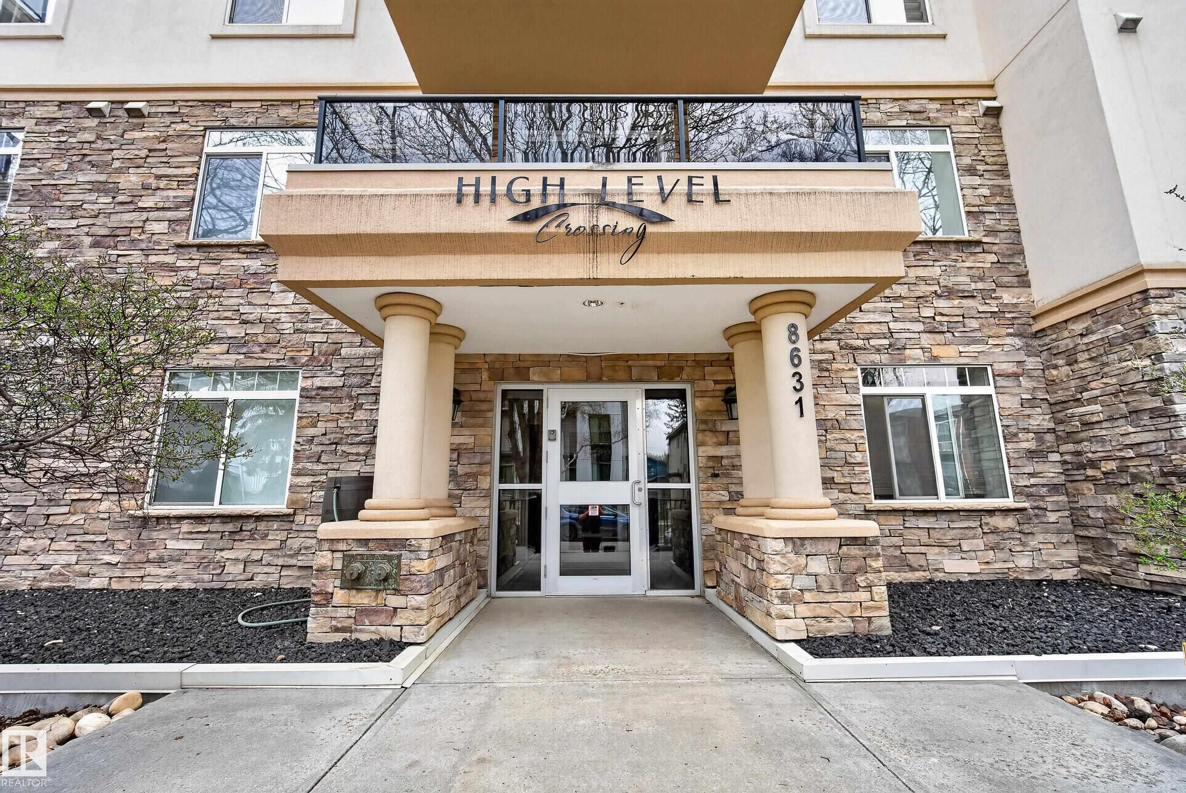
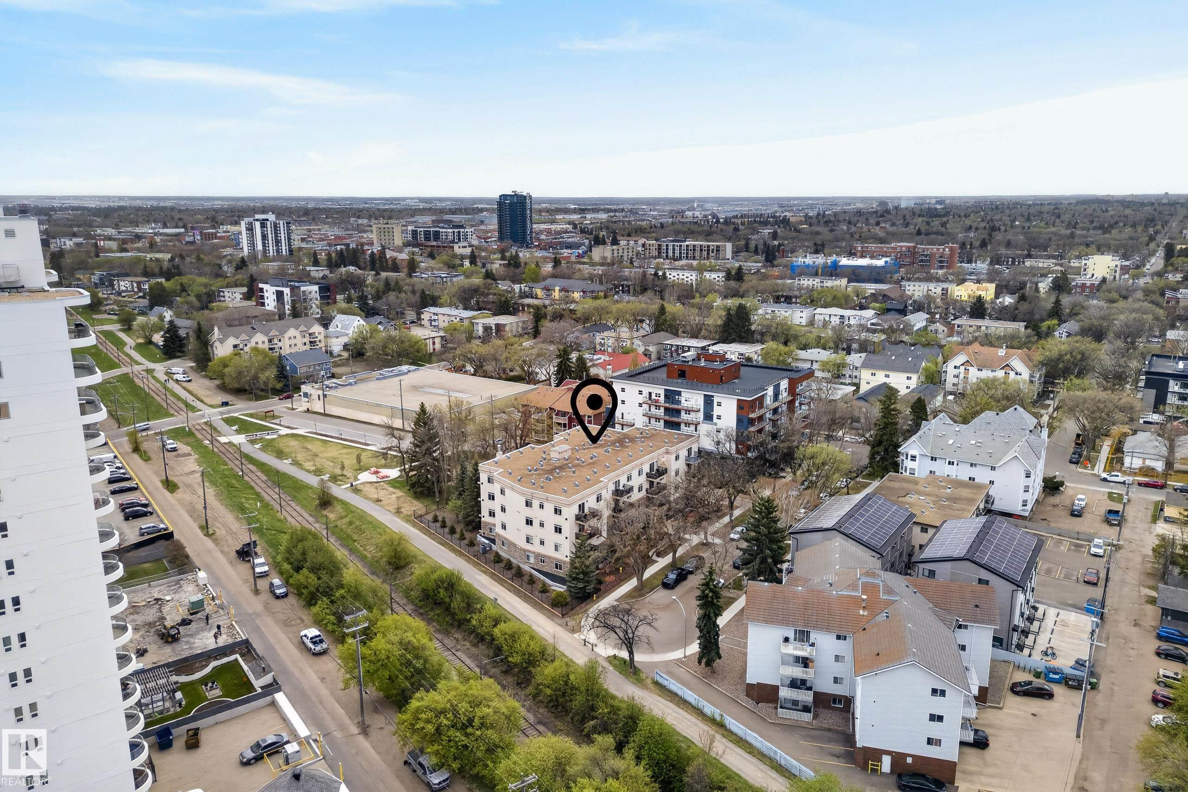
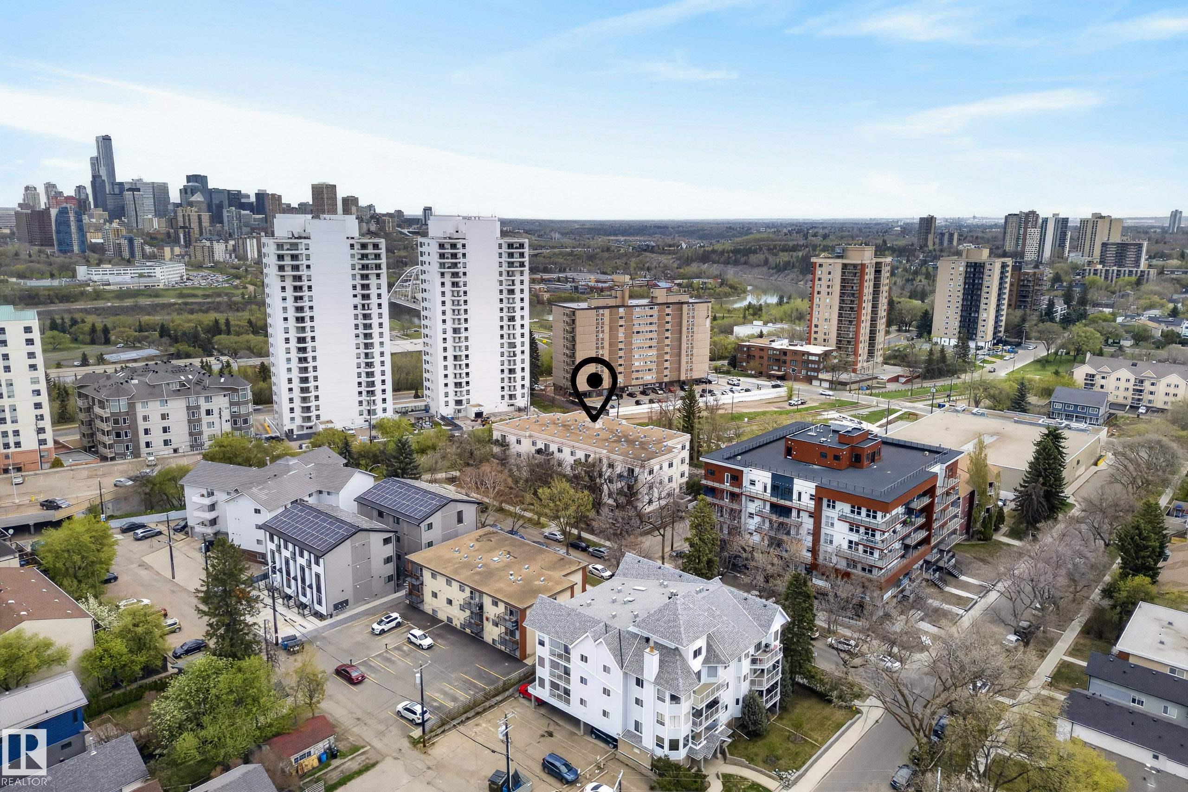
303 8631 108 Street, Condo for sale in Garneau Edmonton , Alberta , T6E 4M5

 MLS® # E4487562

2 bedrooms

2 bathrooms

880 sqft

Sign up to View

Days on Market

On Street Parking Air Conditioner No Smoking Home Storage Cage

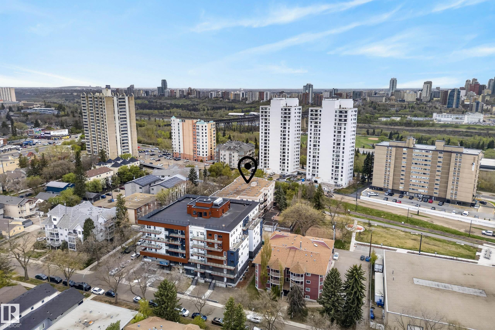
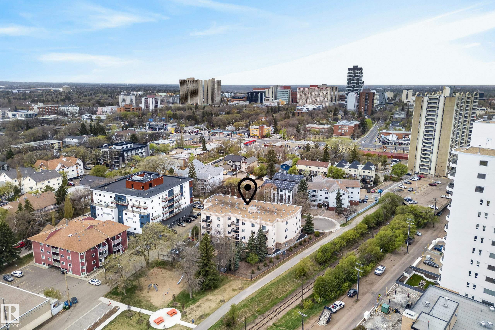
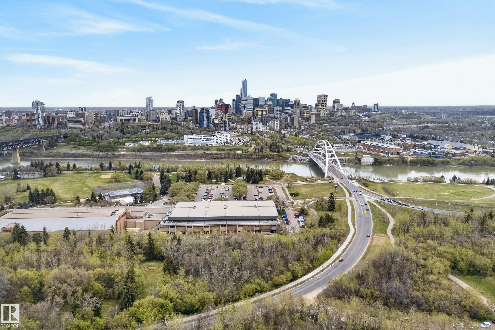
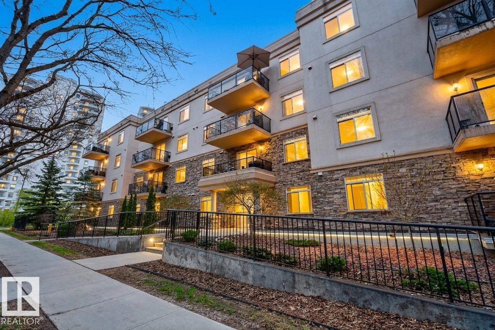
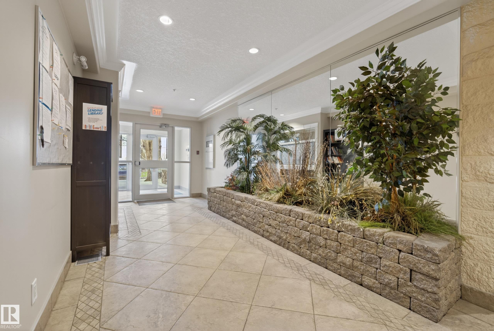
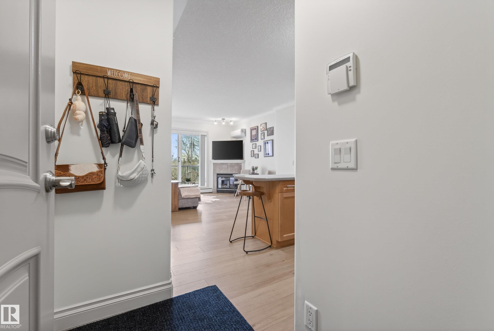
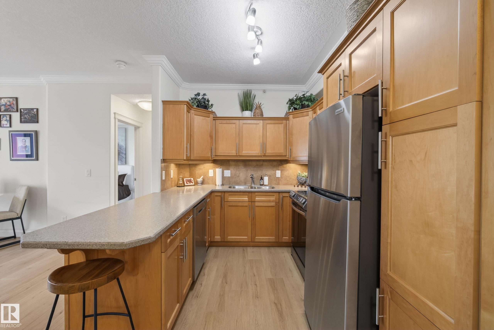
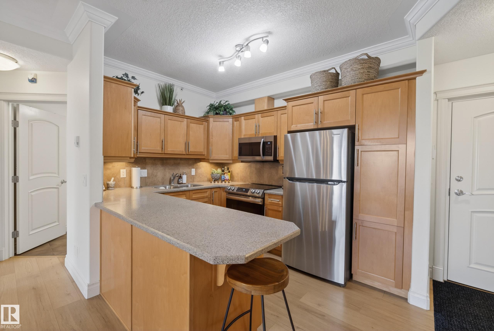
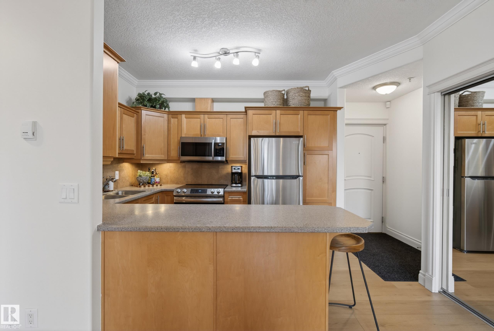
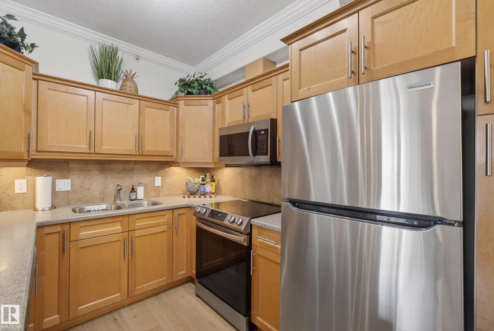
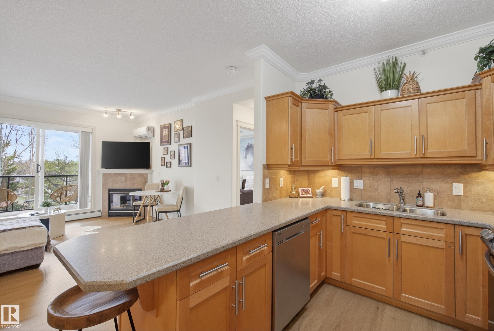
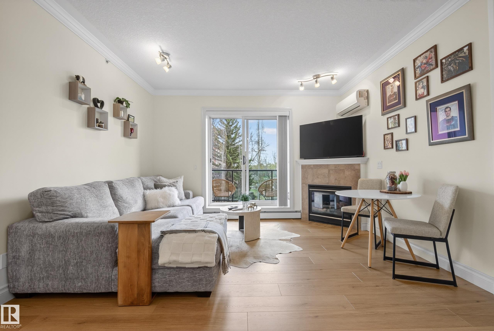
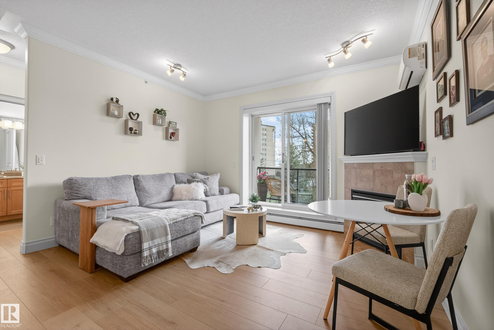
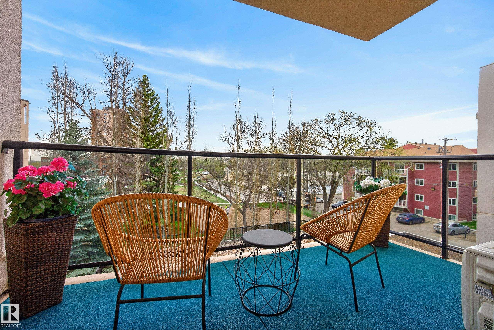
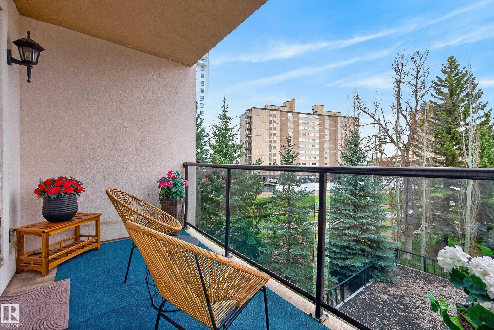
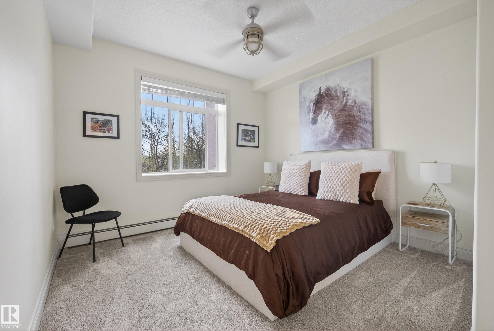
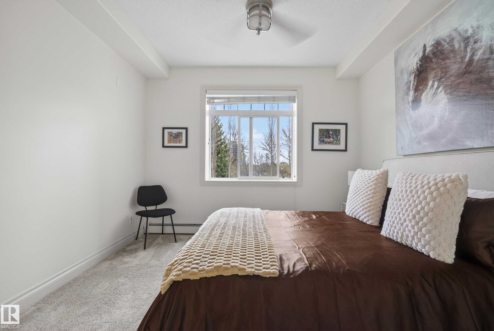
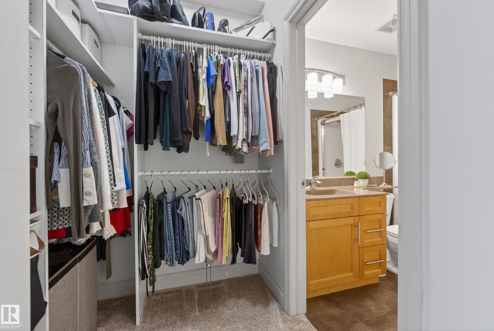
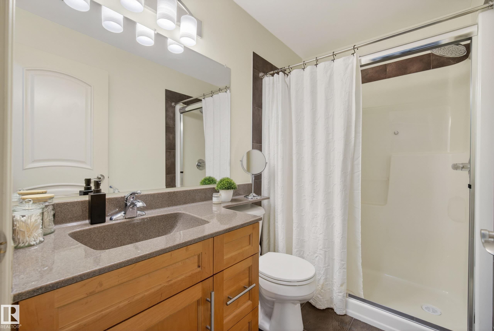
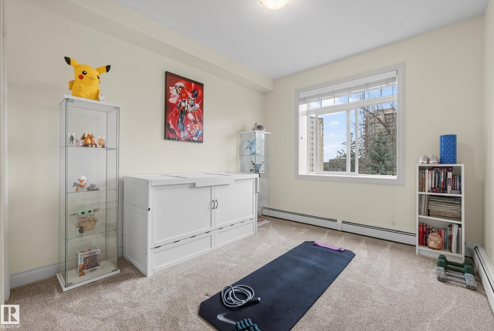
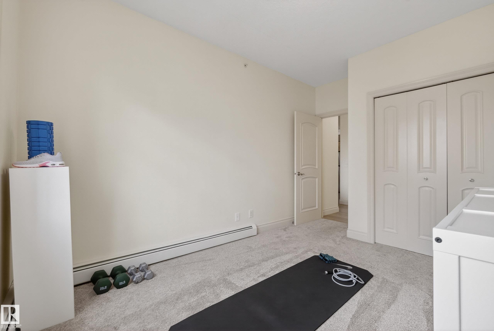
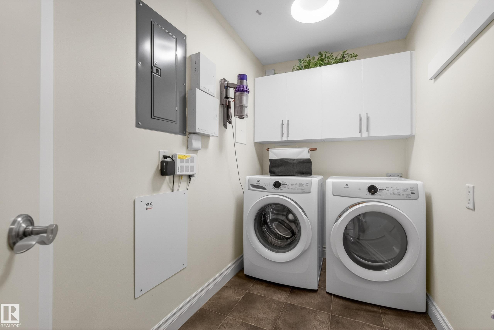
Looking for a perfect investment property, your first home, or a place to enjoy retirement? This move-in ready condo is an incredible opportunity at $329,900 with immediate possession. Located in High Level Crossing, you're steps away from Whyte Ave, the UofA, downtown, and the river valley. This spacious 2 bed, 2 bath features an open concept layout, a cozy fireplace, and a large kitchen. The primary bedroom includes a walk-in closet and a private ensuite bath with an oversized walk-in shower. Recent upgra...

Read More

Essential Information

  • MLS® #
    E4487562
  • Year Built
    2006
  • Property Type
    Residential
  • Property Style
    Single Level Apartment
  • MLS® #
    E4487562
  • Year Built
    2006
  • Property Type
    Residential
  • Property Style
    Single Level Apartment
  • MLS® #
    E4487562
  • Year Built
    2006
  • Property Type
    Residential
  • Property Style
    Single Level Apartment

Community Information

  • Area
    Edmonton
  • Neighbourhood/Community
    Garneau
  • Condo Name
    High Level Crossing
  • Postal Code
    T6E 4M5
  • Area
    Edmonton
  • Neighbourhood/Community
    Garneau
  • Condo Name
    High Level Crossing
  • Postal Code
    T6E 4M5
  • Area
    Edmonton
  • Neighbourhood/Community
    Garneau
  • Condo Name
    High Level Crossing
  • Postal Code
    T6E 4M5

Services & Amenities

  • Amenities
    On Street Parking
    Air Conditioner
    No Smoking Home
    Storage Cage
  • Amenities
    On Street Parking, Air Conditioner, No Smoking Home, Storage Cage
  • Amenities
    On Street Parking
    Air Conditioner
    No Smoking Home
    Storage Cage

Interior

  • Floor Finish
    Ceramic Tile
    Laminate Flooring
  • Goods Included
    Dishwasher-Built-In
    Dryer
    Microwave Hood Fan
    Refrigerator
    Stove-Electric
    Washer
    Window Coverings
  • Heating Type
    Baseboard
    Natural Gas
  • Fireplace Fuel
    Gas
  • Storeys
    4
  • Basement
    None
  • Basement Development
    No Basement
  • Floor Finish
    Ceramic Tile, Laminate Flooring
  • Goods Included
    Dishwasher-Built-In, Dryer, Microwave Hood Fan, Refrigerator, Stove-Electric, Washer, Window Coverings
  • Heating Type
    Baseboard, Natural Gas
  • Fireplace Fuel
    Gas
  • Storeys
    4
  • Basement
    None
  • Basement Development
    No Basement
  • Floor Finish
    Ceramic Tile
    Laminate Flooring
  • Goods Included
    Dishwasher-Built-In
    Dryer
    Microwave Hood Fan
    Refrigerator
    Stove-Electric
    Washer
    Window Coverings
  • Heating Type
    Baseboard
    Natural Gas
  • Fireplace Fuel
    Gas
  • Storeys
    4
  • Basement
    None
  • Basement Development
    No Basement

Exterior

  • Lot/Exterior Features
    Playground Nearby
    Public Transportation
    Schools
    Shopping Nearby
  • Roof
    Tar & Gravel
  • Foundation
    Concrete Perimeter
  • Lot/Exterior Features
    Playground Nearby, Public Transportation, Schools, Shopping Nearby
  • Roof
    Tar & Gravel
  • Foundation
    Concrete Perimeter
  • Lot/Exterior Features
    Playground Nearby
    Public Transportation
    Schools
    Shopping Nearby
  • Roof
    Tar & Gravel
  • Foundation
    Concrete Perimeter

Additional Details

  • Property Class
    Condo
  • Site Influences
    Playground Nearby
    Public Transportation
    Schools
    Shopping Nearby
  • Road Access
    Paved
  • Last Updated
    6/5/2026 15:57
  • Property Class
    Condo
  • Site Influences
    Playground Nearby, Public Transportation, Schools, Shopping Nearby
  • Road Access
    Paved
  • Last Updated
    6/5/2026 15:57
  • Property Class
    Condo
  • Site Influences
    Playground Nearby
    Public Transportation
    Schools
    Shopping Nearby
  • Road Access
    Paved
  • Last Updated
    6/5/2026 15:57

$329,900

303 8631 108 Street

Schedule Tour
Contact Agent

$1503/month
Est. Monthly Payment
$
$
%
Learn More

Mortgage values are calculated by Redman Technologies Inc based on values provided in the REALTOR® Association of Edmonton listing data feed.