Courtesy of Cathy Cookson of RE/MAX Excellence

3 RIVERSIDE Crescent, House for sale in Crestwood Edmonton , Alberta , T5N 3M4

 MLS® # E4511190

5 bedrooms

3 bathrooms

1,812 sqft

Sign up to View

Days on Market

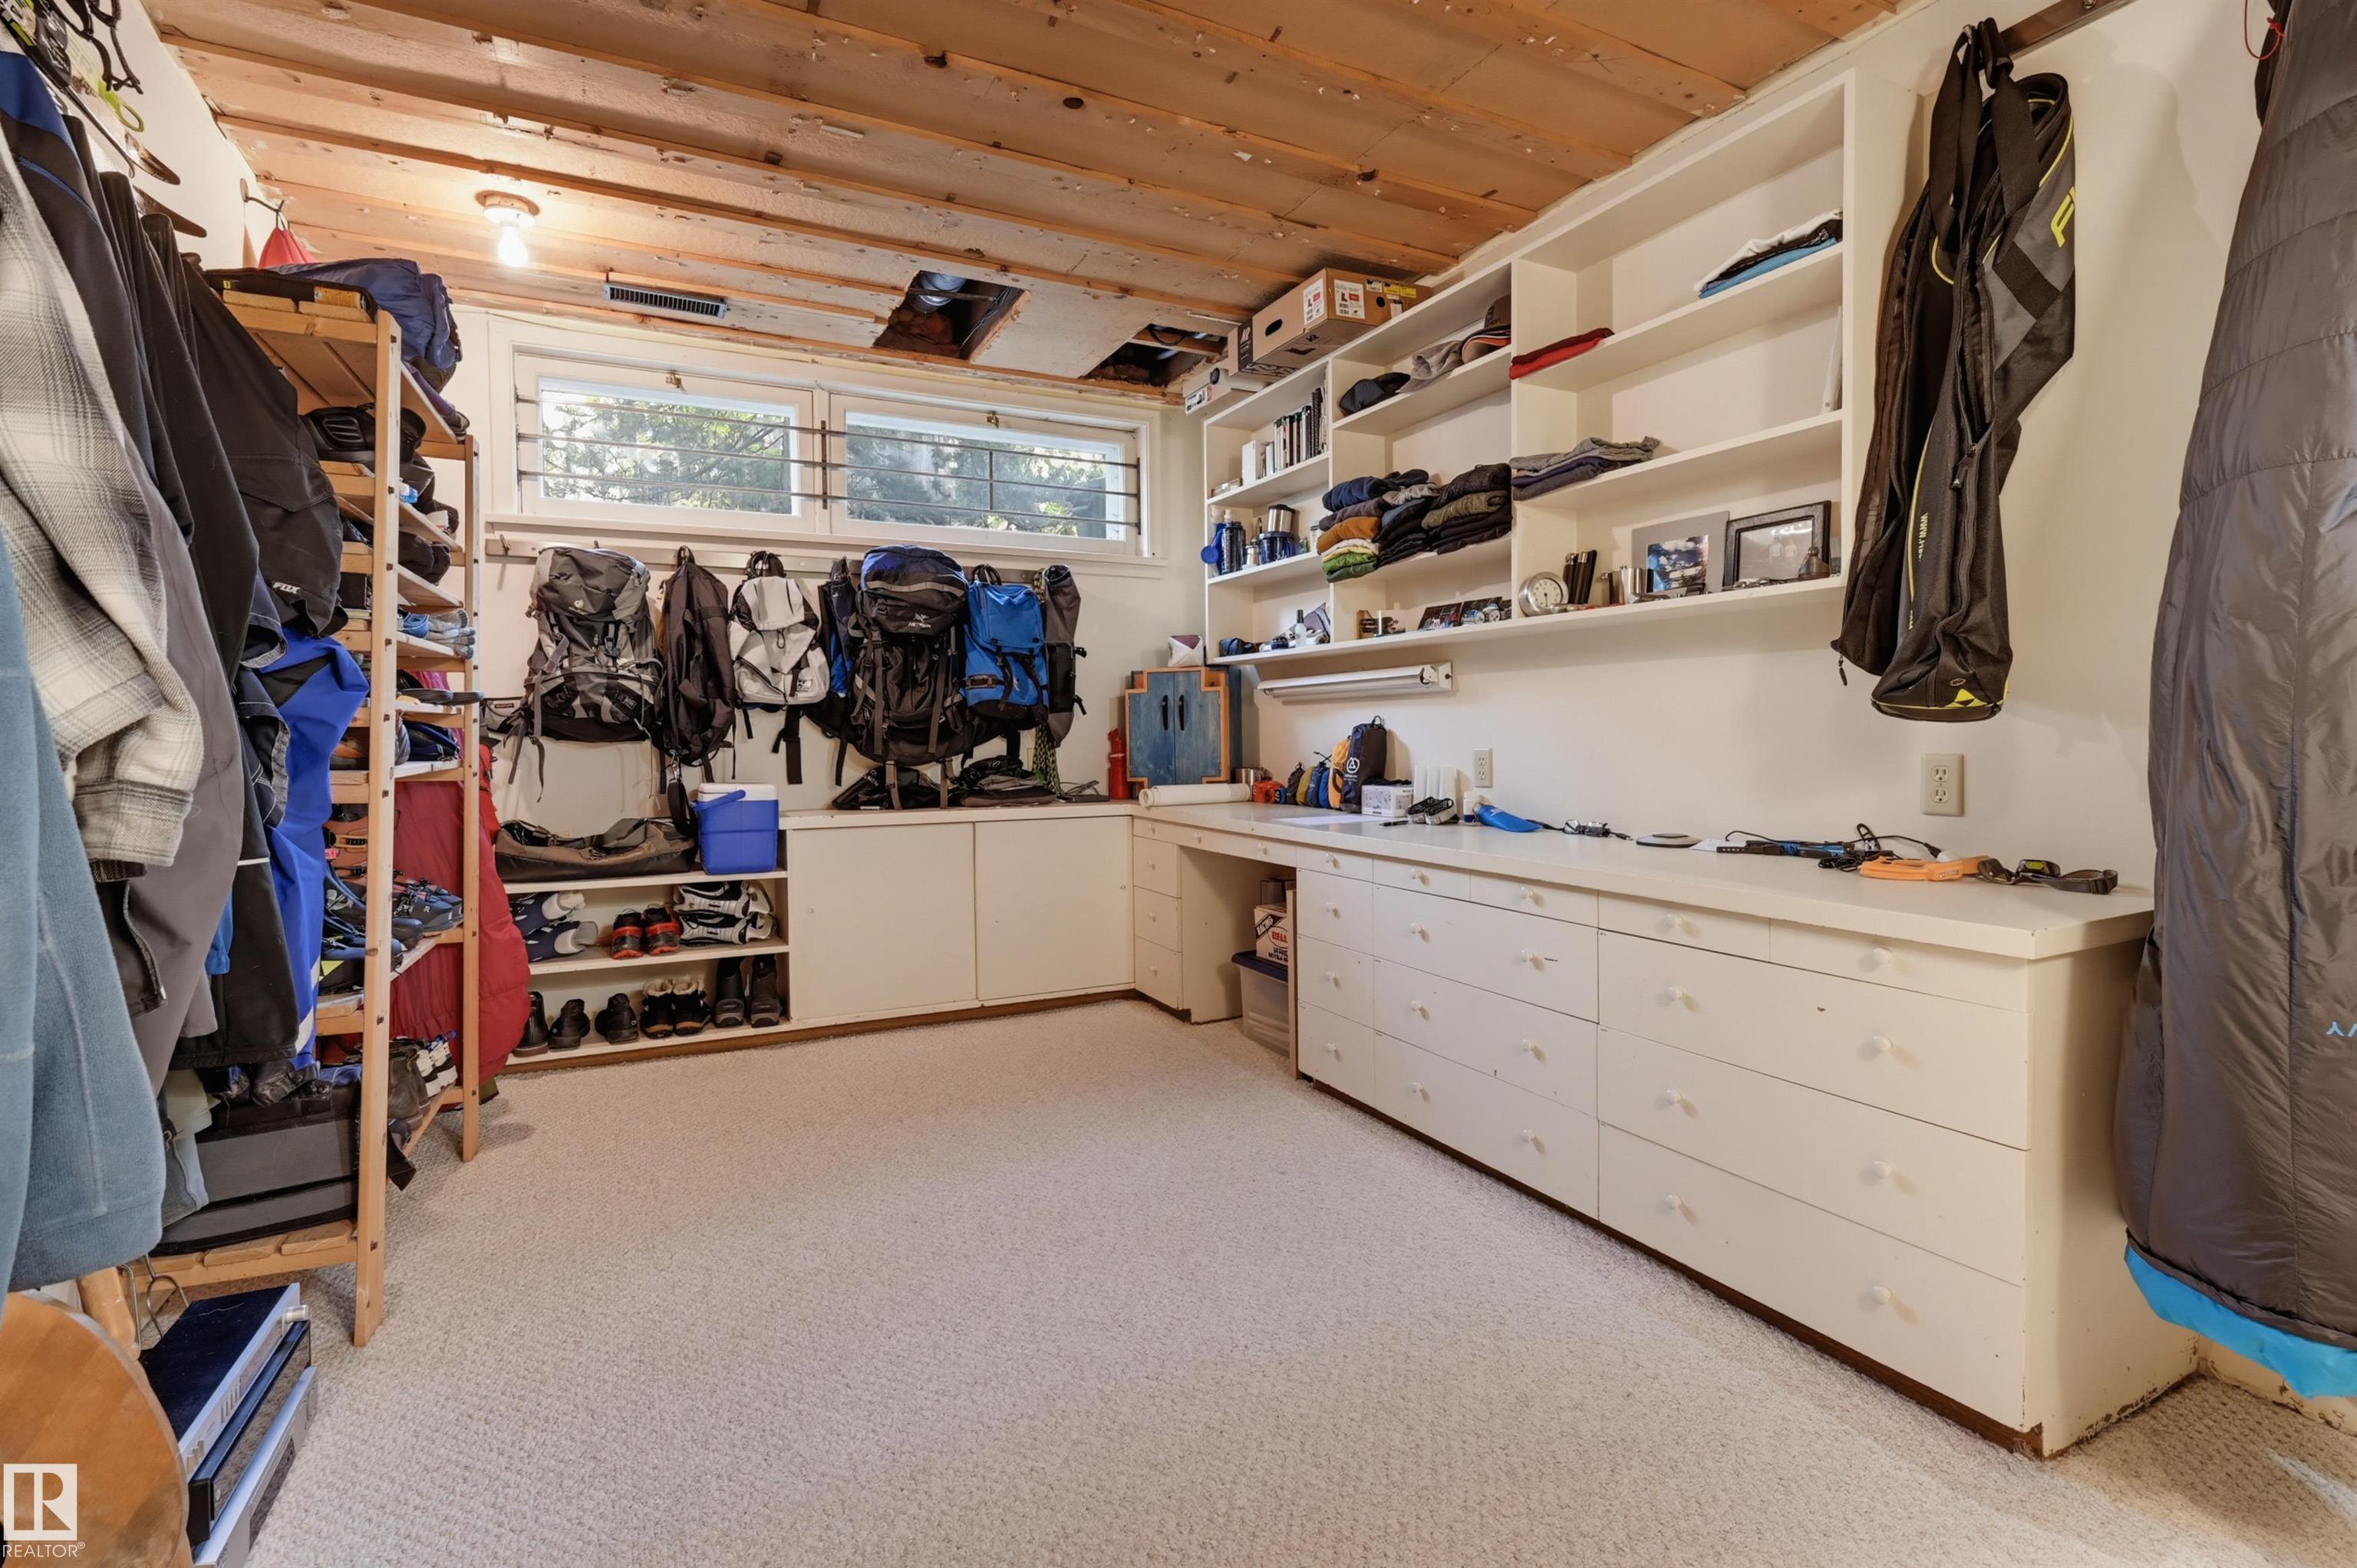
Ceiling 9 ft. Closet Organizers Patio

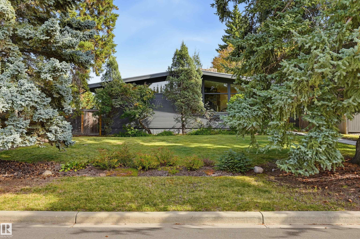
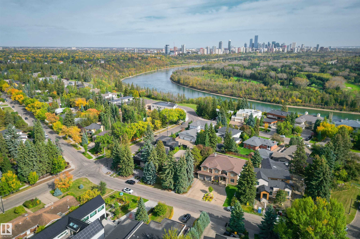
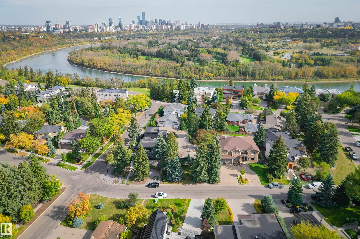
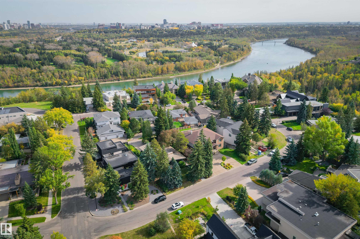
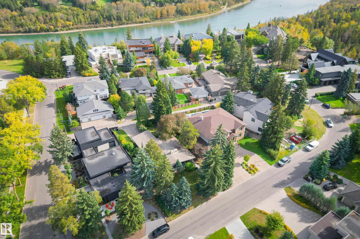
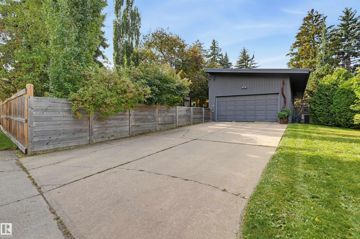
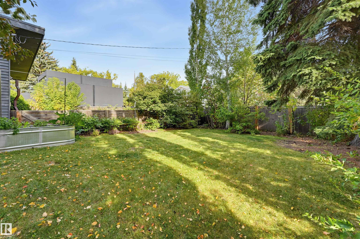
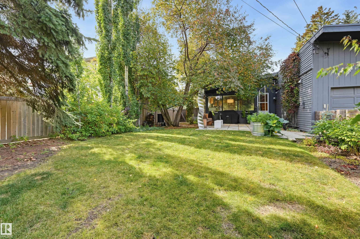
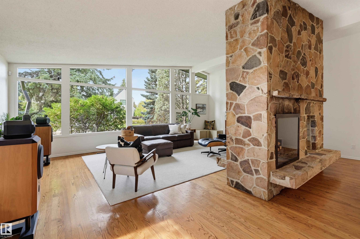
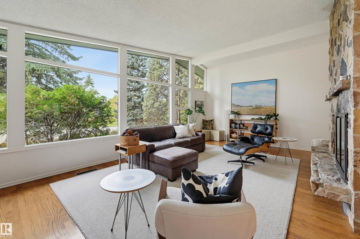
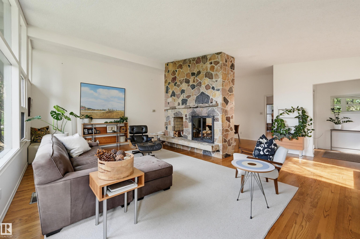
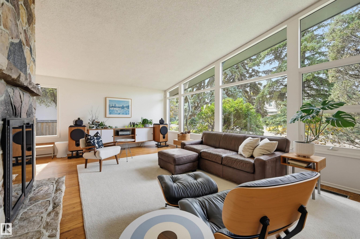
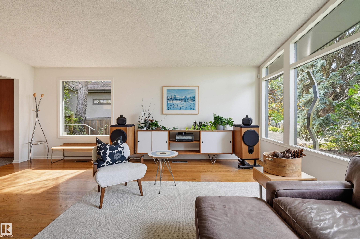
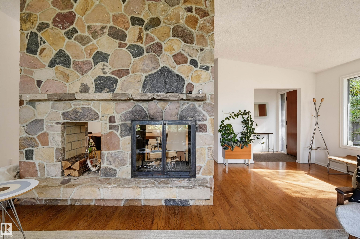
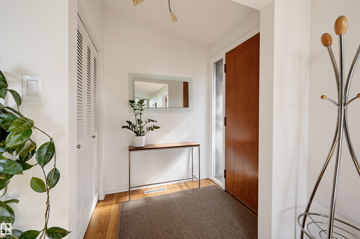
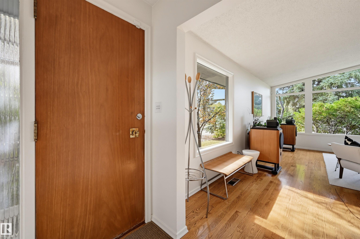
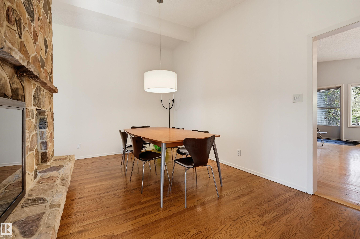
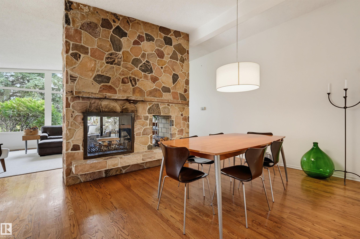
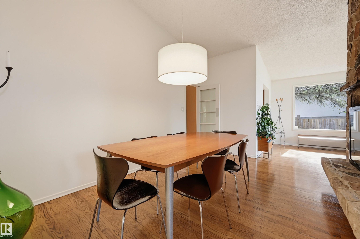
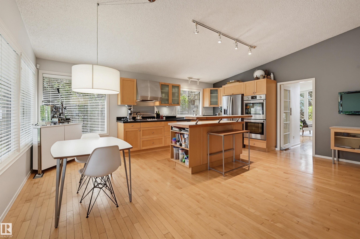
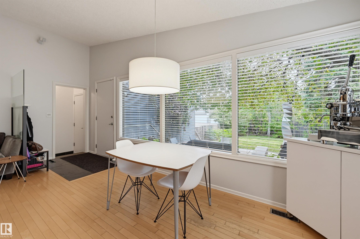
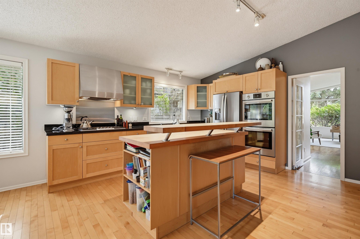
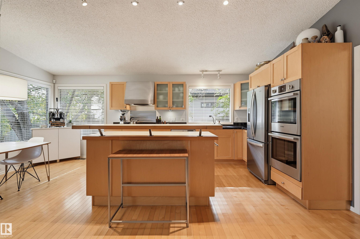
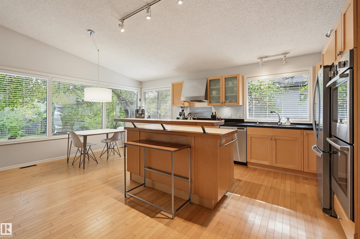
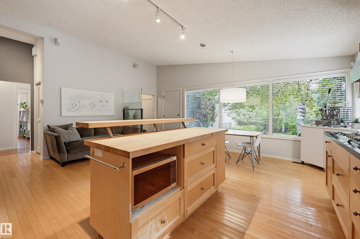
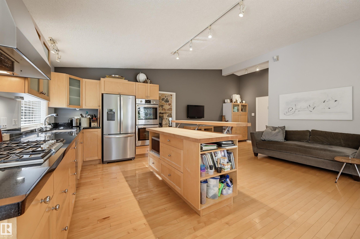
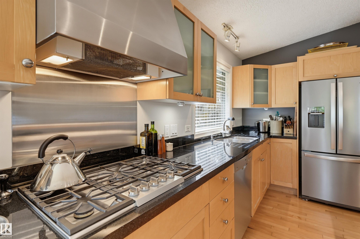
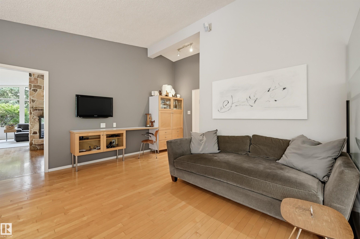
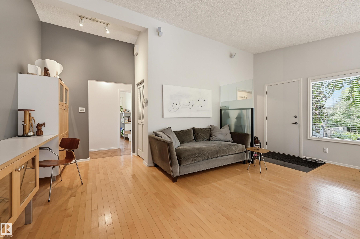
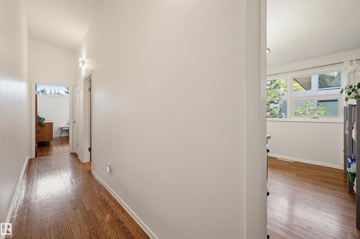
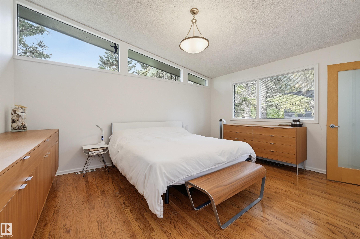
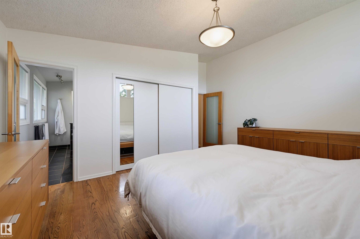
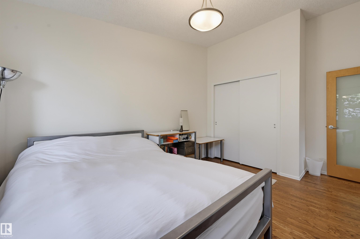
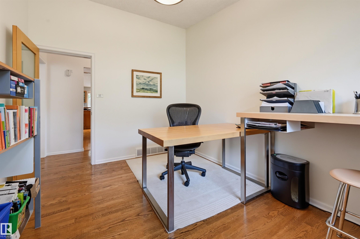
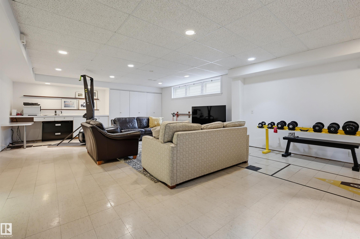
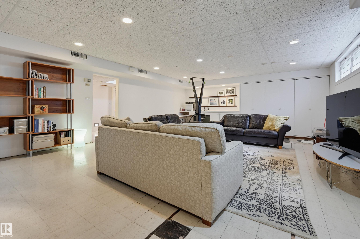
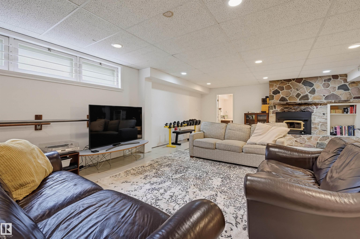
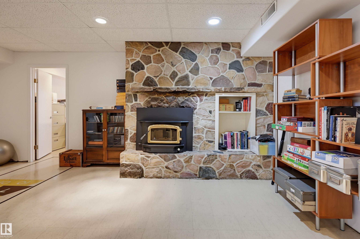
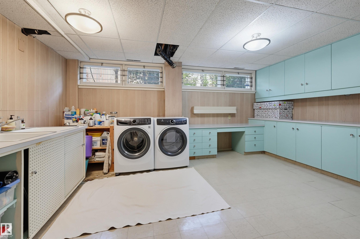
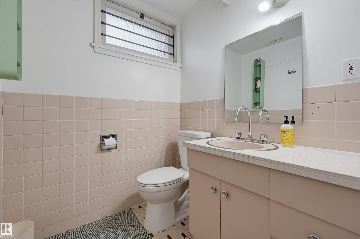
RARE OPPORTUNITY in an unbeatable riverside location! Set on an impressive 72’ x 149’ lot just steps from the river valley trails and surrounded by luxury custom builds, this prestigious address offers endless possibilities. Build your own premium bespoke retreat that blends beautifully with the community and meets everyday convenience, close to top-rated schools and just minutes to Downtown and the U of A. Or reimagine the existing mid-century modern bungalow, filled with character and offering a front liv...

Read More

Essential Information

  • MLS® #
    E4511190
  • Year Built
    1955
  • Property Type
    Residential
  • Property Style
    Bungalow
  • MLS® #
    E4511190
  • Year Built
    1955
  • Property Type
    Residential
  • Property Style
    Bungalow
  • MLS® #
    E4511190
  • Year Built
    1955
  • Property Type
    Residential
  • Property Style
    Bungalow

Community Information

  • Area
    Edmonton
  • Neighbourhood/Community
    Crestwood
  • Postal Code
    T5N 3M4
  • Area
    Edmonton
  • Neighbourhood/Community
    Crestwood
  • Postal Code
    T5N 3M4
  • Area
    Edmonton
  • Neighbourhood/Community
    Crestwood
  • Postal Code
    T5N 3M4

Services & Amenities

  • Amenities
    Ceiling 9 ft.
    Closet Organizers
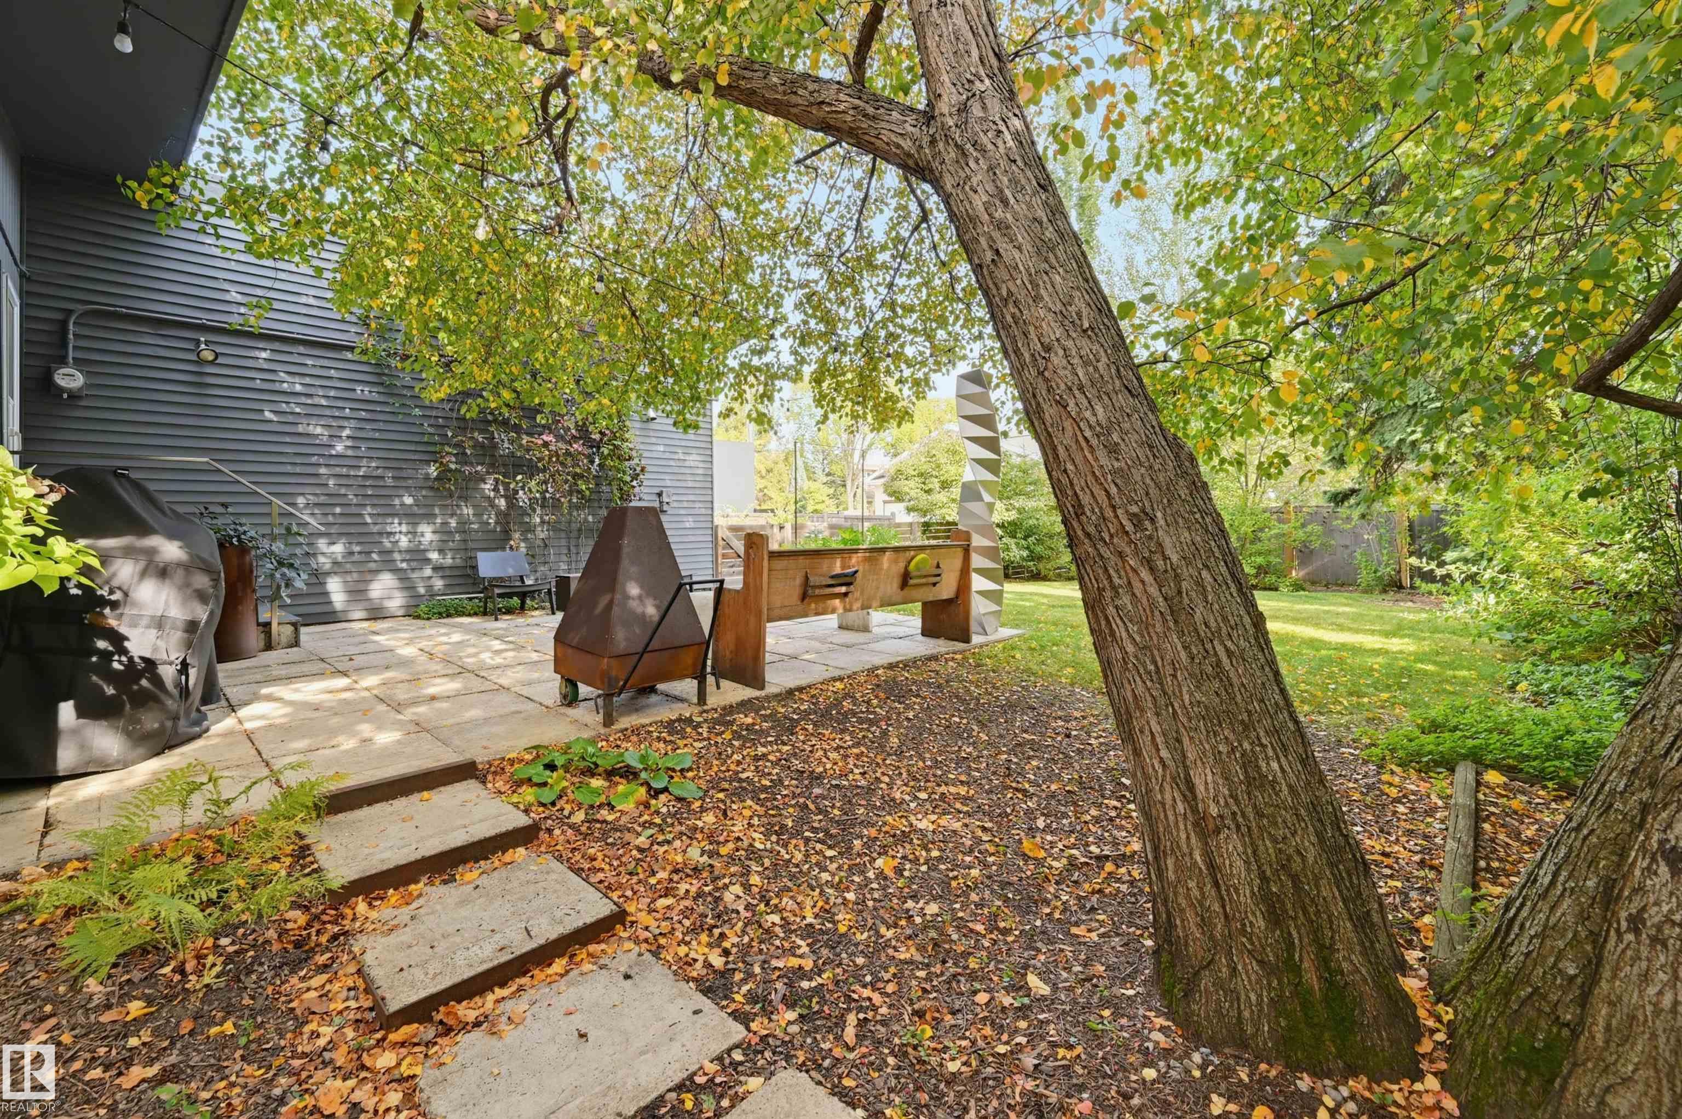
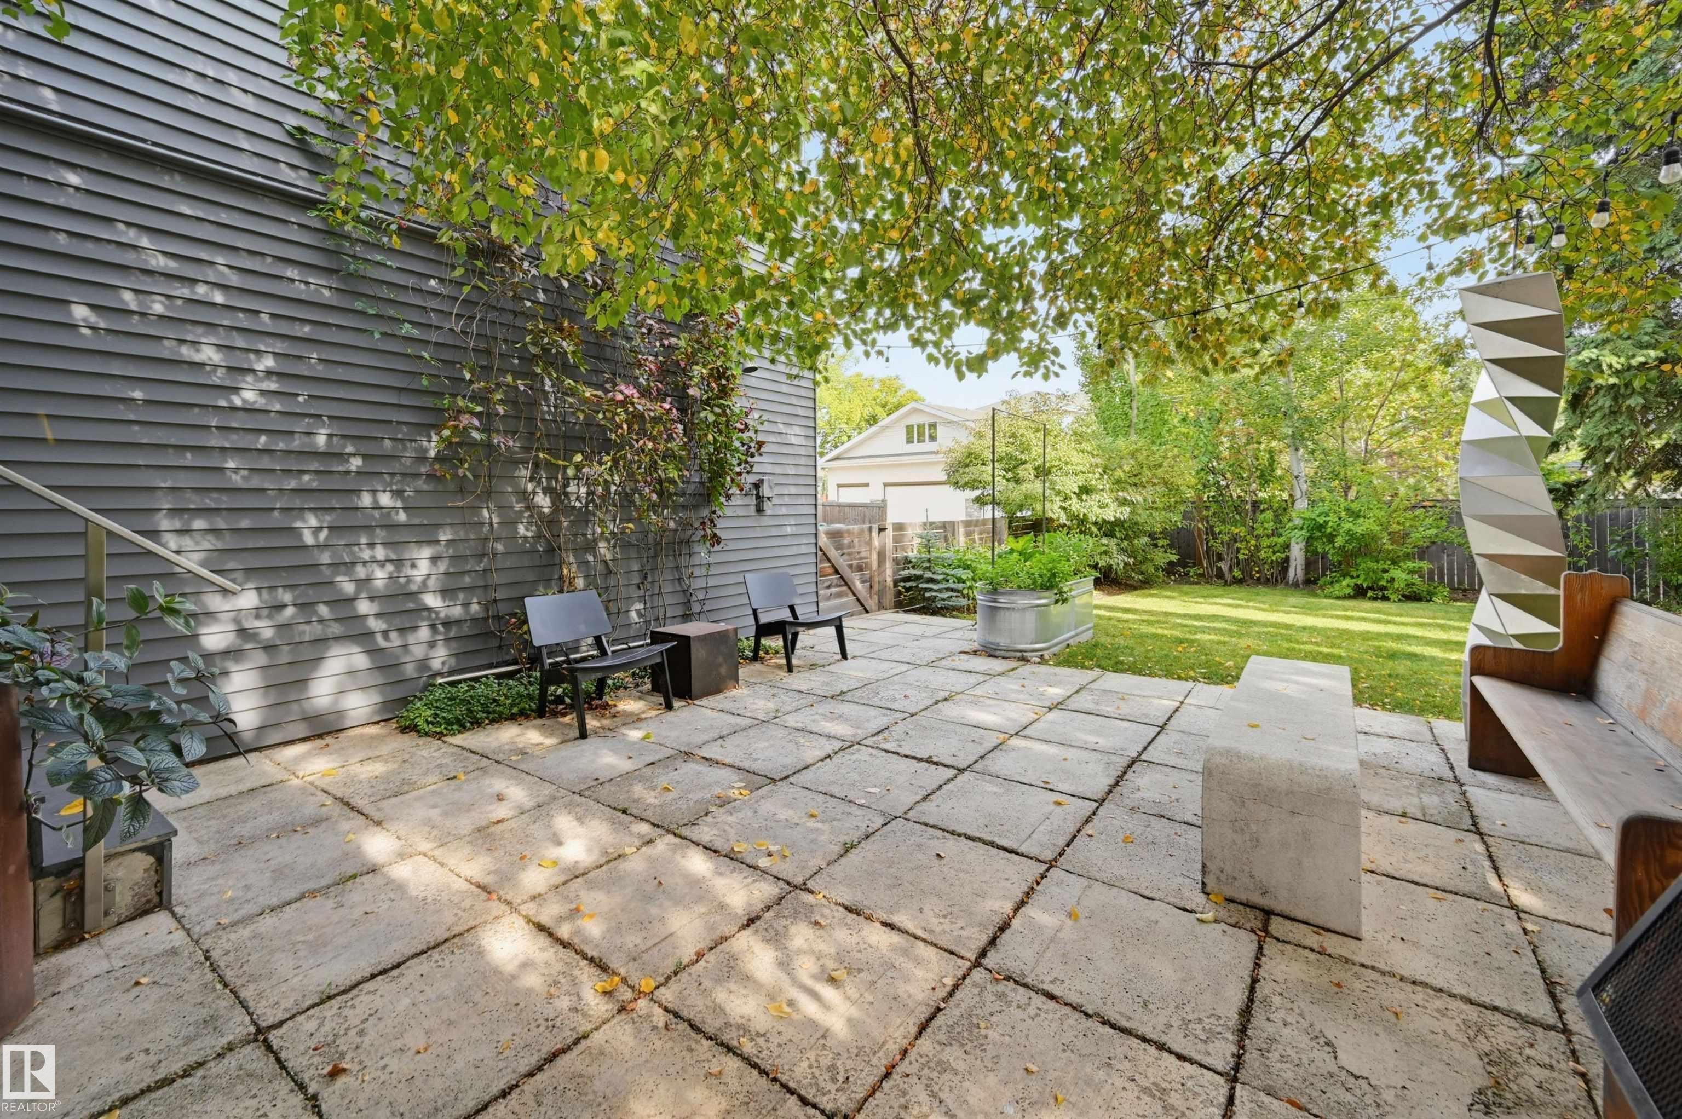
    Patio
  • Amenities
    Ceiling 9 ft., Closet Organizers, Patio
  • Amenities
    Ceiling 9 ft.
    Closet Organizers
    Patio

Interior

  • Floor Finish
    Carpet
    Ceramic Tile
    Hardwood
  • Goods Included
    Dishwasher-Built-In
    Dryer
    Garage Control
    Garage Opener
    Hood Fan
    Oven-Built-In
    Refrigerator
    Stove-Countertop Gas
    Washer
    Window Coverings
  • Heating Type
    Forced Air-1
    Forced Air-2
    Natural Gas
  • Fireplace Fuel
    Wood
  • Basement
    Full
  • Basement Development
    Fully Finished
  • Floor Finish
    Carpet, Ceramic Tile, Hardwood
  • Goods Included
    Dishwasher-Built-In, Dryer, Garage Control, Garage Opener, Hood Fan, Oven-Built-In, Refrigerator, Stove-Countertop Gas, Washer, Window Coverings
  • Heating Type
    Forced Air-1, Forced Air-2, Natural Gas
  • Fireplace Fuel
    Wood
  • Basement
    Full
  • Basement Development
    Fully Finished
  • Floor Finish
    Carpet
    Ceramic Tile
    Hardwood
  • Goods Included
    Dishwasher-Built-In
    Dryer
    Garage Control
    Garage Opener
    Hood Fan
    Oven-Built-In
    Refrigerator
    Stove-Countertop Gas
    Washer
    Window Coverings
  • Heating Type
    Forced Air-1
    Forced Air-2
    Natural Gas
  • Fireplace Fuel
    Wood
  • Basement
    Full
  • Basement Development
    Fully Finished

Exterior

  • Lot/Exterior Features
    Back Lane
    Fenced
    Golf Nearby
    Landscaped
    Playground Nearby
    Public Transportation
    Schools
    Shopping Nearby
  • Roof
    Tar & Gravel
  • Foundation
    Concrete Perimeter
  • Lot/Exterior Features
    Back Lane, Fenced, Golf Nearby, Landscaped, Playground Nearby, Public Transportation, Schools, Shopping Nearby
  • Roof
    Tar & Gravel
  • Foundation
    Concrete Perimeter
  • Lot/Exterior Features
    Back Lane
    Fenced
    Golf Nearby
    Landscaped
    Playground Nearby
    Public Transportation
    Schools
    Shopping Nearby
  • Roof
    Tar & Gravel
  • Foundation
    Concrete Perimeter

Additional Details

  • Property Class
    Single Family
  • Site Influences
    Back Lane
    Fenced
    Golf Nearby
    Landscaped
    Playground Nearby
    Public Transportation
    Schools
    Shopping Nearby
  • Road Access
    Paved
  • Last Updated
    9/4/2026 21:33
  • Property Class
    Single Family
  • Site Influences
    Back Lane, Fenced, Golf Nearby, Landscaped, Playground Nearby, Public Transportation, Schools, Shopping Nearby
  • Road Access
    Paved
  • Last Updated
    9/4/2026 21:33
  • Property Class
    Single Family
  • Site Influences
    Back Lane
    Fenced
    Golf Nearby
    Landscaped
    Playground Nearby
    Public Transportation
    Schools
    Shopping Nearby
  • Road Access
    Paved
  • Last Updated
    9/4/2026 21:33

$1,395,000

3 RIVERSIDE Crescent

Schedule Tour
Contact Agent

$6353/month
Est. Monthly Payment
$
$
%
Learn More

Mortgage values are calculated by Redman Technologies Inc based on values provided in the REALTOR® Association of Edmonton listing data feed.