Courtesy of David Lofthaug of Bode

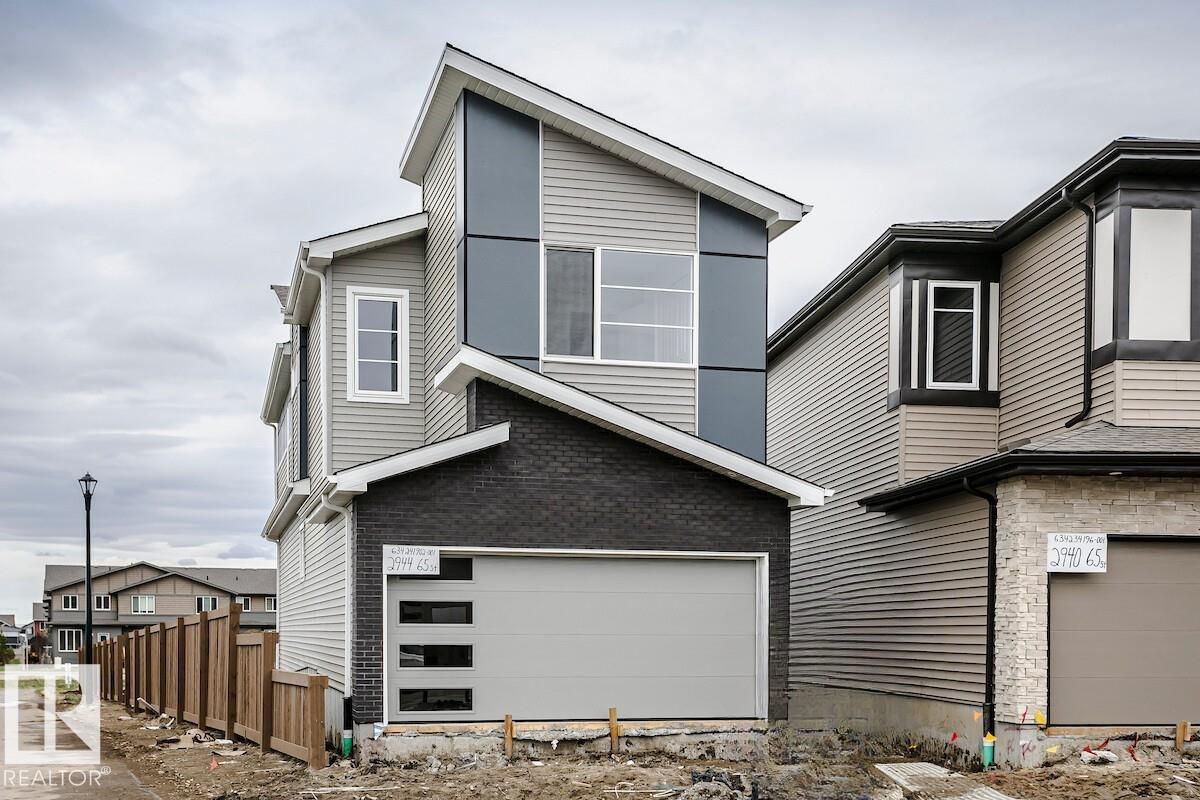
2944 65 Street, House for sale in Mattson Edmonton , Alberta , T6X 2Z3

 MLS® # E4491317

3 bedrooms

3 bathrooms

2,046 sqft

Sign up to View

Days on Market

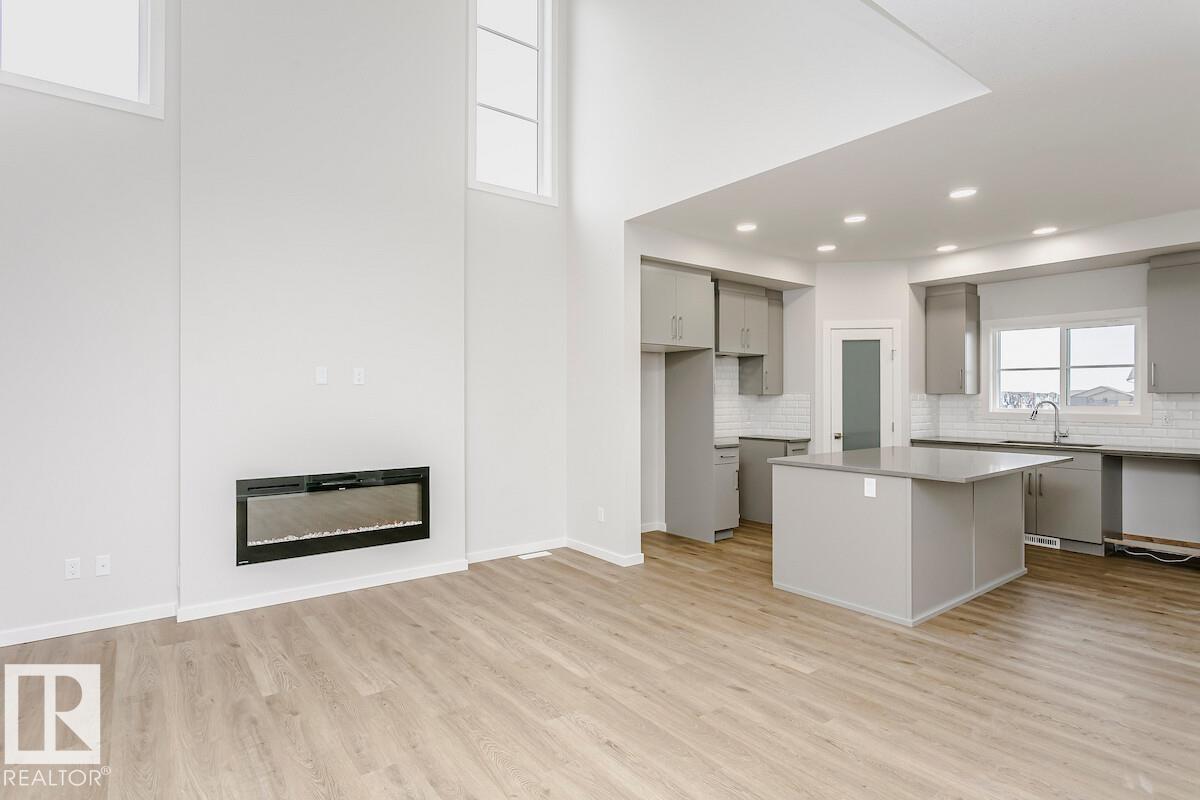
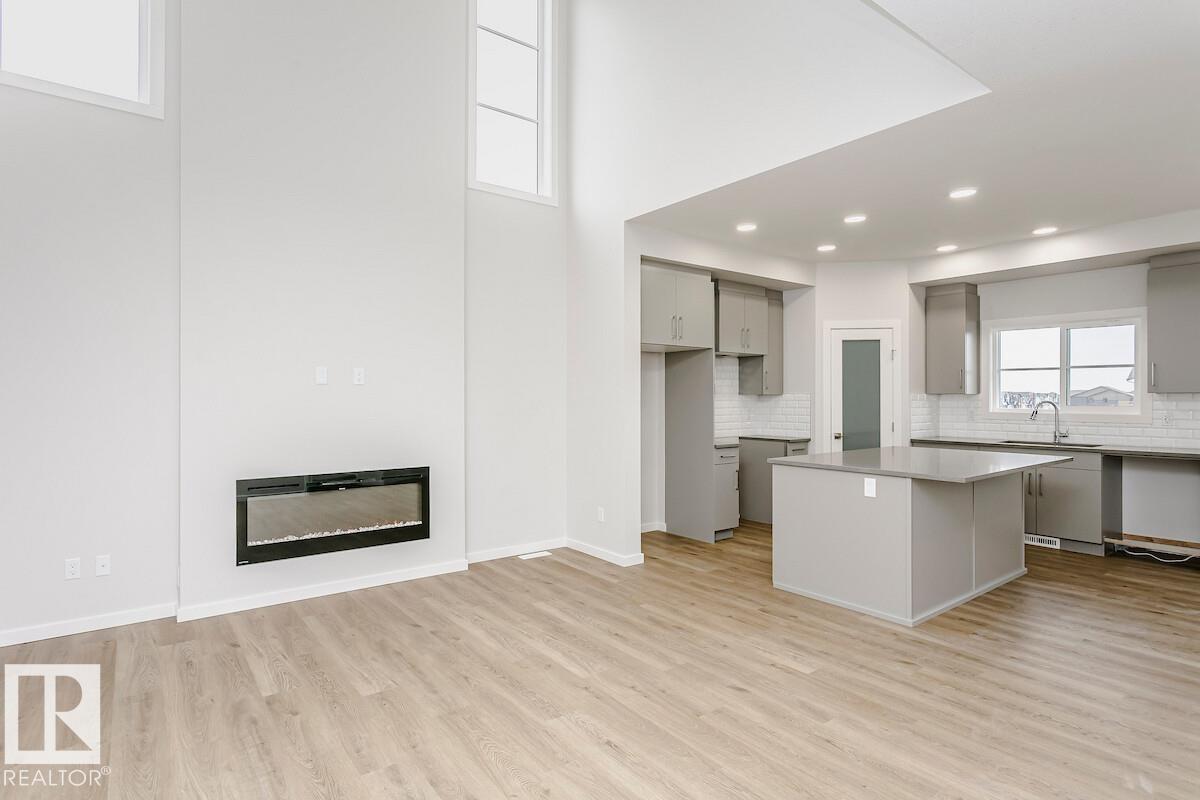
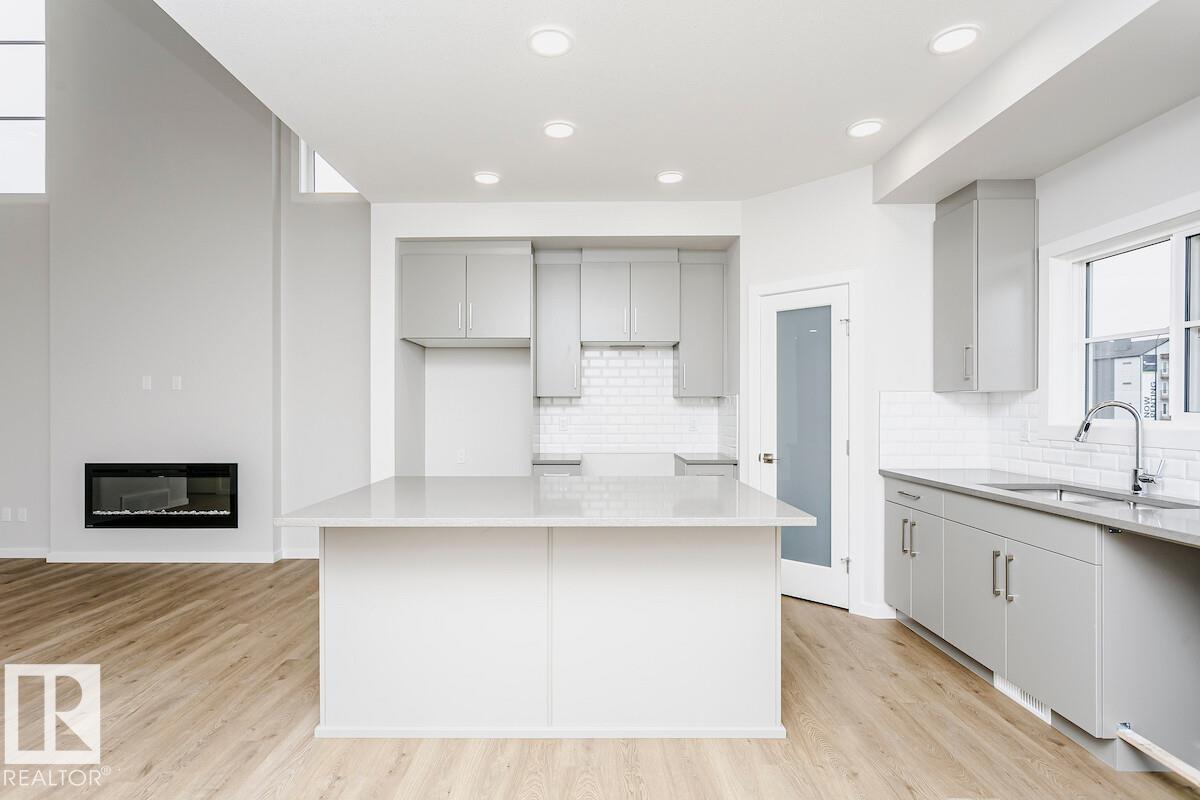
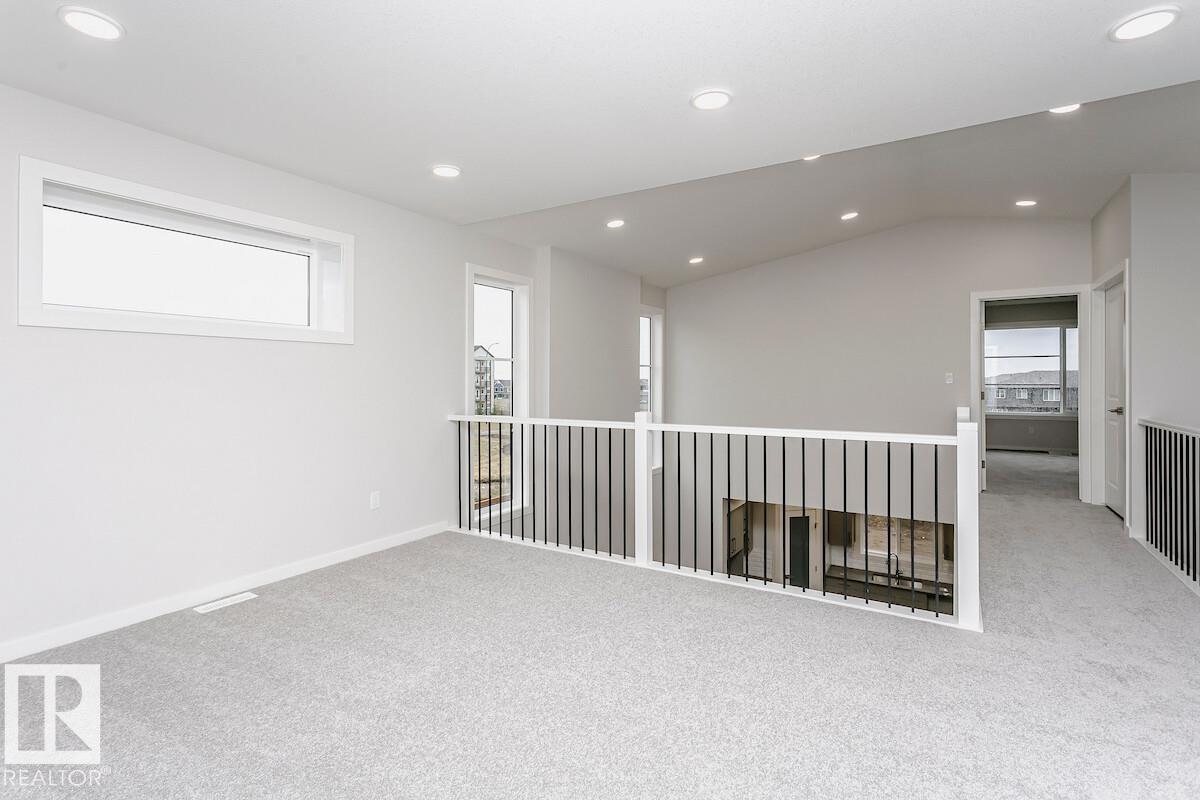
Ceiling 9 ft. No Animal Home No Smoking Home Vaulted Ceiling

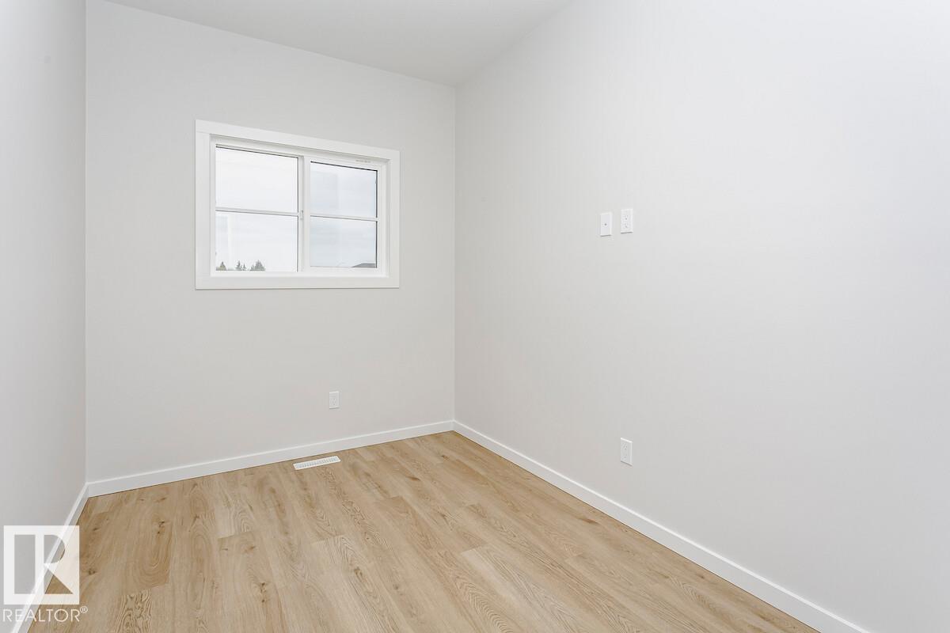
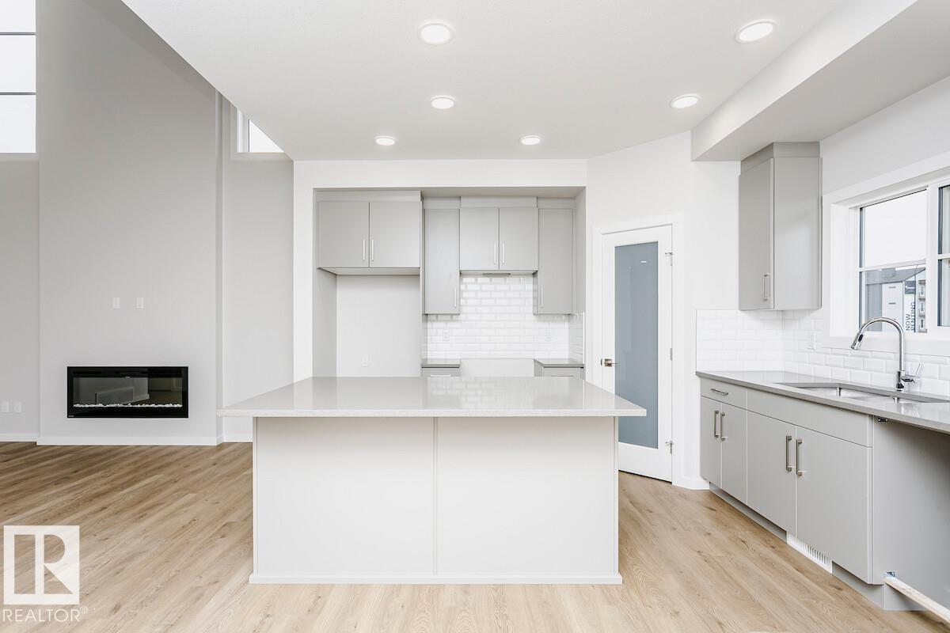
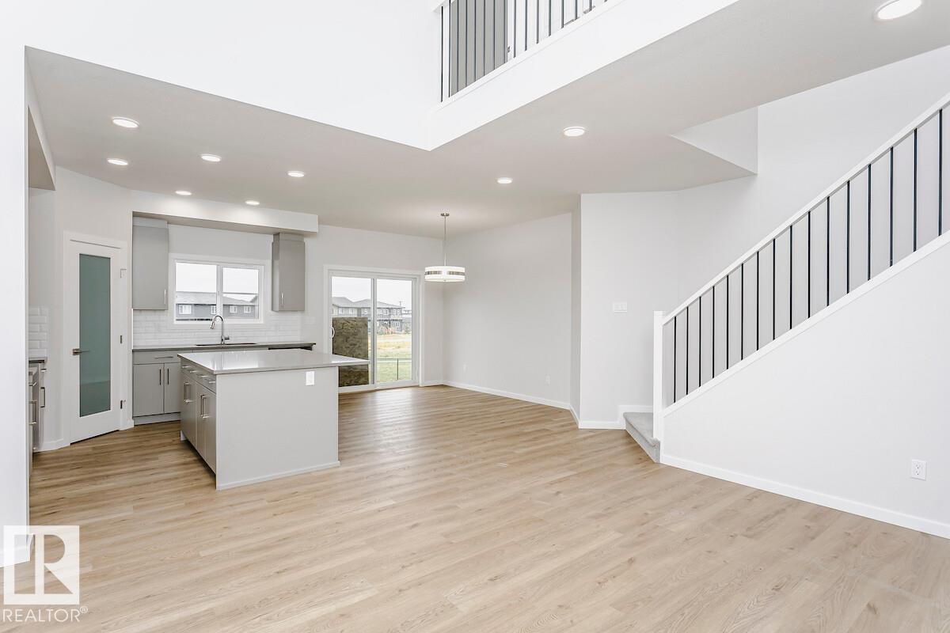
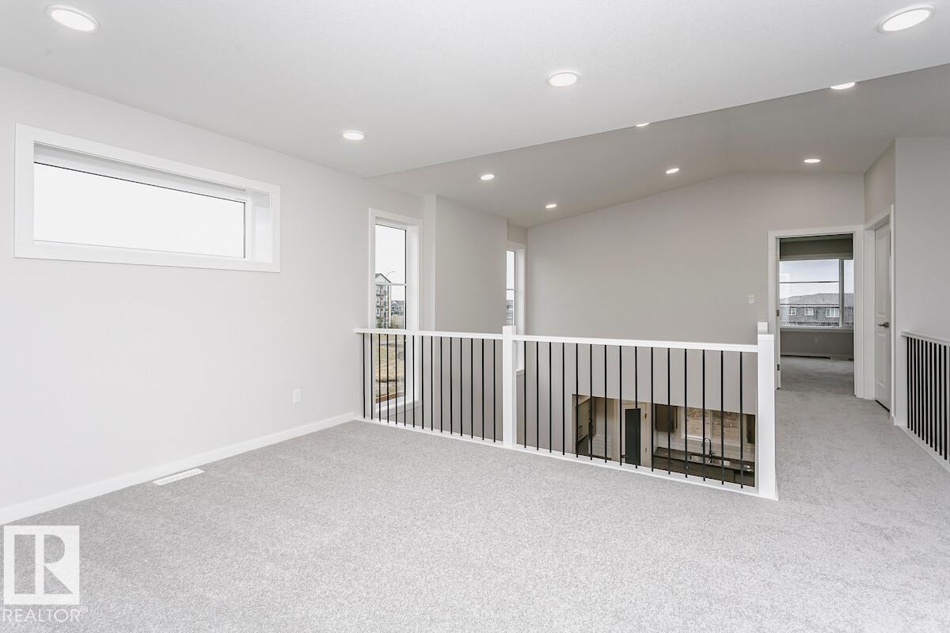
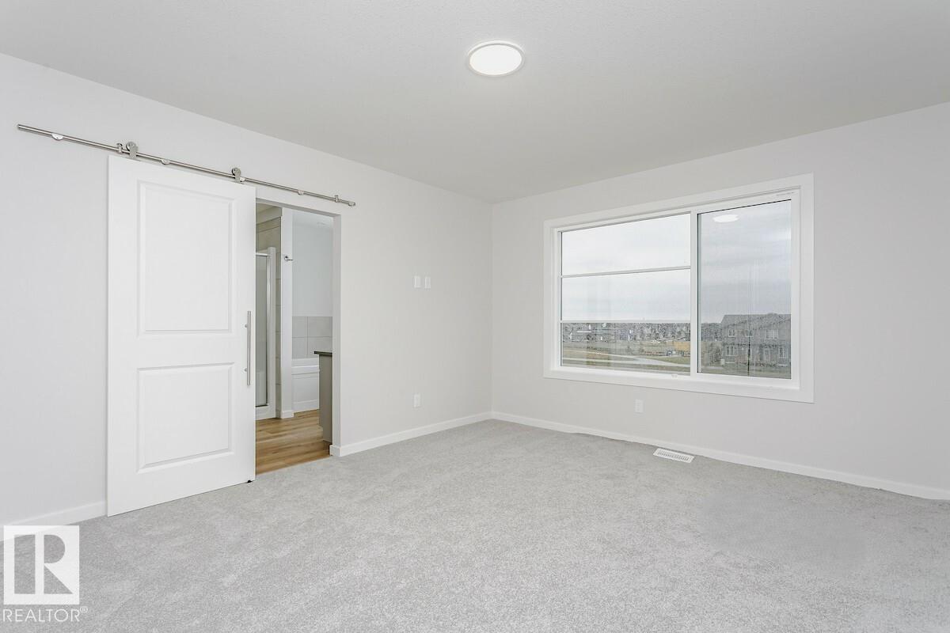
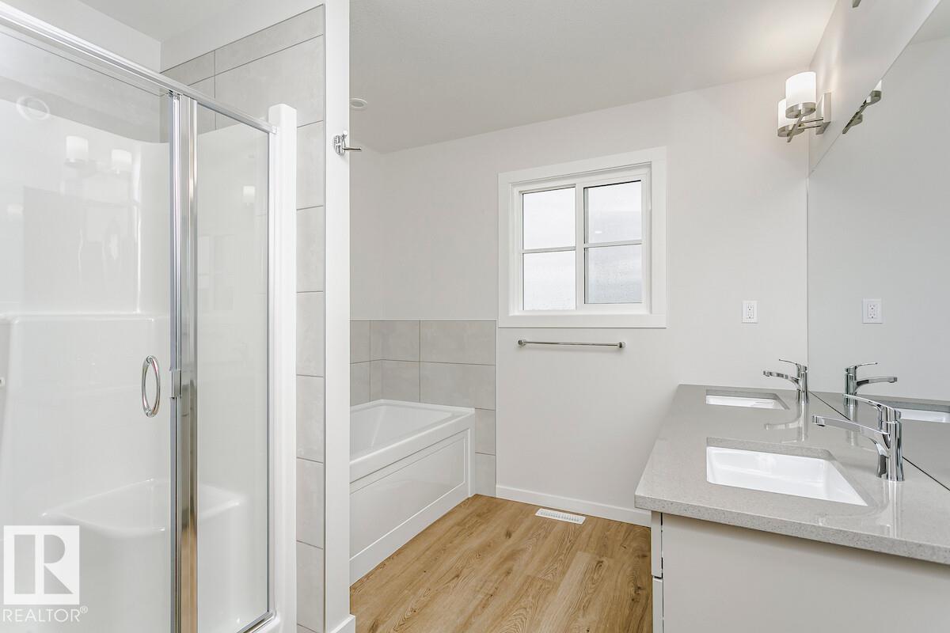
Nestled on a private lot backing onto green space, this exceptional home offers an impressive combination of luxury, functionality, and future potential. Thoughtfully designed with modern families in mind, every detail has been carefully selected to provide comfort, style, and efficiency. Property Highlights include a private backyard backing directly onto green space. There is a separate side entrance with 9' foundation height that provides excellent potential for future basement development. The functiona...

Read More

Essential Information

  • MLS® #
    E4491317
  • Year Built
    2026
  • Property Type
    Residential
  • Property Style
    2 Storey
  • MLS® #
    E4491317
  • Year Built
    2026
  • Property Type
    Residential
  • Property Style
    2 Storey
  • MLS® #
    E4491317
  • Year Built
    2026
  • Property Type
    Residential
  • Property Style
    2 Storey

Community Information

  • Area
    Edmonton
  • Neighbourhood/Community
    Mattson
  • Postal Code
    T6X 2Z3
  • Area
    Edmonton
  • Neighbourhood/Community
    Mattson
  • Postal Code
    T6X 2Z3
  • Area
    Edmonton
  • Neighbourhood/Community
    Mattson
  • Postal Code
    T6X 2Z3

Services & Amenities

  • Amenities
    Ceiling 9 ft.
    No Animal Home
    No Smoking Home
    Vaulted Ceiling
  • Amenities
    Ceiling 9 ft., No Animal Home, No Smoking Home, Vaulted Ceiling
  • Amenities
    Ceiling 9 ft.
    No Animal Home
    No Smoking Home
    Vaulted Ceiling

Interior

  • Floor Finish
    Carpet
    Vinyl Plank
  • Goods Included
    None
  • Heating Type
    Forced Air-1
    Natural Gas
  • Fireplace Fuel
    Electric
  • Basement
    Full
  • Basement Development
    Unfinished
  • Floor Finish
    Carpet, Vinyl Plank
  • Goods Included
    None
  • Heating Type
    Forced Air-1, Natural Gas
  • Fireplace Fuel
    Electric
  • Basement
    Full
  • Basement Development
    Unfinished
  • Floor Finish
    Carpet
    Vinyl Plank
  • Goods Included
    None
  • Heating Type
    Forced Air-1
    Natural Gas
  • Fireplace Fuel
    Electric
  • Basement
    Full
  • Basement Development
    Unfinished

Exterior

  • Lot/Exterior Features
    Backs Onto Park/Trees
    Corner Lot
    No Back Lane
    Park/Reserve
    Playground Nearby
    Public Transportation
    Schools
    Shopping Nearby
  • Roof
    Asphalt Shingles
  • Foundation
    Concrete Perimeter
  • Lot/Exterior Features
    Backs Onto Park/Trees, Corner Lot, No Back Lane, Park/Reserve, Playground Nearby, Public Transportation, Schools, Shopping Nearby
  • Roof
    Asphalt Shingles
  • Foundation
    Concrete Perimeter
  • Lot/Exterior Features
    Backs Onto Park/Trees
    Corner Lot
    No Back Lane
    Park/Reserve
    Playground Nearby
    Public Transportation
    Schools
    Shopping Nearby
  • Roof
    Asphalt Shingles
  • Foundation
    Concrete Perimeter

Additional Details

  • Property Class
    Single Family
  • Site Influences
    Backs Onto Park/Trees
    Corner Lot
    No Back Lane
    Park/Reserve
    Playground Nearby
    Public Transportation
    Schools
    Shopping Nearby
  • Road Access
    Paved
  • Last Updated
    7/0/2026 2:26
  • Property Class
    Single Family
  • Site Influences
    Backs Onto Park/Trees, Corner Lot, No Back Lane, Park/Reserve, Playground Nearby, Public Transportation, Schools, Shopping Nearby
  • Road Access
    Paved
  • Last Updated
    7/0/2026 2:26
  • Property Class
    Single Family
  • Site Influences
    Backs Onto Park/Trees
    Corner Lot
    No Back Lane
    Park/Reserve
    Playground Nearby
    Public Transportation
    Schools
    Shopping Nearby
  • Road Access
    Paved
  • Last Updated
    7/0/2026 2:26

$649,845

2944 65 Street

Schedule Tour
Contact Agent

$2960/month
Est. Monthly Payment
$
$
%
Learn More

Mortgage values are calculated by Redman Technologies Inc based on values provided in the REALTOR® Association of Edmonton listing data feed.