Courtesy of Deidre Harrison of Real Broker

2911 83 Street, House for sale in Tipaskan Edmonton , Alberta , T6K 3A4

 MLS® # E4514275

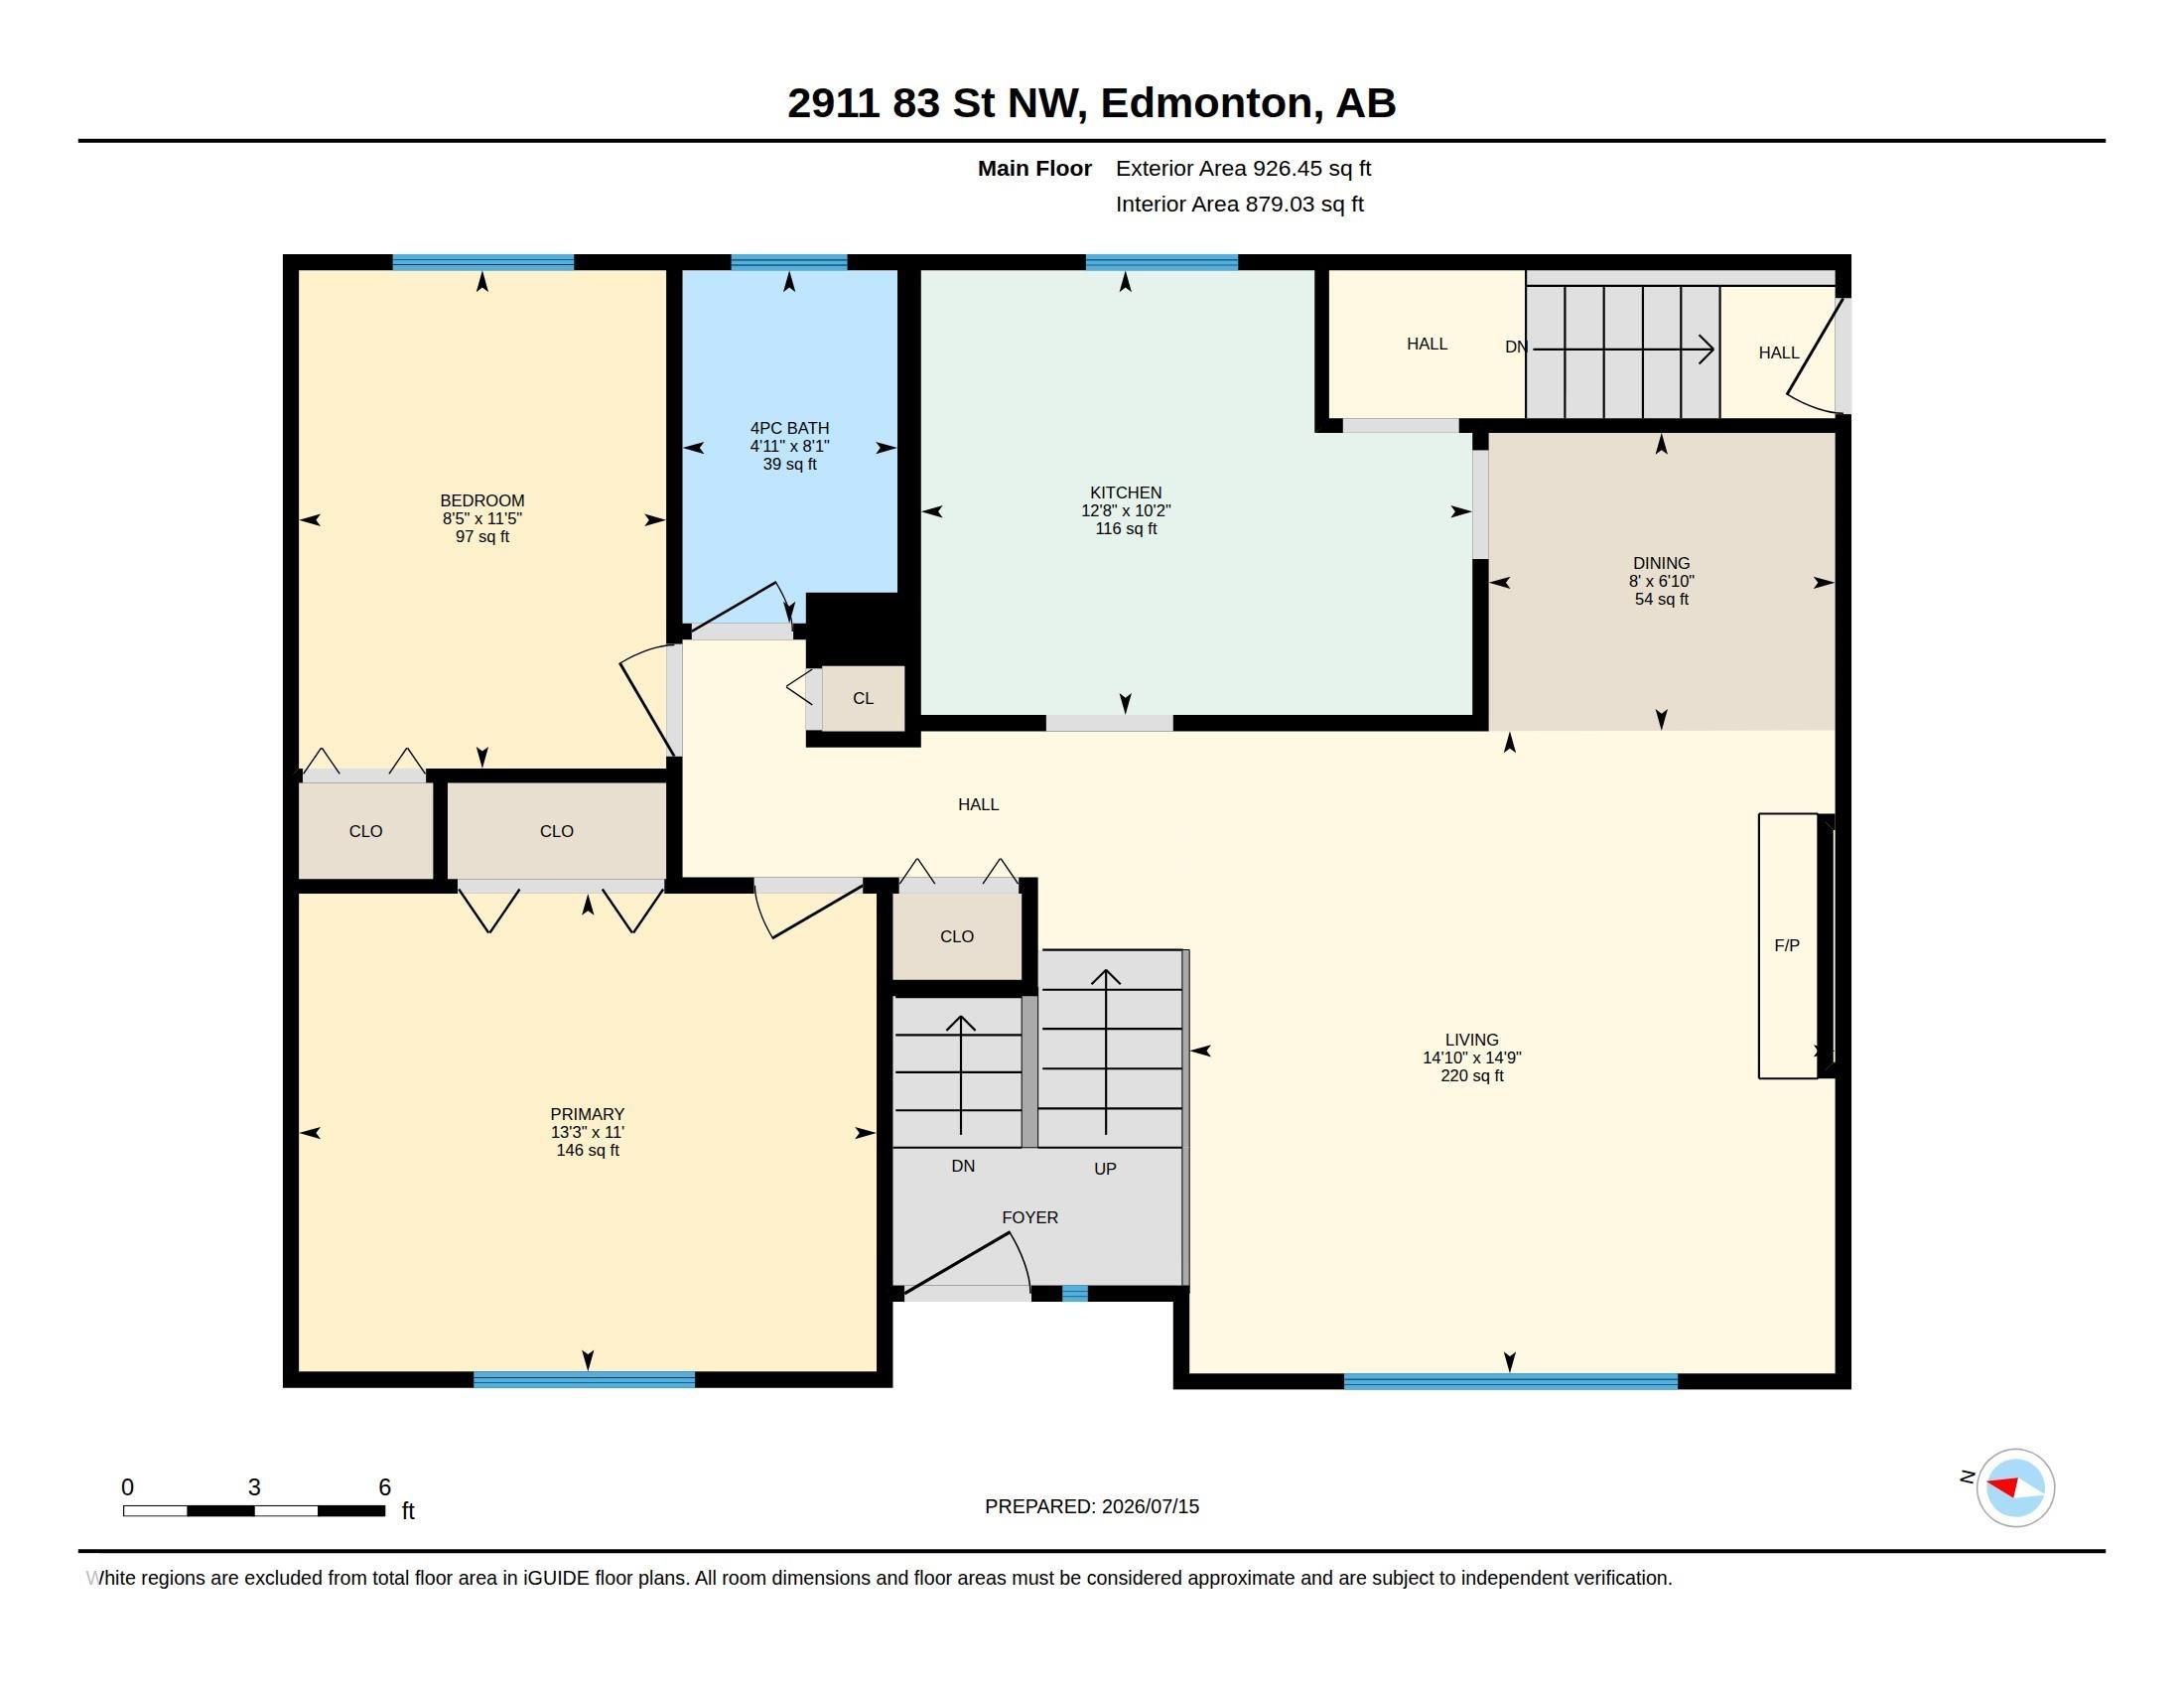
4 bedrooms

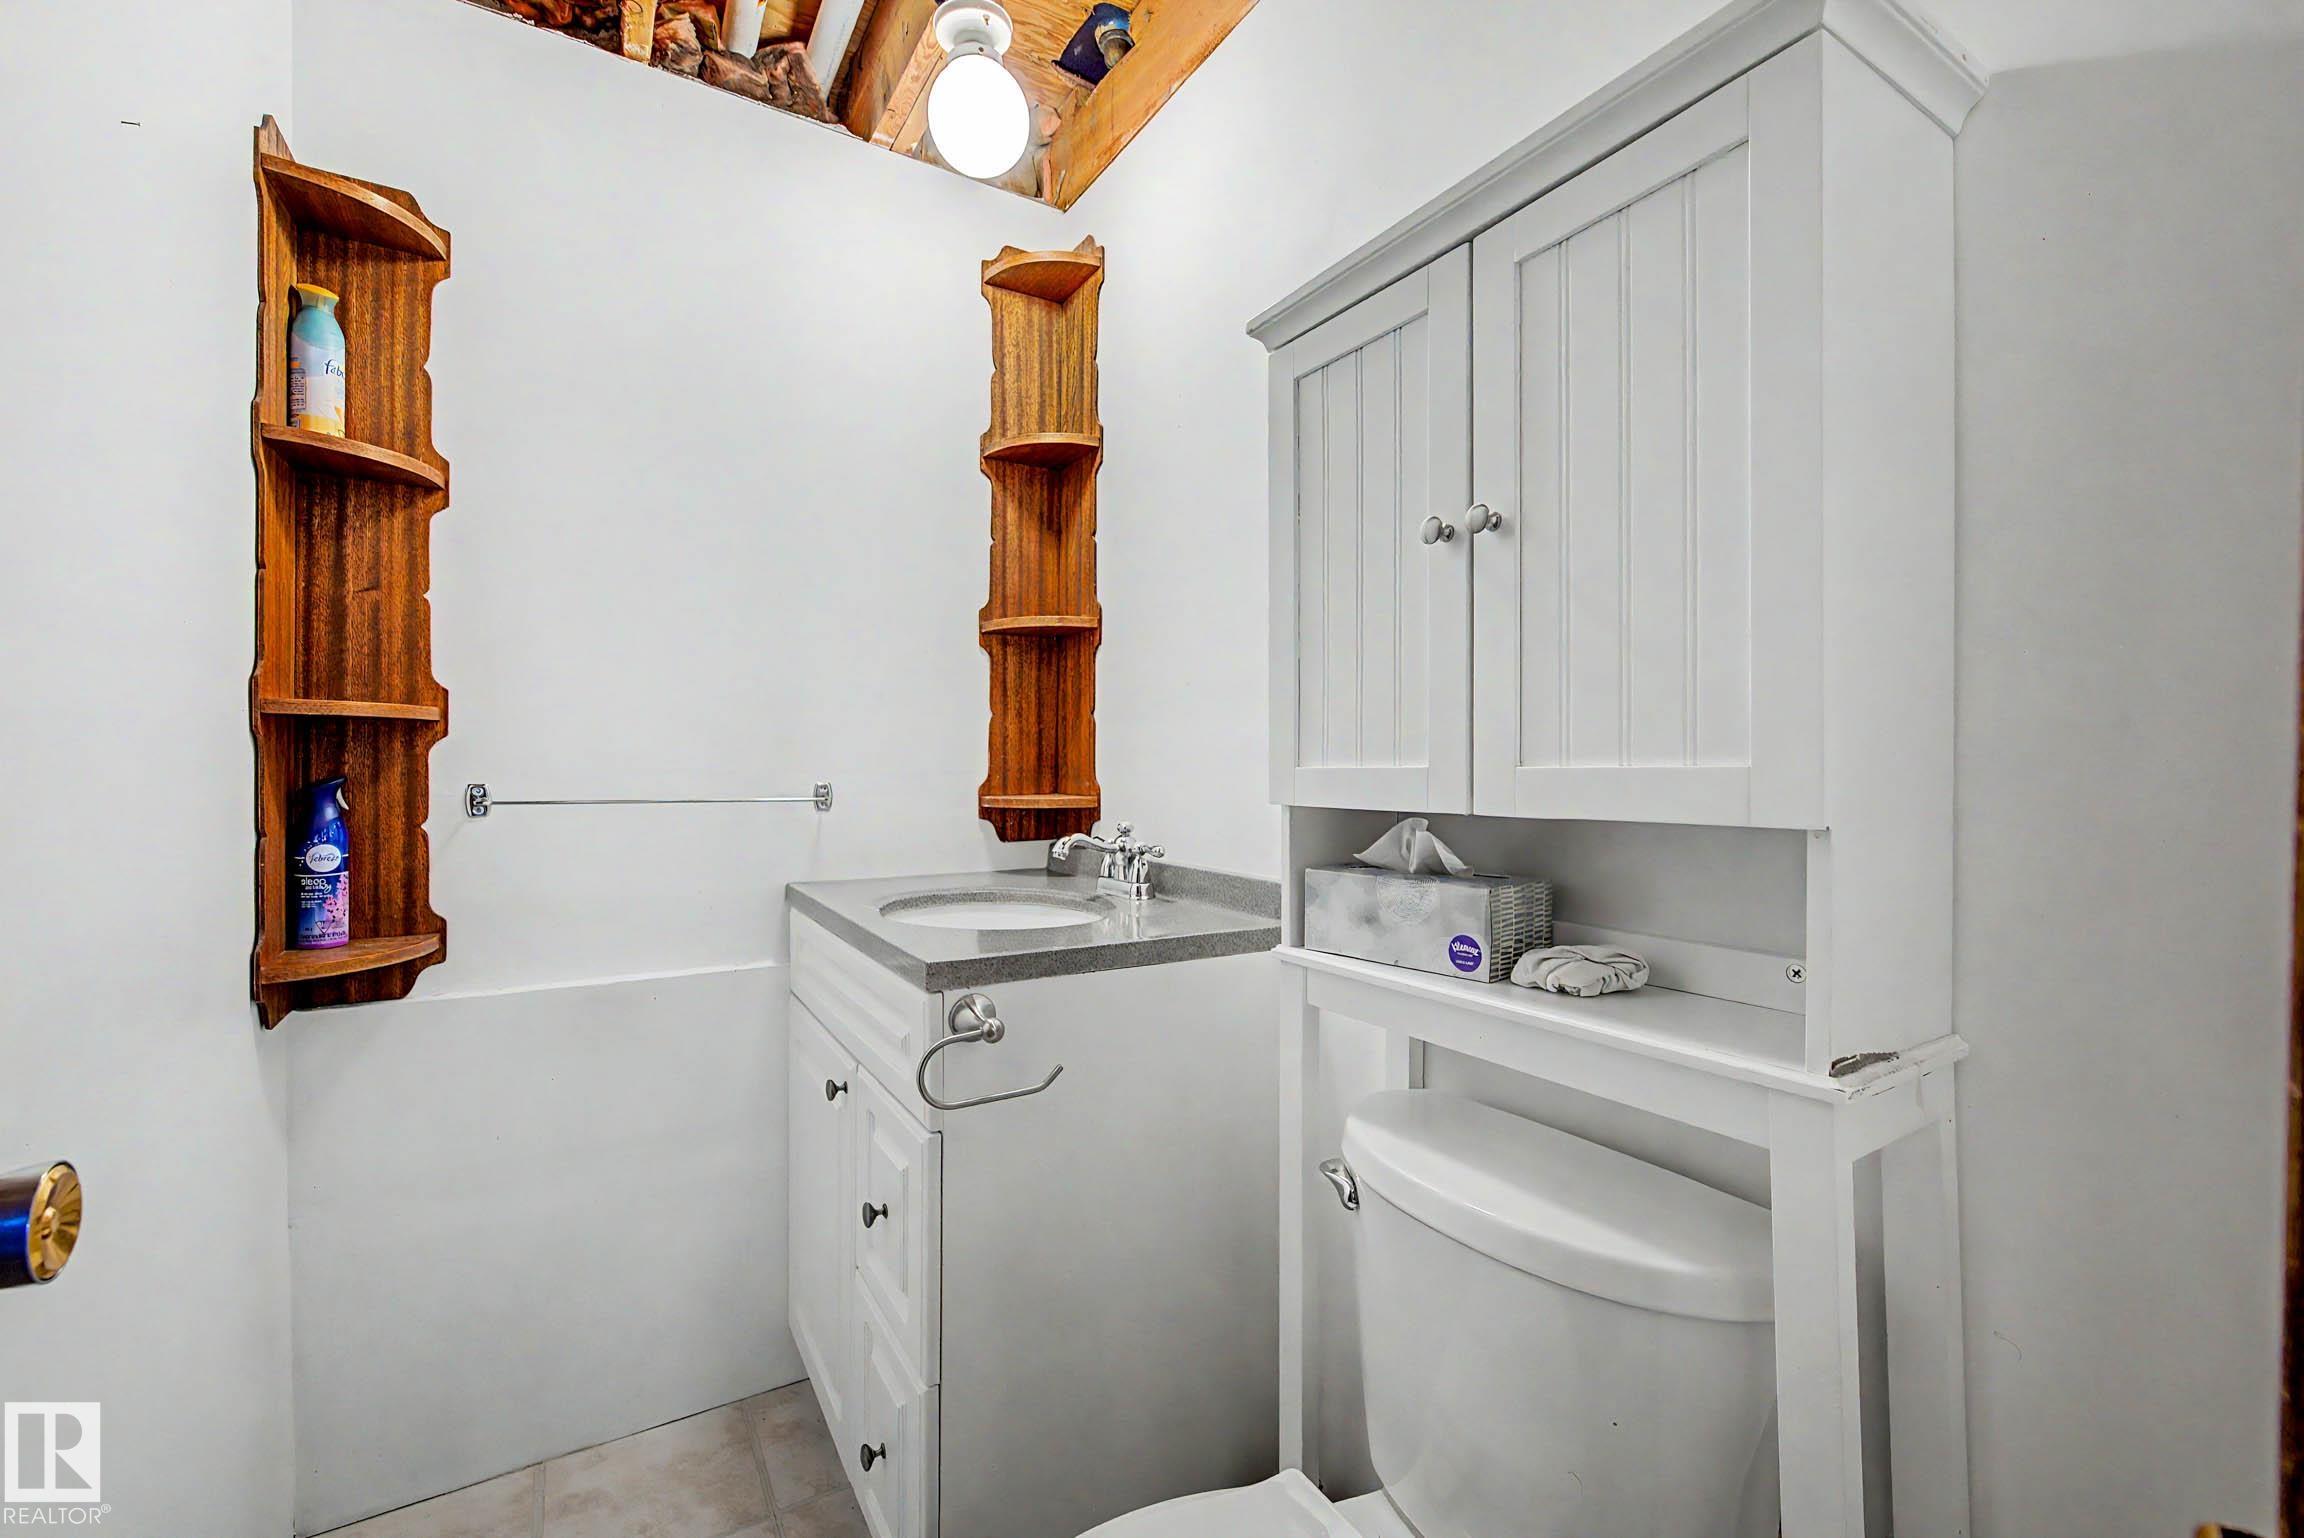
2 bathrooms

925 sqft

Sign up to View

Days on Market

Air Conditioner No Smoking Home Vinyl Windows

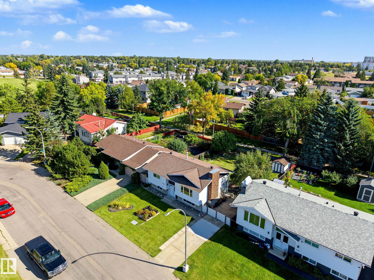
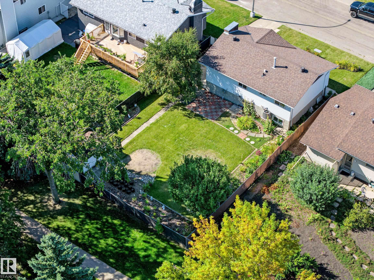
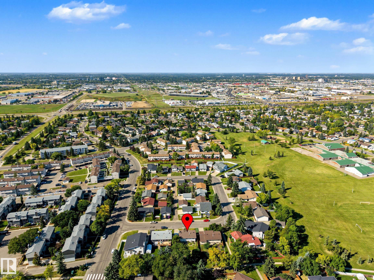
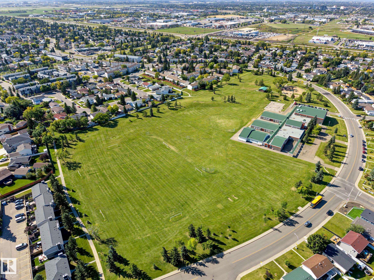
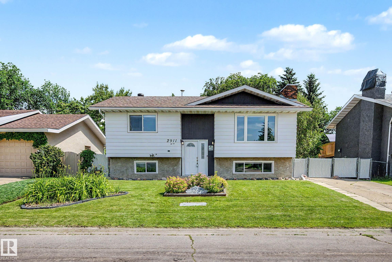
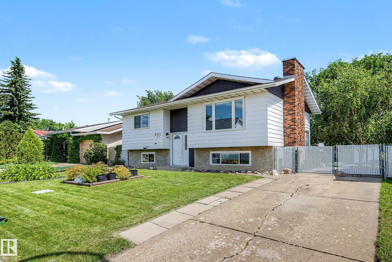
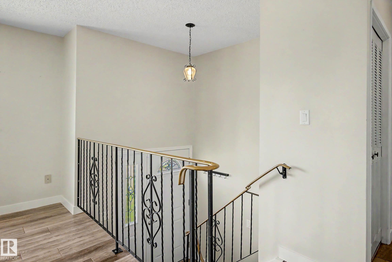
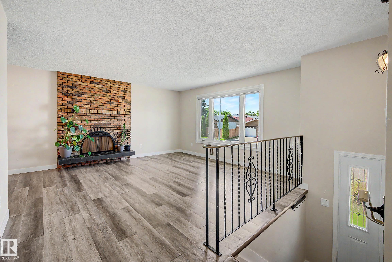
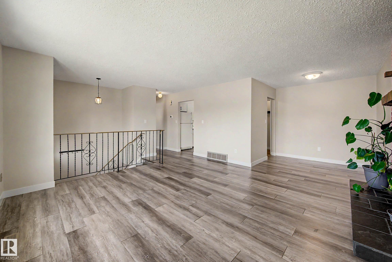
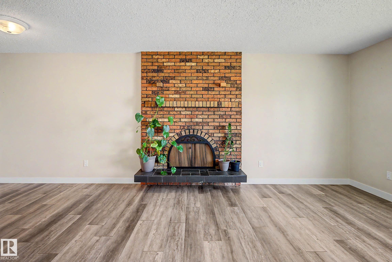
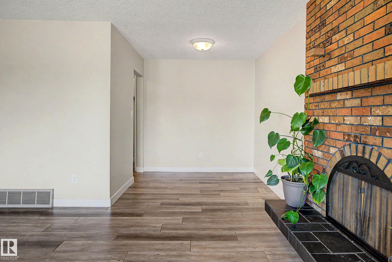
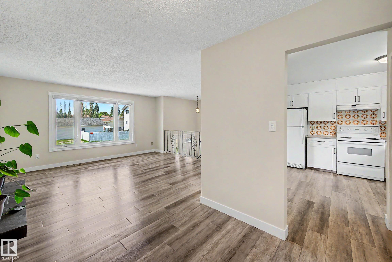
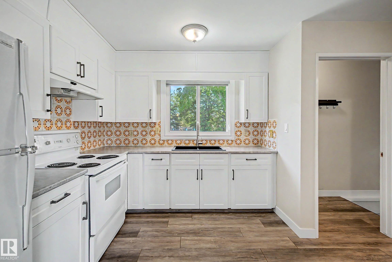
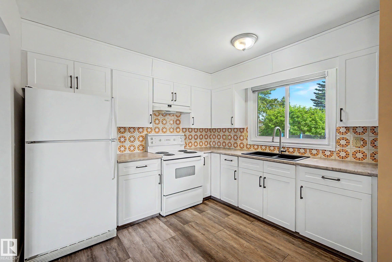
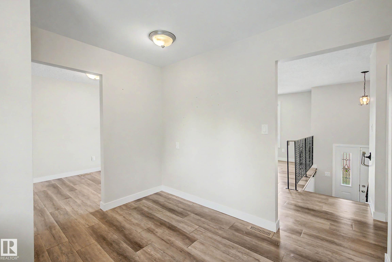
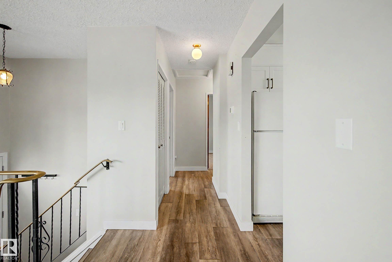
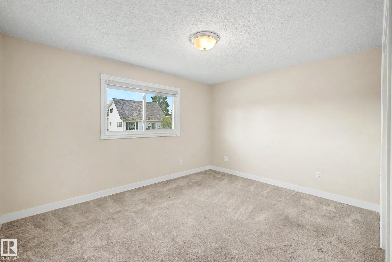
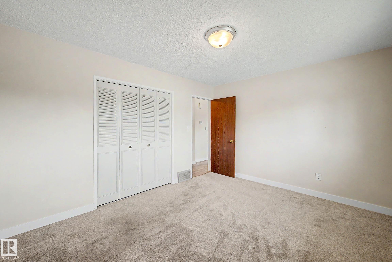
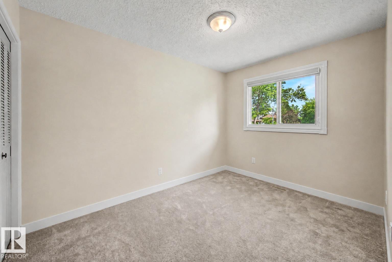
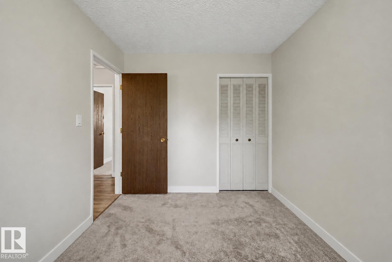
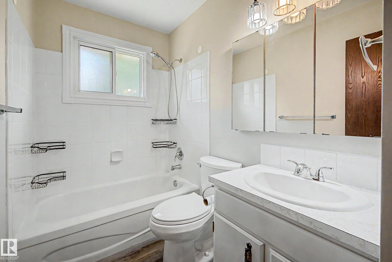
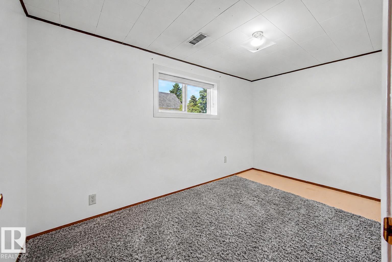
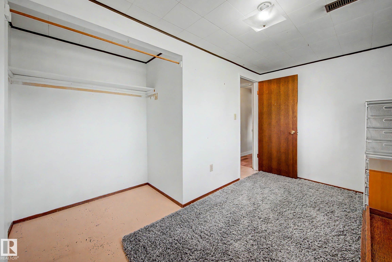
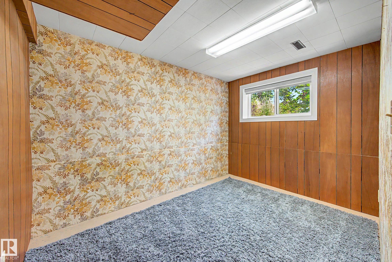
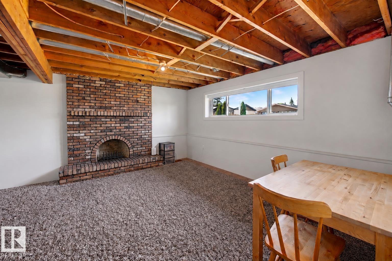
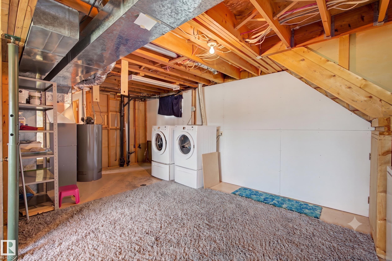
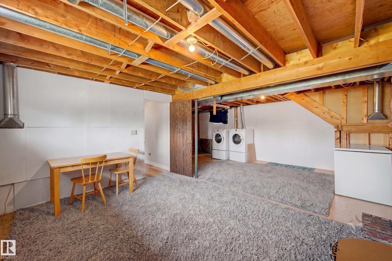
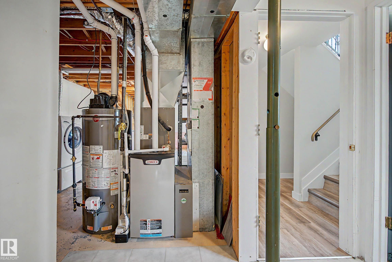
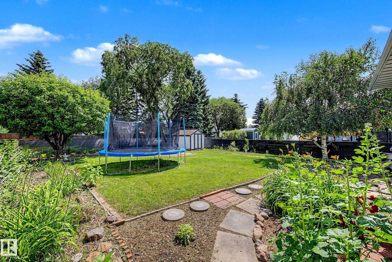
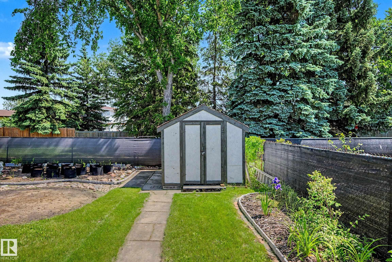
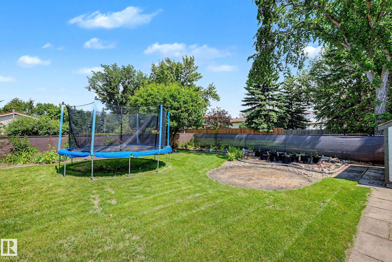
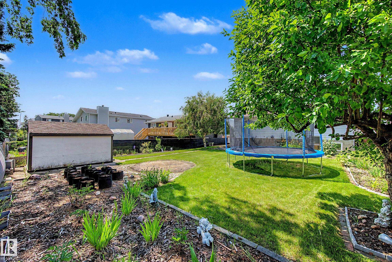
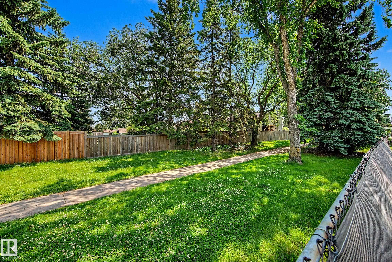
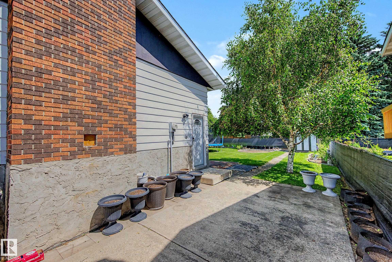
BACKS WALKING TRAILS! Freshly updated from top to bottom, this move-in ready 4 bedroom, 2 bathroom home backs directly onto peaceful walking trails, offering the perfect blend of privacy and convenience. Inside, you'll find a bright, modern interior with a beautifully RENOVATED KITCHEN, NEW FLOORING AND INTERIOR DOORS, and NEW WINDOWS, all completed in 2021. Major mechanical upgrades provide peace of mind, including a new FURNACE, HWT and AC (2021), while the SHINGLES were replaced in 2019. Step outside to ...

Read More

Essential Information

  • MLS® #
    E4514275
  • Year Built
    1977
  • Property Type
    Residential
  • Property Style
    Bi-Level
  • MLS® #
    E4514275
  • Year Built
    1977
  • Property Type
    Residential
  • Property Style
    Bi-Level
  • MLS® #
    E4514275
  • Year Built
    1977
  • Property Type
    Residential
  • Property Style
    Bi-Level

Community Information

  • Area
    Edmonton
  • Neighbourhood/Community
    Tipaskan
  • Postal Code
    T6K 3A4
  • Area
    Edmonton
  • Neighbourhood/Community
    Tipaskan
  • Postal Code
    T6K 3A4
  • Area
    Edmonton
  • Neighbourhood/Community
    Tipaskan
  • Postal Code
    T6K 3A4

Services & Amenities

  • Amenities
    Air Conditioner
    No Smoking Home
    Vinyl Windows
  • Amenities
    Air Conditioner, No Smoking Home, Vinyl Windows
  • Amenities
    Air Conditioner
    No Smoking Home
    Vinyl Windows

Interior

  • Floor Finish
    Carpet
    Vinyl Plank
  • Goods Included
    Air Conditioning-Central
    Dryer
    Hood Fan
    Refrigerator
    Stove-Electric
    Washer
    All Window Coverings
  • Heating Type
    Forced Air-1
    Natural Gas
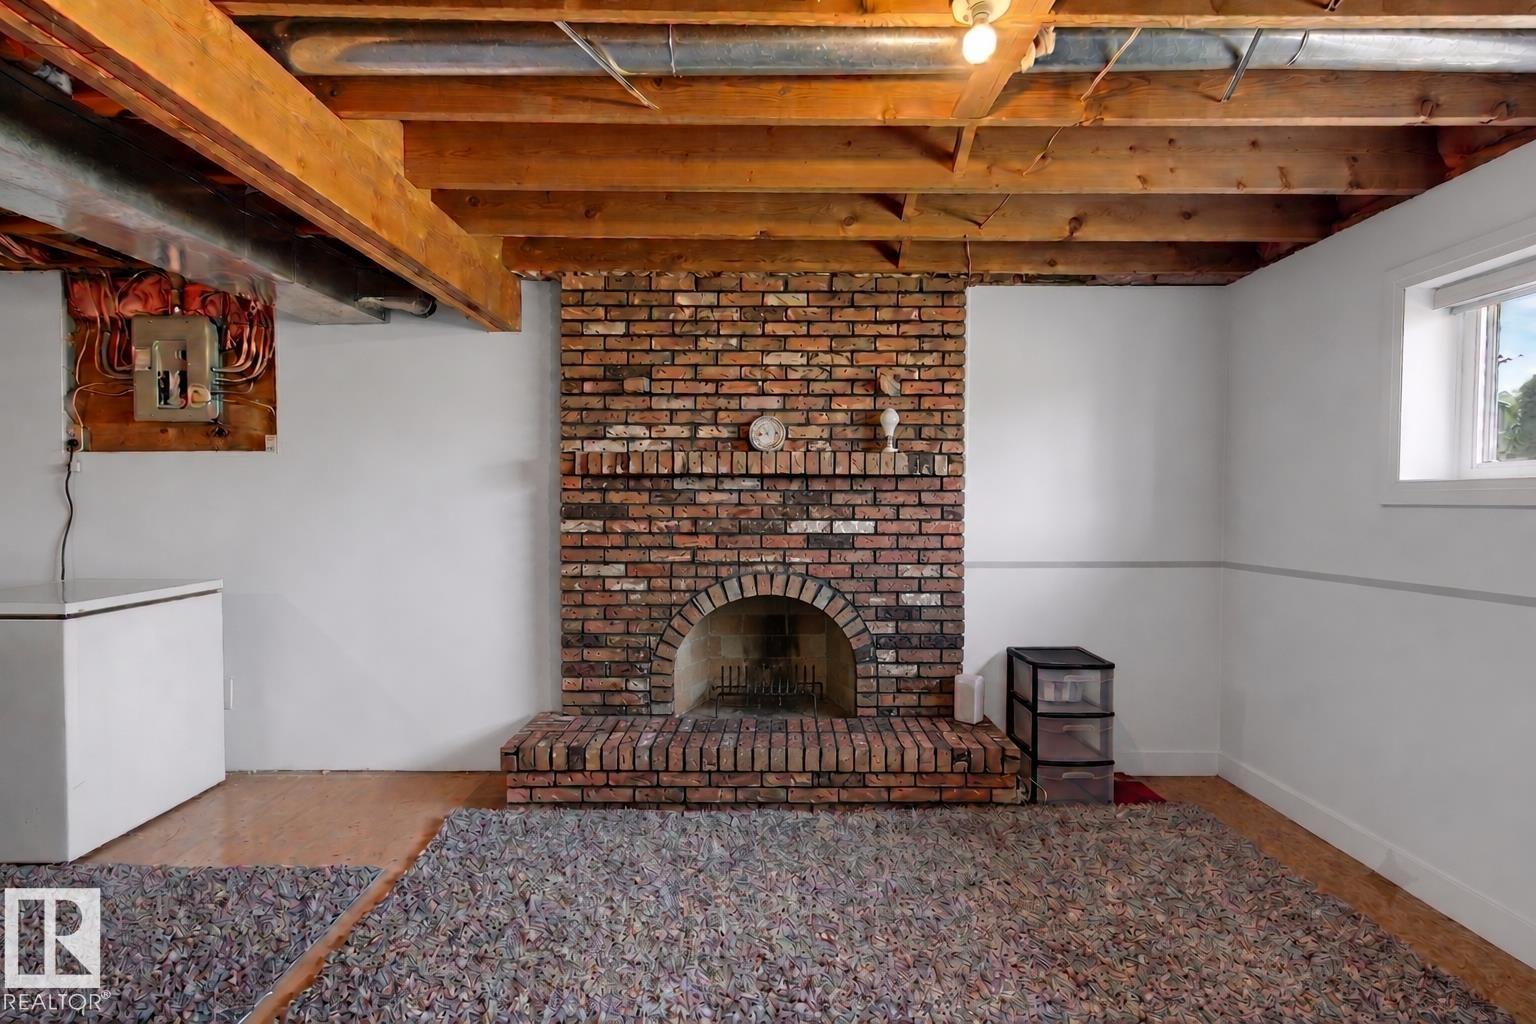
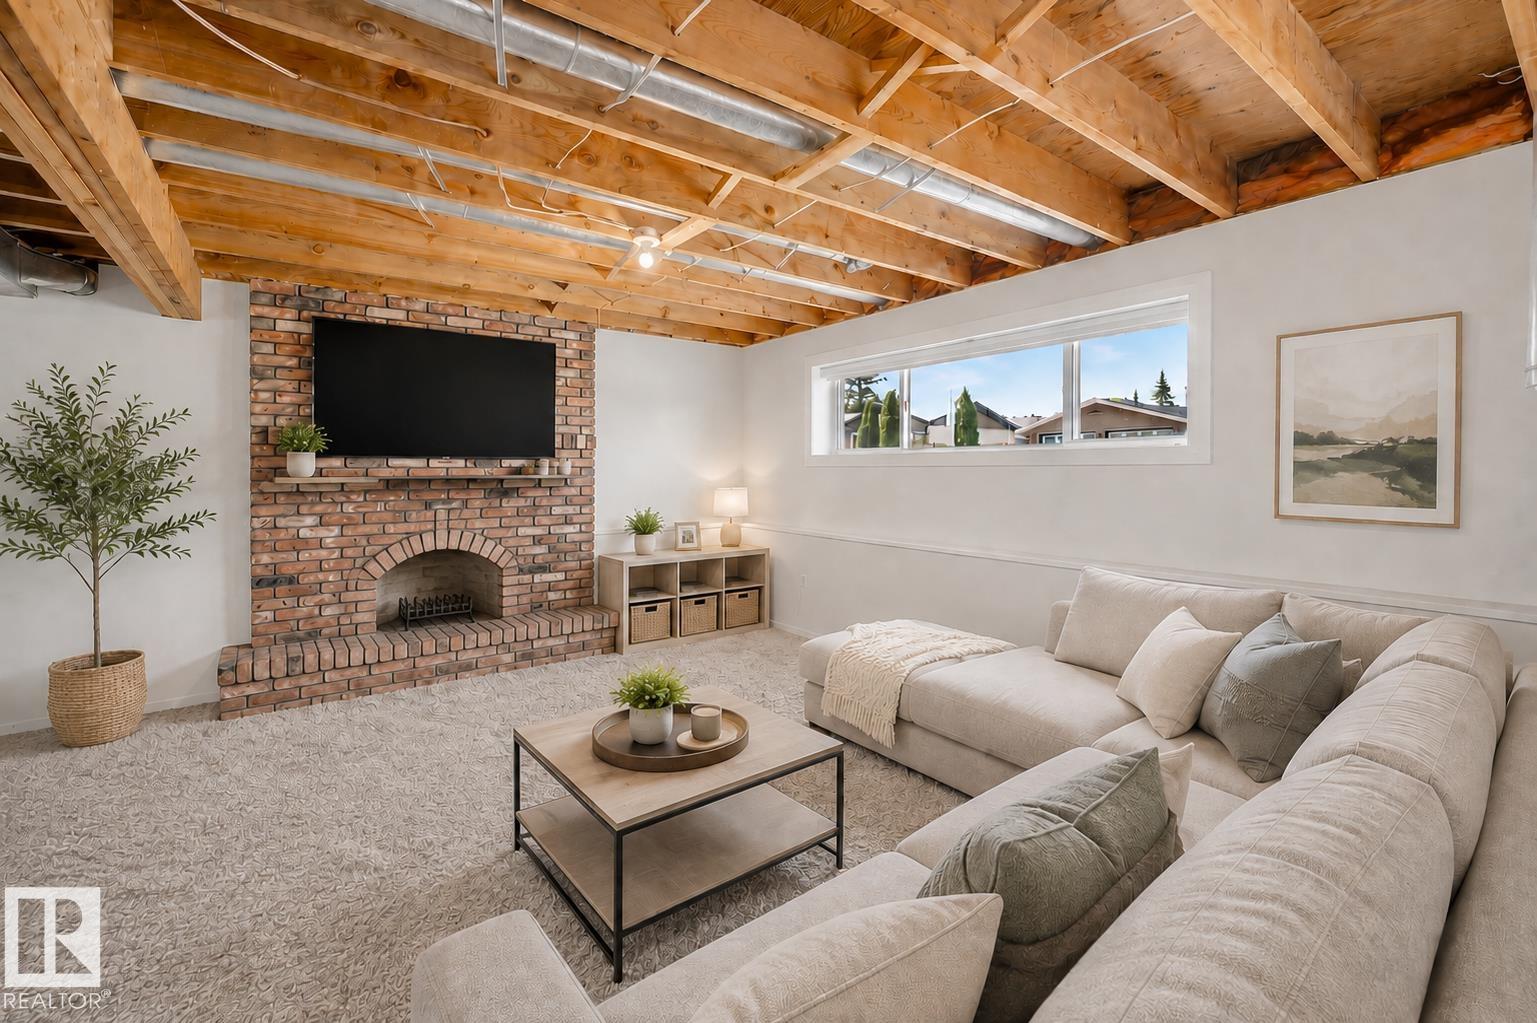
  • Basement
    Full
  • Basement Development
    Partly Finished
  • Floor Finish
    Carpet, Vinyl Plank
  • Goods Included
    Air Conditioning-Central, Dryer, Hood Fan, Refrigerator, Stove-Electric, Washer, All Window Coverings
  • Heating Type
    Forced Air-1, Natural Gas
  • Basement
    Full
  • Basement Development
    Partly Finished
  • Floor Finish
    Carpet
    Vinyl Plank
  • Goods Included
    Air Conditioning-Central
    Dryer
    Hood Fan
    Refrigerator
    Stove-Electric
    Washer
    All Window Coverings
  • Heating Type
    Forced Air-1
    Natural Gas
  • Basement
    Full
  • Basement Development
    Partly Finished

Exterior

  • Lot/Exterior Features
    Fully Fenced
    Fruit Trees/Shrubs
    Landscaped
    Playground Nearby
    Schools
    Shopping Nearby
    Treed Lot
  • Roof
    Asphalt Shingles
  • Foundation
    Concrete Perimeter
  • Lot/Exterior Features
    Fully Fenced, Fruit Trees/Shrubs, Landscaped, Playground Nearby, Schools, Shopping Nearby, Treed Lot
  • Roof
    Asphalt Shingles
  • Foundation
    Concrete Perimeter
  • Lot/Exterior Features
    Fully Fenced
    Fruit Trees/Shrubs
    Landscaped
    Playground Nearby
    Schools
    Shopping Nearby
    Treed Lot
  • Roof
    Asphalt Shingles
  • Foundation
    Concrete Perimeter

Additional Details

  • Property Class
    Single Family
  • Site Influences
    Fully Fenced
    Fruit Trees/Shrubs
    Landscaped
    Playground Nearby
    Schools
    Shopping Nearby
    Treed Lot
  • Road Access
    Paved
  • Last Updated
    9/1/2026 19:14
  • Property Class
    Single Family
  • Site Influences
    Fully Fenced, Fruit Trees/Shrubs, Landscaped, Playground Nearby, Schools, Shopping Nearby, Treed Lot
  • Road Access
    Paved
  • Last Updated
    9/1/2026 19:14
  • Property Class
    Single Family
  • Site Influences
    Fully Fenced
    Fruit Trees/Shrubs
    Landscaped
    Playground Nearby
    Schools
    Shopping Nearby
    Treed Lot
  • Road Access
    Paved
  • Last Updated
    9/1/2026 19:14

$385,000

2911 83 Street

Schedule Tour
Contact Agent

$1754/month
Est. Monthly Payment
$
$
%
Learn More

Mortgage values are calculated by Redman Technologies Inc based on values provided in the REALTOR® Association of Edmonton listing data feed.