Courtesy of Colin Bland of Maxwell Heritage Realty

246 AVENA Circle Leduc , Alberta , T9E 0L8

 MLS® # E4507766

3 bedrooms

3 bathrooms

1,327 sqft

Sign up to View

Days on Market

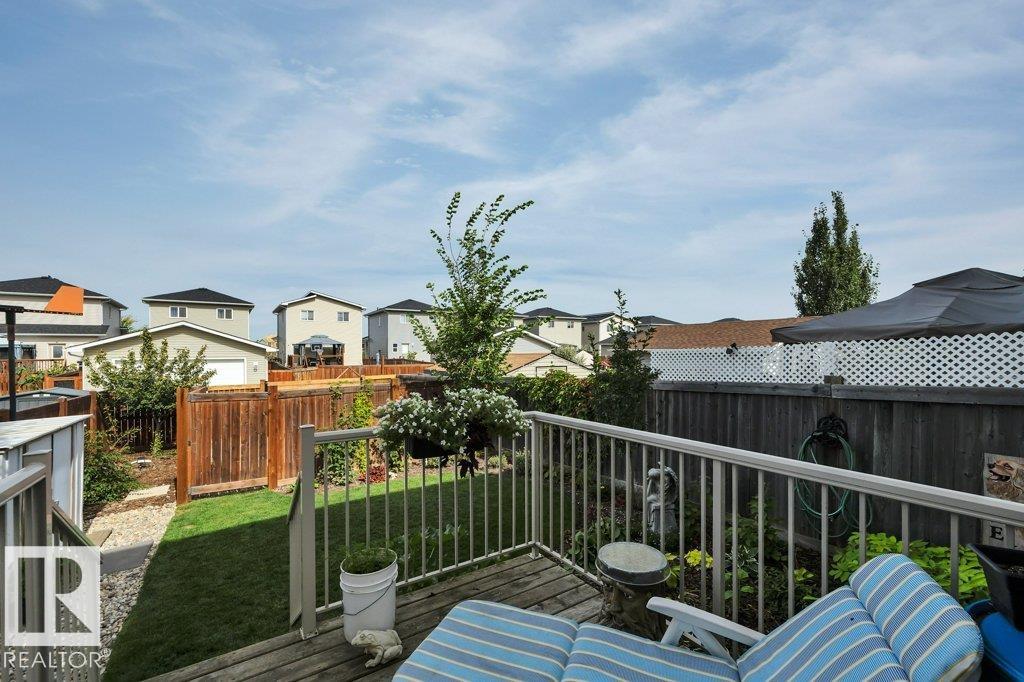
Deck

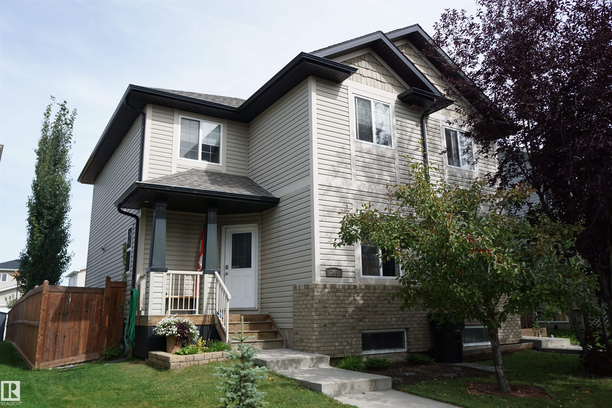
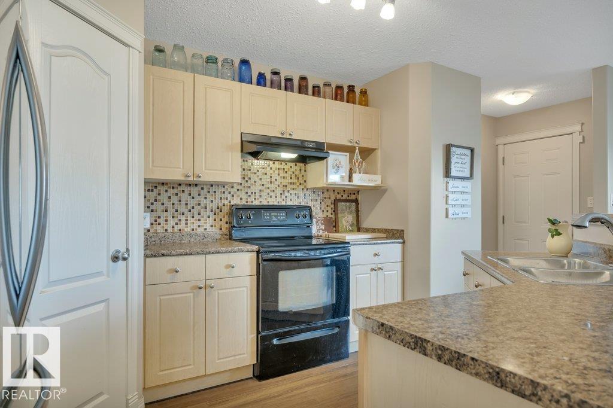
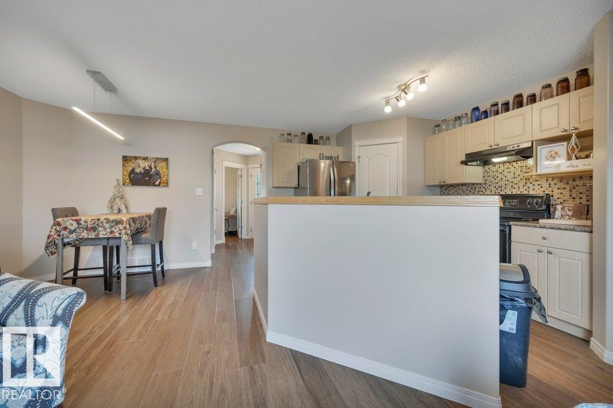
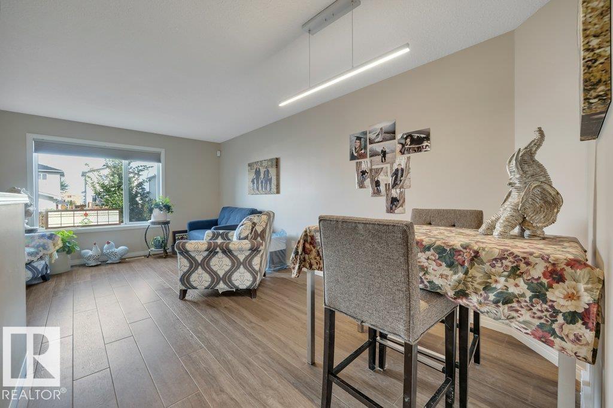
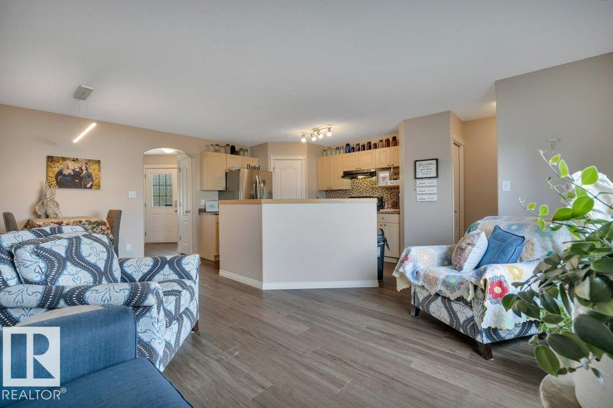
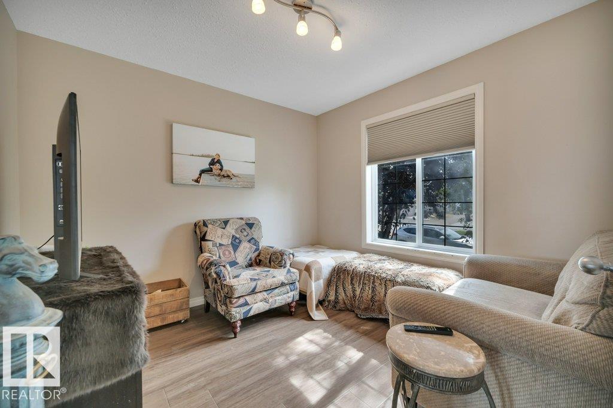
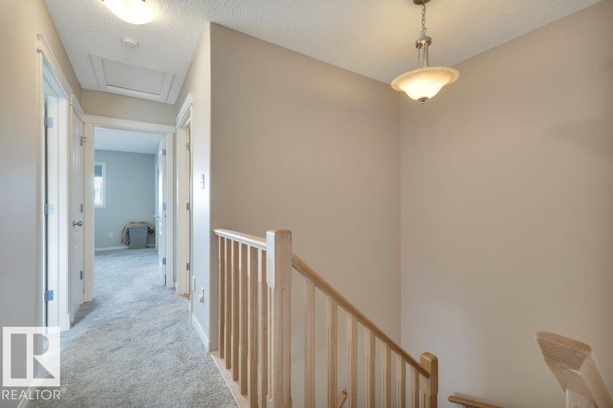
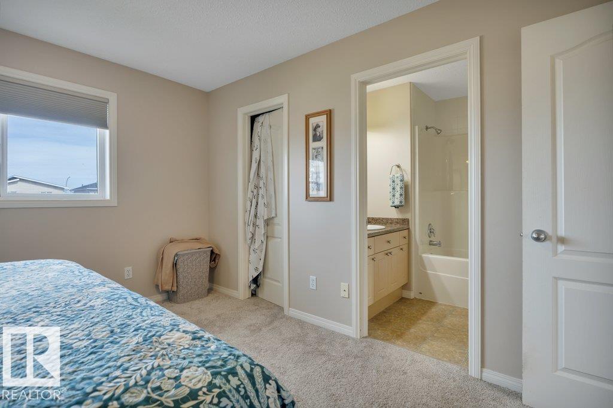
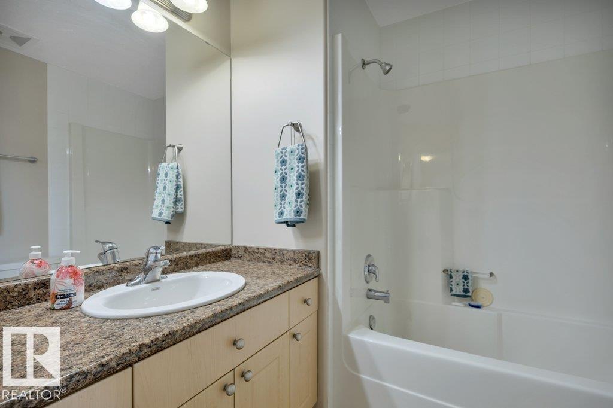
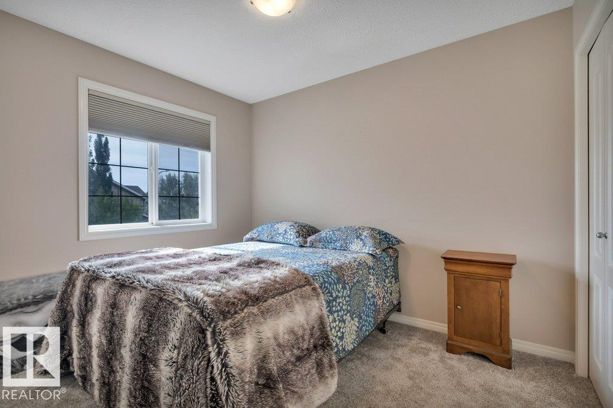
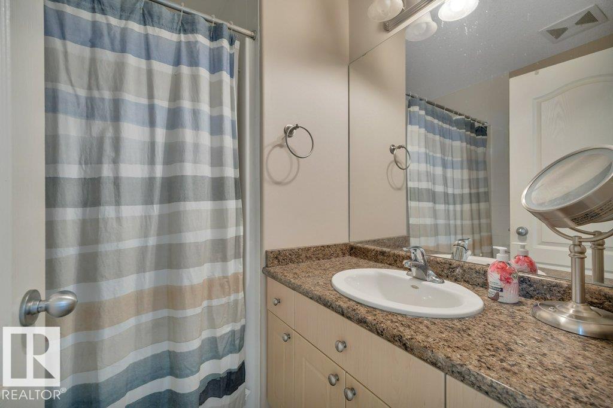
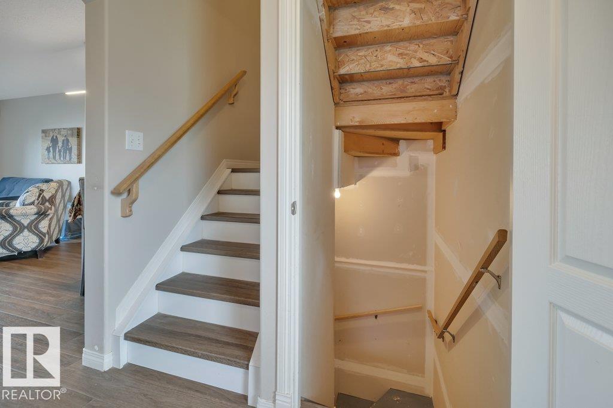
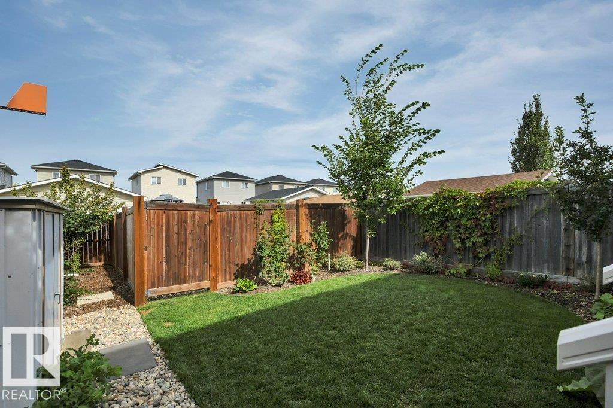
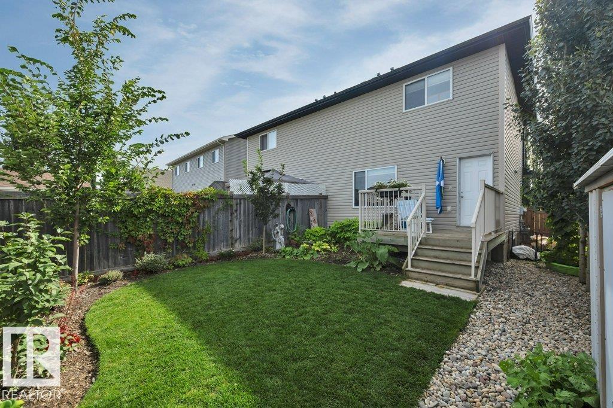
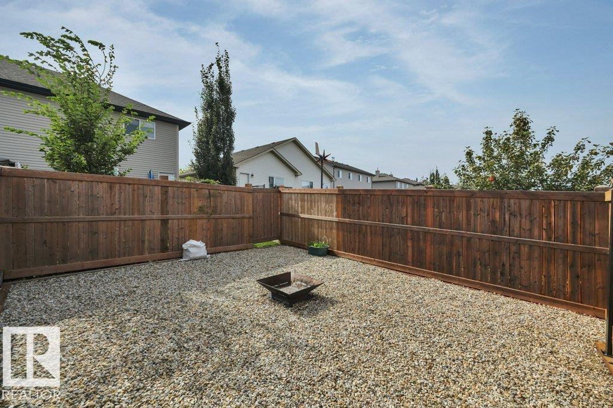
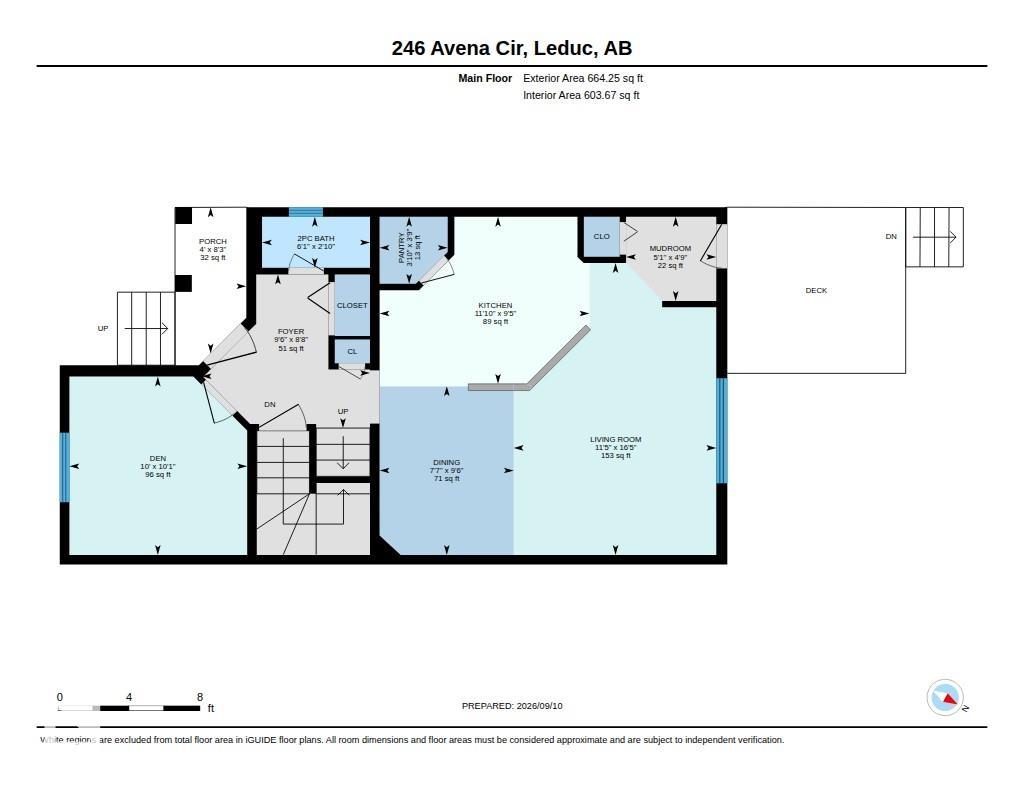
Perfect start that's very affordable. Well maintained half duplex in Deer Valley with gorgeous landscaping. 1327 sq ft 2 storey, 3 bedrooms, 2.5 bathrooms, flex room could be entertainment room or home office. 2 pc bath conveniently located off the entry, new vinyl plank flooring on main floor and stairs, open concept main living area, Kitchen features island with sink, big walk in pantry, lots of cabinetry and appliance package. Upstairs is carpeted and has 4 pc main bath, 3 bedrooms including primary with...

Read More

Essential Information

  • MLS® #
    E4507766
  • Year Built
    2007
  • Property Type
    Residential
  • Property Style
    2 Storey
  • MLS® #
    E4507766
  • Year Built
    2007
  • Property Type
    Residential
  • Property Style
    2 Storey
  • MLS® #
    E4507766
  • Year Built
    2007
  • Property Type
    Residential
  • Property Style
    2 Storey

Community Information

  • Area
    Leduc
  • Neighbourhood/Community
    Deer Valley
  • Postal Code
    T9E 0L8
  • Area
    Leduc
  • Neighbourhood/Community
    Deer Valley
  • Postal Code
    T9E 0L8
  • Area
    Leduc
  • Neighbourhood/Community
    Deer Valley
  • Postal Code
    T9E 0L8

Services & Amenities

  • Amenities
    Deck
  • Amenities
    Deck
  • Amenities
    Deck

Interior

  • Floor Finish
    Carpet
    Vinyl Plank
  • Goods Included
    Dishwasher-Built-In
    Dryer
    Hood Fan
    Refrigerator
    Storage Shed
    Stove-Electric
    Washer
    Window Coverings
  • Heating Type
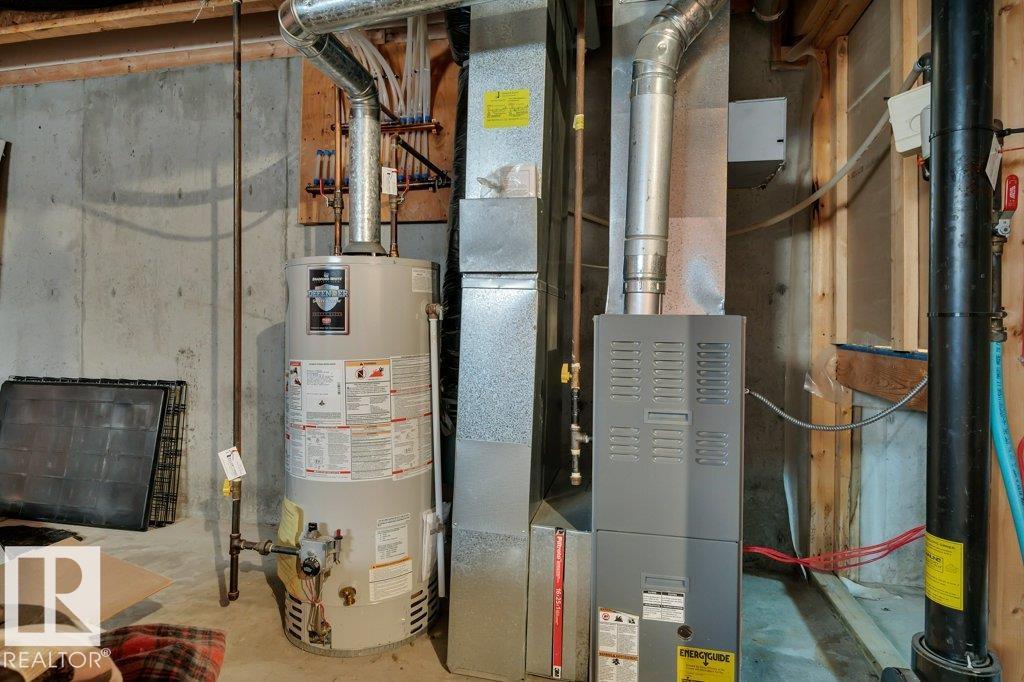
    Forced Air-1
    Natural Gas
  • Basement
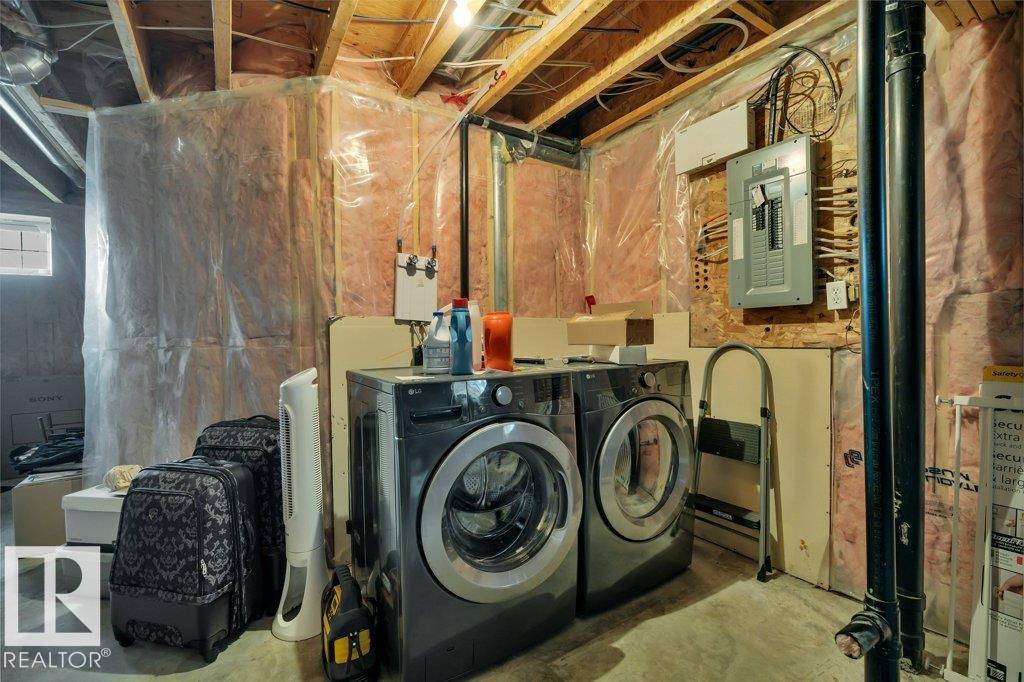
    Full
  • Basement Development
    Unfinished
  • Floor Finish
    Carpet, Vinyl Plank
  • Goods Included
    Dishwasher-Built-In, Dryer, Hood Fan, Refrigerator, Storage Shed, Stove-Electric, Washer, Window Coverings
  • Heating Type
    Forced Air-1, Natural Gas
  • Basement
    Full
  • Basement Development
    Unfinished
  • Floor Finish
    Carpet
    Vinyl Plank
  • Goods Included
    Dishwasher-Built-In
    Dryer
    Hood Fan
    Refrigerator
    Storage Shed
    Stove-Electric
    Washer
    Window Coverings
  • Heating Type
    Forced Air-1
    Natural Gas
  • Basement
    Full
  • Basement Development
    Unfinished

Exterior

  • Lot/Exterior Features
    Airport Nearby
    Fenced
    Flat Site
    Golf Nearby
    Landscaped
    Playground Nearby
    Public Transportation
    Schools
    Shopping Nearby
  • Roof
    Asphalt Shingles
  • Foundation
    Concrete Perimeter
  • Lot/Exterior Features
    Airport Nearby, Fenced, Flat Site, Golf Nearby, Landscaped, Playground Nearby, Public Transportation, Schools, Shopping Nearby
  • Roof
    Asphalt Shingles
  • Foundation
    Concrete Perimeter
  • Lot/Exterior Features
    Airport Nearby
    Fenced
    Flat Site
    Golf Nearby
    Landscaped
    Playground Nearby
    Public Transportation
    Schools
    Shopping Nearby
  • Roof
    Asphalt Shingles
  • Foundation
    Concrete Perimeter

Additional Details

  • Property Class
    Single Family
  • Site Influences
    Airport Nearby
    Fenced
    Flat Site
    Golf Nearby
    Landscaped
    Playground Nearby
    Public Transportation
    Schools
    Shopping Nearby
  • Road Access
    Paved
  • Last Updated
    8/4/2026 22:36
  • Property Class
    Single Family
  • Site Influences
    Airport Nearby, Fenced, Flat Site, Golf Nearby, Landscaped, Playground Nearby, Public Transportation, Schools, Shopping Nearby
  • Road Access
    Paved
  • Last Updated
    8/4/2026 22:36
  • Property Class
    Single Family
  • Site Influences
    Airport Nearby
    Fenced
    Flat Site
    Golf Nearby
    Landscaped
    Playground Nearby
    Public Transportation
    Schools
    Shopping Nearby
  • Road Access
    Paved
  • Last Updated
    8/4/2026 22:36

$329,854

246 AVENA Circle

Schedule Tour
Contact Agent

$1503/month
Est. Monthly Payment
$
$
%
Learn More

Mortgage values are calculated by Redman Technologies Inc based on values provided in the REALTOR® Association of Edmonton listing data feed.