Courtesy of James Statt of MaxWell Devonshire Realty

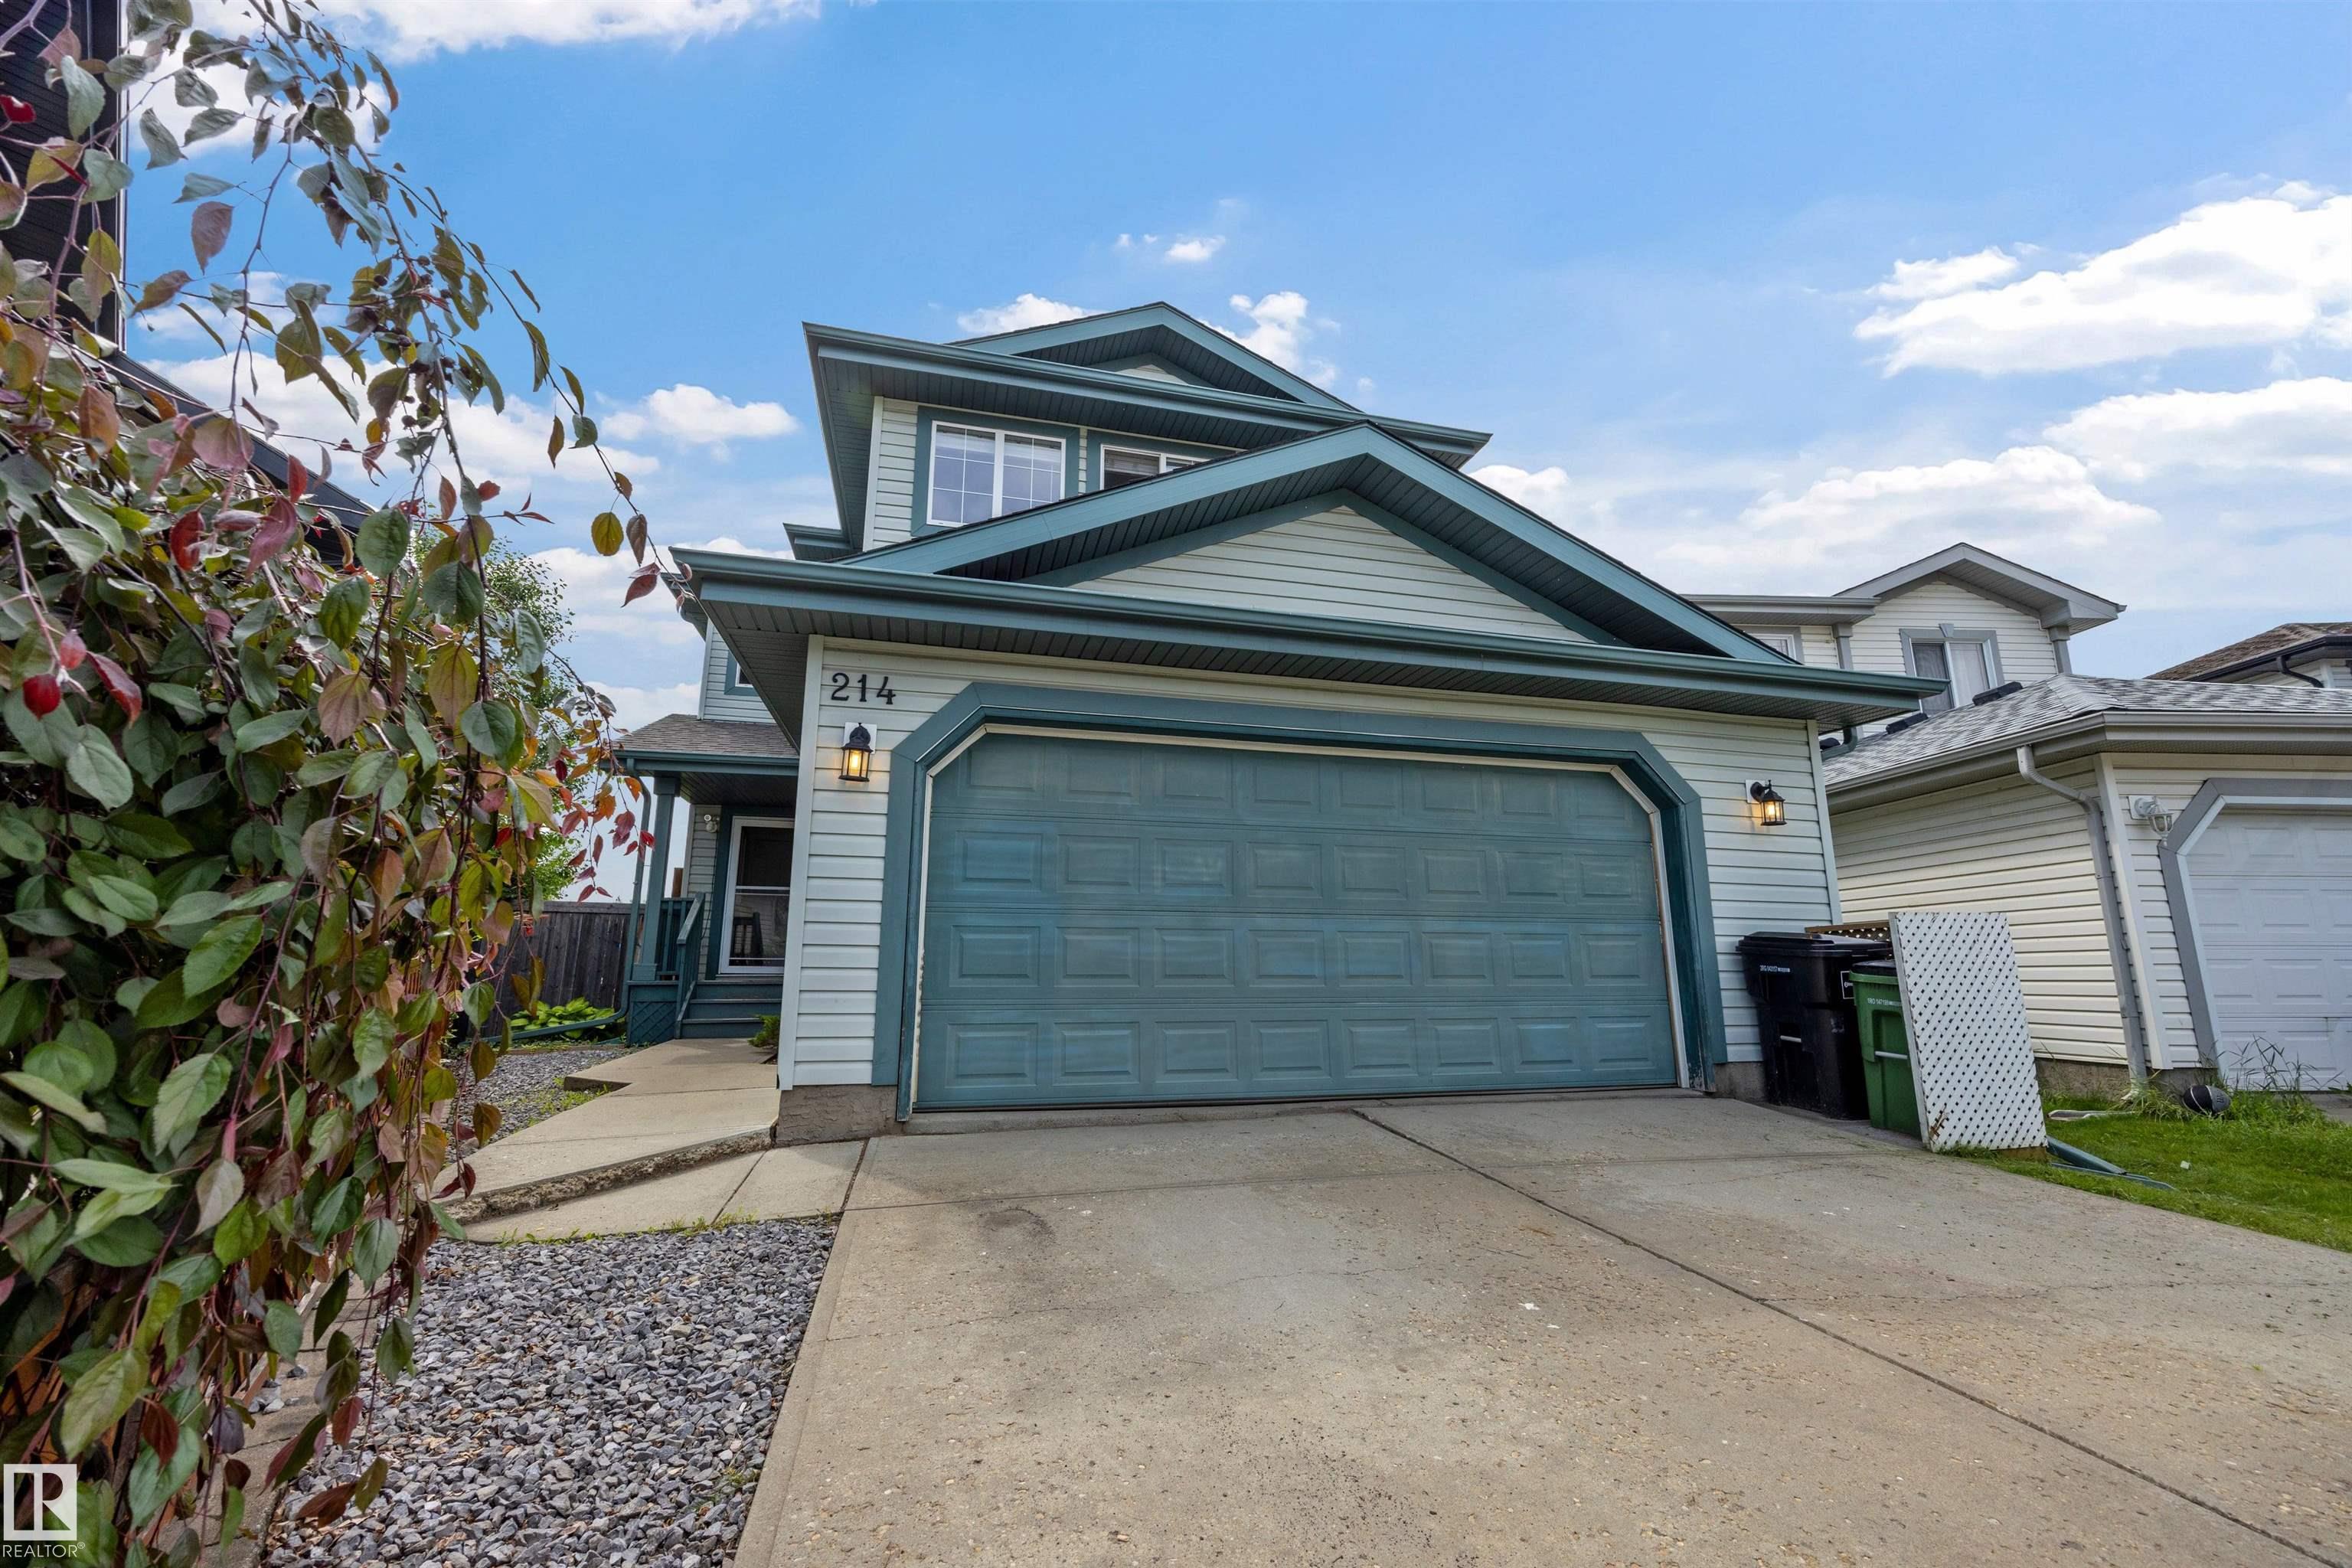
214 HYNDMAN Crescent, House for sale in Canon Ridge Edmonton , Alberta , T5A 5H9

 MLS® # E4499858

4 bedrooms

3 bathrooms

1,776 sqft

Sign up to View

Days on Market

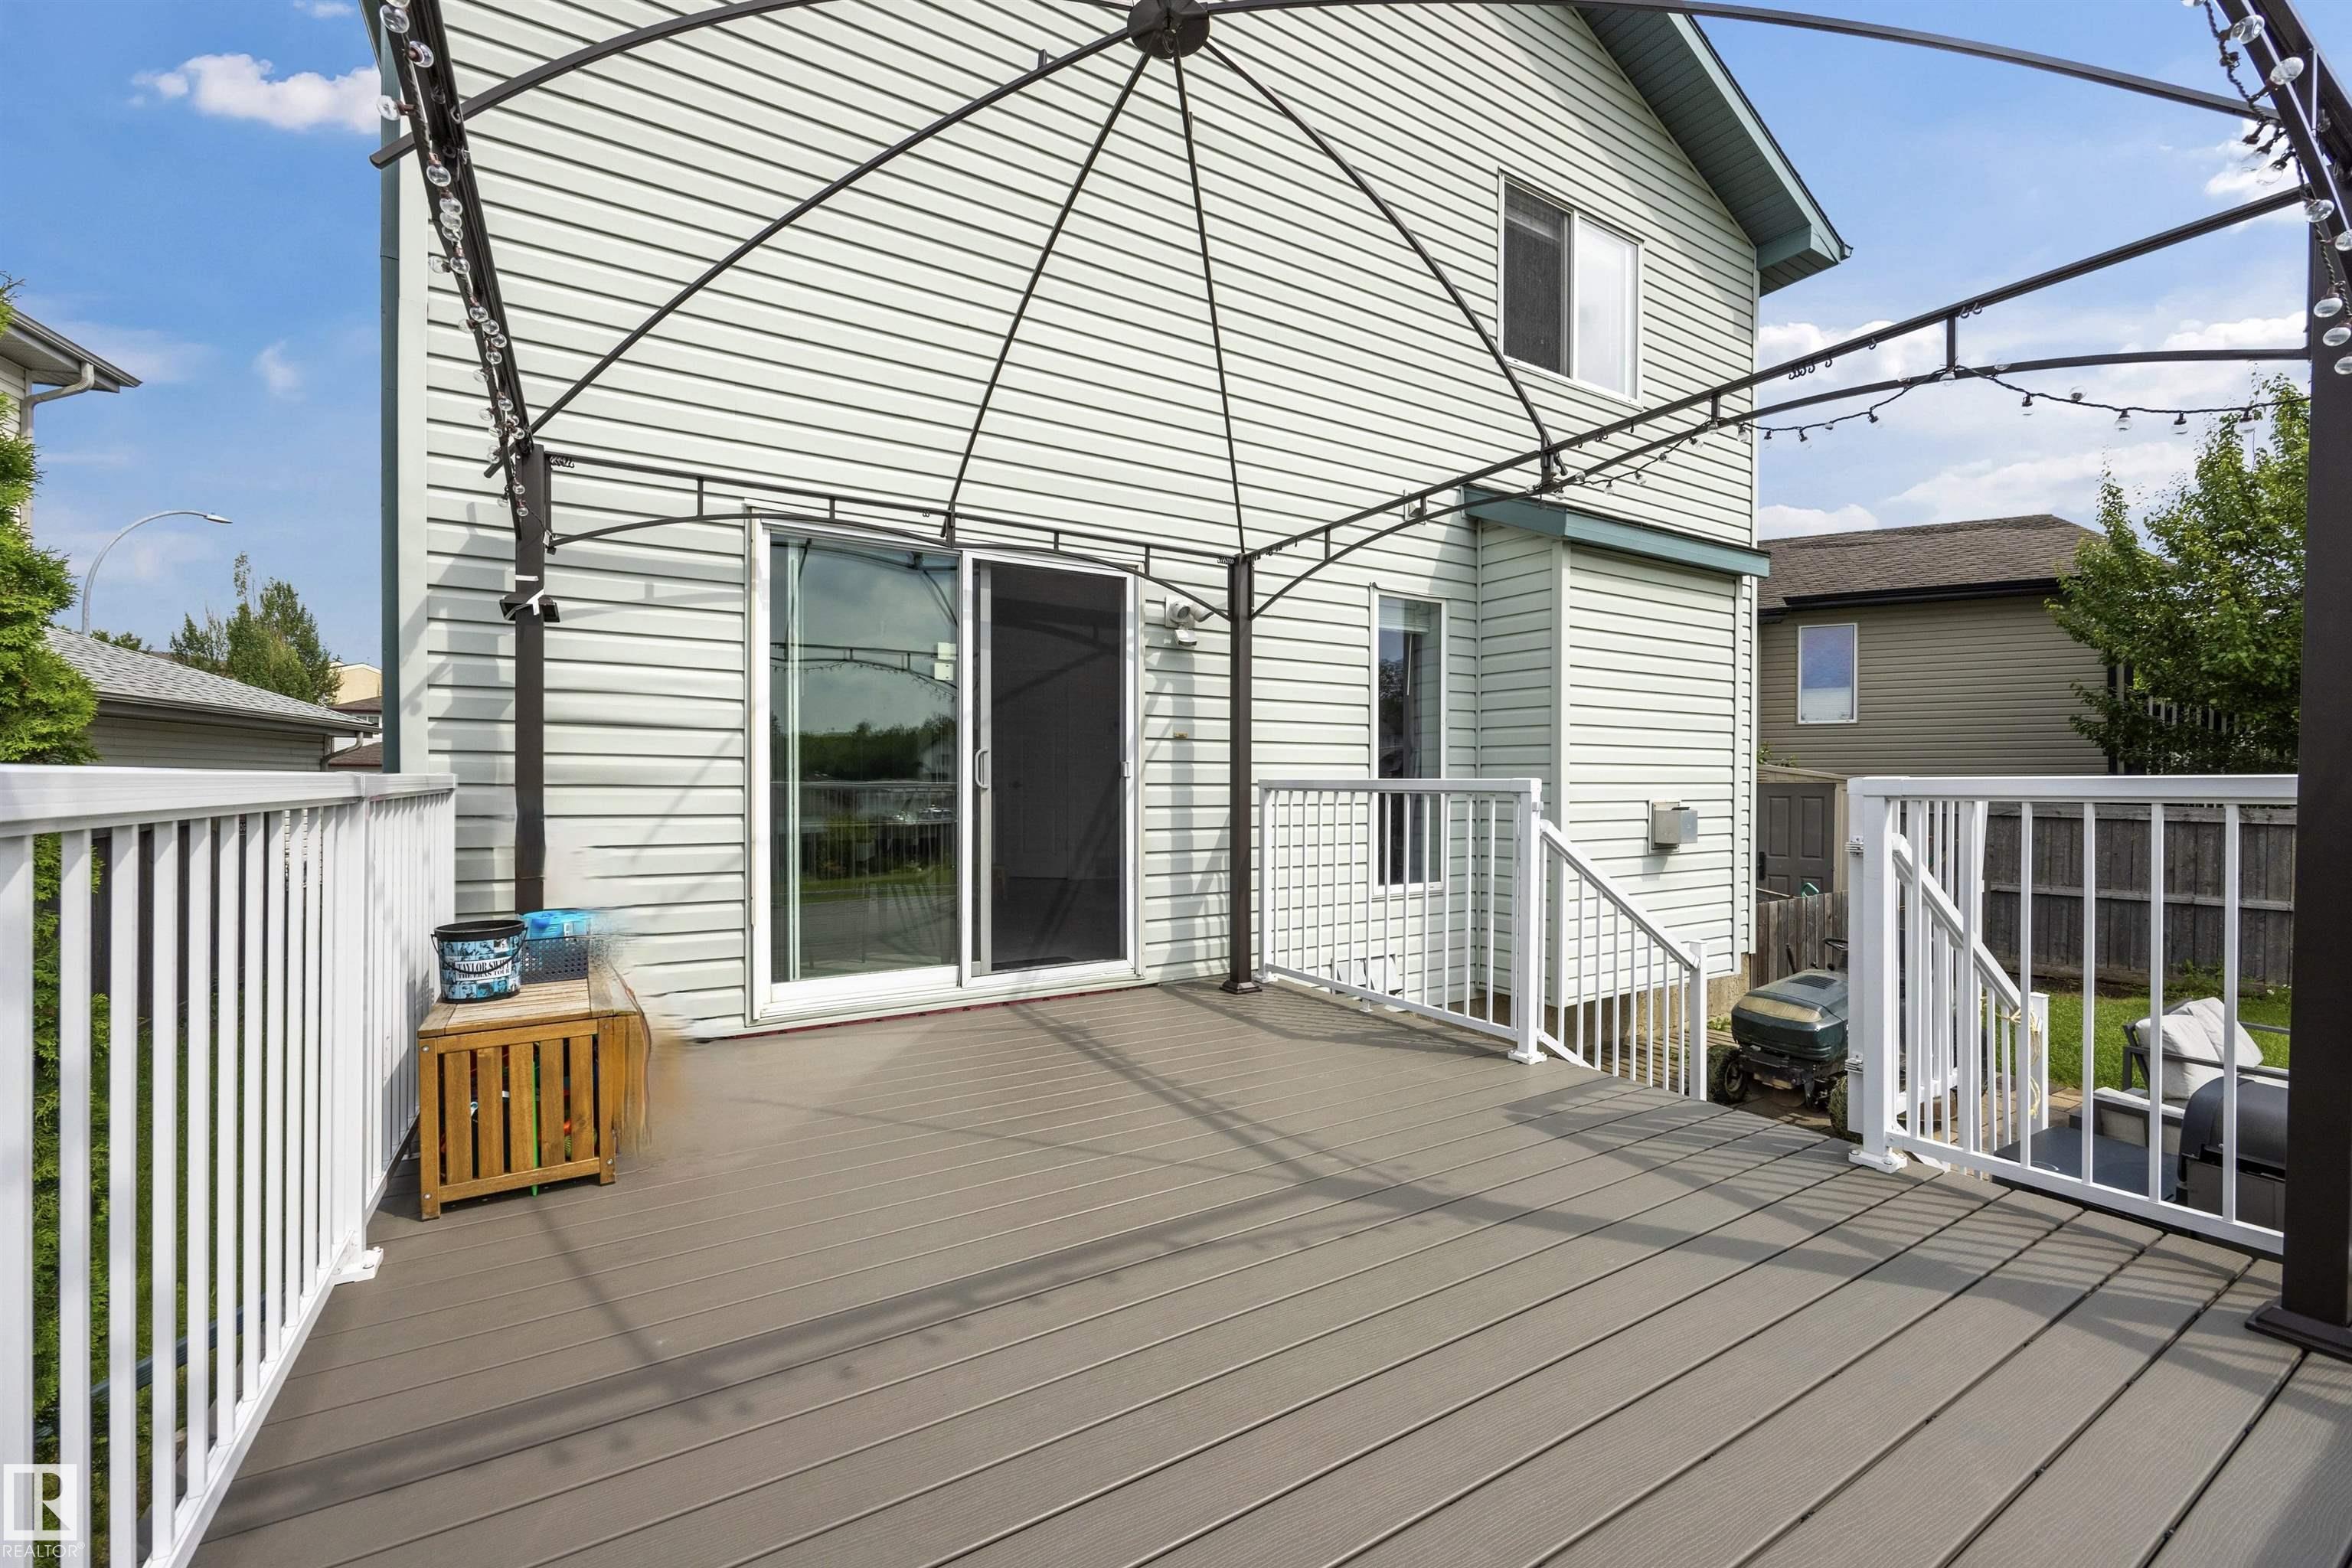
Deck Exterior Walls- 2"x6" R.V. Storage Vinyl Windows

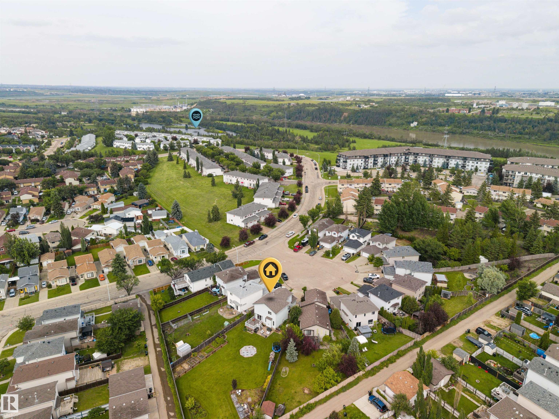
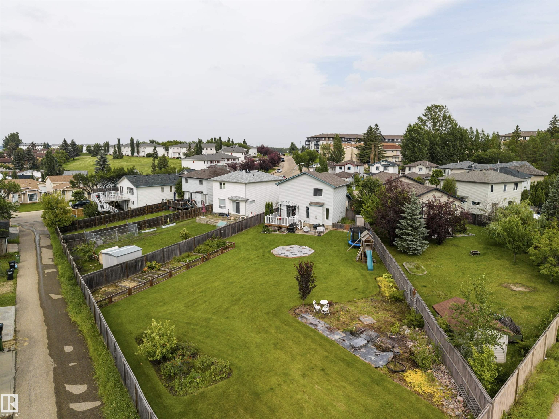
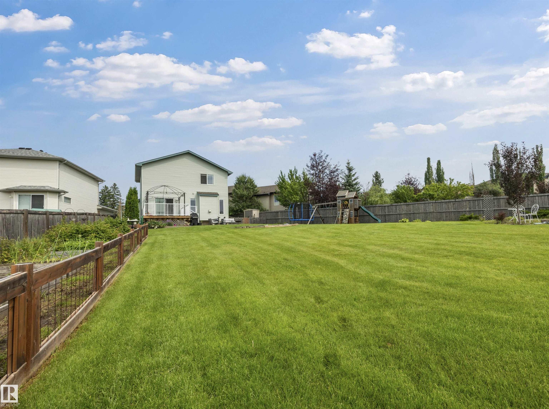
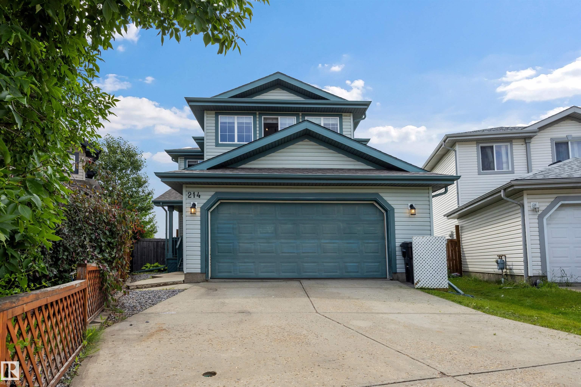
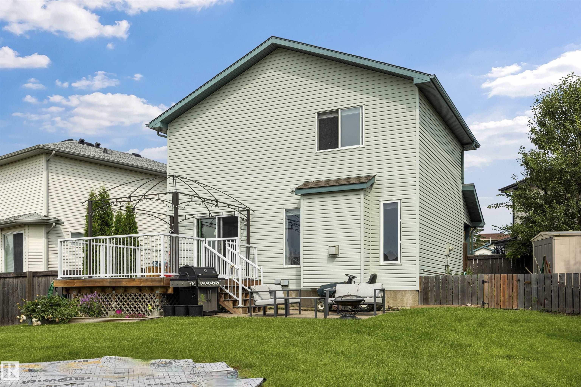
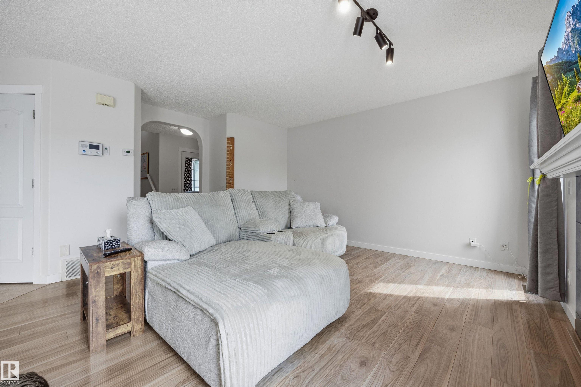
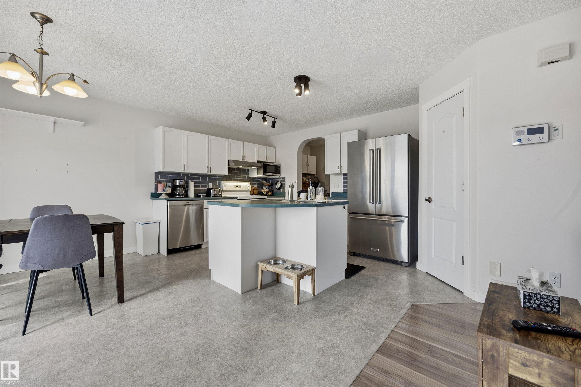
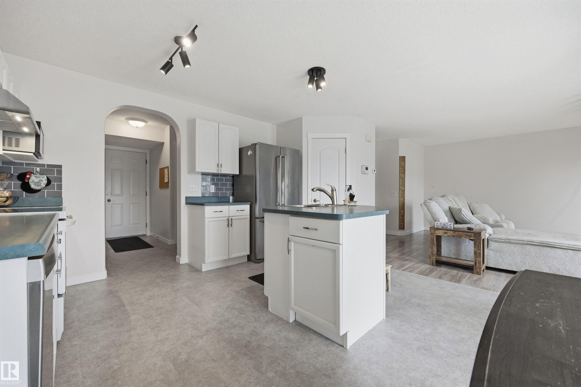
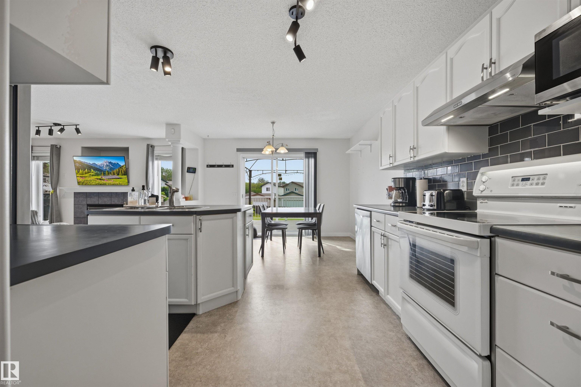
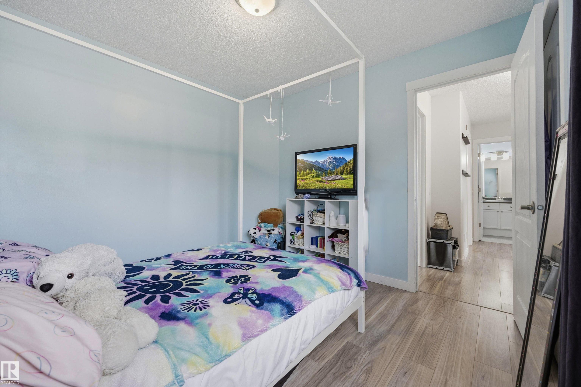
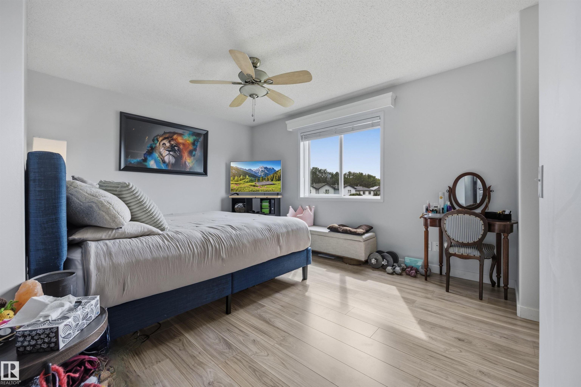
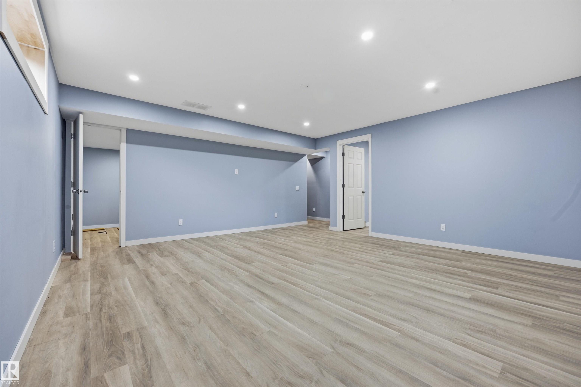
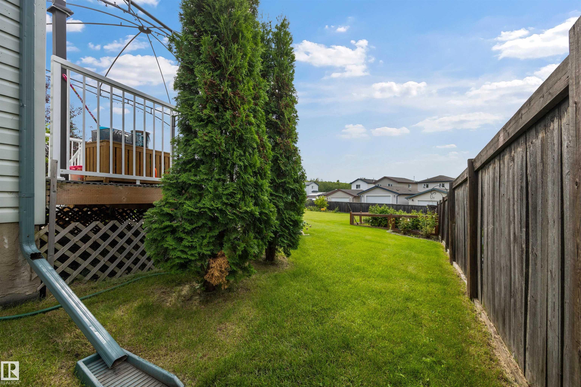
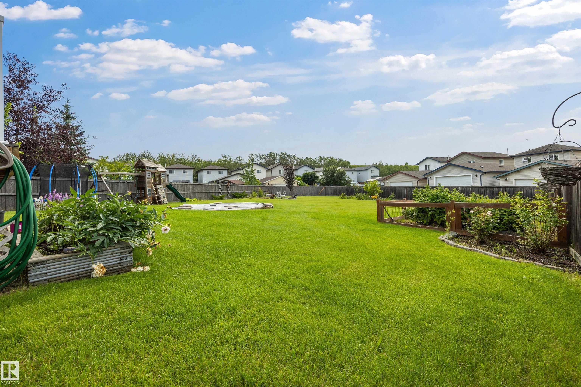
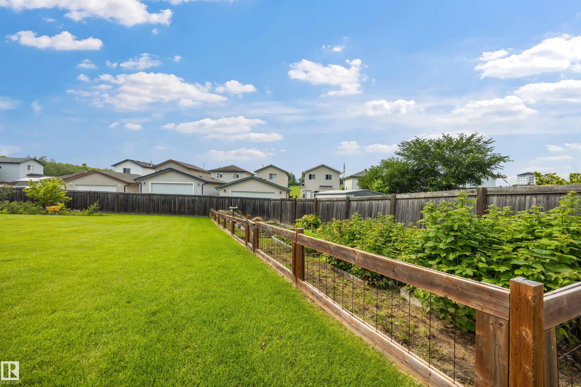
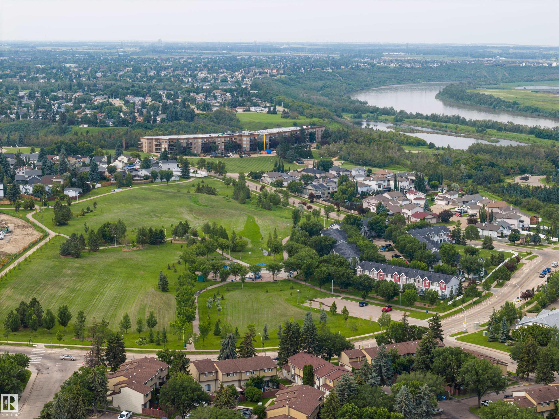
RARE OPPORTUNITY! –DOUBLE SIZED YARD! Prime Family Location! Welcome to 214 Hyndman Crescent: Where space, value, and convenience come together. Situated on an INCREDIBLE 1200m2 LOT...this property offers the feel of two yards for the price of one—providing endless possibilities for entertaining, urban farming, palyground, or simply enjoying your own private outdoor retreat. Inside, the home features three spacious bedrooms on the upper level, making it an ideal layout for growing families. The FULLY FINISH...

Read More

Essential Information

  • MLS® #
    E4499858
  • Year Built
    2003
  • Property Type
    Residential
  • Property Style
    2 Storey
  • MLS® #
    E4499858
  • Year Built
    2003
  • Property Type
    Residential
  • Property Style
    2 Storey
  • MLS® #
    E4499858
  • Year Built
    2003
  • Property Type
    Residential
  • Property Style
    2 Storey

Community Information

  • Area
    Edmonton
  • Neighbourhood/Community
    Canon Ridge
  • Postal Code
    T5A 5H9
  • Area
    Edmonton
  • Neighbourhood/Community
    Canon Ridge
  • Postal Code
    T5A 5H9
  • Area
    Edmonton
  • Neighbourhood/Community
    Canon Ridge
  • Postal Code
    T5A 5H9

Services & Amenities

  • Amenities
    Deck
    Exterior Walls- 2x6
    R.V. Storage
    Vinyl Windows
  • Amenities
    Deck, Exterior Walls- 2x6, R.V. Storage, Vinyl Windows
  • Amenities
    Deck
    Exterior Walls- 2x6
    R.V. Storage
    Vinyl Windows

Interior

  • Floor Finish
    Vinyl Plank
  • Goods Included
    Dishwasher-Built-In
    Dryer
    Fan-Ceiling
    Garage Opener
    Hood Fan
    Refrigerator
    Stove-Electric
    Washer
    Window Coverings
  • Heating Type
    Forced Air-1
    Natural Gas
  • Basement
    Full
  • Basement Development
    Fully Finished
  • Floor Finish
    Vinyl Plank
  • Goods Included
    Dishwasher-Built-In, Dryer, Fan-Ceiling, Garage Opener, Hood Fan, Refrigerator, Stove-Electric, Washer, Window Coverings
  • Heating Type
    Forced Air-1, Natural Gas
  • Basement
    Full
  • Basement Development
    Fully Finished
  • Floor Finish
    Vinyl Plank
  • Goods Included
    Dishwasher-Built-In
    Dryer
    Fan-Ceiling
    Garage Opener
    Hood Fan
    Refrigerator
    Stove-Electric
    Washer
    Window Coverings
  • Heating Type
    Forced Air-1
    Natural Gas
  • Basement
    Full
  • Basement Development
    Fully Finished

Exterior

  • Lot/Exterior Features
    Fenced
    Flat Site
    Landscaped
    Public Transportation
    Schools
    Shopping Nearby
    Vegetable Garden
    See Remarks
  • Roof
    Asphalt Shingles
  • Foundation
    Concrete Perimeter
  • Lot/Exterior Features
    Fenced, Flat Site, Landscaped, Public Transportation, Schools, Shopping Nearby, Vegetable Garden, See Remarks
  • Roof
    Asphalt Shingles
  • Foundation
    Concrete Perimeter
  • Lot/Exterior Features
    Fenced
    Flat Site
    Landscaped
    Public Transportation
    Schools
    Shopping Nearby
    Vegetable Garden
    See Remarks
  • Roof
    Asphalt Shingles
  • Foundation
    Concrete Perimeter

Additional Details

  • Property Class
    Single Family
  • Site Influences
    Fenced
    Flat Site
    Landscaped
    Public Transportation
    Schools
    Shopping Nearby
    Vegetable Garden
    See Remarks
  • Road Access
    Paved
  • Last Updated
    6/1/2026 22:47
  • Property Class
    Single Family
  • Site Influences
    Fenced, Flat Site, Landscaped, Public Transportation, Schools, Shopping Nearby, Vegetable Garden, See Remarks
  • Road Access
    Paved
  • Last Updated
    6/1/2026 22:47
  • Property Class
    Single Family
  • Site Influences
    Fenced
    Flat Site
    Landscaped
    Public Transportation
    Schools
    Shopping Nearby
    Vegetable Garden
    See Remarks
  • Road Access
    Paved
  • Last Updated
    6/1/2026 22:47

$509,900

214 HYNDMAN Crescent

Schedule Tour
Contact Agent

$2322/month
Est. Monthly Payment
$
$
%
Learn More

Mortgage values are calculated by Redman Technologies Inc based on values provided in the REALTOR® Association of Edmonton listing data feed.