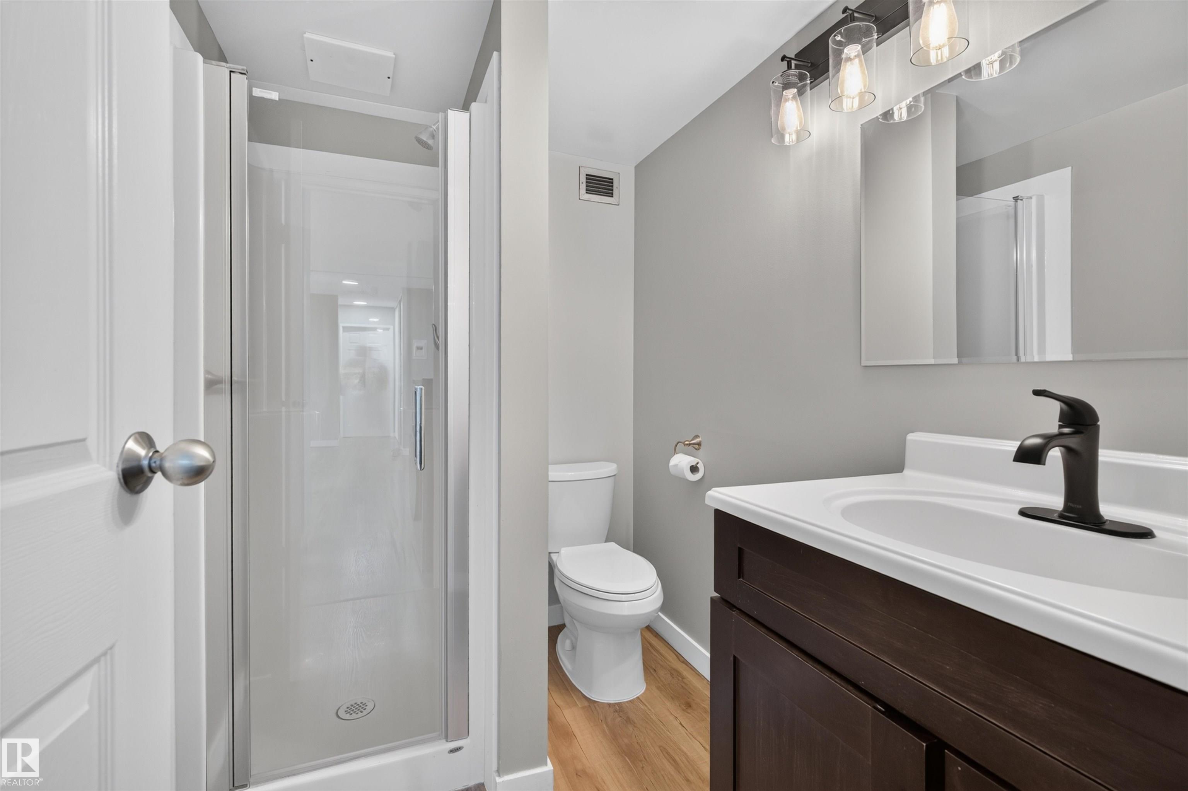
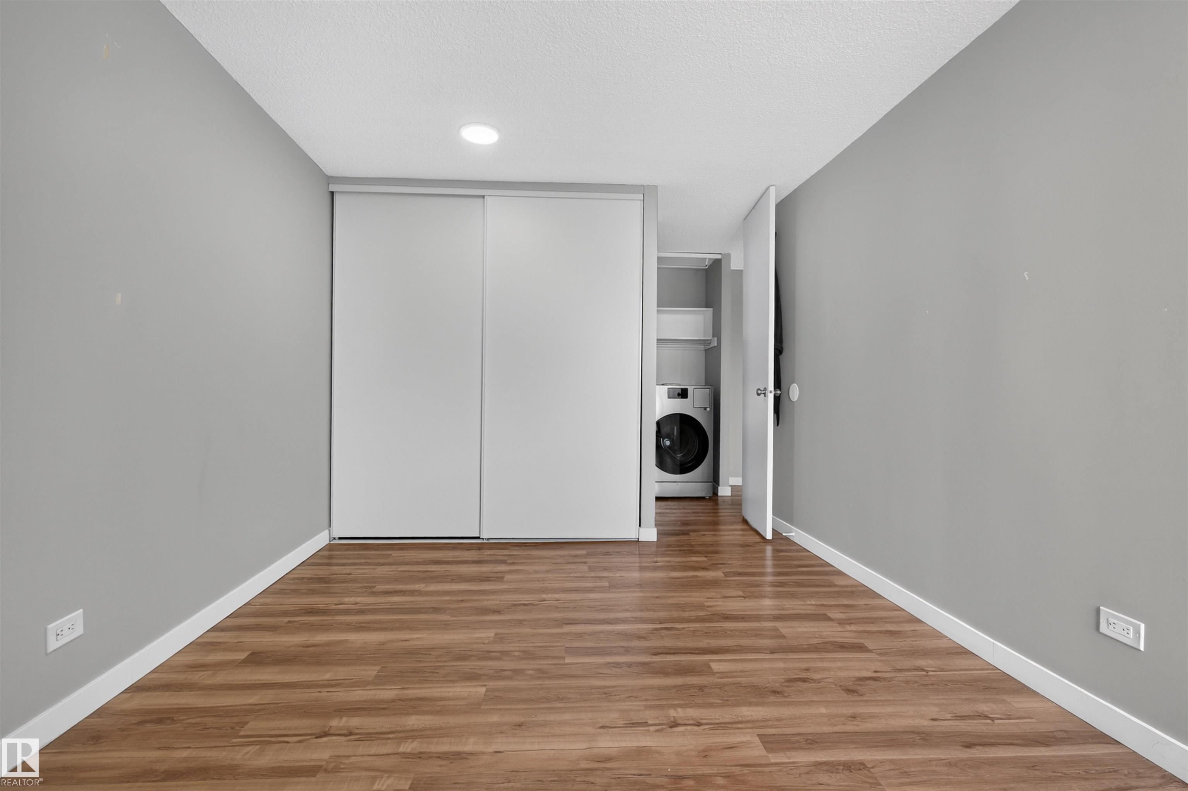
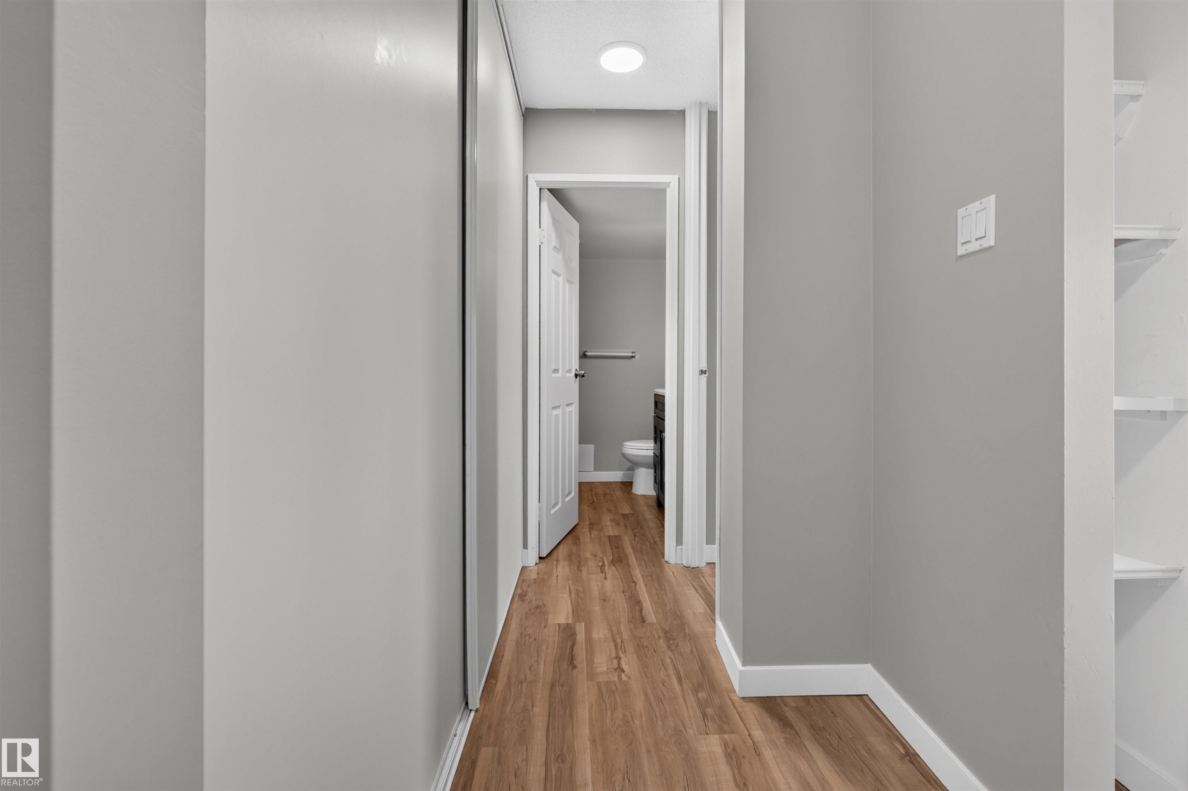
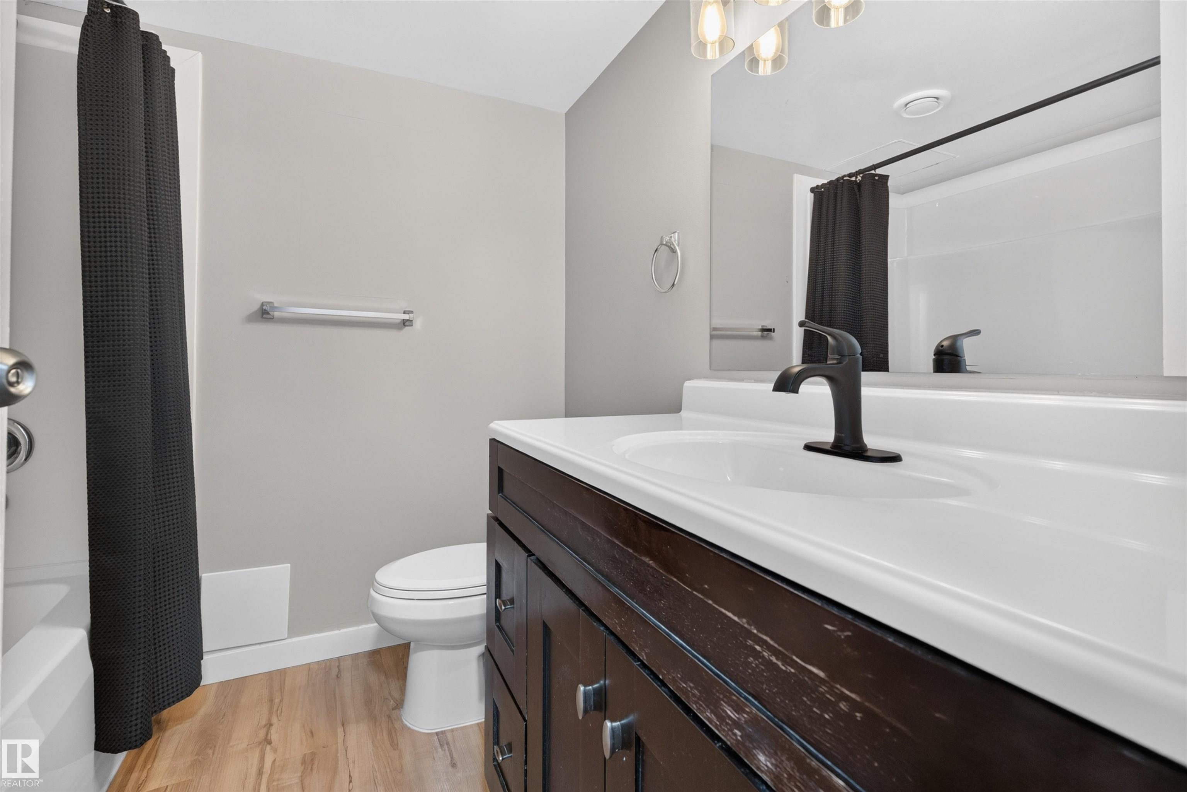
Courtesy of Ashley Webber of Exp Realty

207 10883 SASKATCHEWAN Drive, Condo for sale in Garneau Edmonton , Alberta , T6E 4S6

 MLS® # E4507188

2 bedrooms

2 bathrooms

867 sqft

Sign up to View

Days on Market

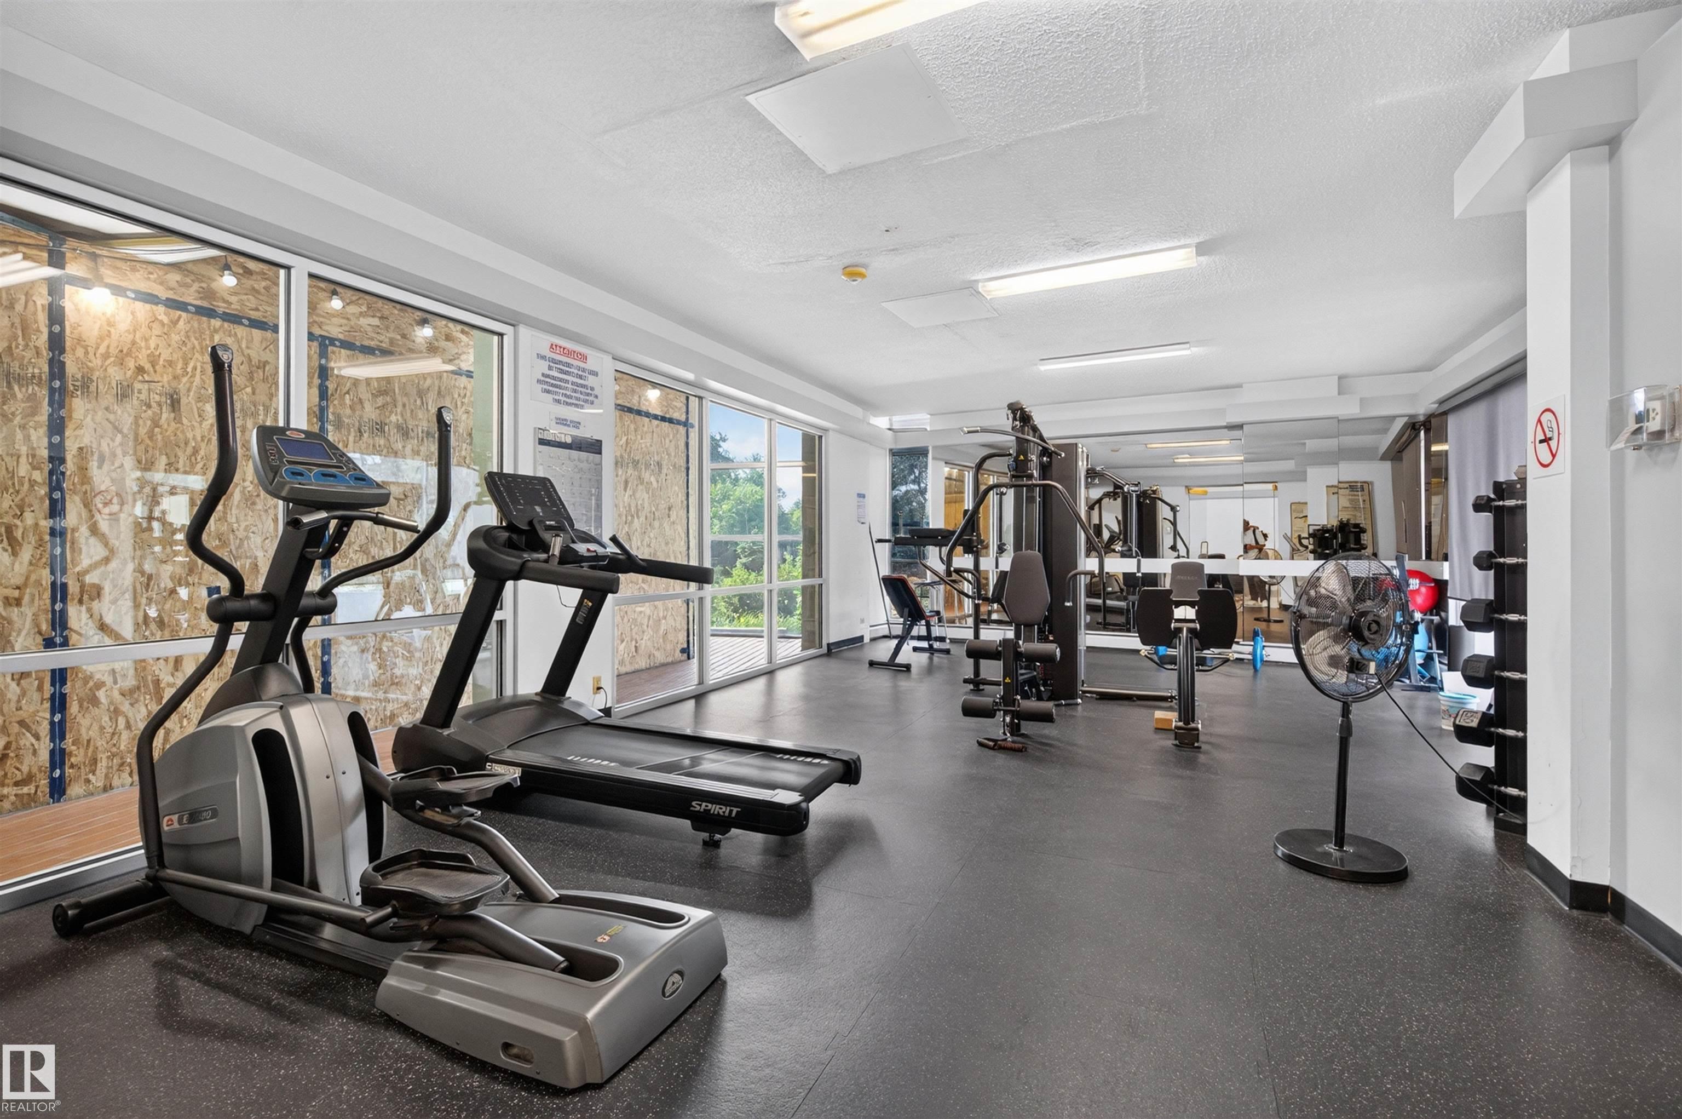
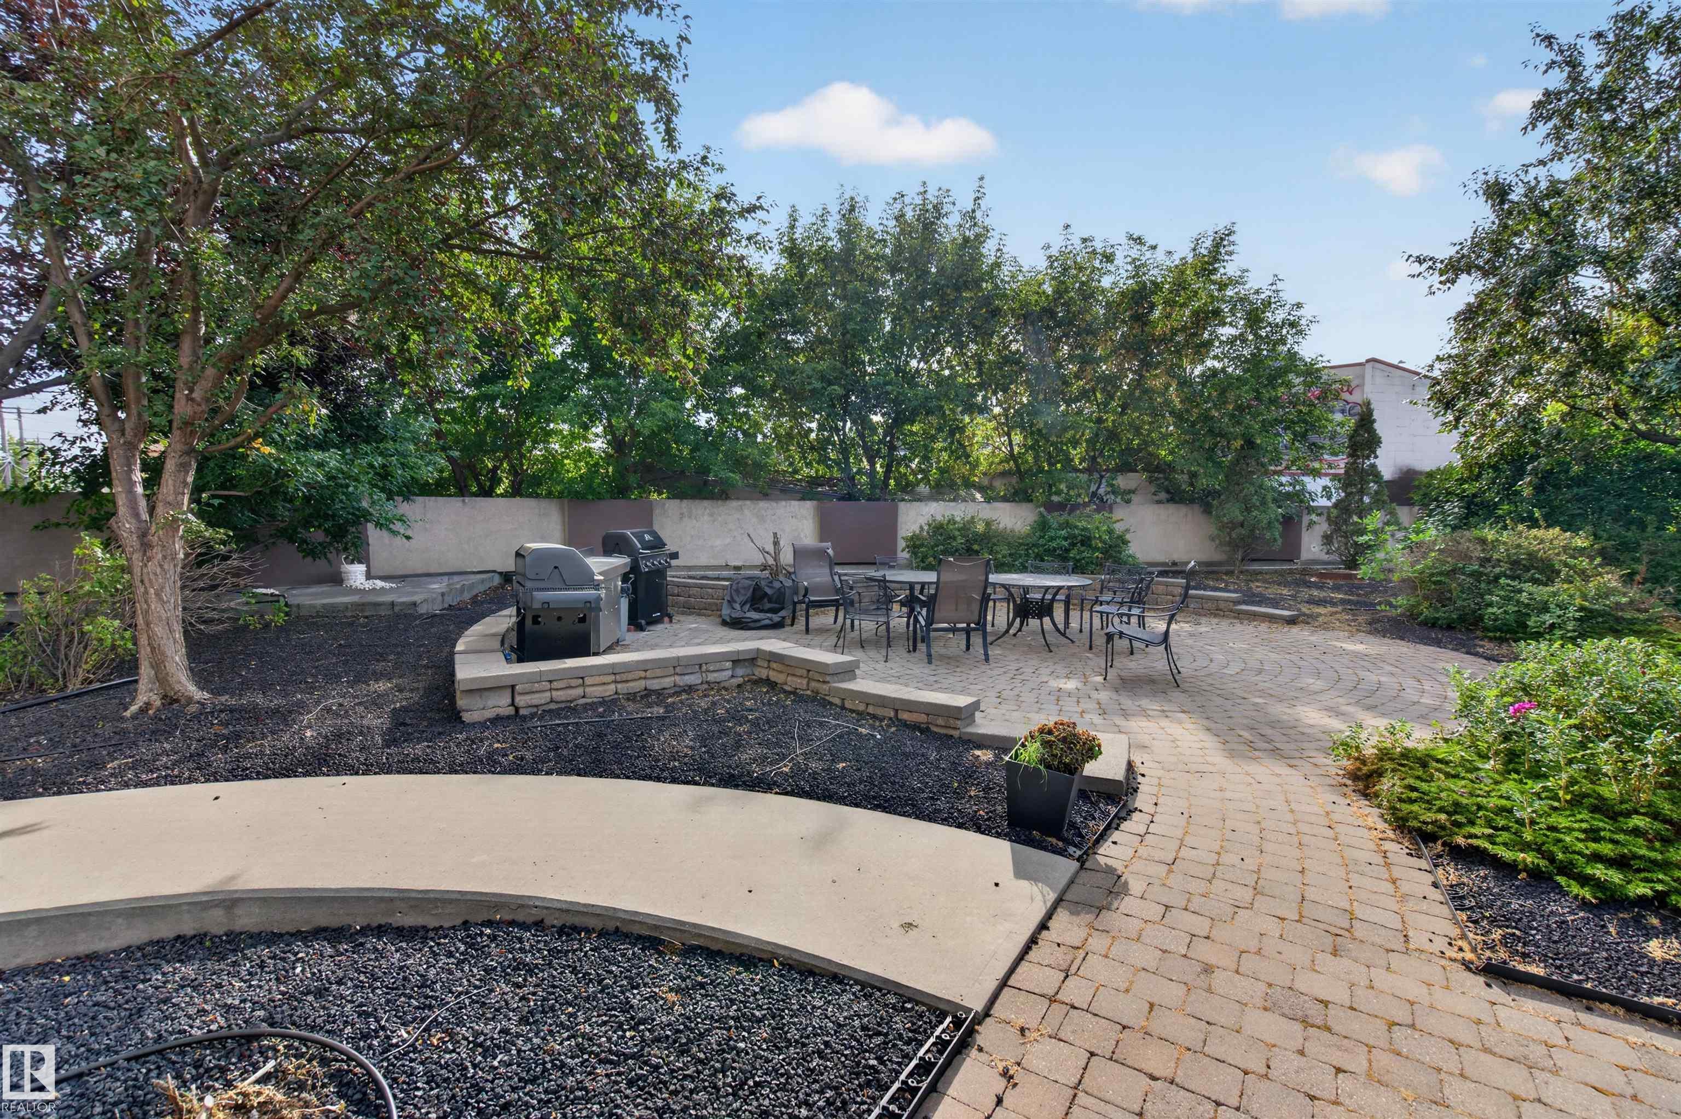
Deck Detectors Smoke Exercise Room Parking-Visitor Recreation Room/Centre Social Rooms Storage-Locker Room

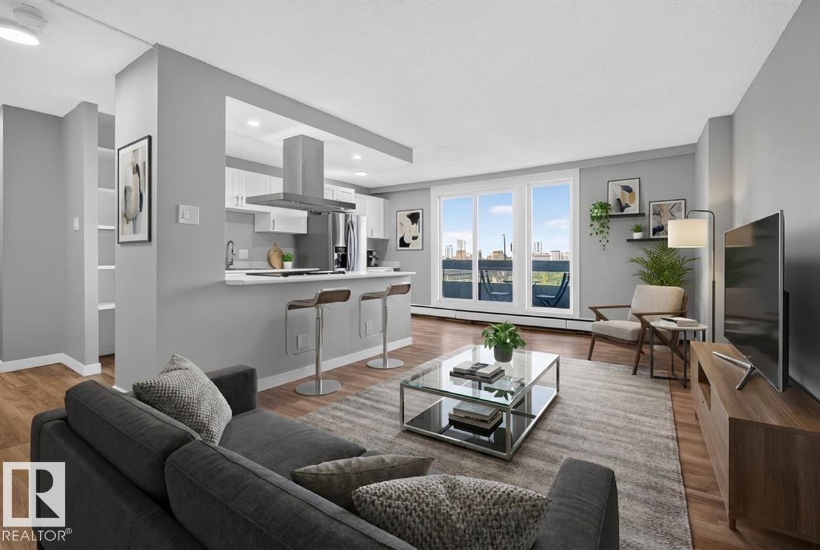
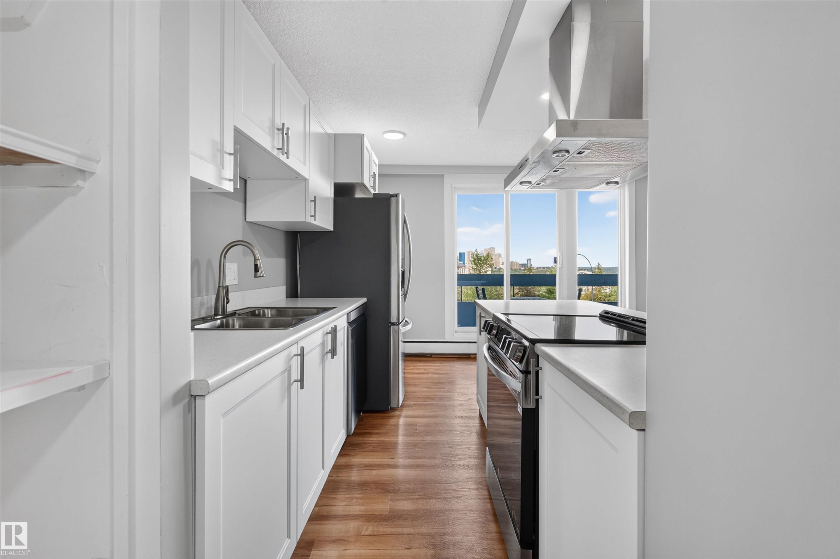
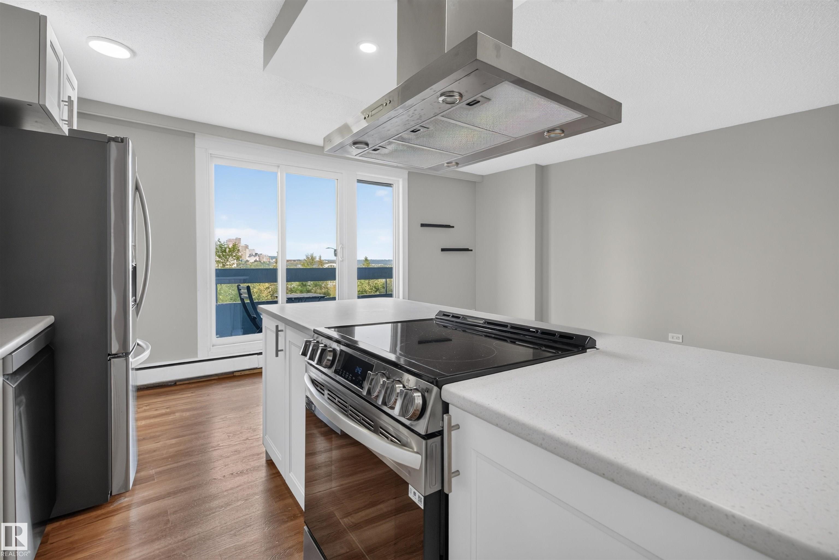
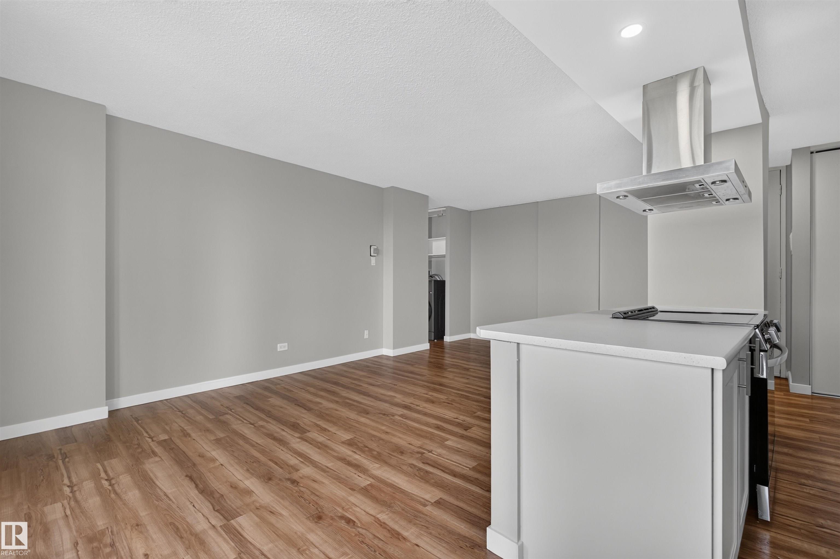
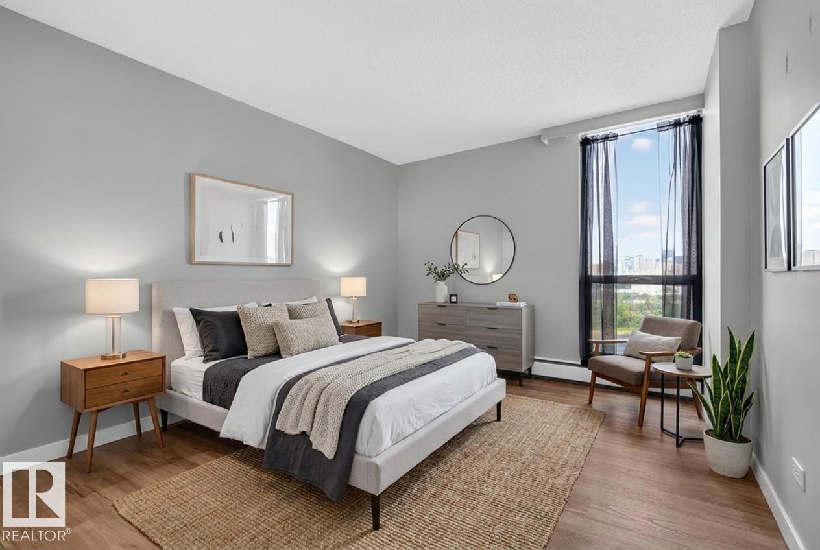
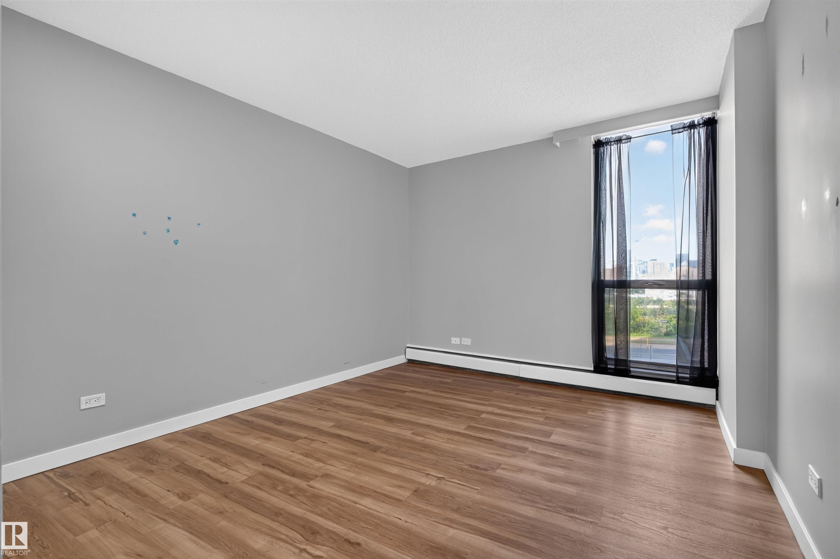
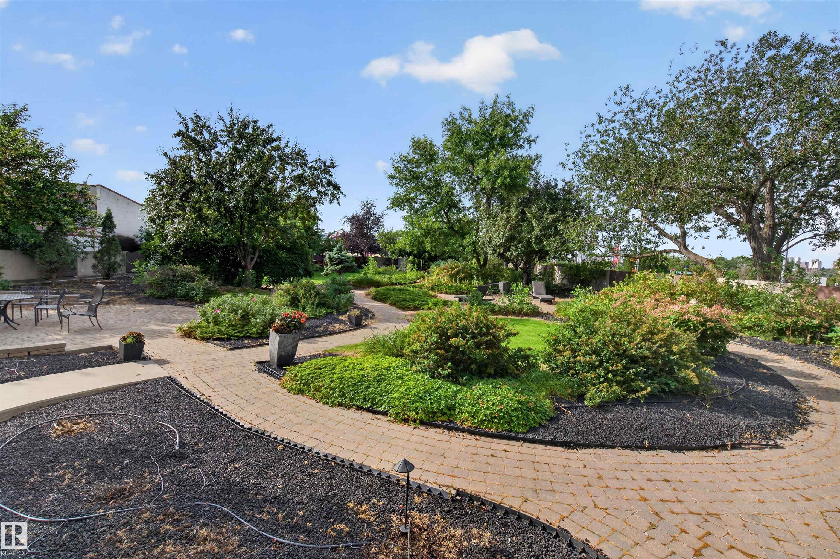
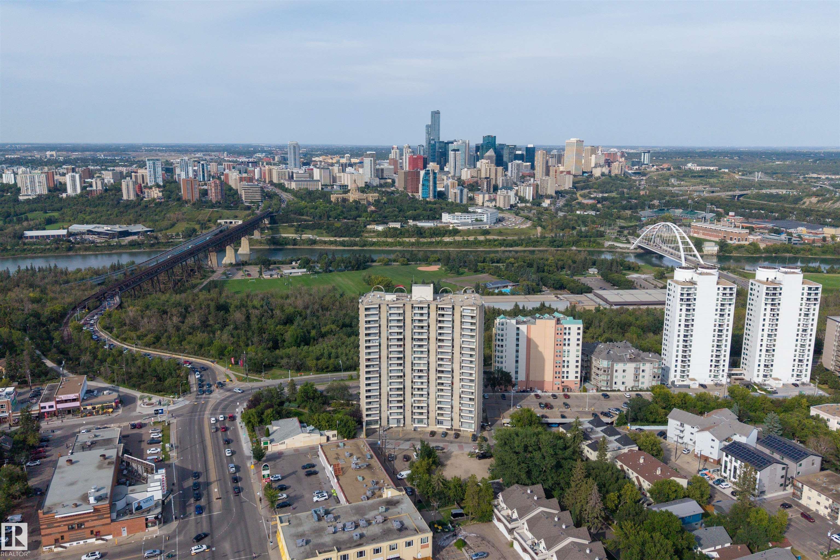
Welcome to RIVER VALLEY LIVING with incredible views of Edmonton’s RIVER VALLEY & DOWNTOWN skyline! Ideally located on prestigious Saskatchewan Drive, this bright and spacious 2 BEDROOM, 2 BATH condo offers approximately 867 SQ FT of interior living space. The NEWER KITCHEN features UPDATED STAINLESS STEEL APPLIANCES (2024) and opens to generous dining & living areas positioned to take advantage of the impressive views. NEWER PAINT & FLOORING adds a fresh, move-in-ready feel throughout. An IDEAL BEDROOM LAY...

Read More

Essential Information

  • MLS® #
    E4507188
  • Year Built
    1968
  • Property Type
    Residential
  • Property Style
    Single Level Apartment
  • MLS® #
    E4507188
  • Year Built
    1968
  • Property Type
    Residential
  • Property Style
    Single Level Apartment
  • MLS® #
    E4507188
  • Year Built
    1968
  • Property Type
    Residential
  • Property Style
    Single Level Apartment

Community Information

  • Area
    Edmonton
  • Neighbourhood/Community
    Garneau
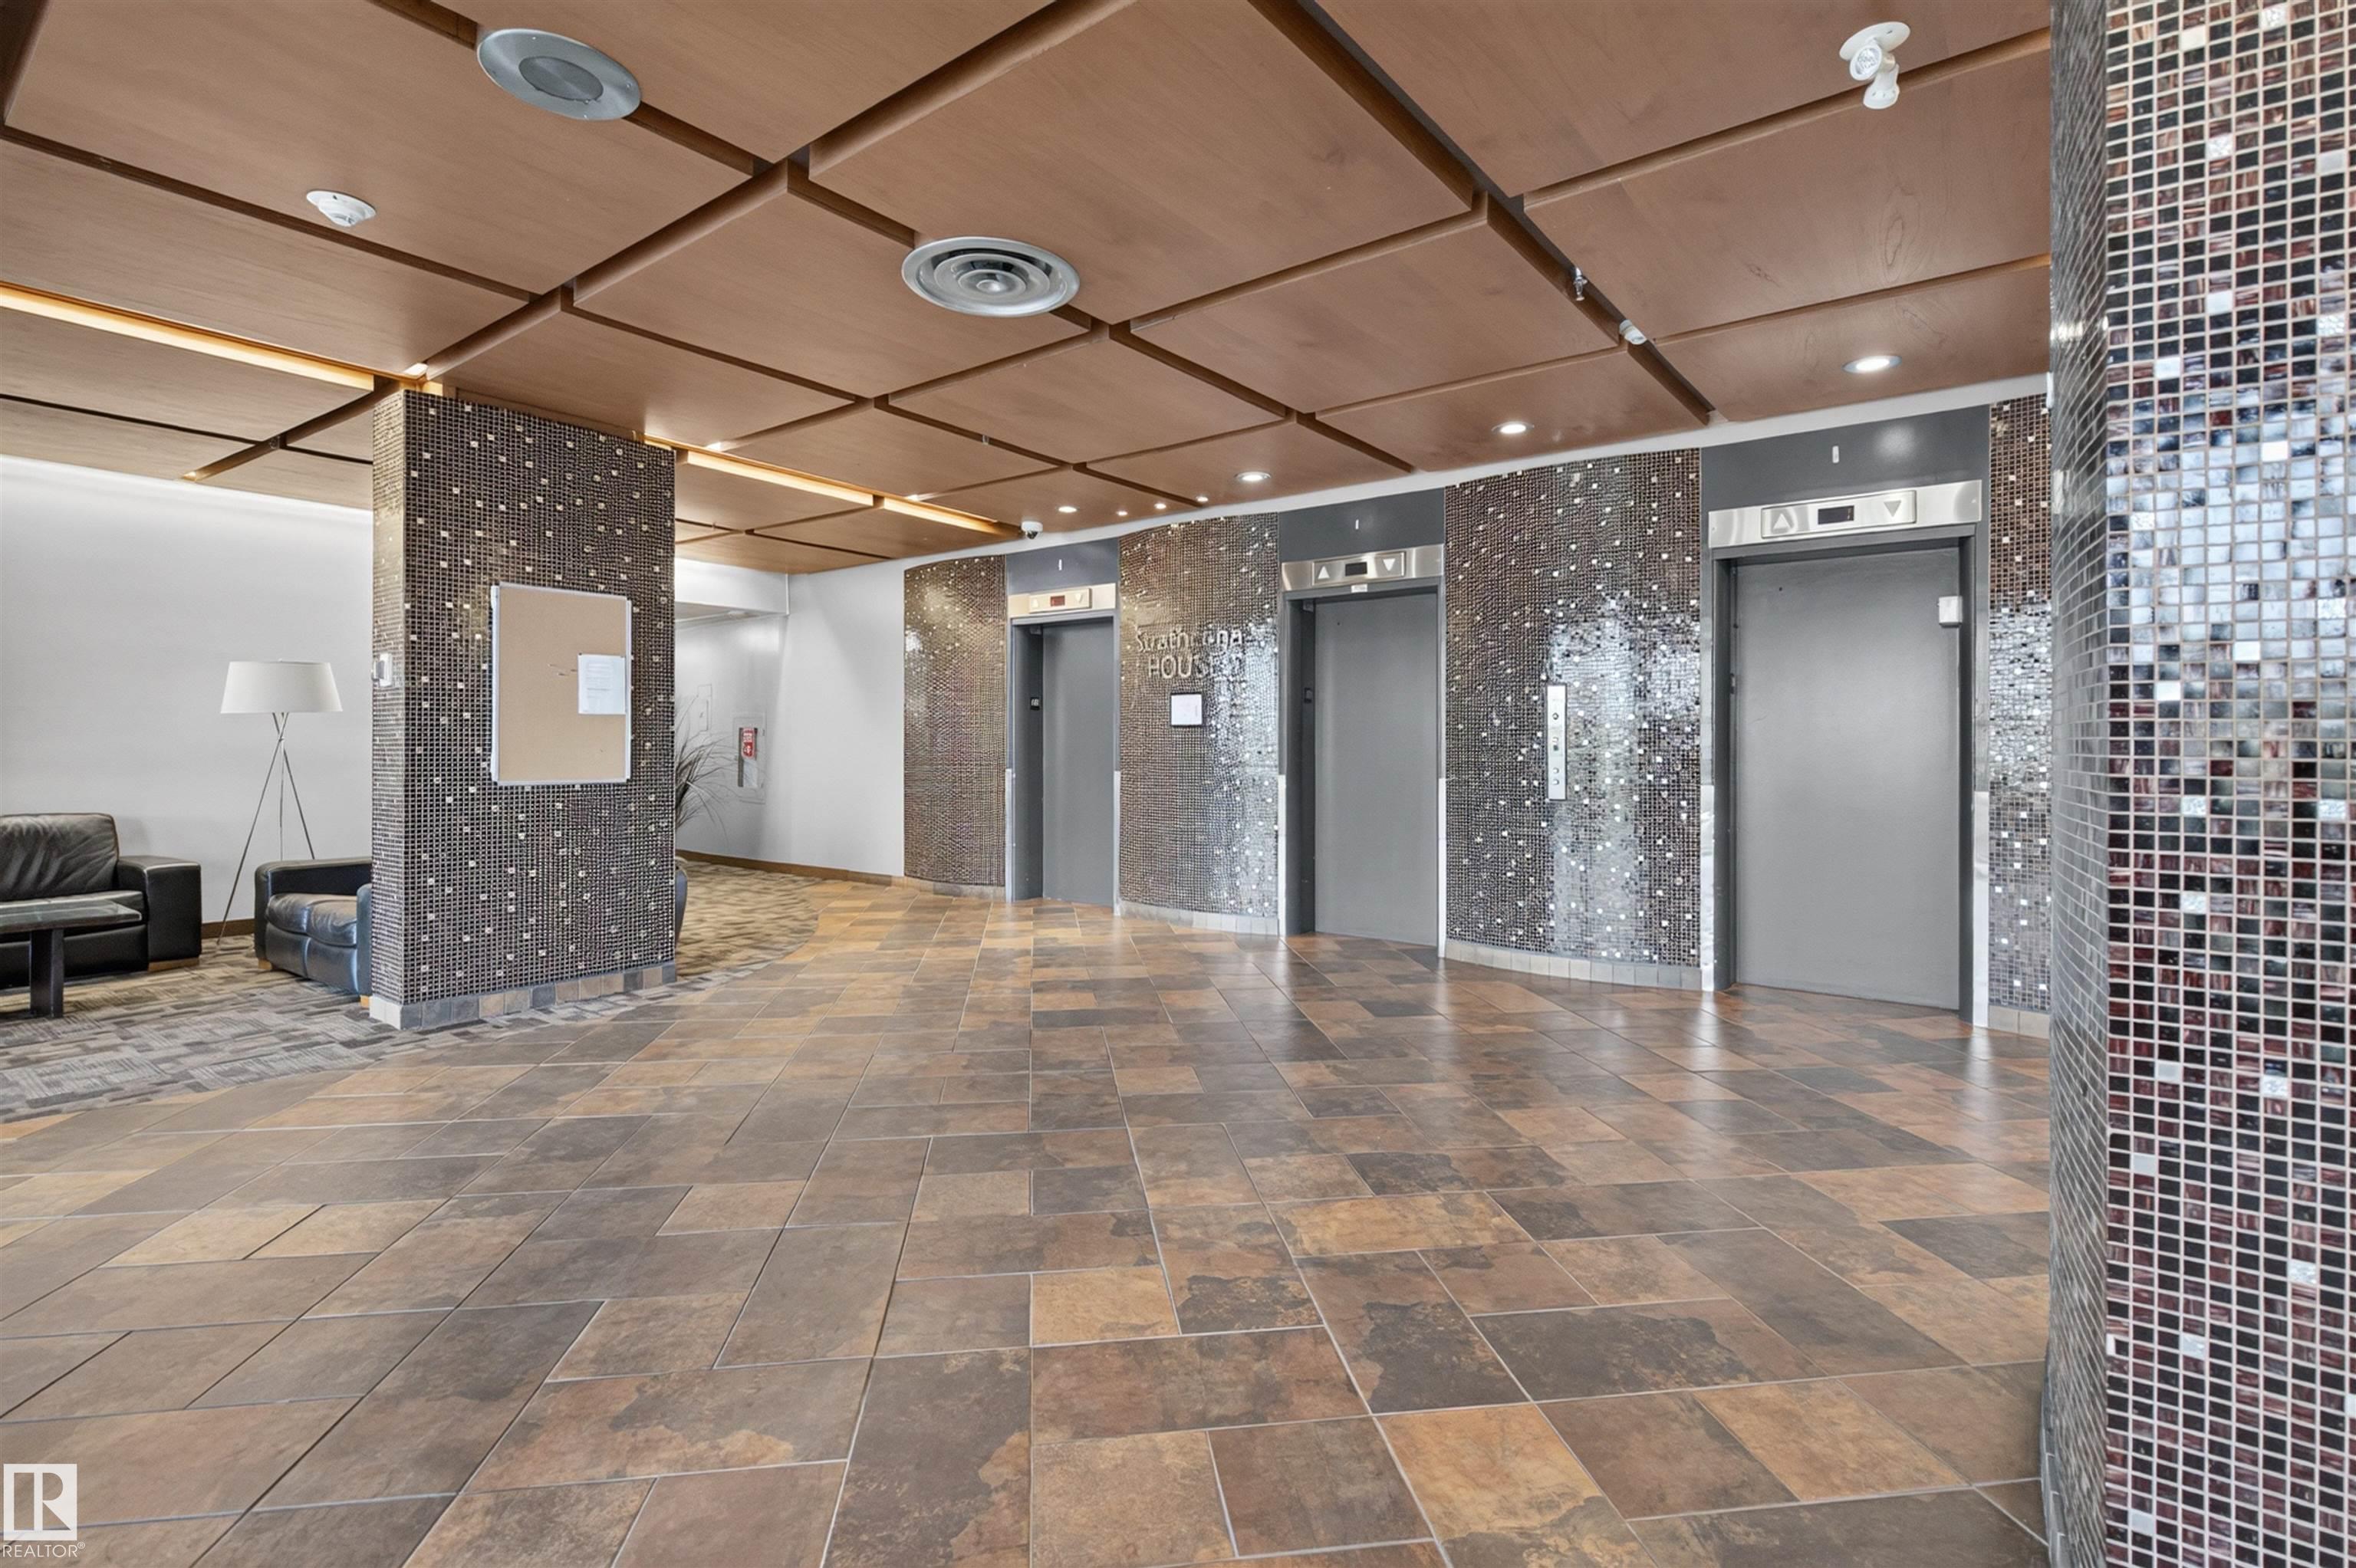
  • Condo Name
    Strathcona House
  • Postal Code
    T6E 4S6
  • Area
    Edmonton
  • Neighbourhood/Community
    Garneau
  • Condo Name
    Strathcona House
  • Postal Code
    T6E 4S6
  • Area
    Edmonton
  • Neighbourhood/Community
    Garneau
  • Condo Name
    Strathcona House
  • Postal Code
    T6E 4S6

Services & Amenities

  • Amenities
    Deck
    Detectors Smoke
    Exercise Room
    Parking-Visitor
    Recreation Room/Centre
    Social Rooms
    Storage-Locker Room
  • Amenities
    Deck, Detectors Smoke, Exercise Room, Parking-Visitor, Recreation Room/Centre, Social Rooms, Storage-Locker Room
  • Amenities
    Deck
    Detectors Smoke
    Exercise Room
    Parking-Visitor
    Recreation Room/Centre
    Social Rooms
    Storage-Locker Room

Interior

  • Floor Finish
    Vinyl Plank
  • Goods Included
    Dishwasher-Built-In
    Euro Washer/Dryer Combo
    Hood Fan
    Refrigerator
    Stove-Electric
    Window Coverings
  • Heating Type
    Baseboard
    Hot Water
    Natural Gas
  • Storeys
    20
  • Basement
    None
  • Basement Development
    No Basement
  • Floor Finish
    Vinyl Plank
  • Goods Included
    Dishwasher-Built-In, Euro Washer/Dryer Combo, Hood Fan, Refrigerator, Stove-Electric, Window Coverings
  • Heating Type
    Baseboard, Hot Water, Natural Gas
  • Storeys
    20
  • Basement
    None
  • Basement Development
    No Basement
  • Floor Finish
    Vinyl Plank
  • Goods Included
    Dishwasher-Built-In
    Euro Washer/Dryer Combo
    Hood Fan
    Refrigerator
    Stove-Electric
    Window Coverings
  • Heating Type
    Baseboard
    Hot Water
    Natural Gas
  • Storeys
    20
  • Basement
    None
  • Basement Development
    No Basement

Exterior

  • Lot/Exterior Features
    Park/Reserve
    Picnic Area
    Playground Nearby
    Public Transportation
    River Valley View
    River View
    Schools
    Shopping Nearby
    Ski Hill Nearby
    View City
    View Downtown
  • Roof
    Tar & Gravel
  • Foundation
    Concrete Perimeter
  • Lot/Exterior Features
    Park/Reserve, Picnic Area, Playground Nearby, Public Transportation, River Valley View, River View, Schools, Shopping Nearby, Ski Hill Nearby, View City, View Downtown
  • Roof
    Tar & Gravel
  • Foundation
    Concrete Perimeter
  • Lot/Exterior Features
    Park/Reserve
    Picnic Area
    Playground Nearby
    Public Transportation
    River Valley View
    River View
    Schools
    Shopping Nearby
    Ski Hill Nearby
    View City
    View Downtown
  • Roof
    Tar & Gravel
  • Foundation
    Concrete Perimeter

Additional Details

  • Property Class
    Condo
  • Site Influences
    Park/Reserve
    Picnic Area
    Playground Nearby
    Public Transportation
    River Valley View
    River View
    Schools
    Shopping Nearby
    Ski Hill Nearby
    View City
    View Downtown
  • Road Access
    Paved
  • Last Updated
    8/5/2026 22:31
  • Property Class
    Condo
  • Site Influences
    Park/Reserve, Picnic Area, Playground Nearby, Public Transportation, River Valley View, River View, Schools, Shopping Nearby, Ski Hill Nearby, View City, View Downtown
  • Road Access
    Paved
  • Last Updated
    8/5/2026 22:31
  • Property Class
    Condo
  • Site Influences
    Park/Reserve
    Picnic Area
    Playground Nearby
    Public Transportation
    River Valley View
    River View
    Schools
    Shopping Nearby
    Ski Hill Nearby
    View City
    View Downtown
  • Road Access
    Paved
  • Last Updated
    8/5/2026 22:31

$185,000

207 10883 SASKATCHEWAN Drive

Schedule Tour
Contact Agent

$843/month
Est. Monthly Payment
$
$
%
Learn More

Mortgage values are calculated by Redman Technologies Inc based on values provided in the REALTOR® Association of Edmonton listing data feed.