Courtesy of Joshua Dufresne of Realty Focus

20528 128 Avenue Edmonton , Alberta , T5S 0L8

 MLS® # E4511344

3 bedrooms

3 bathrooms

1,656 sqft

Sign up to View

Days on Market

Air Conditioner Deck Vinyl Windows

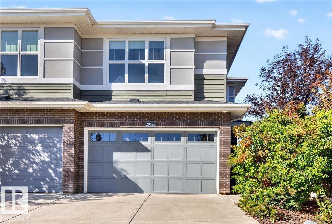
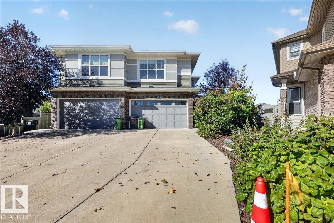
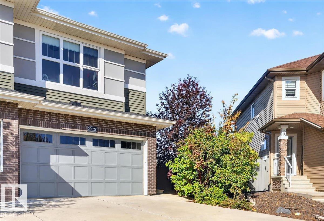
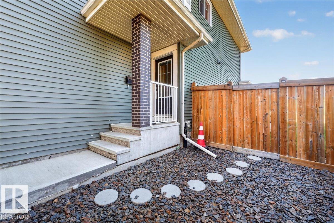
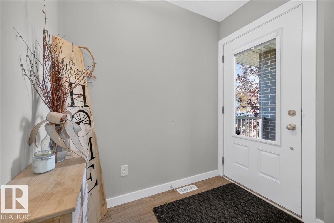
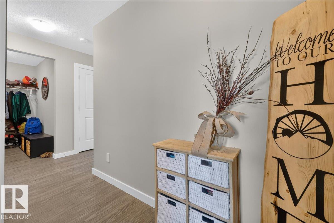
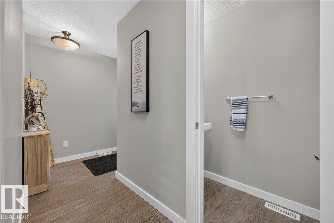
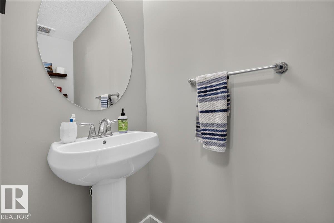
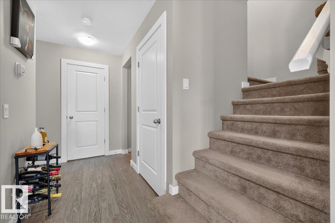
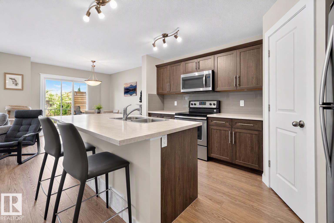
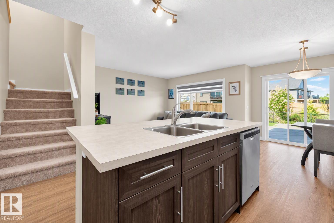
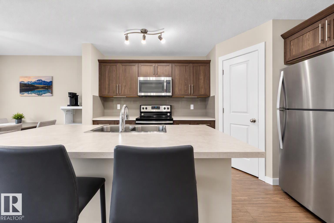
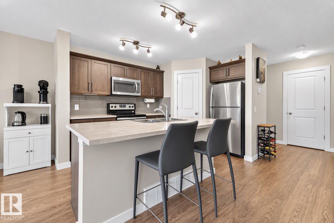
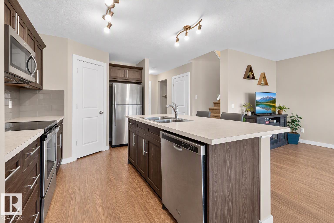
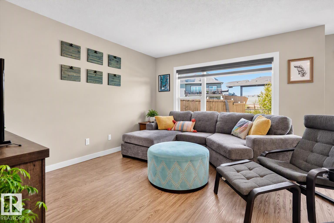
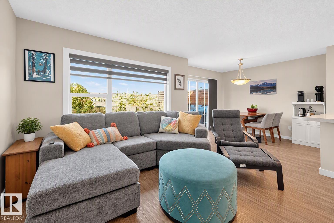
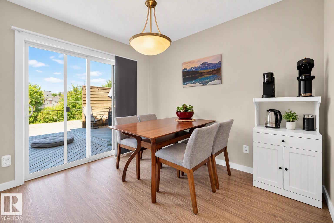
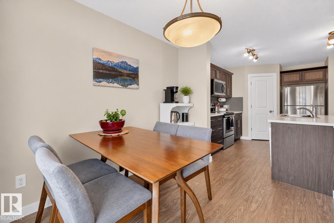
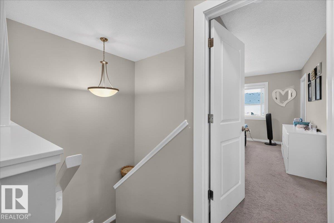
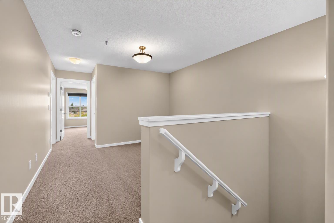
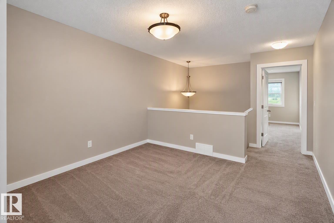
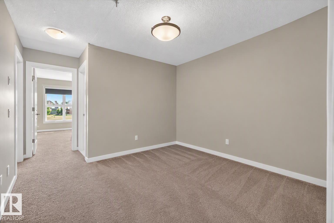
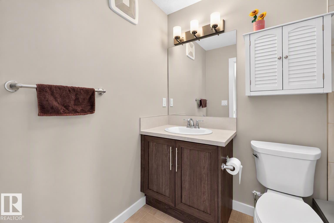
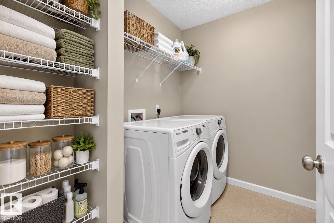
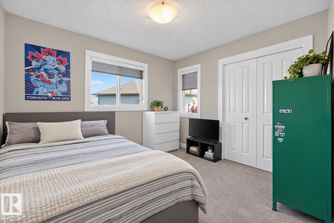
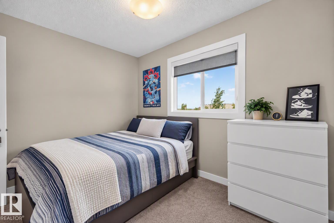
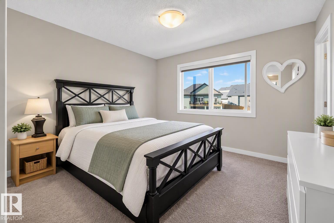
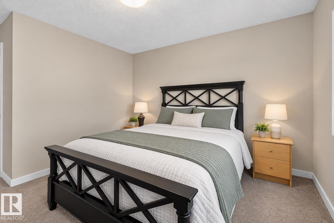
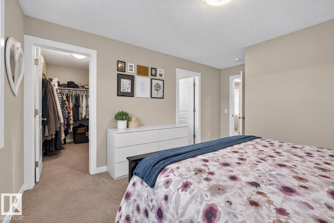
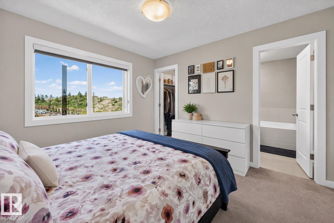
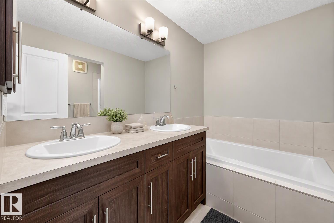
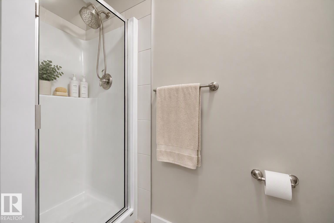
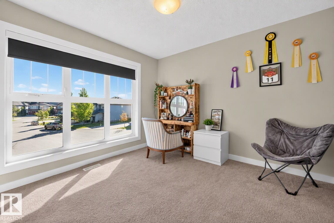
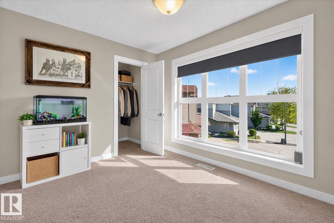
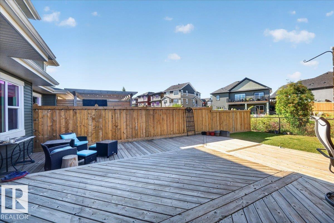
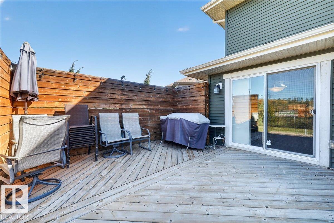
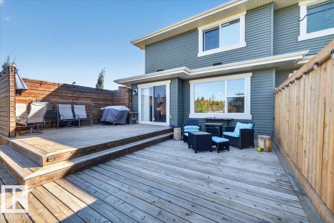
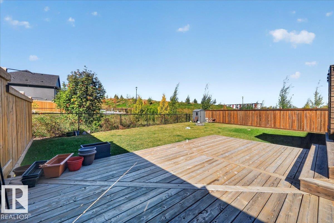
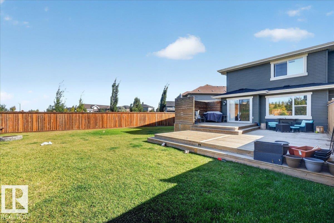
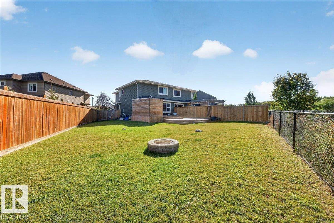
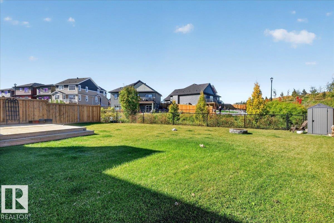
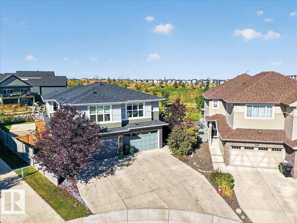
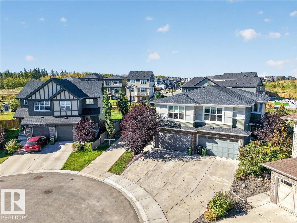
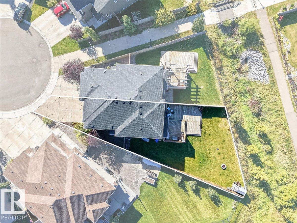
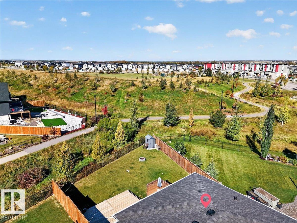
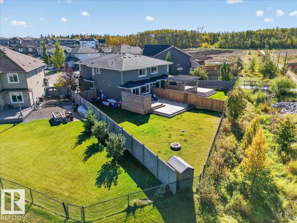
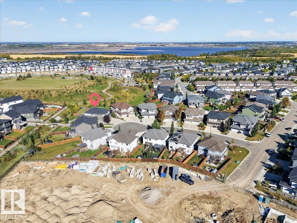
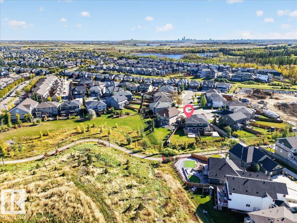
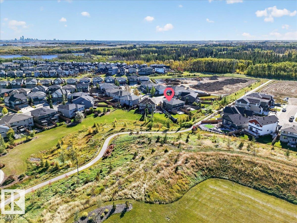
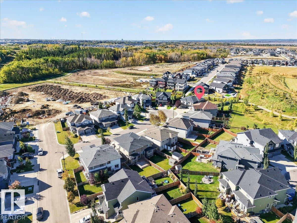
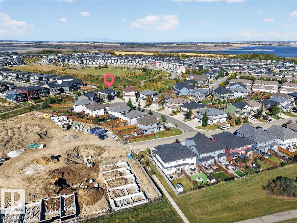
Welcome Home! Tucked away on a quiet cul-de-sac, this exceptional home sits on a massive pie-shaped lot backing directly onto a walking path and green space, offering the perfect blend of privacy and outdoor living. Step inside to a bright, modern open-concept layout where the stylish kitchen flows seamlessly into the dining and living areas, with direct access to the expansive deck, ideal for summer barbecues, entertaining, and relaxing in the sunshine. A convenient 2-piece bath completes the main level. U...

Read More

Essential Information

  • MLS® #
    E4511344
  • Year Built
    2017
  • Property Type
    Residential
  • Property Style
    2 Storey
  • MLS® #
    E4511344
  • Year Built
    2017
  • Property Type
    Residential
  • Property Style
    2 Storey
  • MLS® #
    E4511344
  • Year Built
    2017
  • Property Type
    Residential
  • Property Style
    2 Storey

Community Information

  • Area
    Edmonton
  • Neighbourhood/Community
    Trumpeter Area
  • Postal Code
    T5S 0L8
  • Area
    Edmonton
  • Neighbourhood/Community
    Trumpeter Area
  • Postal Code
    T5S 0L8
  • Area
    Edmonton
  • Neighbourhood/Community
    Trumpeter Area
  • Postal Code
    T5S 0L8

Services & Amenities

  • Amenities
    Air Conditioner
    Deck
    Vinyl Windows
  • Amenities
    Air Conditioner, Deck, Vinyl Windows
  • Amenities
    Air Conditioner
    Deck
    Vinyl Windows

Interior

  • Floor Finish
    See Remarks
  • Goods Included
    Air Conditioning-Central
    Dishwasher-Built-In
    Dryer
    Garage Control
    Garage Opener
    Microwave Hood Fan
    Refrigerator
    Stove-Electric
    Washer
    Window Coverings
  • Heating Type
    Forced Air-1
    Natural Gas
  • Basement
    Full
  • Basement Development
    Unfinished
  • Floor Finish
    See Remarks
  • Goods Included
    Air Conditioning-Central, Dishwasher-Built-In, Dryer, Garage Control, Garage Opener, Microwave Hood Fan, Refrigerator, Stove-Electric, Washer, Window Coverings
  • Heating Type
    Forced Air-1, Natural Gas
  • Basement
    Full
  • Basement Development
    Unfinished
  • Floor Finish
    See Remarks
  • Goods Included
    Air Conditioning-Central
    Dishwasher-Built-In
    Dryer
    Garage Control
    Garage Opener
    Microwave Hood Fan
    Refrigerator
    Stove-Electric
    Washer
    Window Coverings
  • Heating Type
    Forced Air-1
    Natural Gas
  • Basement
    Full
  • Basement Development
    Unfinished

Exterior

  • Lot/Exterior Features
    Backs Onto Park/Trees
    Cul-De-Sac
    Fenced
    Golf Nearby
    Playground Nearby
    Shopping Nearby
  • Roof
    Asphalt Shingles
  • Foundation
    Concrete Perimeter
  • Lot/Exterior Features
    Backs Onto Park/Trees, Cul-De-Sac, Fenced, Golf Nearby, Playground Nearby, Shopping Nearby
  • Roof
    Asphalt Shingles
  • Foundation
    Concrete Perimeter
  • Lot/Exterior Features
    Backs Onto Park/Trees
    Cul-De-Sac
    Fenced
    Golf Nearby
    Playground Nearby
    Shopping Nearby
  • Roof
    Asphalt Shingles
  • Foundation
    Concrete Perimeter

Additional Details

  • Property Class
    Single Family
  • Site Influences
    Backs Onto Park/Trees
    Cul-De-Sac
    Fenced
    Golf Nearby
    Playground Nearby
    Shopping Nearby
  • Road Access
    Paved
  • Last Updated
    9/5/2026 5:31
  • Property Class
    Single Family
  • Site Influences
    Backs Onto Park/Trees, Cul-De-Sac, Fenced, Golf Nearby, Playground Nearby, Shopping Nearby
  • Road Access
    Paved
  • Last Updated
    9/5/2026 5:31
  • Property Class
    Single Family
  • Site Influences
    Backs Onto Park/Trees
    Cul-De-Sac
    Fenced
    Golf Nearby
    Playground Nearby
    Shopping Nearby
  • Road Access
    Paved
  • Last Updated
    9/5/2026 5:31

$469,097

20528 128 Avenue

Schedule Tour
Contact Agent

$2137/month
Est. Monthly Payment
$
$
%
Learn More

Mortgage values are calculated by Redman Technologies Inc based on values provided in the REALTOR® Association of Edmonton listing data feed.