Courtesy of Kevin Balicki of MaxWell Devonshire Realty

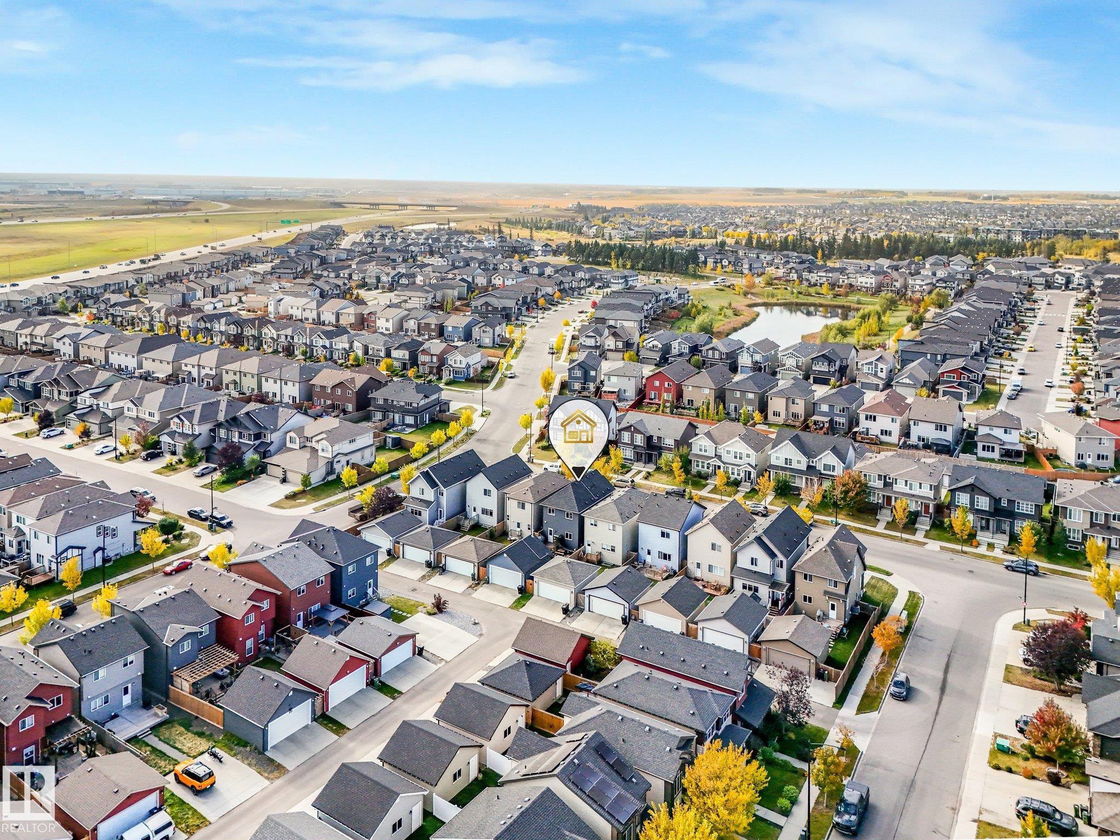
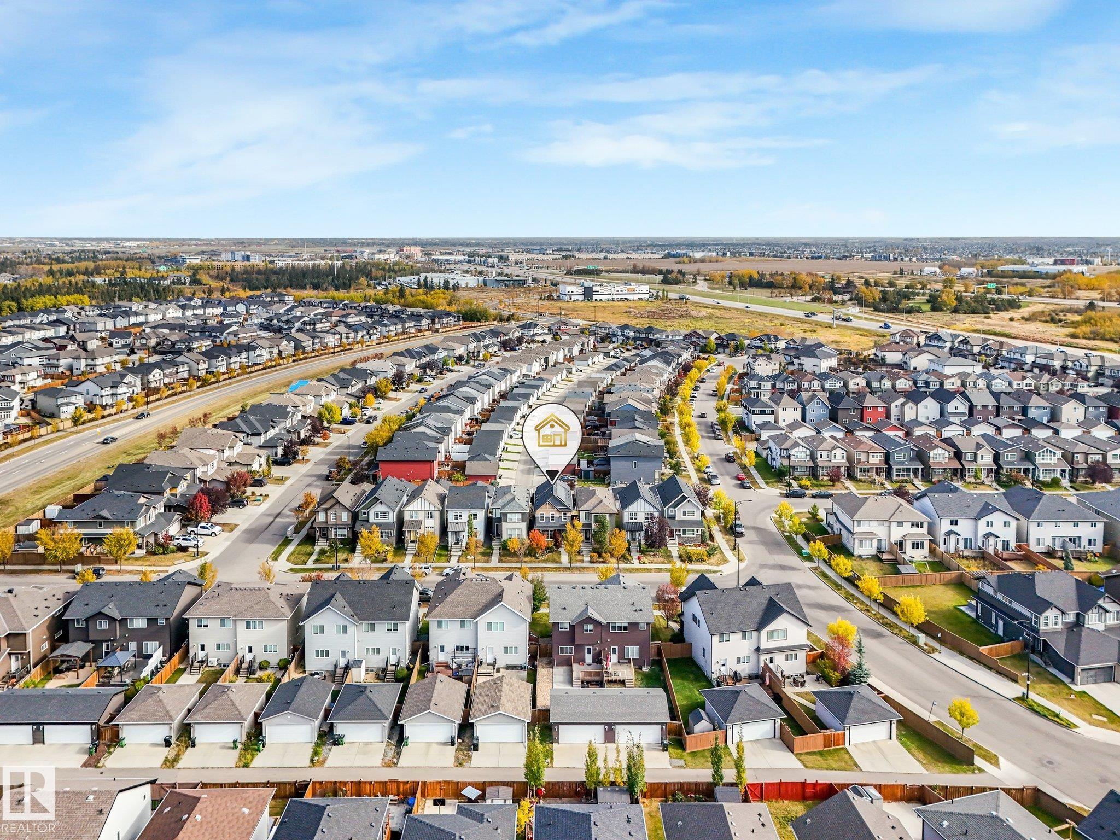
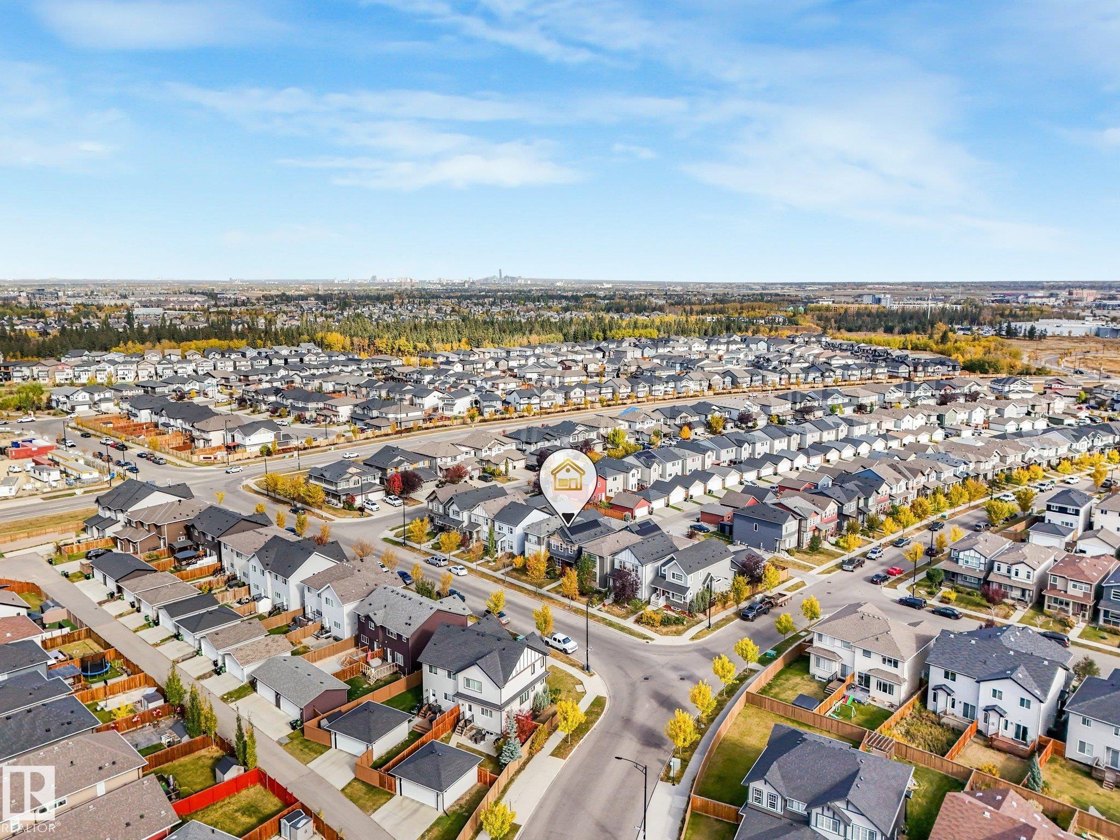
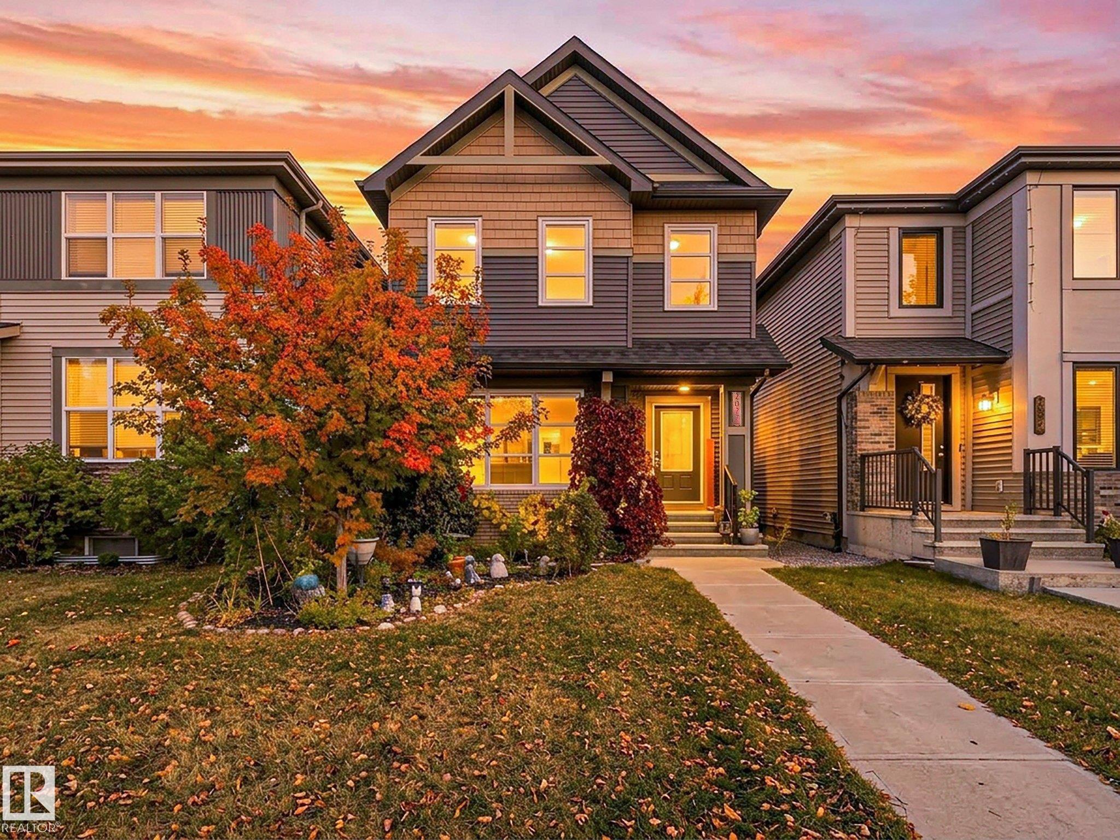
2027 CAVANAGH Drive, House for sale in Cavanagh Edmonton , Alberta , T6W 3M7

 MLS® # E4512025

3 bedrooms

3 bathrooms

1,419 sqft

Sign up to View

Days on Market

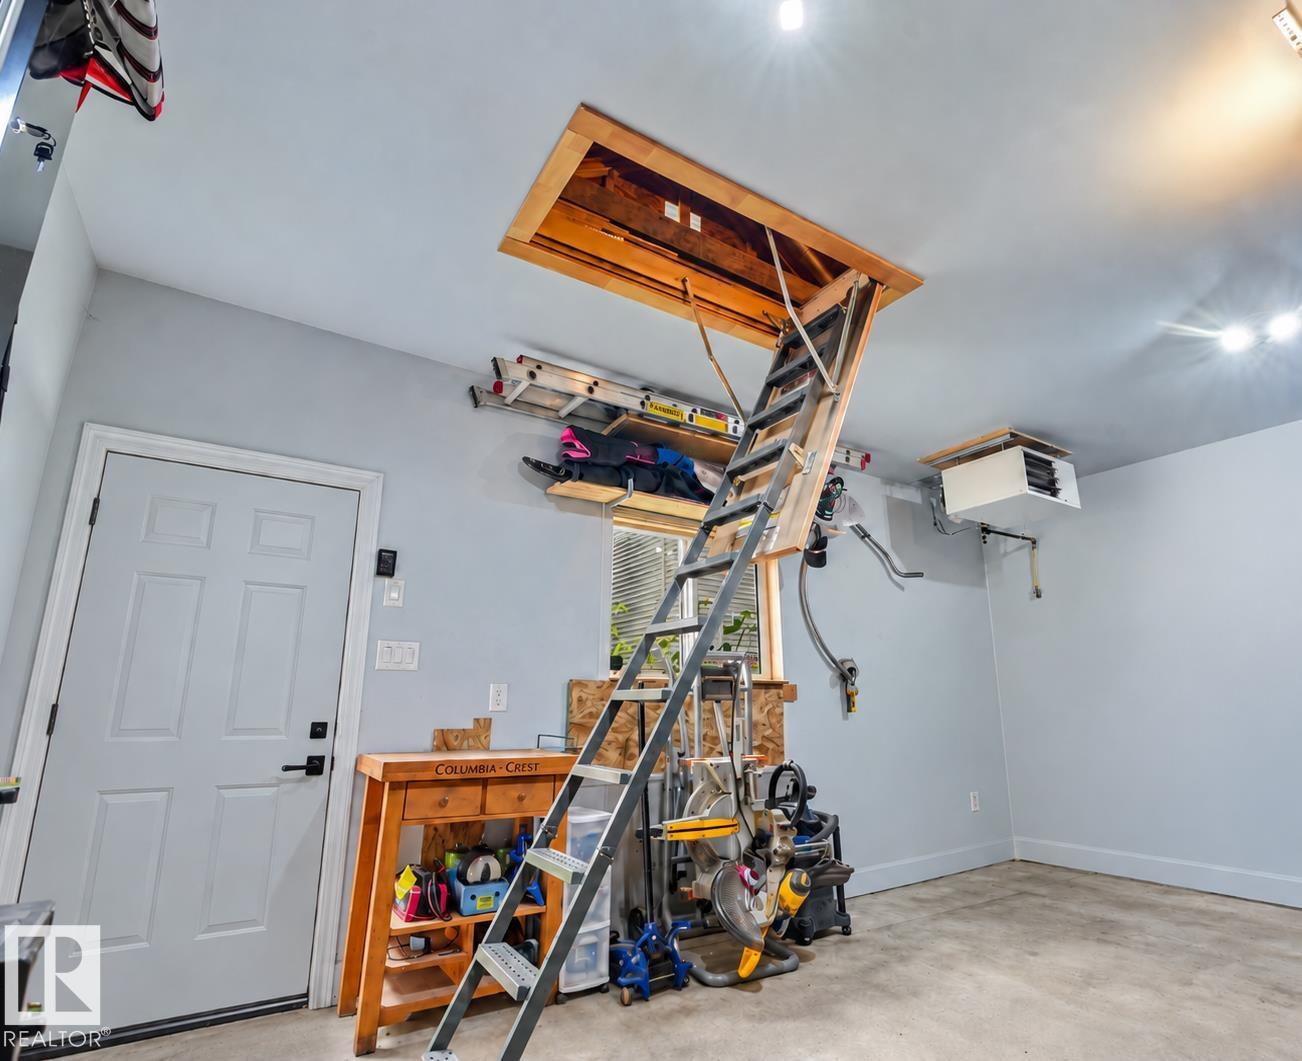
Air Conditioner Ceiling 9 ft. Closet Organizers Deck Detectors Smoke Fire Pit Hot Water Natural Gas No Smoking Home Smart/Program. Thermostat Vinyl Windows HRV System Natural Gas BBQ Hookup Solar Equipment

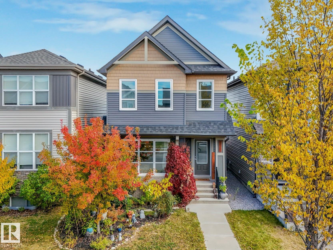
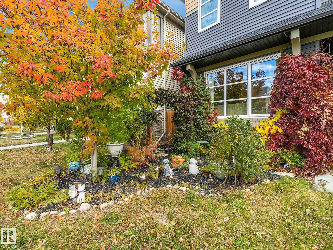
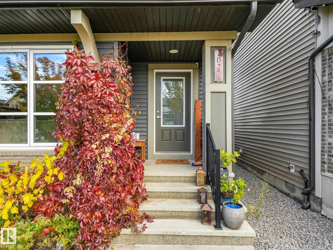
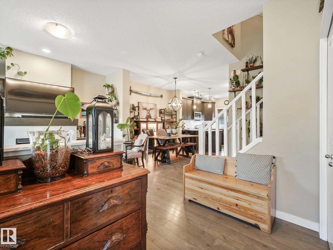
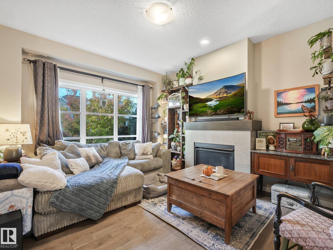
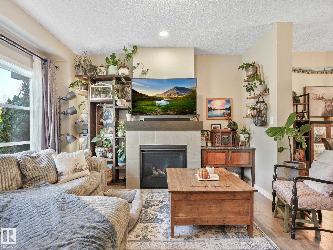
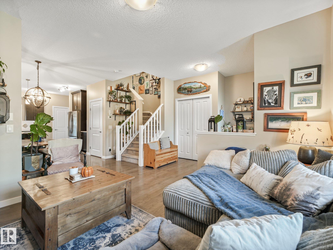
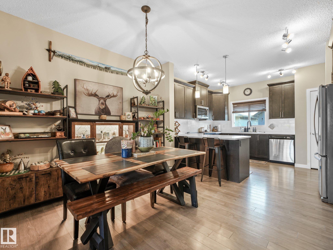
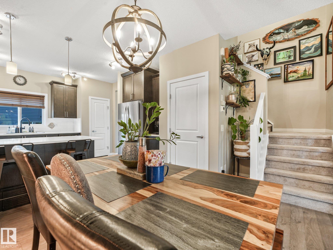
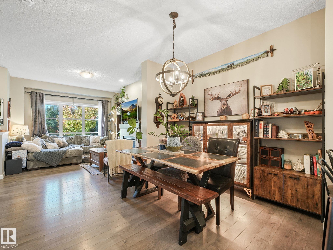
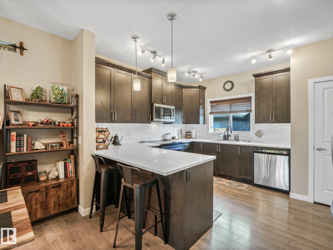
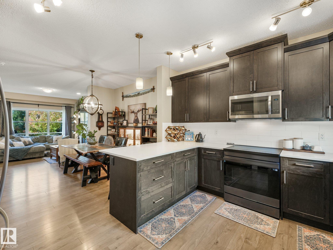
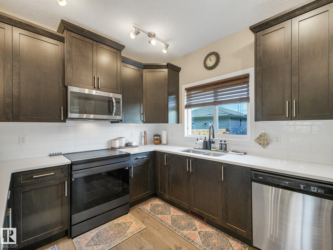
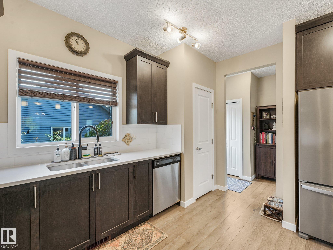
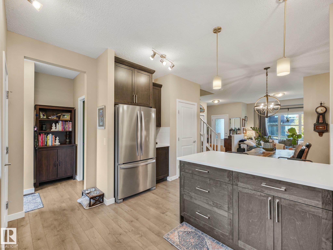
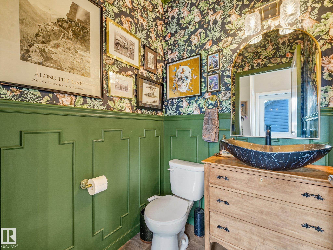
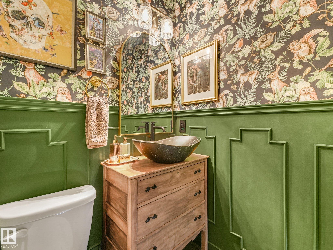
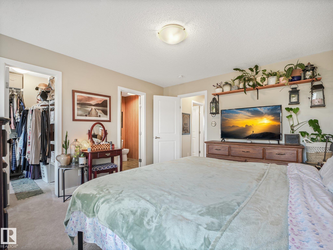
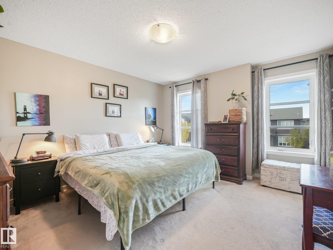
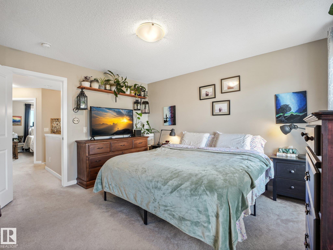
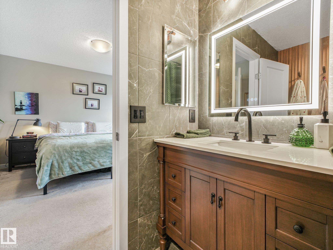
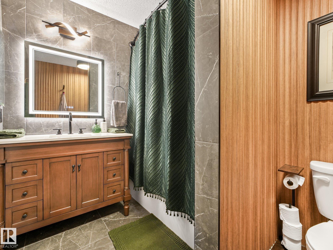
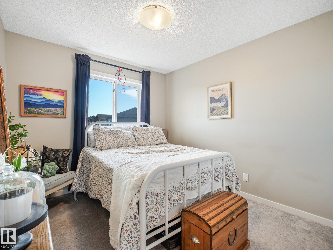
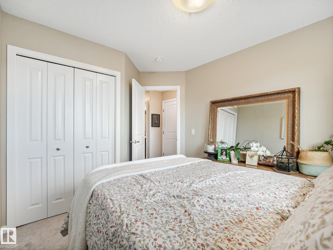
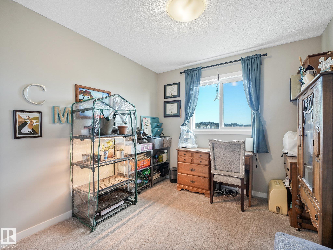
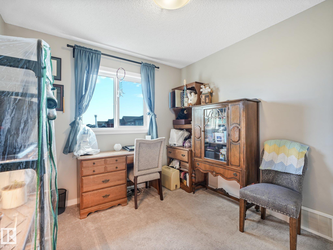
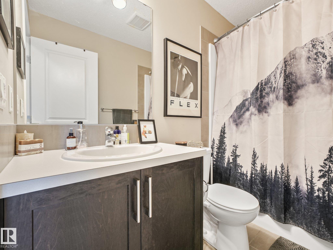
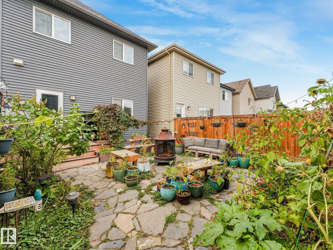
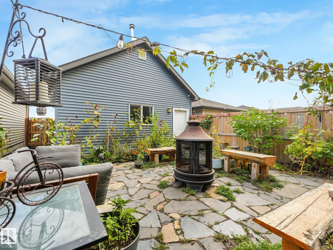
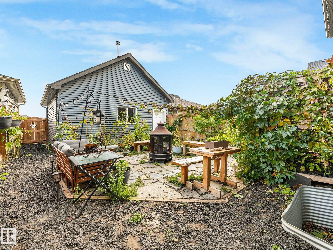
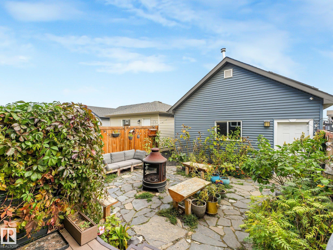
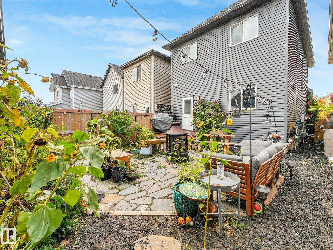
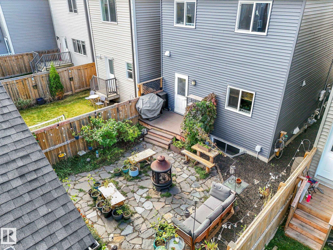
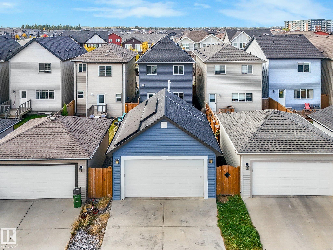
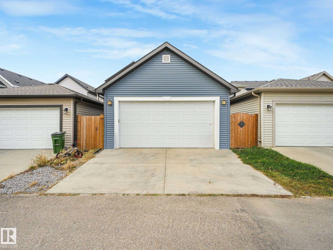
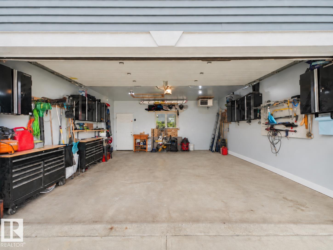
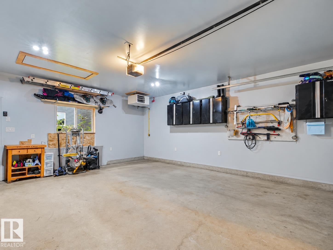
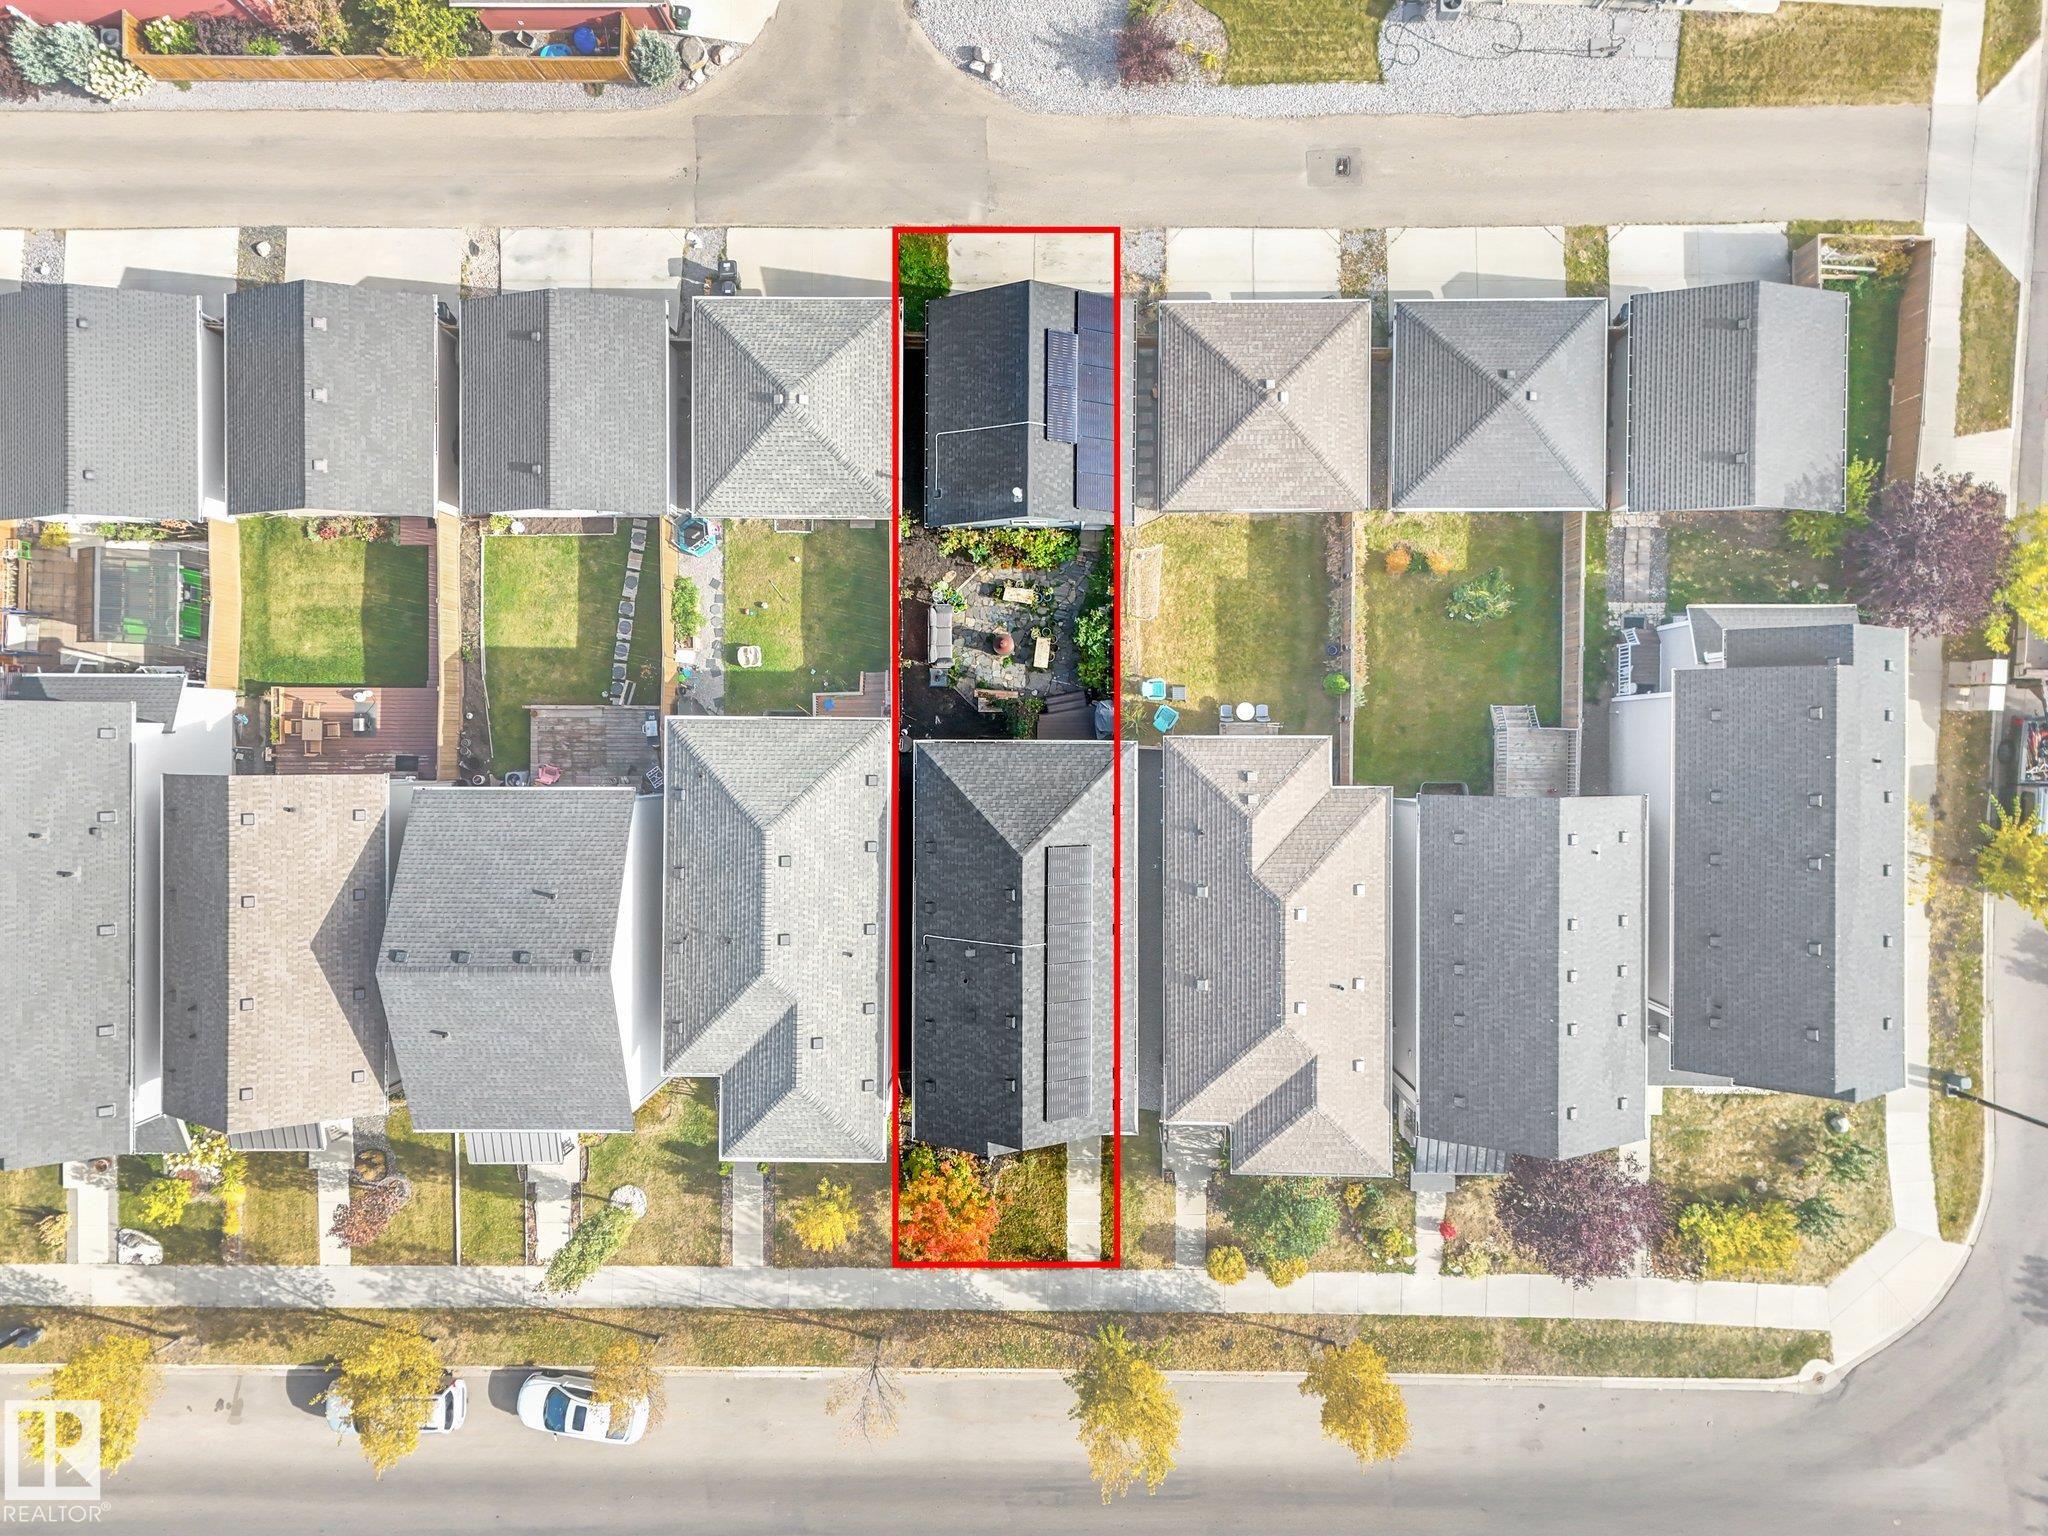
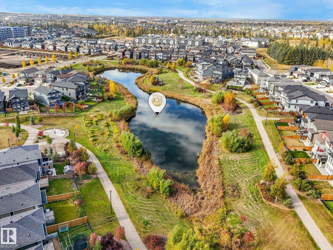
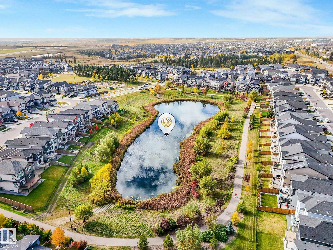
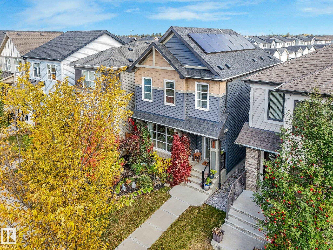
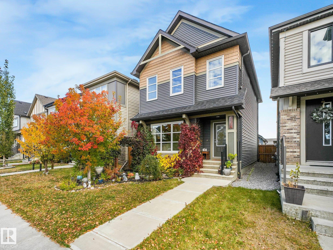
WOW FACTOR in Cavanagh! This one-owner 2018-built 2-storey offers 3 bedrooms, 2.5 baths and impressive upgrades inside & out. Enjoy maple cabinetry, gleaming quartz counters, soft-close cabinet doors, triple-pane windows & a NEW smart induction range (2024). The main-floor half bath is a true showpiece with custom finishes & an above-counter sink, while the ensuite also adds stylish textured wall detailing. CENTRAL A/C keeps things cool all summer, while 15 solar panels have eliminated the sellers’ power bi...

Read More

Essential Information

  • MLS® #
    E4512025
  • Year Built
    2018
  • Property Type
    Residential
  • Property Style
    2 Storey
  • MLS® #
    E4512025
  • Year Built
    2018
  • Property Type
    Residential
  • Property Style
    2 Storey
  • MLS® #
    E4512025
  • Year Built
    2018
  • Property Type
    Residential
  • Property Style
    2 Storey

Community Information

  • Area
    Edmonton
  • Neighbourhood/Community
    Cavanagh
  • Postal Code
    T6W 3M7
  • Area
    Edmonton
  • Neighbourhood/Community
    Cavanagh
  • Postal Code
    T6W 3M7
  • Area
    Edmonton
  • Neighbourhood/Community
    Cavanagh
  • Postal Code
    T6W 3M7

Services & Amenities

  • Amenities
    Air Conditioner
    Ceiling 9 ft.
    Closet Organizers
    Deck
    Detectors Smoke
    Fire Pit
    Hot Water Natural Gas
    No Smoking Home
    Smart/Program. Thermostat
    Vinyl Windows
    HRV System
    Natural Gas BBQ Hookup
    Solar Equipment
  • Amenities
    Air Conditioner, Ceiling 9 ft., Closet Organizers, Deck, Detectors Smoke, Fire Pit, Hot Water Natural Gas, No Smoking Home, Smart/Program. Thermostat, Vinyl Windows, HRV System, Natural Gas BBQ Hookup, Solar Equipment
  • Amenities
    Air Conditioner
    Ceiling 9 ft.
    Closet Organizers
    Deck
    Detectors Smoke
    Fire Pit
    Hot Water Natural Gas
    No Smoking Home
    Smart/Program. Thermostat
    Vinyl Windows
    HRV System
    Natural Gas BBQ Hookup
    Solar Equipment

Interior

  • Floor Finish
    Carpet
    Laminate Flooring
  • Goods Included
    Air Conditioning-Central
    Dishwasher-Built-In
    Dryer
    Garage Control
    Garage Opener
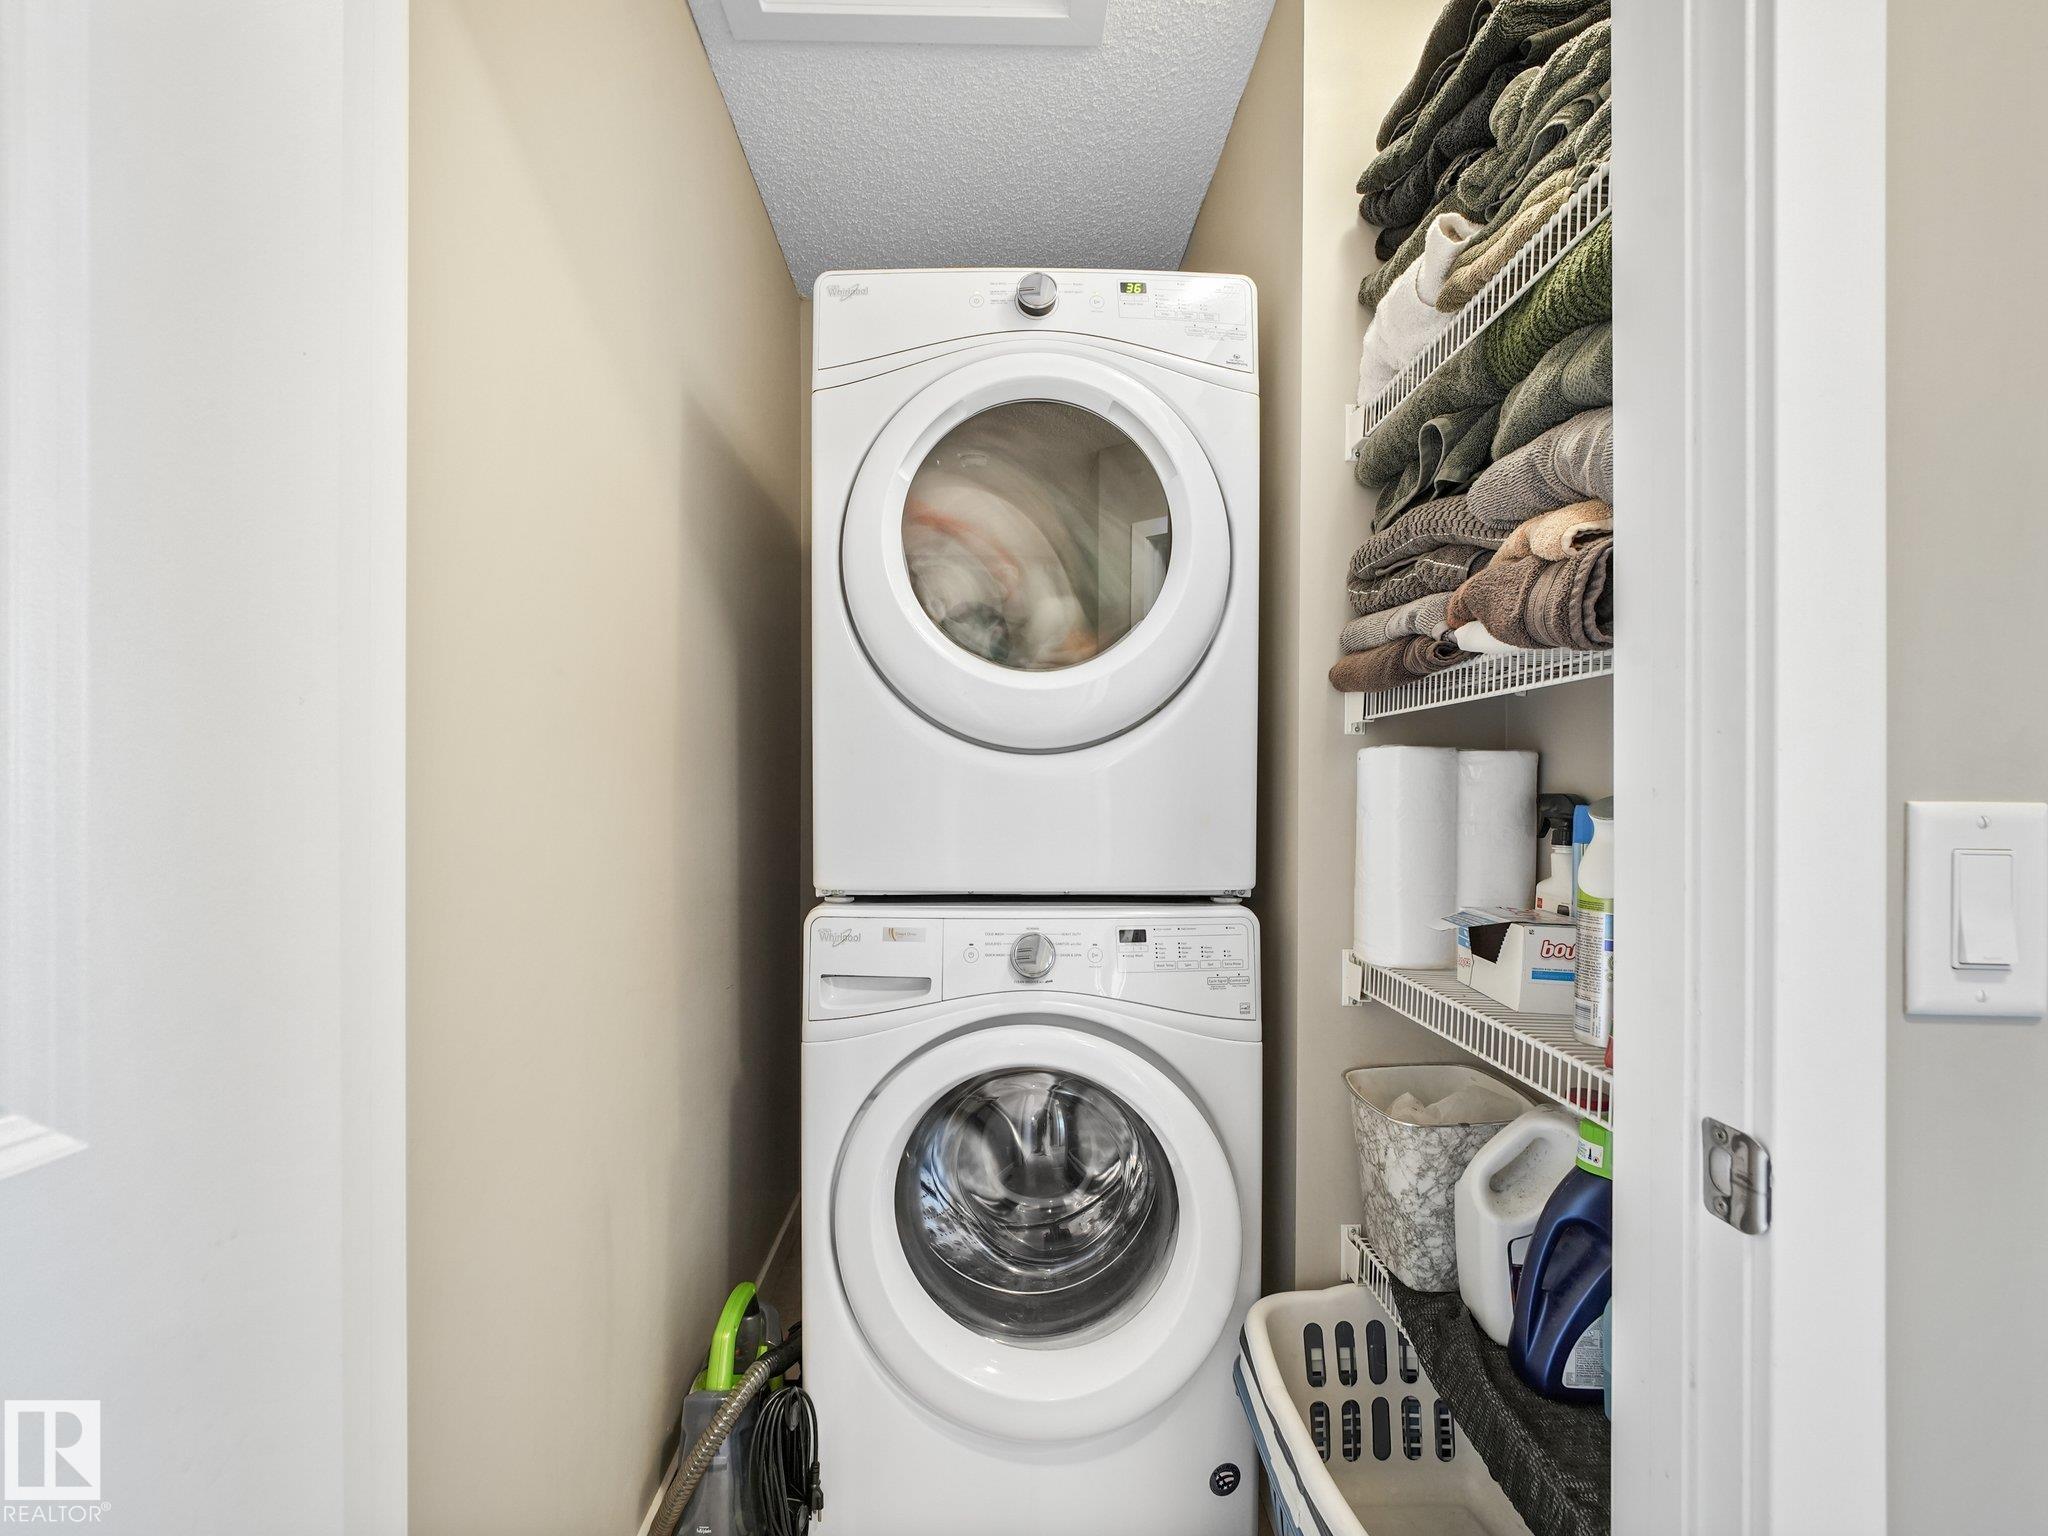
    Microwave Hood Fan
    Refrigerator
    Washer
    Window Coverings
    Stove-Induction
    TV Wall Mount
    Garage Heater
  • Heating Type
    Forced Air-1
    Natural Gas
  • Fireplace Fuel
    Gas
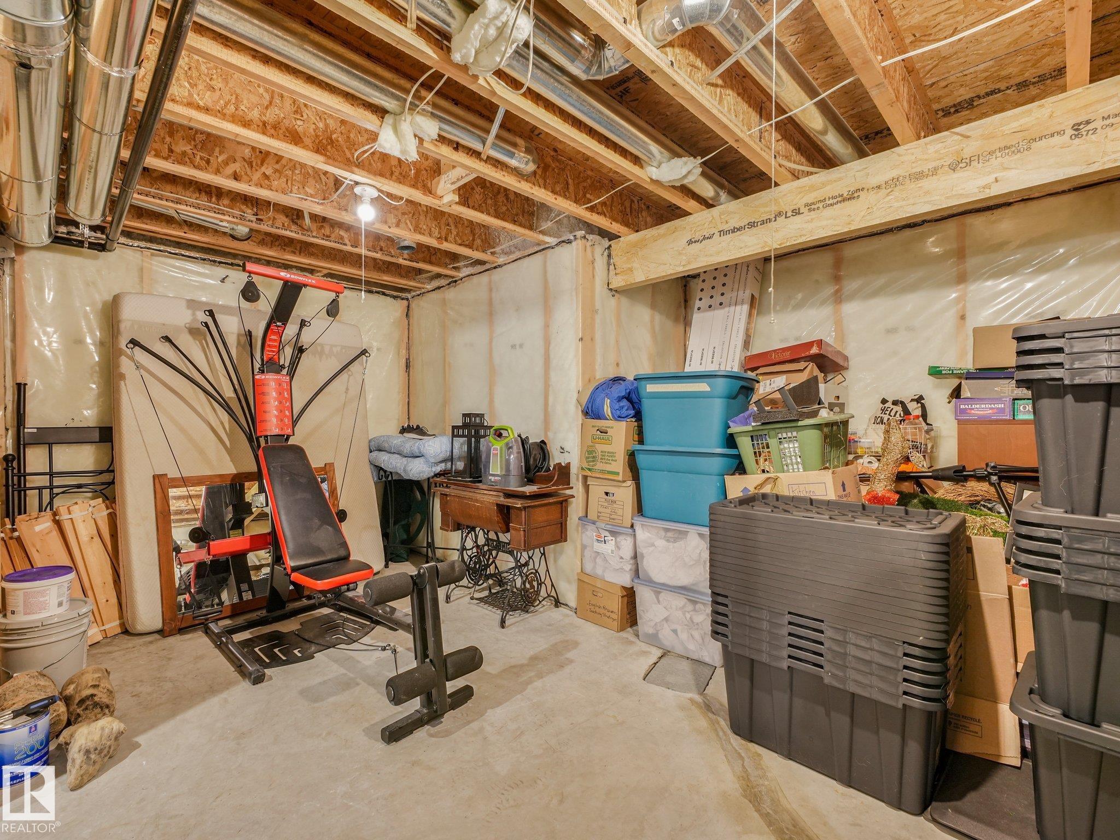
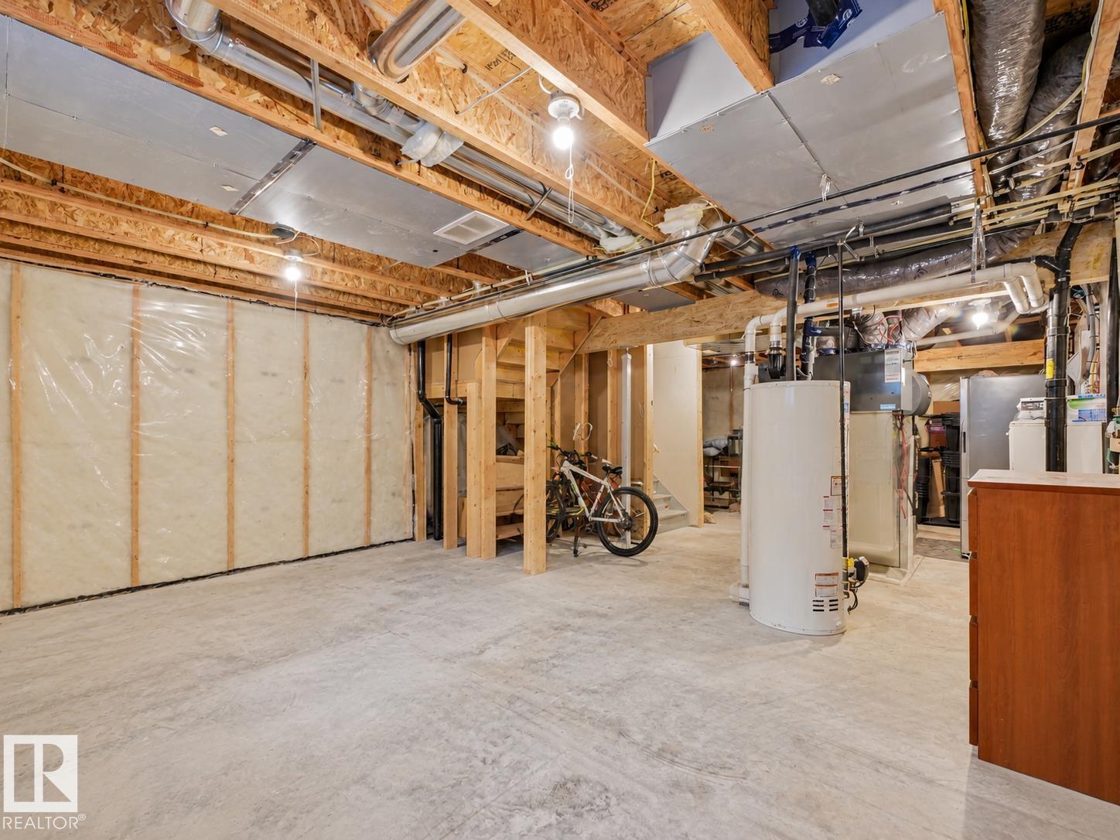
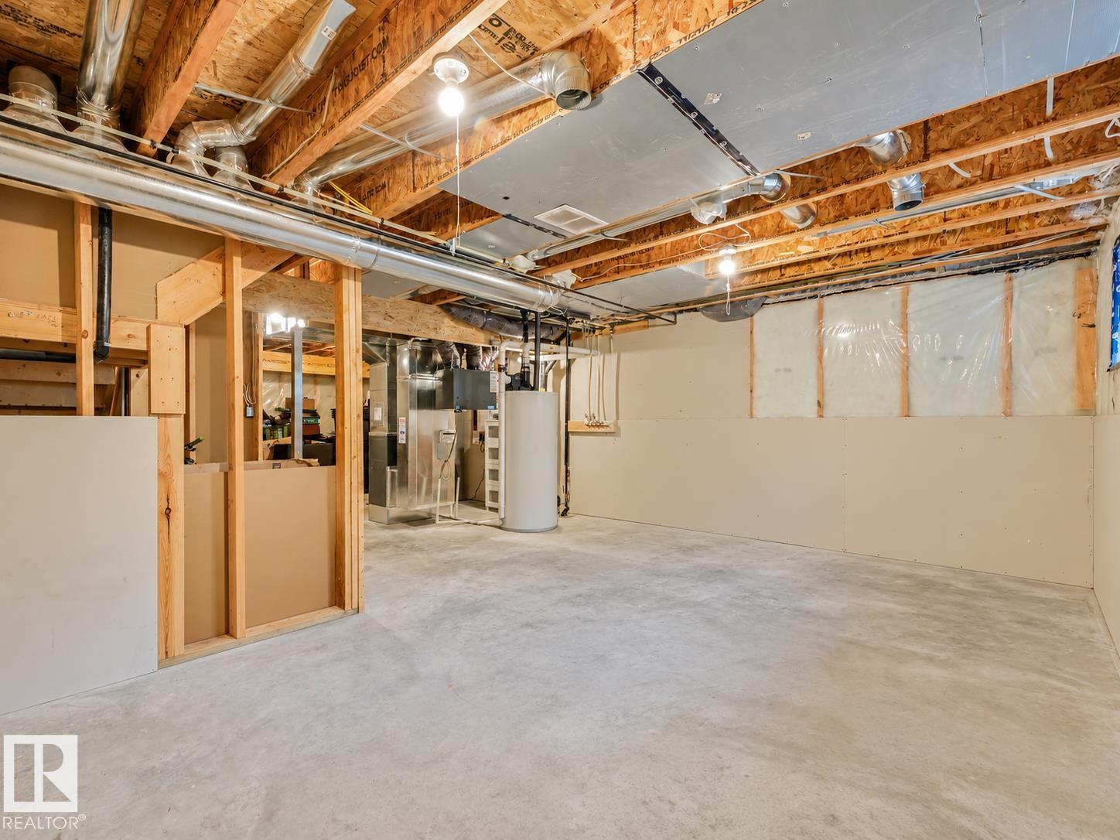
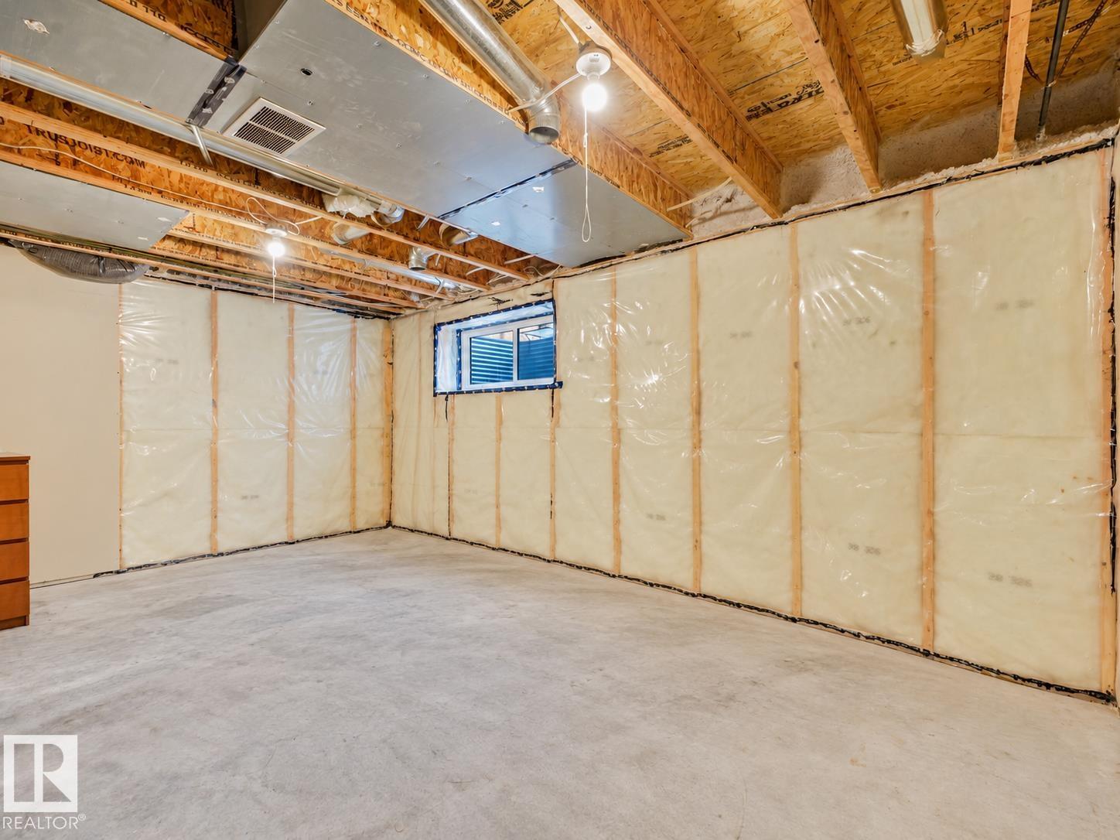
  • Basement
    Full
  • Basement Development
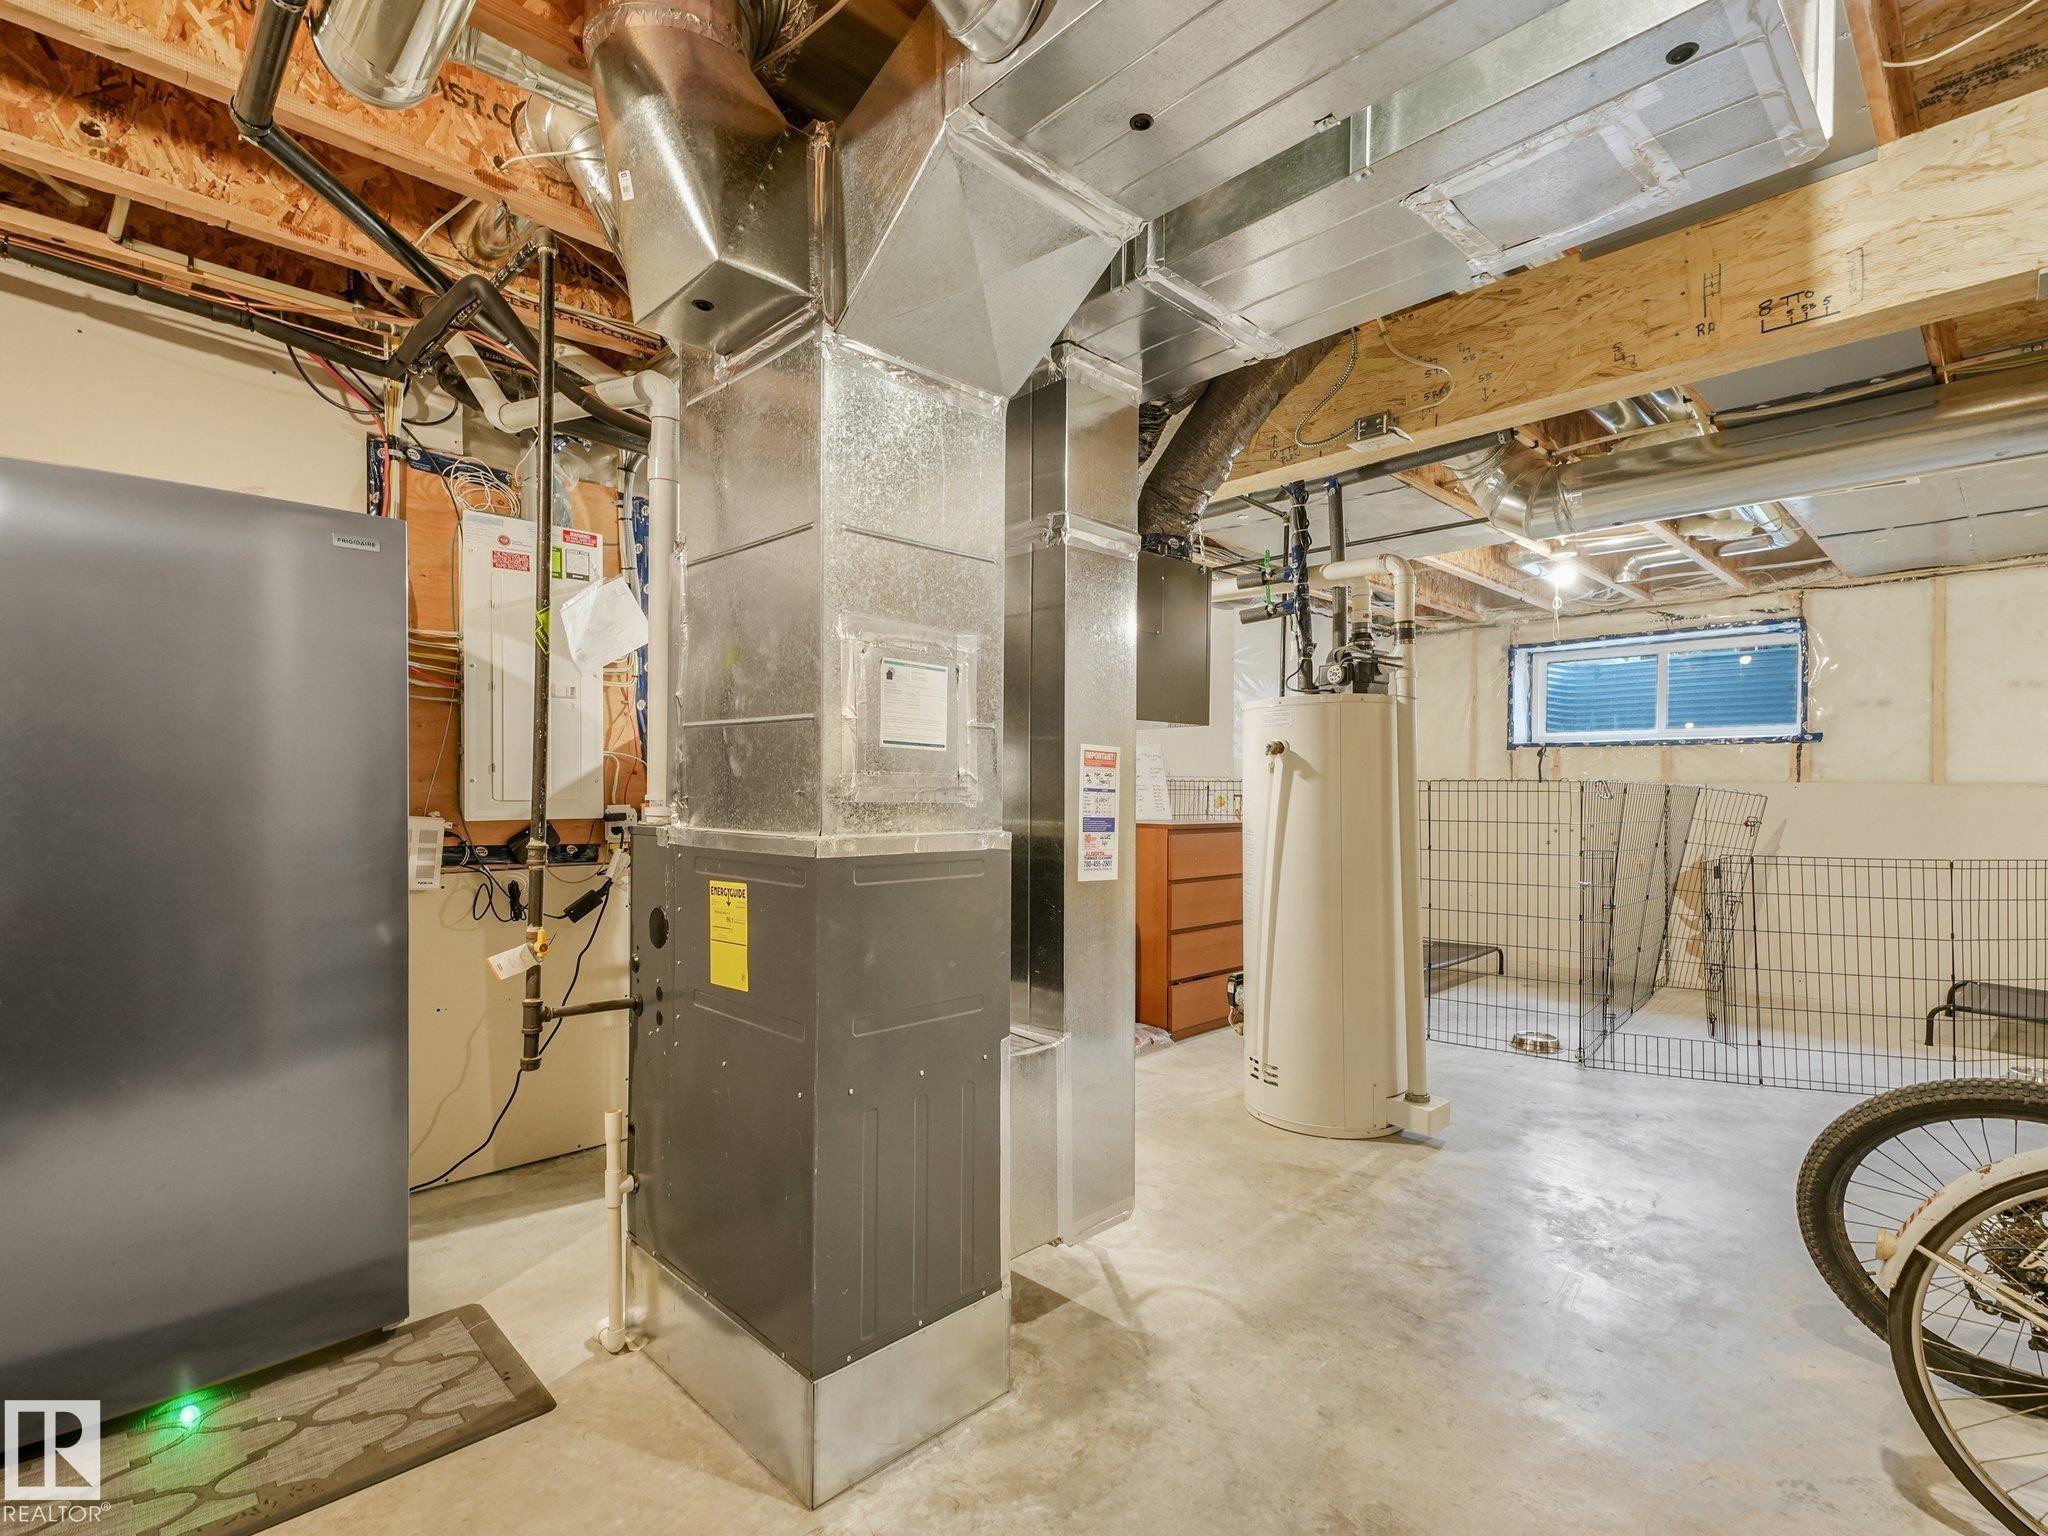
    Unfinished
  • Floor Finish
    Carpet, Laminate Flooring
  • Goods Included
    Air Conditioning-Central, Dishwasher-Built-In, Dryer, Garage Control, Garage Opener, Microwave Hood Fan, Refrigerator, Washer, Window Coverings, Stove-Induction, TV Wall Mount, Garage Heater
  • Heating Type
    Forced Air-1, Natural Gas
  • Fireplace Fuel
    Gas
  • Basement
    Full
  • Basement Development
    Unfinished
  • Floor Finish
    Carpet
    Laminate Flooring
  • Goods Included
    Air Conditioning-Central
    Dishwasher-Built-In
    Dryer
    Garage Control
    Garage Opener
    Microwave Hood Fan
    Refrigerator
    Washer
    Window Coverings
    Stove-Induction
    TV Wall Mount
    Garage Heater
  • Heating Type
    Forced Air-1
    Natural Gas
  • Fireplace Fuel
    Gas
  • Basement
    Full
  • Basement Development
    Unfinished

Exterior

  • Lot/Exterior Features
    Back Lane
    Fenced
    Fruit Trees/Shrubs
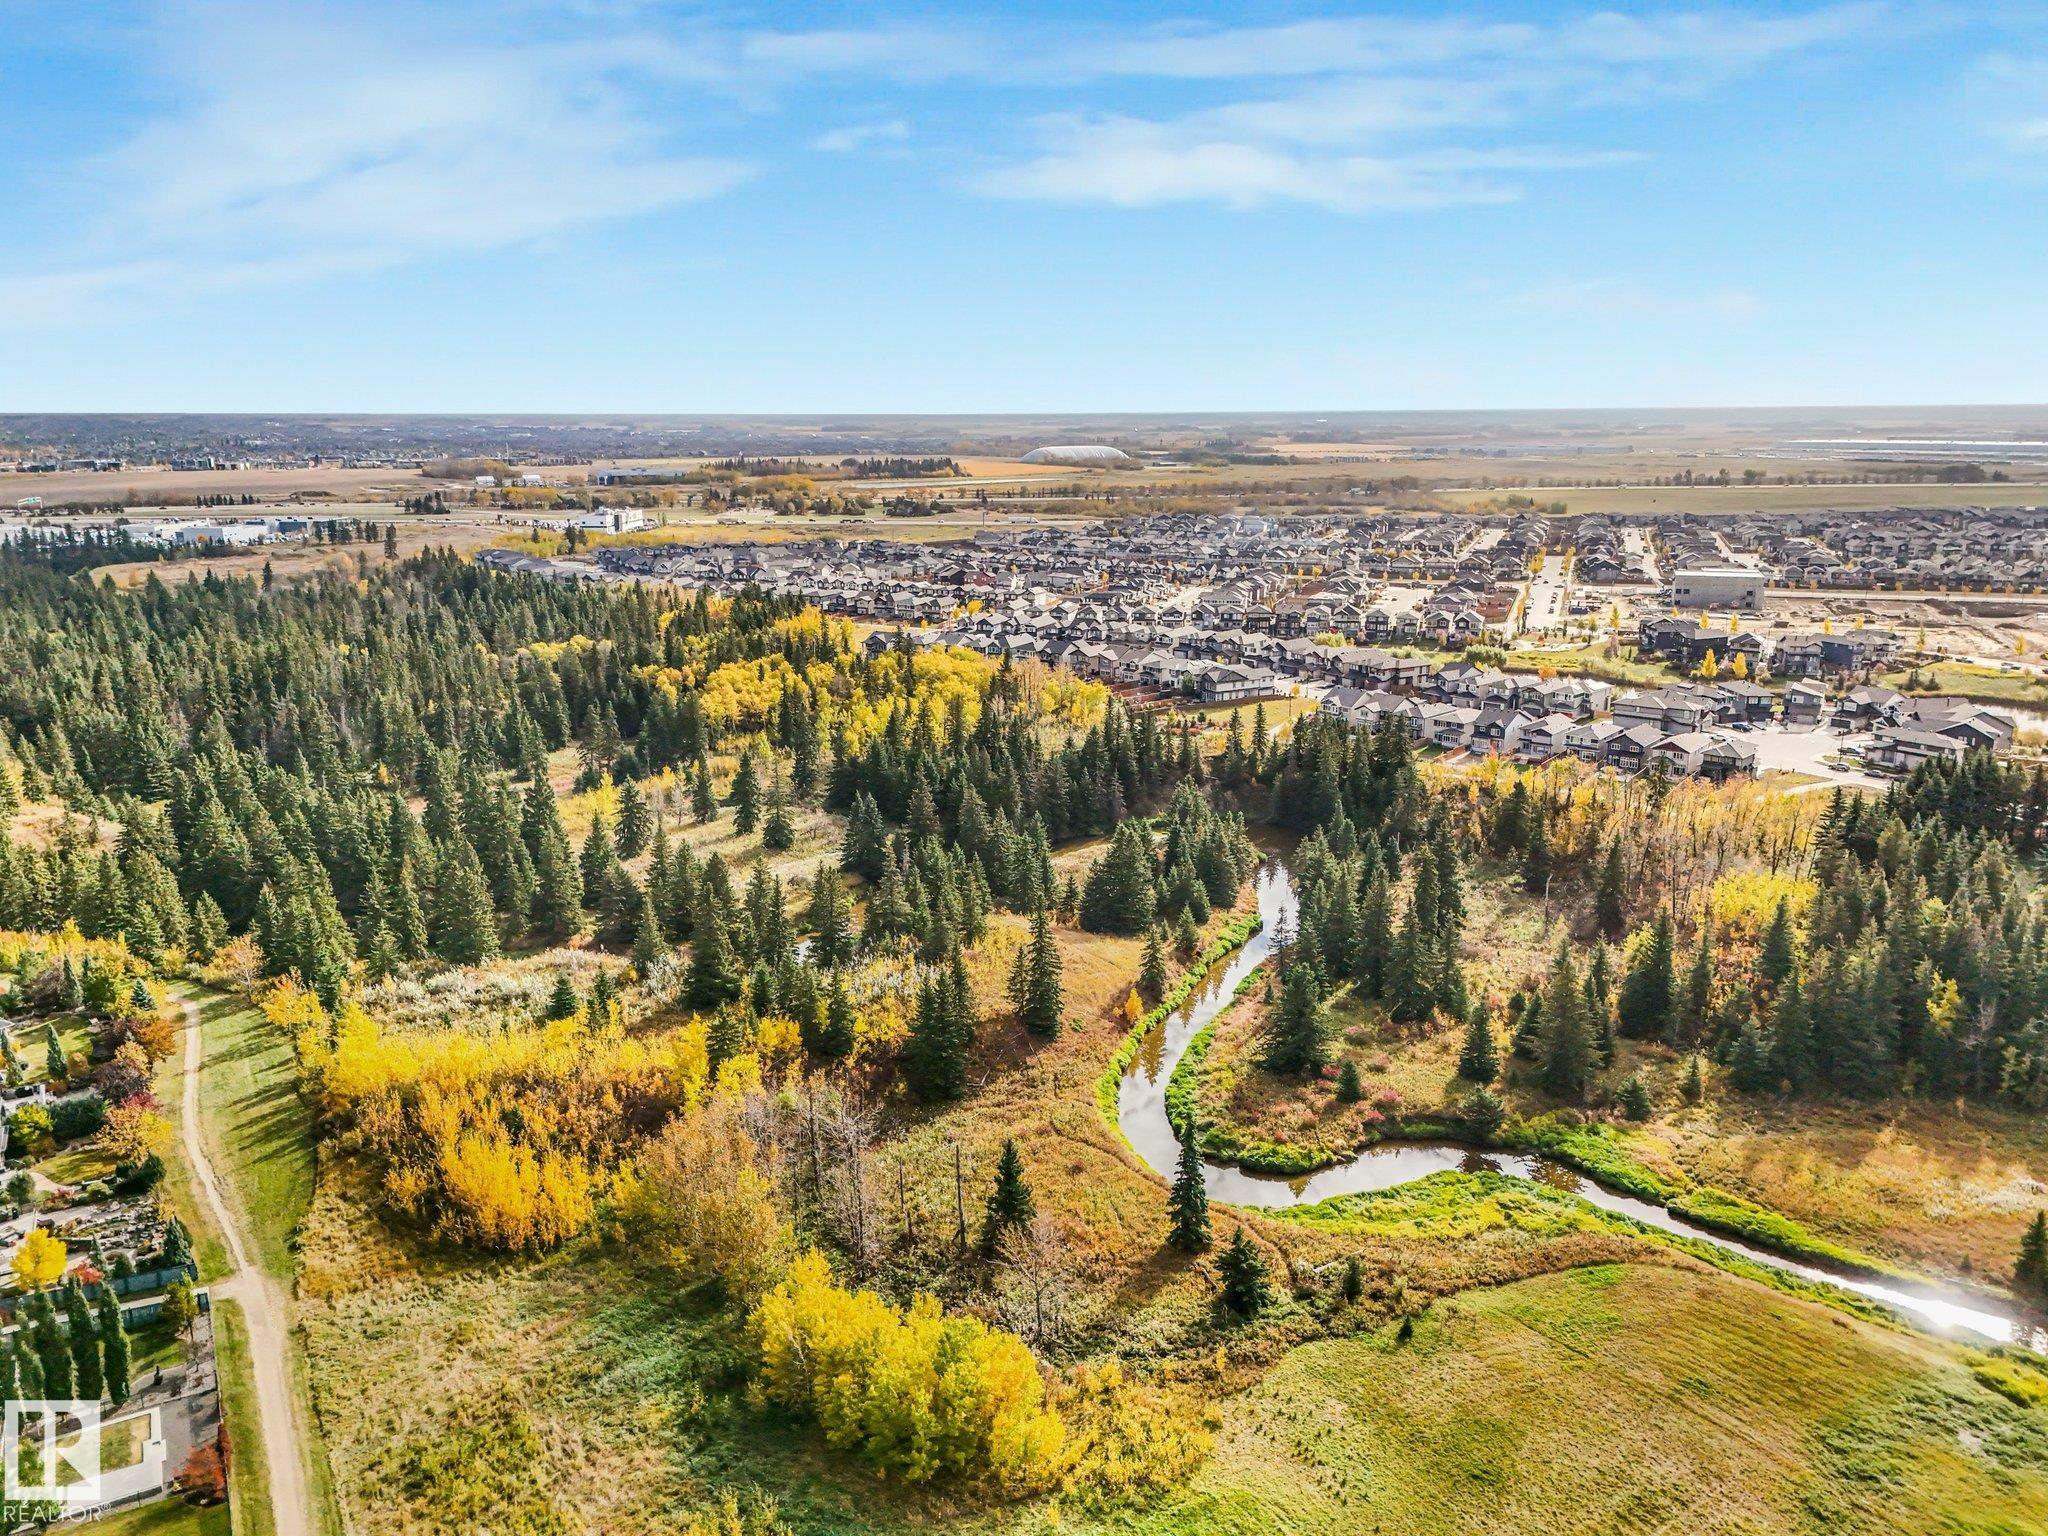
    Landscaped
    Paved Lane
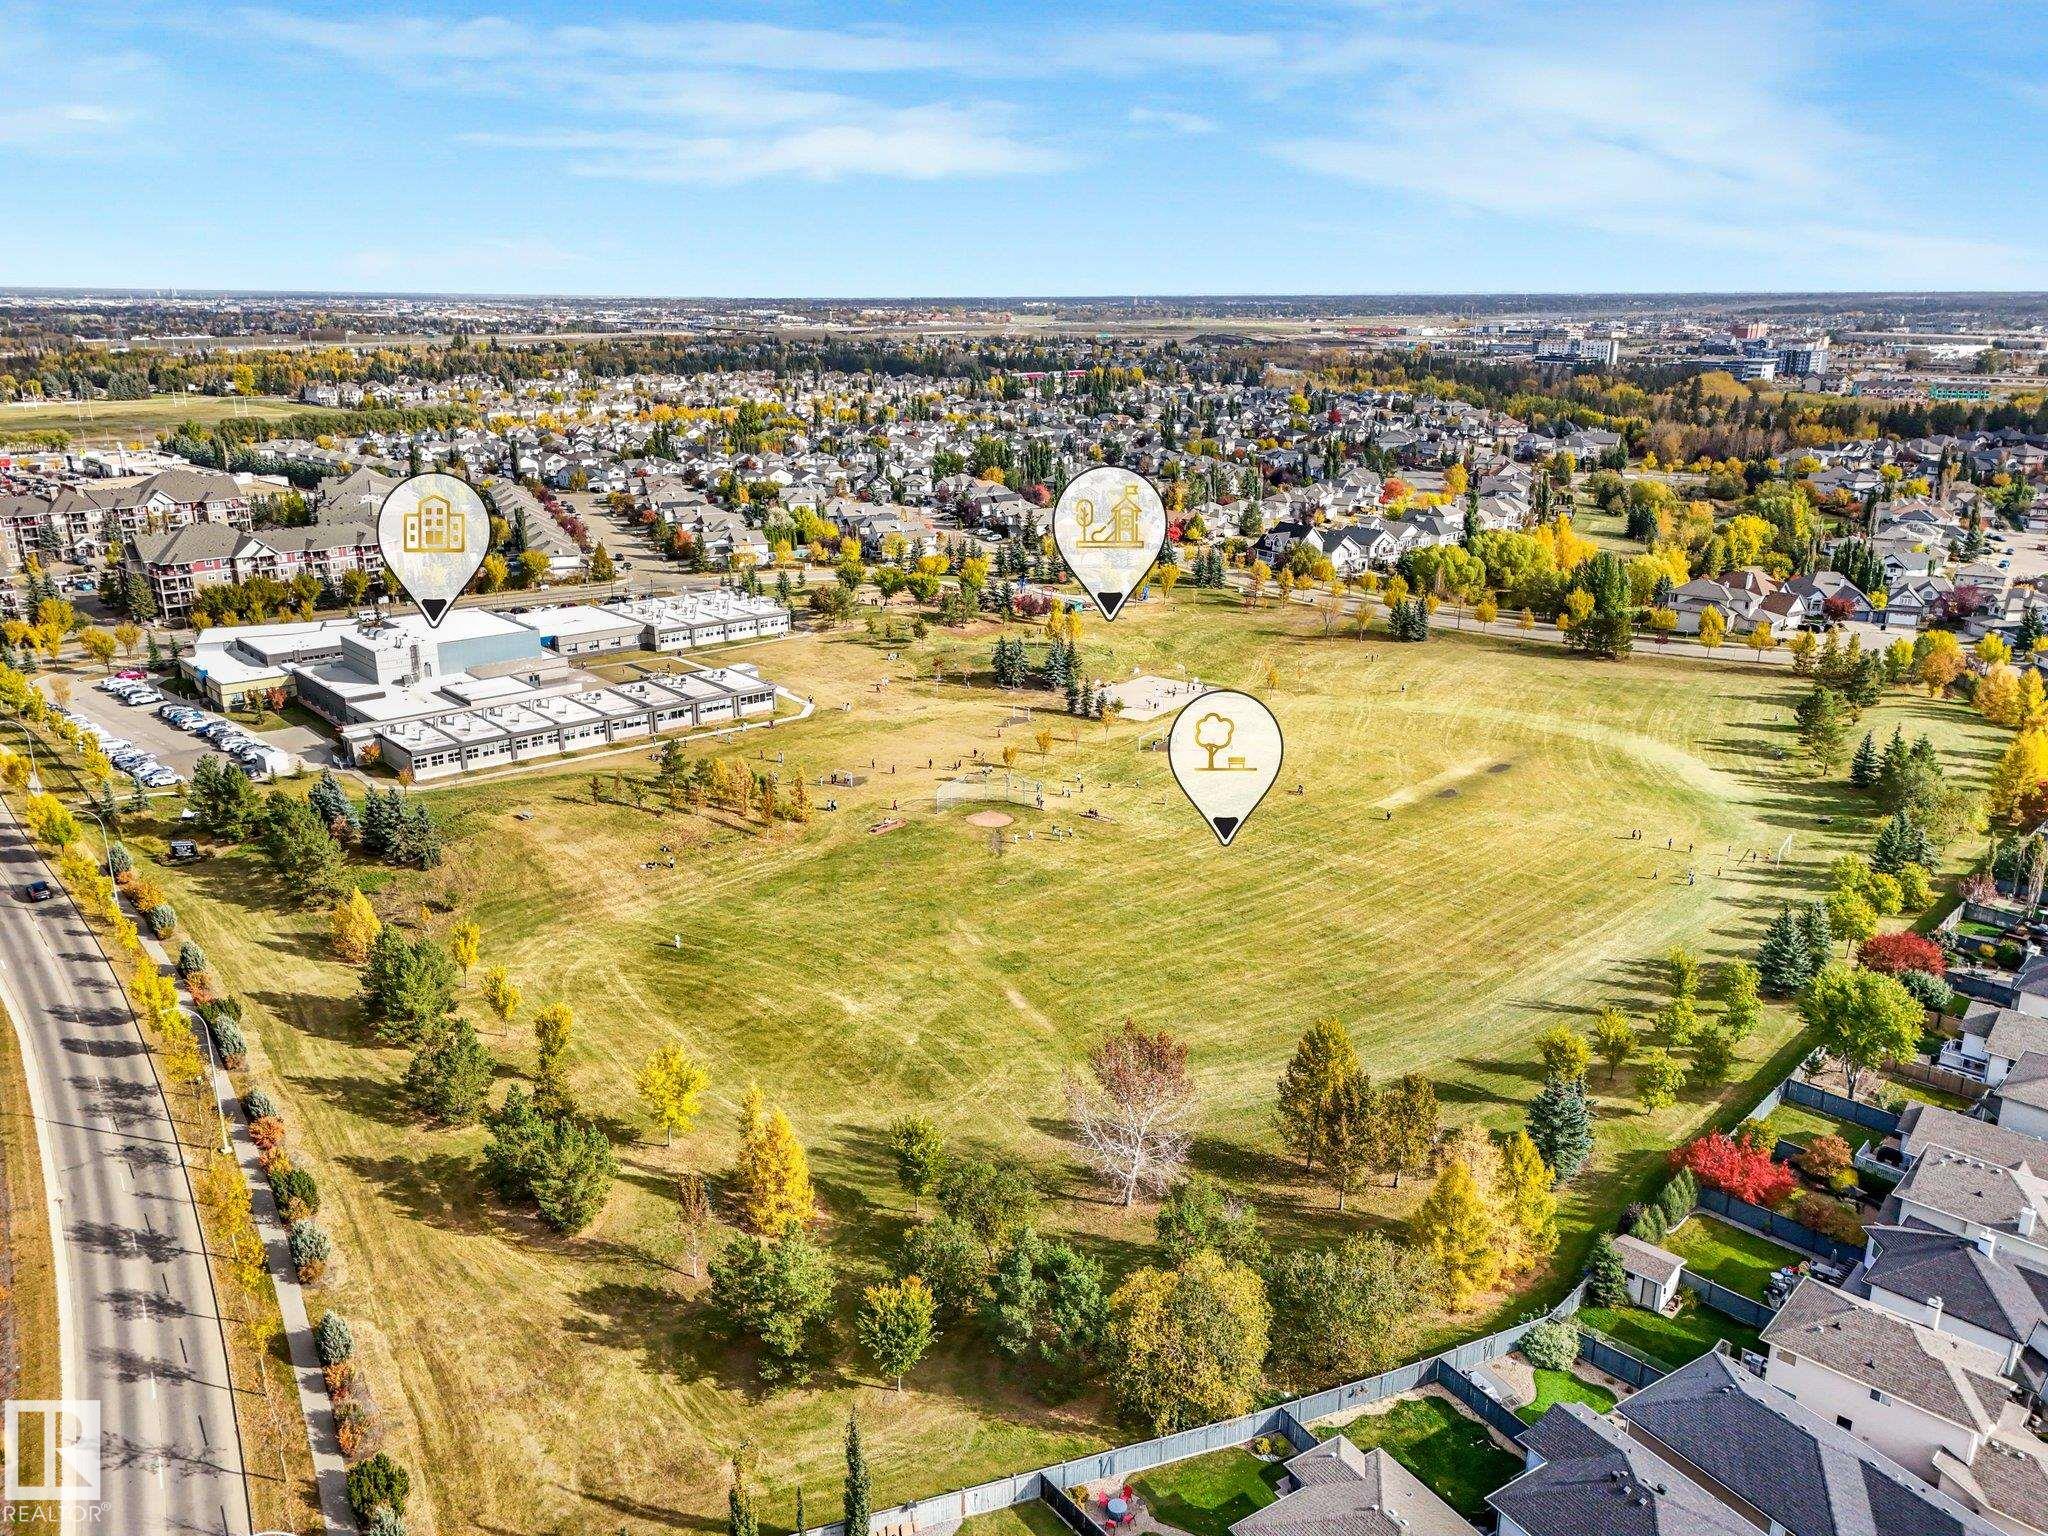
    Playground Nearby
    Schools
    Shopping Nearby
  • Roof
    Asphalt Shingles
  • Foundation
    Concrete Perimeter
  • Lot/Exterior Features
    Back Lane, Fenced, Fruit Trees/Shrubs, Landscaped, Paved Lane, Playground Nearby, Schools, Shopping Nearby
  • Roof
    Asphalt Shingles
  • Foundation
    Concrete Perimeter
  • Lot/Exterior Features
    Back Lane
    Fenced
    Fruit Trees/Shrubs
    Landscaped
    Paved Lane
    Playground Nearby
    Schools
    Shopping Nearby
  • Roof
    Asphalt Shingles
  • Foundation
    Concrete Perimeter

Additional Details

  • Property Class
    Single Family
  • Site Influences
    Back Lane
    Fenced
    Fruit Trees/Shrubs
    Landscaped
    Paved Lane
    Playground Nearby
    Schools
    Shopping Nearby
  • Road Access
    Paved
  • Last Updated
    9/3/2026 17:32
  • Property Class
    Single Family
  • Site Influences
    Back Lane, Fenced, Fruit Trees/Shrubs, Landscaped, Paved Lane, Playground Nearby, Schools, Shopping Nearby
  • Road Access
    Paved
  • Last Updated
    9/3/2026 17:32
  • Property Class
    Single Family
  • Site Influences
    Back Lane
    Fenced
    Fruit Trees/Shrubs
    Landscaped
    Paved Lane
    Playground Nearby
    Schools
    Shopping Nearby
  • Road Access
    Paved
  • Last Updated
    9/3/2026 17:32

$489,000

2027 CAVANAGH Drive

Schedule Tour
Contact Agent

$2227/month
Est. Monthly Payment
$
$
%
Learn More

Mortgage values are calculated by Redman Technologies Inc based on values provided in the REALTOR® Association of Edmonton listing data feed.