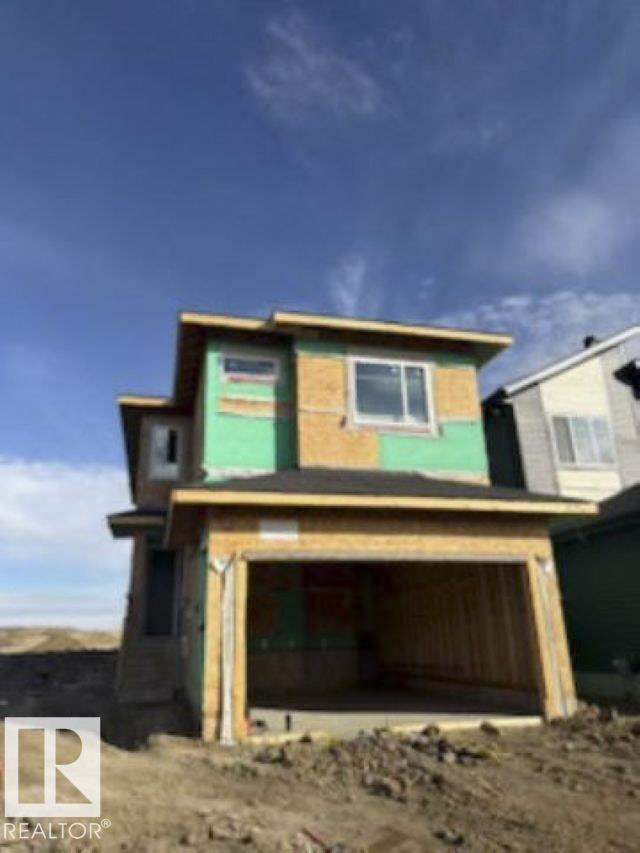
Courtesy of Avinash Dutt of Professional Realty Group

1723 46 Street, House for sale in Meltwater Edmonton , Alberta , T6X 3P2

 MLS® # E4511577

6 bedrooms

5 bathrooms

2,200 sqft

Sign up to View

Days on Market

Closet Organizers Deck

Brand-new two-storey home offering approx. 2,200+ sq. ft. plus a 2-bedroom secondary suite on a regular lot. Main floor features an impressive open-to-above great room with feature wall, flex room/den or bedroom, full bath, mudroom, and an extended gourmet kitchen with large island, feature drop ceiling and separate spice kitchen. Elegant dining area with coffered ceiling. Upstairs offers a spacious primary bedroom with 5-piece ensuite and oversized walk-in closet, additional bedroom, full bath, and laundry...

Read More

Essential Information

  • MLS® #
    E4511577
  • Year Built
    2026
  • Property Type
    Residential
  • Property Style
    2 Storey
  • MLS® #
    E4511577
  • Year Built
    2026
  • Property Type
    Residential
  • Property Style
    2 Storey
  • MLS® #
    E4511577
  • Year Built
    2026
  • Property Type
    Residential
  • Property Style
    2 Storey

Community Information

  • Area
    Edmonton
  • Neighbourhood/Community
    Meltwater
  • Postal Code
    T6X 3P2
  • Area
    Edmonton
  • Neighbourhood/Community
    Meltwater
  • Postal Code
    T6X 3P2
  • Area
    Edmonton
  • Neighbourhood/Community
    Meltwater
  • Postal Code
    T6X 3P2

Services & Amenities

  • Amenities
    Closet Organizers
    Deck
  • Amenities
    Closet Organizers, Deck
  • Amenities
    Closet Organizers
    Deck

Interior

  • Floor Finish
    Carpet
    Ceramic Tile
    Vinyl Plank
  • Goods Included
    Garage Control
    Garage Opener
    Hood Fan
  • Heating Type
    Forced Air-2
    Natural Gas
  • Fireplace Fuel
    Electric
  • Basement
    Full
  • Basement Development
    Fully Finished
  • Floor Finish
    Carpet, Ceramic Tile, Vinyl Plank
  • Goods Included
    Garage Control, Garage Opener, Hood Fan
  • Heating Type
    Forced Air-2, Natural Gas
  • Fireplace Fuel
    Electric
  • Basement
    Full
  • Basement Development
    Fully Finished
  • Floor Finish
    Carpet
    Ceramic Tile
    Vinyl Plank
  • Goods Included
    Garage Control
    Garage Opener
    Hood Fan
  • Heating Type
    Forced Air-2
    Natural Gas
  • Fireplace Fuel
    Electric
  • Basement
    Full
  • Basement Development
    Fully Finished

Exterior

  • Lot/Exterior Features
    No Back Lane
    Shopping Nearby
  • Roof
    Asphalt Shingles
  • Foundation
    Concrete Perimeter
  • Lot/Exterior Features
    No Back Lane, Shopping Nearby
  • Roof
    Asphalt Shingles
  • Foundation
    Concrete Perimeter
  • Lot/Exterior Features
    No Back Lane
    Shopping Nearby
  • Roof
    Asphalt Shingles
  • Foundation
    Concrete Perimeter

Additional Details

  • Property Class
    Single Family
  • Site Influences
    No Back Lane
    Shopping Nearby
  • Road Access
    Paved
  • Last Updated
    9/6/2026 1:28
  • Property Class
    Single Family
  • Site Influences
    No Back Lane, Shopping Nearby
  • Road Access
    Paved
  • Last Updated
    9/6/2026 1:28
  • Property Class
    Single Family
  • Site Influences
    No Back Lane
    Shopping Nearby
  • Road Access
    Paved
  • Last Updated
    9/6/2026 1:28

$749,970

1723 46 Street

Schedule Tour
Contact Agent

$3416/month
Est. Monthly Payment
$
$
%
Learn More

Mortgage values are calculated by Redman Technologies Inc based on values provided in the REALTOR® Association of Edmonton listing data feed.