Courtesy of Michelle Plach of HonestDoor Inc

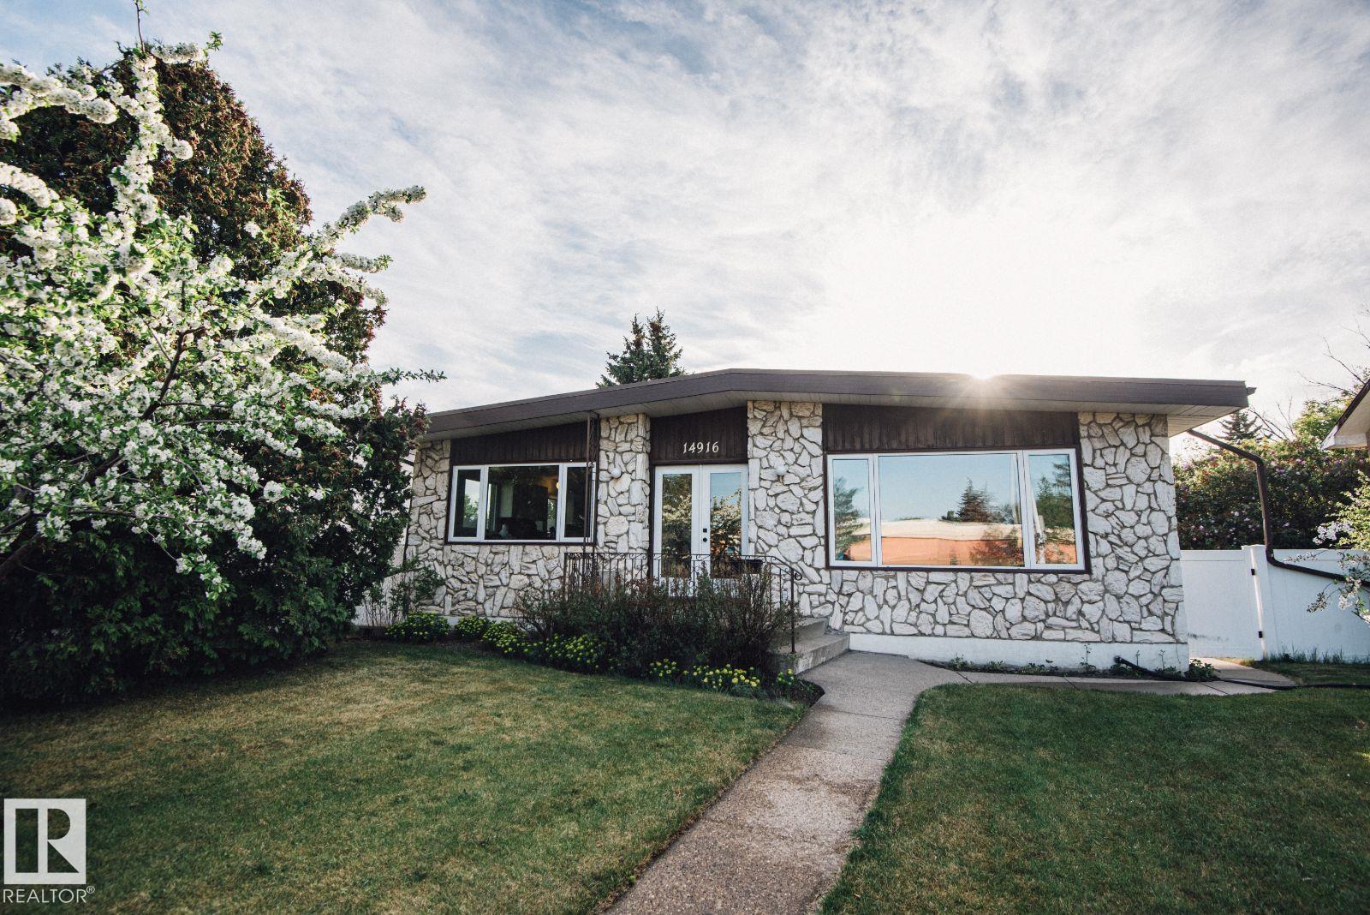
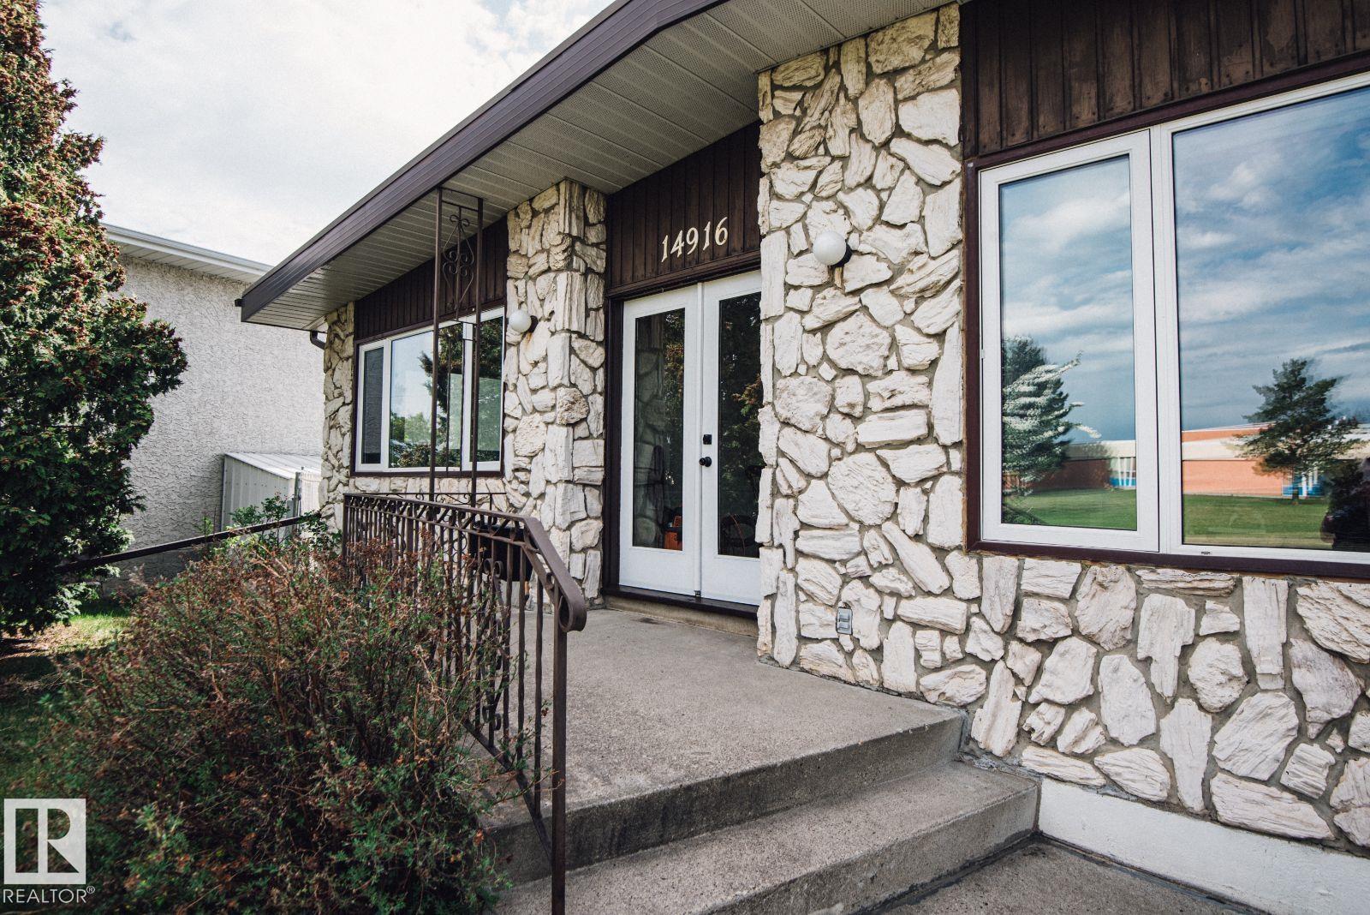
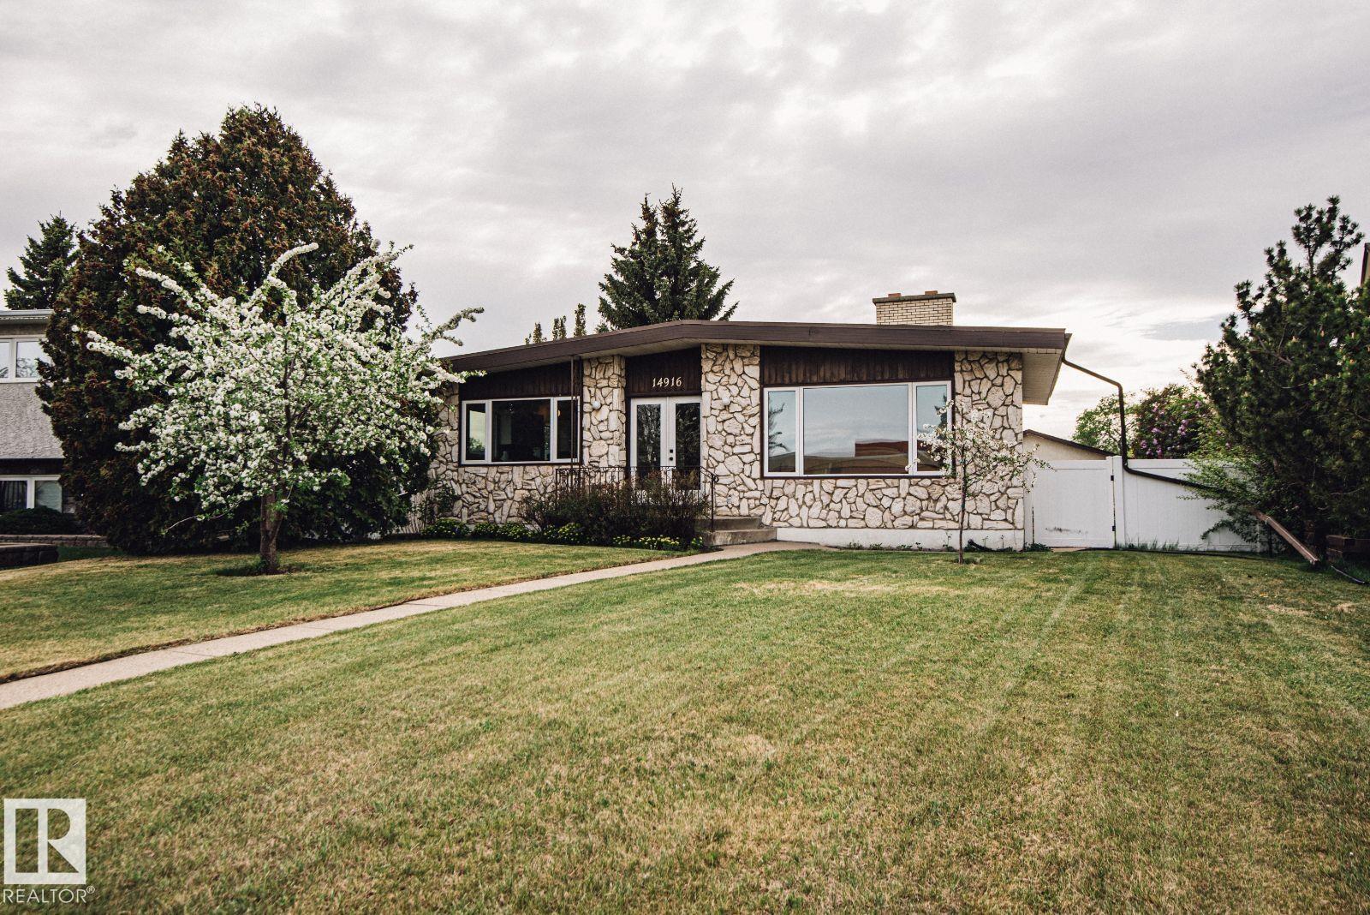
14916 94 Street, House for sale in Evansdale Edmonton , Alberta , T5E 3W6

 MLS® # E4490534

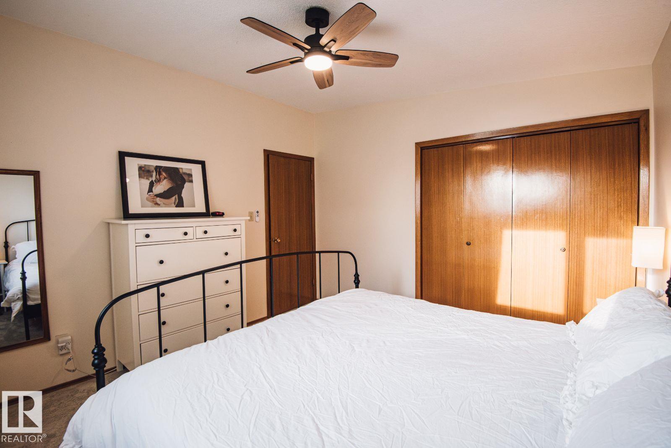
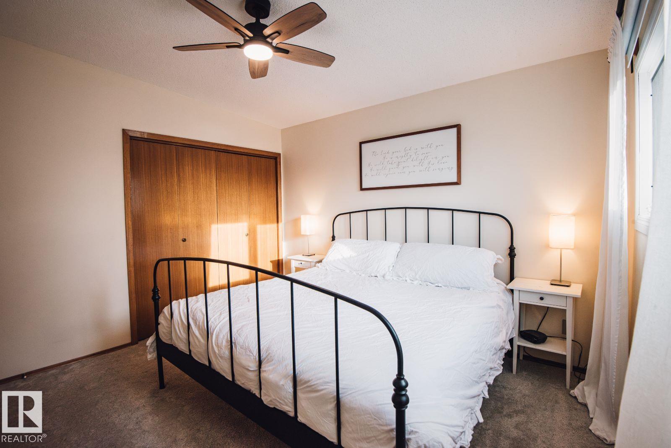
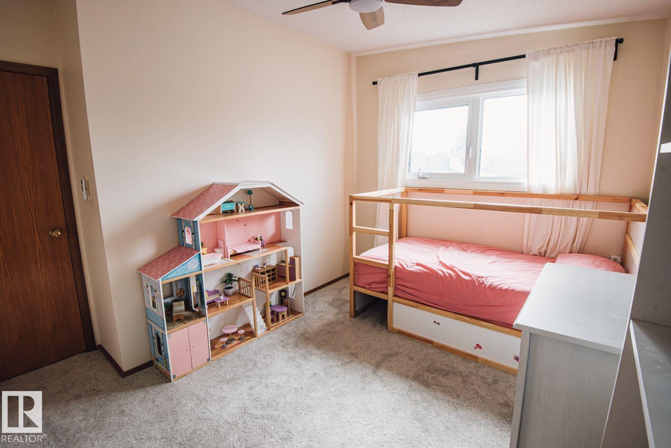
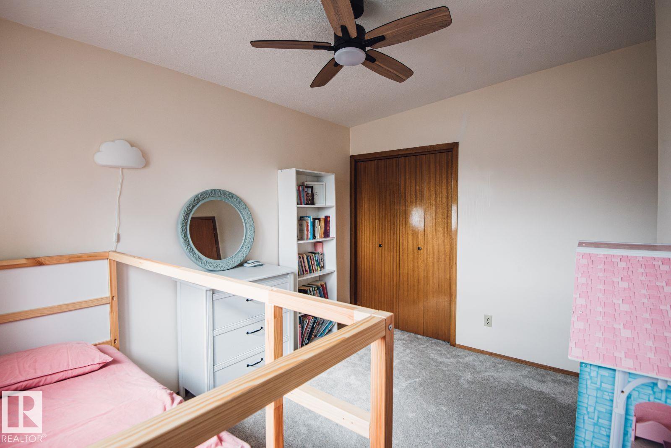
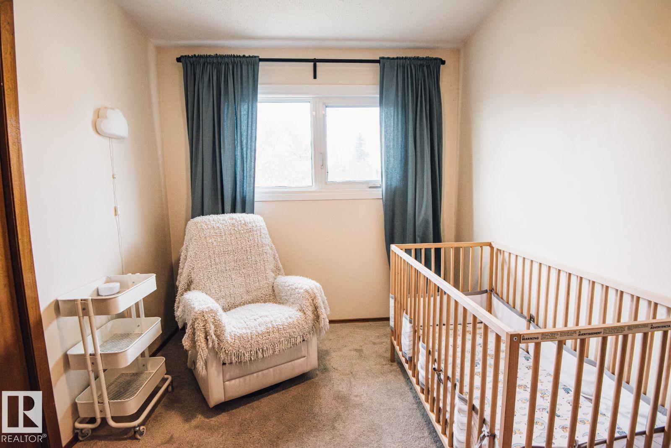
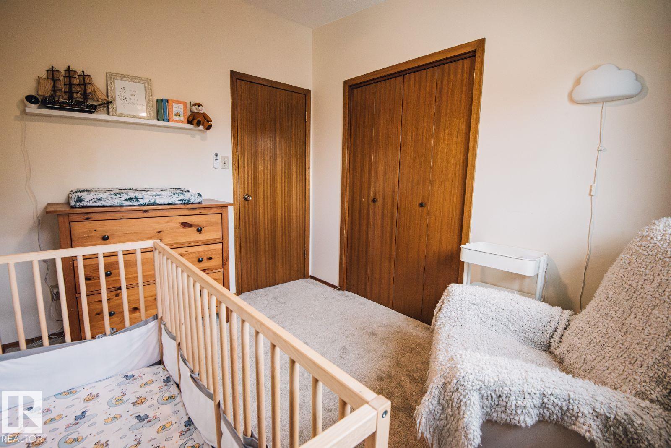
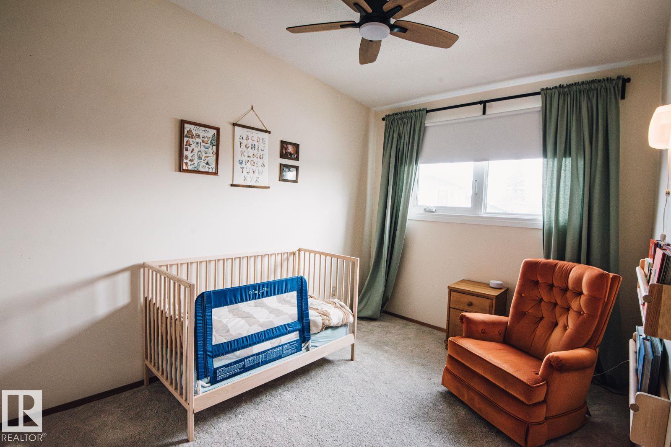
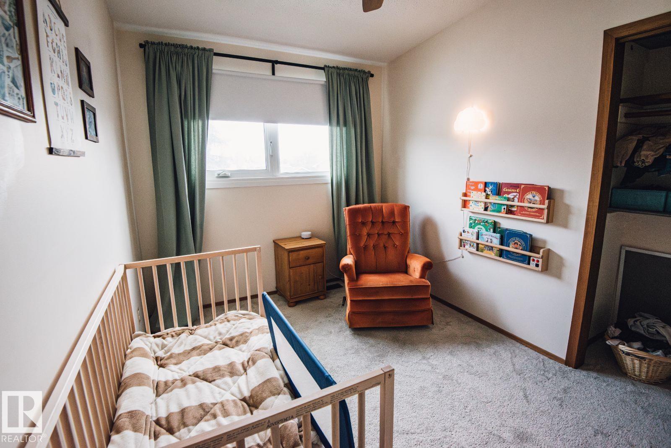
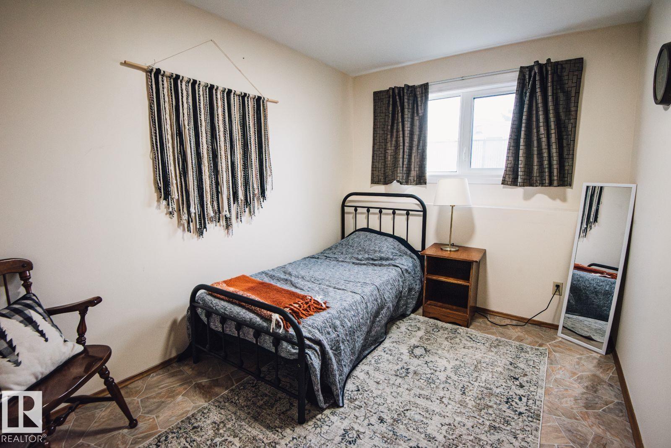
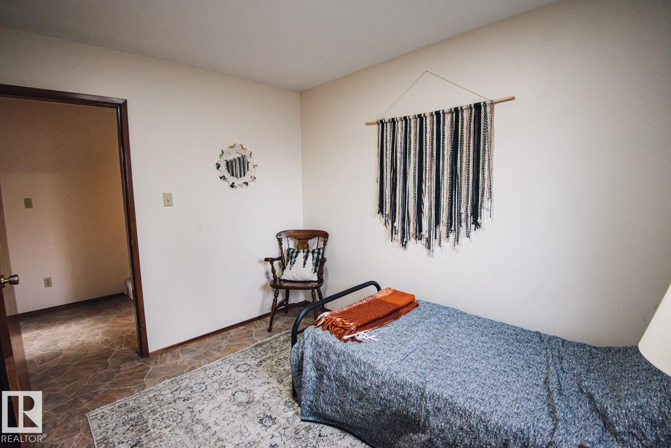
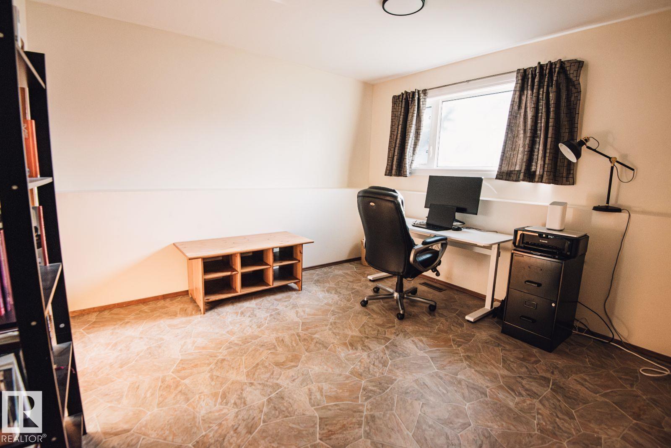
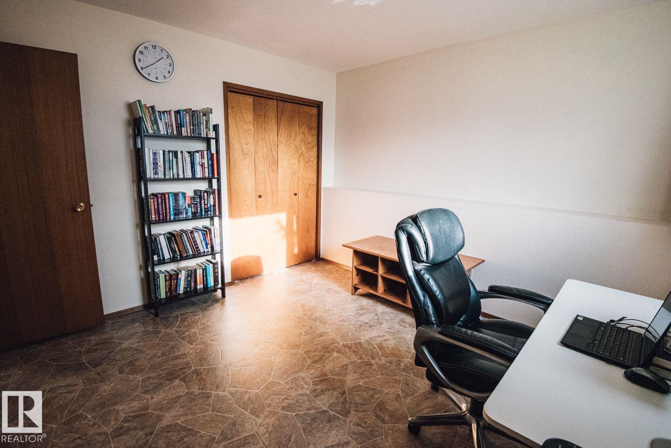
6 bedrooms

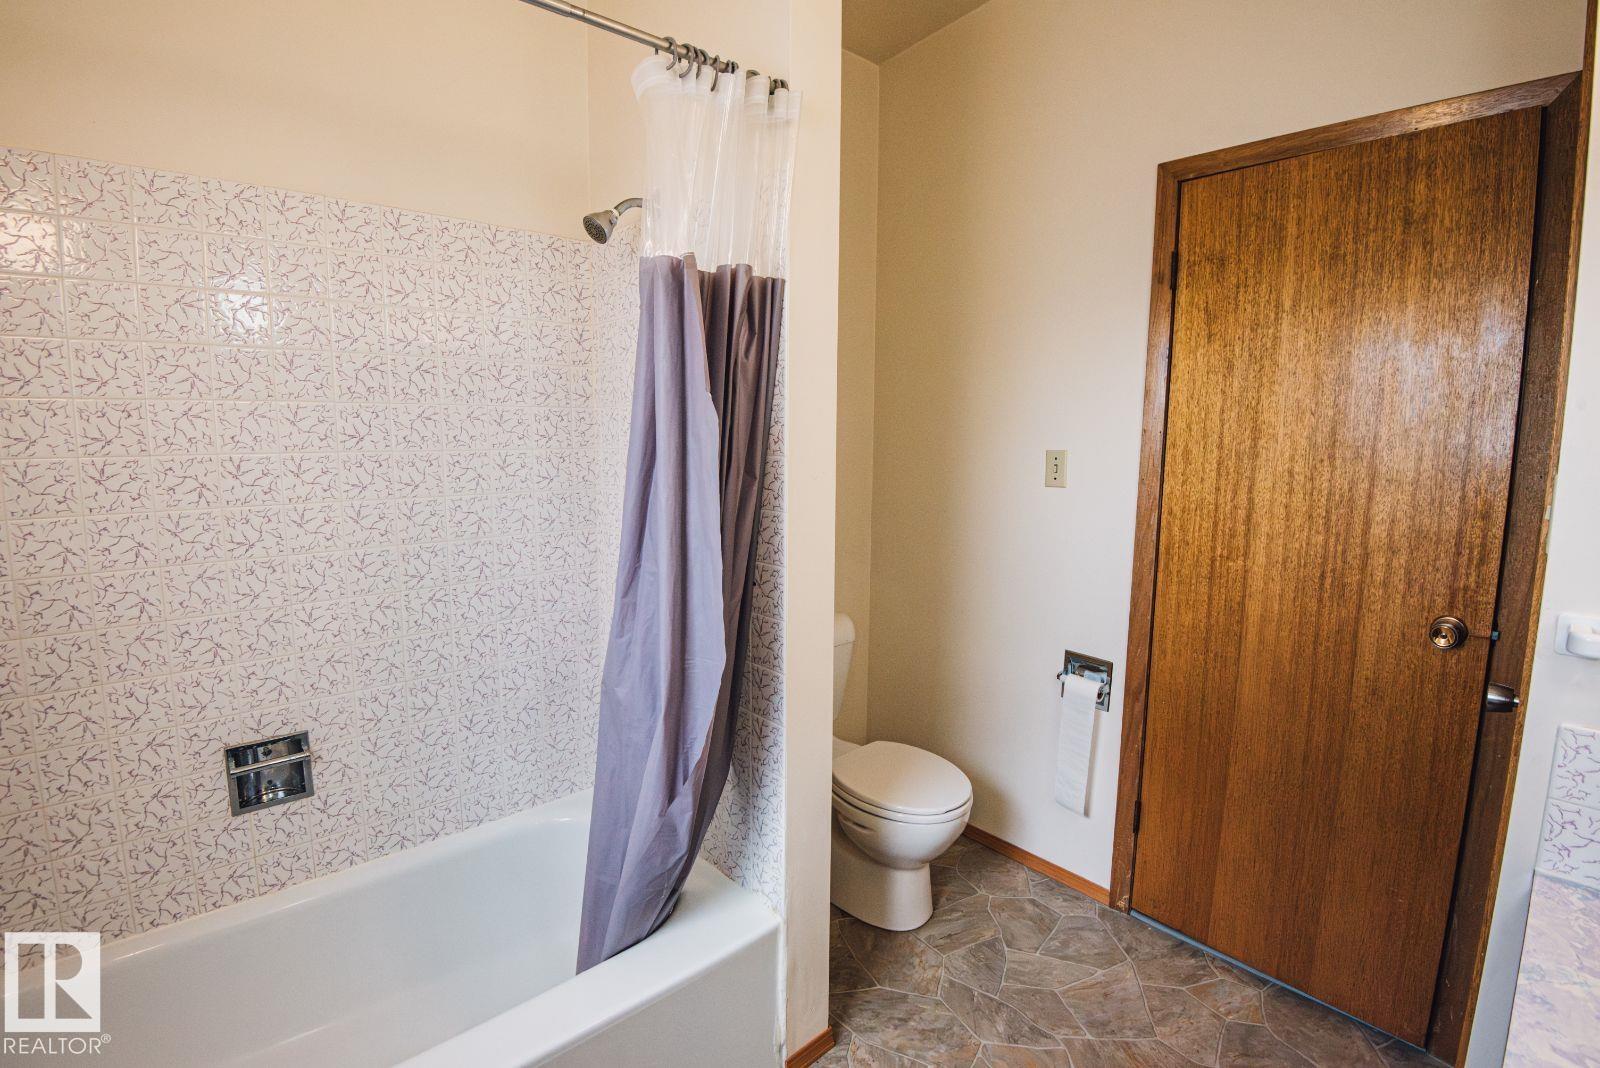
2 bathrooms

1,757 sqft

Sign up to View

Days on Market

Off Street Parking On Street Parking Air Conditioner Ceiling 10 ft. Crawl Space Detectors Smoke Front Porch Hot Water Natural Gas No Animal Home No Smoking Home Open Beam Parking-Extra Parking-Plug-Ins Parking-Visitor Smart/Program. Thermostat Sprinkler Sys-Underground Vaulted Ceiling Vinyl Windows Walk-up Basement Vacuum System-Roughed-In

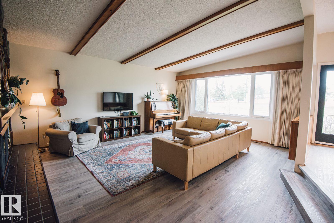
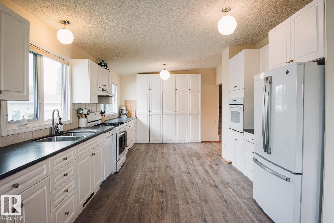
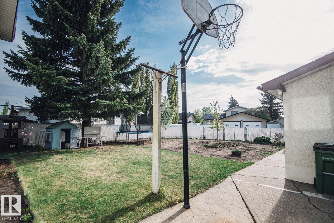
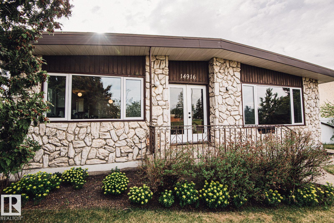
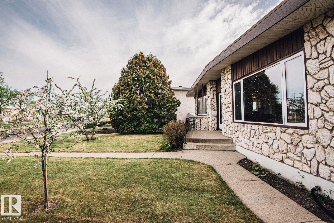
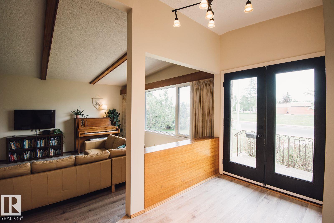
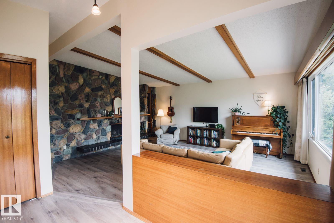
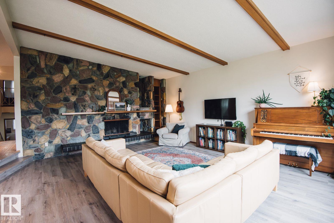
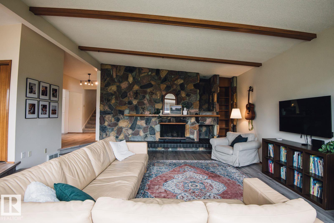
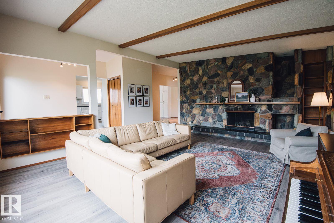
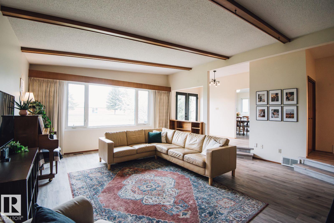
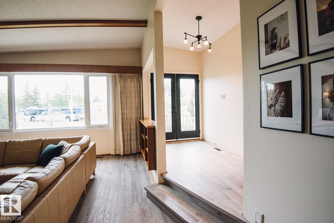
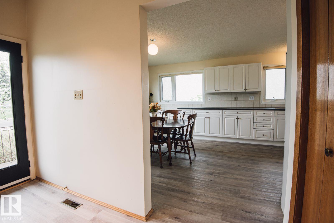
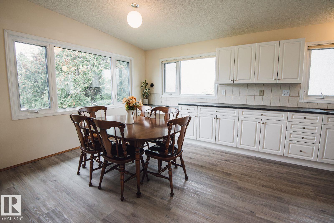
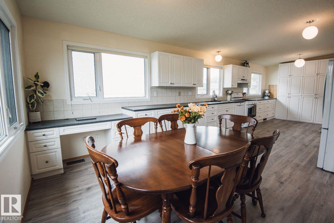
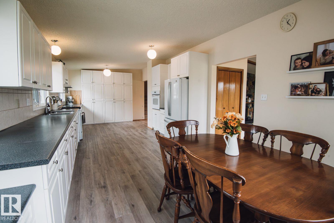
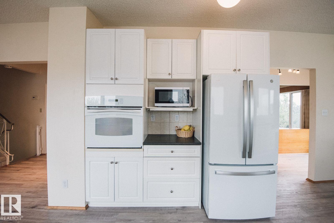
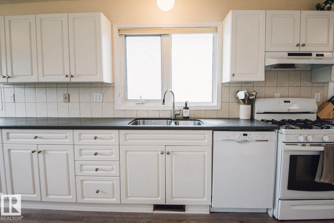
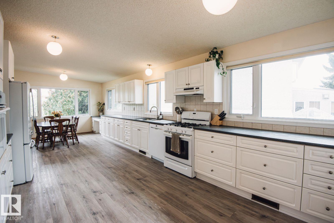
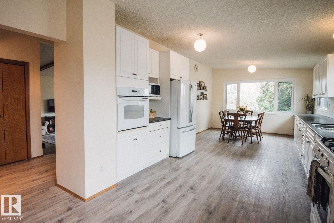
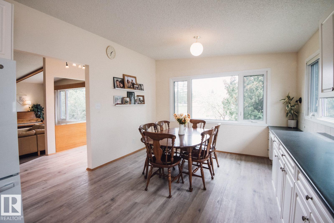
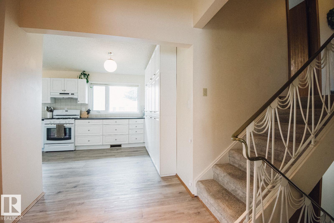
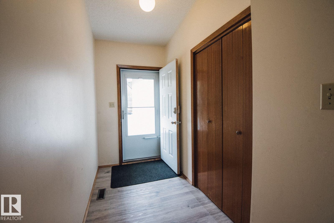
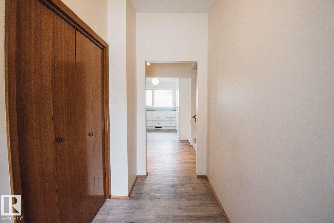
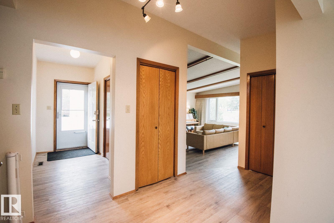
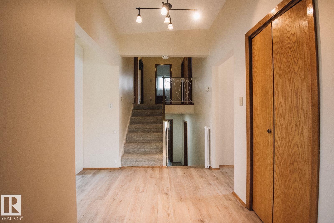
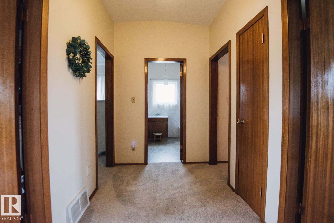
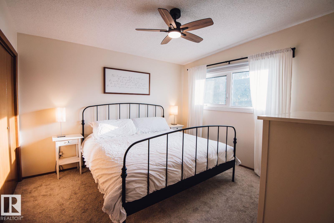
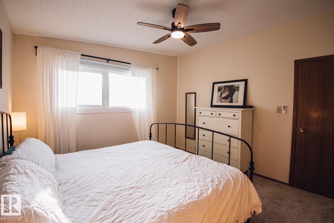
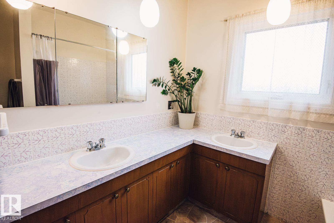
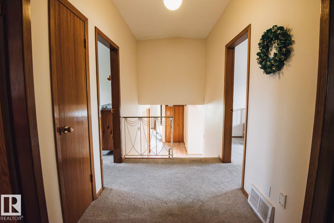
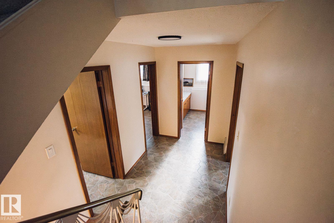
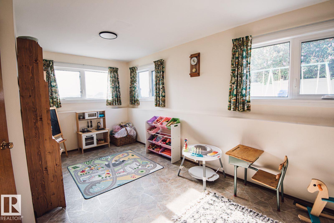
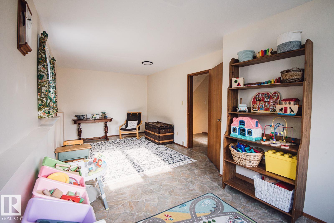
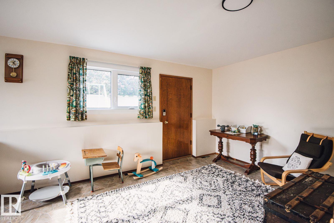
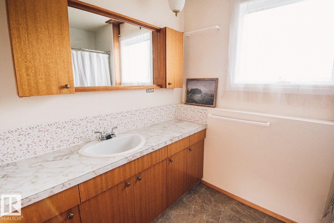
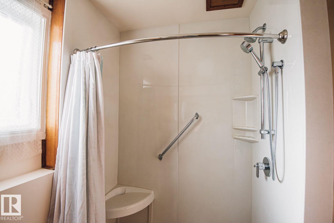
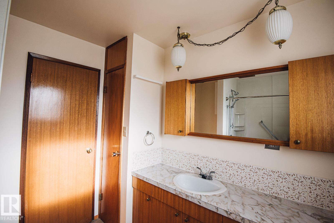
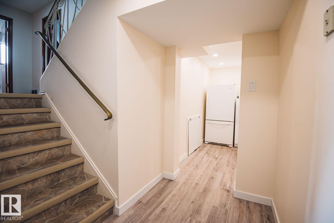
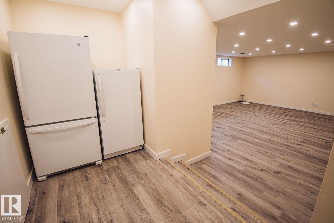
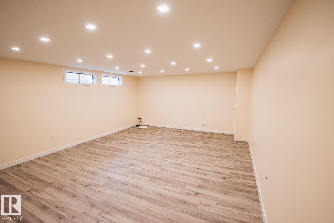
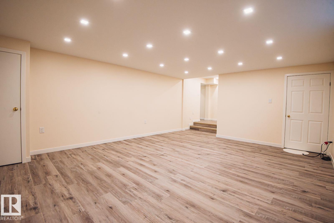
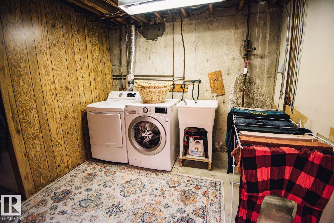
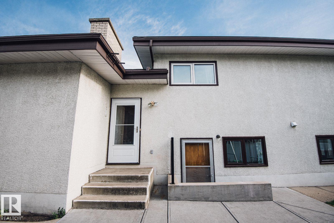
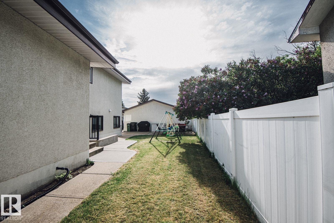
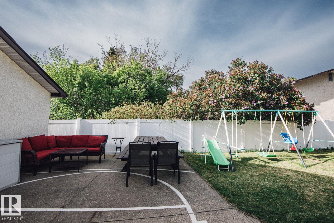
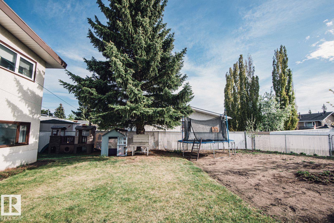
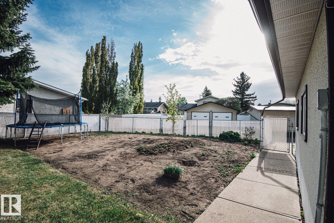
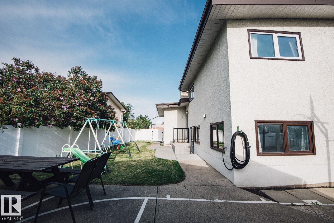
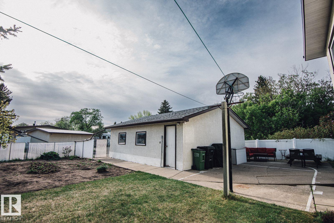
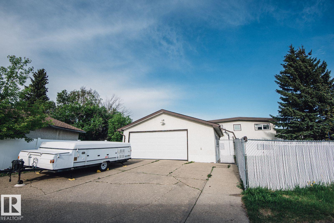
Visit the Listing Brokerage (and/or listing REALTOR®) website to obtain additional information. Spacious 6-bedroom Family Home on a Massive Pie Lot! This beautifully updated 4-level split with central AC (2025) home offers incredible separation of space with 6 bedrooms featuring full-sized windows plus multiple den areas. The main floor showcases a striking mid-century modern design with vaulted ceilings, exposed beams, MCM lighting, vinyl plank flooring, and a stunning feature-wall fireplace. Large triple-...

Read More

Essential Information

  • MLS® #
    E4490534
  • Year Built
    1970
  • Property Type
    Residential
  • Property Style
    4 Level Split
  • MLS® #
    E4490534
  • Year Built
    1970
  • Property Type
    Residential
  • Property Style
    4 Level Split
  • MLS® #
    E4490534
  • Year Built
    1970
  • Property Type
    Residential
  • Property Style
    4 Level Split

Community Information

  • Area
    Edmonton
  • Neighbourhood/Community
    Evansdale
  • Postal Code
    T5E 3W6
  • Area
    Edmonton
  • Neighbourhood/Community
    Evansdale
  • Postal Code
    T5E 3W6
  • Area
    Edmonton
  • Neighbourhood/Community
    Evansdale
  • Postal Code
    T5E 3W6

Services & Amenities

  • Amenities
    Off Street Parking
    On Street Parking
    Air Conditioner
    Ceiling 10 ft.
    Crawl Space
    Detectors Smoke
    Front Porch
    Hot Water Natural Gas
    No Animal Home
    No Smoking Home
    Open Beam
    Parking-Extra
    Parking-Plug-Ins
    Parking-Visitor
    Smart/Program. Thermostat
    Sprinkler Sys-Underground
    Vaulted Ceiling
    Vinyl Windows
    Walk-up Basement
    Vacuum System-Roughed-In
  • Amenities
    Off Street Parking, On Street Parking, Air Conditioner, Ceiling 10 ft., Crawl Space, Detectors Smoke, Front Porch, Hot Water Natural Gas, No Animal Home, No Smoking Home, Open Beam, Parking-Extra, Parking-Plug-Ins, Parking-Visitor, Smart/Program. Thermostat, Sprinkler Sys-Underground, Vaulted Ceiling, Vinyl Windows, Walk-up Basement, Vacuum System-Roughed-In
  • Amenities
    Off Street Parking
    On Street Parking
    Air Conditioner
    Ceiling 10 ft.
    Crawl Space
    Detectors Smoke
    Front Porch
    Hot Water Natural Gas
    No Animal Home
    No Smoking Home
    Open Beam
    Parking-Extra
    Parking-Plug-Ins
    Parking-Visitor
    Smart/Program. Thermostat
    Sprinkler Sys-Underground
    Vaulted Ceiling
    Vinyl Windows
    Walk-up Basement
    Vacuum System-Roughed-In

Interior

  • Floor Finish
    Carpet
    Linoleum
    Vinyl Plank
  • Goods Included
    See Remarks
  • Heating Type
    Forced Air-1
    Natural Gas
  • Fireplace Fuel
    Wood
  • Basement
    Full
  • Basement Development
    Fully Finished
  • Floor Finish
    Carpet, Linoleum, Vinyl Plank
  • Goods Included
    See Remarks
  • Heating Type
    Forced Air-1, Natural Gas
  • Fireplace Fuel
    Wood
  • Basement
    Full
  • Basement Development
    Fully Finished
  • Floor Finish
    Carpet
    Linoleum
    Vinyl Plank
  • Goods Included
    See Remarks
  • Heating Type
    Forced Air-1
    Natural Gas
  • Fireplace Fuel
    Wood
  • Basement
    Full
  • Basement Development
    Fully Finished

Exterior

  • Lot/Exterior Features
    Back Lane
    Fenced
    Fruit Trees/Shrubs
    Landscaped
    Paved Lane
    Playground Nearby
    Public Transportation
    Schools
    Shopping Nearby
    Vegetable Garden
  • Roof
    Asphalt Shingles
  • Foundation
    Concrete Perimeter
  • Lot/Exterior Features
    Back Lane, Fenced, Fruit Trees/Shrubs, Landscaped, Paved Lane, Playground Nearby, Public Transportation, Schools, Shopping Nearby, Vegetable Garden
  • Roof
    Asphalt Shingles
  • Foundation
    Concrete Perimeter
  • Lot/Exterior Features
    Back Lane
    Fenced
    Fruit Trees/Shrubs
    Landscaped
    Paved Lane
    Playground Nearby
    Public Transportation
    Schools
    Shopping Nearby
    Vegetable Garden
  • Roof
    Asphalt Shingles
  • Foundation
    Concrete Perimeter

Additional Details

  • Property Class
    Single Family
  • Site Influences
    Back Lane
    Fenced
    Fruit Trees/Shrubs
    Landscaped
    Paved Lane
    Playground Nearby
    Public Transportation
    Schools
    Shopping Nearby
    Vegetable Garden
  • Road Access
    Paved
  • Last Updated
    4/4/2026 22:6
  • Property Class
    Single Family
  • Site Influences
    Back Lane, Fenced, Fruit Trees/Shrubs, Landscaped, Paved Lane, Playground Nearby, Public Transportation, Schools, Shopping Nearby, Vegetable Garden
  • Road Access
    Paved
  • Last Updated
    4/4/2026 22:6
  • Property Class
    Single Family
  • Site Influences
    Back Lane
    Fenced
    Fruit Trees/Shrubs
    Landscaped
    Paved Lane
    Playground Nearby
    Public Transportation
    Schools
    Shopping Nearby
    Vegetable Garden
  • Road Access
    Paved
  • Last Updated
    4/4/2026 22:6

$499,900

14916 94 Street

Schedule Tour
Contact Agent

$2277/month
Est. Monthly Payment
$
$
%
Learn More

Mortgage values are calculated by Redman Technologies Inc based on values provided in the REALTOR® Association of Edmonton listing data feed.