Courtesy of Donna Gagnon of Professional Realty Group

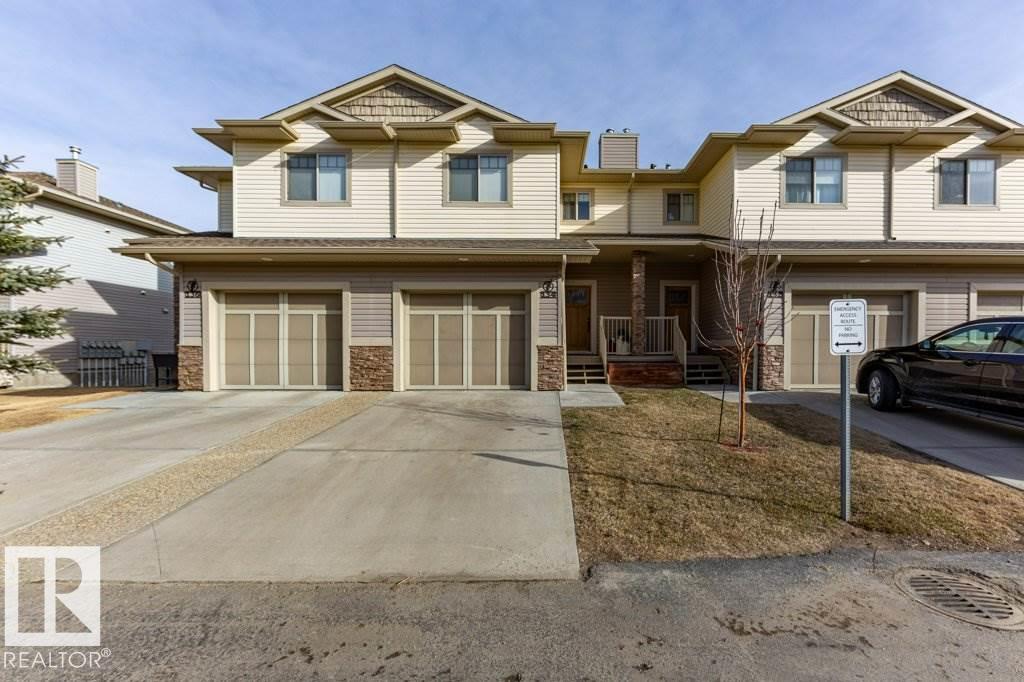
134 5420 GRANT MACEWAN Boulevard, Townhouse for sale in Creekside (Leduc) Leduc , Alberta , T9E 0M1

 MLS® # E4498760

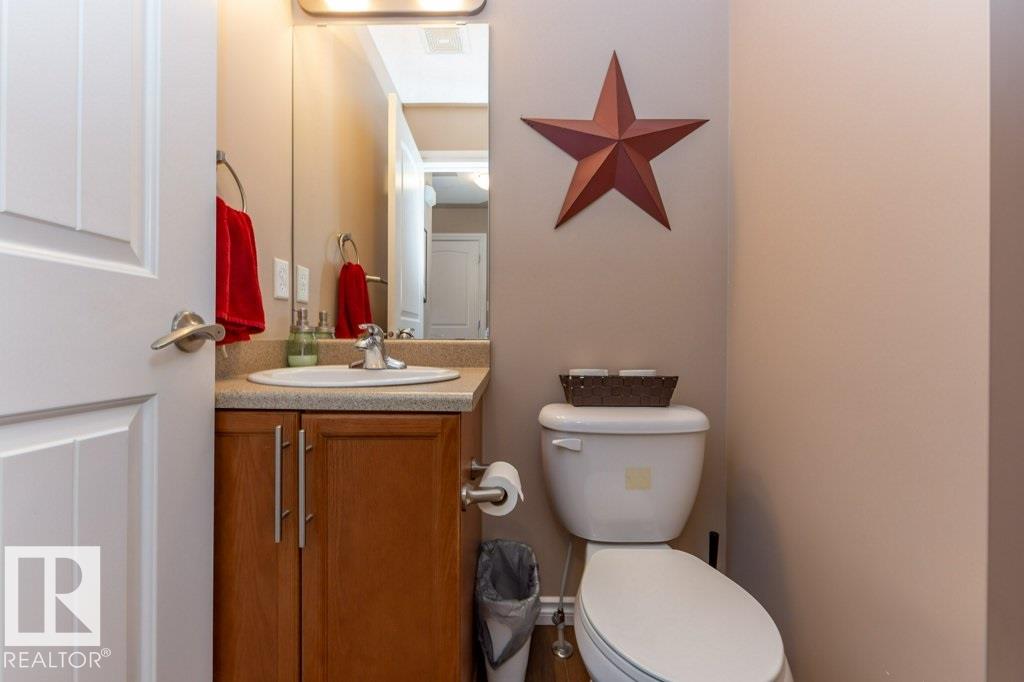
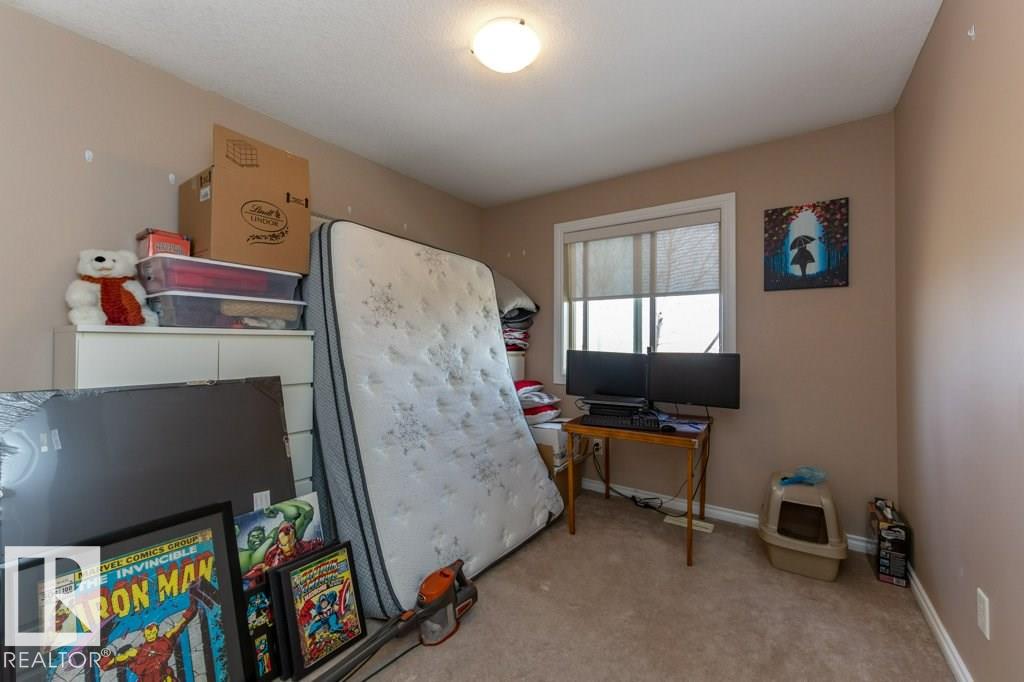
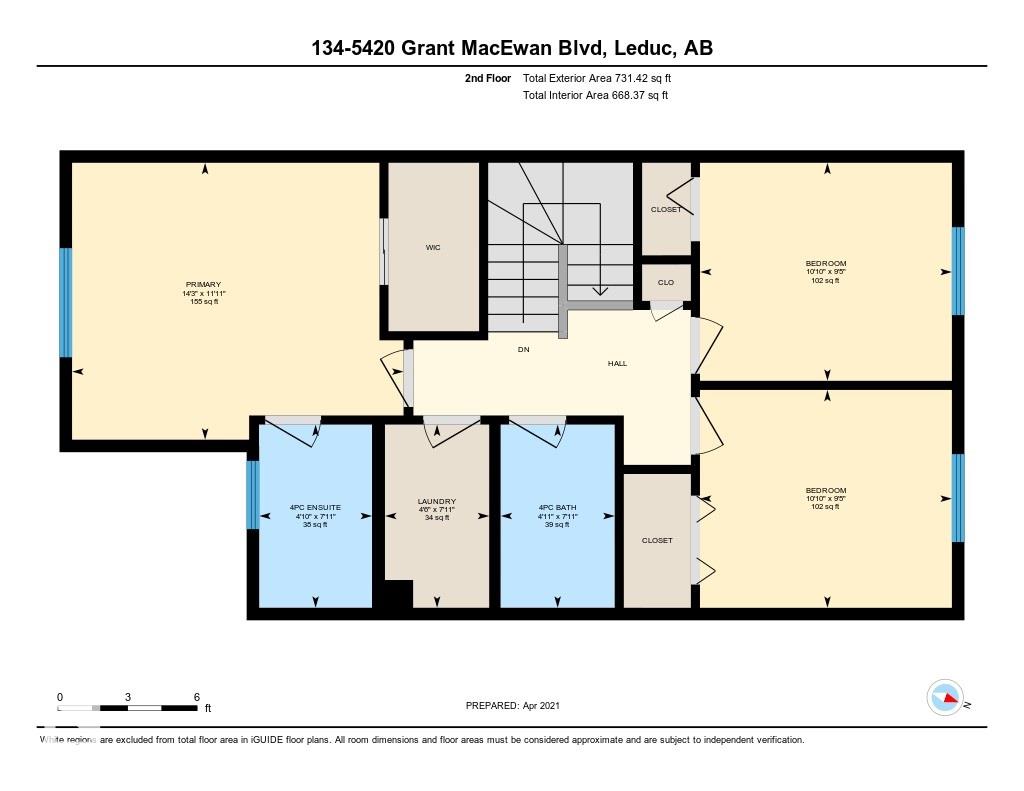
3 bedrooms

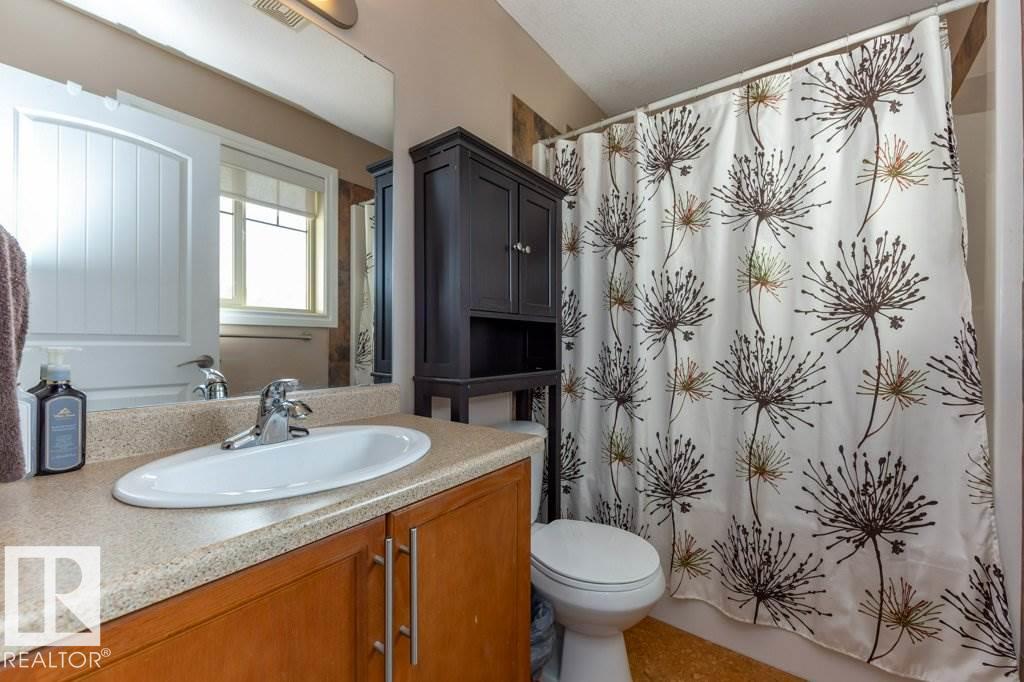
3 bathrooms

1,258 sqft

Sign up to View

Days on Market

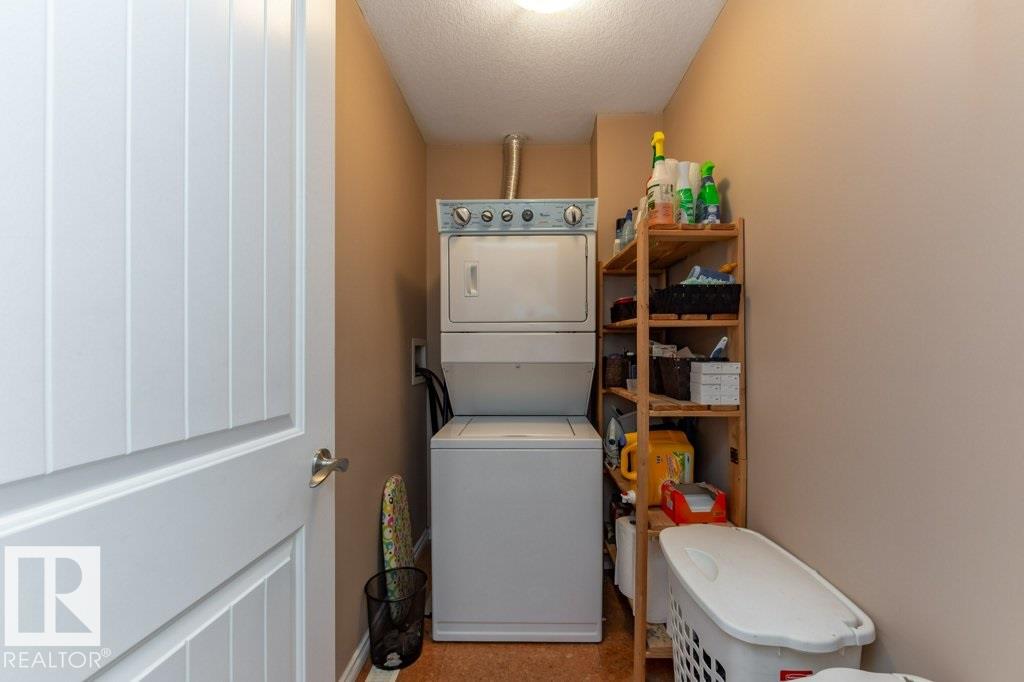
Deck Detectors Smoke No Animal Home No Smoking Home Parking-Visitor Sprinkler System-Fire

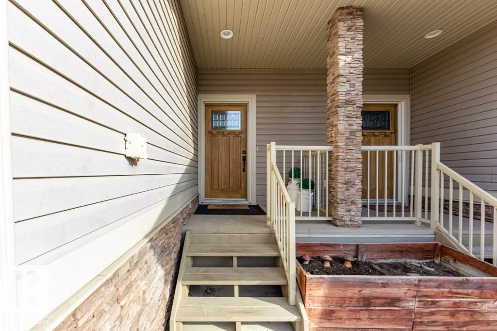
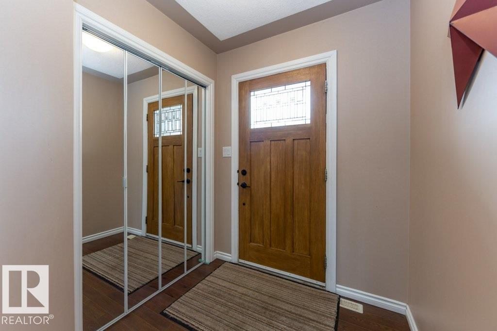
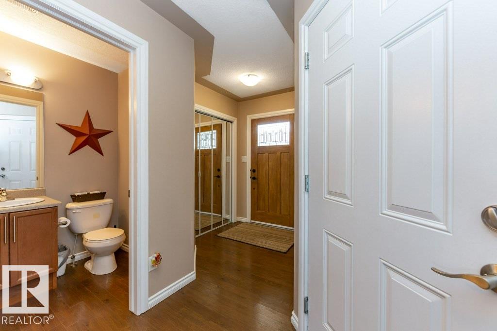
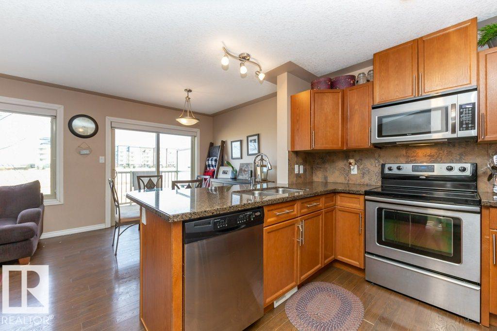
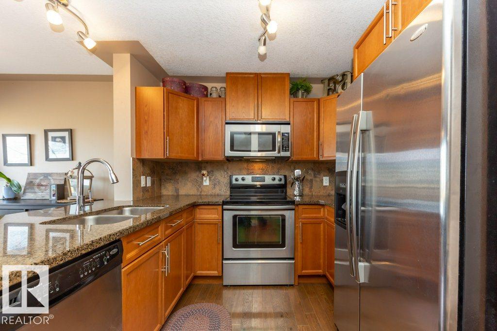
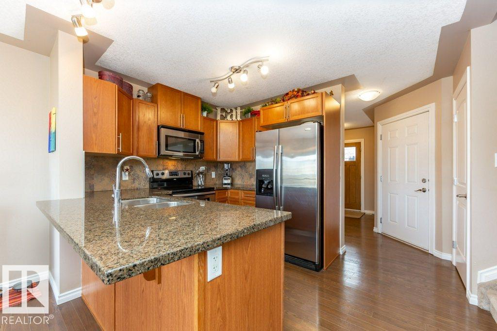
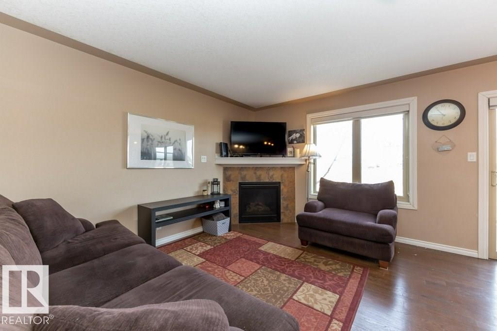
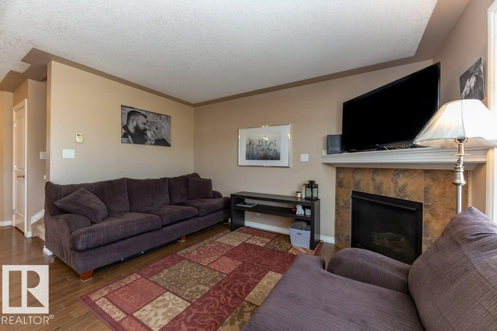
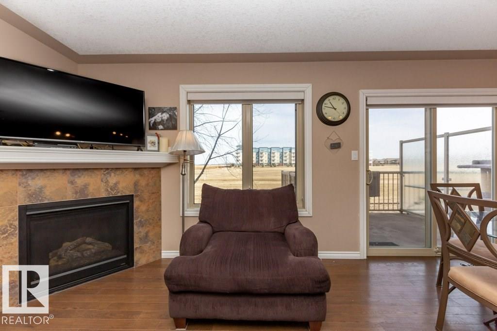
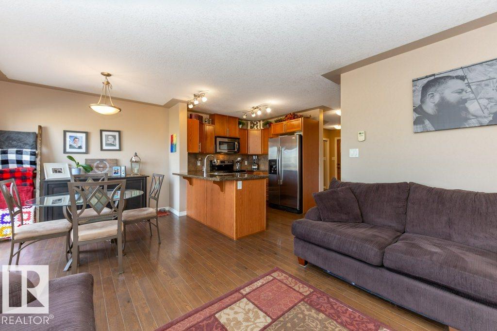
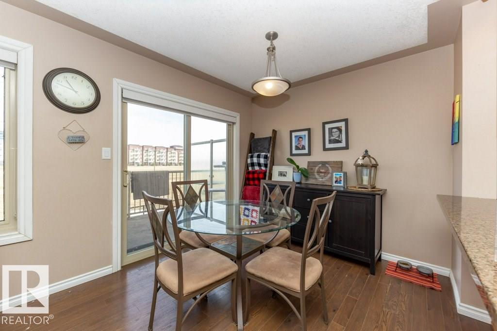
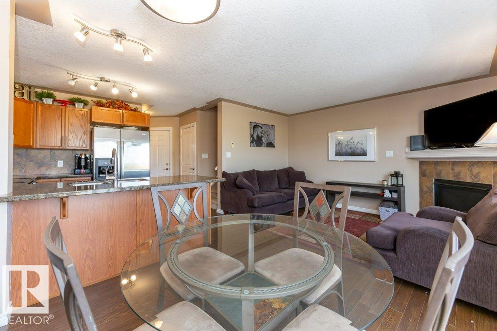
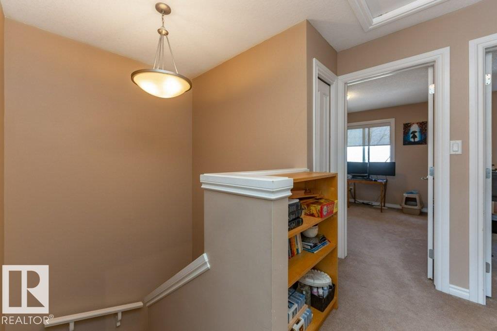
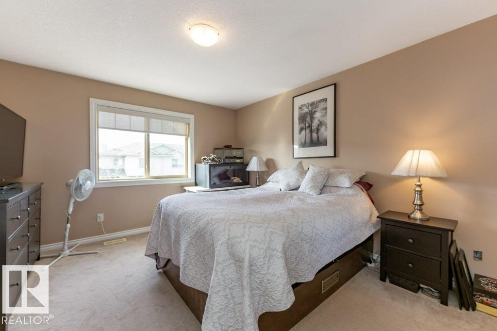
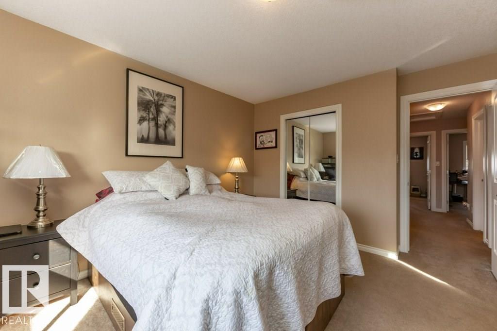
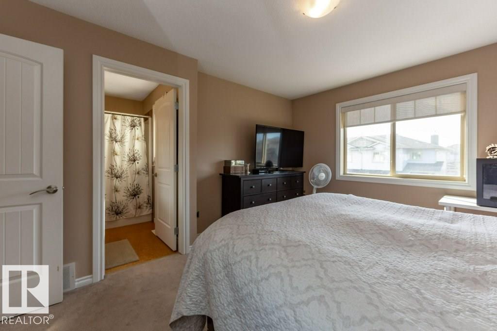
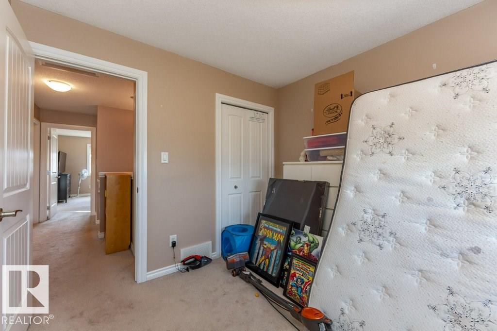
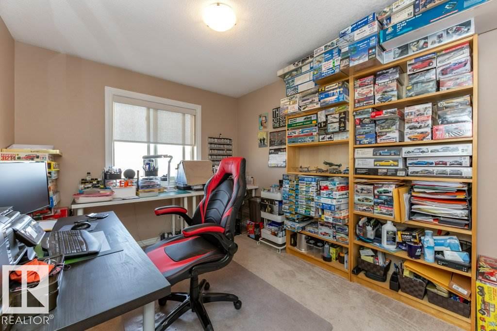
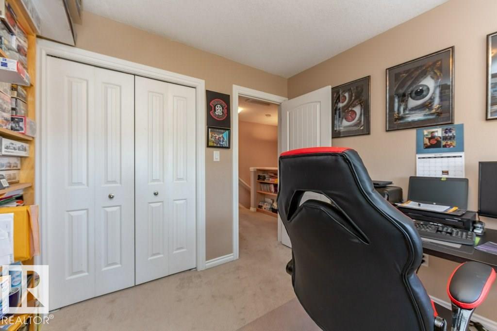
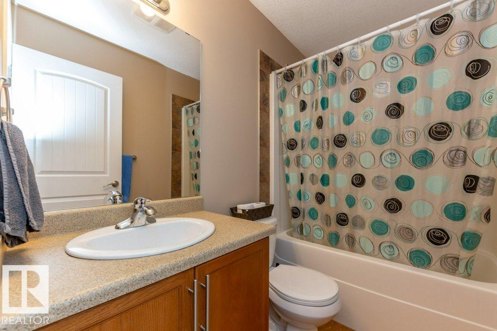
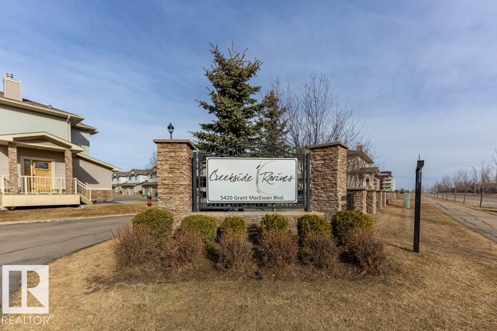
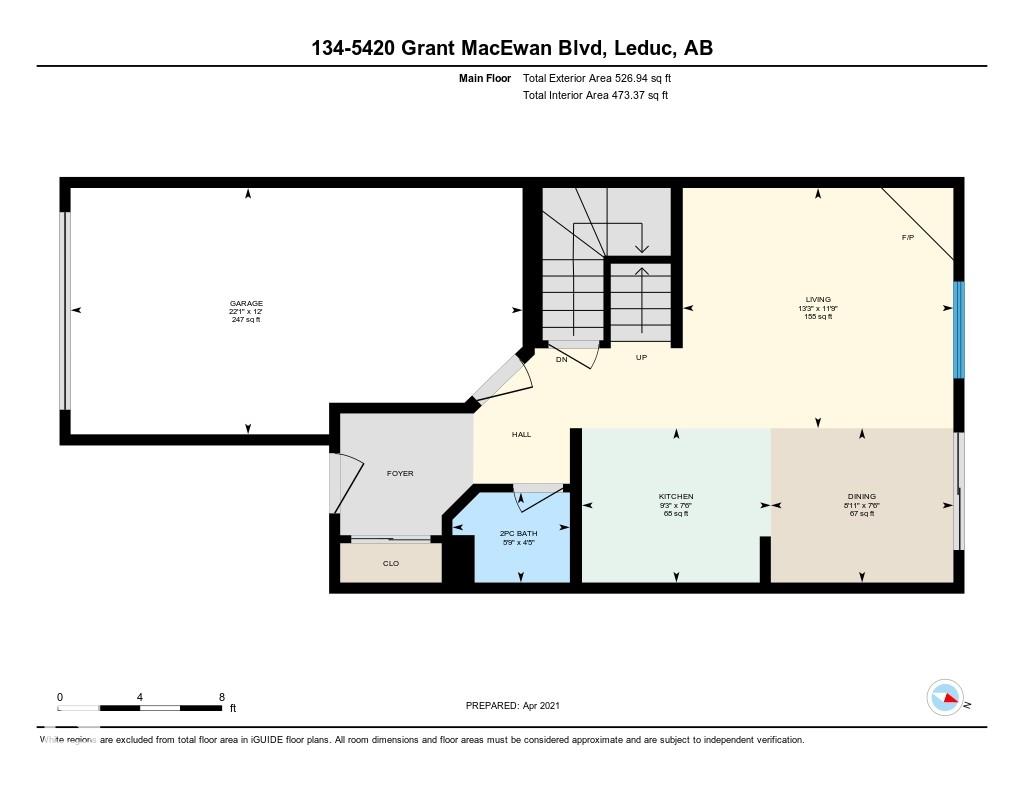
First Time Buyers? Downsizing? Investment? This beautiful townhouse style 2 storey condo in beautiful Creekside Ravines, offers open concept living, with well planned kitchen with granite counters, gas fireplace and 3 bedrooms. Attached single garage with storage. Priced to sell!

Essential Information

  • MLS® #
    E4498760
  • Year Built
    2009
  • Property Type
    Residential
  • Property Style
    2 Storey
  • MLS® #
    E4498760
  • Year Built
    2009
  • Property Type
    Residential
  • Property Style
    2 Storey
  • MLS® #
    E4498760
  • Year Built
    2009
  • Property Type
    Residential
  • Property Style
    2 Storey

Community Information

  • Area
    Leduc
  • Neighbourhood/Community
    Creekside (Leduc)
  • Condo Name
    Creekside Ravines
  • Postal Code
    T9E 0M1
  • Area
    Leduc
  • Neighbourhood/Community
    Creekside (Leduc)
  • Condo Name
    Creekside Ravines
  • Postal Code
    T9E 0M1
  • Area
    Leduc
  • Neighbourhood/Community
    Creekside (Leduc)
  • Condo Name
    Creekside Ravines
  • Postal Code
    T9E 0M1

Services & Amenities

  • Amenities
    Deck
    Detectors Smoke
    No Animal Home
    No Smoking Home
    Parking-Visitor
    Sprinkler System-Fire
  • Amenities
    Deck, Detectors Smoke, No Animal Home, No Smoking Home, Parking-Visitor, Sprinkler System-Fire
  • Amenities
    Deck
    Detectors Smoke
    No Animal Home
    No Smoking Home
    Parking-Visitor
    Sprinkler System-Fire

Interior

  • Floor Finish
    Laminate Flooring
  • Goods Included
    Dishwasher-Built-In
    Dryer
    Garage Opener
    Hood Fan
    Oven-Microwave
    Refrigerator
    Stove-Electric
    Washer
  • Heating Type
    Forced Air-1
    Natural Gas
  • Fireplace Fuel
    Gas
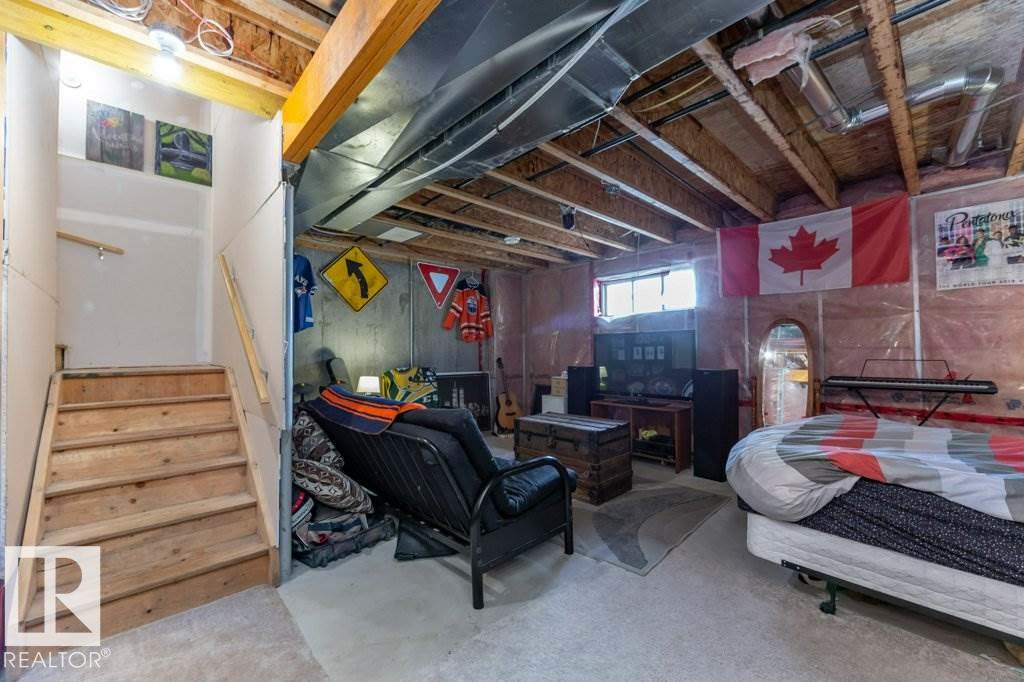
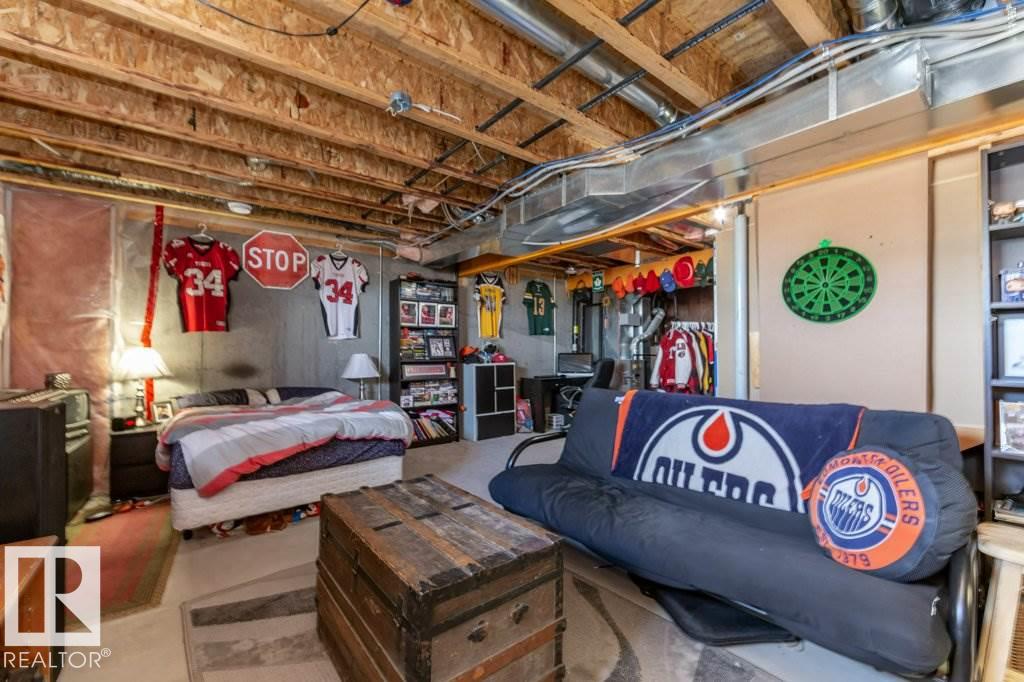
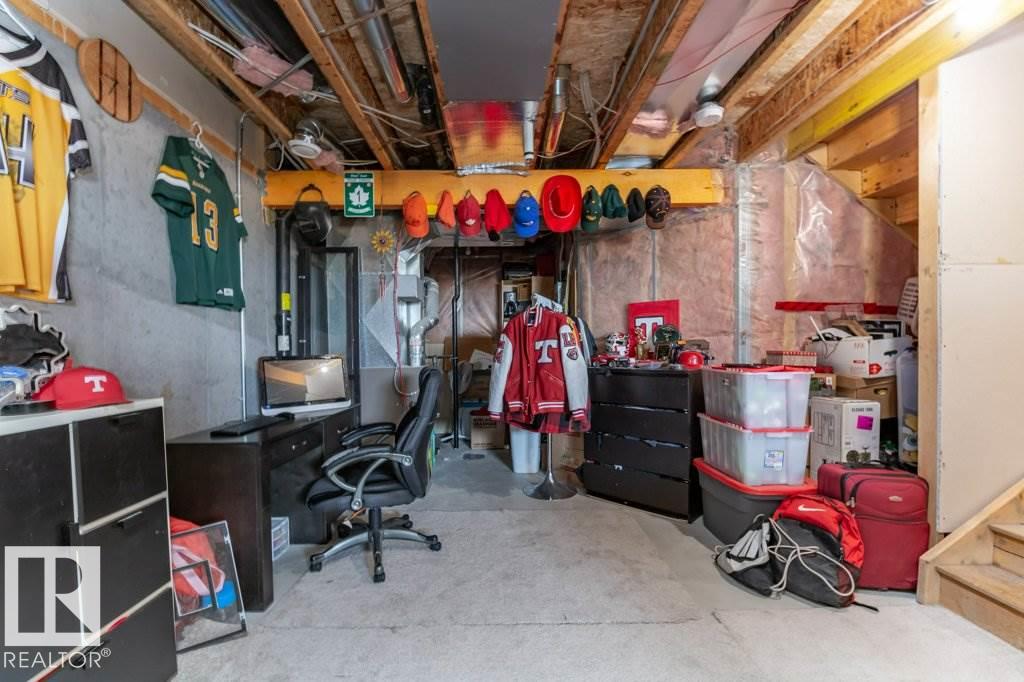
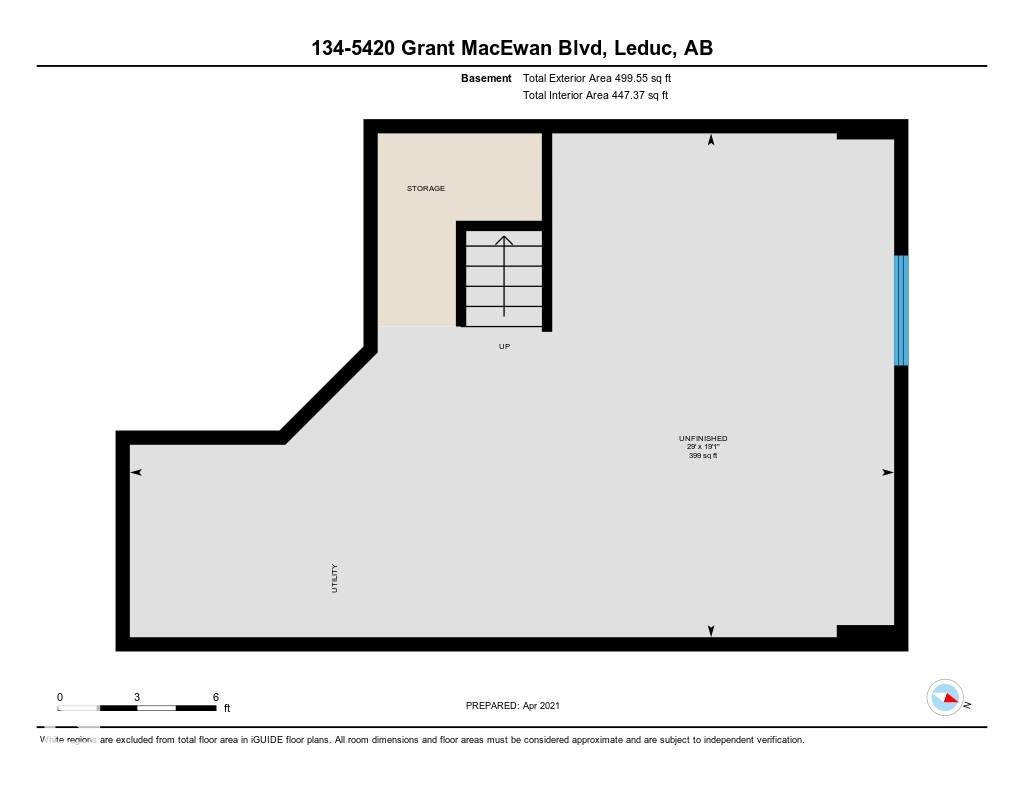
  • Basement
    Full
  • Basement Development
    Unfinished
  • Floor Finish
    Laminate Flooring
  • Goods Included
    Dishwasher-Built-In, Dryer, Garage Opener, Hood Fan, Oven-Microwave, Refrigerator, Stove-Electric, Washer
  • Heating Type
    Forced Air-1, Natural Gas
  • Fireplace Fuel
    Gas
  • Basement
    Full
  • Basement Development
    Unfinished
  • Floor Finish
    Laminate Flooring
  • Goods Included
    Dishwasher-Built-In
    Dryer
    Garage Opener
    Hood Fan
    Oven-Microwave
    Refrigerator
    Stove-Electric
    Washer
  • Heating Type
    Forced Air-1
    Natural Gas
  • Fireplace Fuel
    Gas
  • Basement
    Full
  • Basement Development
    Unfinished

Exterior

  • Lot/Exterior Features
    Airport Nearby
    Cul-De-Sac
    Flat Site
    No Back Lane
    Not Fenced
    Shopping Nearby
  • Roof
    Asphalt Shingles
  • Foundation
    Concrete Perimeter
  • Lot/Exterior Features
    Airport Nearby, Cul-De-Sac, Flat Site, No Back Lane, Not Fenced, Shopping Nearby
  • Roof
    Asphalt Shingles
  • Foundation
    Concrete Perimeter
  • Lot/Exterior Features
    Airport Nearby
    Cul-De-Sac
    Flat Site
    No Back Lane
    Not Fenced
    Shopping Nearby
  • Roof
    Asphalt Shingles
  • Foundation
    Concrete Perimeter

Additional Details

  • Property Class
    Condo
  • Site Influences
    Airport Nearby
    Cul-De-Sac
    Flat Site
    No Back Lane
    Not Fenced
    Shopping Nearby
  • Road Access
    Paved Driveway to House
  • Last Updated
    6/3/2026 0:39
  • Property Class
    Condo
  • Site Influences
    Airport Nearby, Cul-De-Sac, Flat Site, No Back Lane, Not Fenced, Shopping Nearby
  • Road Access
    Paved Driveway to House
  • Last Updated
    6/3/2026 0:39
  • Property Class
    Condo
  • Site Influences
    Airport Nearby
    Cul-De-Sac
    Flat Site
    No Back Lane
    Not Fenced
    Shopping Nearby
  • Road Access
    Paved Driveway to House
  • Last Updated
    6/3/2026 0:39

$289,900

134 5420 GRANT MACEWAN Boulevard

Schedule Tour
Contact Agent

$1321/month
Est. Monthly Payment
$
$
%
Learn More

Mortgage values are calculated by Redman Technologies Inc based on values provided in the REALTOR® Association of Edmonton listing data feed.