Courtesy of Shawn Nawaz of Bermont Realty (1983) Ltd

13219 107 Street, House for sale in Rosslyn Edmonton , Alberta , T5E 4W1

 MLS® # E4508636

5 bedrooms

2 bathrooms

1,039 sqft

Sign up to View

Days on Market

Off Street Parking On Street Parking Hot Wtr Tank-Energy Star

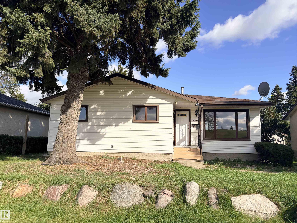
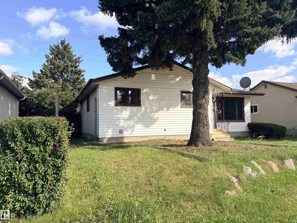
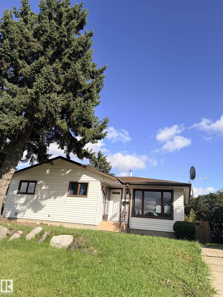
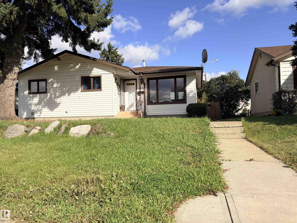
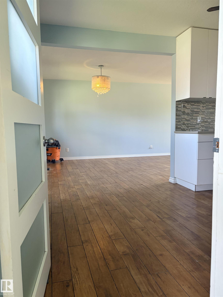
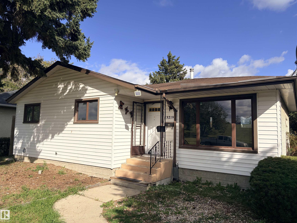
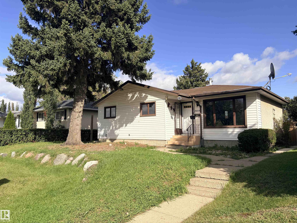
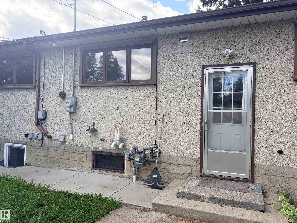
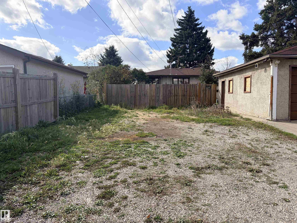
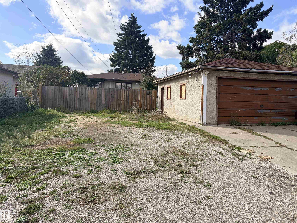
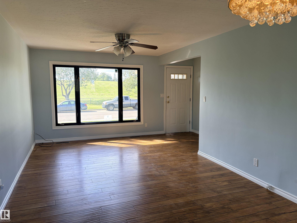
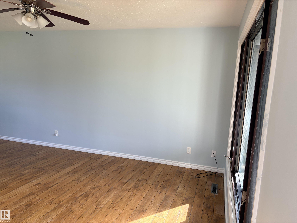
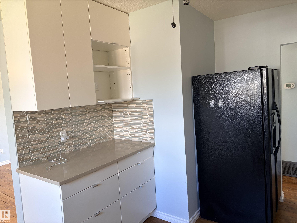
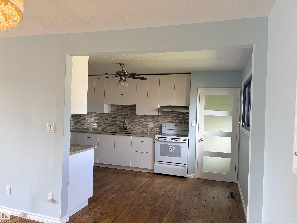
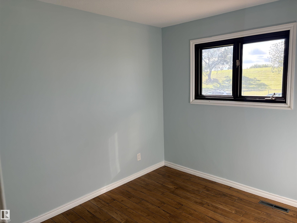
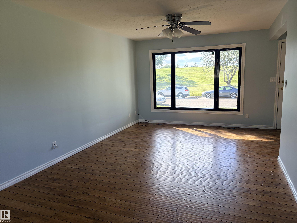
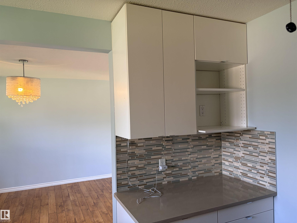
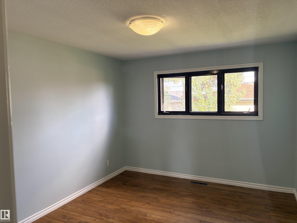
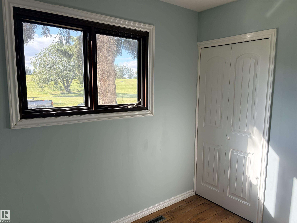
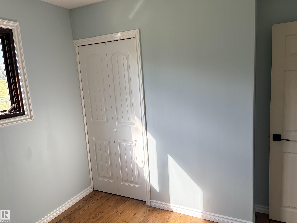
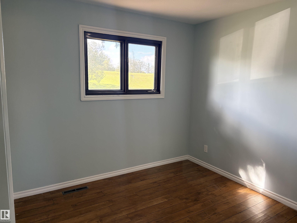
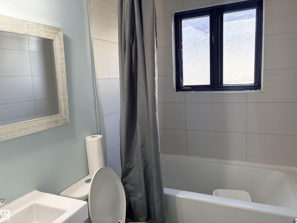
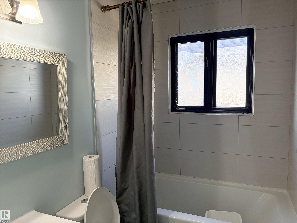
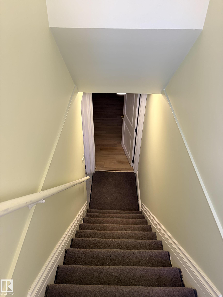
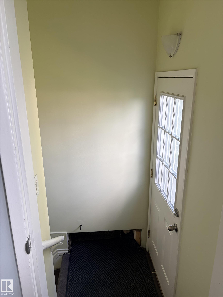
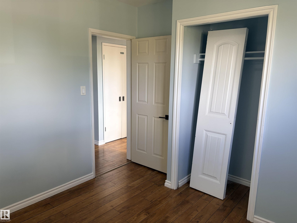
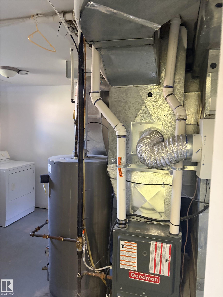
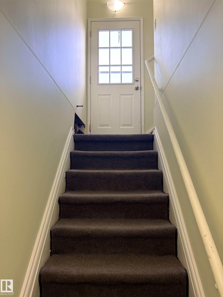
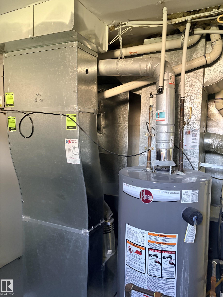
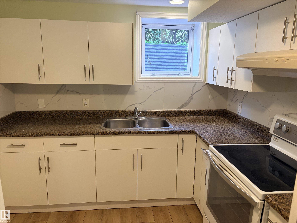
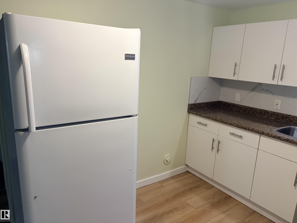
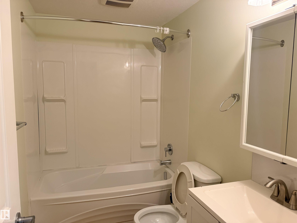
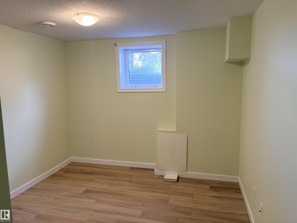
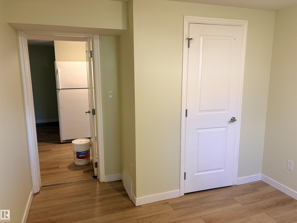
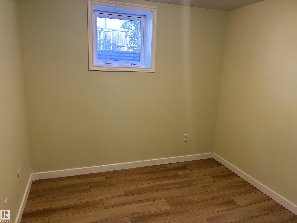
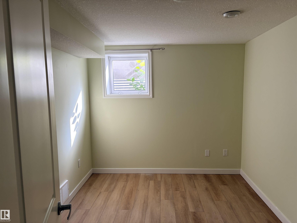
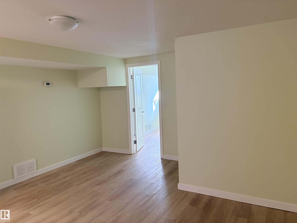
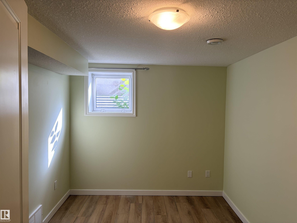
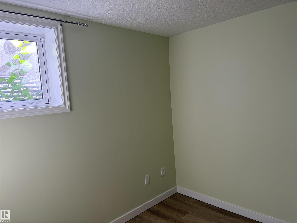
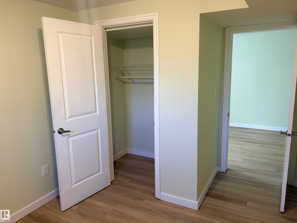
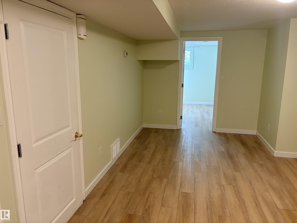
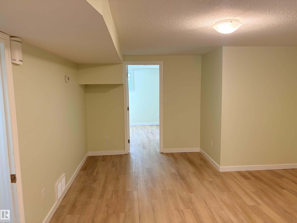
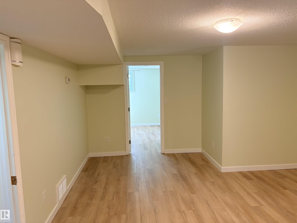
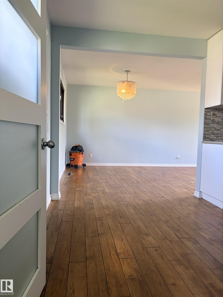
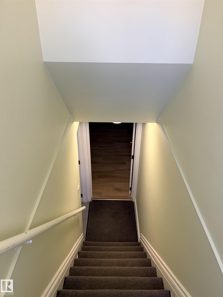
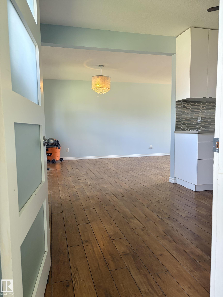
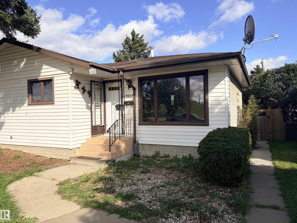
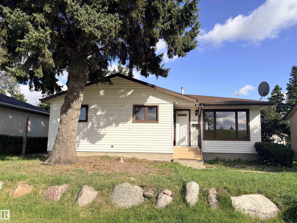
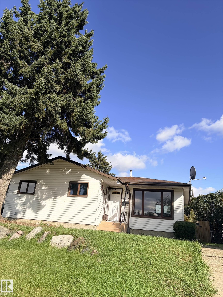
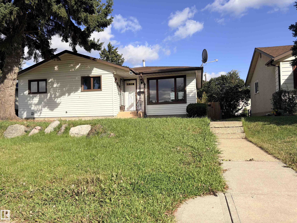
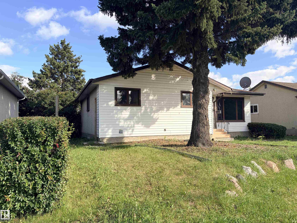
Welcome Home + Income at 13219 107 St NW! The best of both worlds in Rosslyn — A lovingly maintained family home WITH a fully LEGAL 2-bed basement suite. Enjoy 3 bedrooms up plus a bright living room & dining room, while your legal suite downstairs offers private entrance, full kitchen, and 2 additional bedrooms. Thoughtfully equipped with 2 HIGH-EFFICIENCY FURNACES for complete independence, comfort and efficiency. Perfect for investors, first-time buyers looking to offset their mortgage, or multi-generati...

Read More

Essential Information

  • MLS® #
    E4508636
  • Year Built
    1960
  • Property Type
    Residential
  • Property Style
    Bungalow
  • MLS® #
    E4508636
  • Year Built
    1960
  • Property Type
    Residential
  • Property Style
    Bungalow
  • MLS® #
    E4508636
  • Year Built
    1960
  • Property Type
    Residential
  • Property Style
    Bungalow

Community Information

  • Area
    Edmonton
  • Neighbourhood/Community
    Rosslyn
  • Postal Code
    T5E 4W1
  • Area
    Edmonton
  • Neighbourhood/Community
    Rosslyn
  • Postal Code
    T5E 4W1
  • Area
    Edmonton
  • Neighbourhood/Community
    Rosslyn
  • Postal Code
    T5E 4W1

Services & Amenities

  • Amenities
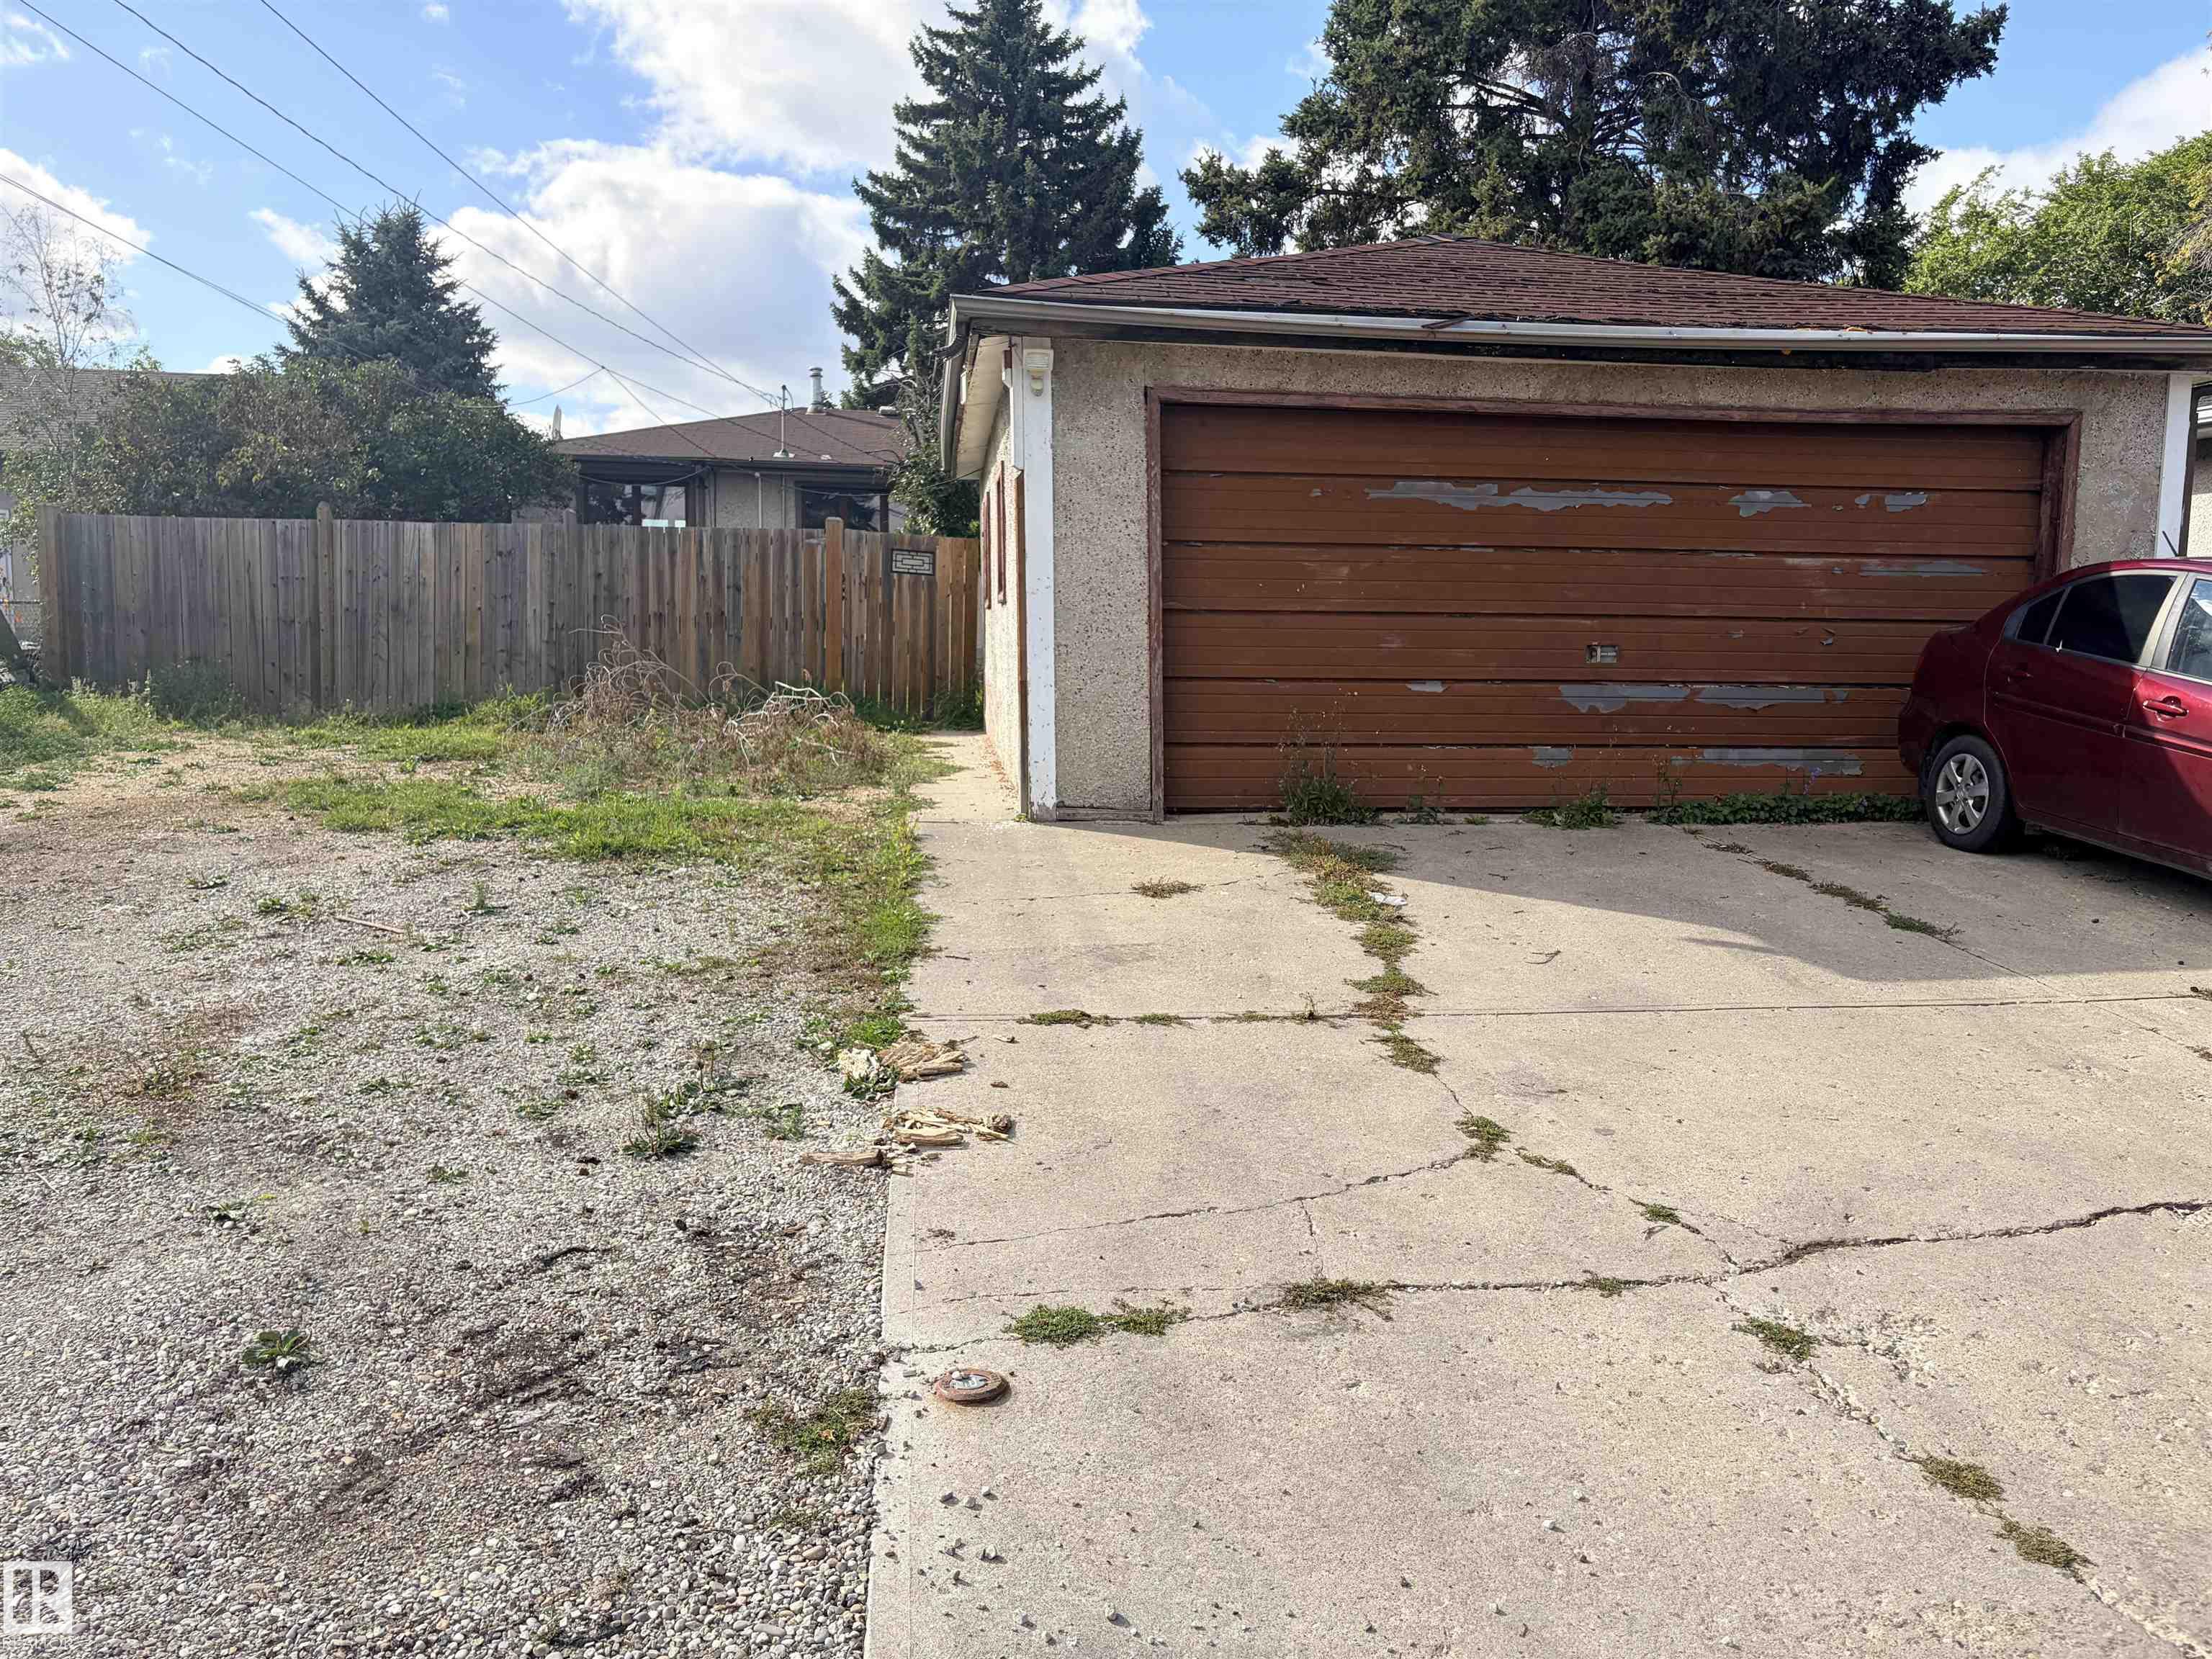
    Off Street Parking
    On Street Parking
    Hot Wtr Tank-Energy Star
  • Amenities
    Off Street Parking, On Street Parking, Hot Wtr Tank-Energy Star
  • Amenities
    Off Street Parking
    On Street Parking
    Hot Wtr Tank-Energy Star

Interior

  • Floor Finish
    Ceramic Tile
    Laminate Flooring
    Vinyl Plank
  • Goods Included
    Dryer
    Refrigerator
    Stove-Electric
    Washer
    Refrigerators-Two
    Stoves-Two
  • Heating Type
    Forced Air-2
    Natural Gas
  • Basement
    Full
  • Basement Development
    Fully Finished
  • Floor Finish
    Ceramic Tile, Laminate Flooring, Vinyl Plank
  • Goods Included
    Dryer, Refrigerator, Stove-Electric, Washer, Refrigerators-Two, Stoves-Two
  • Heating Type
    Forced Air-2, Natural Gas
  • Basement
    Full
  • Basement Development
    Fully Finished
  • Floor Finish
    Ceramic Tile
    Laminate Flooring
    Vinyl Plank
  • Goods Included
    Dryer
    Refrigerator
    Stove-Electric
    Washer
    Refrigerators-Two
    Stoves-Two
  • Heating Type
    Forced Air-2
    Natural Gas
  • Basement
    Full
  • Basement Development
    Fully Finished

Exterior

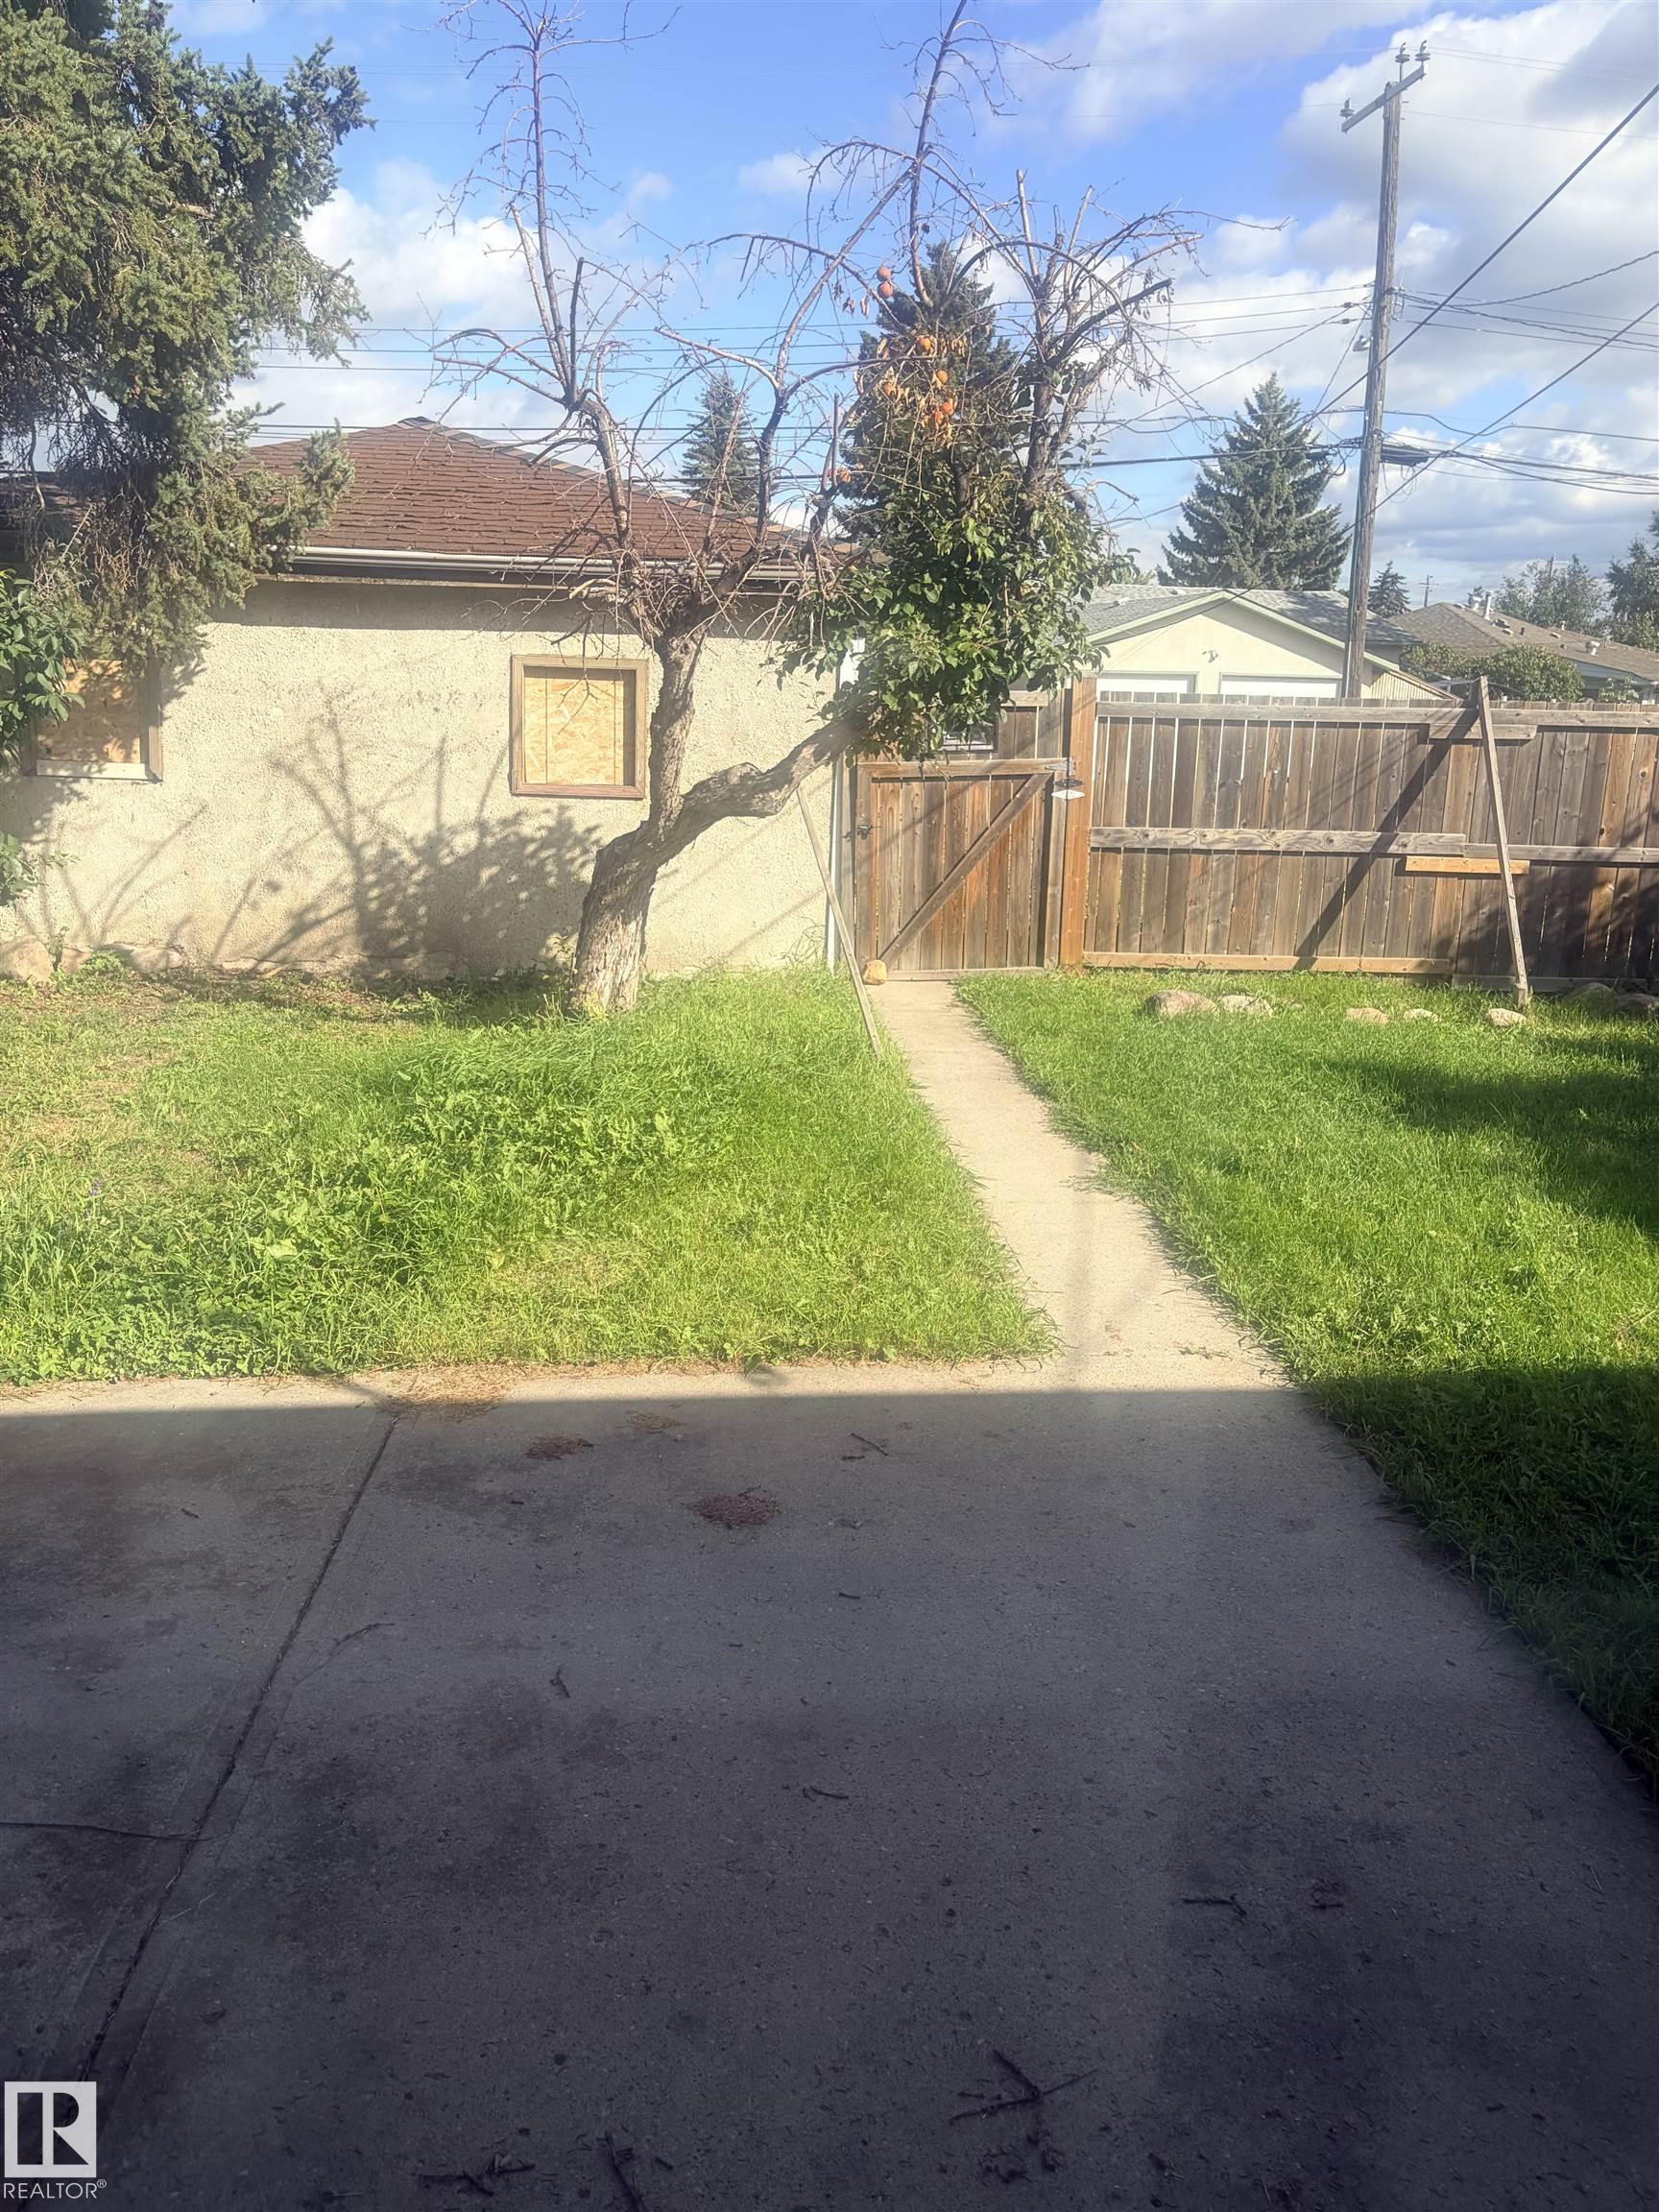
  • Lot/Exterior Features
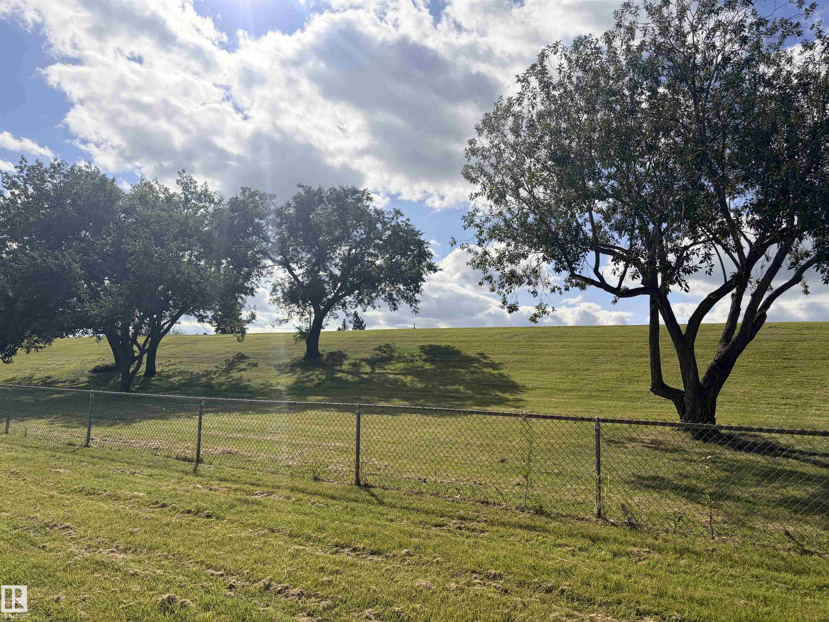
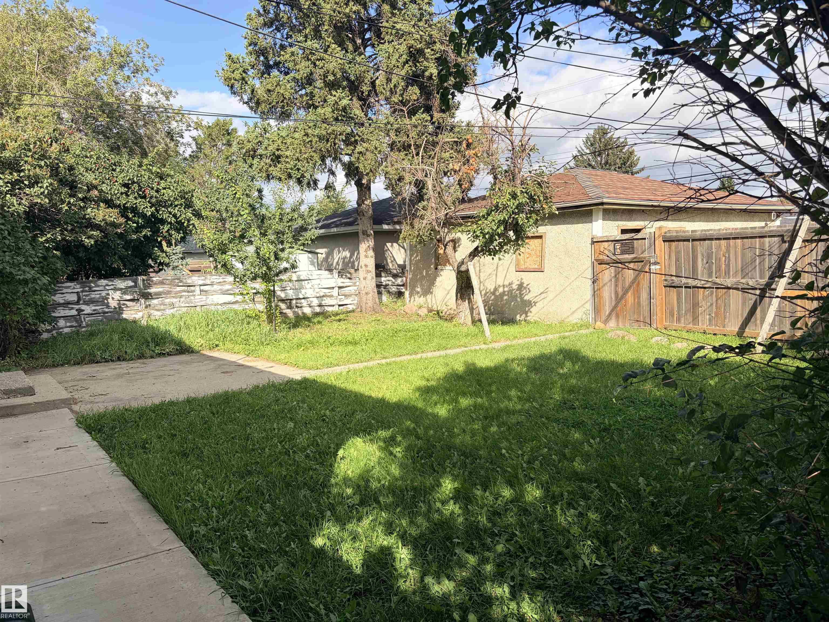
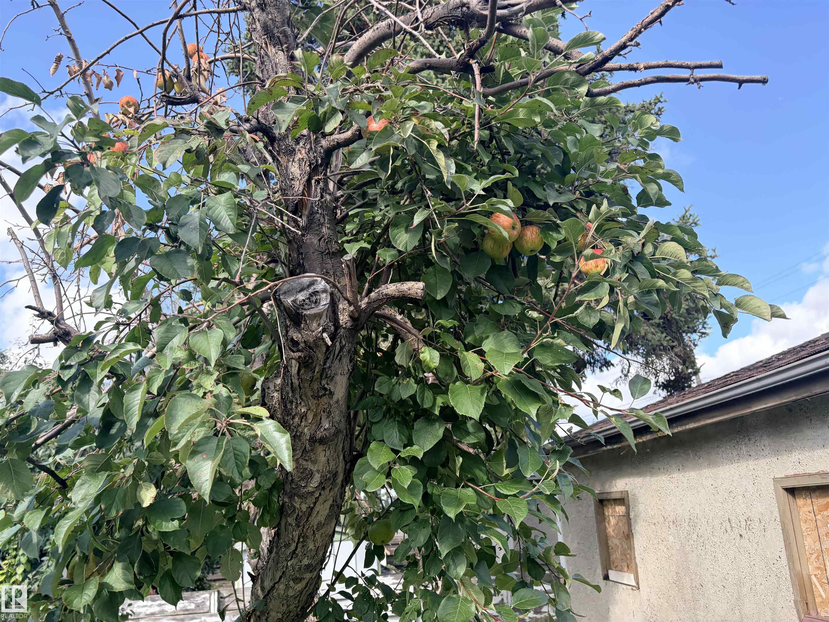
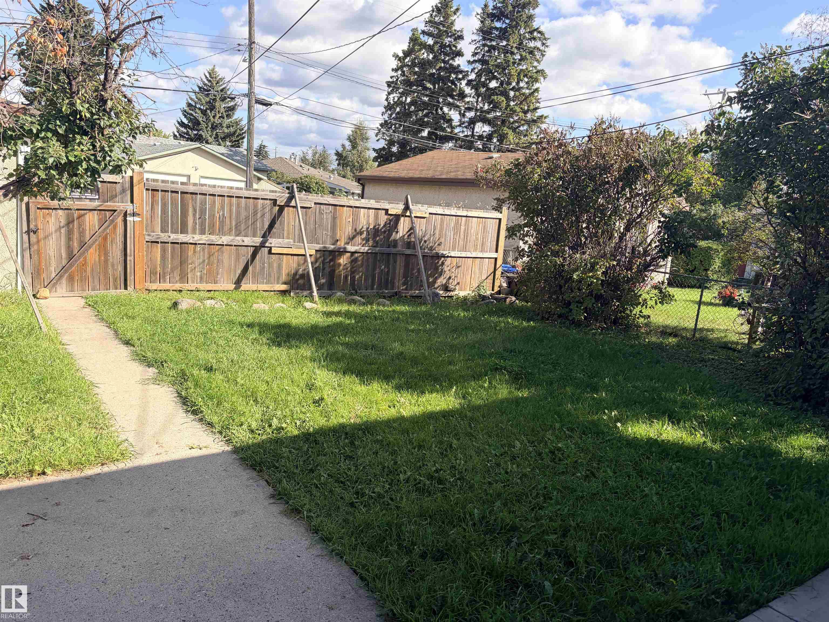
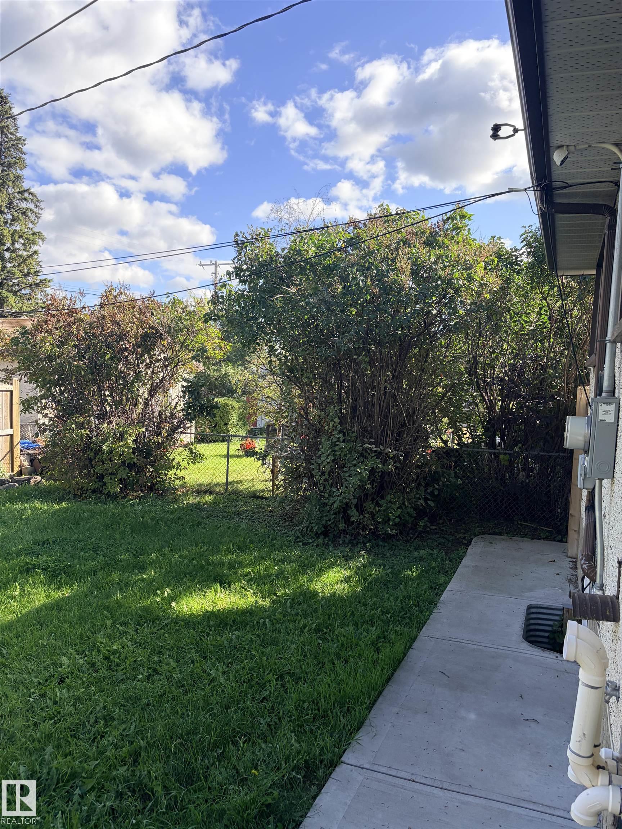
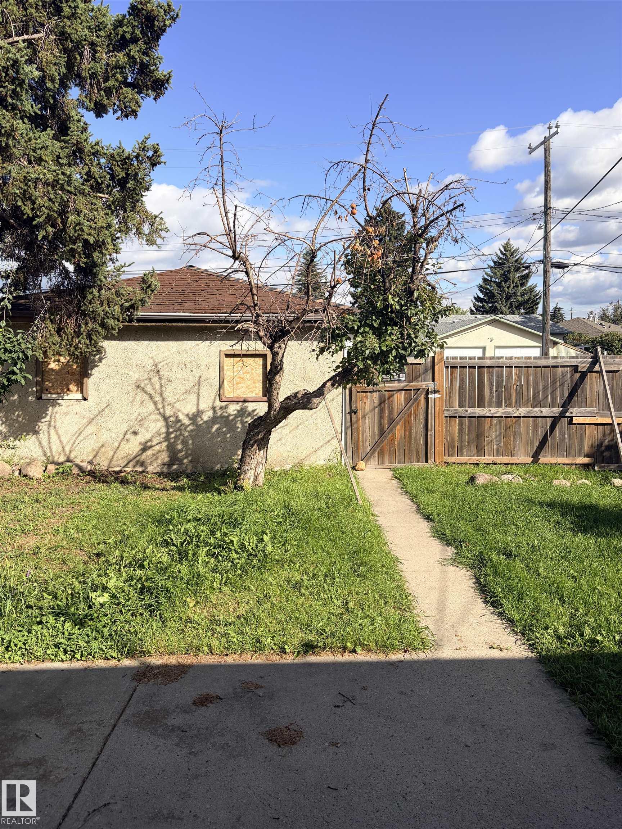
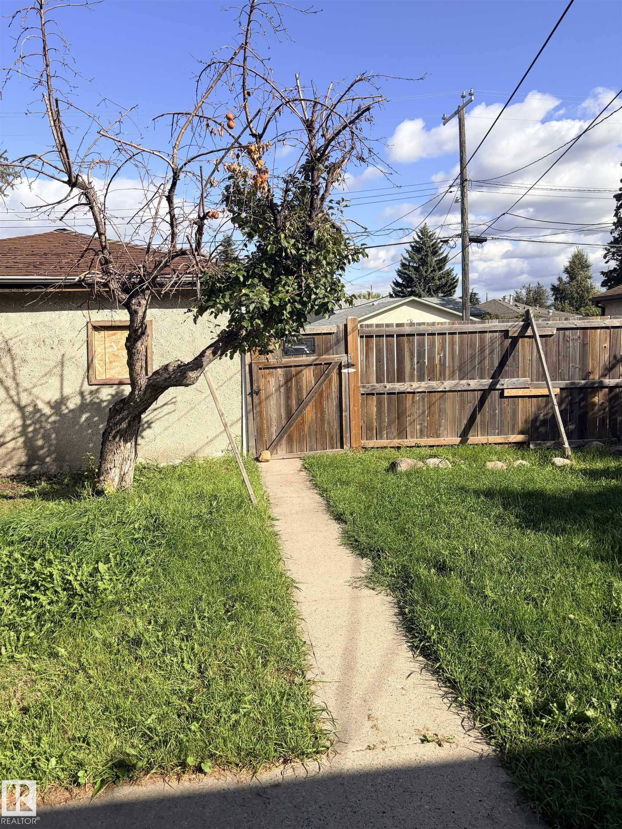
    Fruit Trees/Shrubs
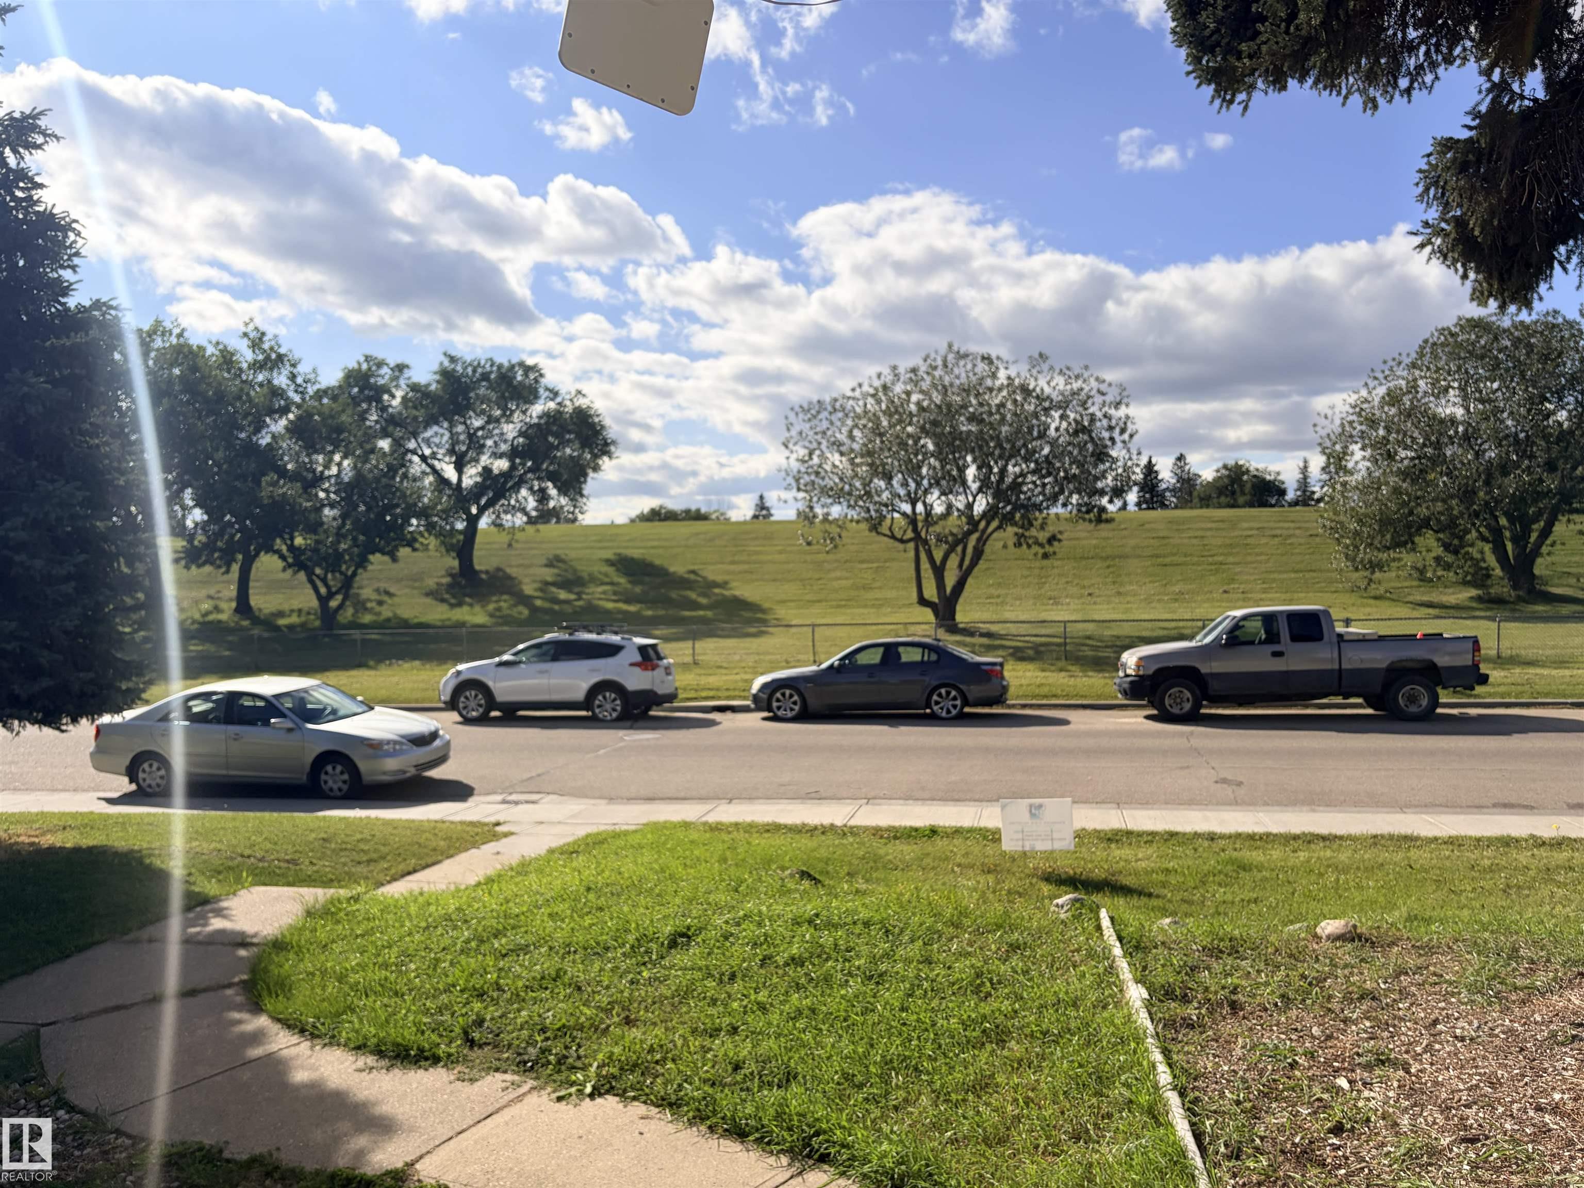
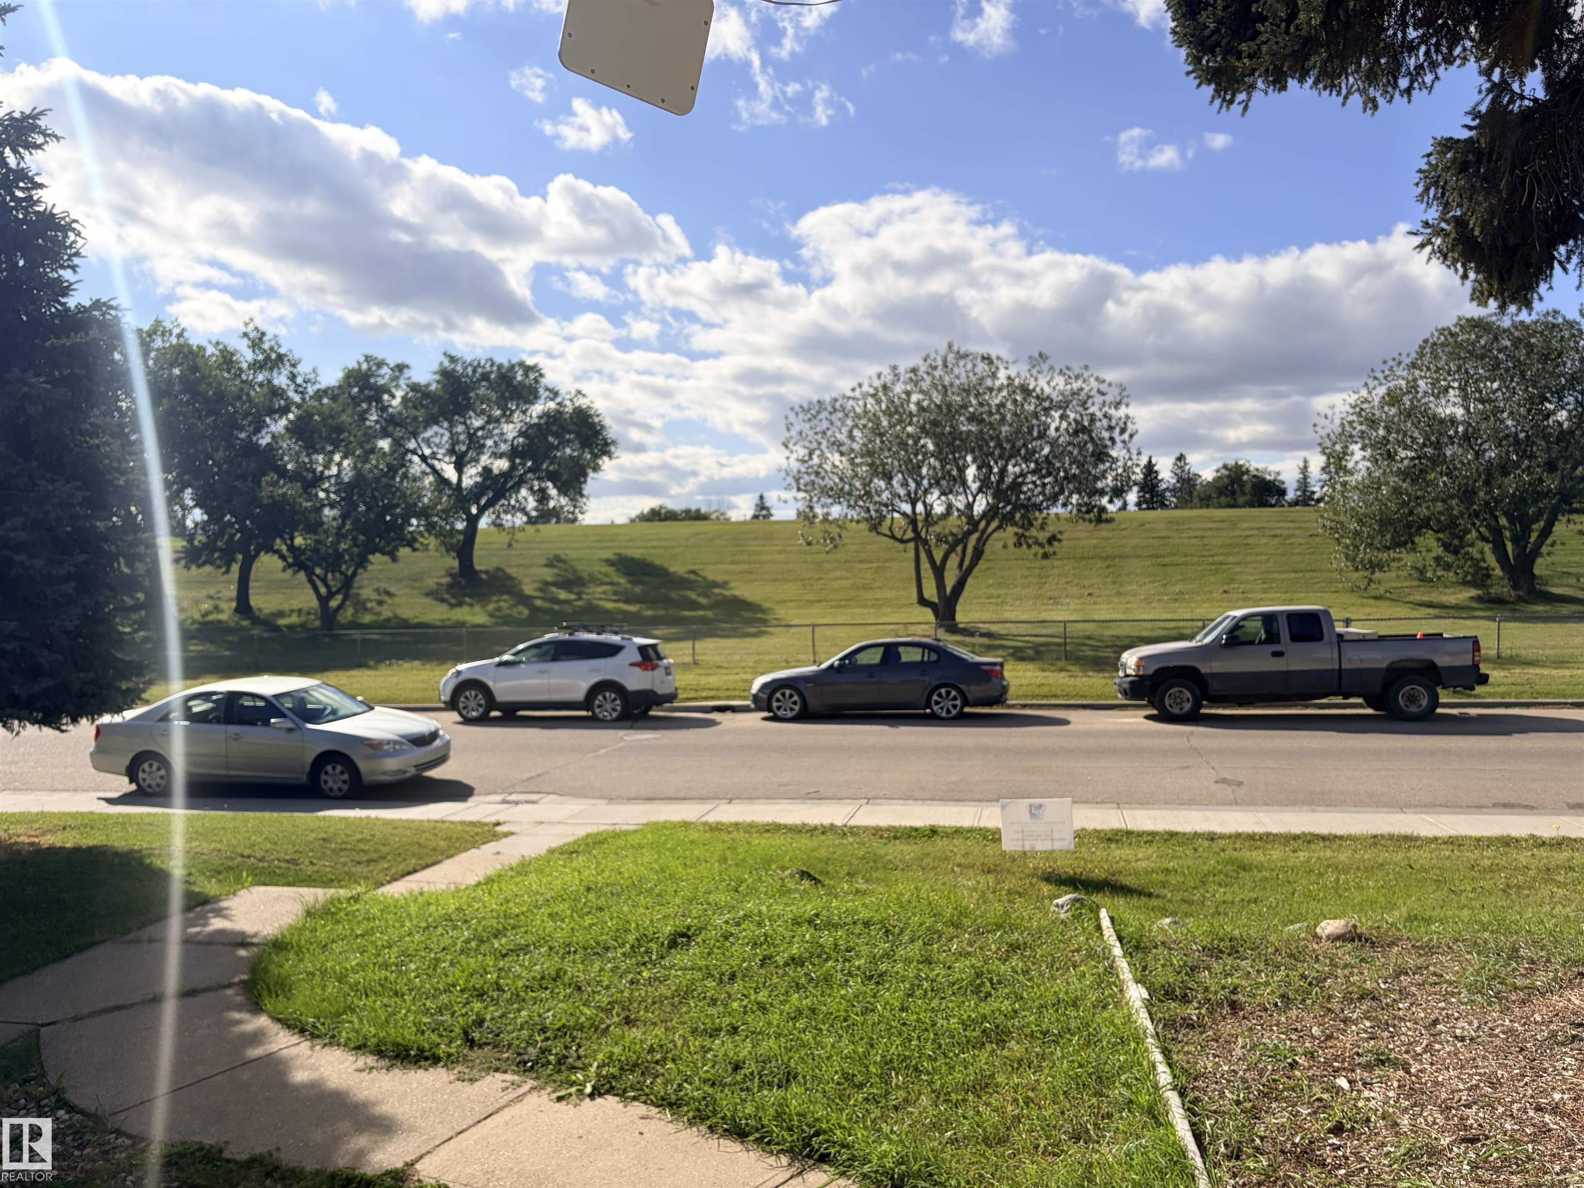
    Playground Nearby
    Schools
    Shopping Nearby
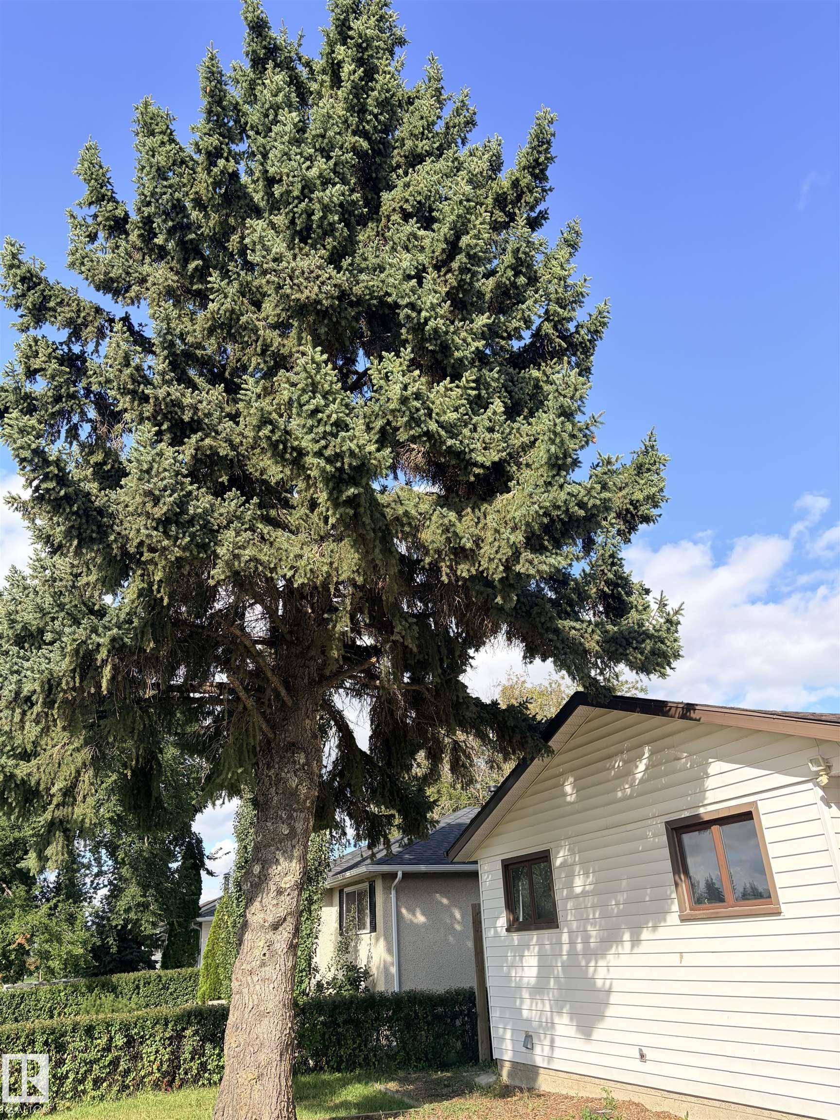
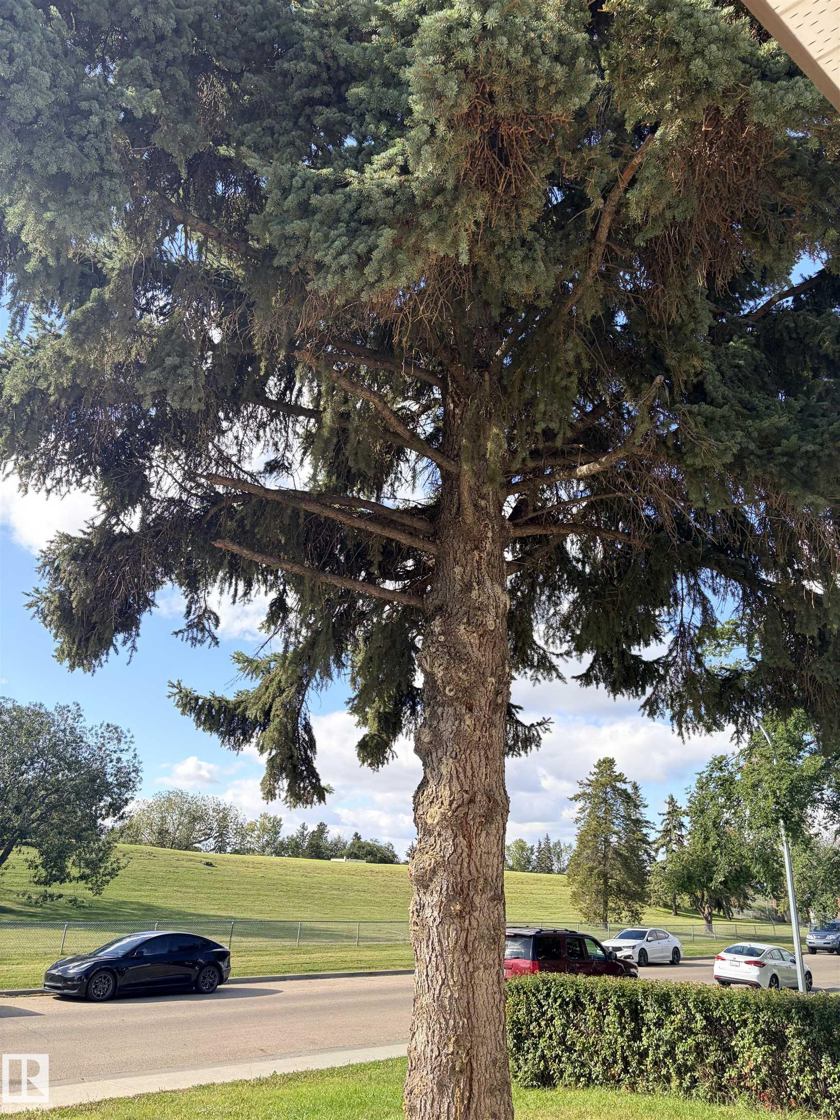
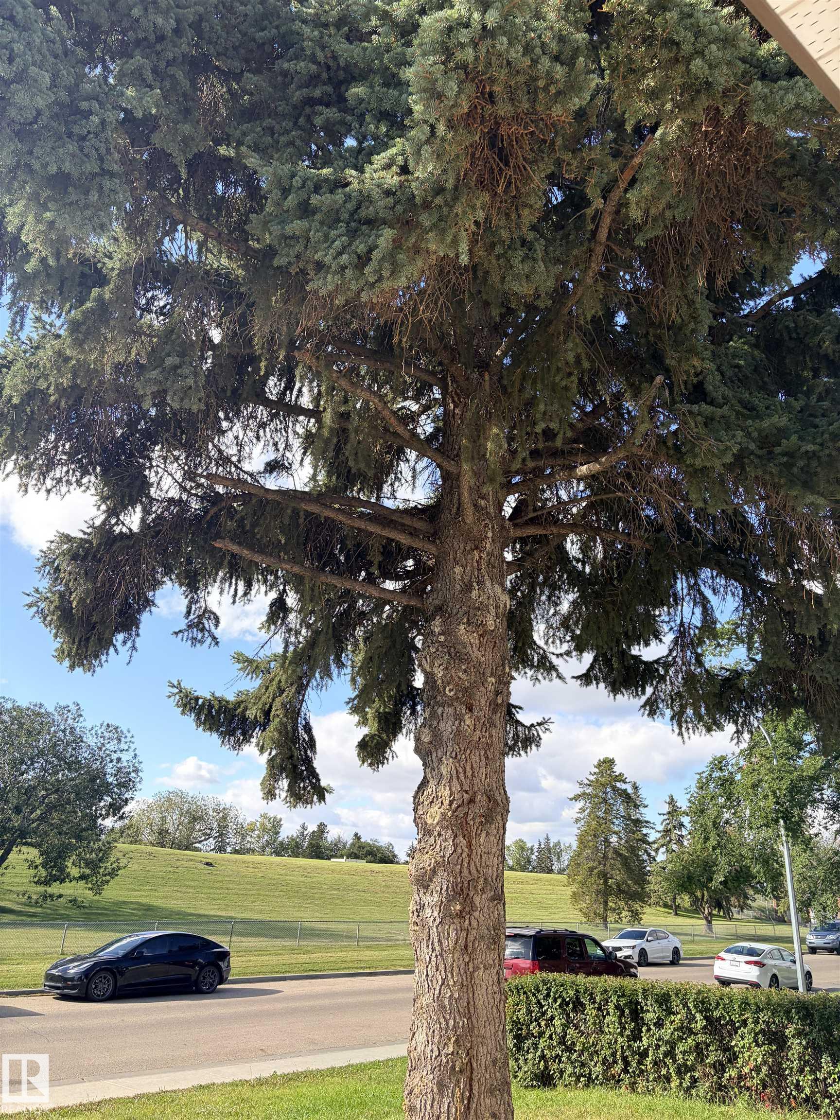
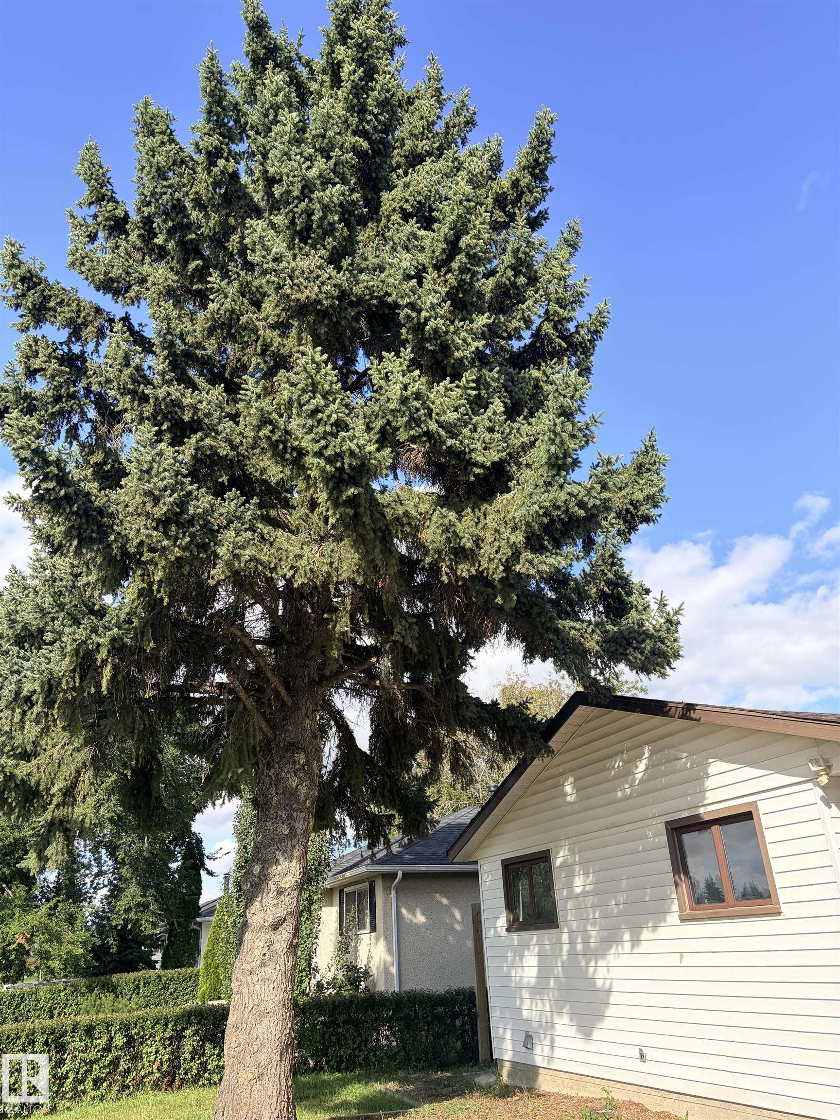
    Treed Lot
  • Roof
    Asphalt Shingles
  • Foundation
    Slab
  • Lot/Exterior Features
    Fruit Trees/Shrubs, Playground Nearby, Schools, Shopping Nearby, Treed Lot
  • Roof
    Asphalt Shingles
  • Foundation
    Slab
  • Lot/Exterior Features
    Fruit Trees/Shrubs
    Playground Nearby
    Schools
    Shopping Nearby
    Treed Lot
  • Roof
    Asphalt Shingles
  • Foundation
    Slab

Additional Details

  • Property Class
    Single Family
  • Site Influences
    Fruit Trees/Shrubs
    Playground Nearby
    Schools
    Shopping Nearby
    Treed Lot
  • Road Access
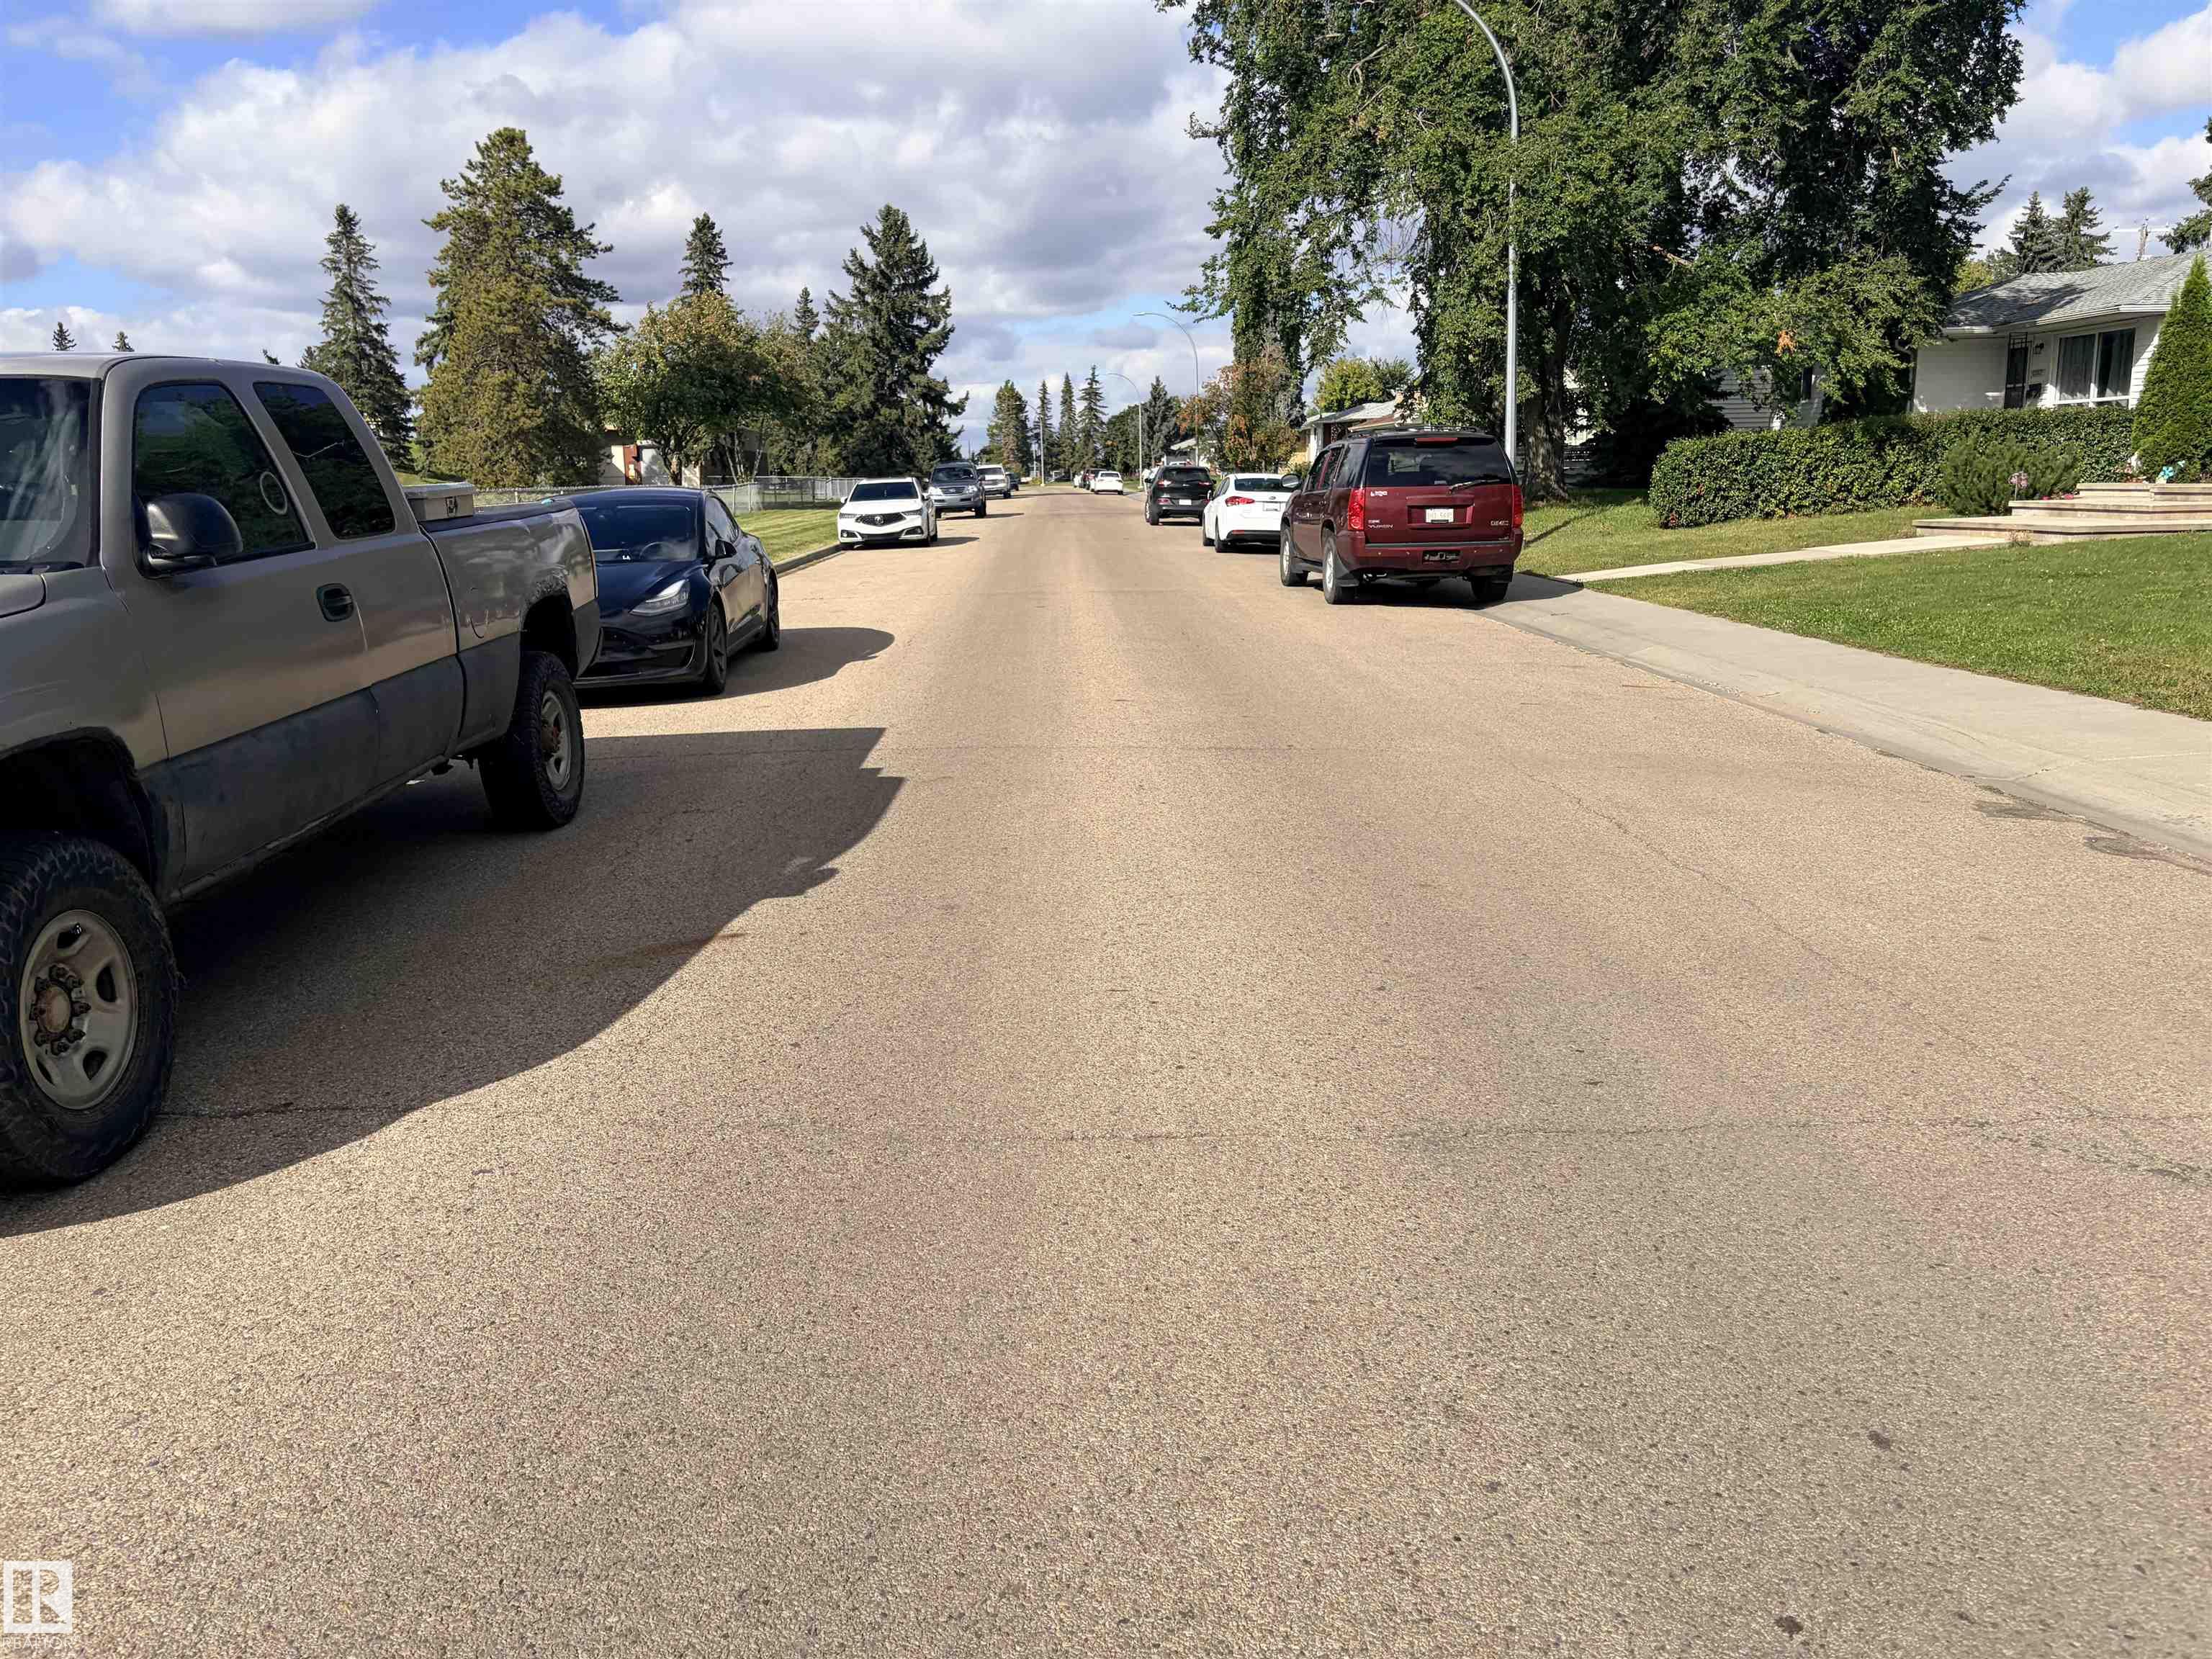
    Paved
  • Last Updated
    8/1/2026 21:28
  • Property Class
    Single Family
  • Site Influences
    Fruit Trees/Shrubs, Playground Nearby, Schools, Shopping Nearby, Treed Lot
  • Road Access
    Paved
  • Last Updated
    8/1/2026 21:28
  • Property Class
    Single Family
  • Site Influences
    Fruit Trees/Shrubs
    Playground Nearby
    Schools
    Shopping Nearby
    Treed Lot
  • Road Access
    Paved
  • Last Updated
    8/1/2026 21:28

$429,888

13219 107 Street

Schedule Tour
Contact Agent

$1958/month
Est. Monthly Payment
$
$
%
Learn More

Mortgage values are calculated by Redman Technologies Inc based on values provided in the REALTOR® Association of Edmonton listing data feed.