Courtesy of Caitlin Garrioch of Real Broker

1304 10149 SASKATCHEWAN Drive, Condo for sale in Strathcona Edmonton , Alberta , T6E 6B6

 MLS® # E4513085

2 bedrooms

2 bathrooms

824 sqft

Sign up to View

Days on Market

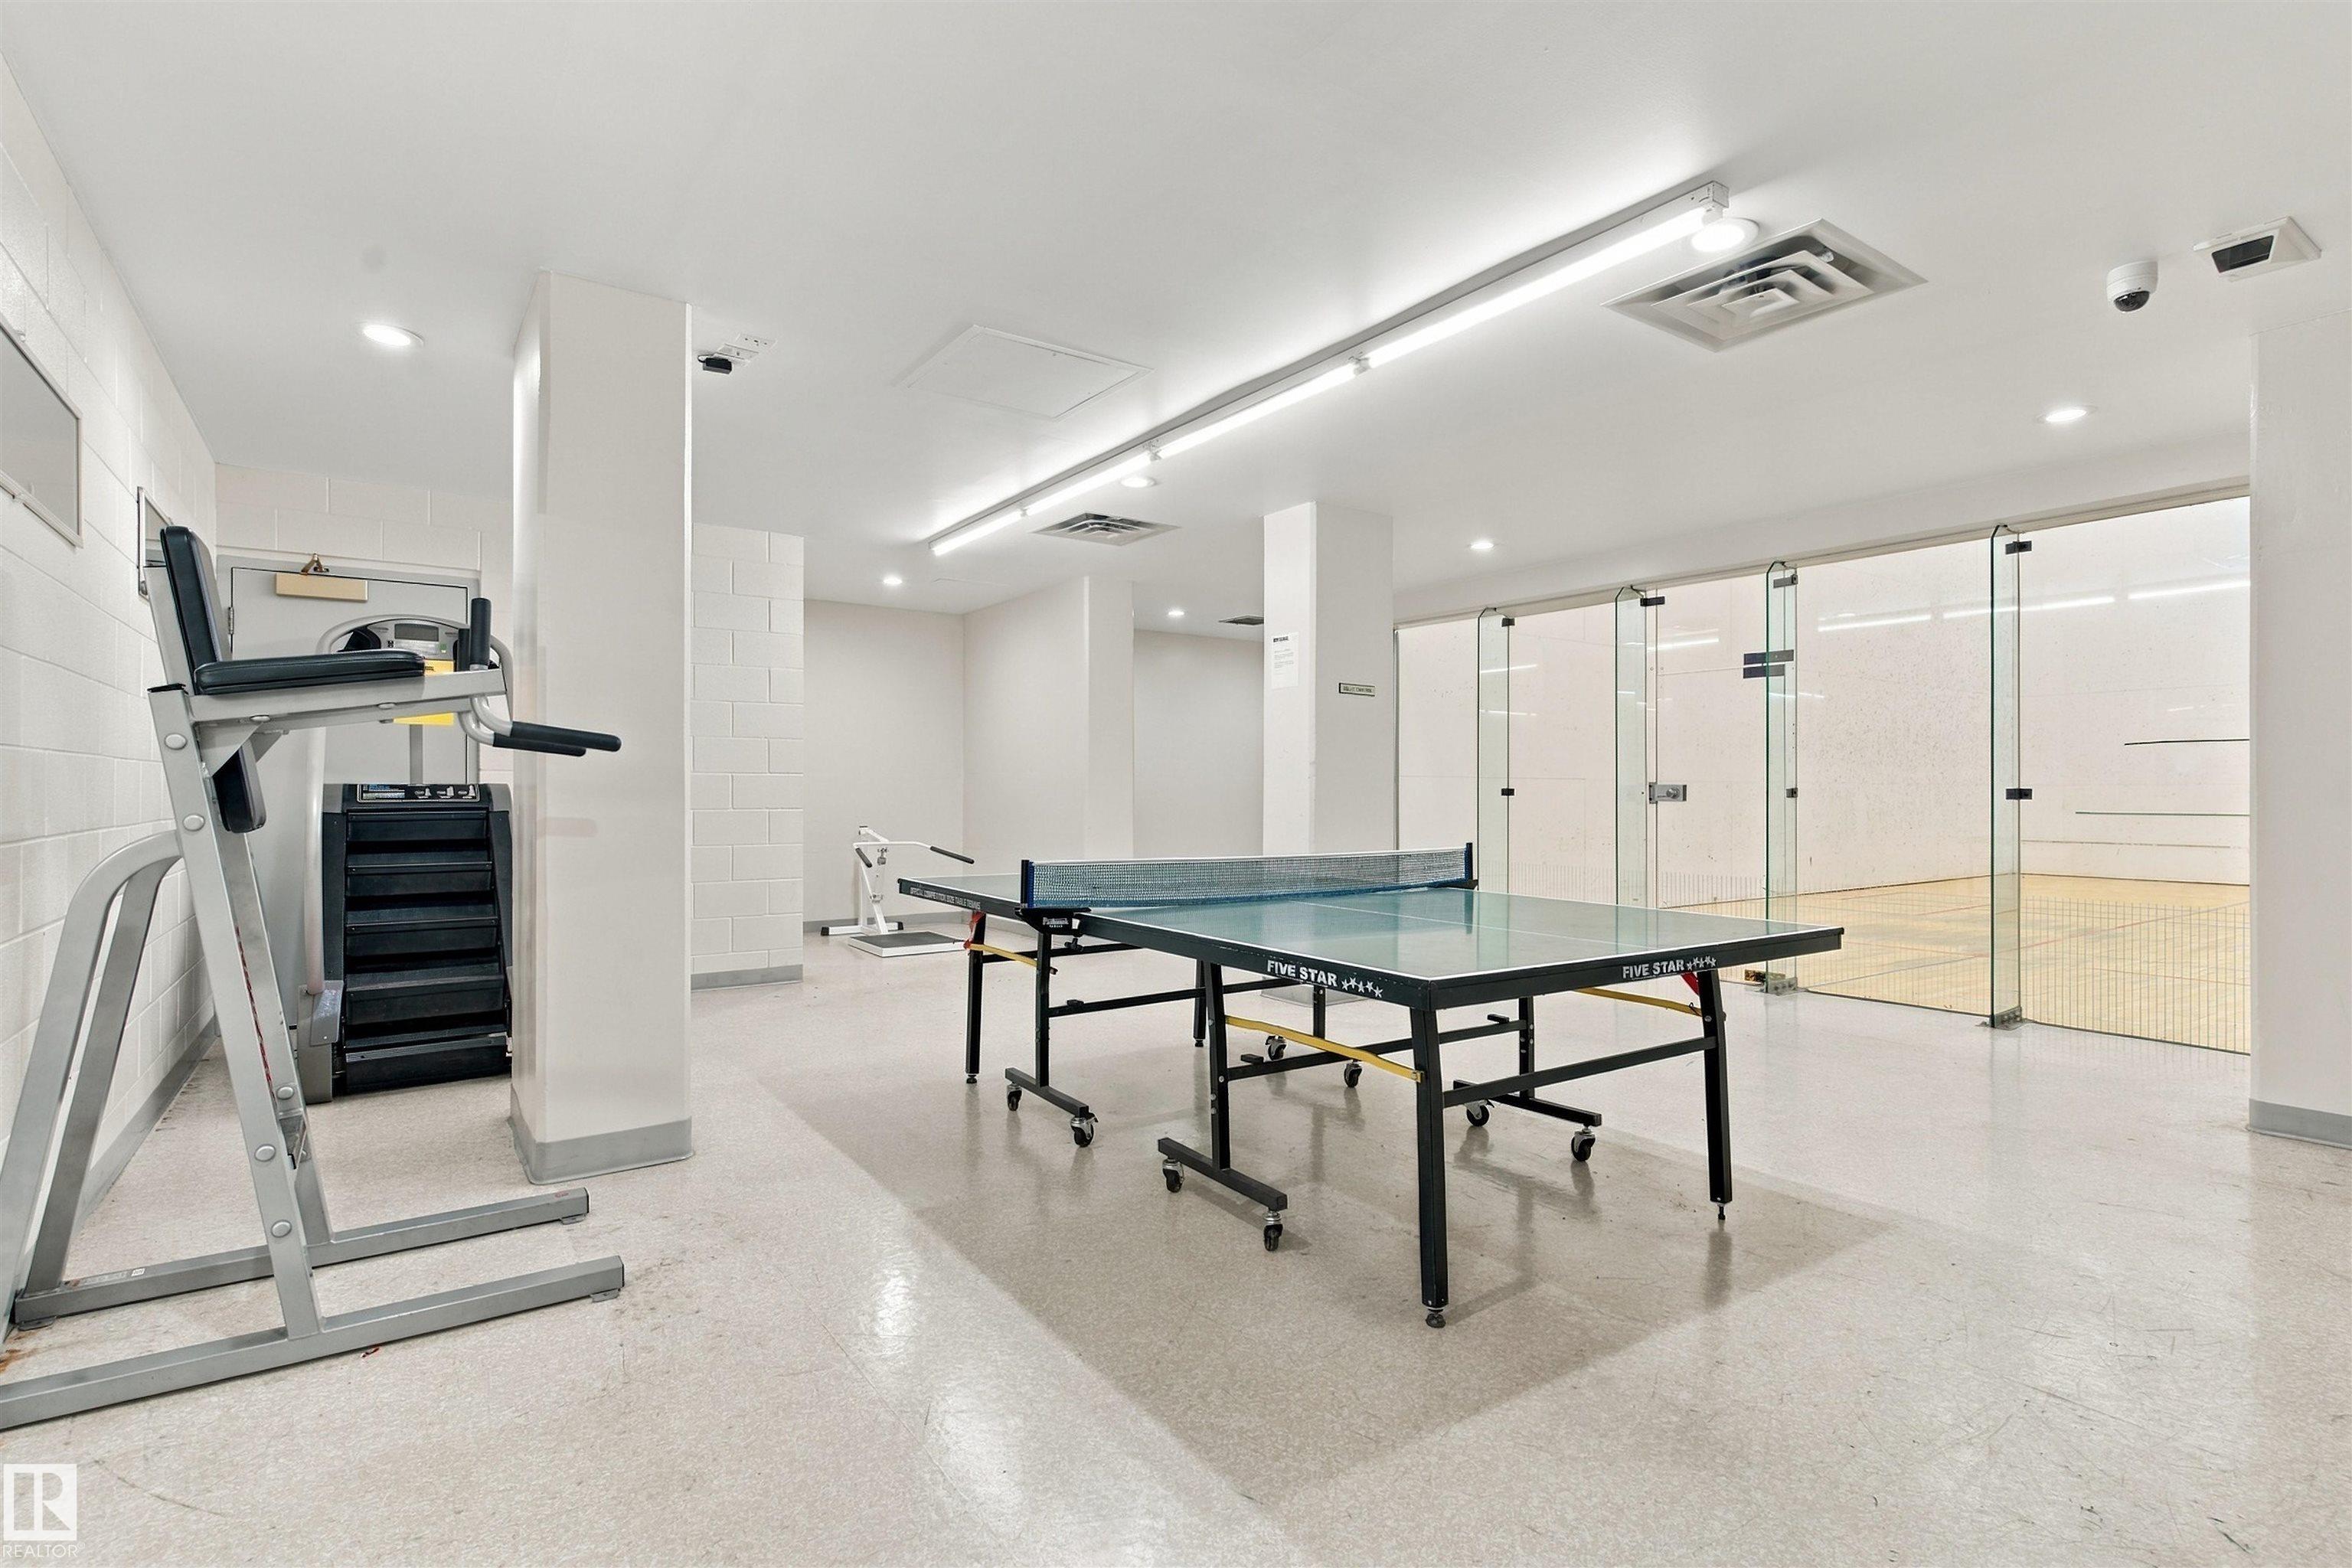
Closet Organizers Exercise Room Parking-Plug-Ins Parking-Visitor Racquet Courts Recreation Room/Centre Secured Parking Security Door Tennis Courts

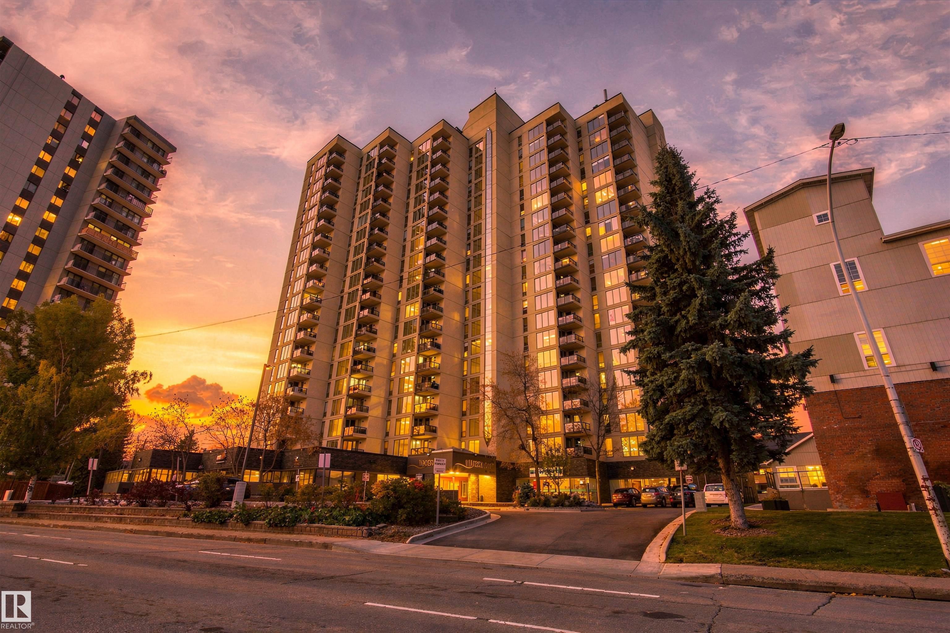
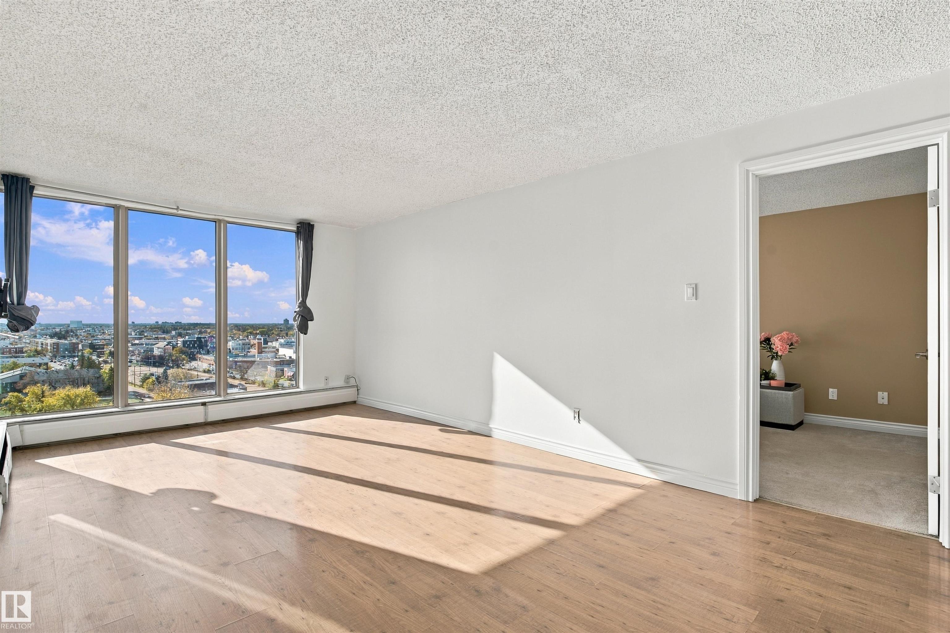
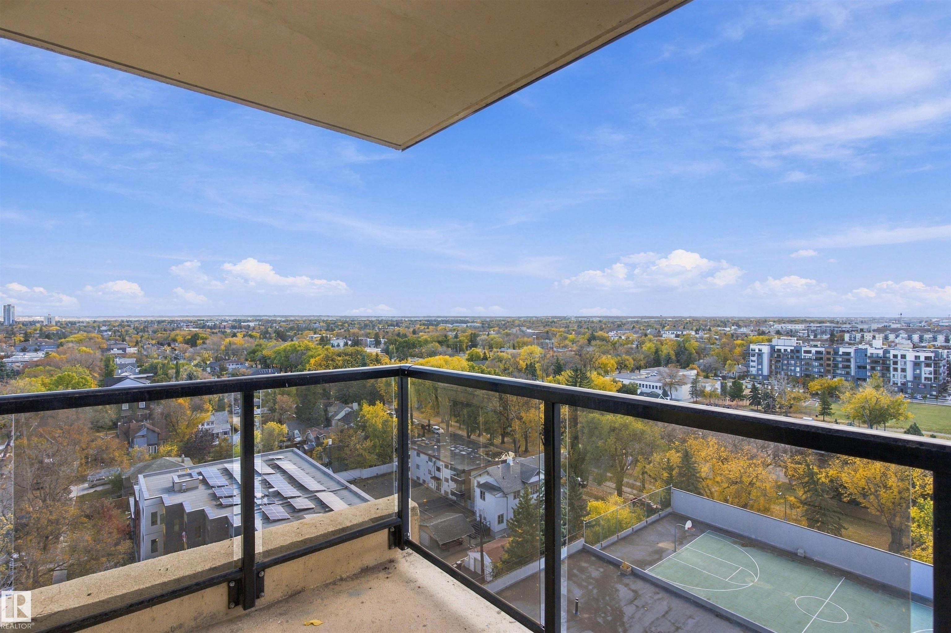
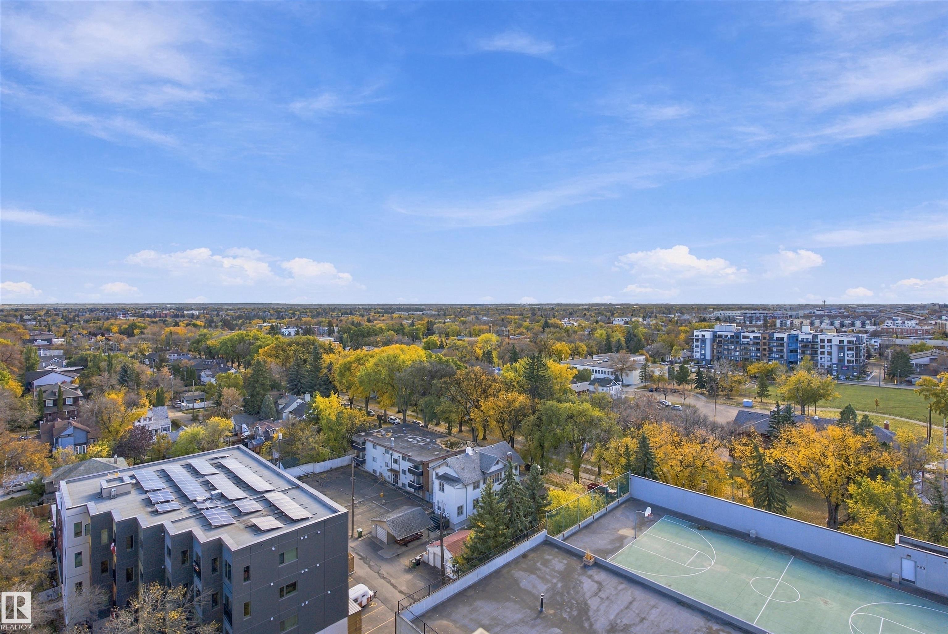
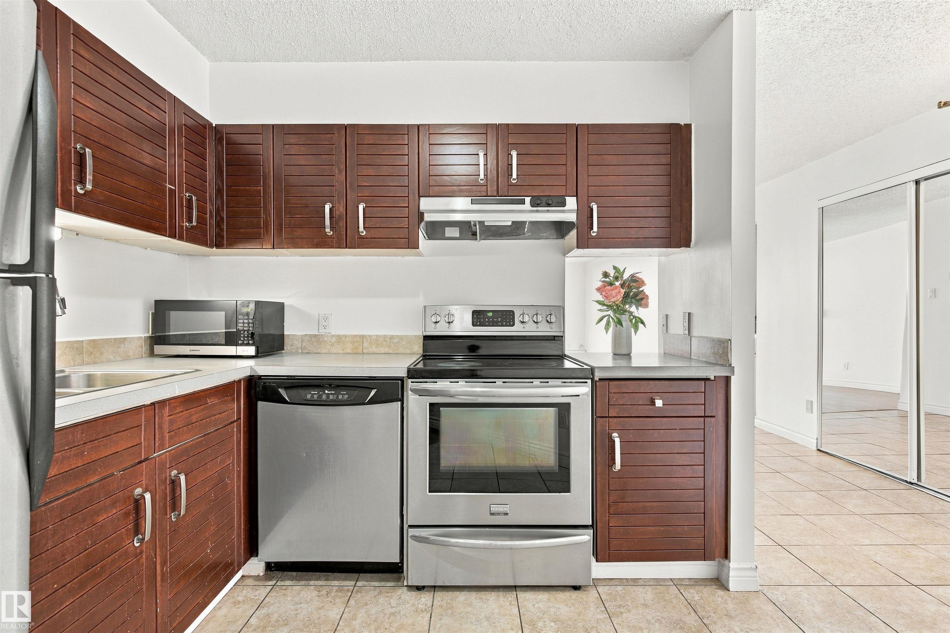
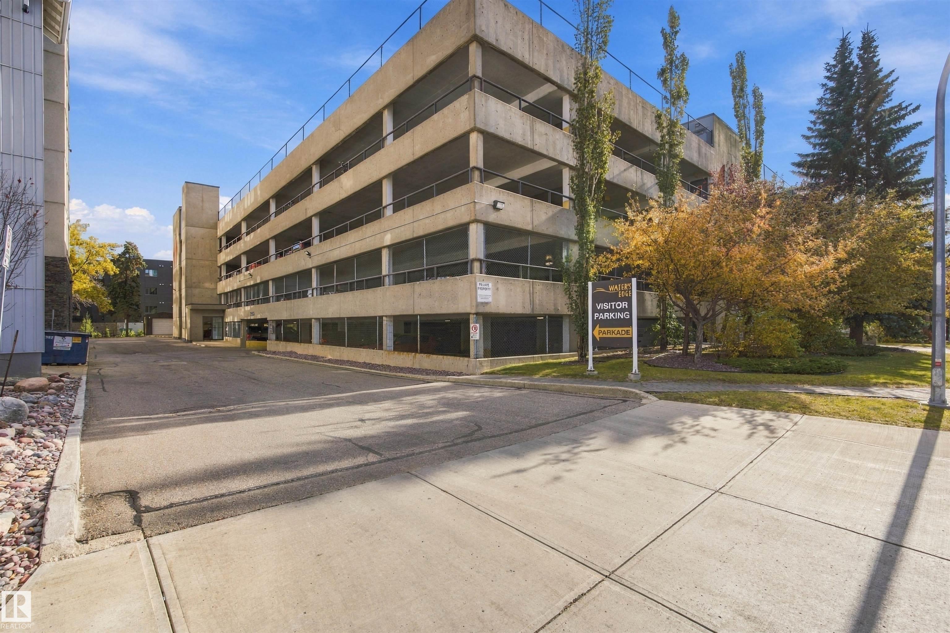
Wake up to south-facing city views and enjoy the beauty of Edmonton’s River Valley right outside your door! Welcome to Waters Edge, where urban convenience meets an active lifestyle. This freshly painted 2-bedroom, 2-ensuite condo features a functional kitchen with stainless steel appliances and a spacious walk-in pantry. Enjoy the added value of covered parking, visitor parking, and condo fees that include heat and water. The building offers an impressive range of amenities, including a fitness centre, squ...

Read More

Essential Information

  • MLS® #
    E4513085
  • Year Built
    1981
  • Property Type
    Residential
  • Property Style
    Single Level Apartment
  • MLS® #
    E4513085
  • Year Built
    1981
  • Property Type
    Residential
  • Property Style
    Single Level Apartment
  • MLS® #
    E4513085
  • Year Built
    1981
  • Property Type
    Residential
  • Property Style
    Single Level Apartment

Community Information

  • Area
    Edmonton
  • Neighbourhood/Community
    Strathcona
  • Condo Name
    Waters Edge
  • Postal Code
    T6E 6B6
  • Area
    Edmonton
  • Neighbourhood/Community
    Strathcona
  • Condo Name
    Waters Edge
  • Postal Code
    T6E 6B6
  • Area
    Edmonton
  • Neighbourhood/Community
    Strathcona
  • Condo Name
    Waters Edge
  • Postal Code
    T6E 6B6

Services & Amenities

  • Amenities
    Closet Organizers
    Exercise Room
    Parking-Plug-Ins
    Parking-Visitor
    Racquet Courts
    Recreation Room/Centre
    Secured Parking
    Security Door
    Tennis Courts
  • Amenities
    Closet Organizers, Exercise Room, Parking-Plug-Ins, Parking-Visitor, Racquet Courts, Recreation Room/Centre, Secured Parking, Security Door, Tennis Courts
  • Amenities
    Closet Organizers
    Exercise Room
    Parking-Plug-Ins
    Parking-Visitor
    Racquet Courts
    Recreation Room/Centre
    Secured Parking
    Security Door
    Tennis Courts

Interior

  • Floor Finish
    Carpet
    Ceramic Tile
    Laminate Flooring
  • Goods Included
    Dishwasher-Built-In
    Hood Fan
    Oven-Microwave
    Refrigerator
    Stove-Electric
    All Window Coverings
  • Heating Type
    Baseboard
    Hot Water
    Natural Gas
  • Storeys
    20
  • Basement
    None
  • Basement Development
    No Basement
  • Floor Finish
    Carpet, Ceramic Tile, Laminate Flooring
  • Goods Included
    Dishwasher-Built-In, Hood Fan, Oven-Microwave, Refrigerator, Stove-Electric, All Window Coverings
  • Heating Type
    Baseboard, Hot Water, Natural Gas
  • Storeys
    20
  • Basement
    None
  • Basement Development
    No Basement
  • Floor Finish
    Carpet
    Ceramic Tile
    Laminate Flooring
  • Goods Included
    Dishwasher-Built-In
    Hood Fan
    Oven-Microwave
    Refrigerator
    Stove-Electric
    All Window Coverings
  • Heating Type
    Baseboard
    Hot Water
    Natural Gas
  • Storeys
    20
  • Basement
    None
  • Basement Development
    No Basement

Exterior

  • Lot/Exterior Features
    Environmental Reserve
    Park/Reserve
    Picnic Area
    Playground Nearby
    Public Swimming Pool
    Public Transportation
    Shopping Nearby
    View City
  • Roof
    Flat
  • Foundation
    Concrete Perimeter
  • Lot/Exterior Features
    Environmental Reserve, Park/Reserve, Picnic Area, Playground Nearby, Public Swimming Pool, Public Transportation, Shopping Nearby, View City
  • Roof
    Flat
  • Foundation
    Concrete Perimeter
  • Lot/Exterior Features
    Environmental Reserve
    Park/Reserve
    Picnic Area
    Playground Nearby
    Public Swimming Pool
    Public Transportation
    Shopping Nearby
    View City
  • Roof
    Flat
  • Foundation
    Concrete Perimeter

Additional Details

  • Property Class
    Condo
  • Site Influences
    Environmental Reserve
    Park/Reserve
    Picnic Area
    Playground Nearby
    Public Swimming Pool
    Public Transportation
    Shopping Nearby
    View City
  • Road Access
    Paved
  • Last Updated
    9/4/2026 17:49
  • Property Class
    Condo
  • Site Influences
    Environmental Reserve, Park/Reserve, Picnic Area, Playground Nearby, Public Swimming Pool, Public Transportation, Shopping Nearby, View City
  • Road Access
    Paved
  • Last Updated
    9/4/2026 17:49
  • Property Class
    Condo
  • Site Influences
    Environmental Reserve
    Park/Reserve
    Picnic Area
    Playground Nearby
    Public Swimming Pool
    Public Transportation
    Shopping Nearby
    View City
  • Road Access
    Paved
  • Last Updated
    9/4/2026 17:49

$182,000

1304 10149 SASKATCHEWAN Drive

Schedule Tour
Contact Agent

$829/month
Est. Monthly Payment
$
$
%
Learn More

Mortgage values are calculated by Redman Technologies Inc based on values provided in the REALTOR® Association of Edmonton listing data feed.