Courtesy of Heather Faulkner of Exp Realty

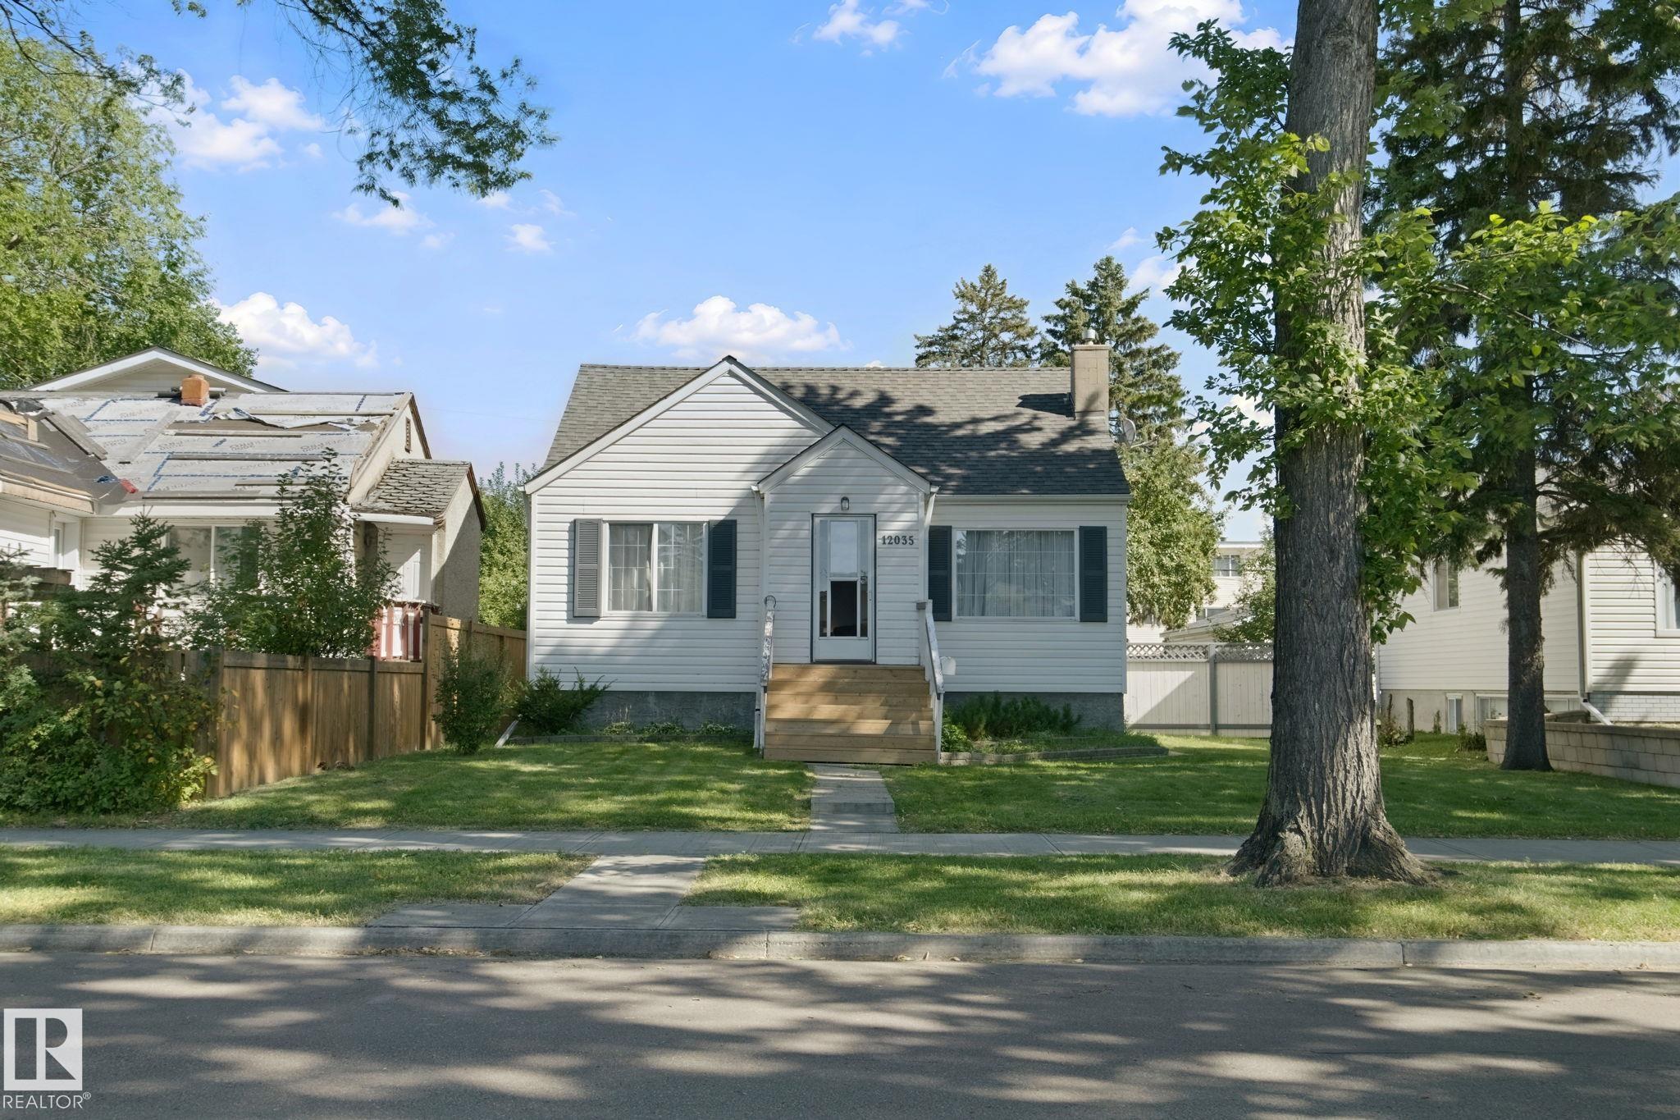
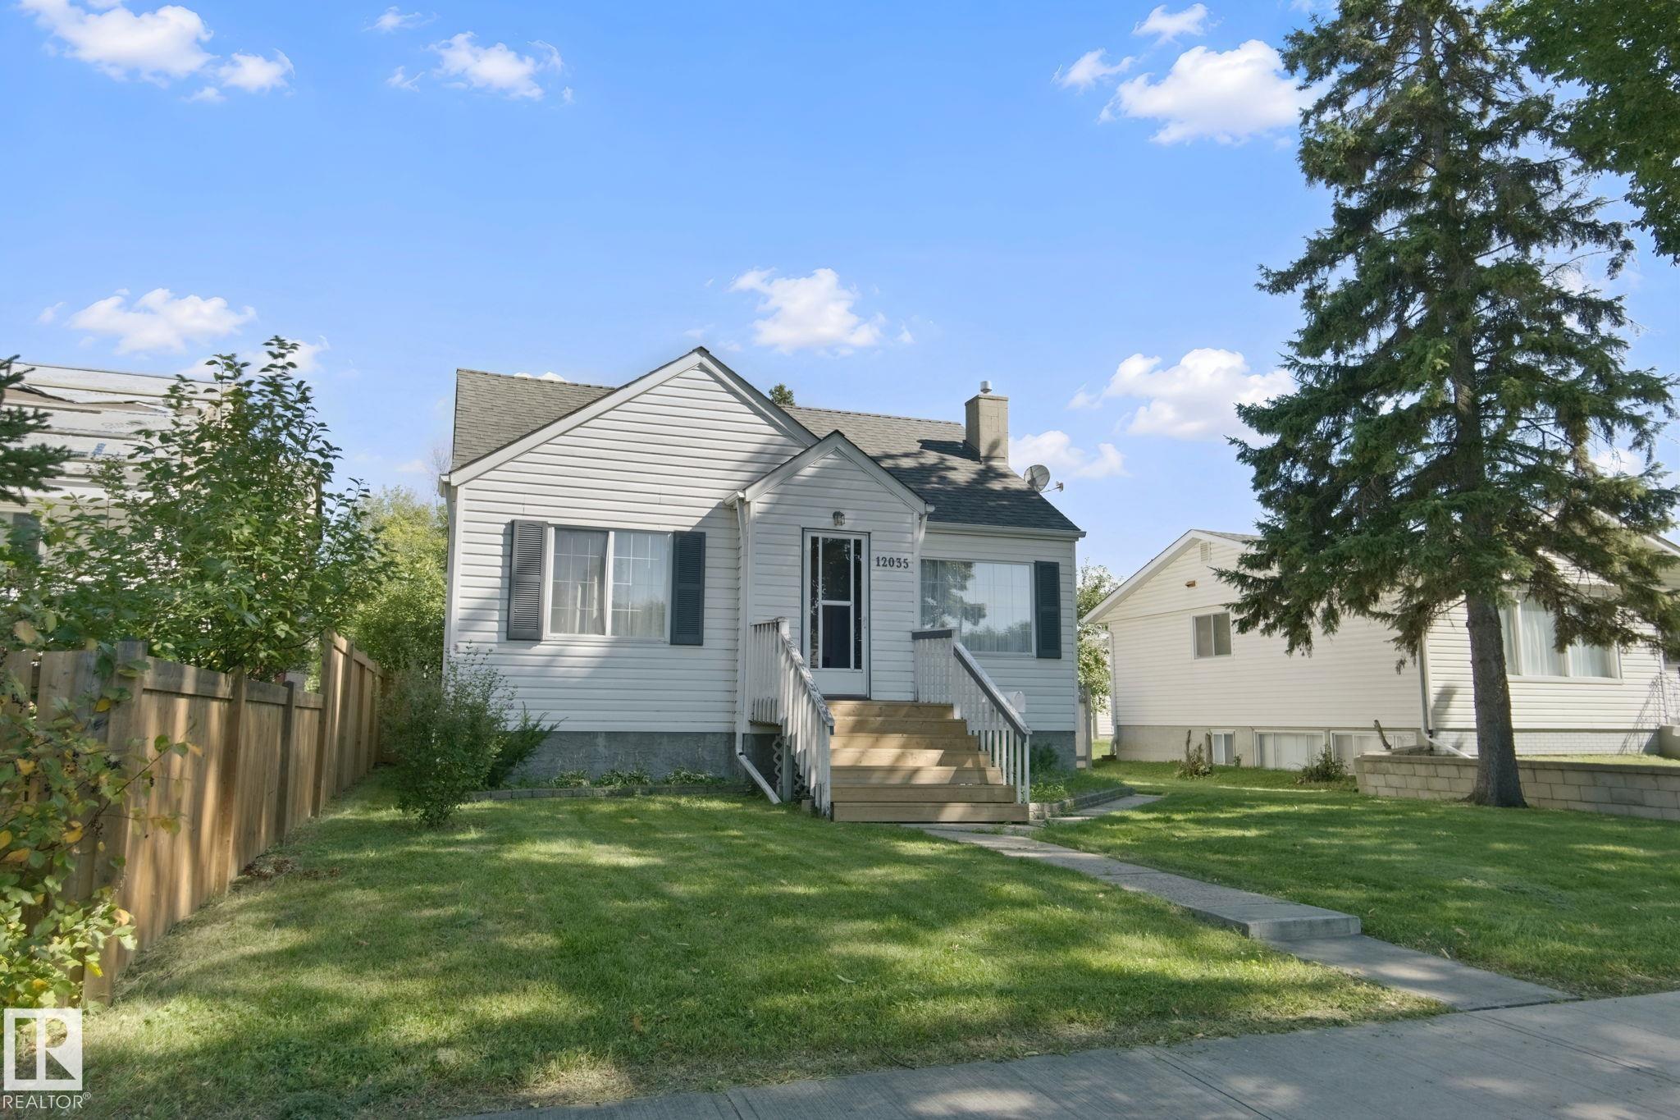
12035 83 Street, House for sale in Eastwood Edmonton , Alberta , T5B 2Z7

 MLS® # E4506858

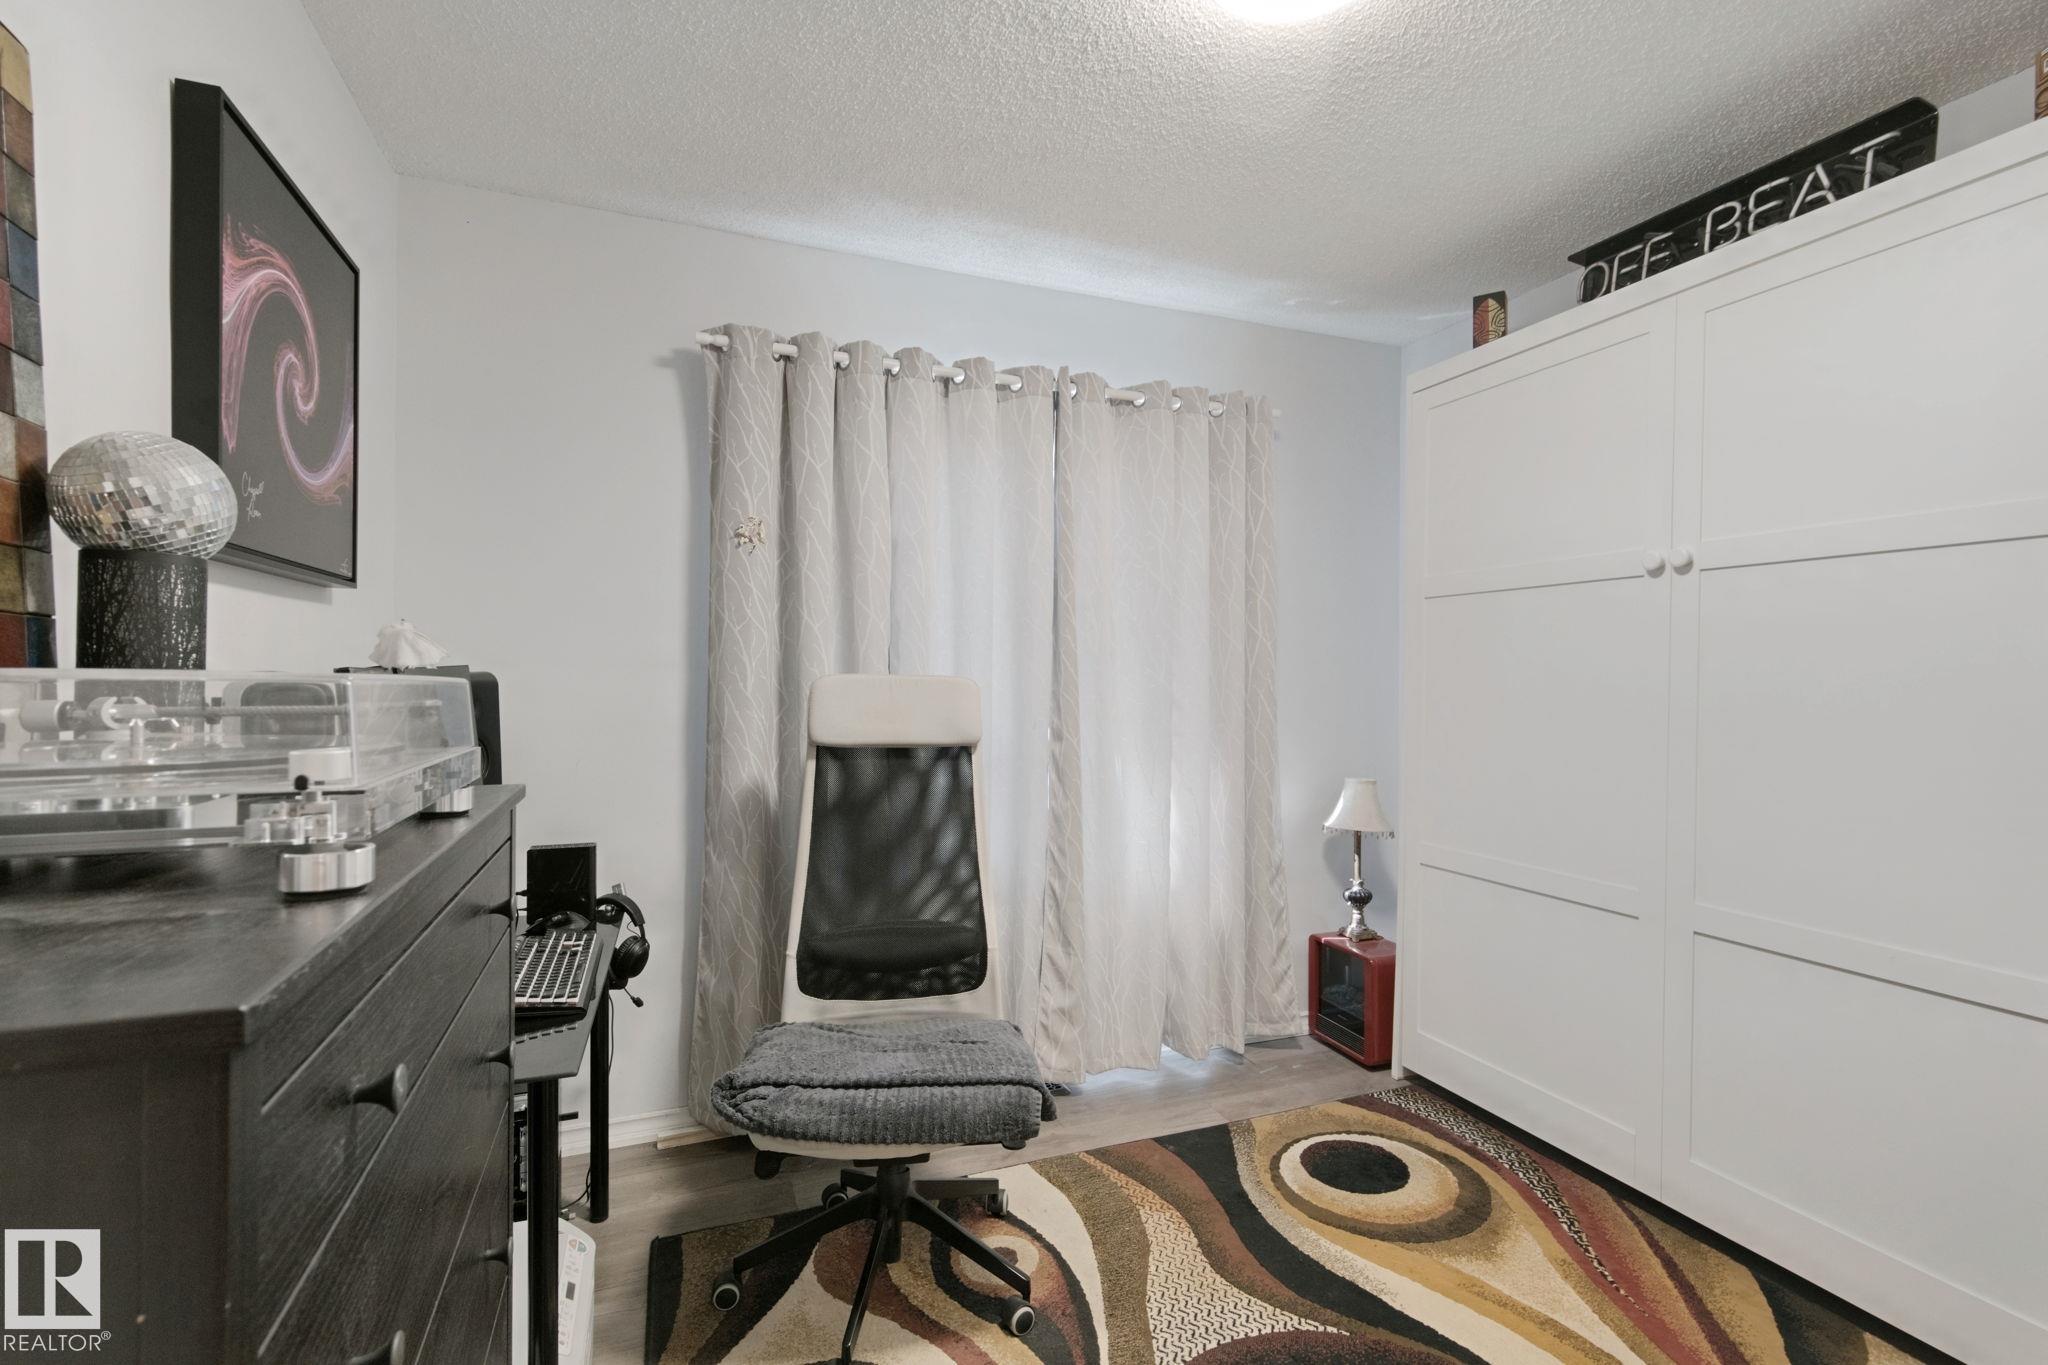
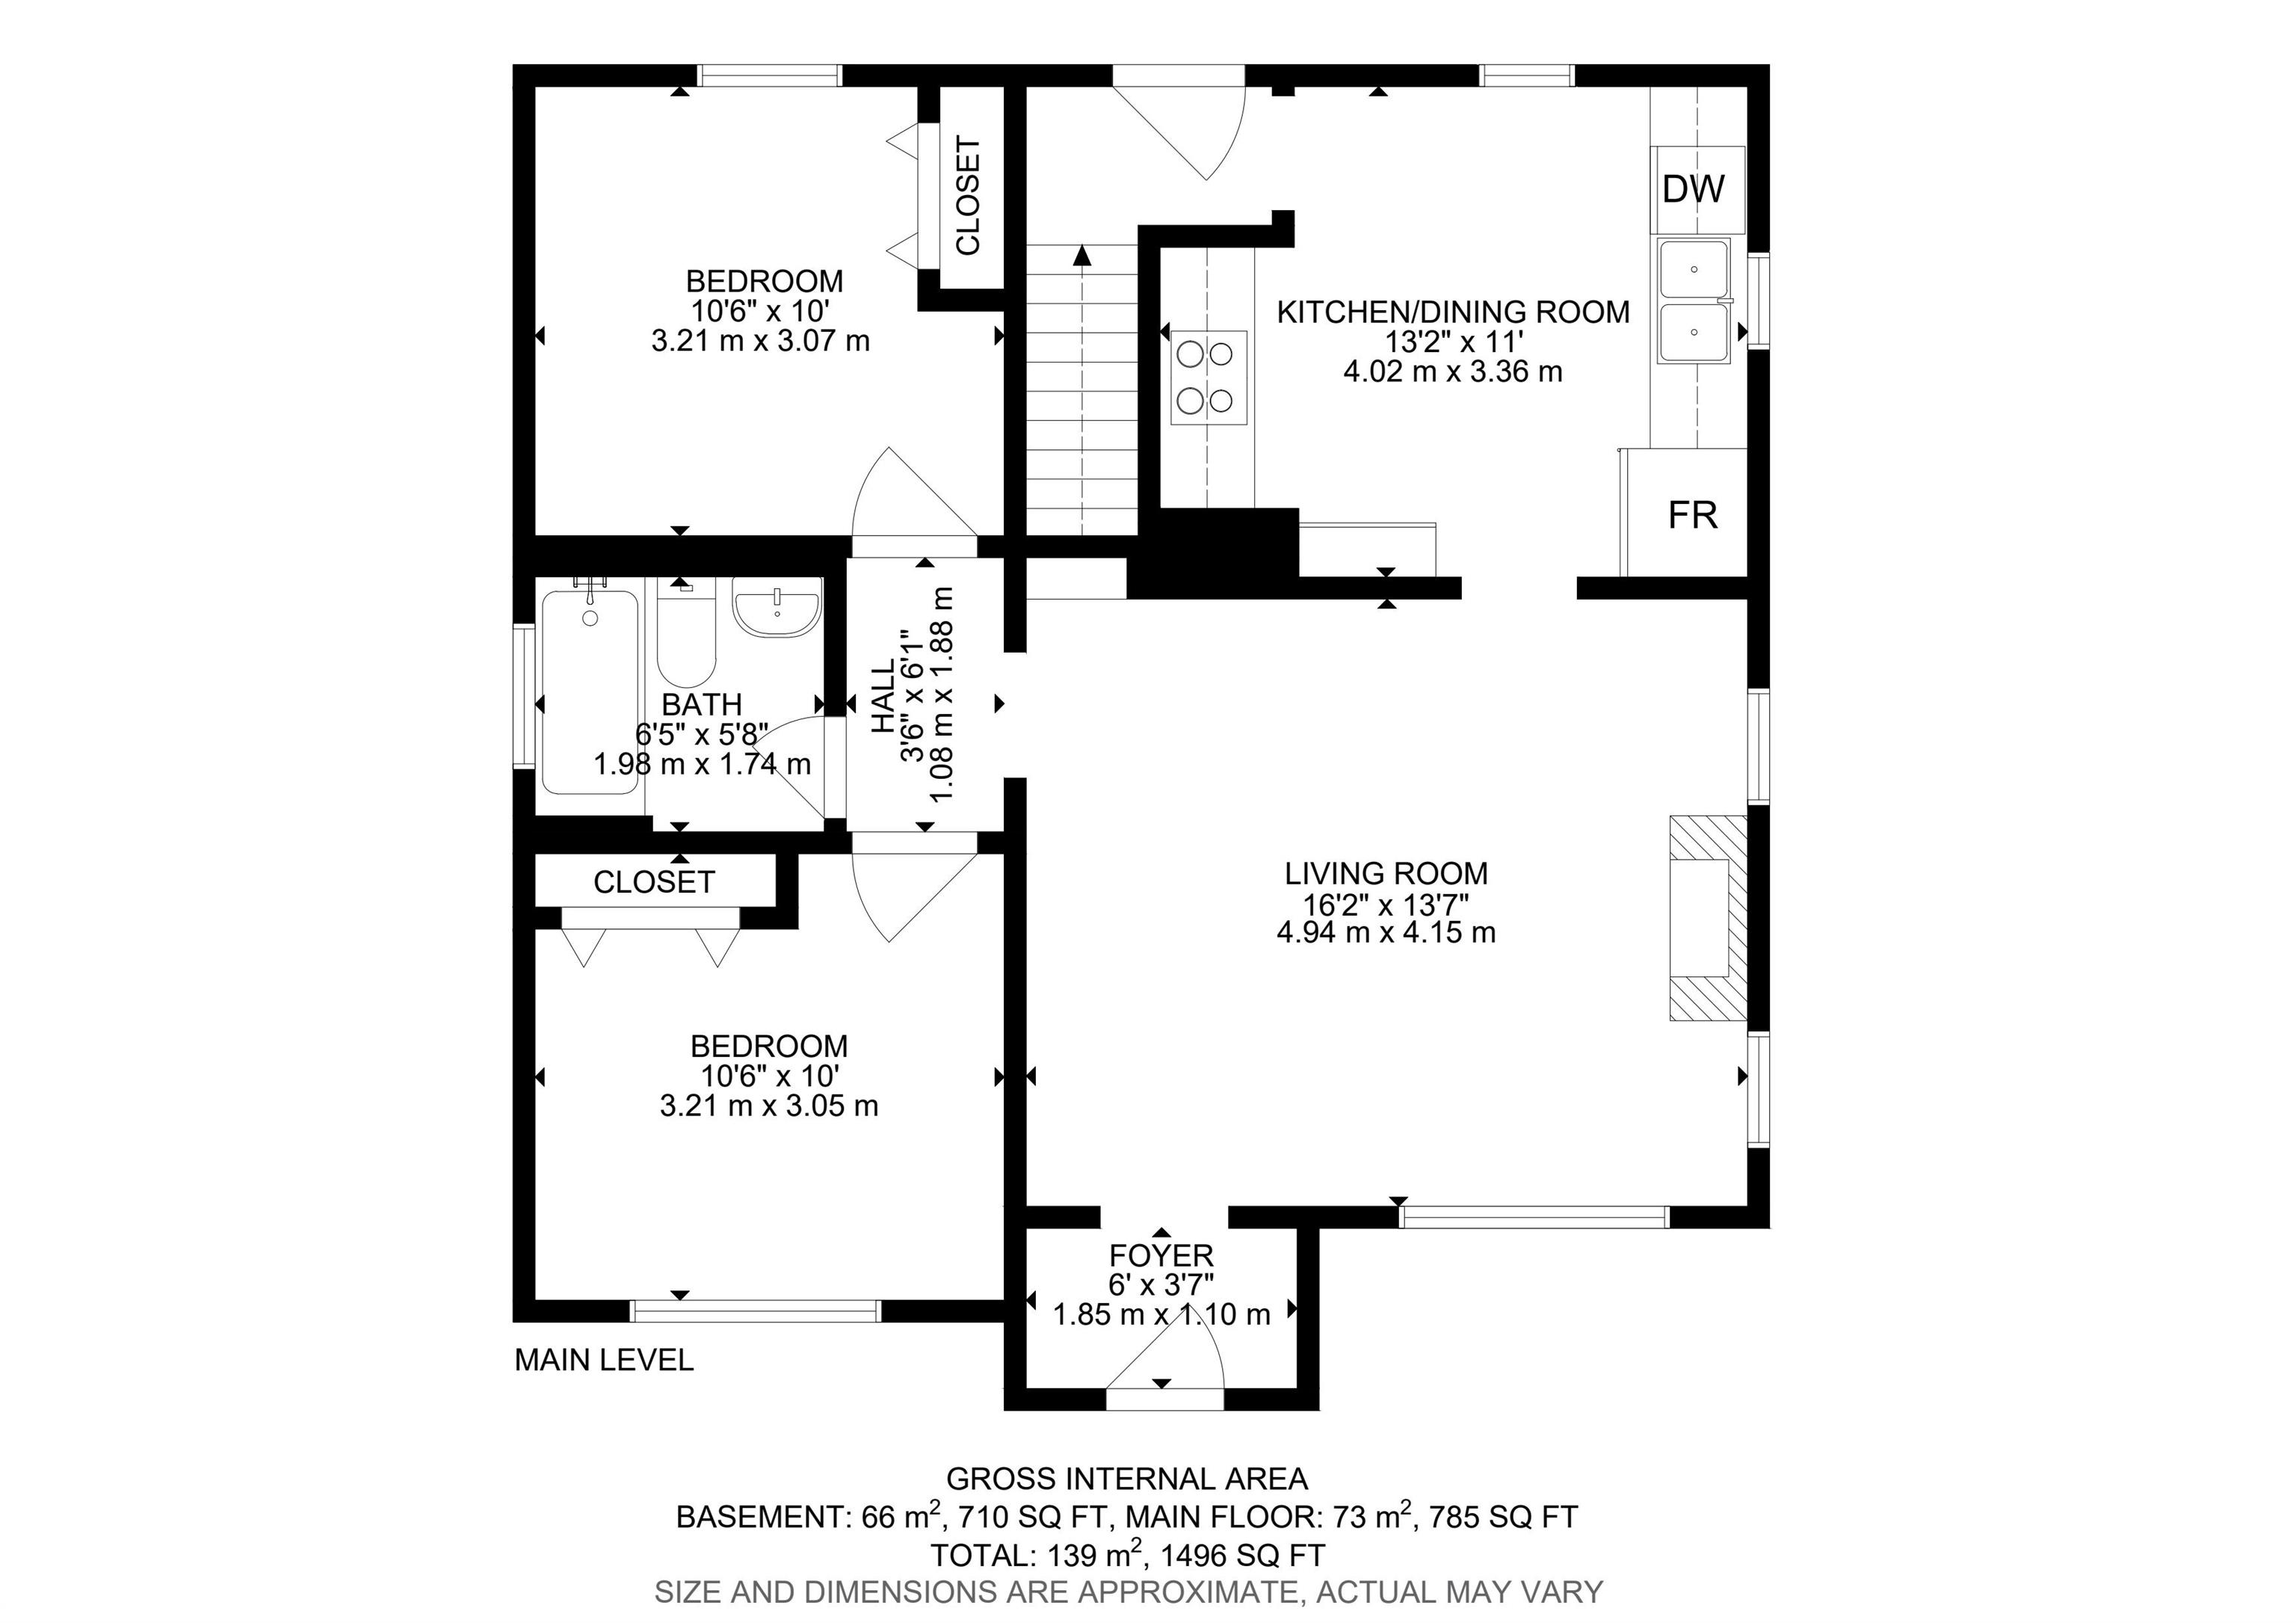
2 bedrooms

1 bathrooms

785 sqft

Sign up to View

Days on Market

On Street Parking Deck Fire Pit No Animal Home No Smoking Home

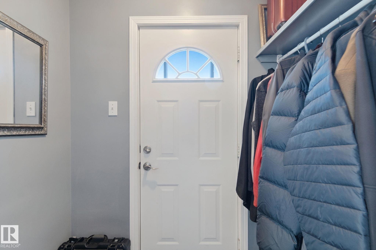
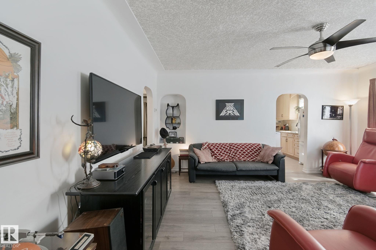
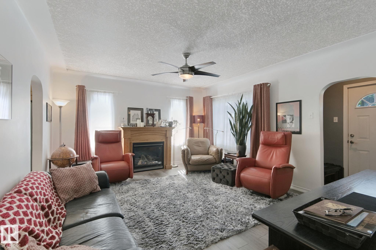
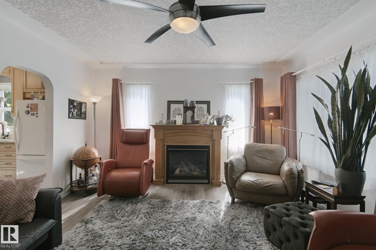
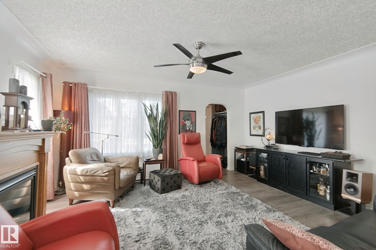
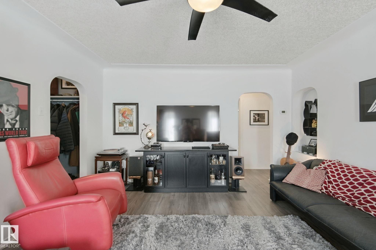
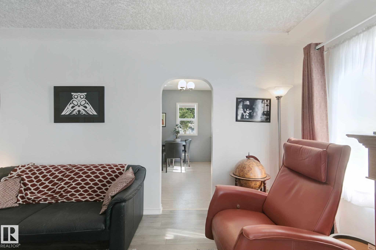
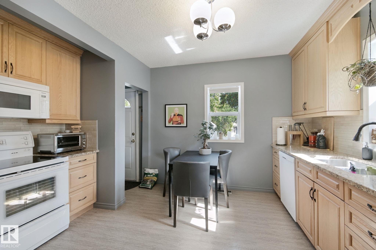
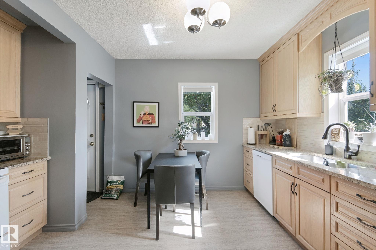
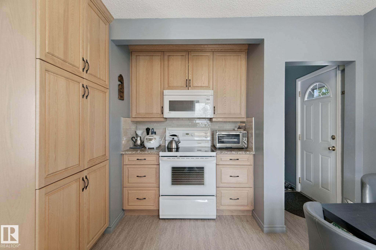
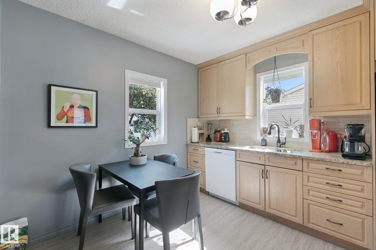
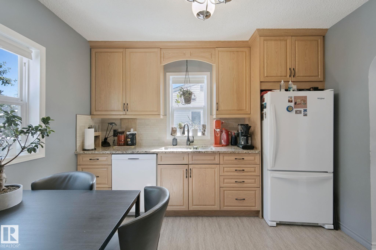
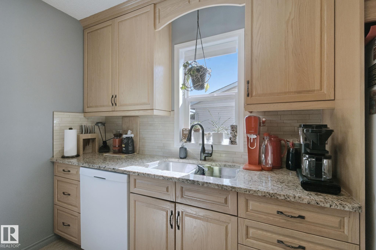
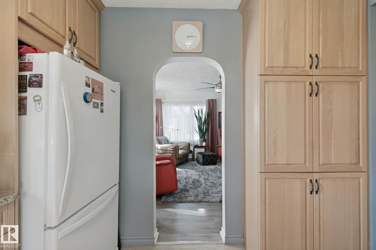
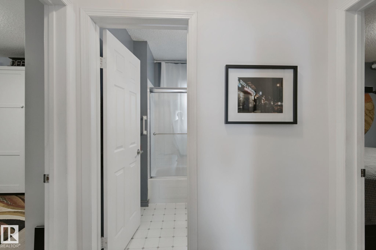
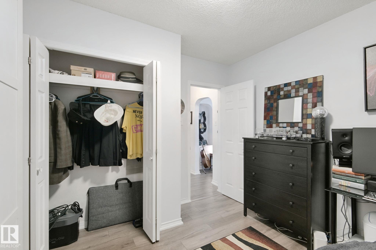
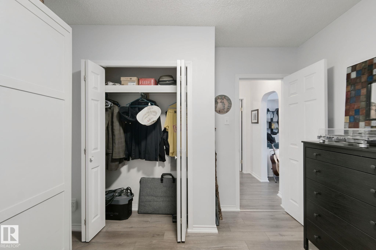
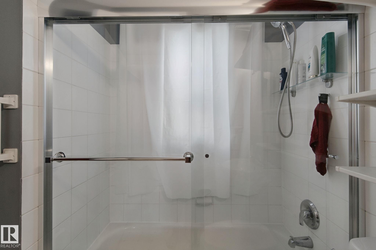
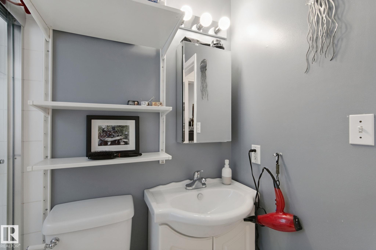
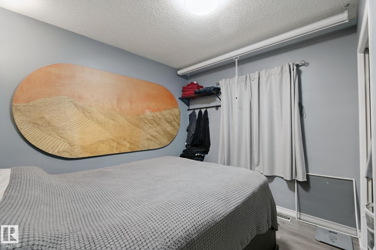
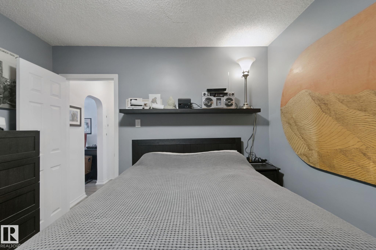
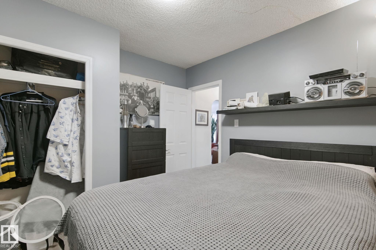
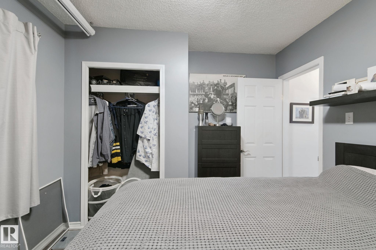
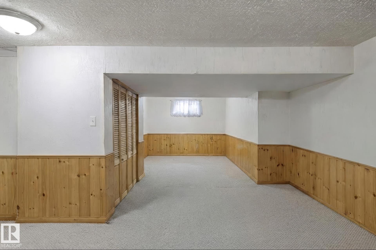
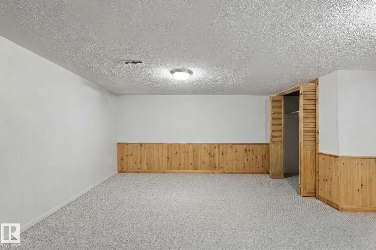
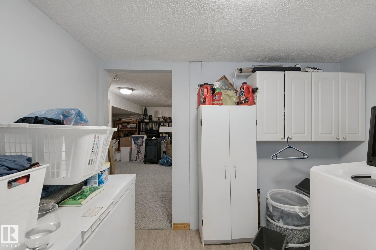
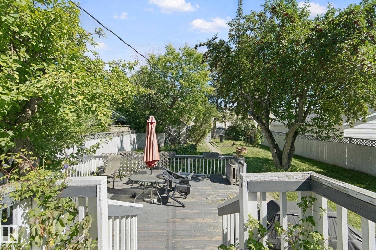
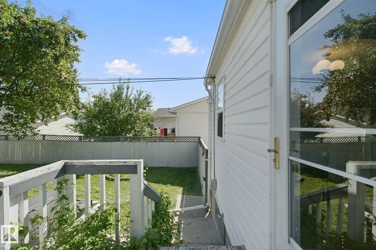
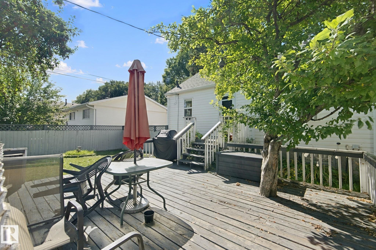
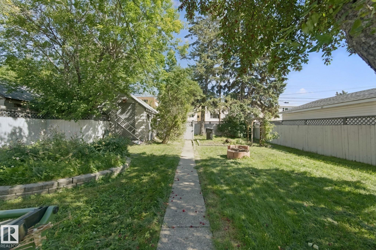
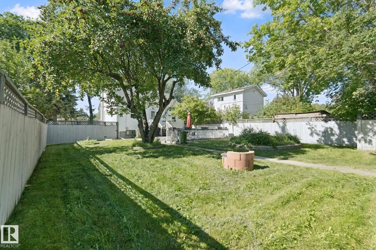
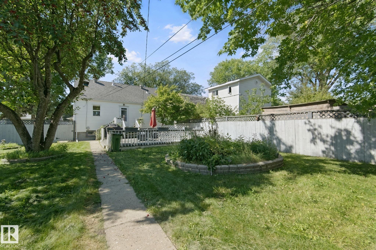
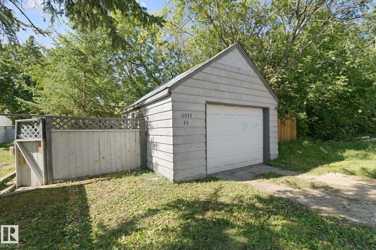
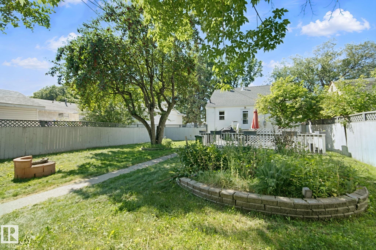
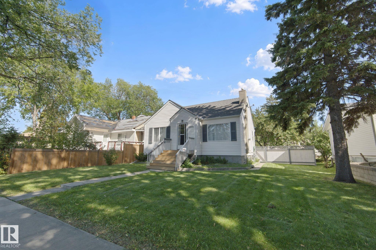
This lovely 2 bedroom bungalow sits on a massive 50x150 lot - perfect for the person who values that outdoor living space, or future redevelopment. This home has been lovingly updated over the years and is move-in ready. Updates include windows, hot water tank (2 years), kitchen, bathroom, new sewer line and new water line! This is a GREAT property to rent and hold, to live in or redevelop. Single garage included too. The options here are endless!!!

Essential Information

  • MLS® #
    E4506858
  • Year Built
    1945
  • Property Type
    Residential
  • Property Style
    Bungalow
  • MLS® #
    E4506858
  • Year Built
    1945
  • Property Type
    Residential
  • Property Style
    Bungalow
  • MLS® #
    E4506858
  • Year Built
    1945
  • Property Type
    Residential
  • Property Style
    Bungalow

Community Information

  • Area
    Edmonton
  • Neighbourhood/Community
    Eastwood
  • Postal Code
    T5B 2Z7
  • Area
    Edmonton
  • Neighbourhood/Community
    Eastwood
  • Postal Code
    T5B 2Z7
  • Area
    Edmonton
  • Neighbourhood/Community
    Eastwood
  • Postal Code
    T5B 2Z7

Services & Amenities

  • Amenities
    On Street Parking
    Deck
    Fire Pit
    No Animal Home
    No Smoking Home
  • Amenities
    On Street Parking, Deck, Fire Pit, No Animal Home, No Smoking Home
  • Amenities
    On Street Parking
    Deck
    Fire Pit
    No Animal Home
    No Smoking Home

Interior

  • Floor Finish
    Carpet
    Vinyl Plank
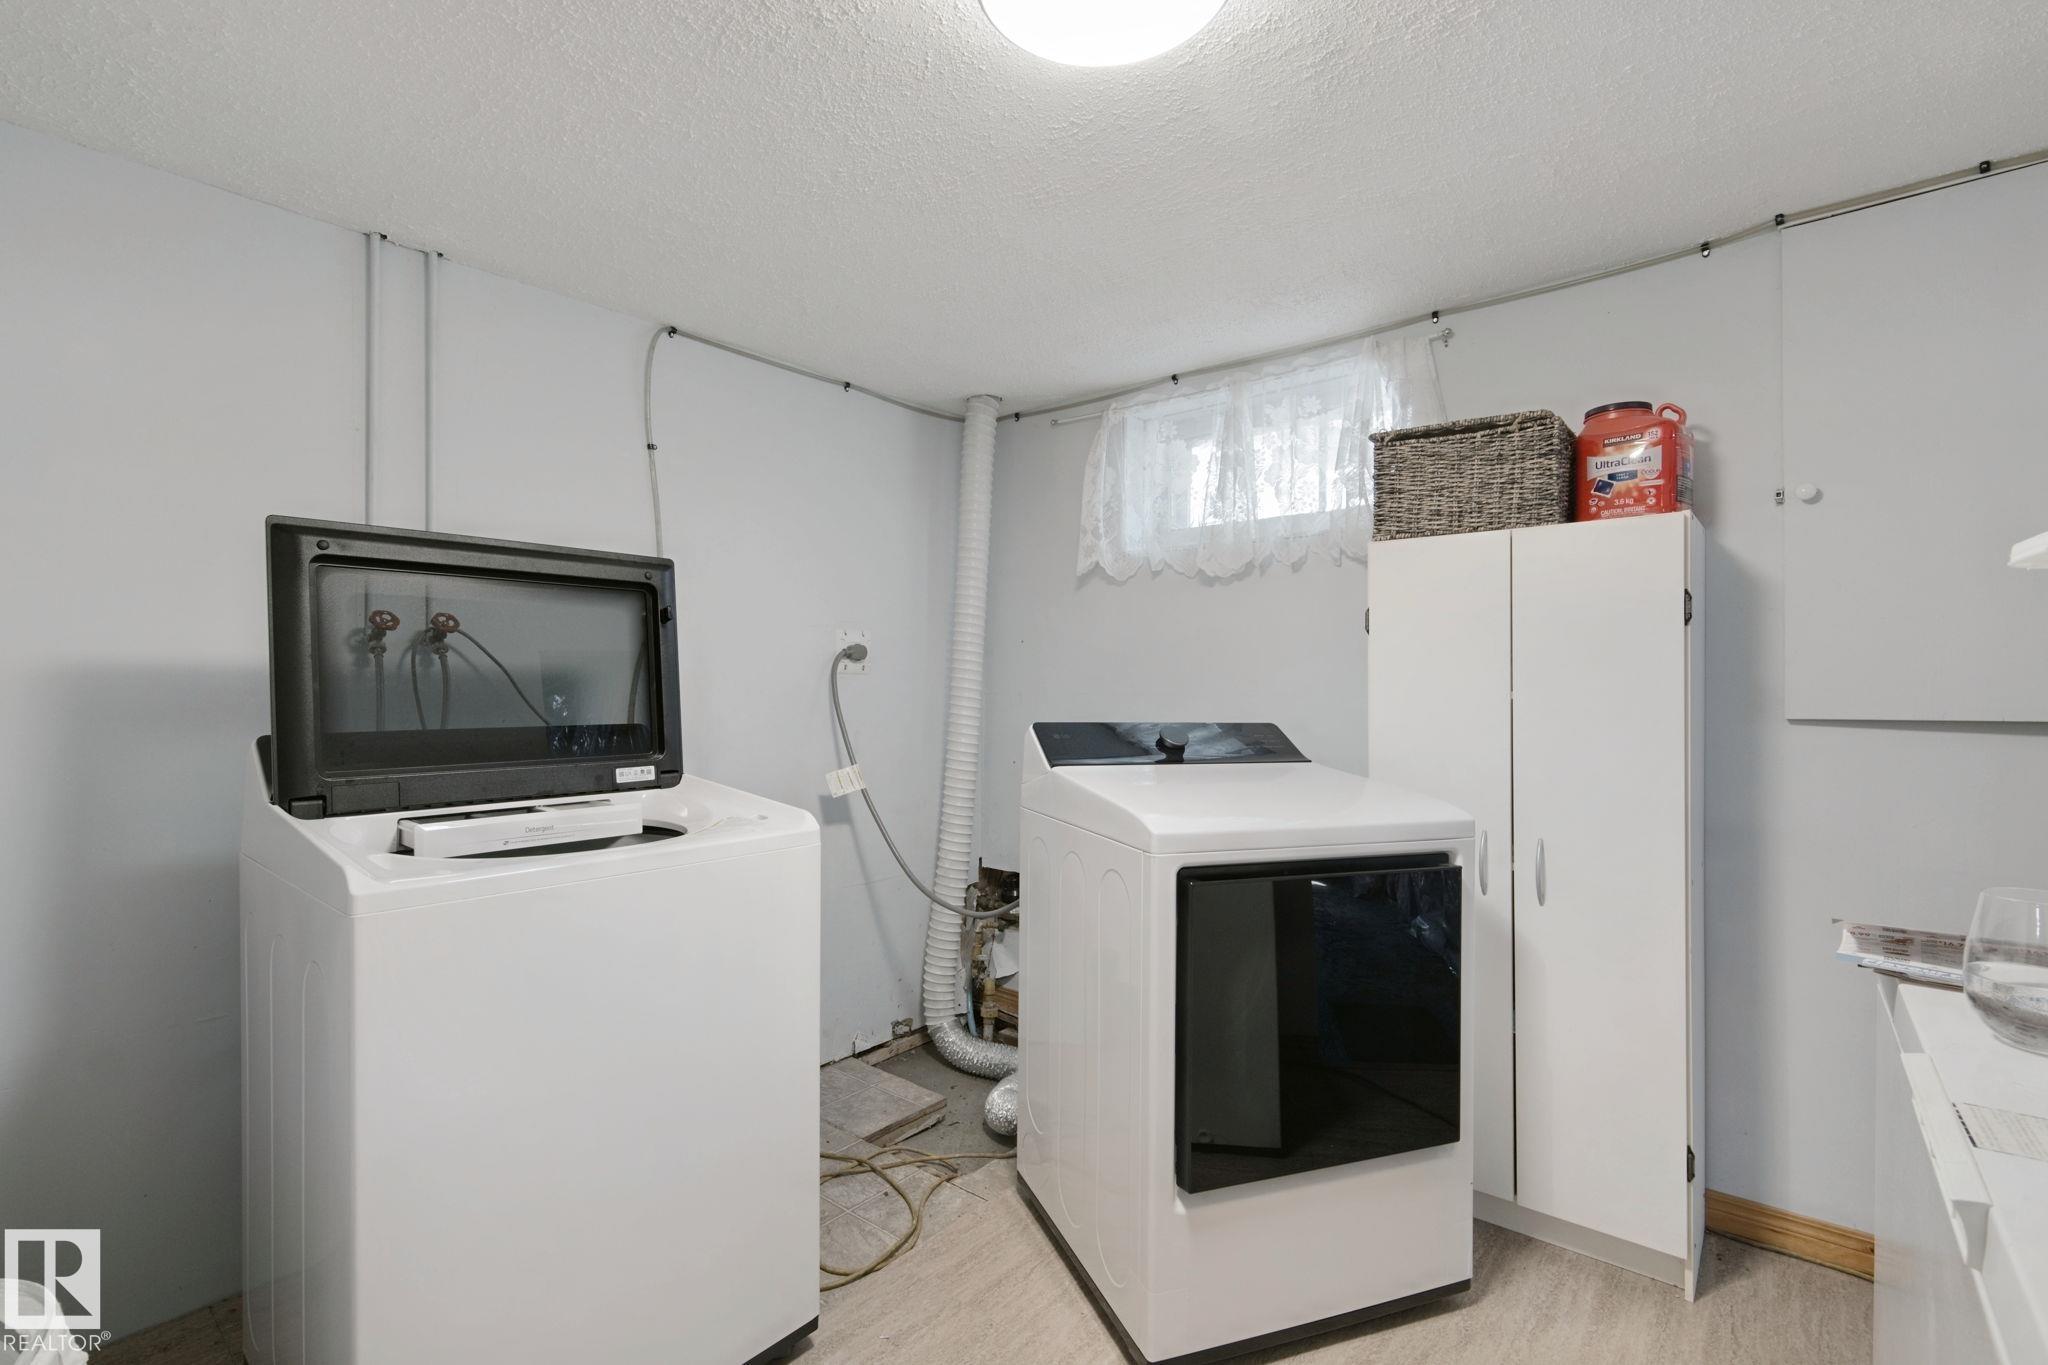
  • Goods Included
    Dishwasher-Built-In
    Freezer
    Garage Control
    Garage Opener
    Microwave Hood Fan
    Refrigerator
    Stove-Electric
    Washer
    See Remarks
    TV Wall Mount
  • Heating Type
    Forced Air-1
    Natural Gas
  • Fireplace Fuel
    Gas
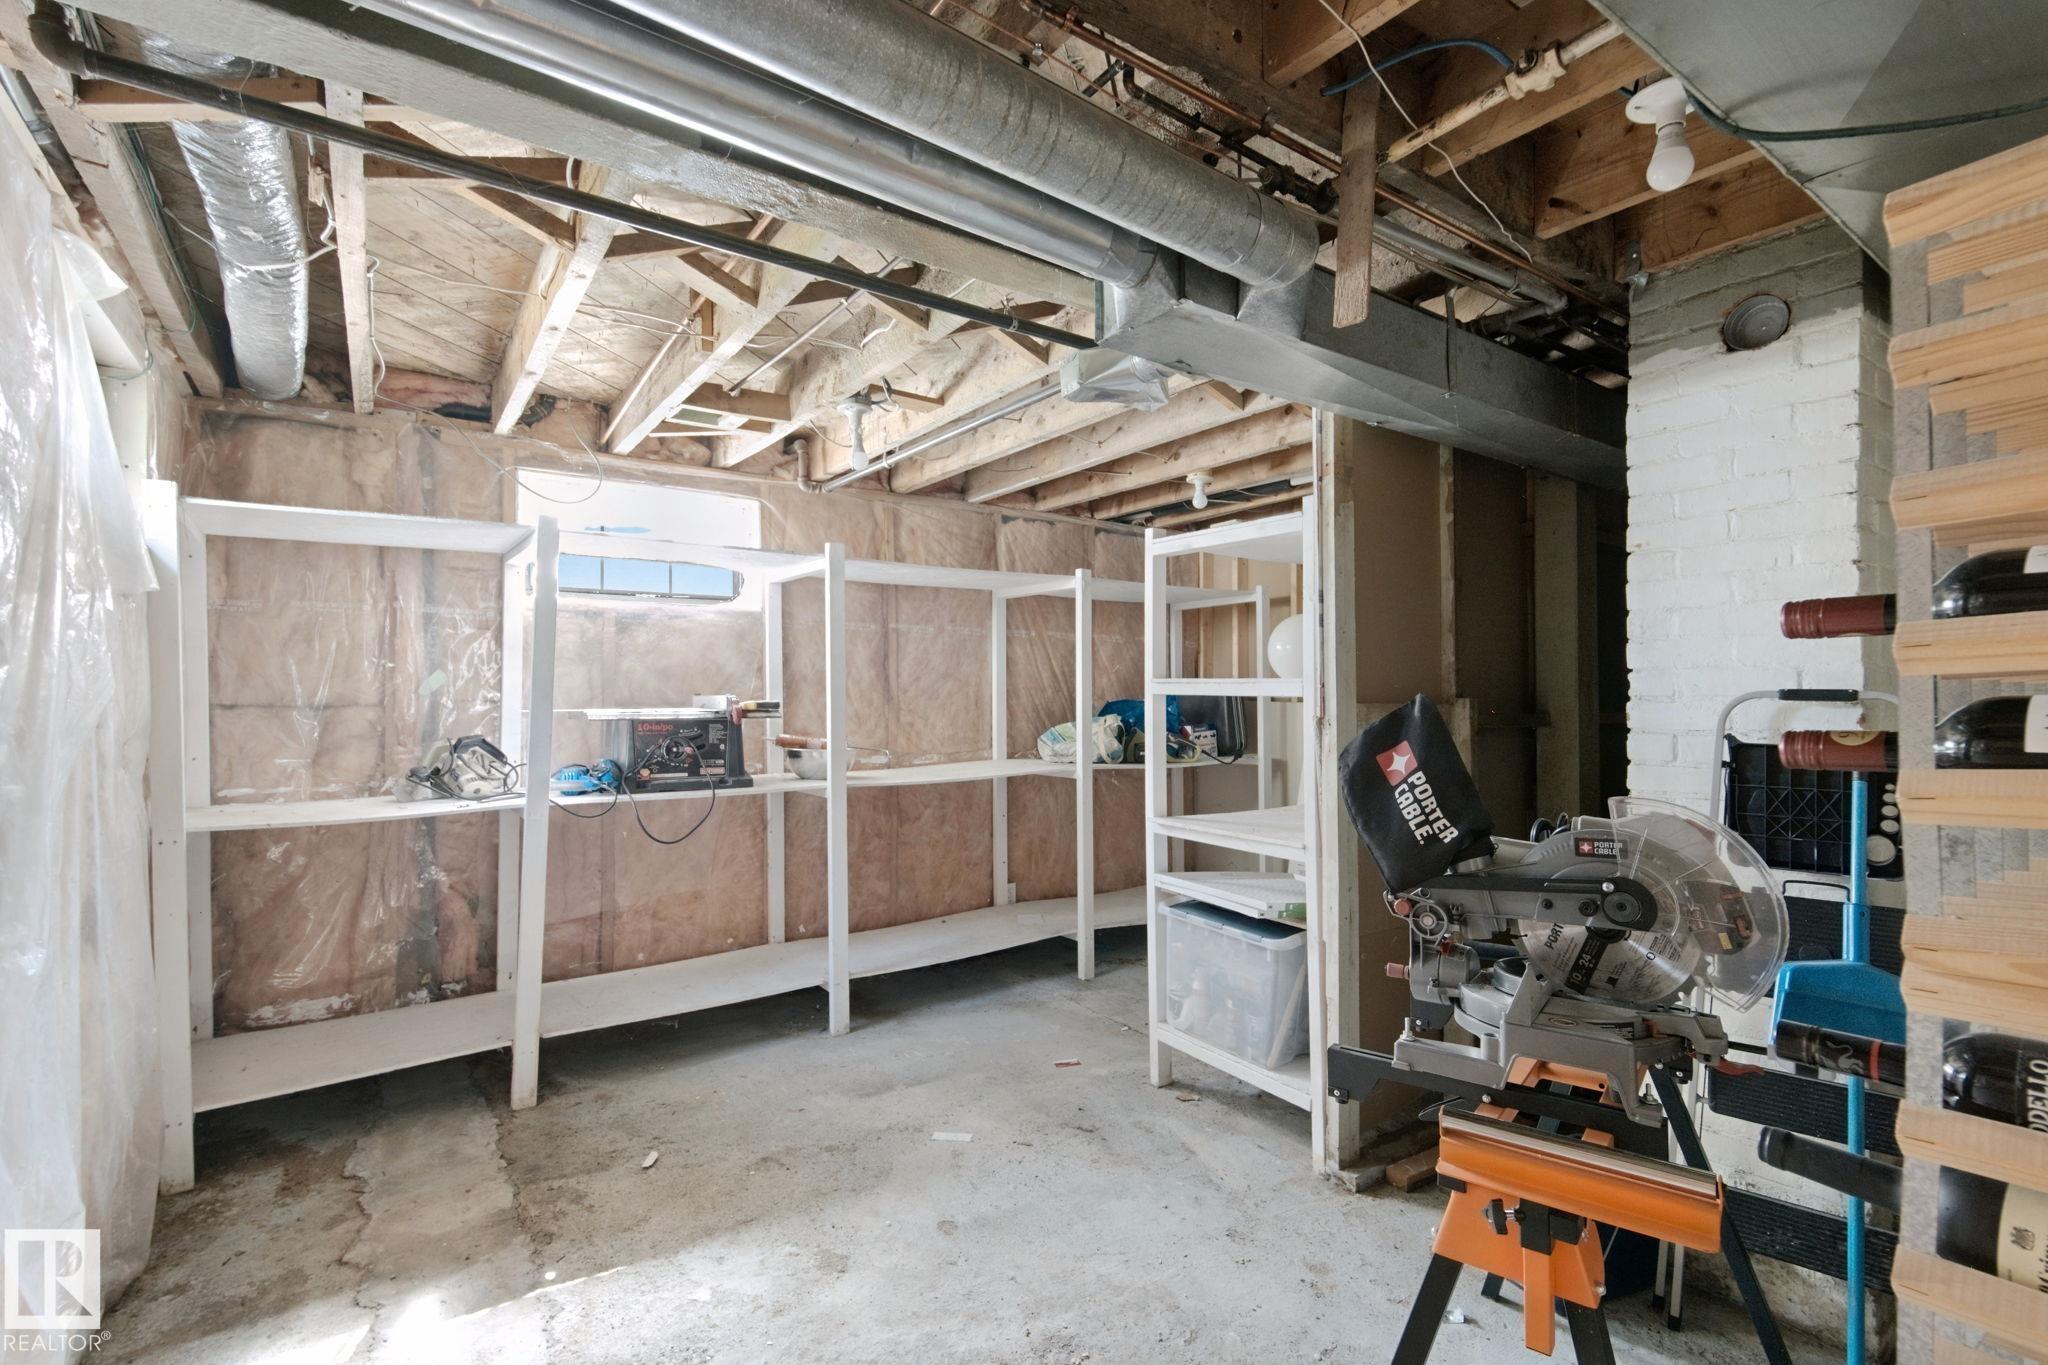
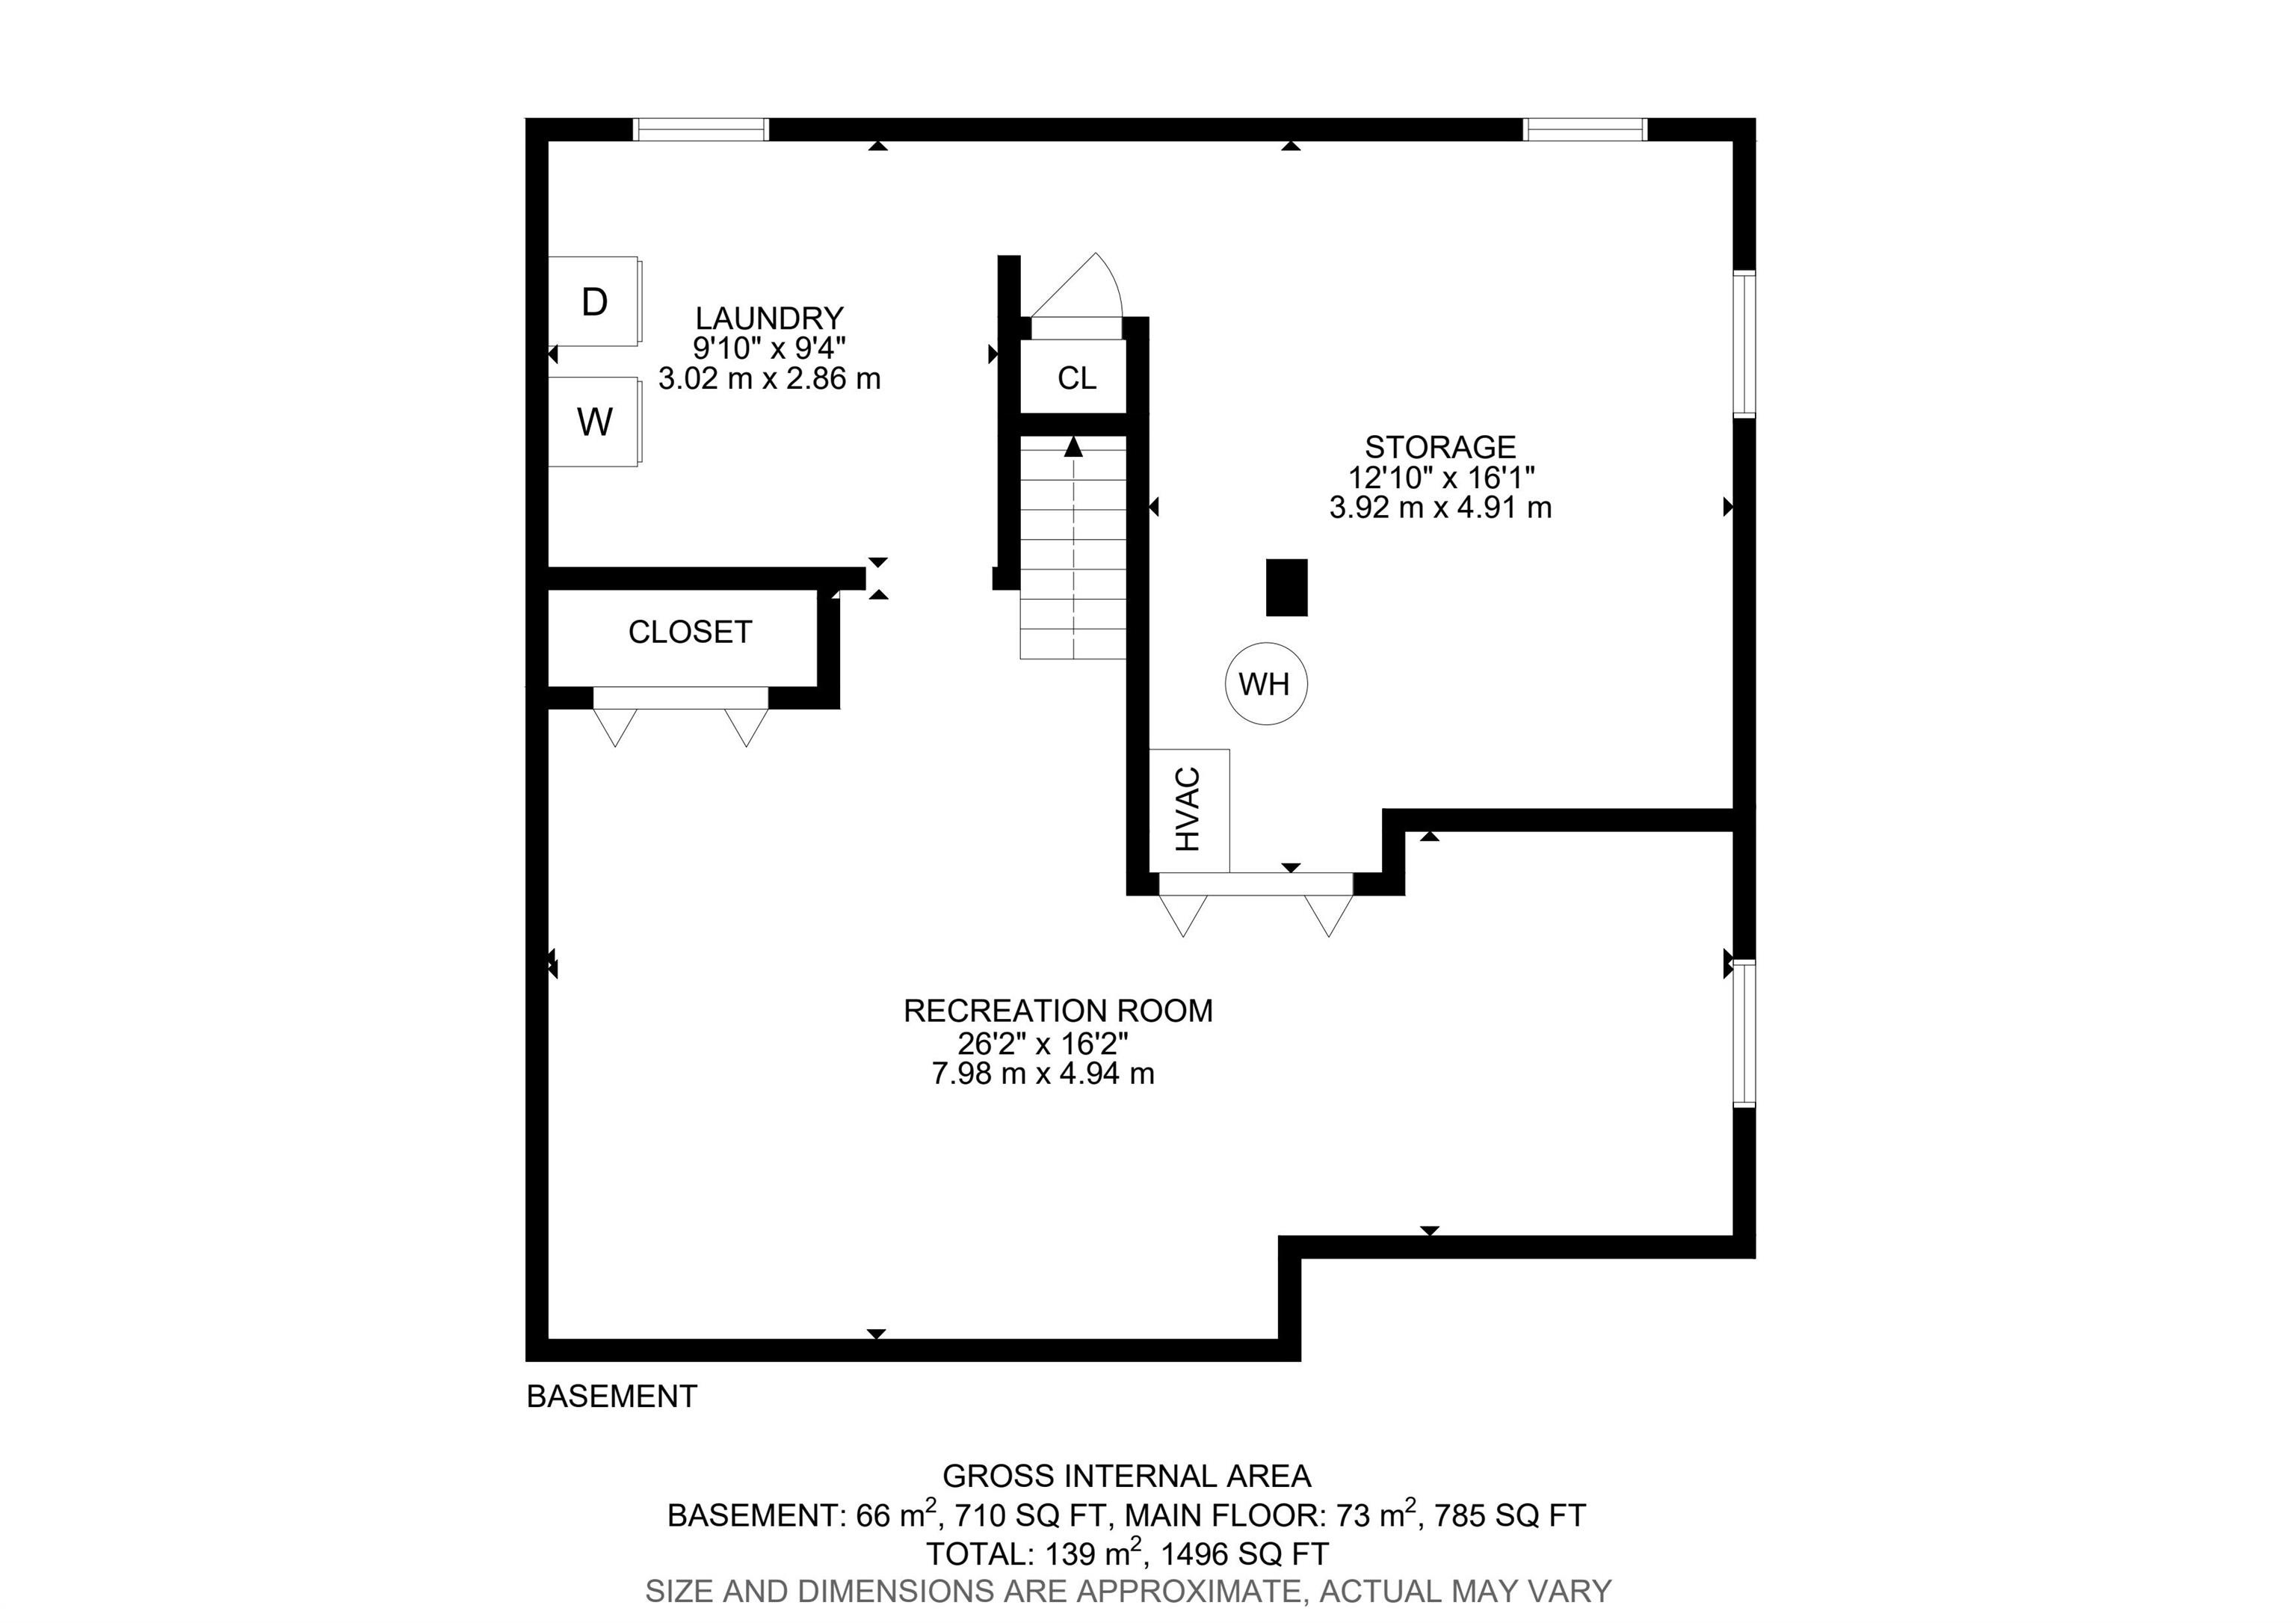
  • Basement
    Full
  • Basement Development
    Partly Finished
  • Floor Finish
    Carpet, Vinyl Plank
  • Goods Included
    Dishwasher-Built-In, Freezer, Garage Control, Garage Opener, Microwave Hood Fan, Refrigerator, Stove-Electric, Washer, See Remarks, TV Wall Mount
  • Heating Type
    Forced Air-1, Natural Gas
  • Fireplace Fuel
    Gas
  • Basement
    Full
  • Basement Development
    Partly Finished
  • Floor Finish
    Carpet
    Vinyl Plank
  • Goods Included
    Dishwasher-Built-In
    Freezer
    Garage Control
    Garage Opener
    Microwave Hood Fan
    Refrigerator
    Stove-Electric
    Washer
    See Remarks
    TV Wall Mount
  • Heating Type
    Forced Air-1
    Natural Gas
  • Fireplace Fuel
    Gas
  • Basement
    Full
  • Basement Development
    Partly Finished

Exterior

  • Lot/Exterior Features
    Back Lane
    Fenced
    Flat Site
    Fruit Trees/Shrubs
    Landscaped
    Level Land
    Paved Lane
    Playground Nearby
    Public Swimming Pool
    Public Transportation
    Schools
    Shopping Nearby
  • Roof
    Asphalt Shingles
  • Foundation
    Concrete Perimeter
  • Lot/Exterior Features
    Back Lane, Fenced, Flat Site, Fruit Trees/Shrubs, Landscaped, Level Land, Paved Lane, Playground Nearby, Public Swimming Pool, Public Transportation, Schools, Shopping Nearby
  • Roof
    Asphalt Shingles
  • Foundation
    Concrete Perimeter
  • Lot/Exterior Features
    Back Lane
    Fenced
    Flat Site
    Fruit Trees/Shrubs
    Landscaped
    Level Land
    Paved Lane
    Playground Nearby
    Public Swimming Pool
    Public Transportation
    Schools
    Shopping Nearby
  • Roof
    Asphalt Shingles
  • Foundation
    Concrete Perimeter

Additional Details

  • Property Class
    Single Family
  • Site Influences
    Back Lane
    Fenced
    Flat Site
    Fruit Trees/Shrubs
    Landscaped
    Level Land
    Paved Lane
    Playground Nearby
    Public Swimming Pool
    Public Transportation
    Schools
    Shopping Nearby
  • Road Access
    Paved
  • Last Updated
    8/4/2026 18:30
  • Property Class
    Single Family
  • Site Influences
    Back Lane, Fenced, Flat Site, Fruit Trees/Shrubs, Landscaped, Level Land, Paved Lane, Playground Nearby, Public Swimming Pool, Public Transportation, Schools, Shopping Nearby
  • Road Access
    Paved
  • Last Updated
    8/4/2026 18:30
  • Property Class
    Single Family
  • Site Influences
    Back Lane
    Fenced
    Flat Site
    Fruit Trees/Shrubs
    Landscaped
    Level Land
    Paved Lane
    Playground Nearby
    Public Swimming Pool
    Public Transportation
    Schools
    Shopping Nearby
  • Road Access
    Paved
  • Last Updated
    8/4/2026 18:30

$250,000

12035 83 Street

Schedule Tour
Contact Agent

$1139/month
Est. Monthly Payment
$
$
%
Learn More

Mortgage values are calculated by Redman Technologies Inc based on values provided in the REALTOR® Association of Edmonton listing data feed.