Courtesy of Ian Elliott of Exp Realty

11934 43 Street, House for sale in Beacon Heights Edmonton , Alberta , T5W 2P6

 MLS® # E4501580

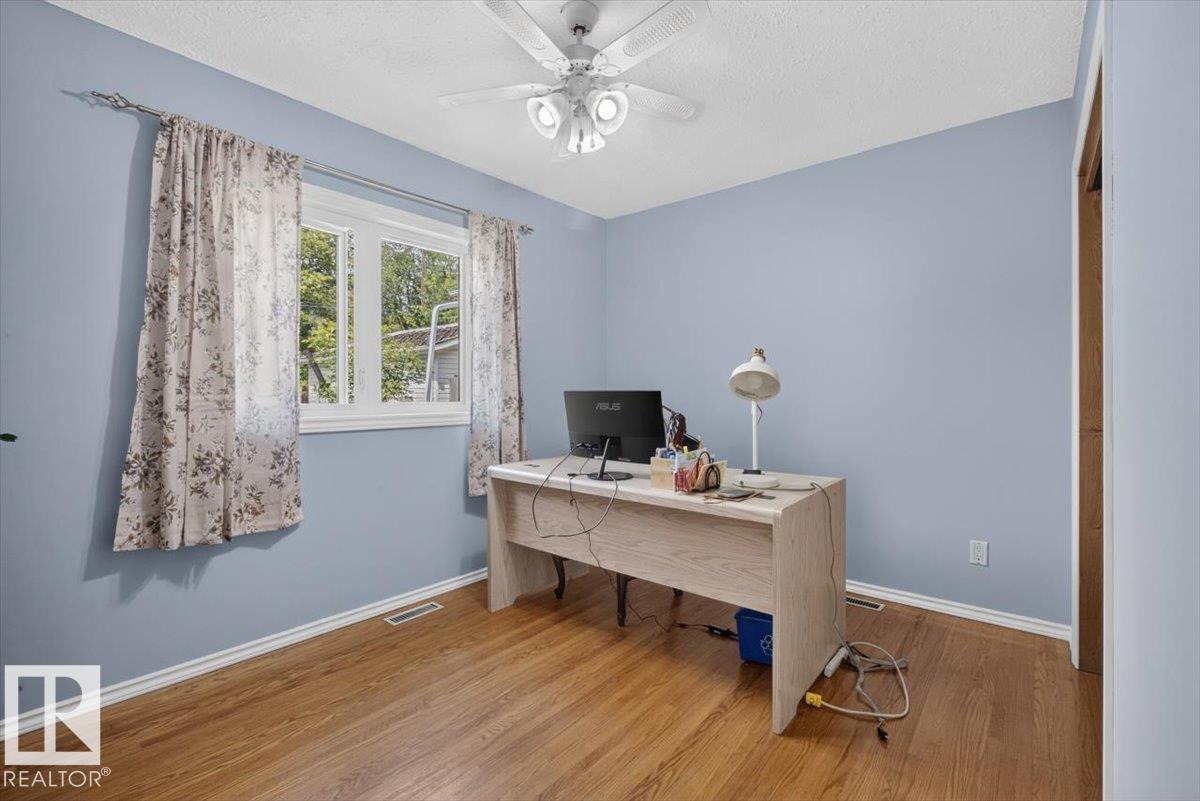
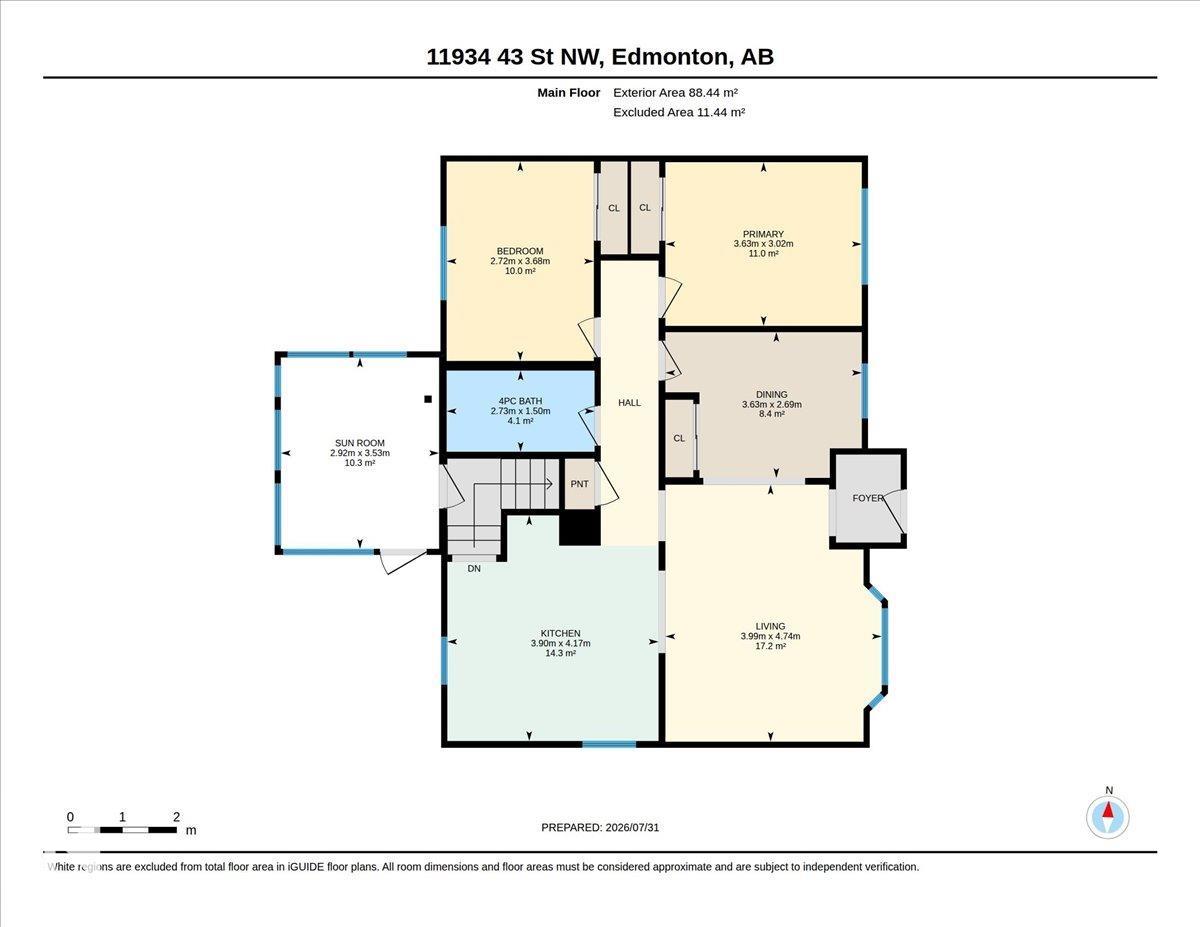
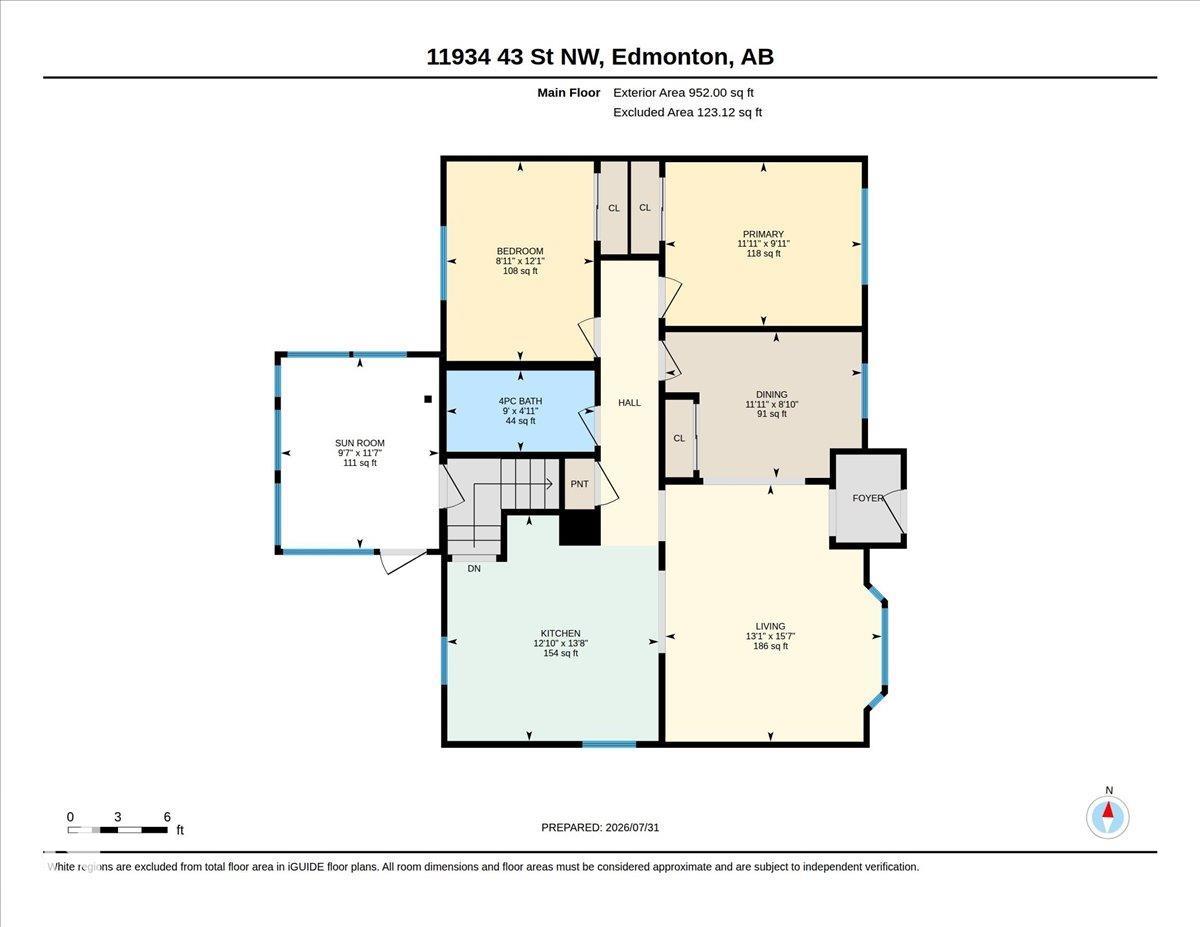
3 bedrooms

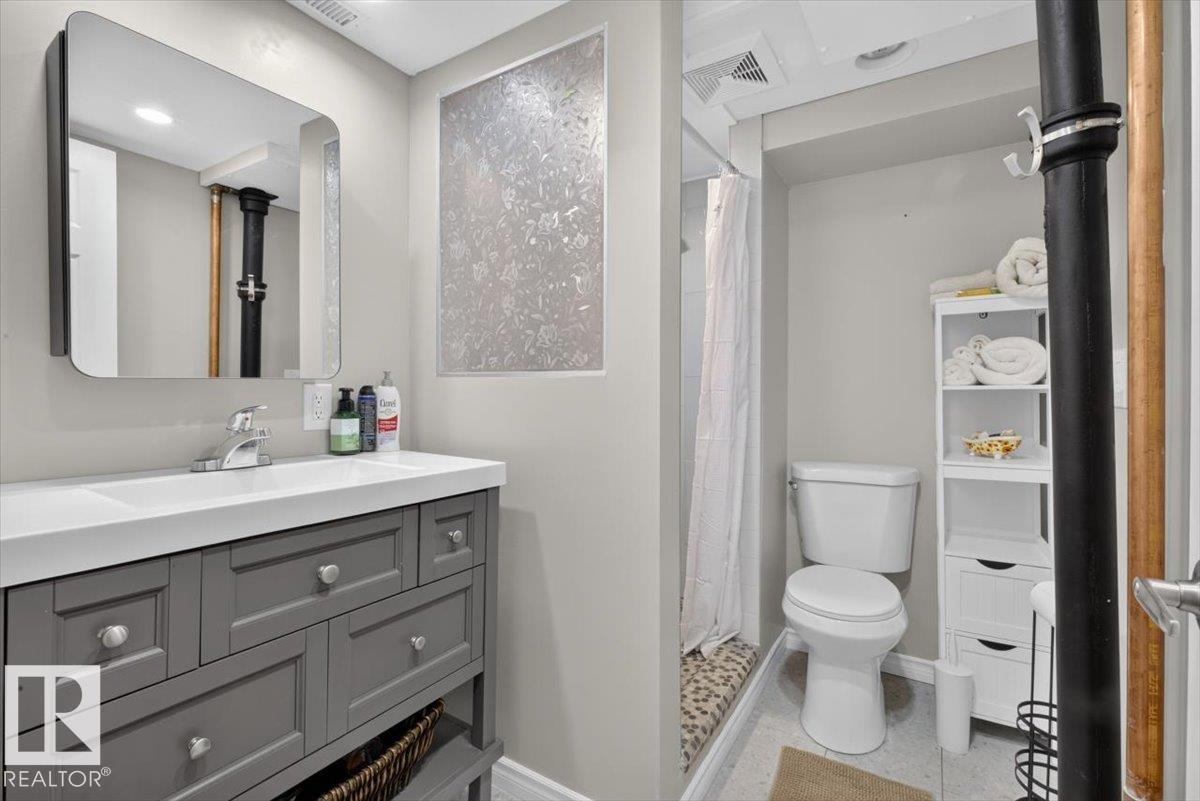
2 bathrooms

951 sqft

Sign up to View

Days on Market

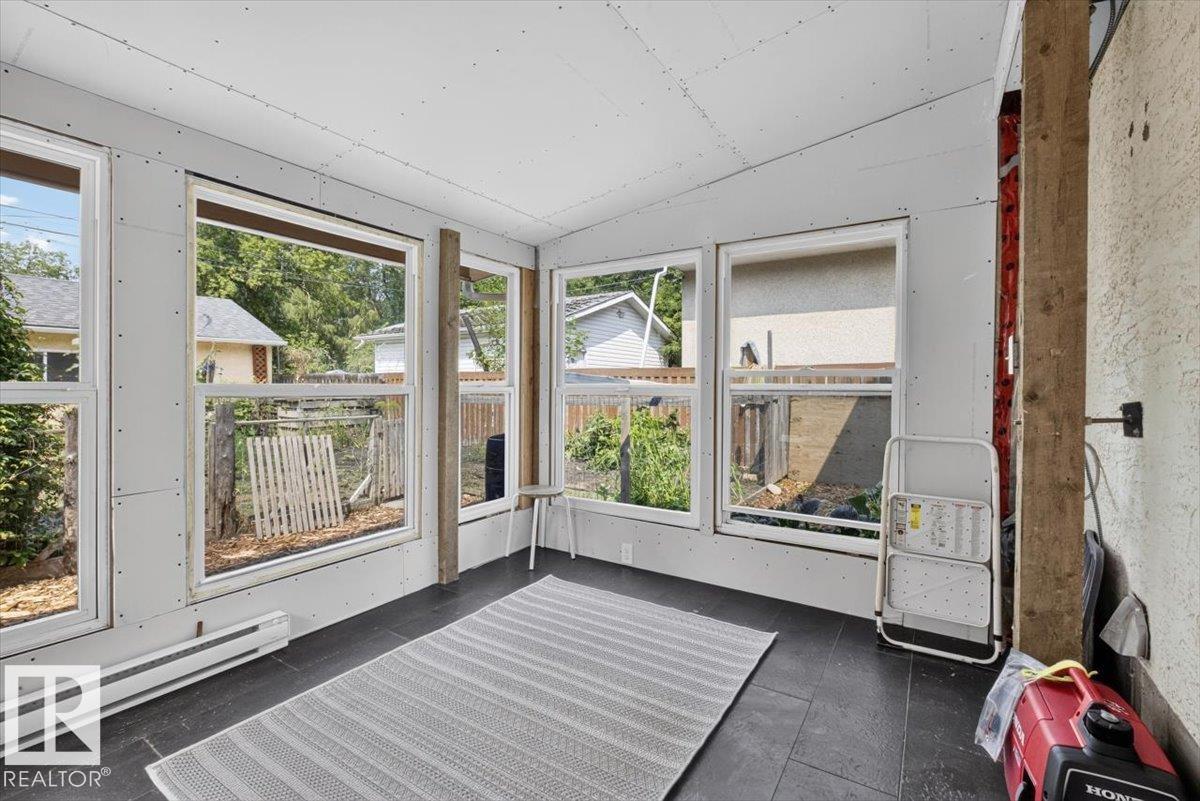
Sunroom

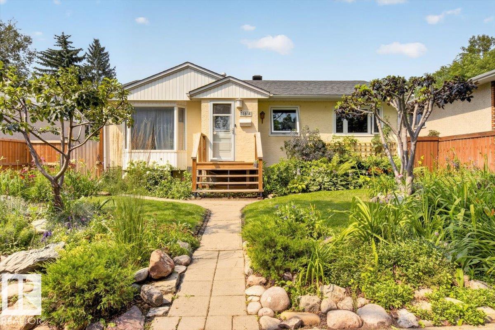
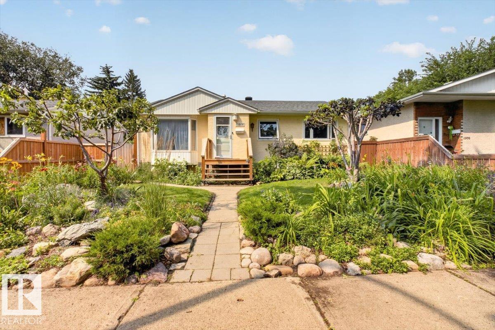
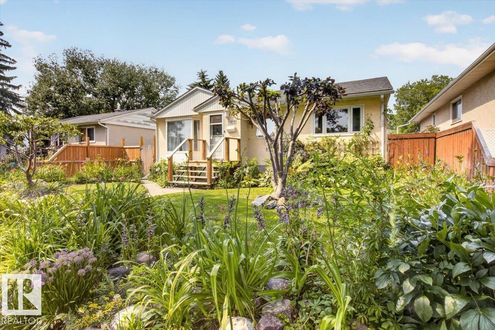
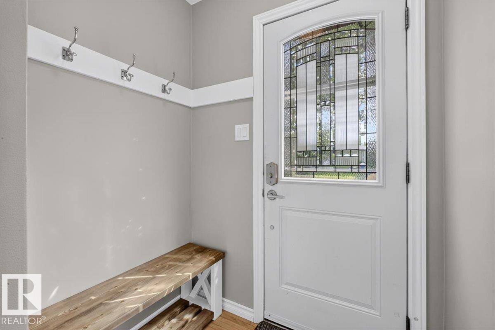
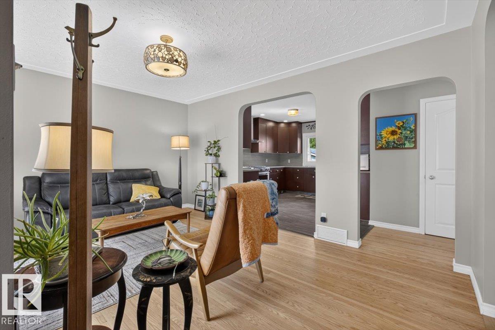
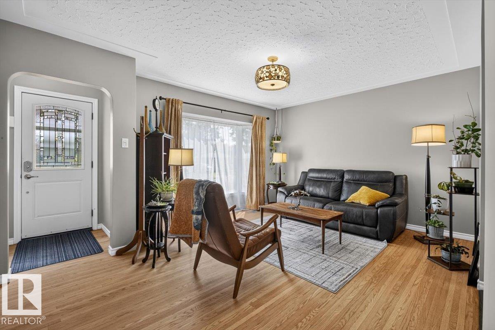
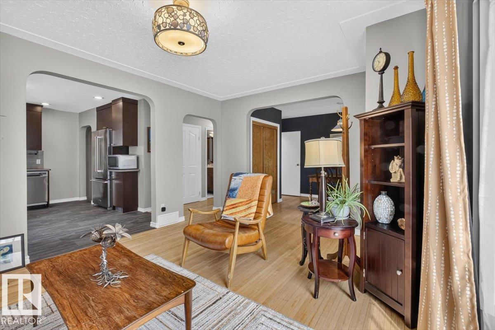
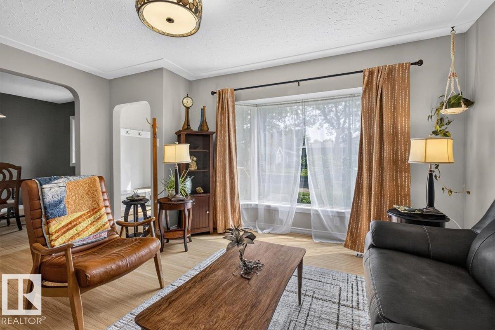
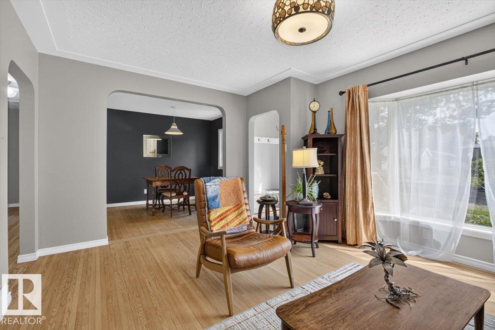
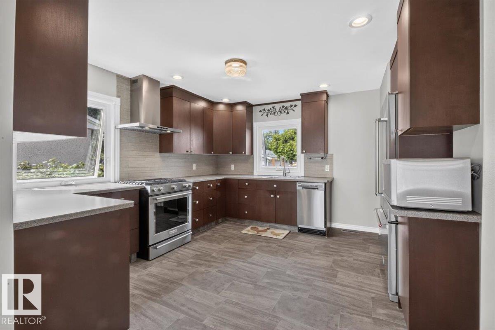
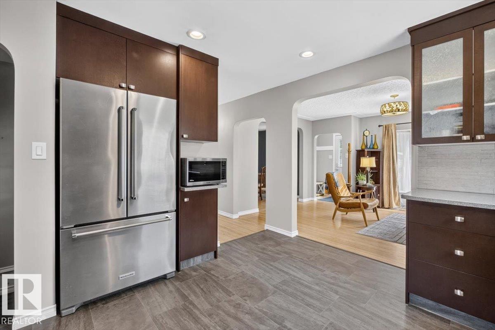
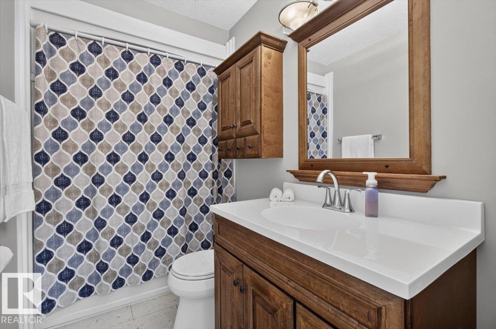
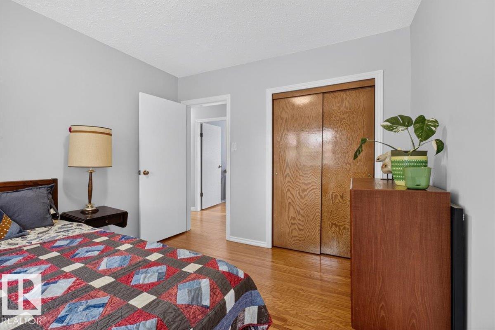
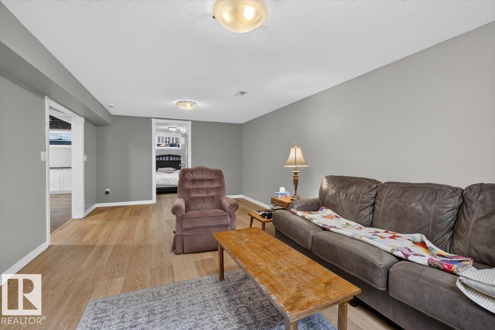
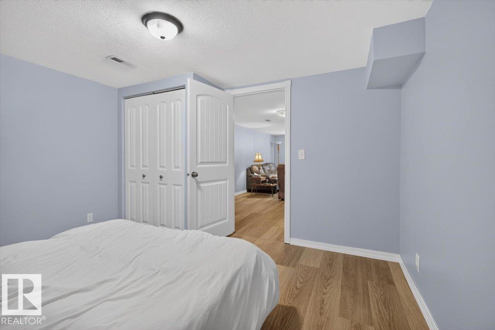
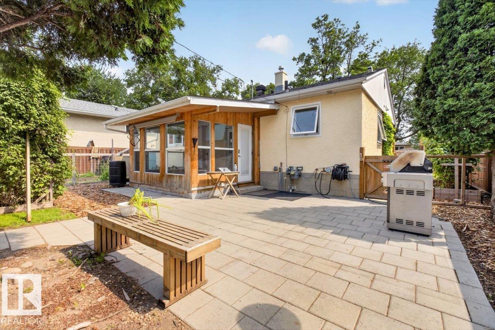
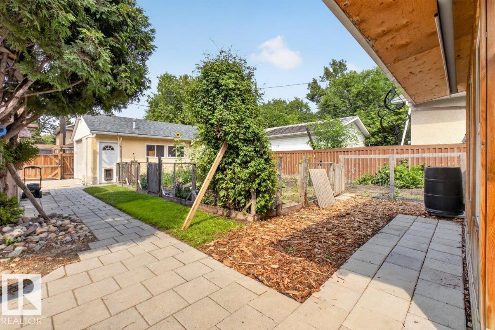
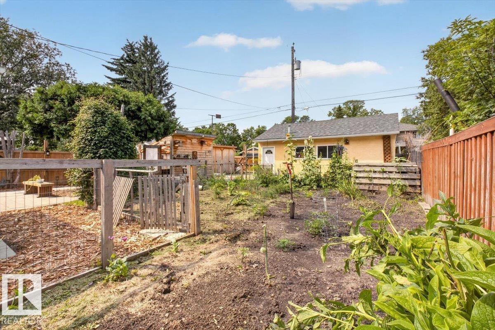
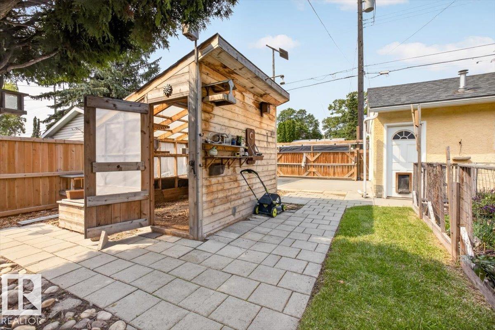
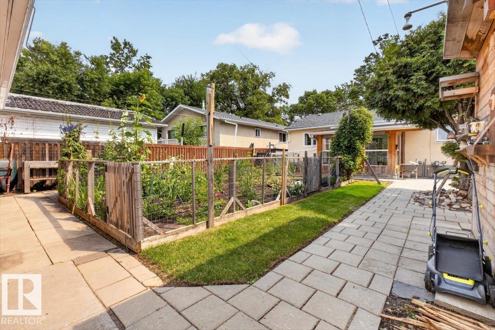
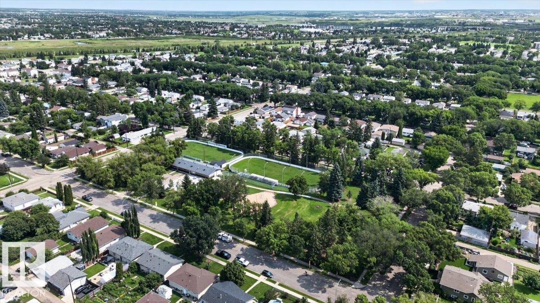
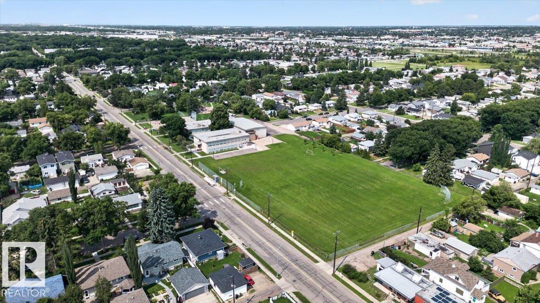
Welcome to this beautifully maintained bungalow in the heart of Beacon Heights! Nestled on a quiet, tree-lined street, this turnkey home is perfect for first-time buyers, growing families, or investors looking for exceptional value and flexibility. Set on a large, private, fully fenced lot, you'll love the beautifully landscaped yard, large garden, 10'x10' greenhouse, sunroom, RV parking, and a 17' x 23' heated shop for all your projects. Inside, the bright open main floor it is designed for everyday living...

Read More

Essential Information

  • MLS® #
    E4501580
  • Year Built
    1956
  • Property Type
    Residential
  • Property Style
    Raised Bungalow
  • MLS® #
    E4501580
  • Year Built
    1956
  • Property Type
    Residential
  • Property Style
    Raised Bungalow
  • MLS® #
    E4501580
  • Year Built
    1956
  • Property Type
    Residential
  • Property Style
    Raised Bungalow

Community Information

  • Area
    Edmonton
  • Neighbourhood/Community
    Beacon Heights
  • Postal Code
    T5W 2P6
  • Area
    Edmonton
  • Neighbourhood/Community
    Beacon Heights
  • Postal Code
    T5W 2P6
  • Area
    Edmonton
  • Neighbourhood/Community
    Beacon Heights
  • Postal Code
    T5W 2P6

Services & Amenities

  • Amenities
    Sunroom
  • Amenities
    Sunroom
  • Amenities
    Sunroom

Interior

  • Floor Finish
    Hardwood
    Vinyl Plank
  • Goods Included
    Dishwasher-Built-In
    Dryer
    Hood Fan
    Refrigerator
    Stove-Gas
    Washer
  • Heating Type
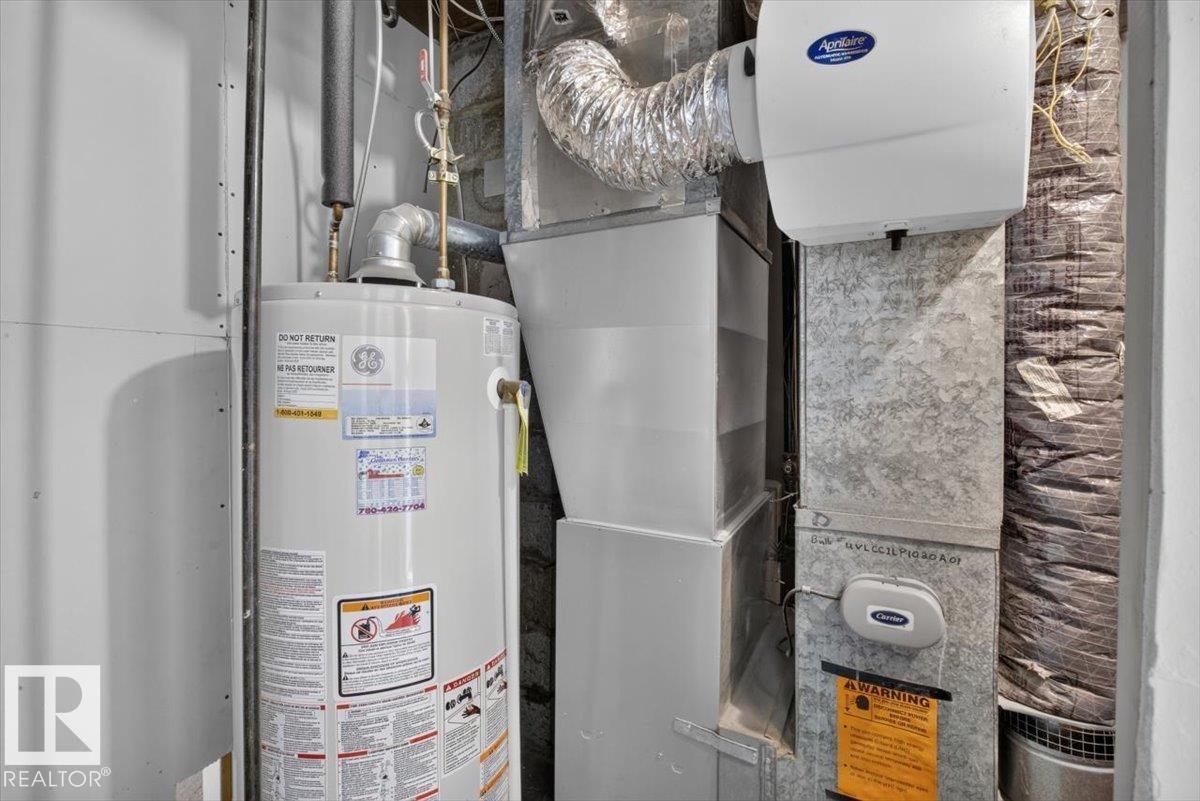
    Forced Air-1
    Natural Gas
  • Basement
    Full
  • Basement Development
    Fully Finished
  • Floor Finish
    Hardwood, Vinyl Plank
  • Goods Included
    Dishwasher-Built-In, Dryer, Hood Fan, Refrigerator, Stove-Gas, Washer
  • Heating Type
    Forced Air-1, Natural Gas
  • Basement
    Full
  • Basement Development
    Fully Finished
  • Floor Finish
    Hardwood
    Vinyl Plank
  • Goods Included
    Dishwasher-Built-In
    Dryer
    Hood Fan
    Refrigerator
    Stove-Gas
    Washer
  • Heating Type
    Forced Air-1
    Natural Gas
  • Basement
    Full
  • Basement Development
    Fully Finished

Exterior

  • Lot/Exterior Features
    Back Lane
    Fenced
    Flat Site
    Fruit Trees/Shrubs
    Low Maintenance Landscape
    Picnic Area
    Playground Nearby
    Private Setting
    Schools
    Shopping Nearby
    Treed Lot
    Vegetable Garden
  • Roof
    Asphalt Shingles
  • Foundation
    Concrete Perimeter
  • Lot/Exterior Features
    Back Lane, Fenced, Flat Site, Fruit Trees/Shrubs, Low Maintenance Landscape, Picnic Area, Playground Nearby, Private Setting, Schools, Shopping Nearby, Treed Lot, Vegetable Garden
  • Roof
    Asphalt Shingles
  • Foundation
    Concrete Perimeter
  • Lot/Exterior Features
    Back Lane
    Fenced
    Flat Site
    Fruit Trees/Shrubs
    Low Maintenance Landscape
    Picnic Area
    Playground Nearby
    Private Setting
    Schools
    Shopping Nearby
    Treed Lot
    Vegetable Garden
  • Roof
    Asphalt Shingles
  • Foundation
    Concrete Perimeter

Additional Details

  • Property Class
    Single Family
  • Site Influences
    Back Lane
    Fenced
    Flat Site
    Fruit Trees/Shrubs
    Low Maintenance Landscape
    Picnic Area
    Playground Nearby
    Private Setting
    Schools
    Shopping Nearby
    Treed Lot
    Vegetable Garden
  • Road Access
    Paved
  • Last Updated
    6/5/2026 21:19
  • Property Class
    Single Family
  • Site Influences
    Back Lane, Fenced, Flat Site, Fruit Trees/Shrubs, Low Maintenance Landscape, Picnic Area, Playground Nearby, Private Setting, Schools, Shopping Nearby, Treed Lot, Vegetable Garden
  • Road Access
    Paved
  • Last Updated
    6/5/2026 21:19
  • Property Class
    Single Family
  • Site Influences
    Back Lane
    Fenced
    Flat Site
    Fruit Trees/Shrubs
    Low Maintenance Landscape
    Picnic Area
    Playground Nearby
    Private Setting
    Schools
    Shopping Nearby
    Treed Lot
    Vegetable Garden
  • Road Access
    Paved
  • Last Updated
    6/5/2026 21:19

$399,524

11934 43 Street

Schedule Tour
Contact Agent

$1820/month
Est. Monthly Payment
$
$
%
Learn More

Mortgage values are calculated by Redman Technologies Inc based on values provided in the REALTOR® Association of Edmonton listing data feed.