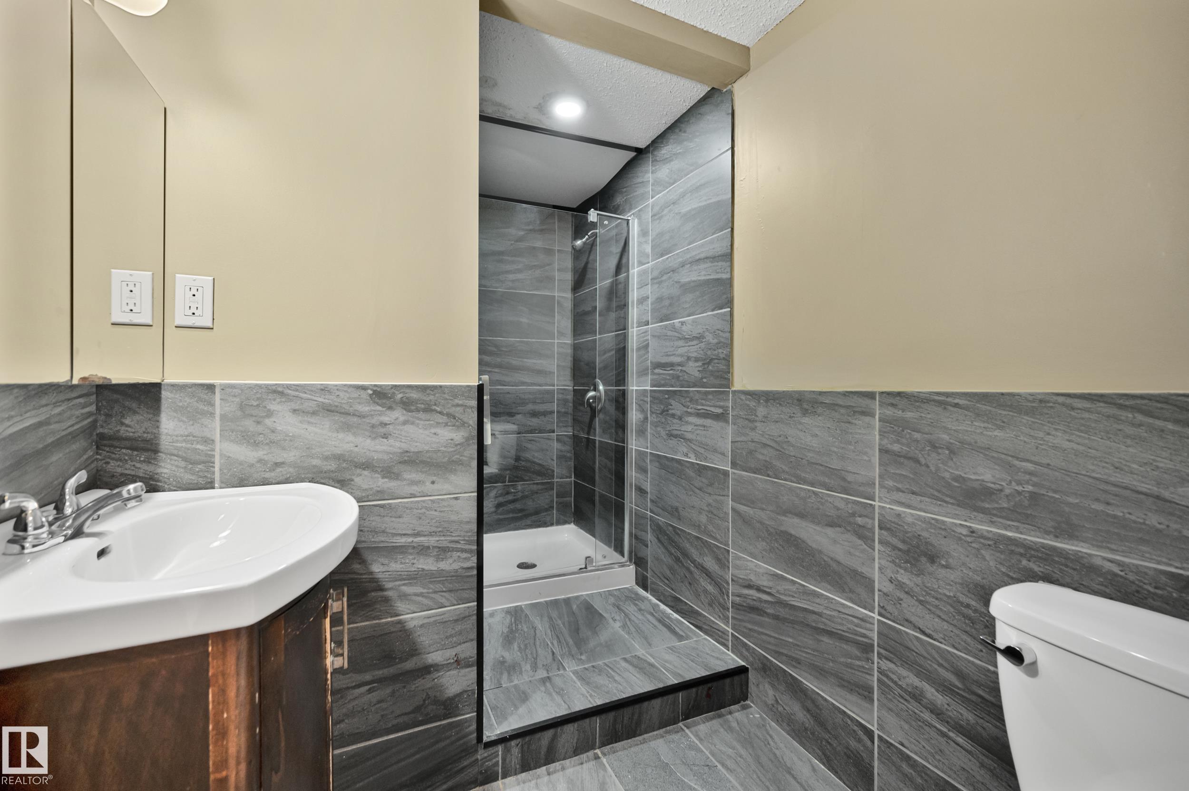
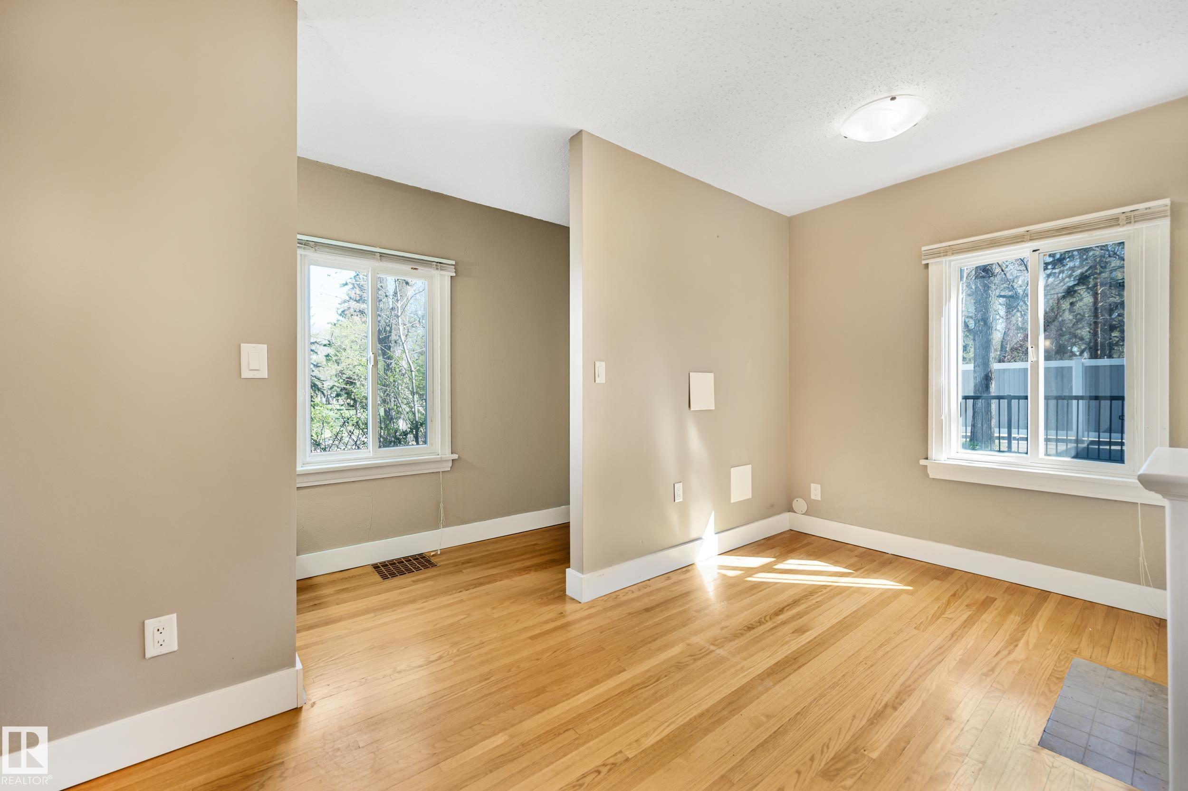
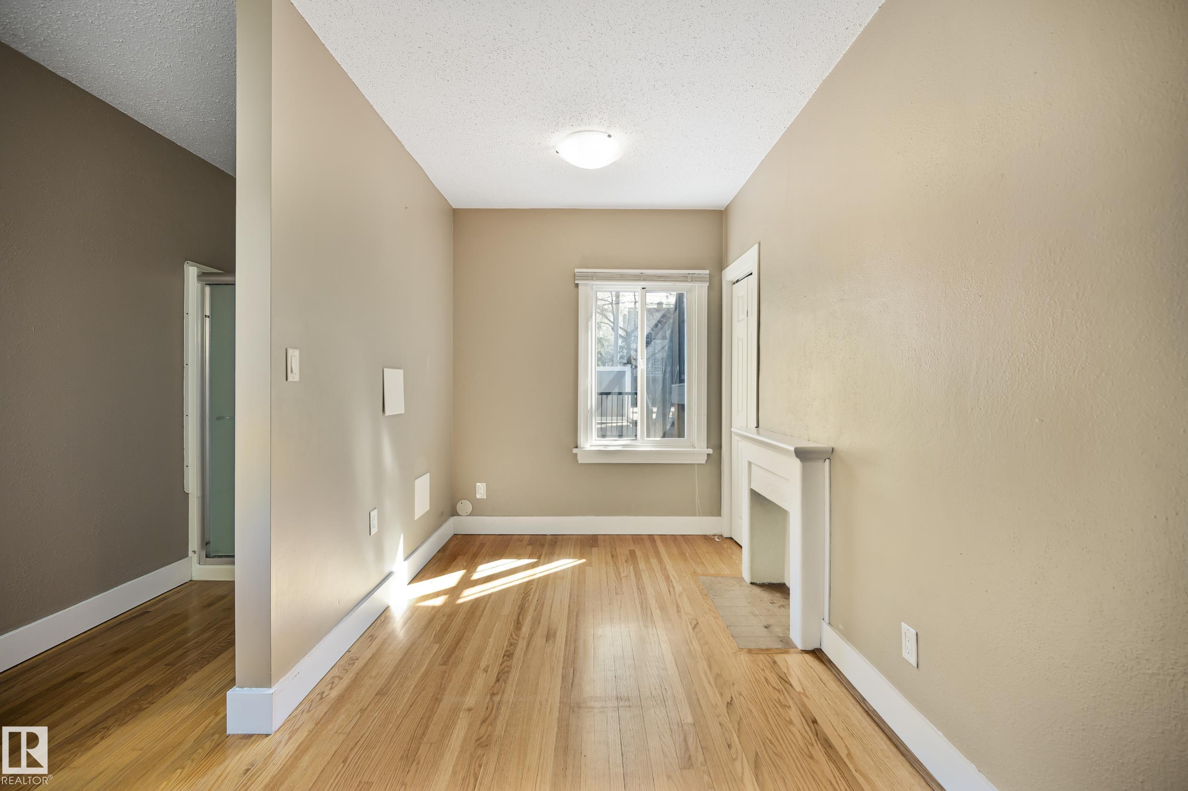
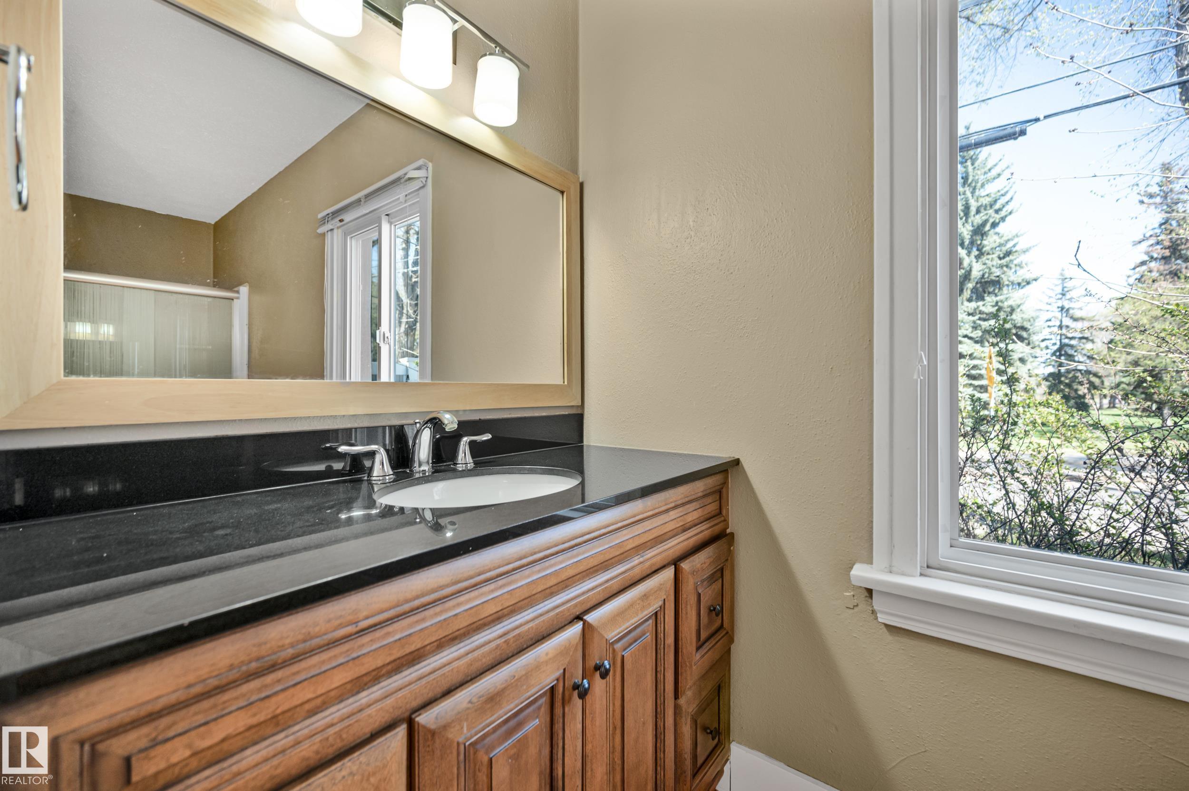
Courtesy of Michael Melnychuk of Century 21 All Stars Realty Ltd

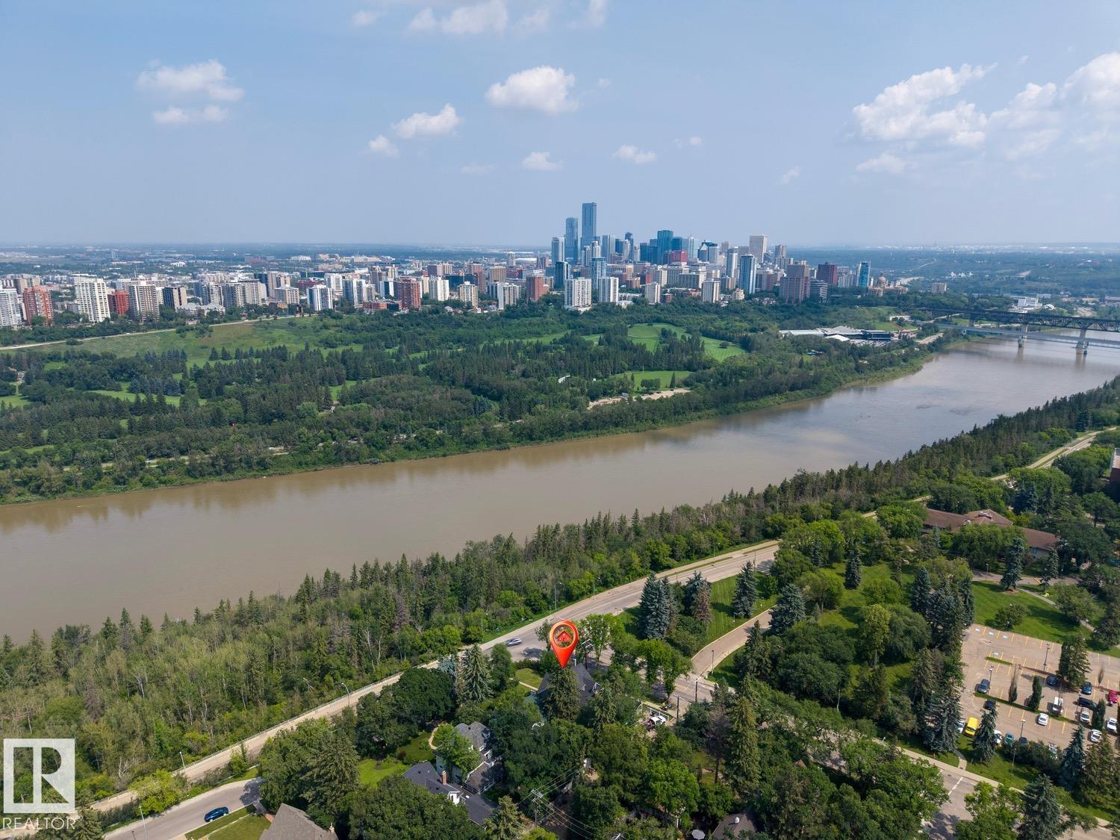
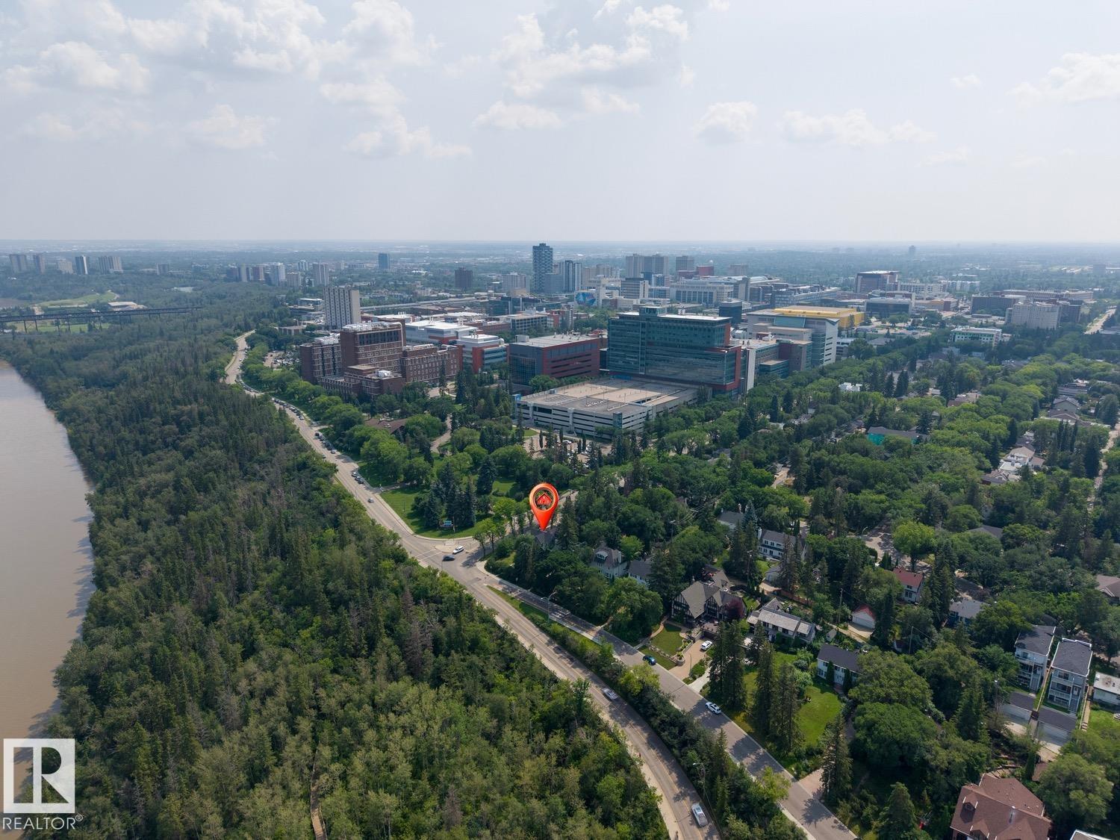
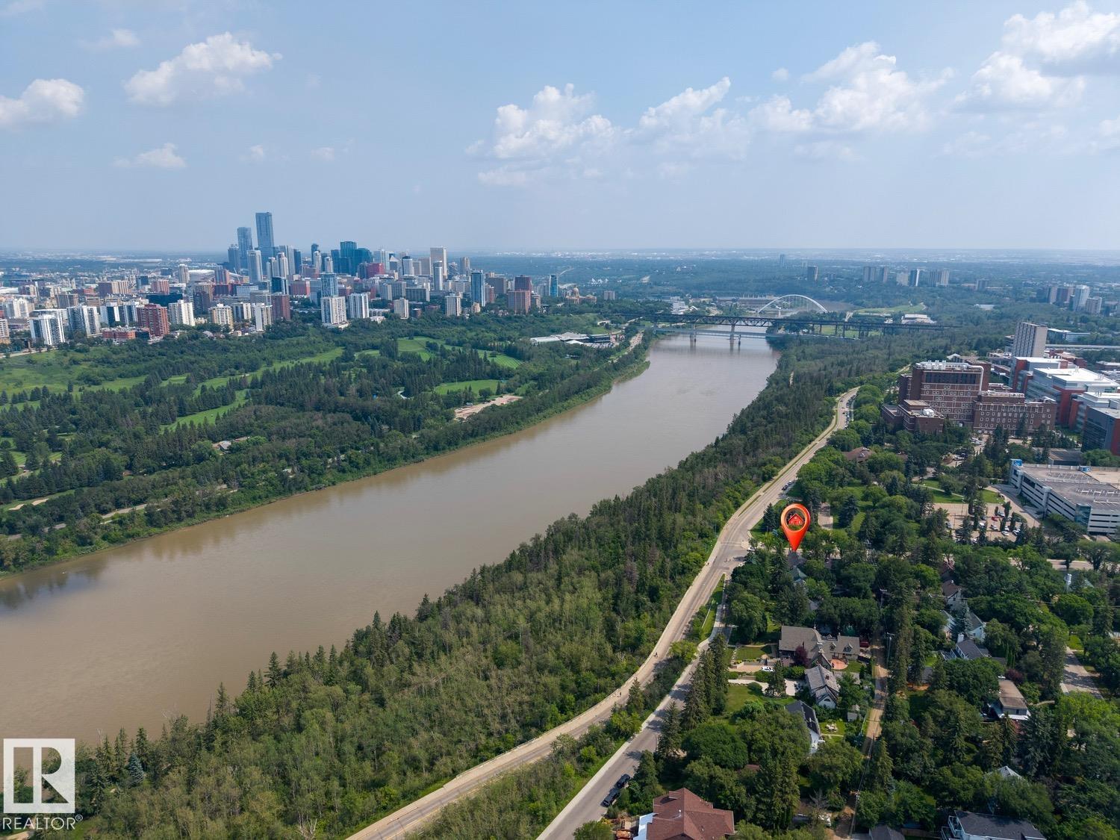
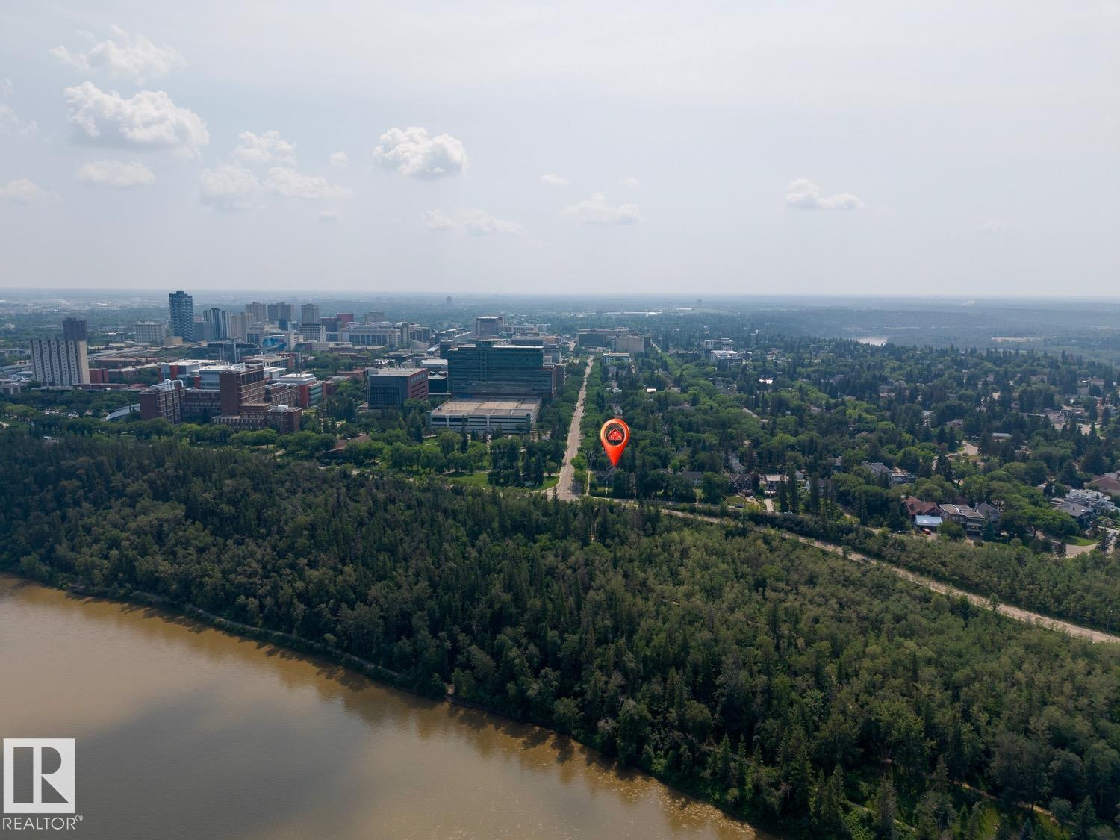
11603 SASKATCHEWAN Drive, House for sale in Windsor Park (Edmonton) Edmonton , Alberta , T6G 2B5

 MLS® # E4502387

9 bedrooms

6 bathrooms

3,623 sqft

Sign up to View

Days on Market

Parking-Extra

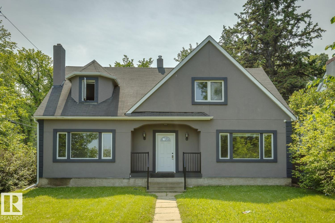
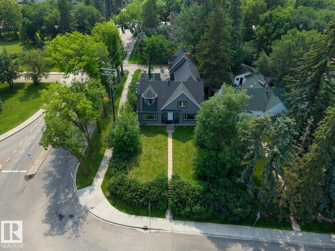
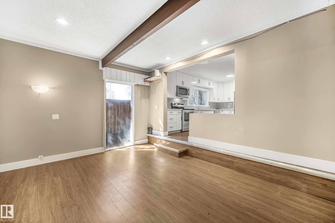
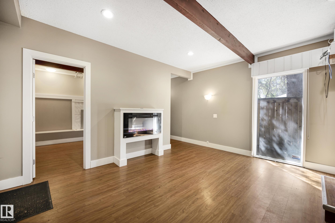
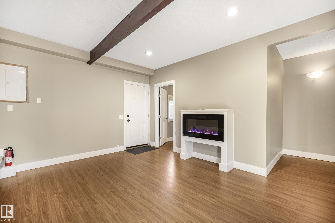
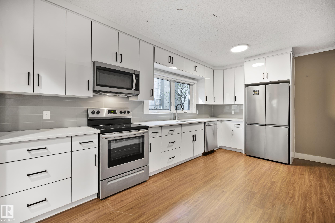
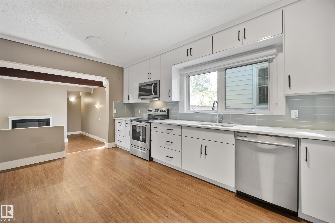
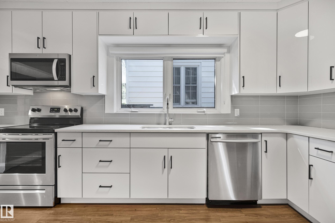
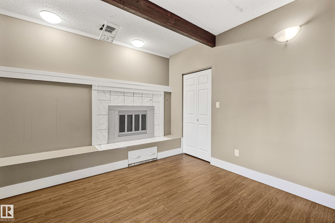
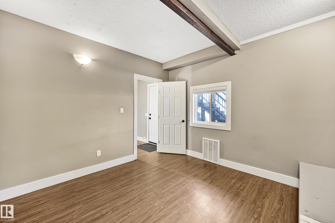
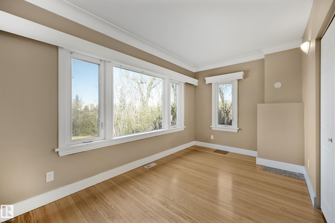
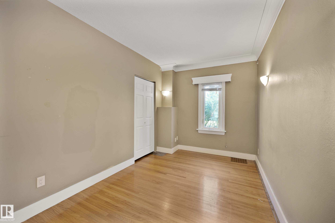
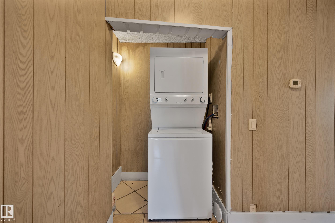
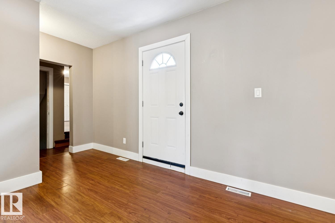
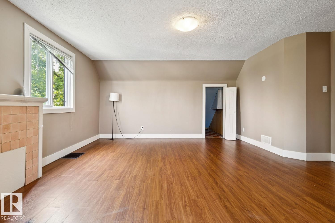
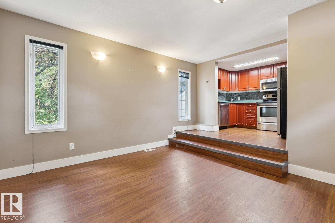
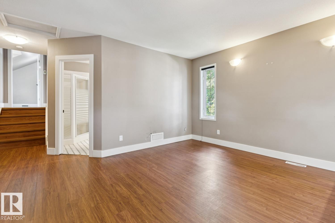
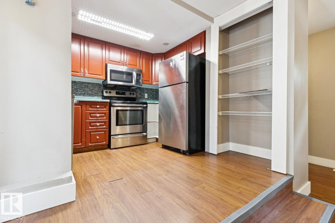
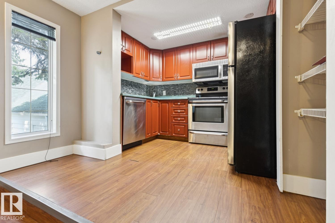
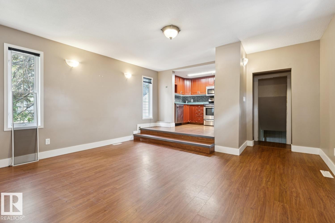
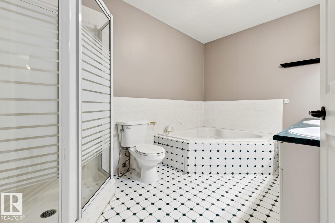
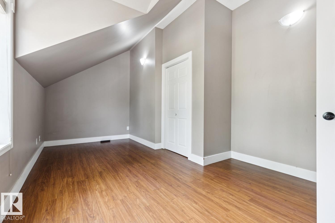
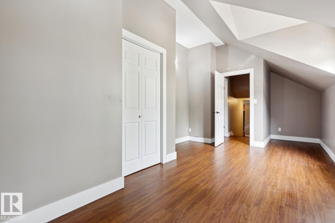
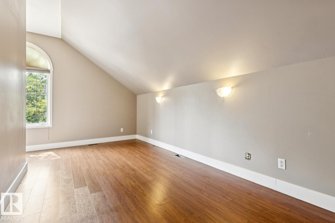
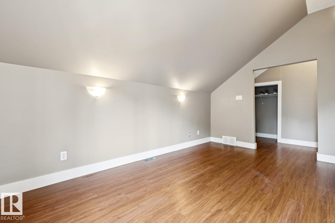
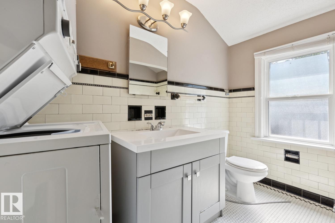
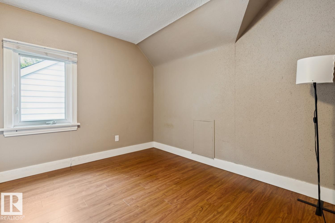
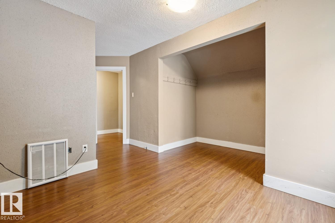
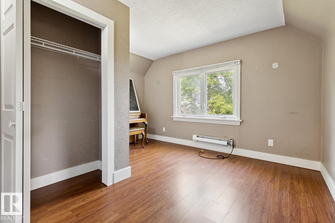
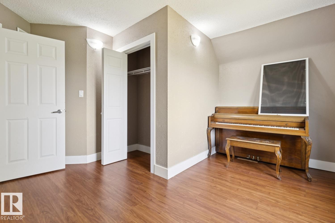
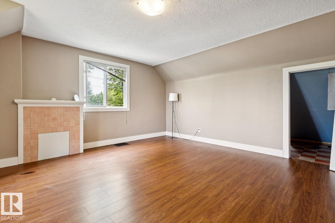
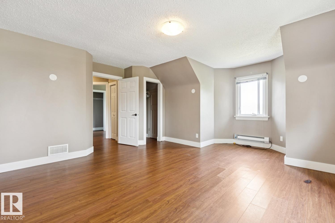
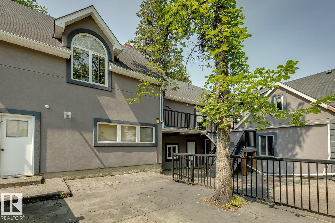
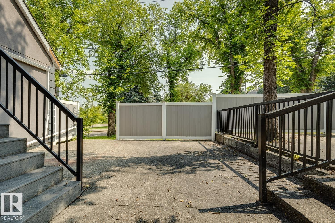
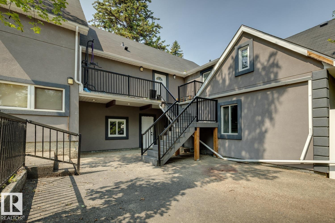
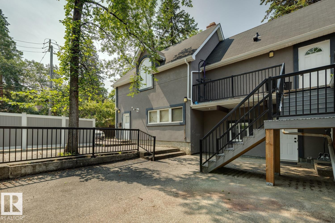
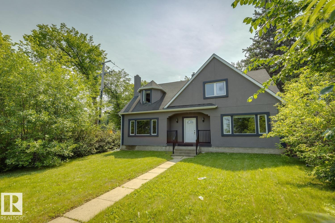
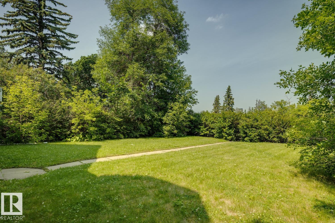
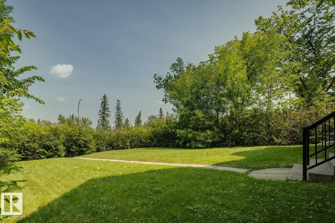
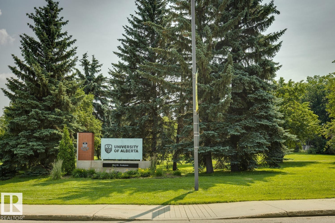
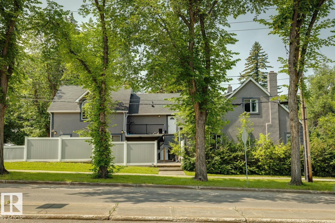
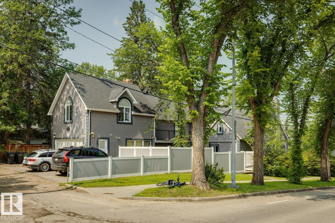
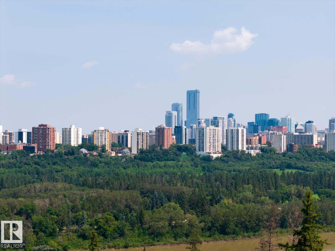
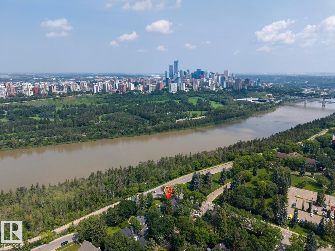
INCREDIBLE TURN-KEY INVESTMENT OPPORTUNITY IN ONE OF EDMONTON'S MOST SOUGHT-AFTER LOCATIONS! Ideally situated on prestigious Saskatchewan Drive just minutes from the University of Alberta, this extensively renovated 2-storey home offers 3 fully self-contained living spaces. The basement, main floor, and upper level each feature a private entrance, modern kitchen, and in-suite laundry, providing exceptional flexibility for investors or multi-generational living. With a total of 9 bedrooms throughout, there i...

Read More

Essential Information

  • MLS® #
    E4502387
  • Year Built
    1942
  • Property Type
    Residential
  • Property Style
    2 Storey
  • MLS® #
    E4502387
  • Year Built
    1942
  • Property Type
    Residential
  • Property Style
    2 Storey
  • MLS® #
    E4502387
  • Year Built
    1942
  • Property Type
    Residential
  • Property Style
    2 Storey

Community Information

  • Area
    Edmonton
  • Neighbourhood/Community
    Windsor Park (Edmonton)
  • Postal Code
    T6G 2B5
  • Area
    Edmonton
  • Neighbourhood/Community
    Windsor Park (Edmonton)
  • Postal Code
    T6G 2B5
  • Area
    Edmonton
  • Neighbourhood/Community
    Windsor Park (Edmonton)
  • Postal Code
    T6G 2B5

Services & Amenities

  • Amenities
    Parking-Extra
  • Amenities
    Parking-Extra,
  • Amenities
    Parking-Extra

Interior

  • Floor Finish
    Ceramic Tile
    Hardwood
    Vinyl Plank
  • Goods Included
    Dishwasher-Built-In
    Microwave Hood Fan
    Refrigerator
    Stacked Washer/Dryer
    Stove-Electric
  • Heating Type
    Forced Air-1
    Natural Gas
  • Fireplace Fuel
    Electric
  • Basement
    Full
  • Basement Development
    Fully Finished
  • Floor Finish
    Ceramic Tile, Hardwood, Vinyl Plank
  • Goods Included
    Dishwasher-Built-In, Microwave Hood Fan, Refrigerator, Stacked Washer/Dryer, Stove-Electric
  • Heating Type
    Forced Air-1, Natural Gas
  • Fireplace Fuel
    Electric
  • Basement
    Full
  • Basement Development
    Fully Finished
  • Floor Finish
    Ceramic Tile
    Hardwood
    Vinyl Plank
  • Goods Included
    Dishwasher-Built-In
    Microwave Hood Fan
    Refrigerator
    Stacked Washer/Dryer
    Stove-Electric
  • Heating Type
    Forced Air-1
    Natural Gas
  • Fireplace Fuel
    Electric
  • Basement
    Full
  • Basement Development
    Fully Finished

Exterior

  • Lot/Exterior Features
    Back Lane
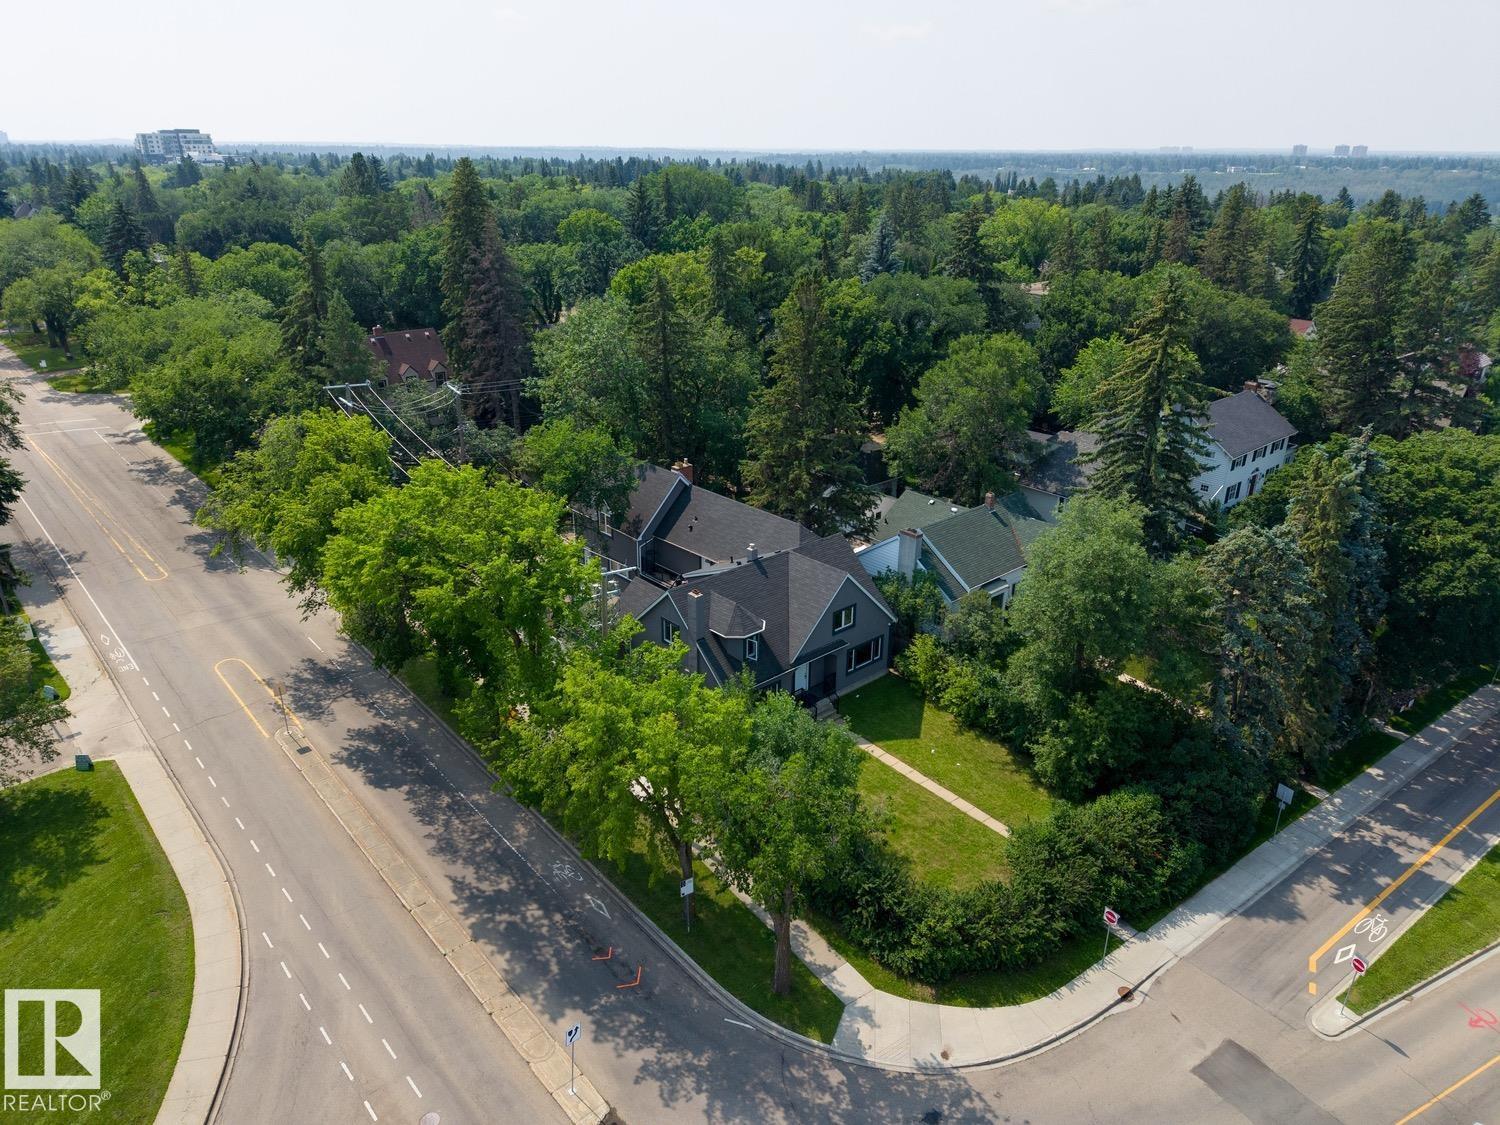
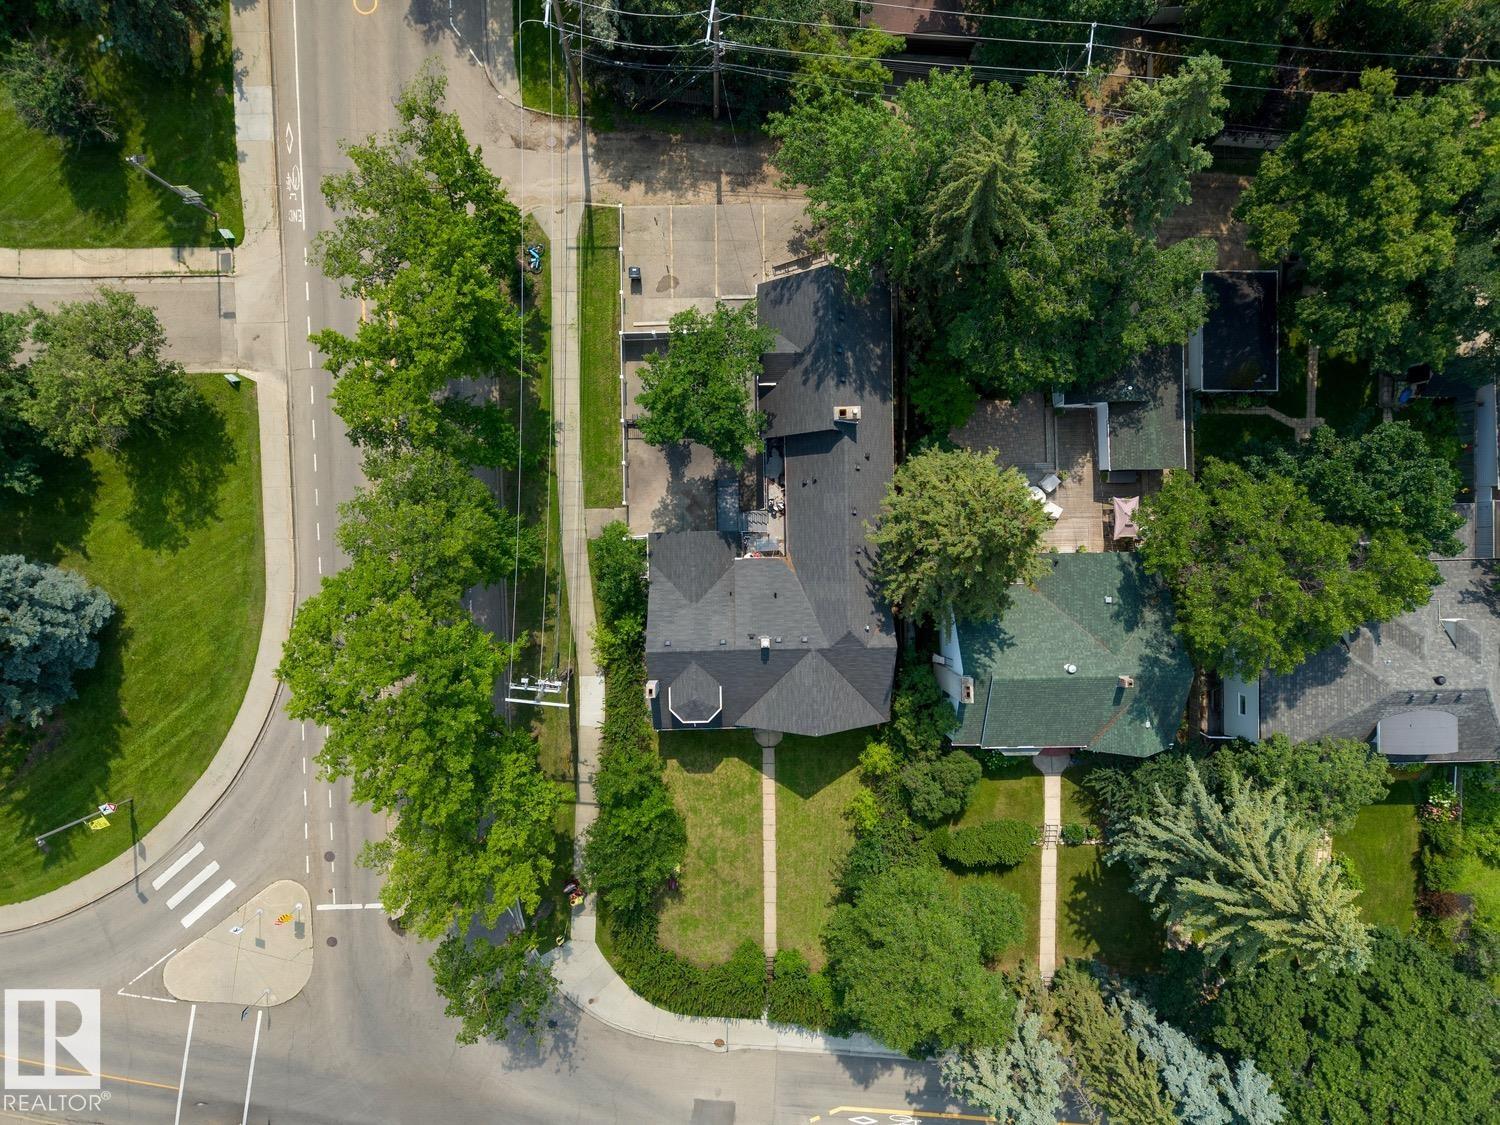
    Corner Lot
    Fenced
    Flat Site
    Golf Nearby
    Low Maintenance Landscape
    Park/Reserve
    Picnic Area
    Playground Nearby
    Public Transportation
    River Valley View
    Schools
    Shopping Nearby
    View City
    View Downtown
  • Roof
    Asphalt Shingles
  • Foundation
    Concrete Perimeter
  • Lot/Exterior Features
    Back Lane, Corner Lot, Fenced, Flat Site, Golf Nearby, Low Maintenance Landscape, Park/Reserve, Picnic Area, Playground Nearby, Public Transportation, River Valley View, Schools, Shopping Nearby, View City, View Downtown
  • Roof
    Asphalt Shingles
  • Foundation
    Concrete Perimeter
  • Lot/Exterior Features
    Back Lane
    Corner Lot
    Fenced
    Flat Site
    Golf Nearby
    Low Maintenance Landscape
    Park/Reserve
    Picnic Area
    Playground Nearby
    Public Transportation
    River Valley View
    Schools
    Shopping Nearby
    View City
    View Downtown
  • Roof
    Asphalt Shingles
  • Foundation
    Concrete Perimeter

Additional Details

  • Property Class
    Single Family
  • Site Influences
    Back Lane
    Corner Lot
    Fenced
    Flat Site
    Golf Nearby
    Low Maintenance Landscape
    Park/Reserve
    Picnic Area
    Playground Nearby
    Public Transportation
    River Valley View
    Schools
    Shopping Nearby
    View City
    View Downtown
  • Road Access
    Paved
  • Last Updated
    7/4/2026 17:22
  • Property Class
    Single Family
  • Site Influences
    Back Lane, Corner Lot, Fenced, Flat Site, Golf Nearby, Low Maintenance Landscape, Park/Reserve, Picnic Area, Playground Nearby, Public Transportation, River Valley View, Schools, Shopping Nearby, View City, View Downtown
  • Road Access
    Paved
  • Last Updated
    7/4/2026 17:22
  • Property Class
    Single Family
  • Site Influences
    Back Lane
    Corner Lot
    Fenced
    Flat Site
    Golf Nearby
    Low Maintenance Landscape
    Park/Reserve
    Picnic Area
    Playground Nearby
    Public Transportation
    River Valley View
    Schools
    Shopping Nearby
    View City
    View Downtown
  • Road Access
    Paved
  • Last Updated
    7/4/2026 17:22

$1,497,000

11603 SASKATCHEWAN Drive

Schedule Tour
Contact Agent

$6818/month
Est. Monthly Payment
$
$
%
Learn More

Mortgage values are calculated by Redman Technologies Inc based on values provided in the REALTOR® Association of Edmonton listing data feed.