Courtesy of David Ozubko of Real Broker

11108 64 Street, House for sale in Highlands (Edmonton) Edmonton , Alberta , T5W 4H1

 MLS® # E4500574

5 bedrooms

3 bathrooms

2,370 sqft

Sign up to View

Days on Market

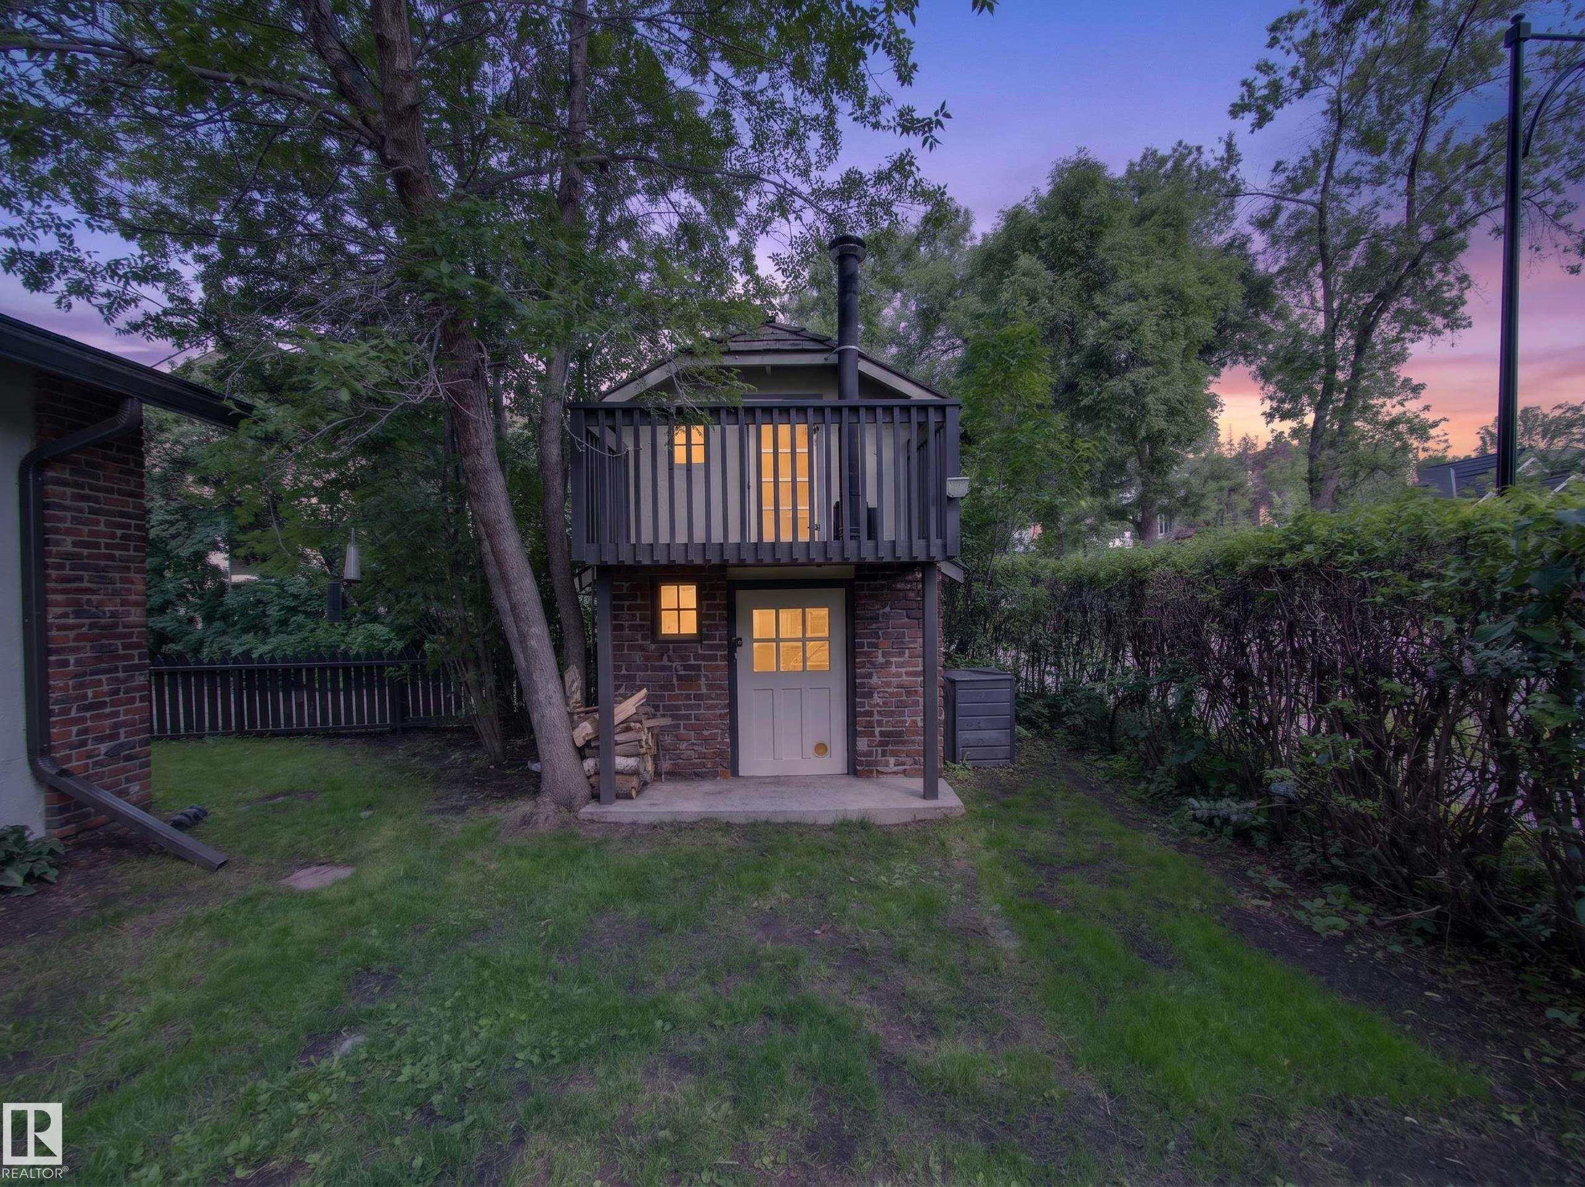
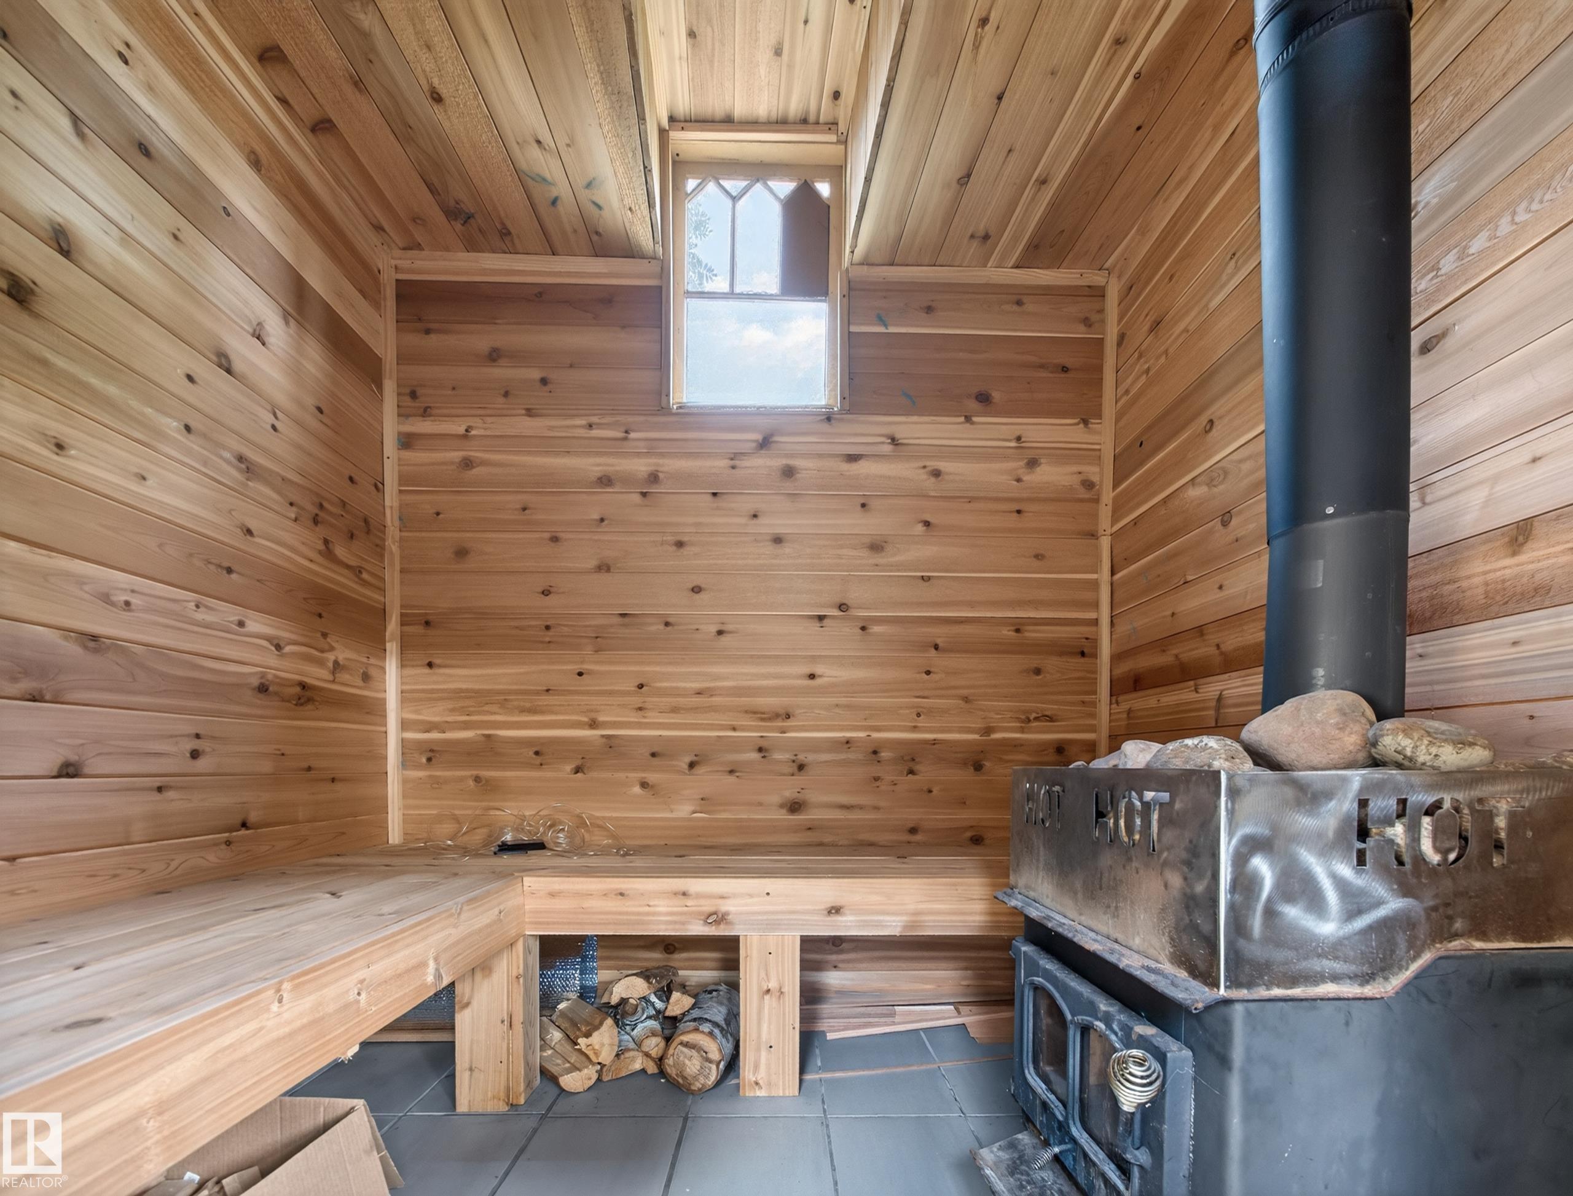
Air Conditioner Front Porch Patio Sauna; Swirlpool; Steam Walk-up Basement Natural Gas BBQ Hookup

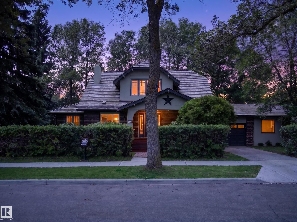
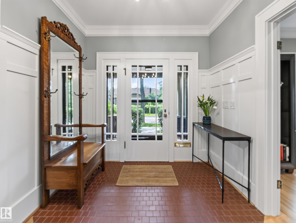
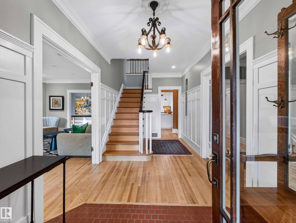
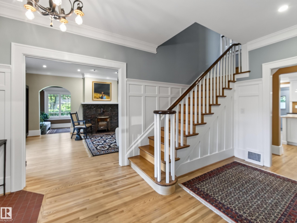
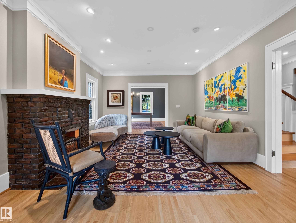
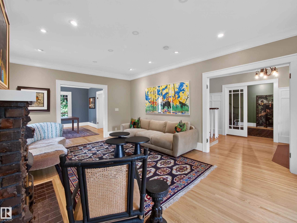
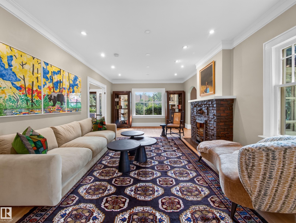
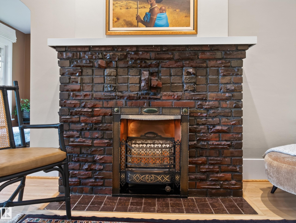
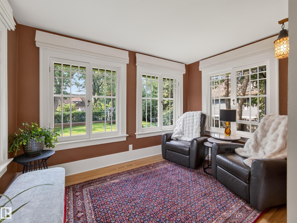
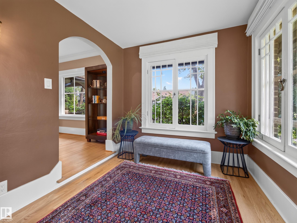
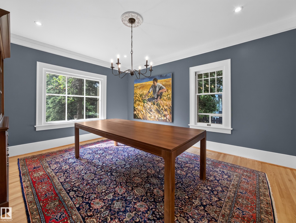
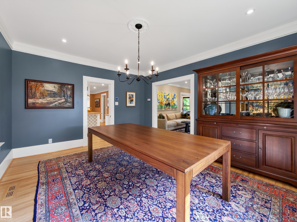
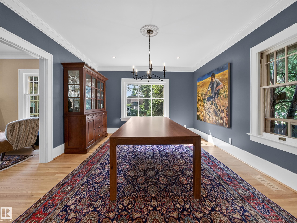
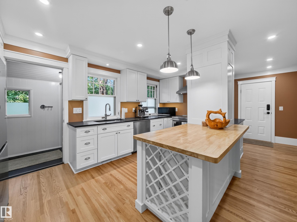
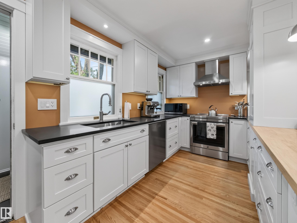
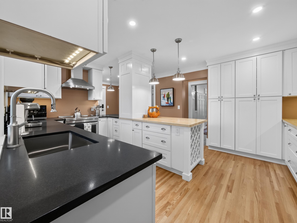
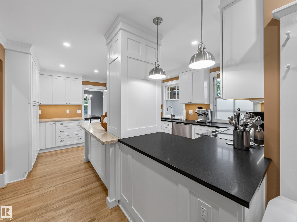
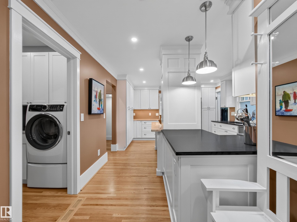
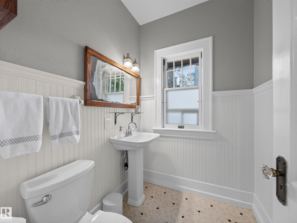
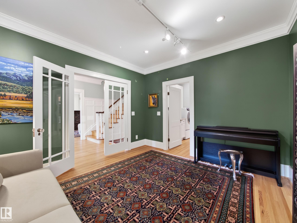
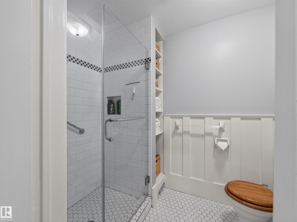
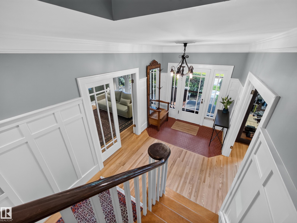
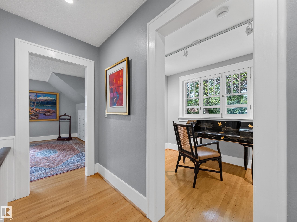
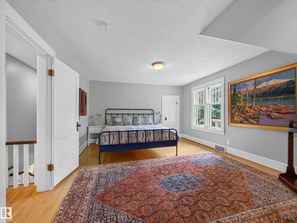
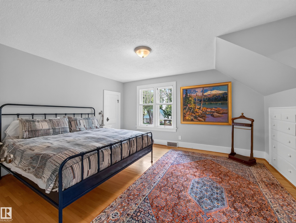
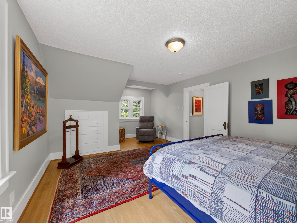
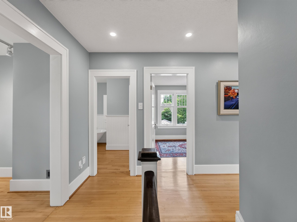
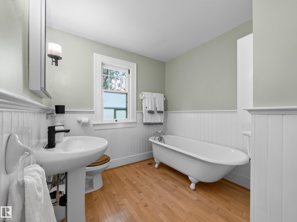
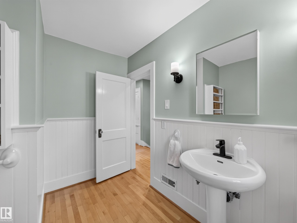
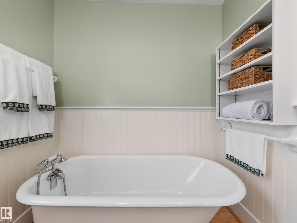
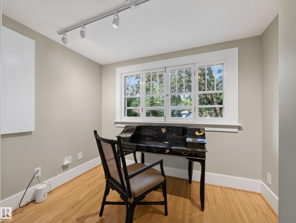
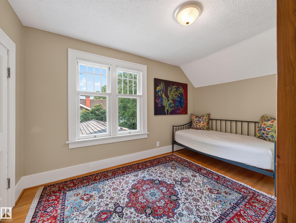
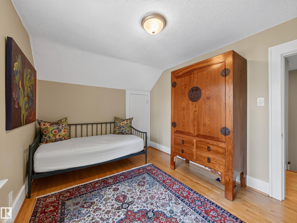
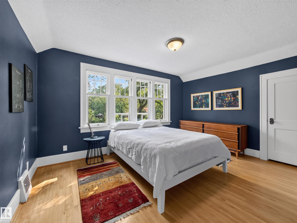
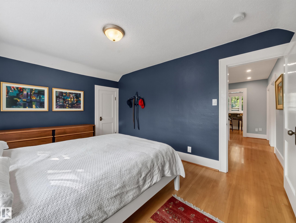
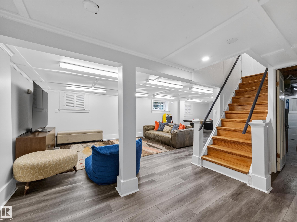
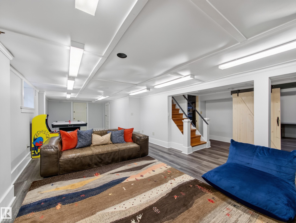
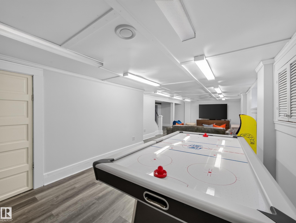
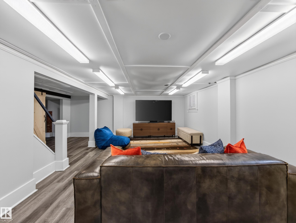
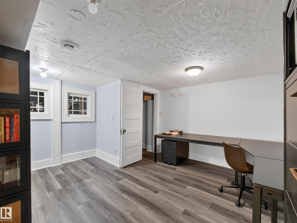
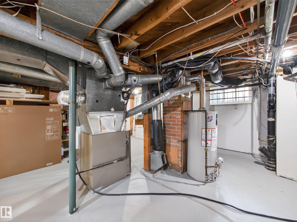
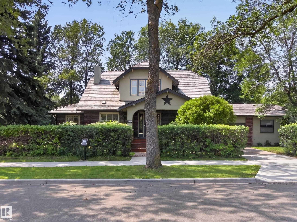
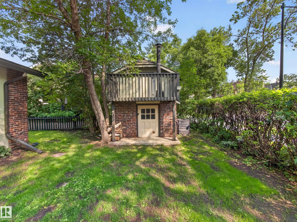
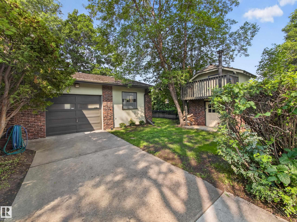
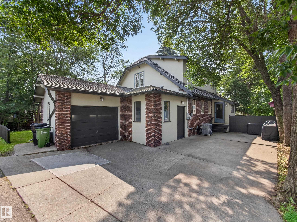
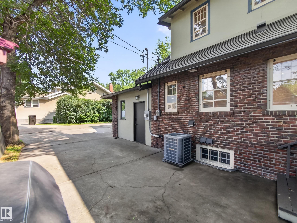
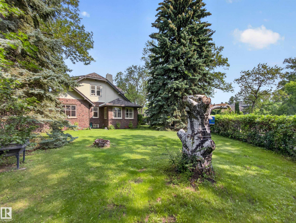
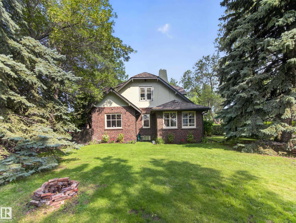
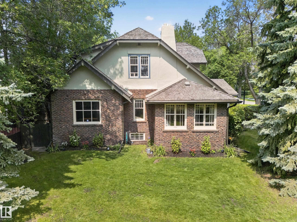
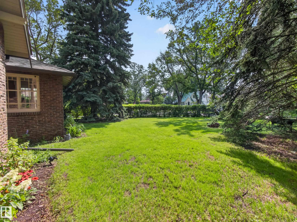
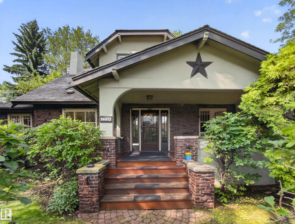
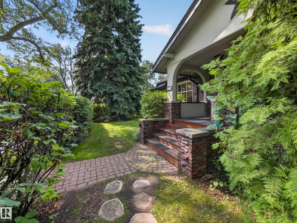
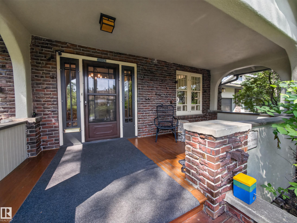
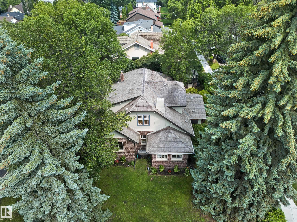
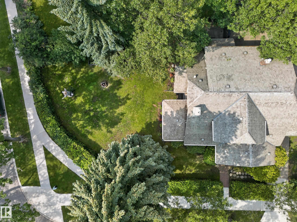
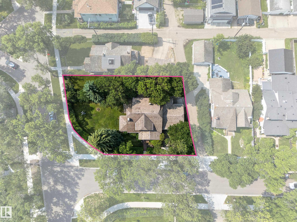
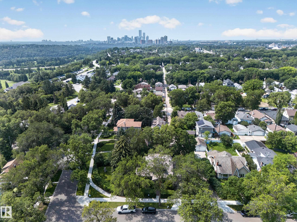
The William Brown Residence is a beautifully piece of Edmonton's history. Designated as a Municipal Historic Resource, this exceptional home sits on 2 city lots in the heart of Highlands. Original clinker brick, oversized windows, new hardwood floors & architectural details, original brick fireplace, showcase the character while the renovated kitchen features white cabinetry, a peninsula, coffee bar, updated appliances & abundant storage. Offering 5 bedrooms, 2.5 bathrooms, a bright sunroom, finished baseme...

Read More

Essential Information

  • MLS® #
    E4500574
  • Year Built
    1927
  • Property Type
    Residential
  • Property Style
    2 Storey
  • MLS® #
    E4500574
  • Year Built
    1927
  • Property Type
    Residential
  • Property Style
    2 Storey
  • MLS® #
    E4500574
  • Year Built
    1927
  • Property Type
    Residential
  • Property Style
    2 Storey

Community Information

  • Area
    Edmonton
  • Neighbourhood/Community
    Highlands (Edmonton)
  • Postal Code
    T5W 4H1
  • Area
    Edmonton
  • Neighbourhood/Community
    Highlands (Edmonton)
  • Postal Code
    T5W 4H1
  • Area
    Edmonton
  • Neighbourhood/Community
    Highlands (Edmonton)
  • Postal Code
    T5W 4H1

Services & Amenities

  • Amenities
    Air Conditioner
    Front Porch
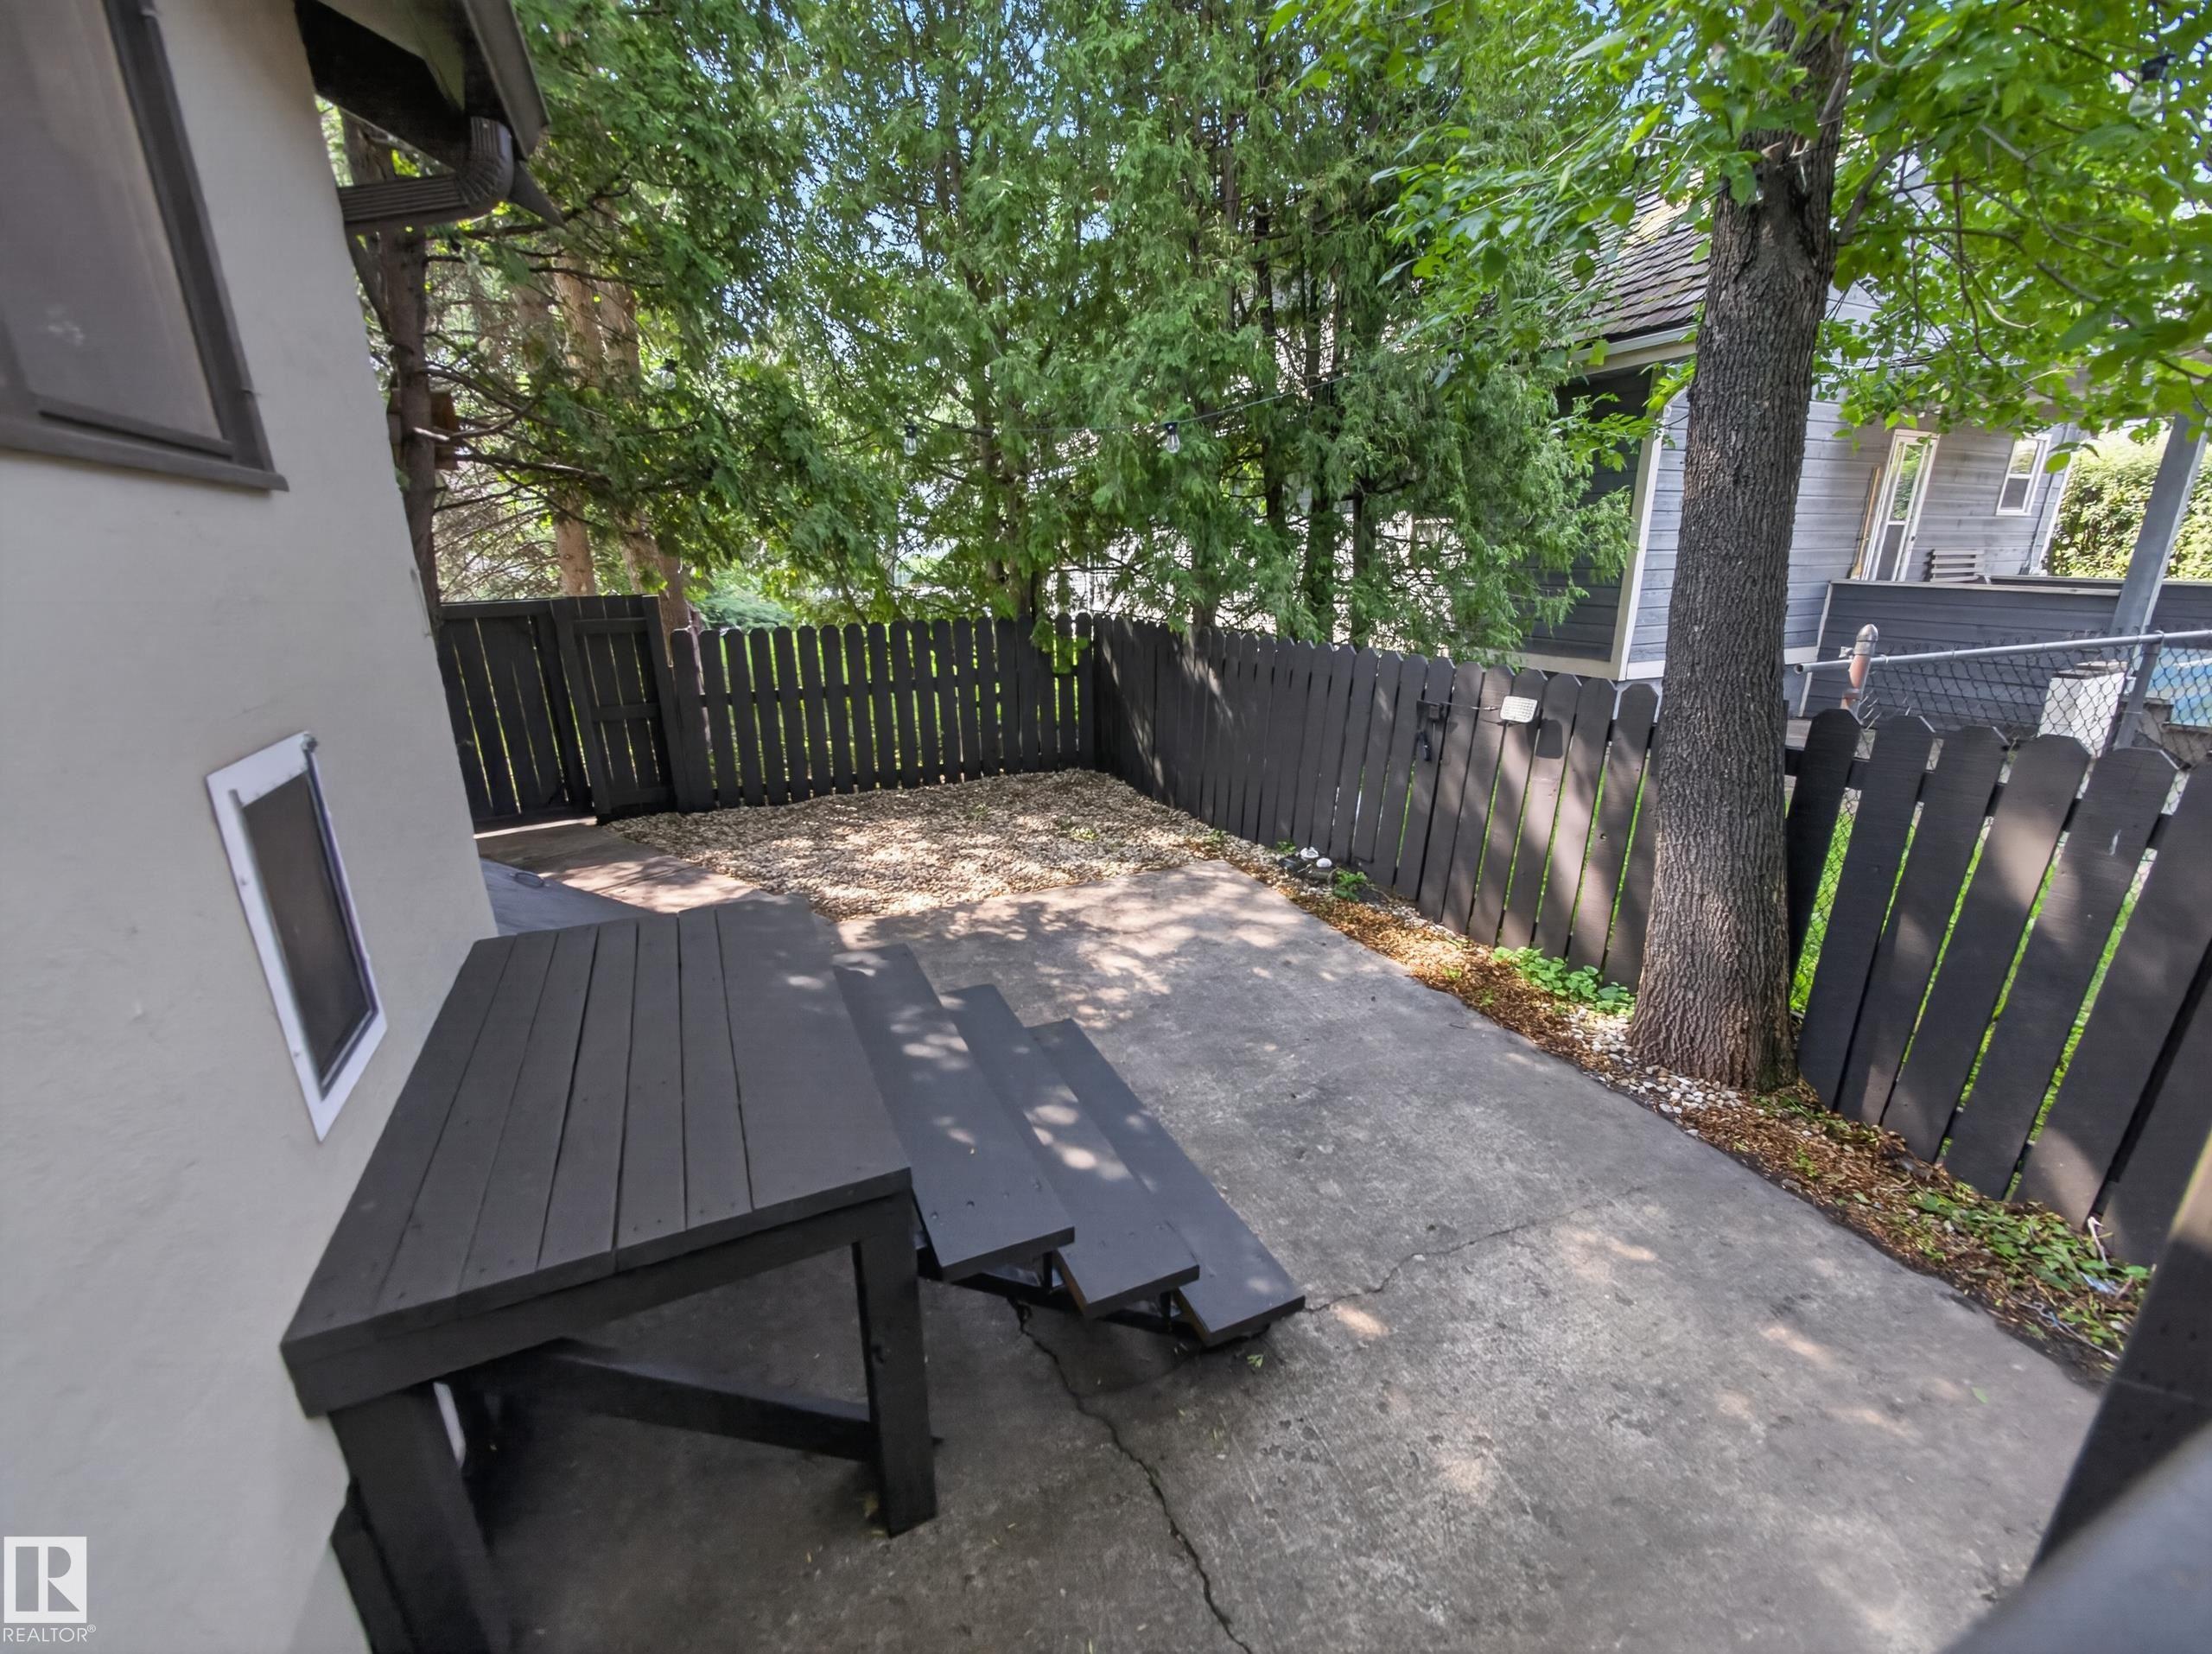
    Patio
    Sauna; Swirlpool; Steam
    Walk-up Basement
    Natural Gas BBQ Hookup
  • Amenities
    Air Conditioner, Front Porch, Patio, Sauna; Swirlpool; Steam, Walk-up Basement, Natural Gas BBQ Hookup
  • Amenities
    Air Conditioner
    Front Porch
    Patio
    Sauna; Swirlpool; Steam
    Walk-up Basement
    Natural Gas BBQ Hookup

Interior

  • Floor Finish
    Carpet
    Ceramic Tile
    Hardwood
  • Goods Included
    Air Conditioning-Central
    Alarm/Security System
    Dishwasher-Built-In
    Dryer
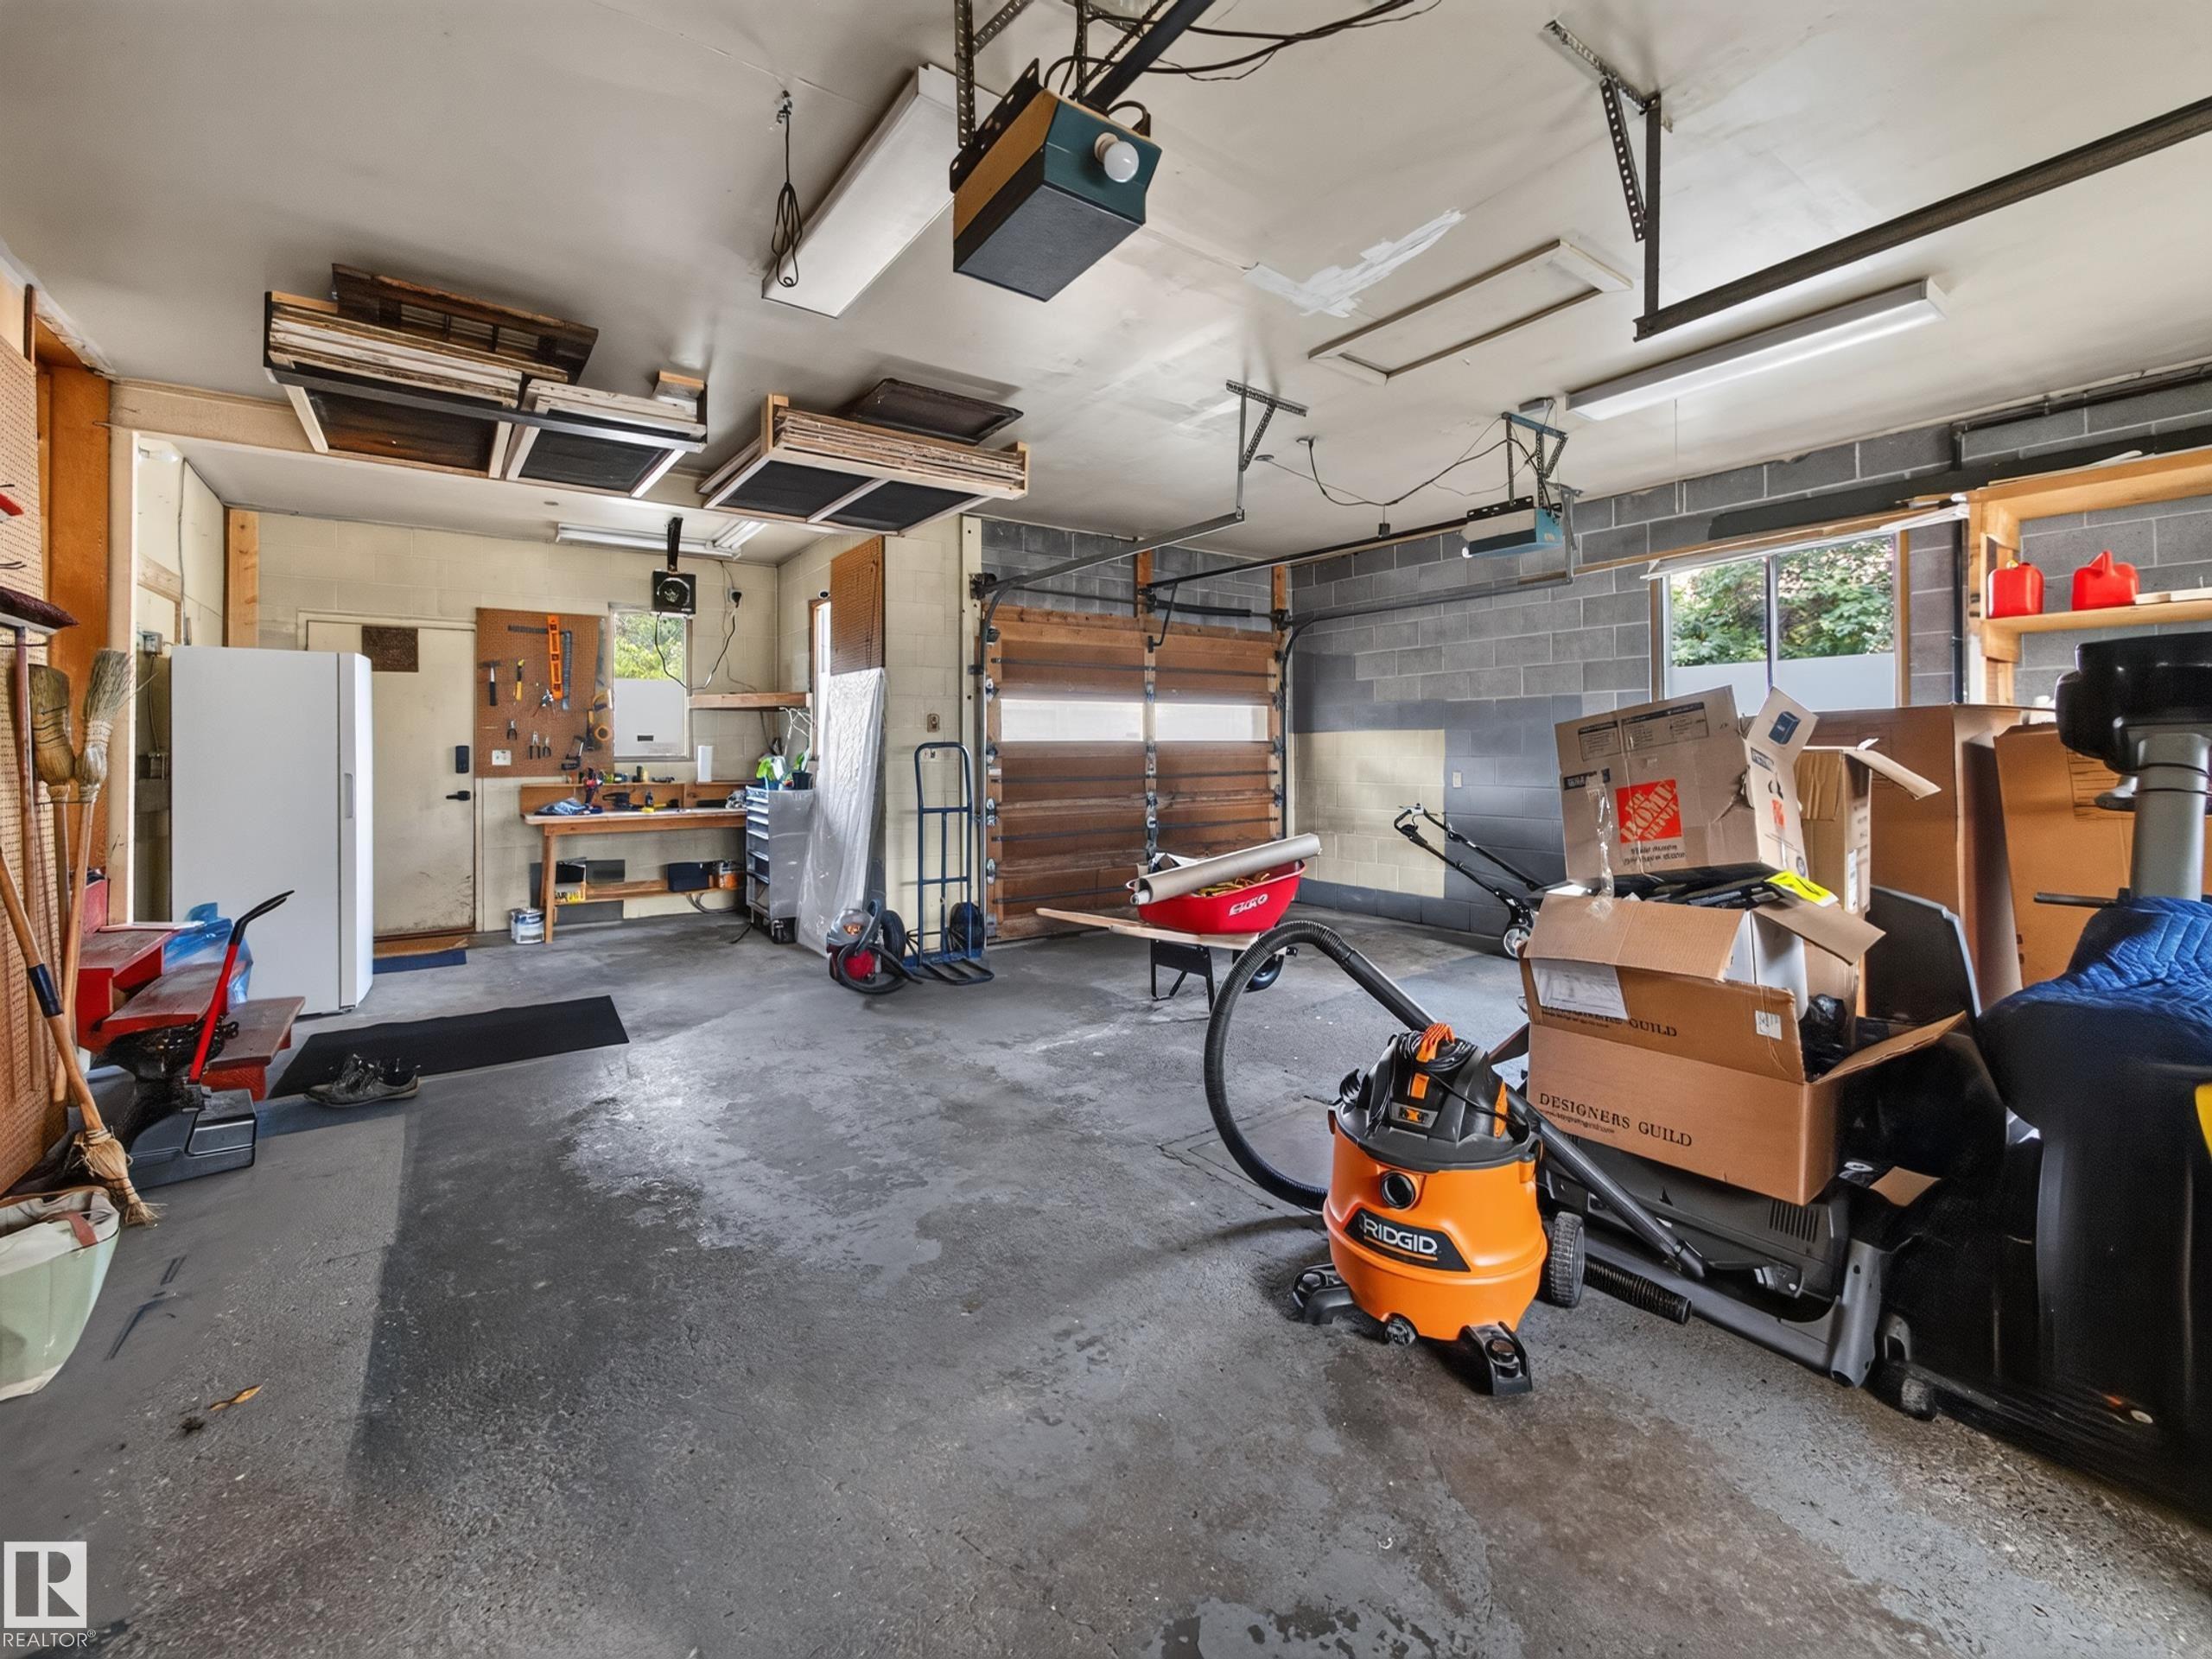
    Garage Control
    Garage Opener
    Hood Fan
    Oven-Microwave
    Refrigerator
    Stove-Electric
    Vacuum System Attachments
    Washer
    Window Coverings
  • Heating Type
    Forced Air-1
    Natural Gas
  • Fireplace Fuel
    Gas
  • Basement
    Full
  • Basement Development
    Fully Finished
  • Floor Finish
    Carpet, Ceramic Tile, Hardwood
  • Goods Included
    Air Conditioning-Central, Alarm/Security System, Dishwasher-Built-In, Dryer, Garage Control, Garage Opener, Hood Fan, Oven-Microwave, Refrigerator, Stove-Electric, Vacuum System Attachments, Washer, Window Coverings
  • Heating Type
    Forced Air-1, Natural Gas
  • Fireplace Fuel
    Gas
  • Basement
    Full
  • Basement Development
    Fully Finished
  • Floor Finish
    Carpet
    Ceramic Tile
    Hardwood
  • Goods Included
    Air Conditioning-Central
    Alarm/Security System
    Dishwasher-Built-In
    Dryer
    Garage Control
    Garage Opener
    Hood Fan
    Oven-Microwave
    Refrigerator
    Stove-Electric
    Vacuum System Attachments
    Washer
    Window Coverings
  • Heating Type
    Forced Air-1
    Natural Gas
  • Fireplace Fuel
    Gas
  • Basement
    Full
  • Basement Development
    Fully Finished

Exterior

  • Lot/Exterior Features
    Back Lane
    Corner Lot
    Fenced
    Flat Site
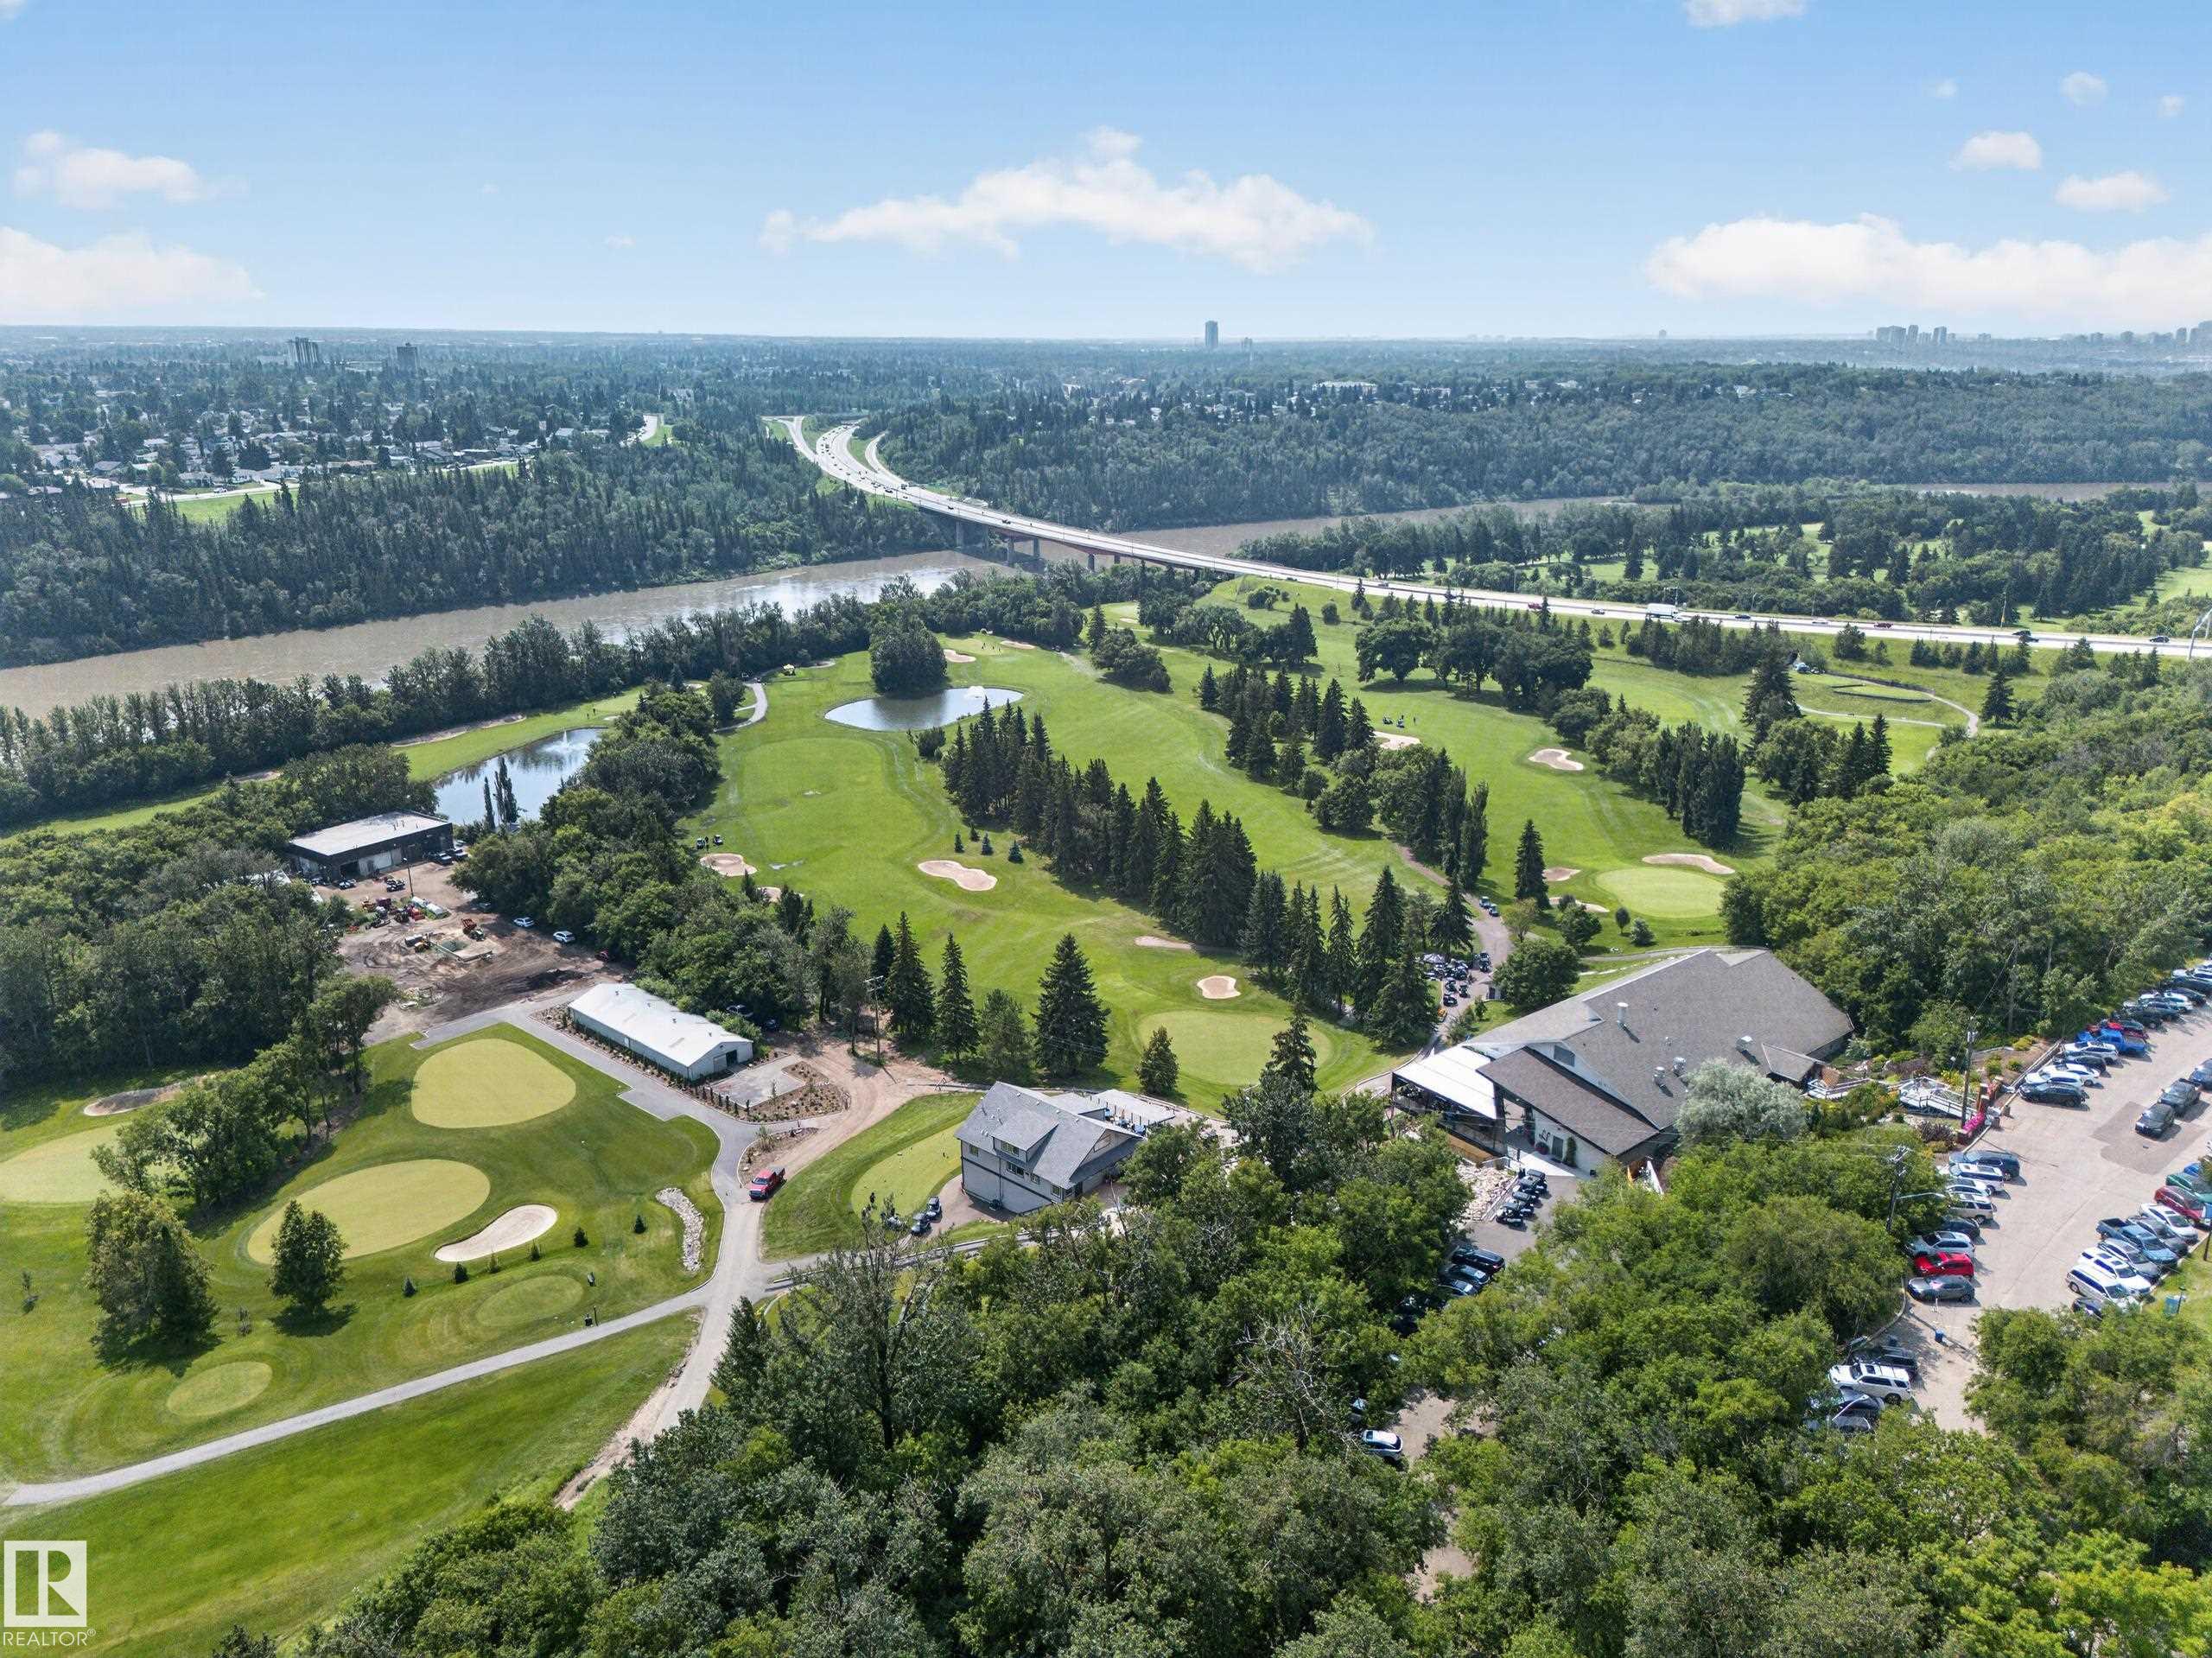
    Golf Nearby
    Landscaped
    Playground Nearby
    Public Swimming Pool
    Public Transportation
    Schools
    Shopping Nearby
    Ski Hill Nearby
  • Roof
    Cedar Shakes
  • Foundation
    Block
    Brick
    Stone
  • Lot/Exterior Features
    Back Lane, Corner Lot, Fenced, Flat Site, Golf Nearby, Landscaped, Playground Nearby, Public Swimming Pool, Public Transportation, Schools, Shopping Nearby, Ski Hill Nearby
  • Roof
    Cedar Shakes
  • Foundation
    Block, Brick, Stone
  • Lot/Exterior Features
    Back Lane
    Corner Lot
    Fenced
    Flat Site
    Golf Nearby
    Landscaped
    Playground Nearby
    Public Swimming Pool
    Public Transportation
    Schools
    Shopping Nearby
    Ski Hill Nearby
  • Roof
    Cedar Shakes
  • Foundation
    Block
    Brick
    Stone

Additional Details

  • Property Class
    Single Family
  • Site Influences
    Back Lane
    Corner Lot
    Fenced
    Flat Site
    Golf Nearby
    Landscaped
    Playground Nearby
    Public Swimming Pool
    Public Transportation
    Schools
    Shopping Nearby
    Ski Hill Nearby
  • Road Access
    Paved
  • Last Updated
    6/5/2026 19:42
  • Property Class
    Single Family
  • Site Influences
    Back Lane, Corner Lot, Fenced, Flat Site, Golf Nearby, Landscaped, Playground Nearby, Public Swimming Pool, Public Transportation, Schools, Shopping Nearby, Ski Hill Nearby
  • Road Access
    Paved
  • Last Updated
    6/5/2026 19:42
  • Property Class
    Single Family
  • Site Influences
    Back Lane
    Corner Lot
    Fenced
    Flat Site
    Golf Nearby
    Landscaped
    Playground Nearby
    Public Swimming Pool
    Public Transportation
    Schools
    Shopping Nearby
    Ski Hill Nearby
  • Road Access
    Paved
  • Last Updated
    6/5/2026 19:42

$850,000

11108 64 Street

Schedule Tour
Contact Agent

$3871/month
Est. Monthly Payment
$
$
%
Learn More

Mortgage values are calculated by Redman Technologies Inc based on values provided in the REALTOR® Association of Edmonton listing data feed.