Courtesy of Gillian Stickney of RE/MAX Elite

10966 128 Street, House for sale in Westmount Edmonton , Alberta , T5M 0W4

 MLS® # E4510714

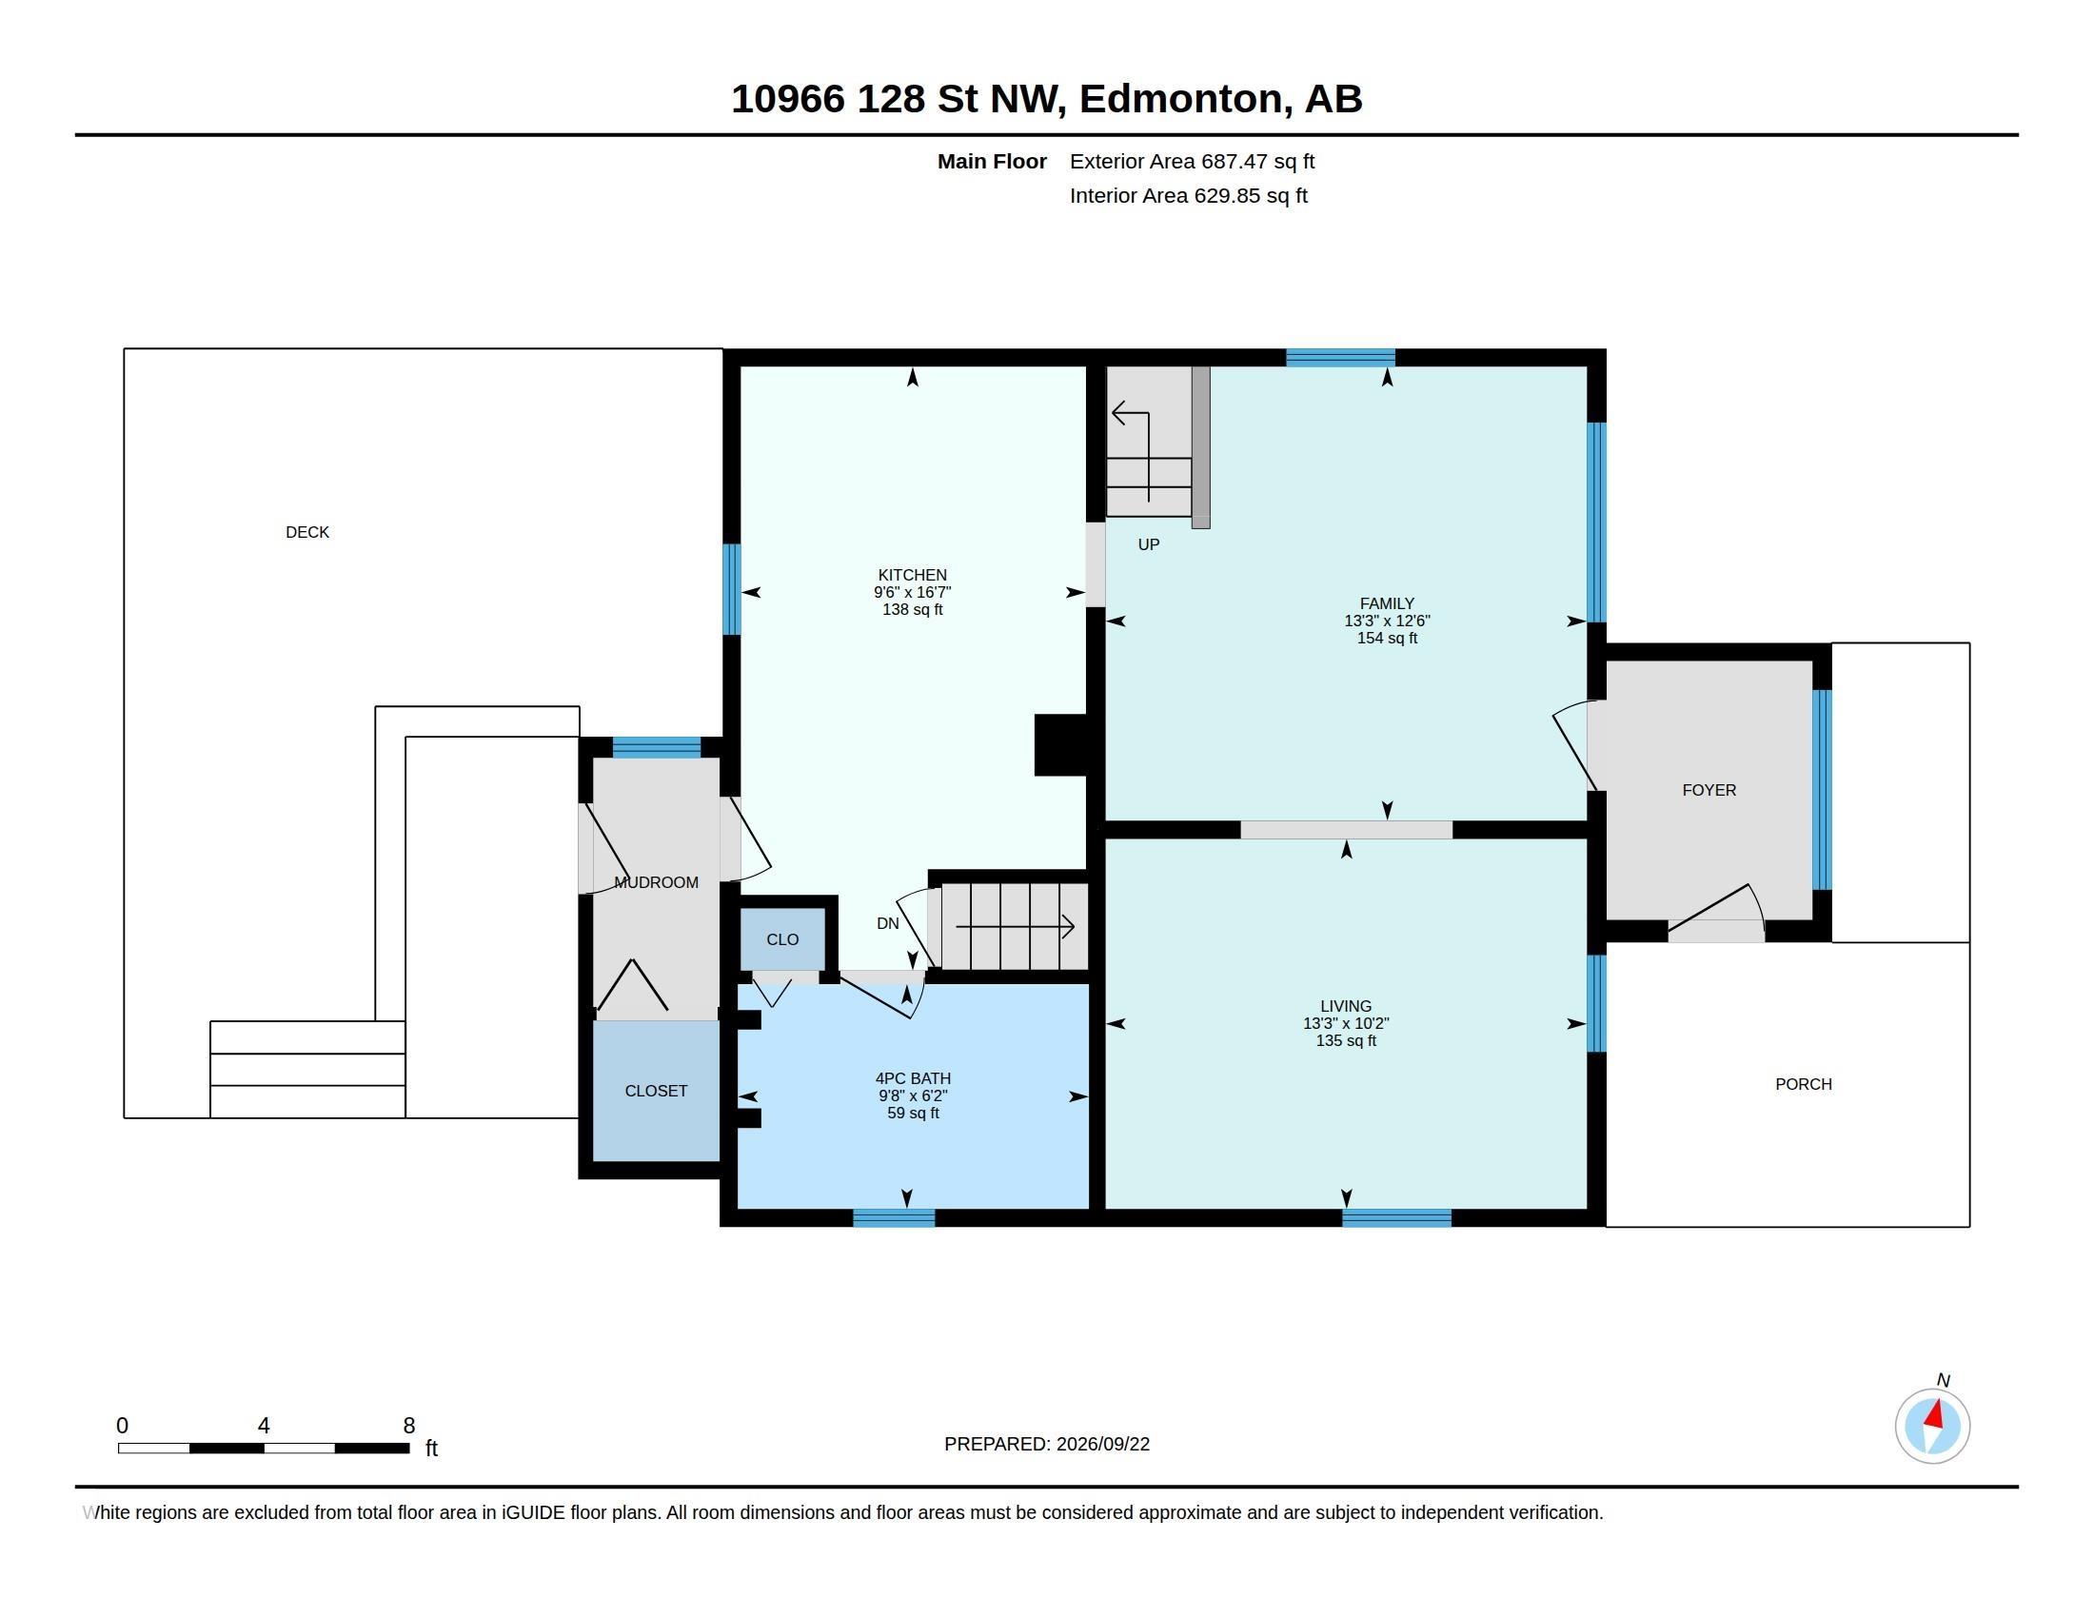
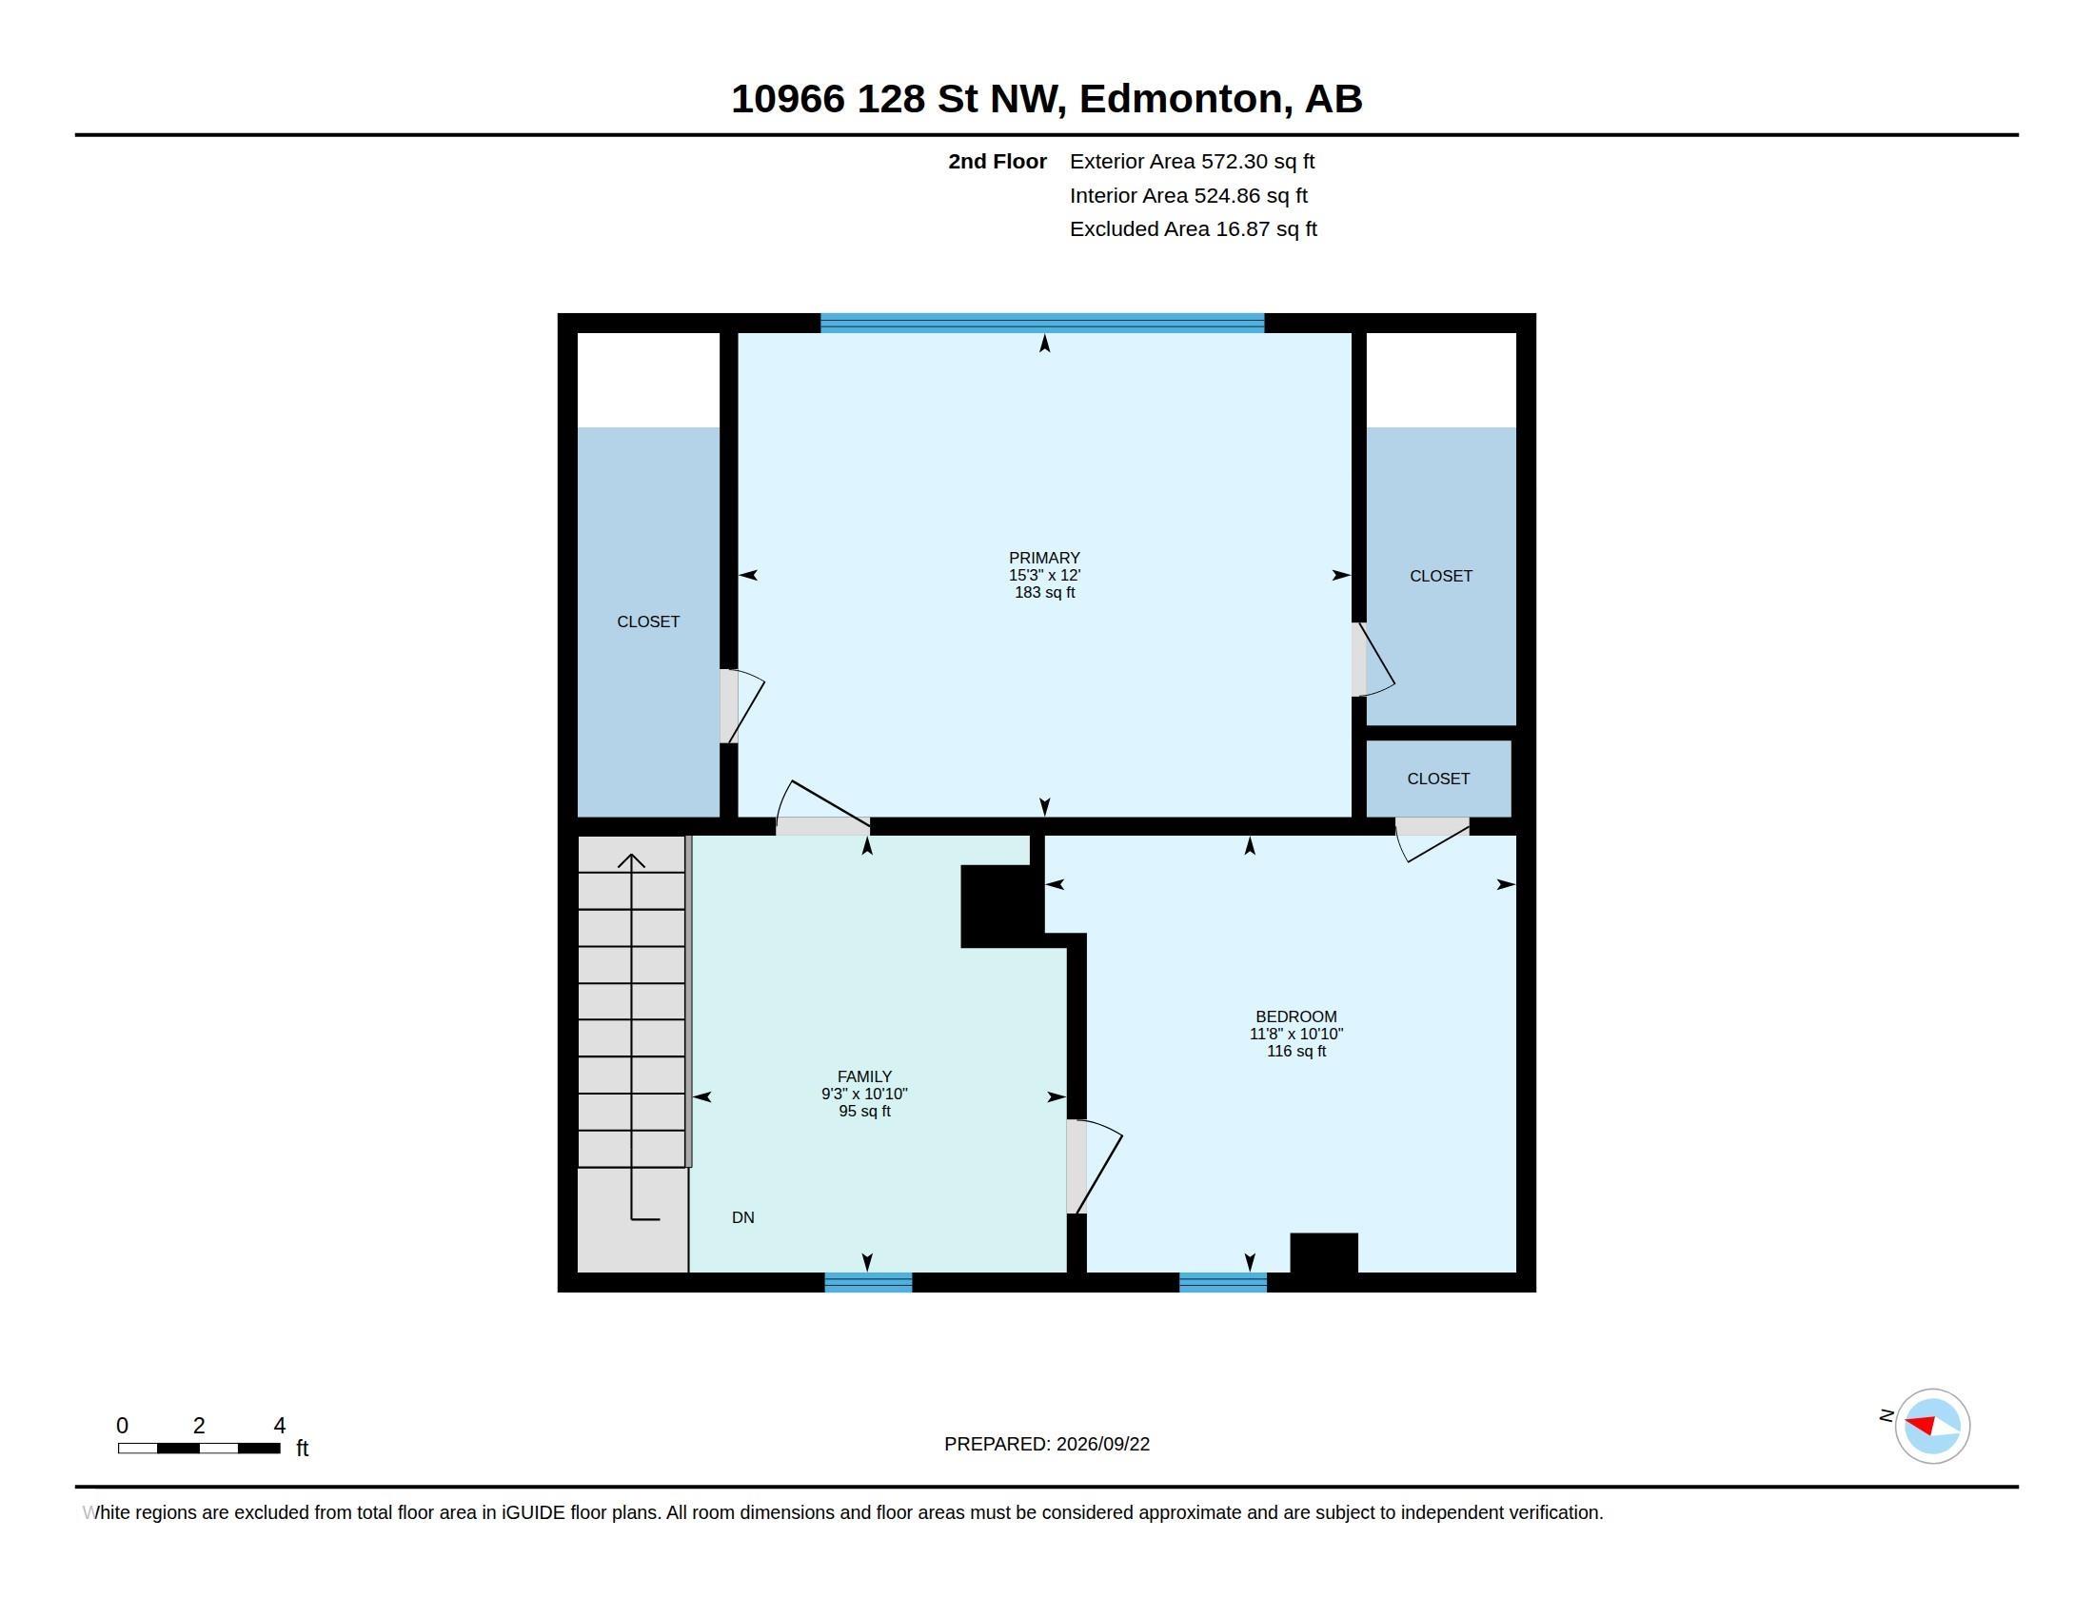
2 bedrooms

1 bathrooms

1,259 sqft

Sign up to View

Days on Market

Front Porch No Smoking Home

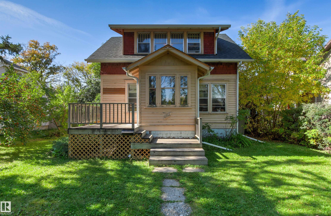
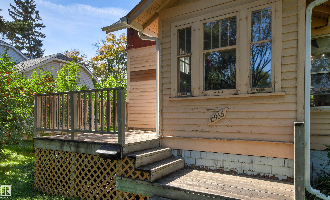
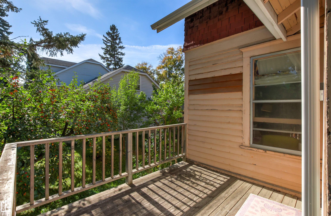
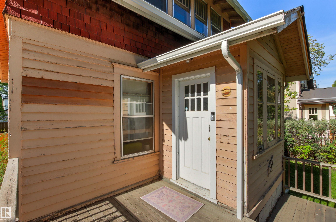
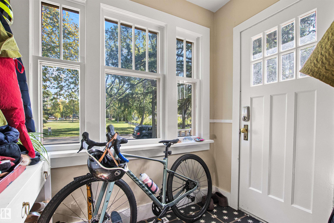
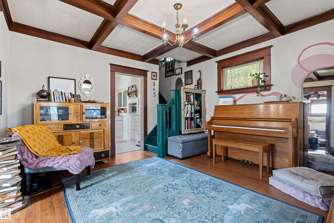
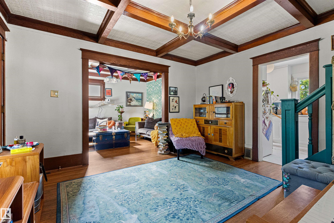
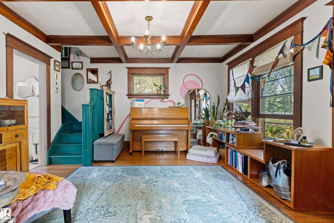
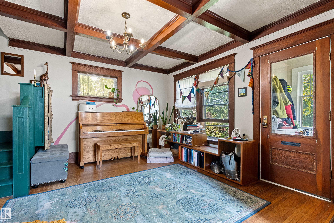
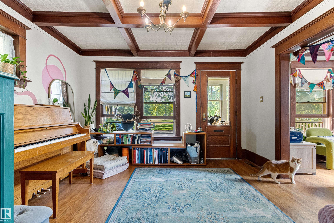
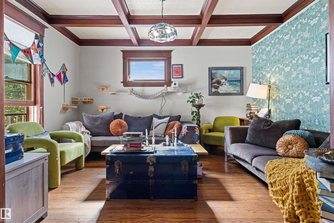
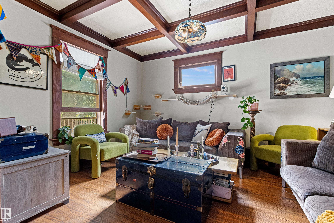
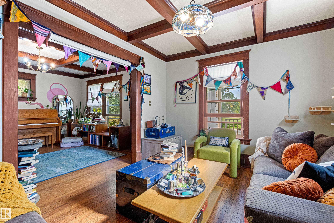
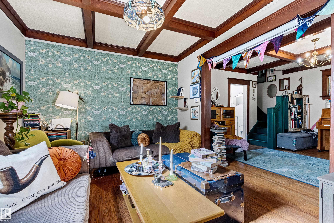
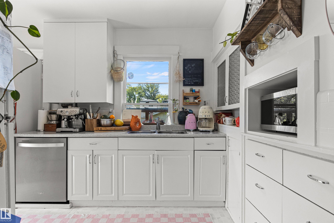
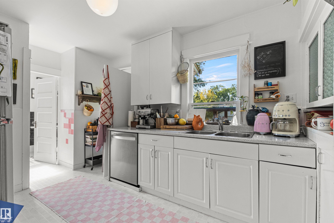
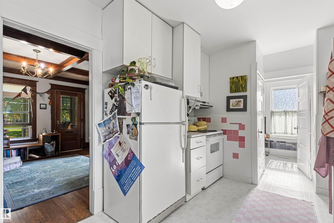
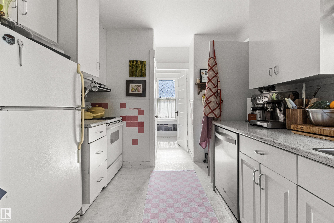
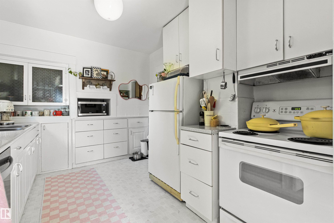
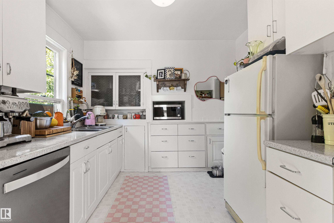
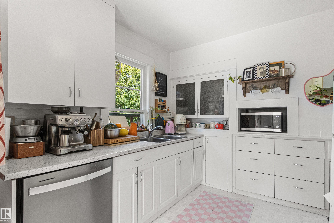
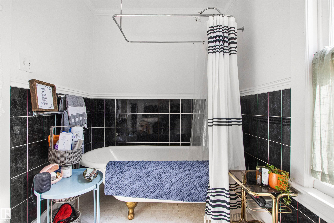
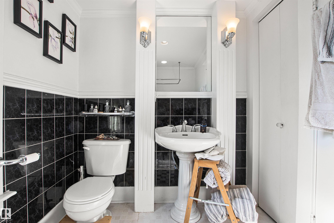
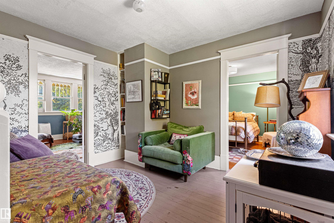
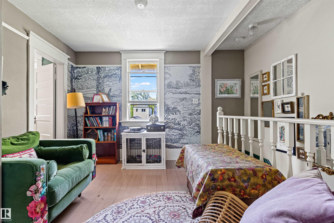
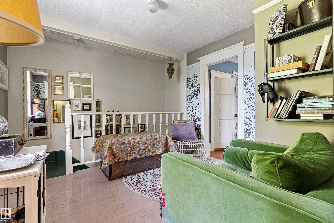
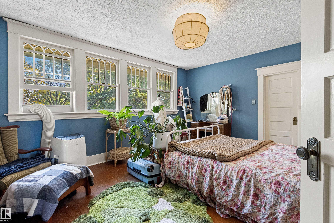
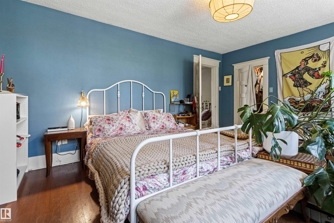
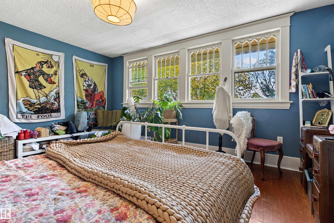
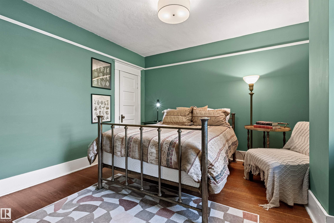
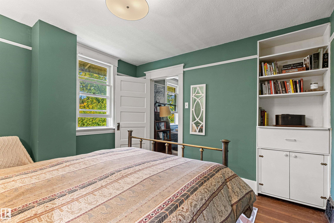
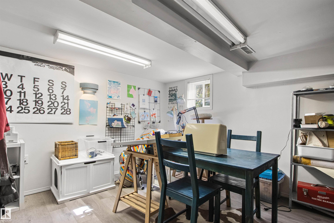
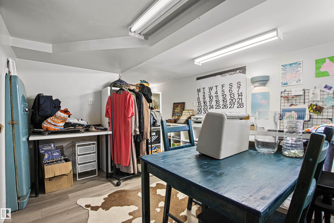
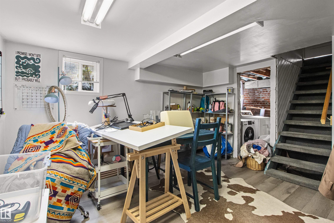
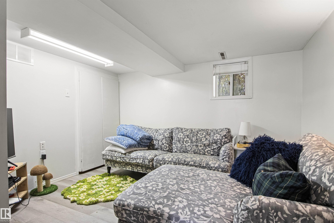
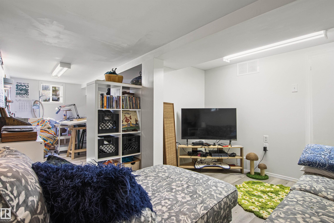
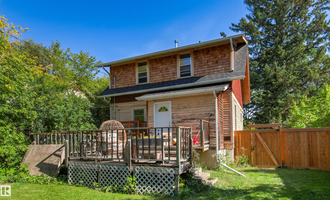
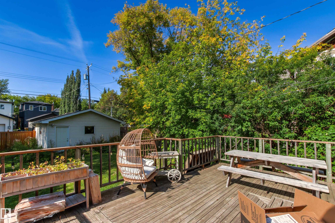
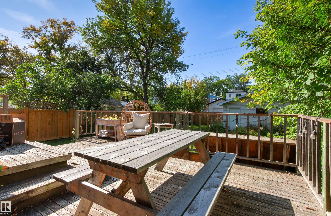
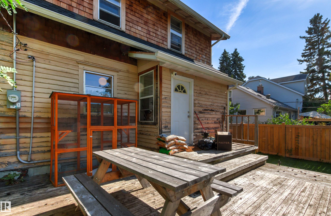
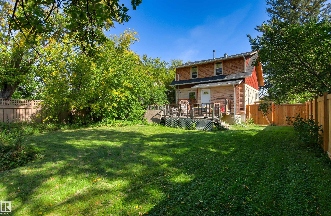
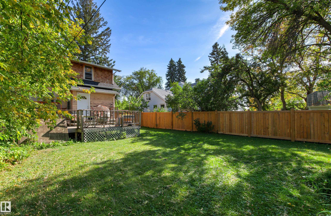
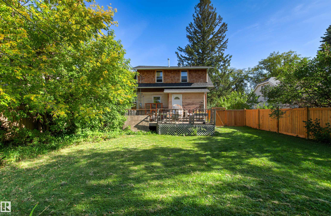
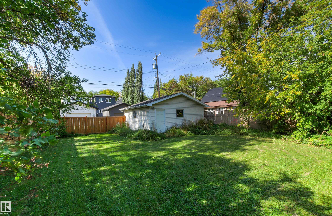
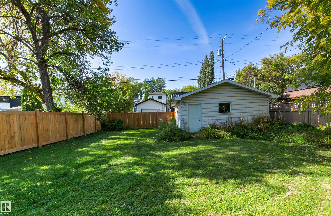
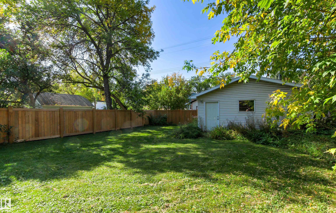
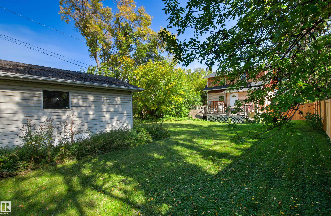
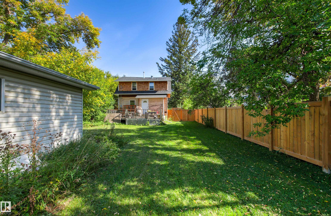
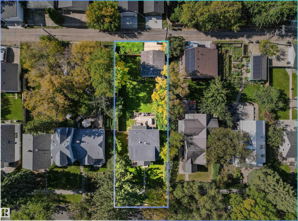
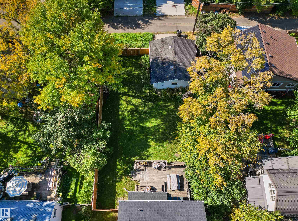
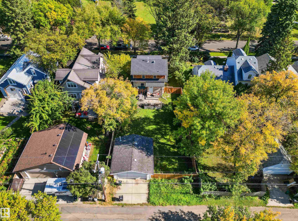
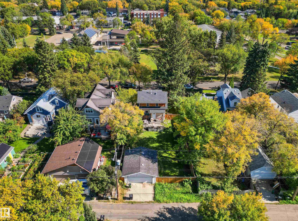
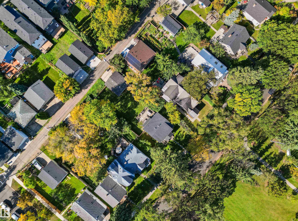
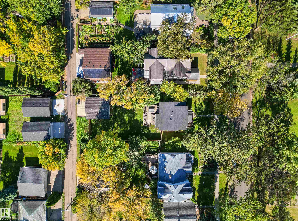
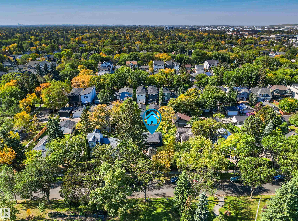
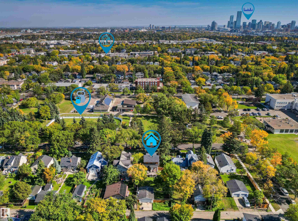
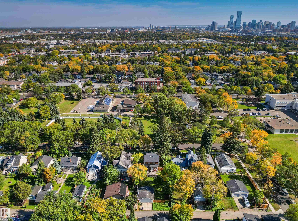
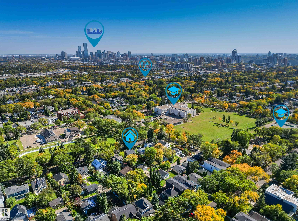
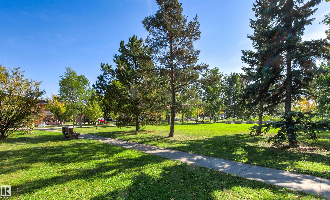
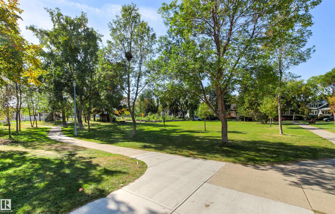
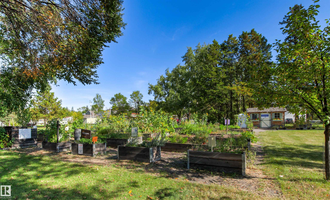
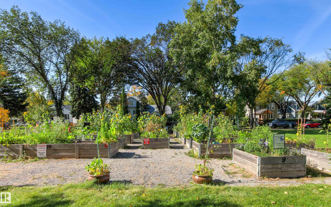
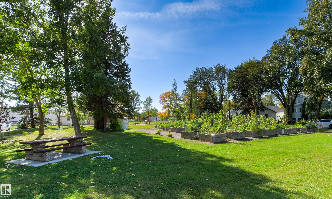
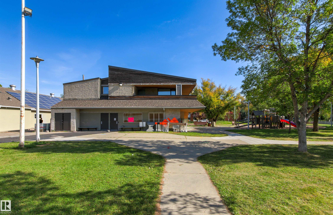
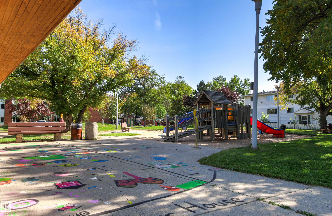
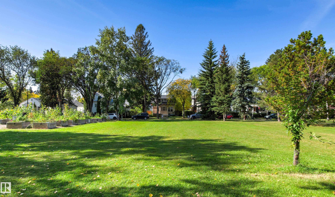
Situated on a beautiful tree lined street in Westmount across from a park on a 650 sqm lot (50' wide x 140' deep). Being sold as lot value (as is where is) but a buyer could retain & maintain the home, buy & hold or redevelop now. Charm & character galore in this 1911 Craftsman, Prairie Four-Square style 2 story. A quaint & functional front porch greats you. Inside offers the design indicative of the era with two connected formal rooms - you will appreciate the original character of the home with coffered w...

Read More

Essential Information

  • MLS® #
    E4510714
  • Year Built
    1912
  • Property Type
    Residential
  • Property Style
    2 Storey
  • MLS® #
    E4510714
  • Year Built
    1912
  • Property Type
    Residential
  • Property Style
    2 Storey
  • MLS® #
    E4510714
  • Year Built
    1912
  • Property Type
    Residential
  • Property Style
    2 Storey

Community Information

  • Area
    Edmonton
  • Neighbourhood/Community
    Westmount
  • Postal Code
    T5M 0W4
  • Area
    Edmonton
  • Neighbourhood/Community
    Westmount
  • Postal Code
    T5M 0W4
  • Area
    Edmonton
  • Neighbourhood/Community
    Westmount
  • Postal Code
    T5M 0W4

Services & Amenities

  • Amenities
    Front Porch
    No Smoking Home
  • Amenities
    Front Porch, No Smoking Home
  • Amenities
    Front Porch
    No Smoking Home

Interior

  • Floor Finish
    Hardwood
    Linoleum
  • Goods Included
    Dishwasher-Built-In
    Dryer
    Refrigerator
    Stove-Electric
    Washer
  • Heating Type
    Forced Air-1
    Natural Gas
  • Basement
    Full
  • Basement Development
    Partly Finished
  • Floor Finish
    Hardwood, Linoleum
  • Goods Included
    Dishwasher-Built-In, Dryer, Refrigerator, Stove-Electric, Washer
  • Heating Type
    Forced Air-1, Natural Gas
  • Basement
    Full
  • Basement Development
    Partly Finished
  • Floor Finish
    Hardwood
    Linoleum
  • Goods Included
    Dishwasher-Built-In
    Dryer
    Refrigerator
    Stove-Electric
    Washer
  • Heating Type
    Forced Air-1
    Natural Gas
  • Basement
    Full
  • Basement Development
    Partly Finished

Exterior

  • Lot/Exterior Features
    Back Lane
    Fenced
    Landscaped
    Park/Reserve
    Playground Nearby
    Public Transportation
    Schools
    Shopping Nearby
  • Roof
    Asphalt Shingles
  • Foundation
    Brick
  • Lot/Exterior Features
    Back Lane, Fenced, Landscaped, Park/Reserve, Playground Nearby, Public Transportation, Schools, Shopping Nearby
  • Roof
    Asphalt Shingles
  • Foundation
    Brick
  • Lot/Exterior Features
    Back Lane
    Fenced
    Landscaped
    Park/Reserve
    Playground Nearby
    Public Transportation
    Schools
    Shopping Nearby
  • Roof
    Asphalt Shingles
  • Foundation
    Brick

Additional Details

  • Property Class
    Single Family
  • Site Influences
    Back Lane
    Fenced
    Landscaped
    Park/Reserve
    Playground Nearby
    Public Transportation
    Schools
    Shopping Nearby
  • Road Access
    Paved
  • Last Updated
    8/1/2026 18:45
  • Property Class
    Single Family
  • Site Influences
    Back Lane, Fenced, Landscaped, Park/Reserve, Playground Nearby, Public Transportation, Schools, Shopping Nearby
  • Road Access
    Paved
  • Last Updated
    8/1/2026 18:45
  • Property Class
    Single Family
  • Site Influences
    Back Lane
    Fenced
    Landscaped
    Park/Reserve
    Playground Nearby
    Public Transportation
    Schools
    Shopping Nearby
  • Road Access
    Paved
  • Last Updated
    8/1/2026 18:45

$450,000

10966 128 Street

Schedule Tour
Contact Agent

$2050/month
Est. Monthly Payment
$
$
%
Learn More

Mortgage values are calculated by Redman Technologies Inc based on values provided in the REALTOR® Association of Edmonton listing data feed.