Courtesy of Rachelle Cusworth of RE/MAX Professionals

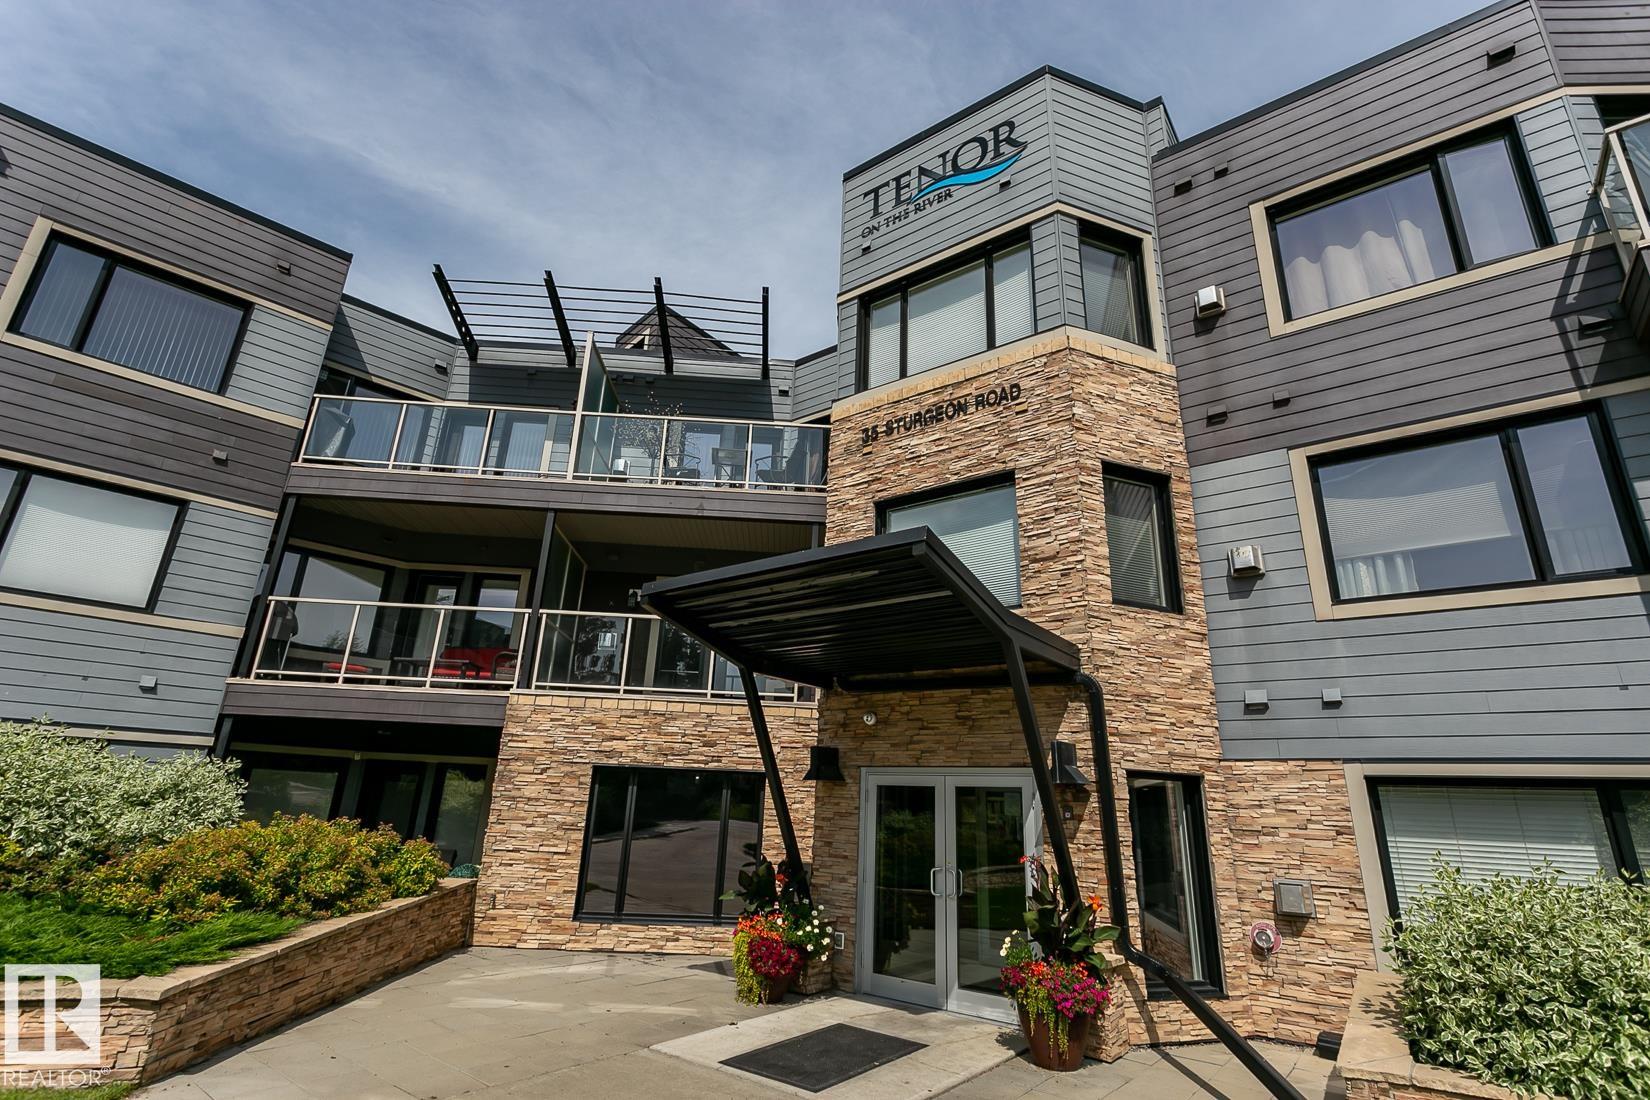
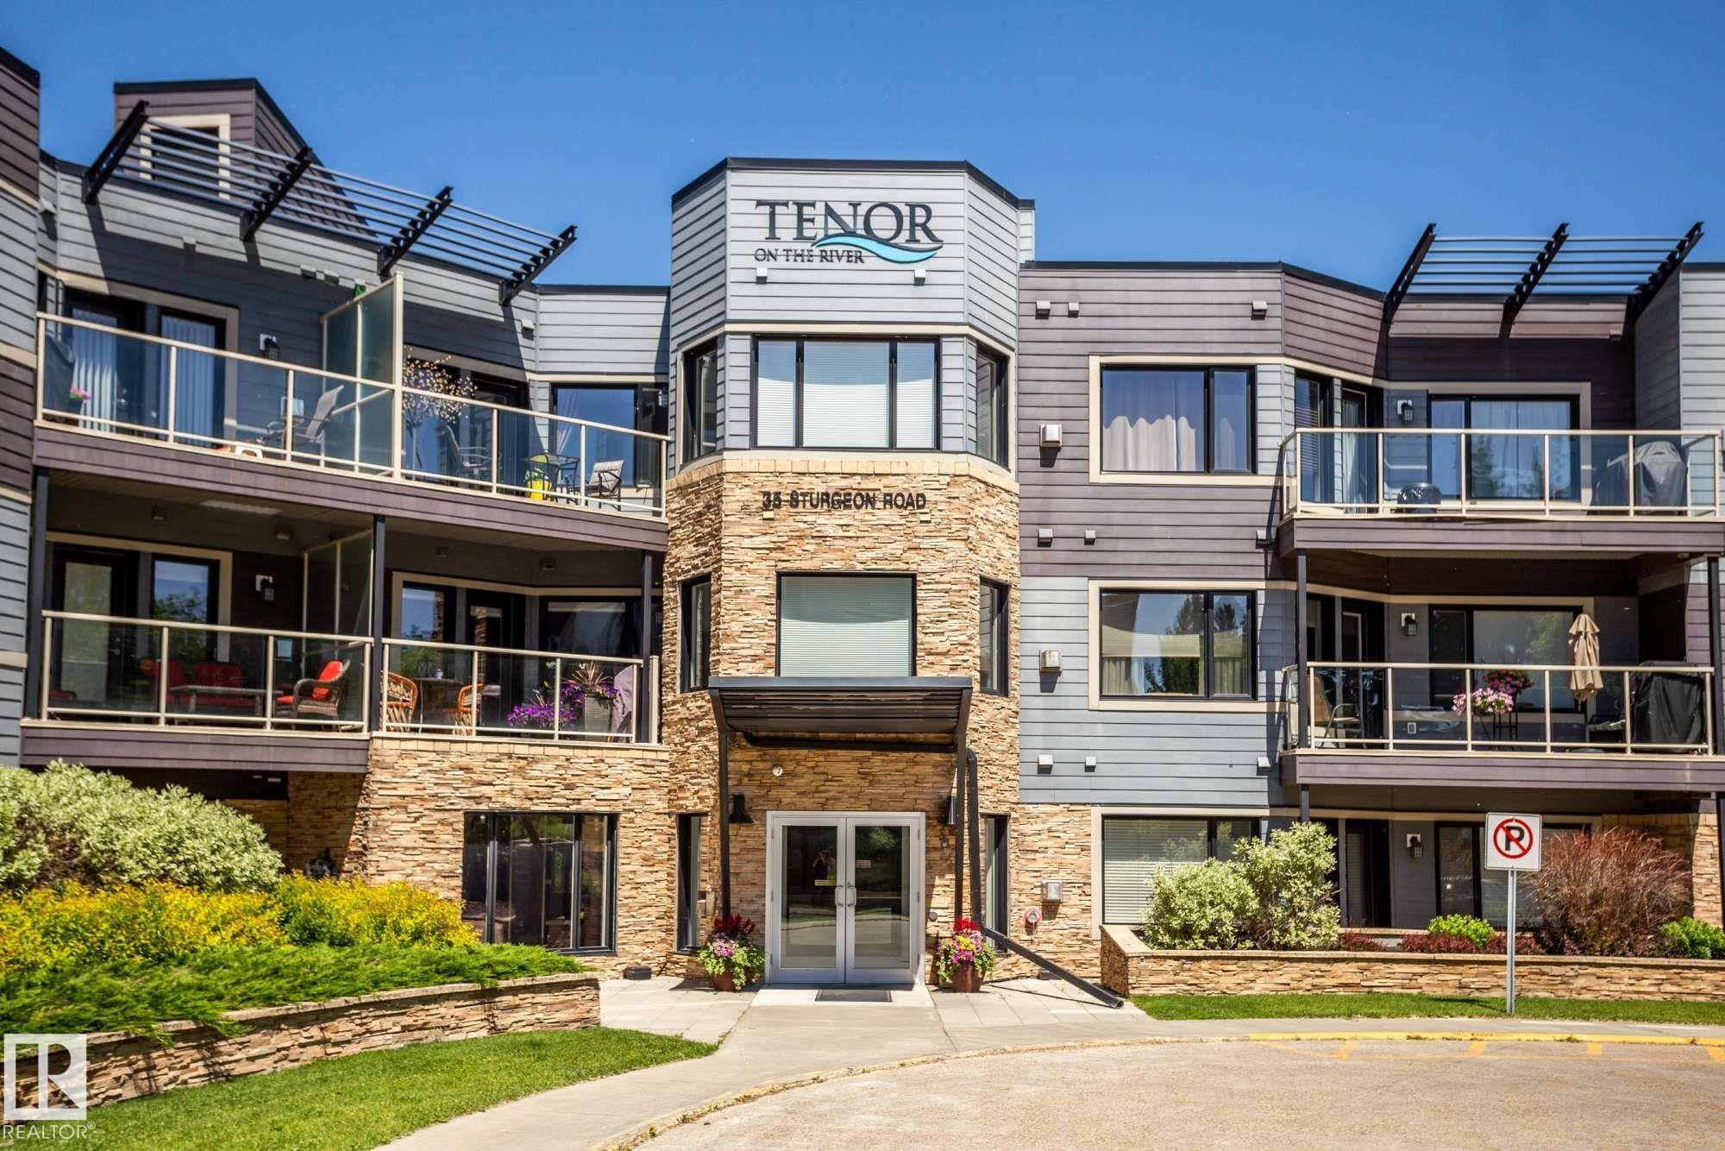
105 35 STURGEON Road, Condo for sale in Braeside St. Albert , Alberta , T8N 0E8

 MLS® # E4507162

2 bedrooms

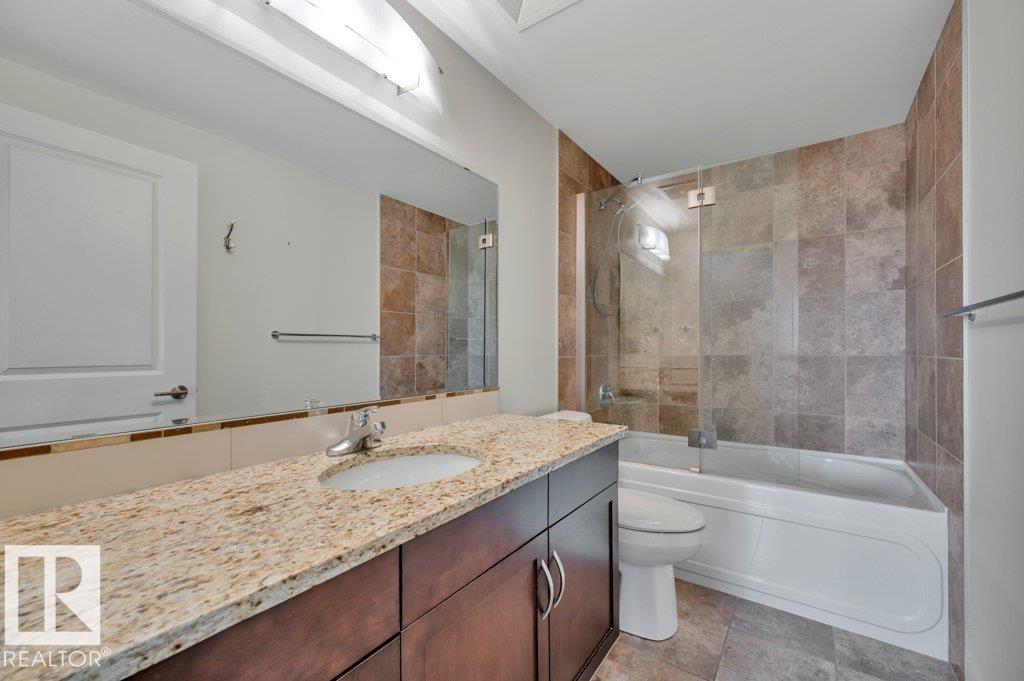
2 bathrooms

1,445 sqft

Sign up to View

Days on Market

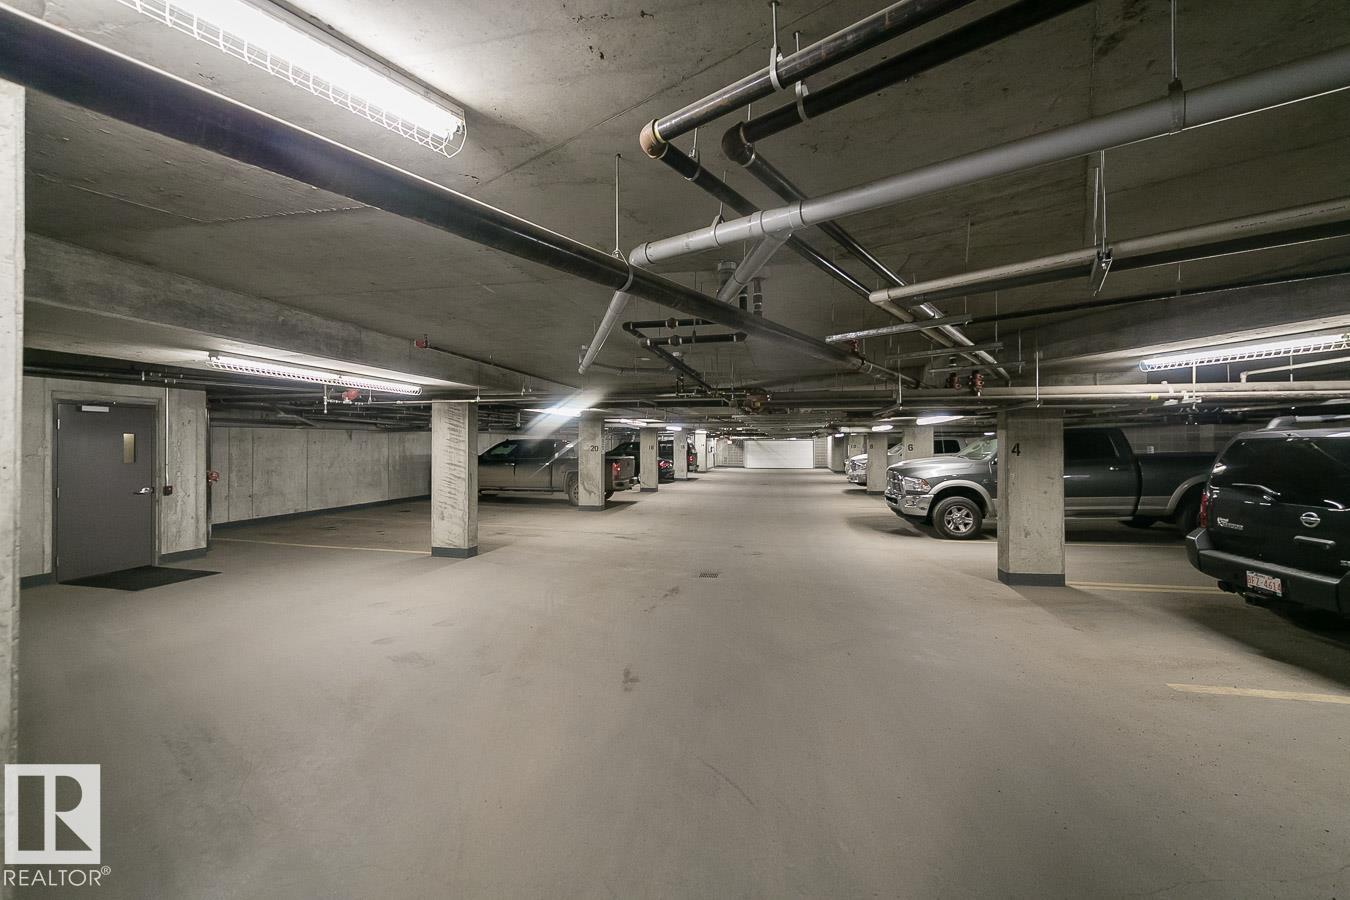
Air Conditioner Ceiling 9 ft. Closet Organizers Intercom No Animal Home No Smoking Home Parking-Visitor Party Room Secured Parking Security Door Social Rooms Sprinkler System-Fire Storage-In-Suite Vinyl Windows Storage Cage Natural Gas BBQ Hookup

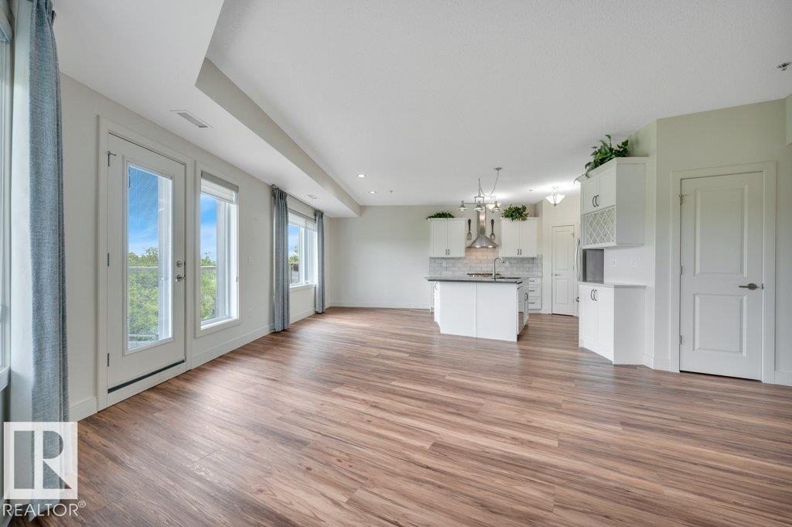
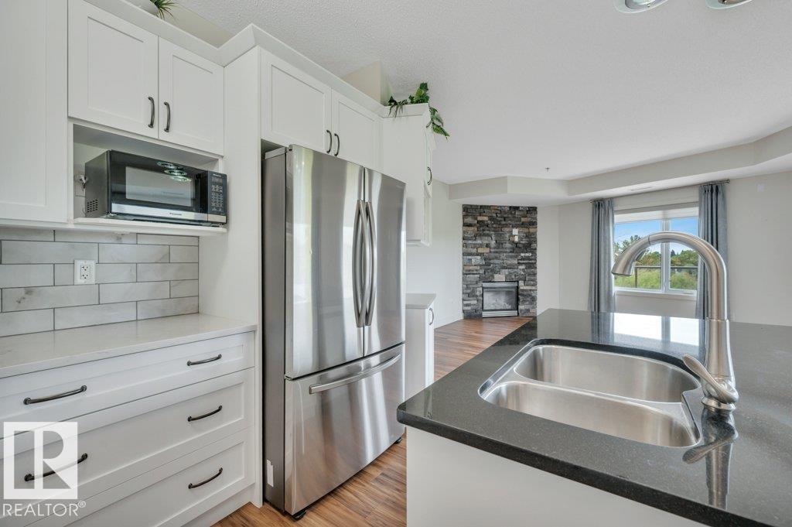
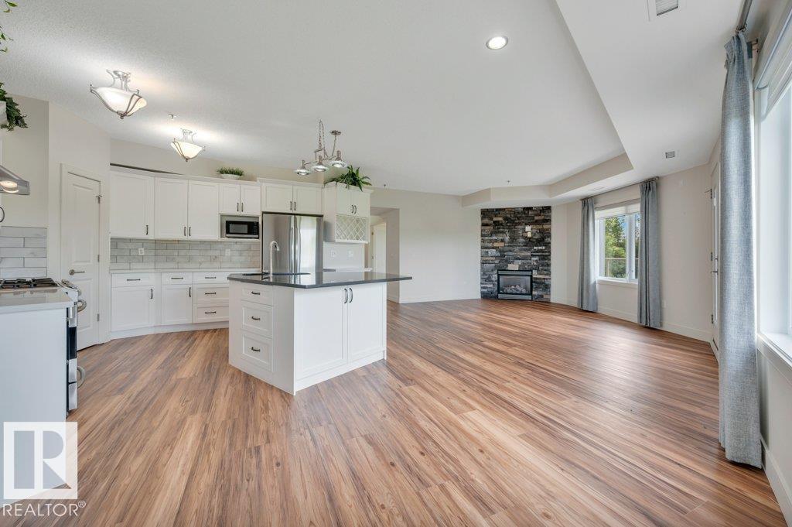
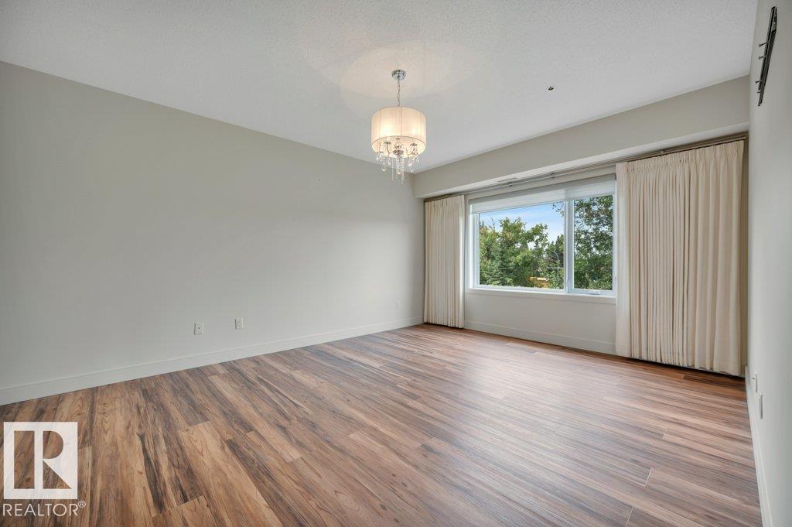
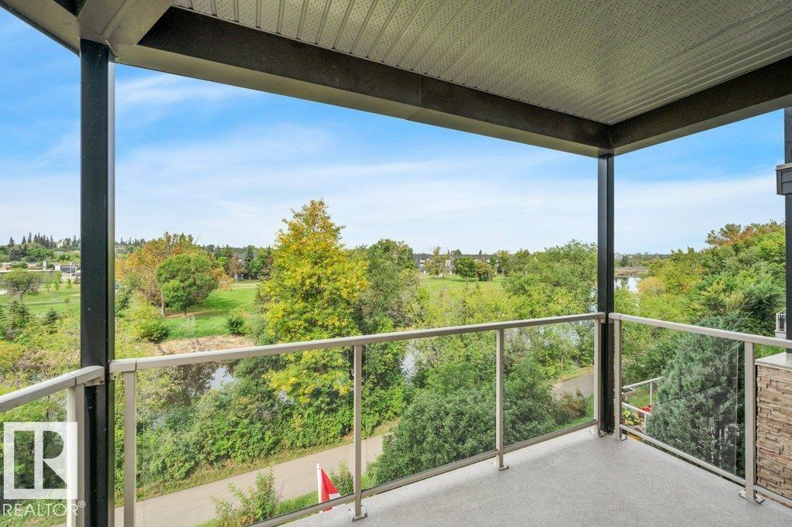
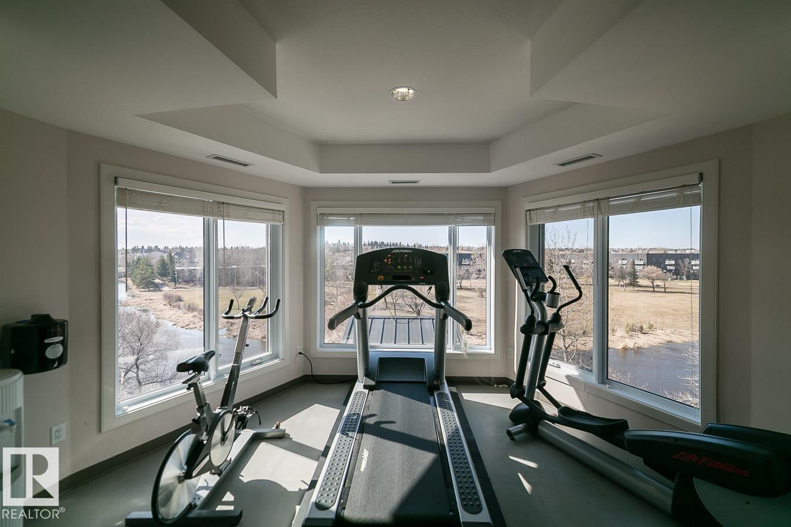
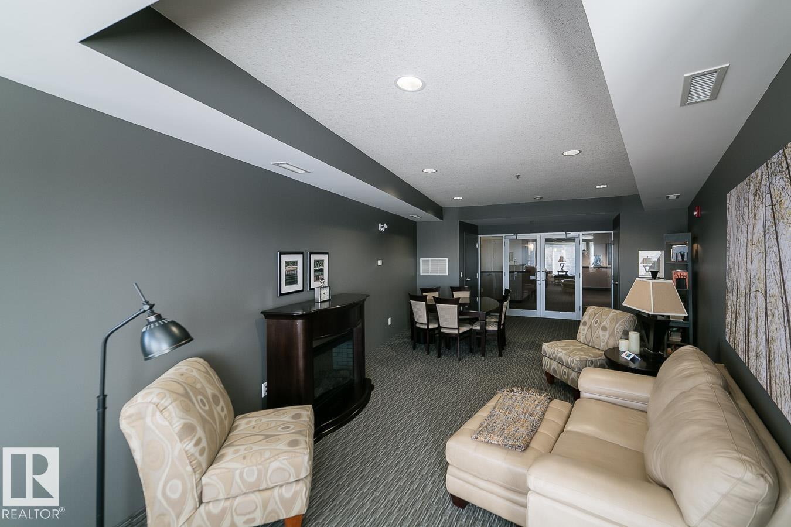
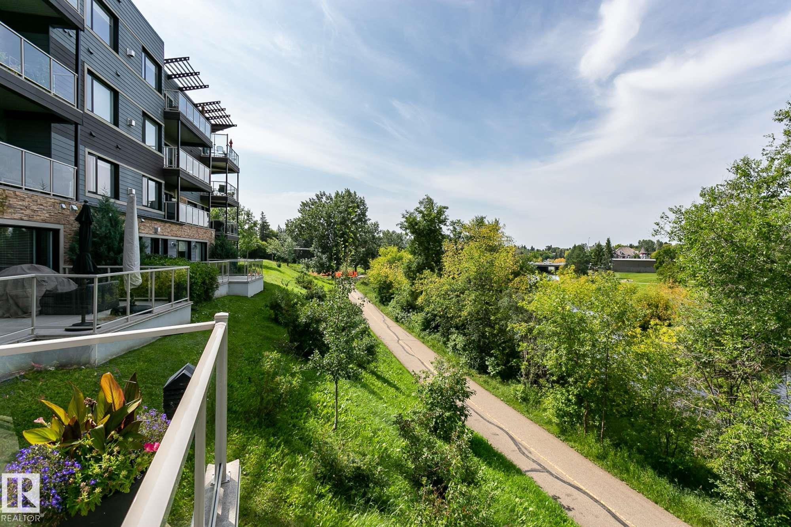
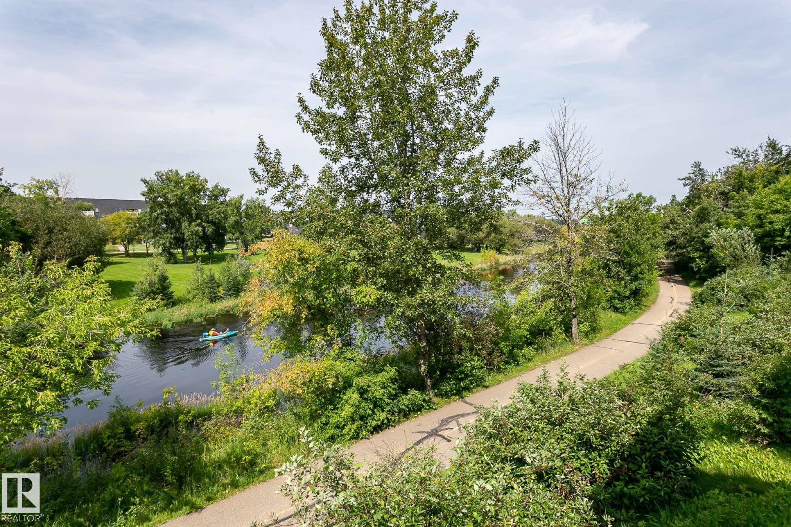
The crown jewel of Tenor on the River! An exceptional residence with unobstructed river valley and city views from every window. Bathed in natural light, this beautifully upgraded home presents a gourmet kitchen with a spectacular quartz island, pantry and premium finishes. Expansive Dining and Living areas are anchored by a dramatic stone fireplace, complemented by newer flooring, paint and lighting. The grand primary retreat features a spa-inspired ensuite with steam shower and a custom walk-in closet. Th...

Read More

Essential Information

  • MLS® #
    E4507162
  • Year Built
    2009
  • Property Type
    Residential
  • Property Style
    Single Level Apartment
  • MLS® #
    E4507162
  • Year Built
    2009
  • Property Type
    Residential
  • Property Style
    Single Level Apartment
  • MLS® #
    E4507162
  • Year Built
    2009
  • Property Type
    Residential
  • Property Style
    Single Level Apartment

Community Information

  • Area
    St. Albert
  • Neighbourhood/Community
    Braeside
  • Condo Name
    Tenor On The River
  • Postal Code
    T8N 0E8
  • Area
    St. Albert
  • Neighbourhood/Community
    Braeside
  • Condo Name
    Tenor On The River
  • Postal Code
    T8N 0E8
  • Area
    St. Albert
  • Neighbourhood/Community
    Braeside
  • Condo Name
    Tenor On The River
  • Postal Code
    T8N 0E8

Services & Amenities

  • Amenities
    Air Conditioner
    Ceiling 9 ft.
    Closet Organizers
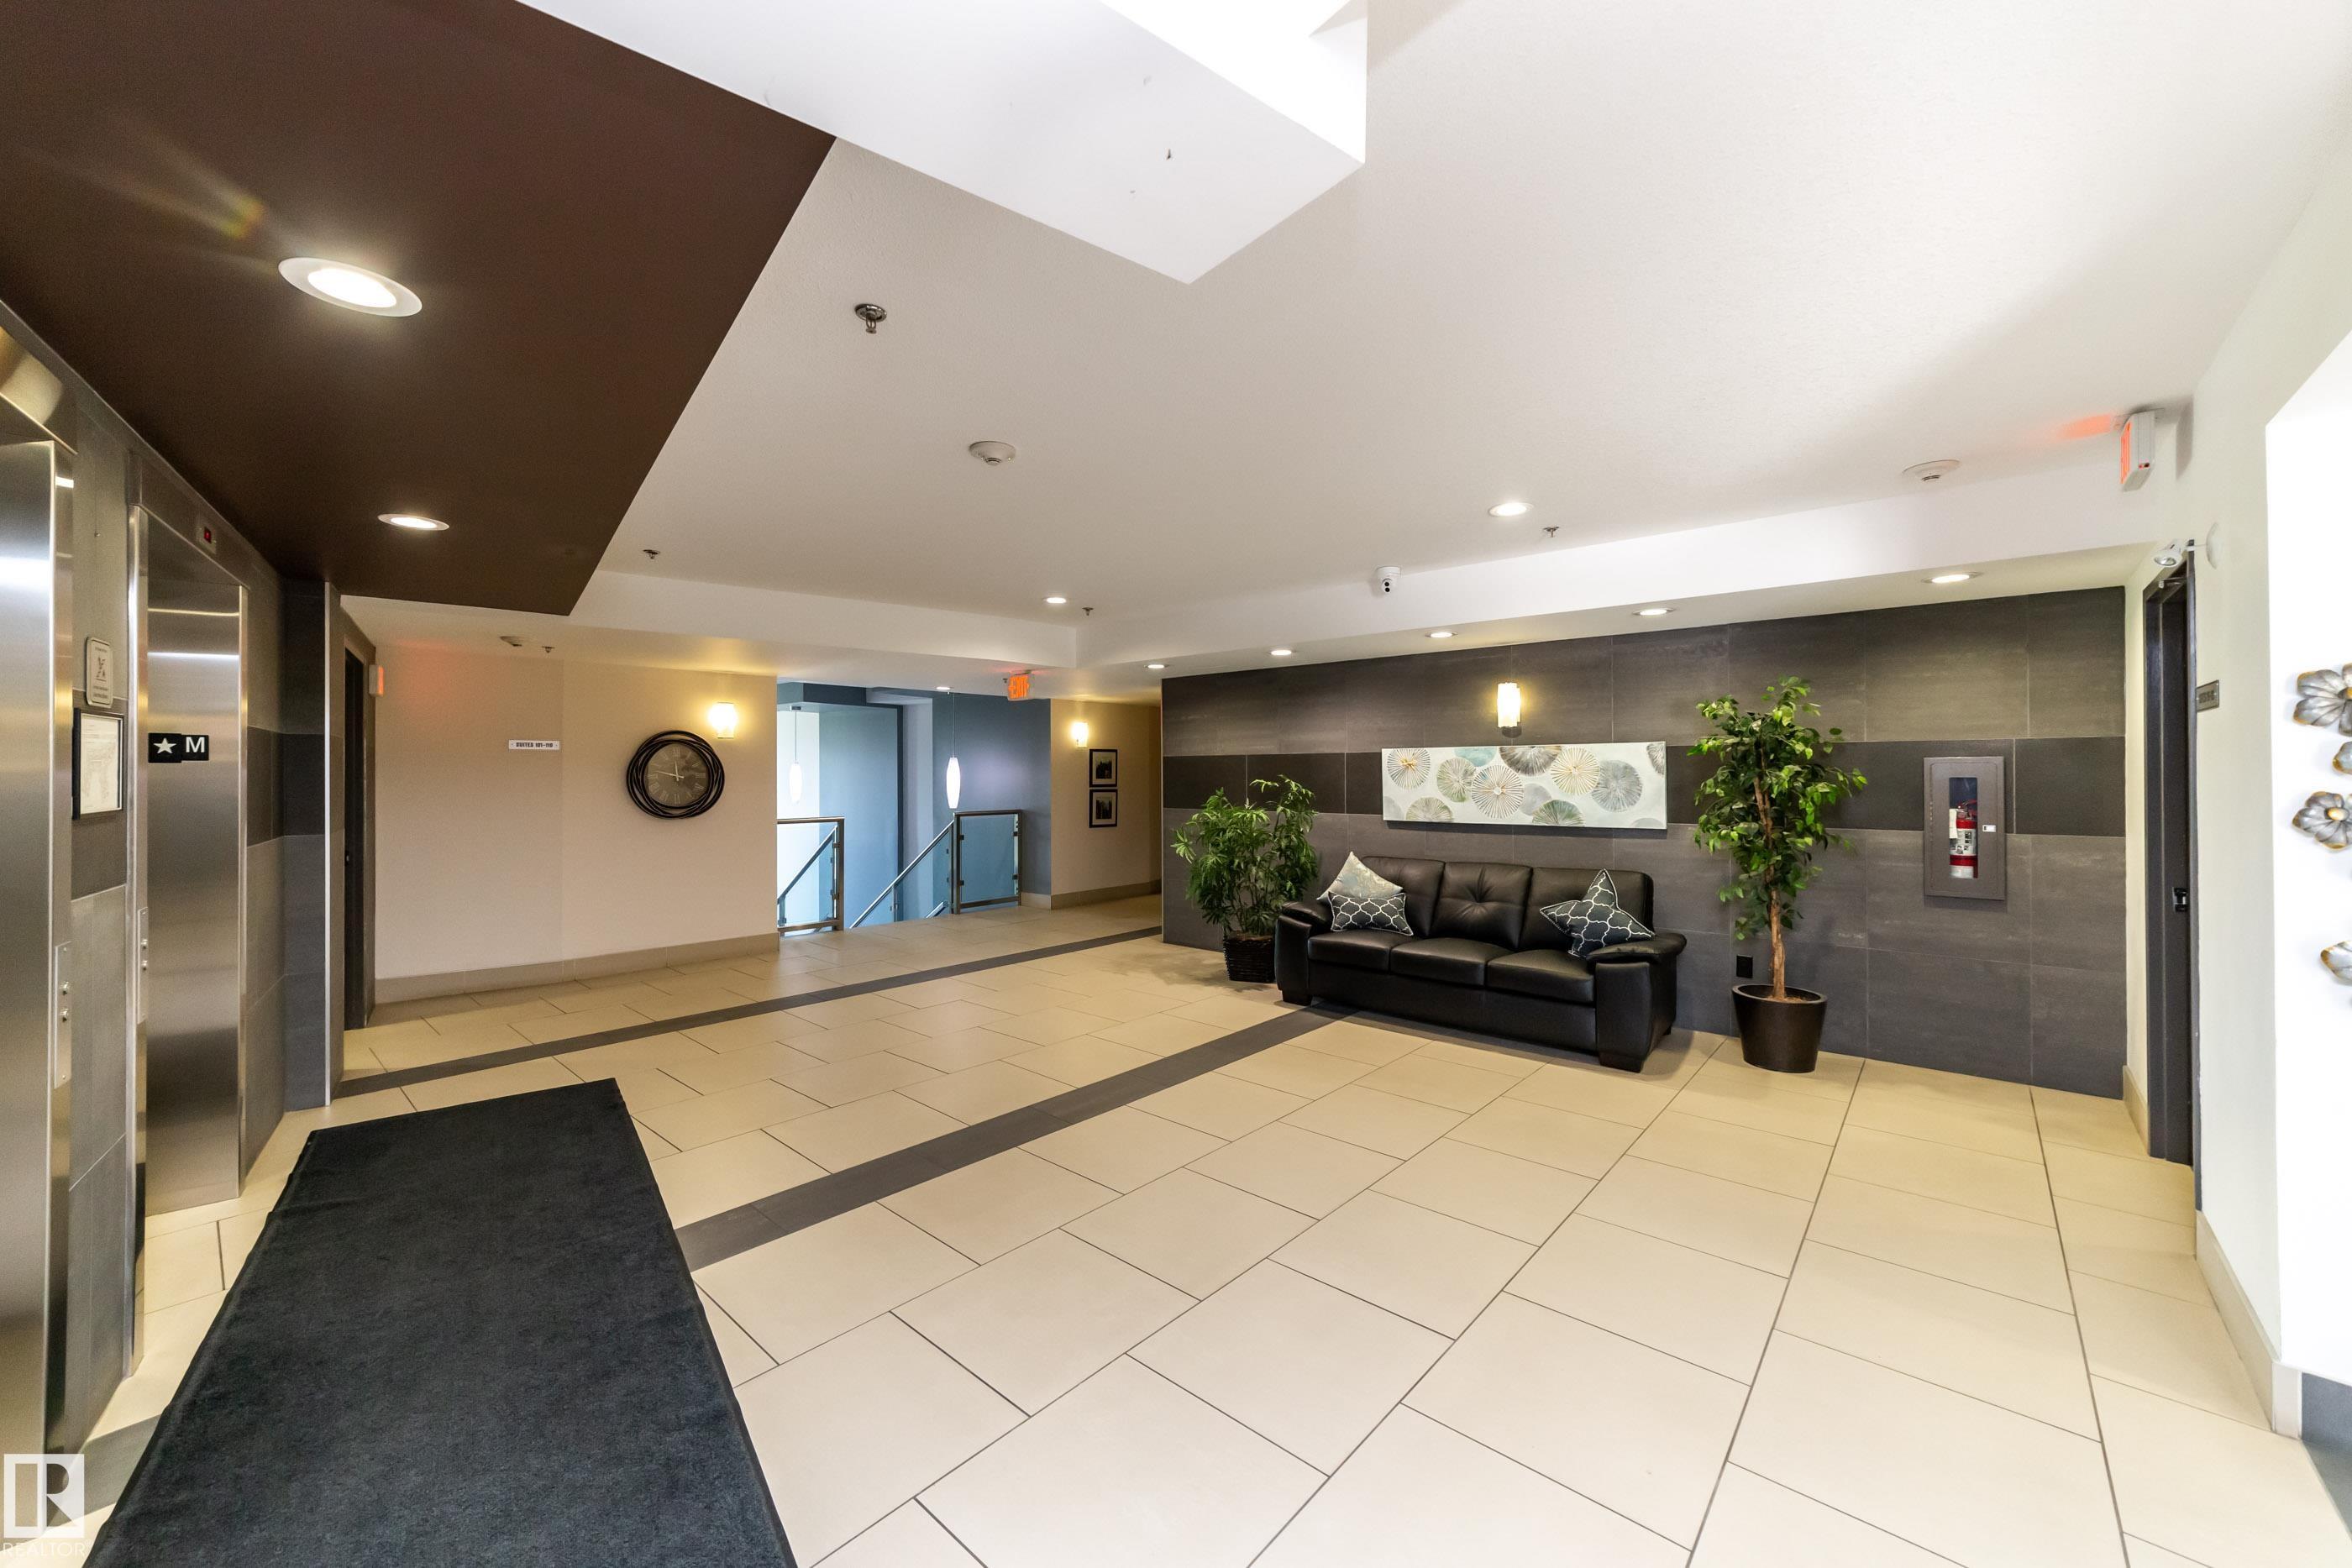
    Intercom
    No Animal Home
    No Smoking Home
    Parking-Visitor
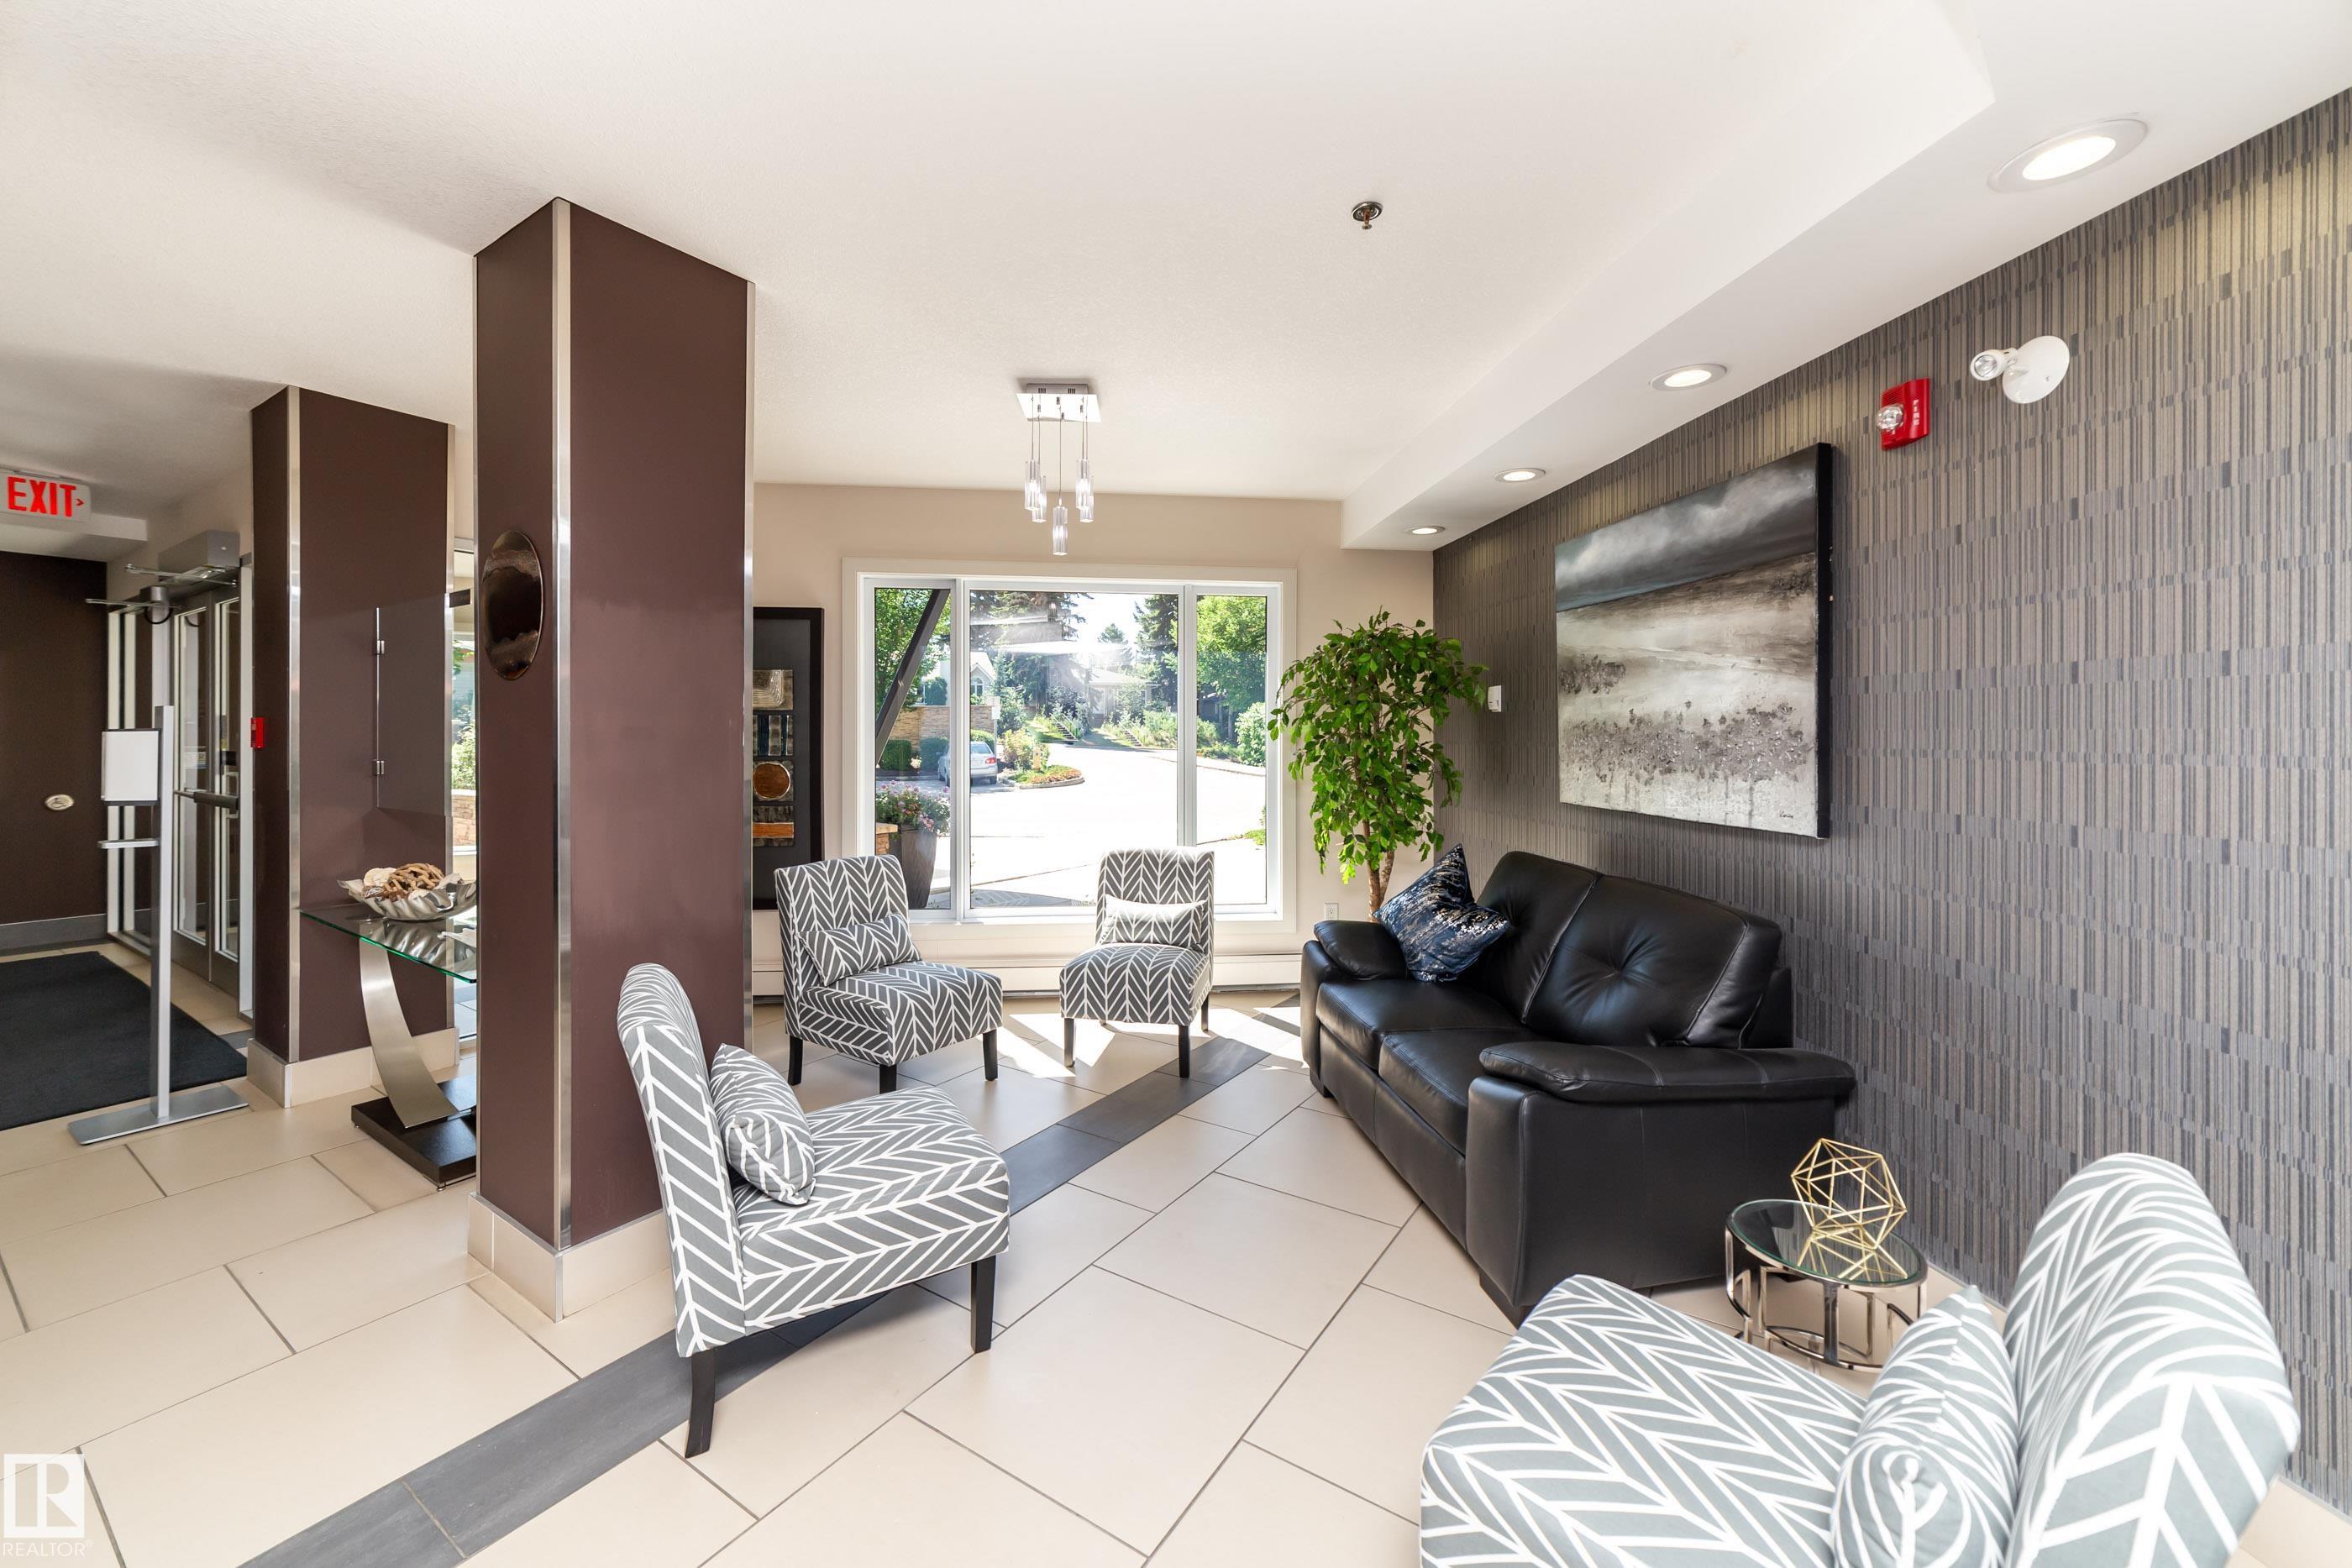
    Party Room
    Secured Parking
    Security Door
    Social Rooms
    Sprinkler System-Fire
    Storage-In-Suite
    Vinyl Windows
    Storage Cage
    Natural Gas BBQ Hookup
  • Amenities
    Air Conditioner, Ceiling 9 ft., Closet Organizers, Intercom, No Animal Home, No Smoking Home, Parking-Visitor, Party Room, Secured Parking, Security Door, Social Rooms, Sprinkler System-Fire, Storage-In-Suite, Vinyl Windows, Storage Cage, Natural Gas BBQ Hookup
  • Amenities
    Air Conditioner
    Ceiling 9 ft.
    Closet Organizers
    Intercom
    No Animal Home
    No Smoking Home
    Parking-Visitor
    Party Room
    Secured Parking
    Security Door
    Social Rooms
    Sprinkler System-Fire
    Storage-In-Suite
    Vinyl Windows
    Storage Cage
    Natural Gas BBQ Hookup

Interior

  • Floor Finish
    Vinyl Plank
  • Goods Included
    Air Conditioning-Central
    Dishwasher-Built-In
    Dryer
    Hood Fan
    Oven-Microwave
    Refrigerator
    Stove-Gas
    Washer
    Window Coverings
  • Heating Type
    Heat Pump
    Natural Gas
  • Fireplace Fuel
    Gas
  • Storeys
    4
  • Basement
    None
  • Basement Development
    No Basement
  • Floor Finish
    Vinyl Plank
  • Goods Included
    Air Conditioning-Central, Dishwasher-Built-In, Dryer, Hood Fan, Oven-Microwave, Refrigerator, Stove-Gas, Washer, Window Coverings
  • Heating Type
    Heat Pump, Natural Gas
  • Fireplace Fuel
    Gas
  • Storeys
    4
  • Basement
    None
  • Basement Development
    No Basement
  • Floor Finish
    Vinyl Plank
  • Goods Included
    Air Conditioning-Central
    Dishwasher-Built-In
    Dryer
    Hood Fan
    Oven-Microwave
    Refrigerator
    Stove-Gas
    Washer
    Window Coverings
  • Heating Type
    Heat Pump
    Natural Gas
  • Fireplace Fuel
    Gas
  • Storeys
    4
  • Basement
    None
  • Basement Development
    No Basement

Exterior

  • Lot/Exterior Features
    Fruit Trees/Shrubs
    Golf Nearby
    Hillside
    Landscaped
    Not Fenced
    Park/Reserve
    Picnic Area
    Playground Nearby
    Public Swimming Pool
    Public Transportation
    River Valley View
    River View
    Schools
    Shopping Nearby
    View City
  • Roof
    EPDM Membrane
  • Foundation
    Concrete Perimeter
  • Lot/Exterior Features
    Fruit Trees/Shrubs, Golf Nearby, Hillside, Landscaped, Not Fenced, Park/Reserve, Picnic Area, Playground Nearby, Public Swimming Pool, Public Transportation, River Valley View, River View, Schools, Shopping Nearby, View City
  • Roof
    EPDM Membrane
  • Foundation
    Concrete Perimeter
  • Lot/Exterior Features
    Fruit Trees/Shrubs
    Golf Nearby
    Hillside
    Landscaped
    Not Fenced
    Park/Reserve
    Picnic Area
    Playground Nearby
    Public Swimming Pool
    Public Transportation
    River Valley View
    River View
    Schools
    Shopping Nearby
    View City
  • Roof
    EPDM Membrane
  • Foundation
    Concrete Perimeter

Additional Details

  • Property Class
    Condo
  • Site Influences
    Fruit Trees/Shrubs
    Golf Nearby
    Hillside
    Landscaped
    Not Fenced
    Park/Reserve
    Picnic Area
    Playground Nearby
    Public Swimming Pool
    Public Transportation
    River Valley View
    River View
    Schools
    Shopping Nearby
    View City
  • Road Access
    Paved
  • Last Updated
    8/5/2026 19:46
  • Property Class
    Condo
  • Site Influences
    Fruit Trees/Shrubs, Golf Nearby, Hillside, Landscaped, Not Fenced, Park/Reserve, Picnic Area, Playground Nearby, Public Swimming Pool, Public Transportation, River Valley View, River View, Schools, Shopping Nearby, View City
  • Road Access
    Paved
  • Last Updated
    8/5/2026 19:46
  • Property Class
    Condo
  • Site Influences
    Fruit Trees/Shrubs
    Golf Nearby
    Hillside
    Landscaped
    Not Fenced
    Park/Reserve
    Picnic Area
    Playground Nearby
    Public Swimming Pool
    Public Transportation
    River Valley View
    River View
    Schools
    Shopping Nearby
    View City
  • Road Access
    Paved
  • Last Updated
    8/5/2026 19:46

$559,900

105 35 STURGEON Road

Schedule Tour
Contact Agent

$2550/month
Est. Monthly Payment
$
$
%
Learn More

Mortgage values are calculated by Redman Technologies Inc based on values provided in the REALTOR® Association of Edmonton listing data feed.