Courtesy of Jacquie Smith of 2% Realty Pro

10320 76 Street NW, House for sale in Forest Heights (Edmonton) Edmonton , Alberta , T6A 3A7

 MLS® # E4512013

6 bedrooms

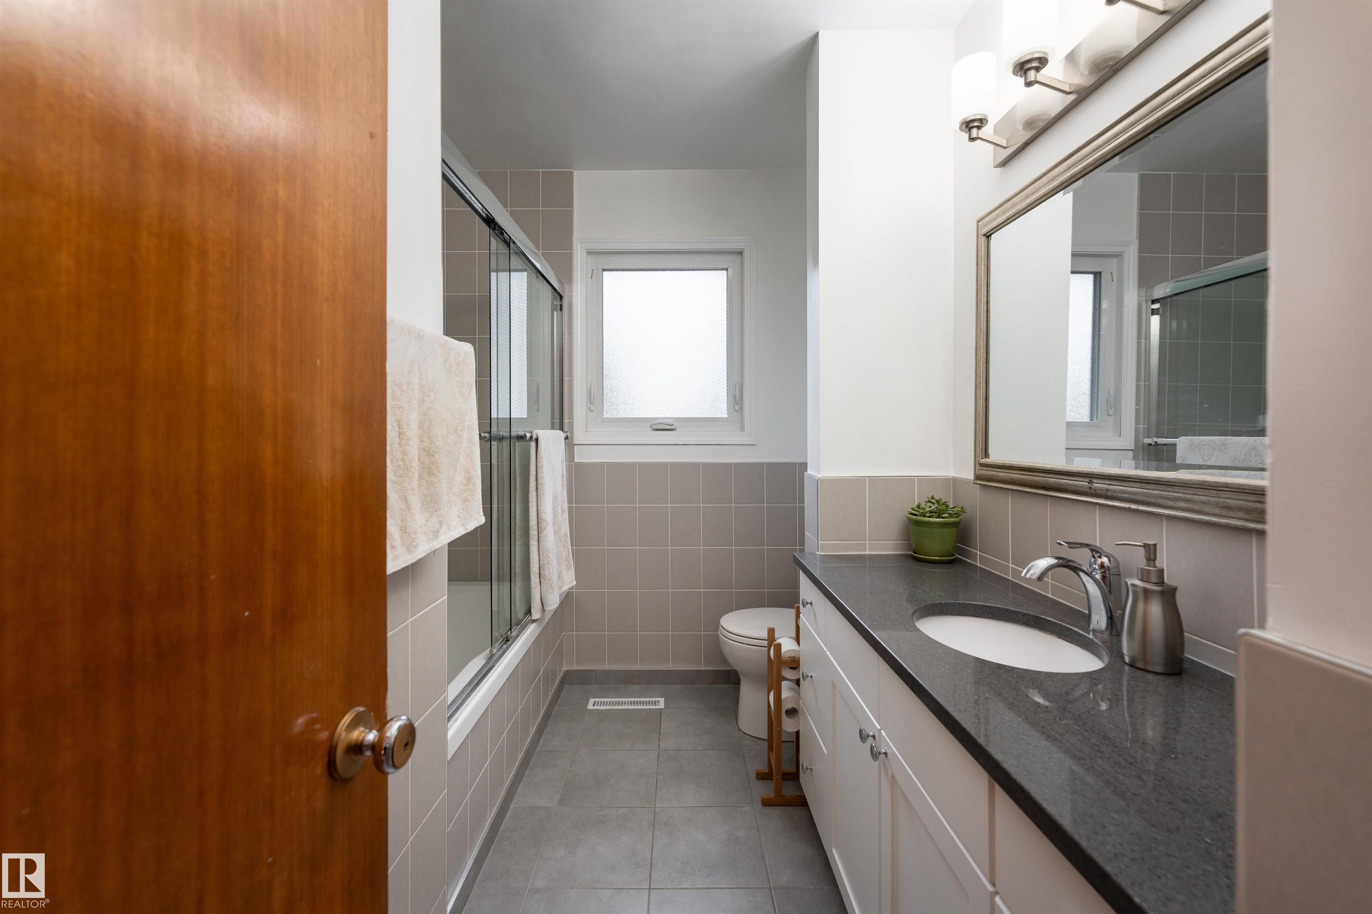
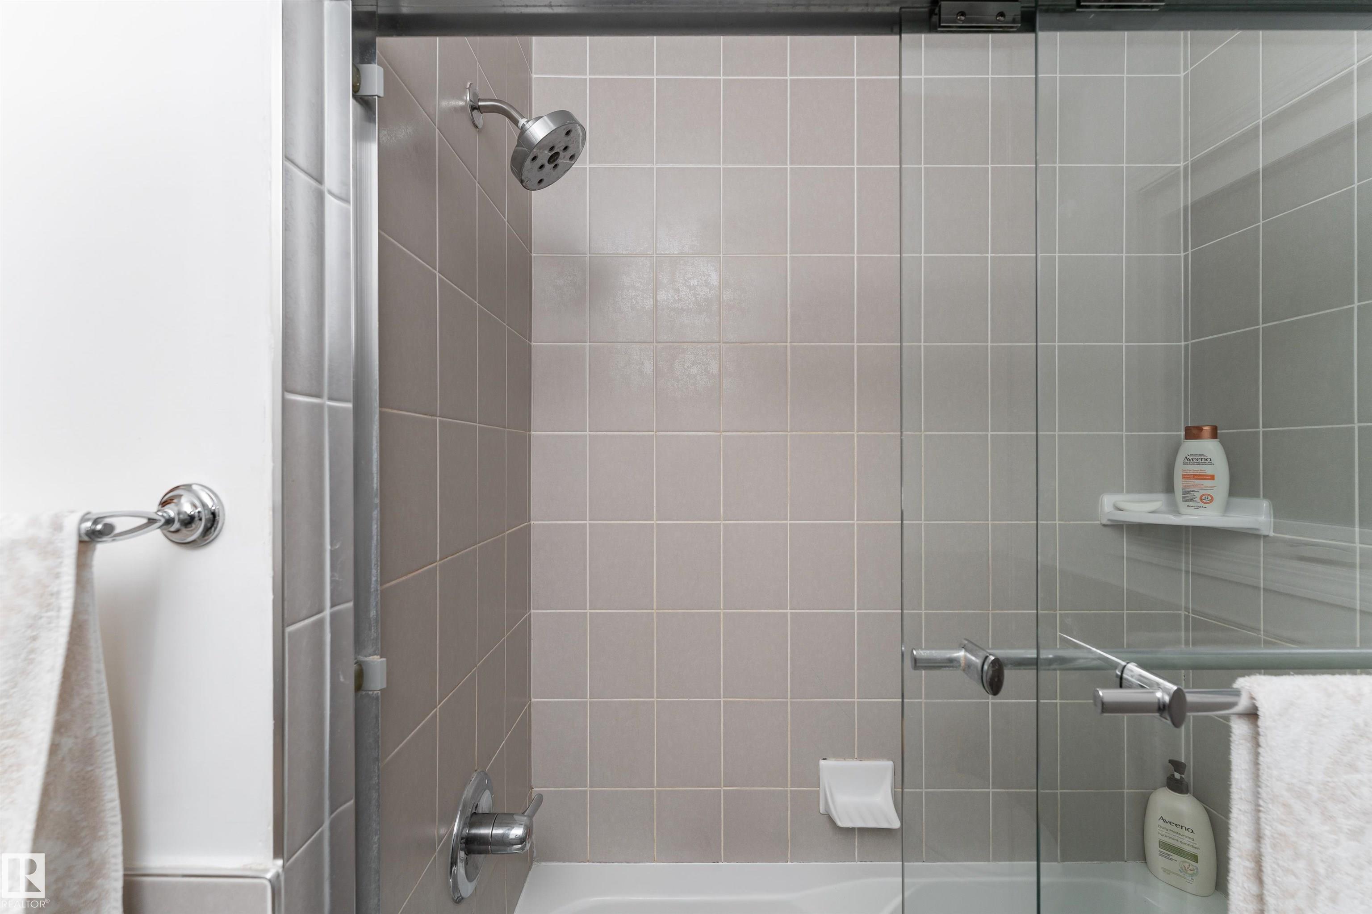
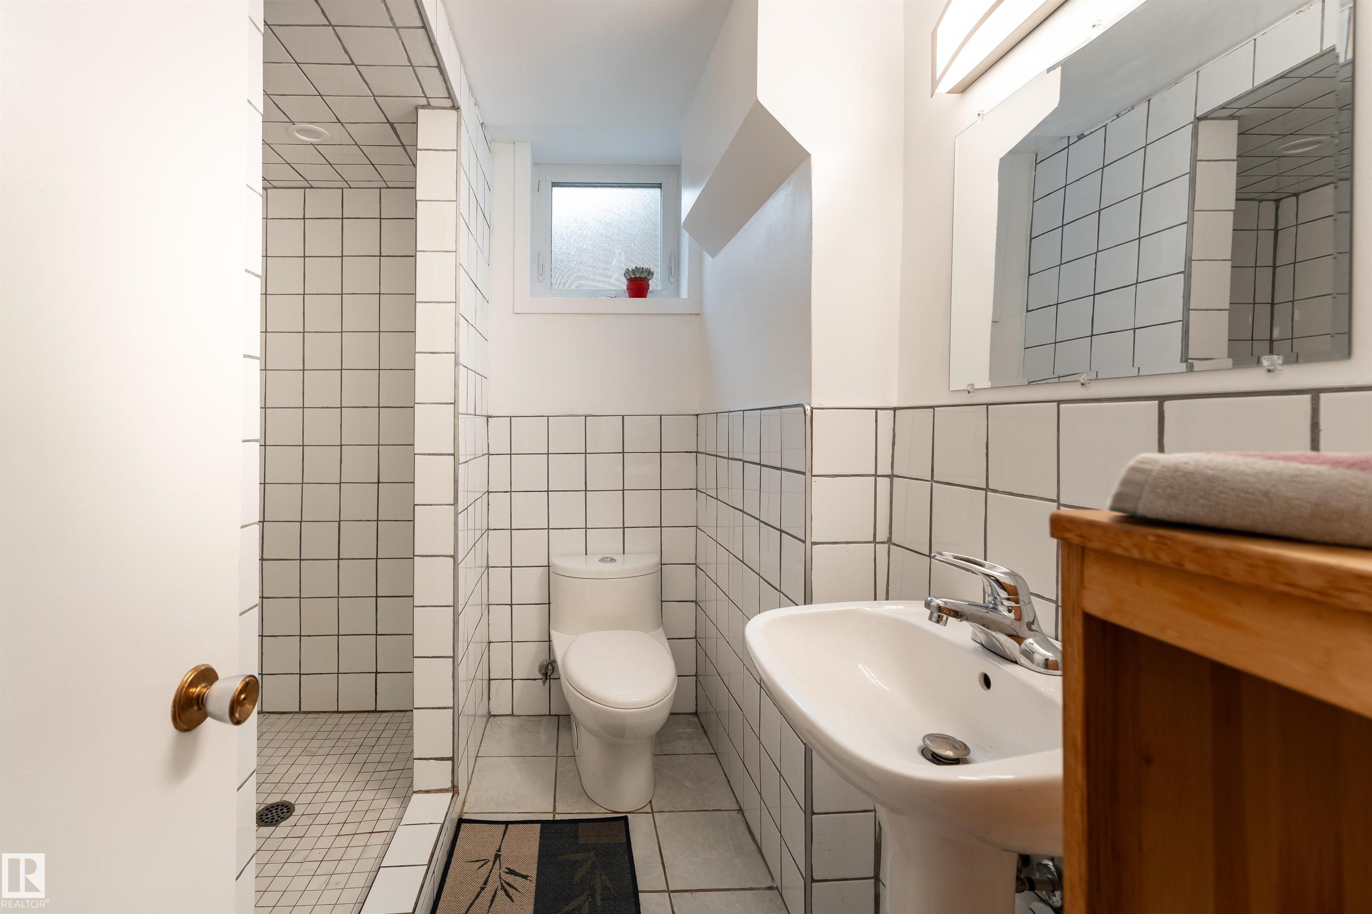
2 bathrooms

1,157 sqft

Sign up to View

Days on Market

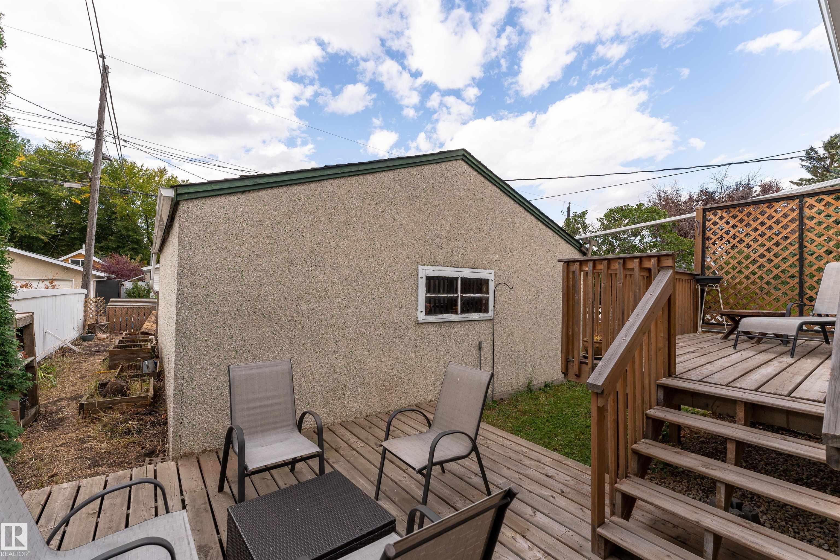
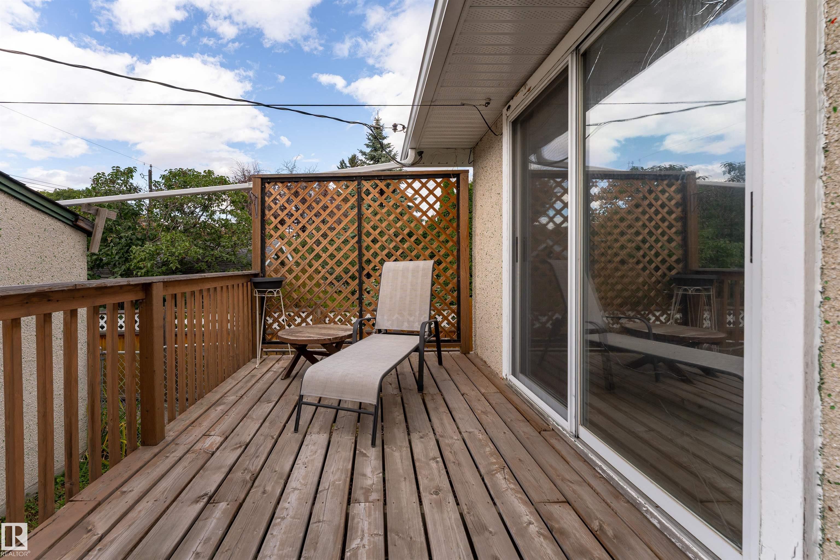
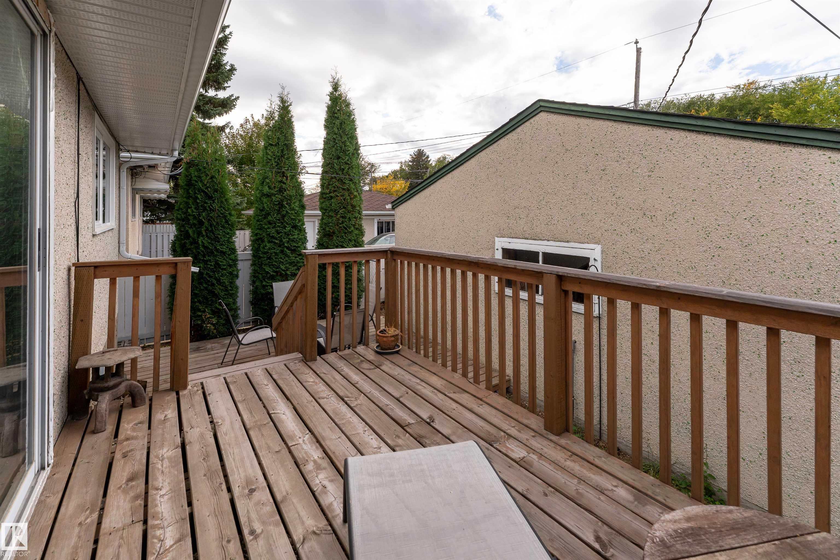
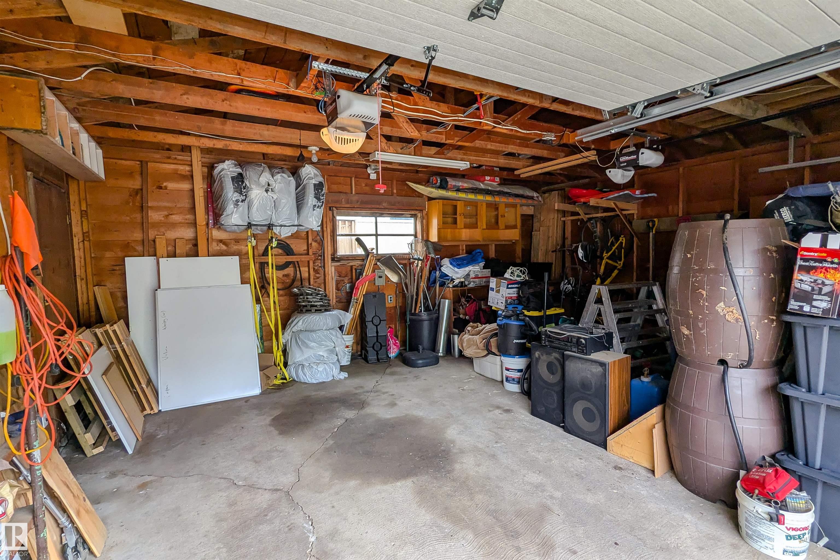
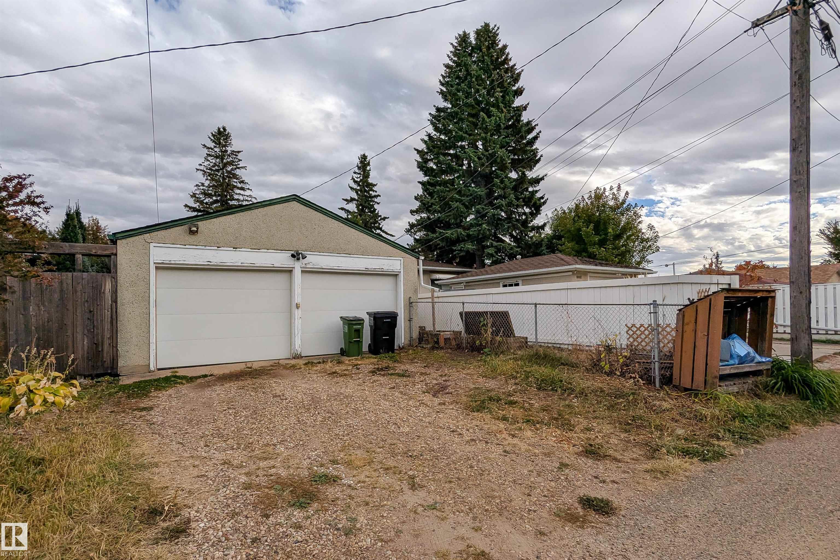
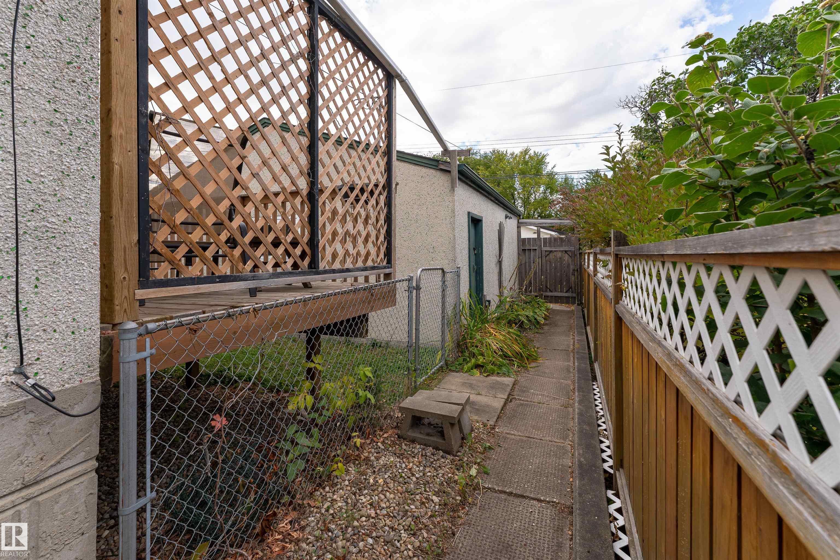
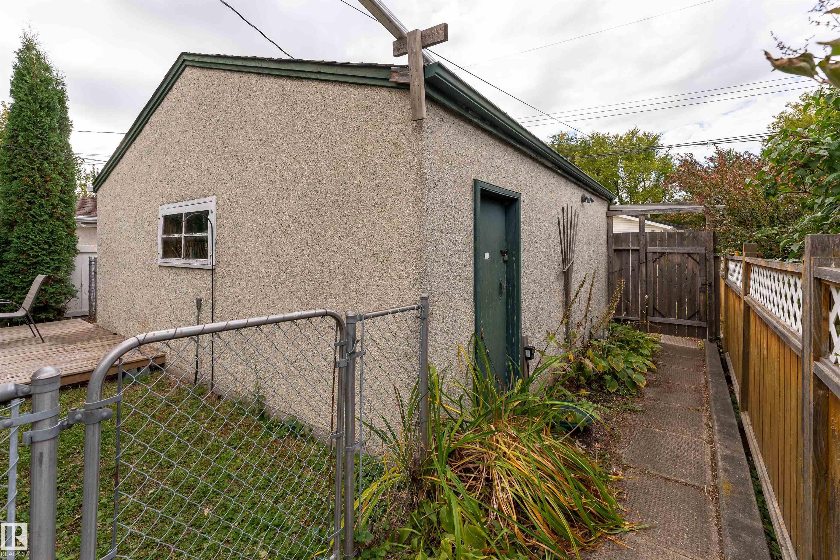
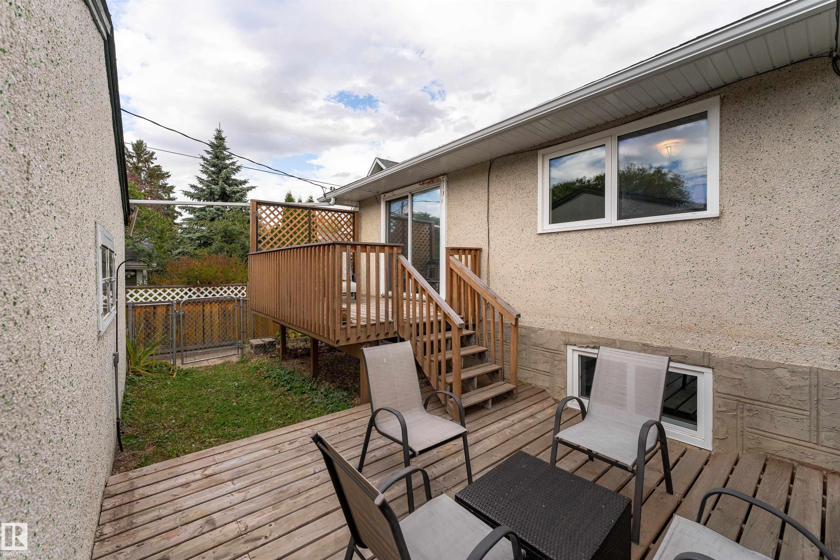
Off Street Parking On Street Parking Deck No Animal Home No Smoking Home Vinyl Windows

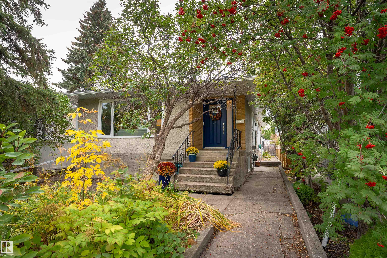
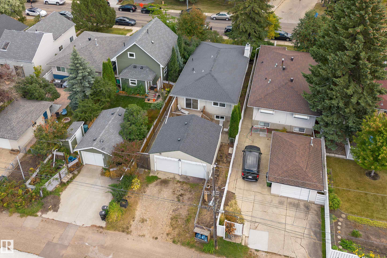
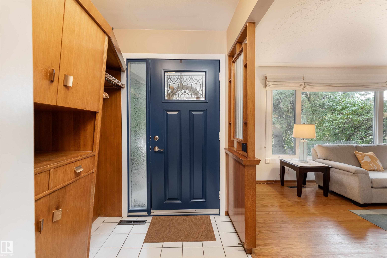
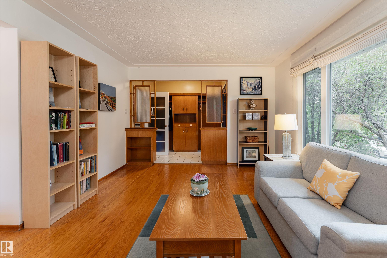
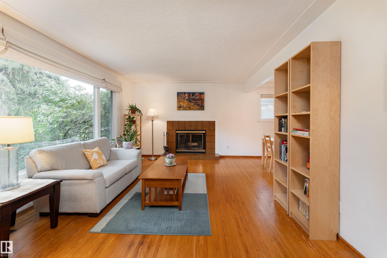
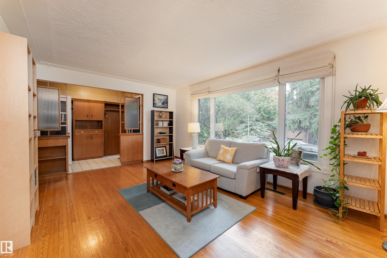
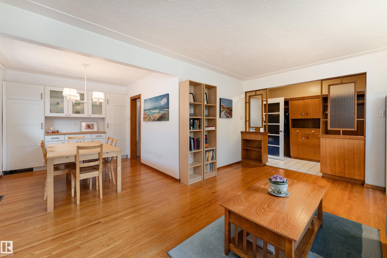
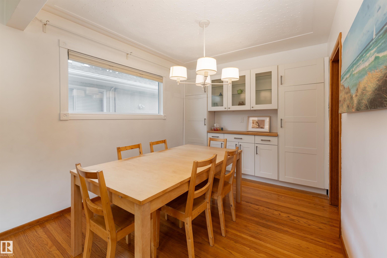
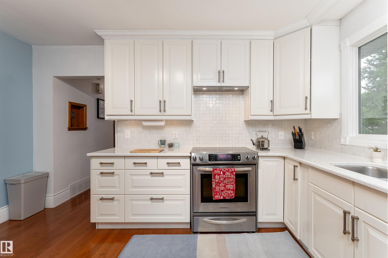
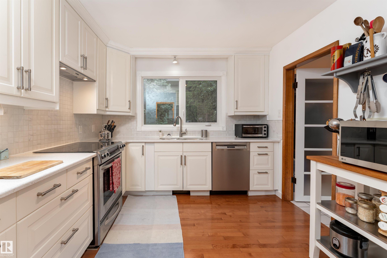
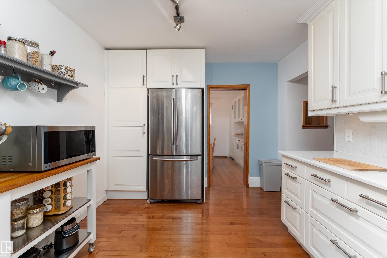
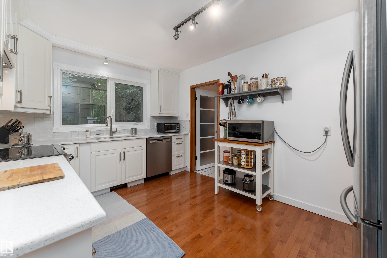
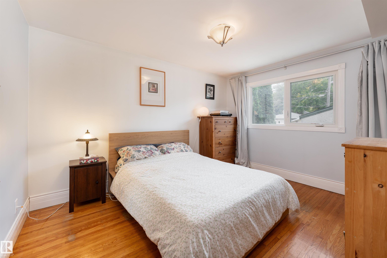
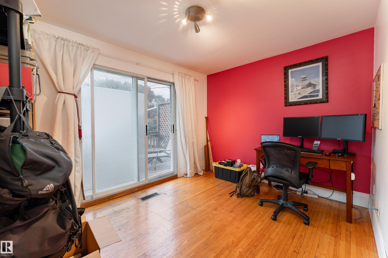
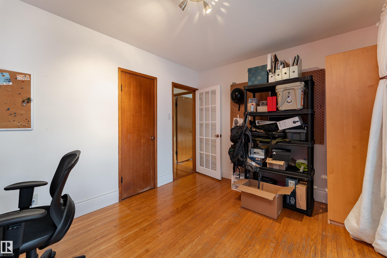
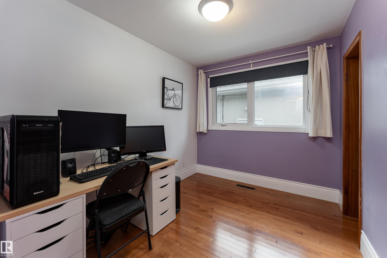
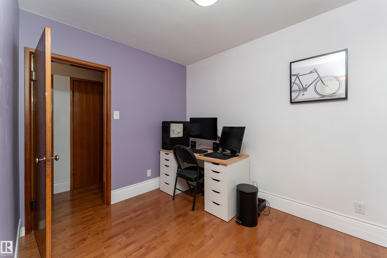
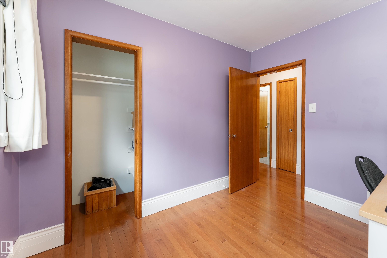
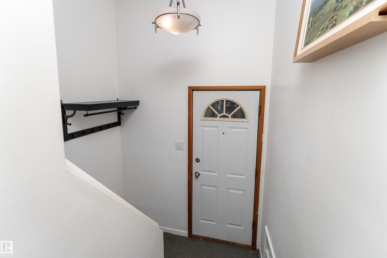
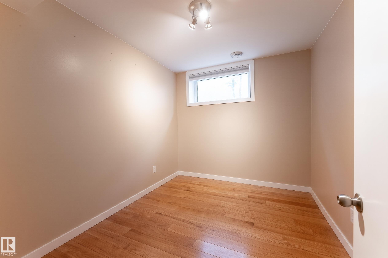
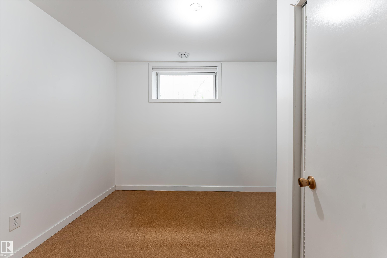
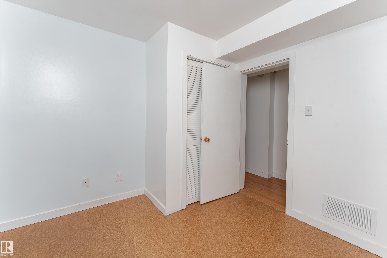
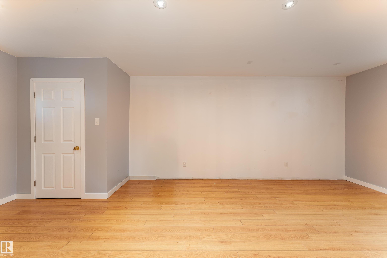
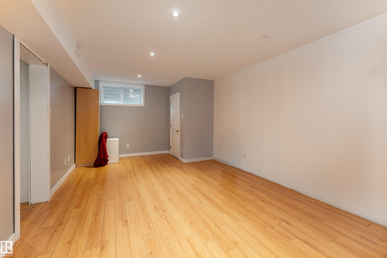
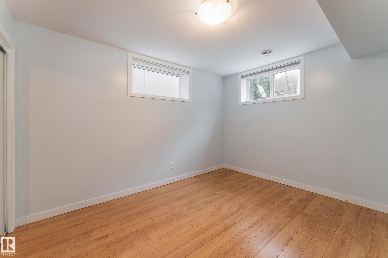
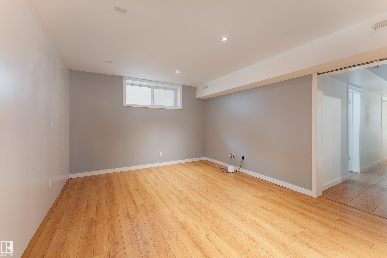
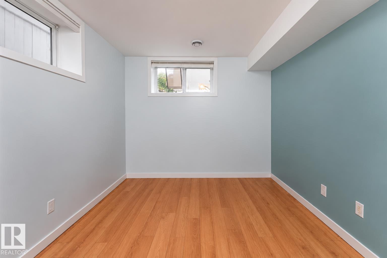
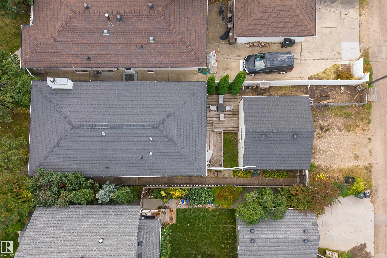
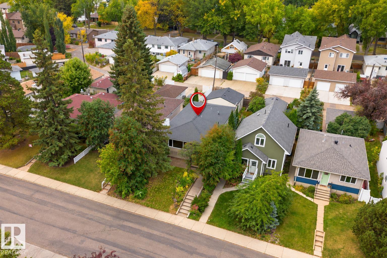
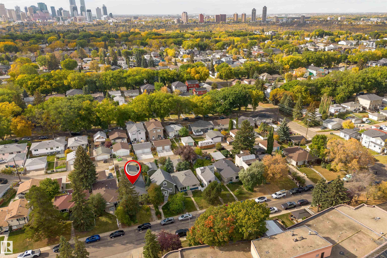
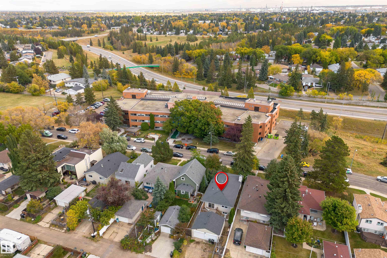
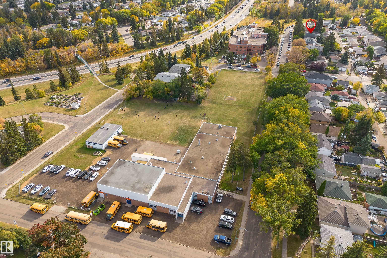
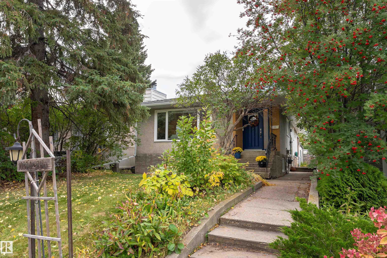
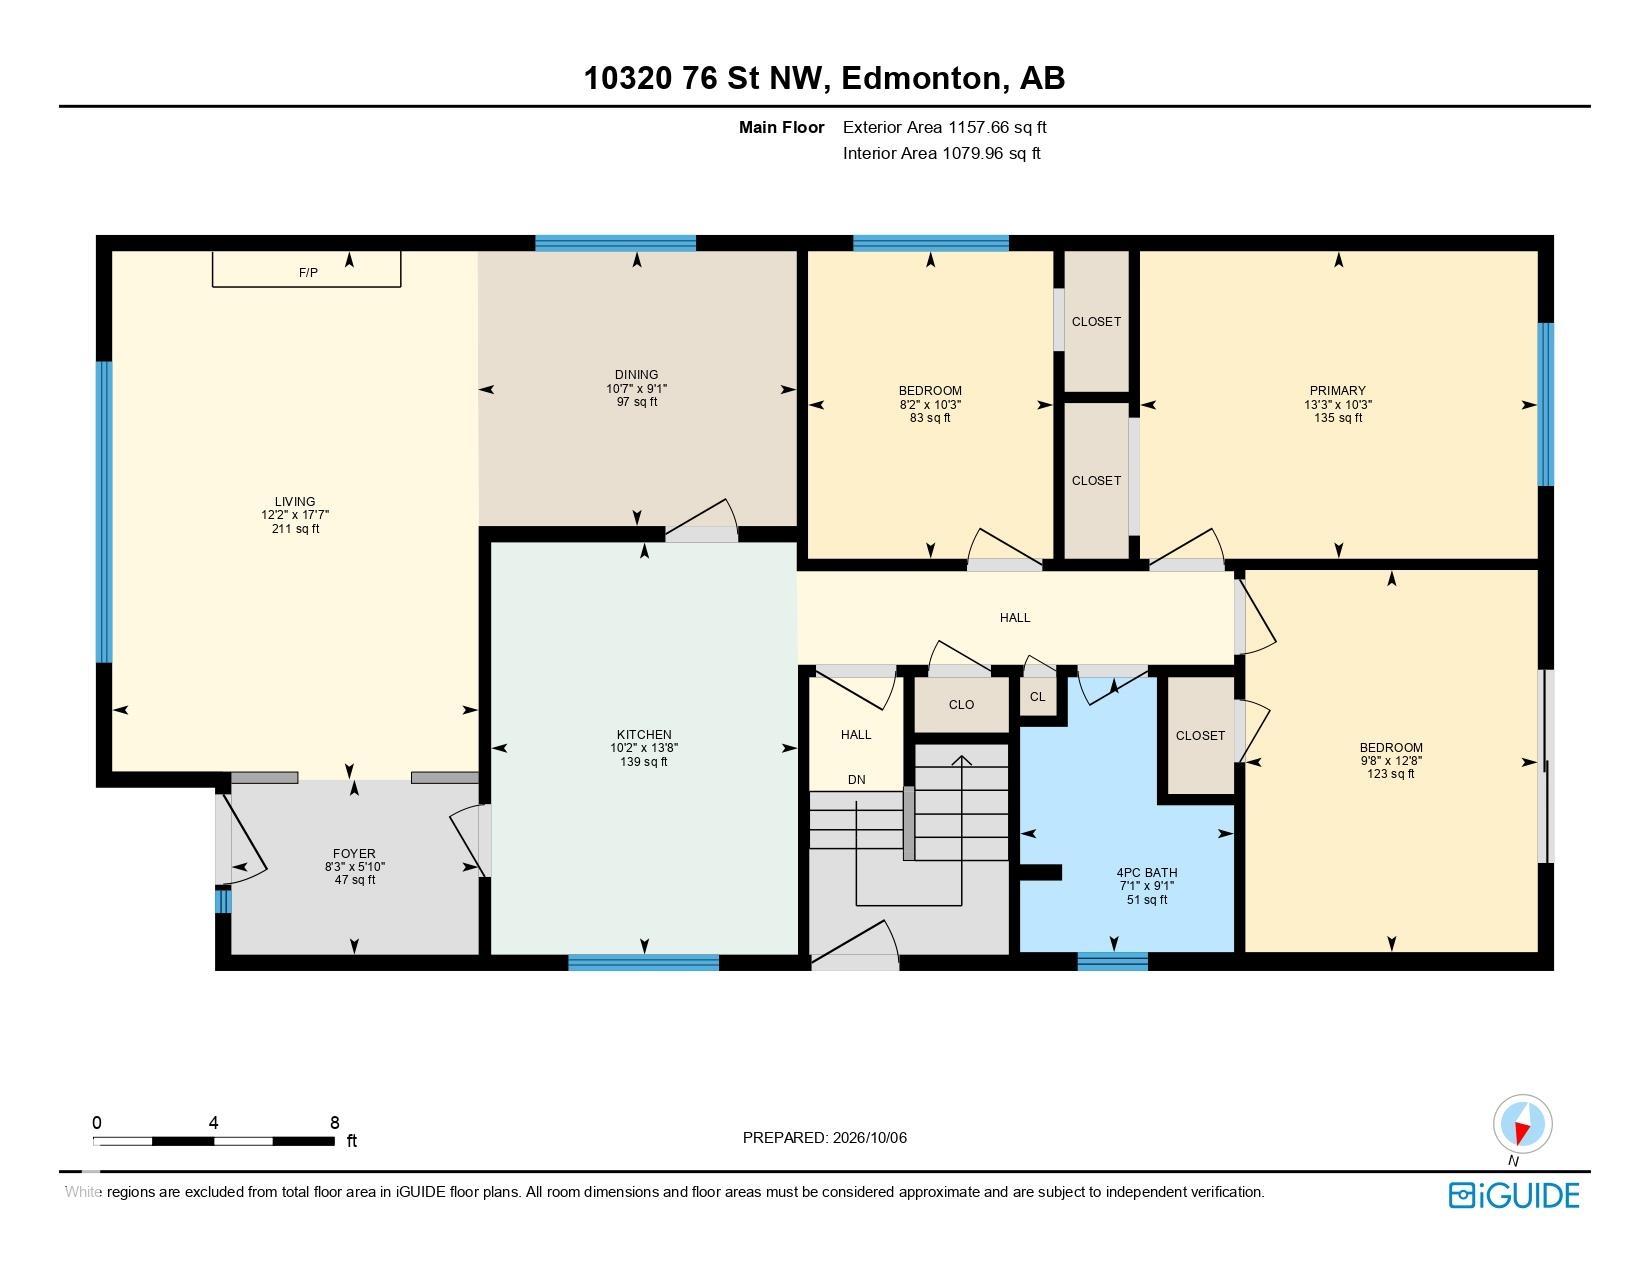
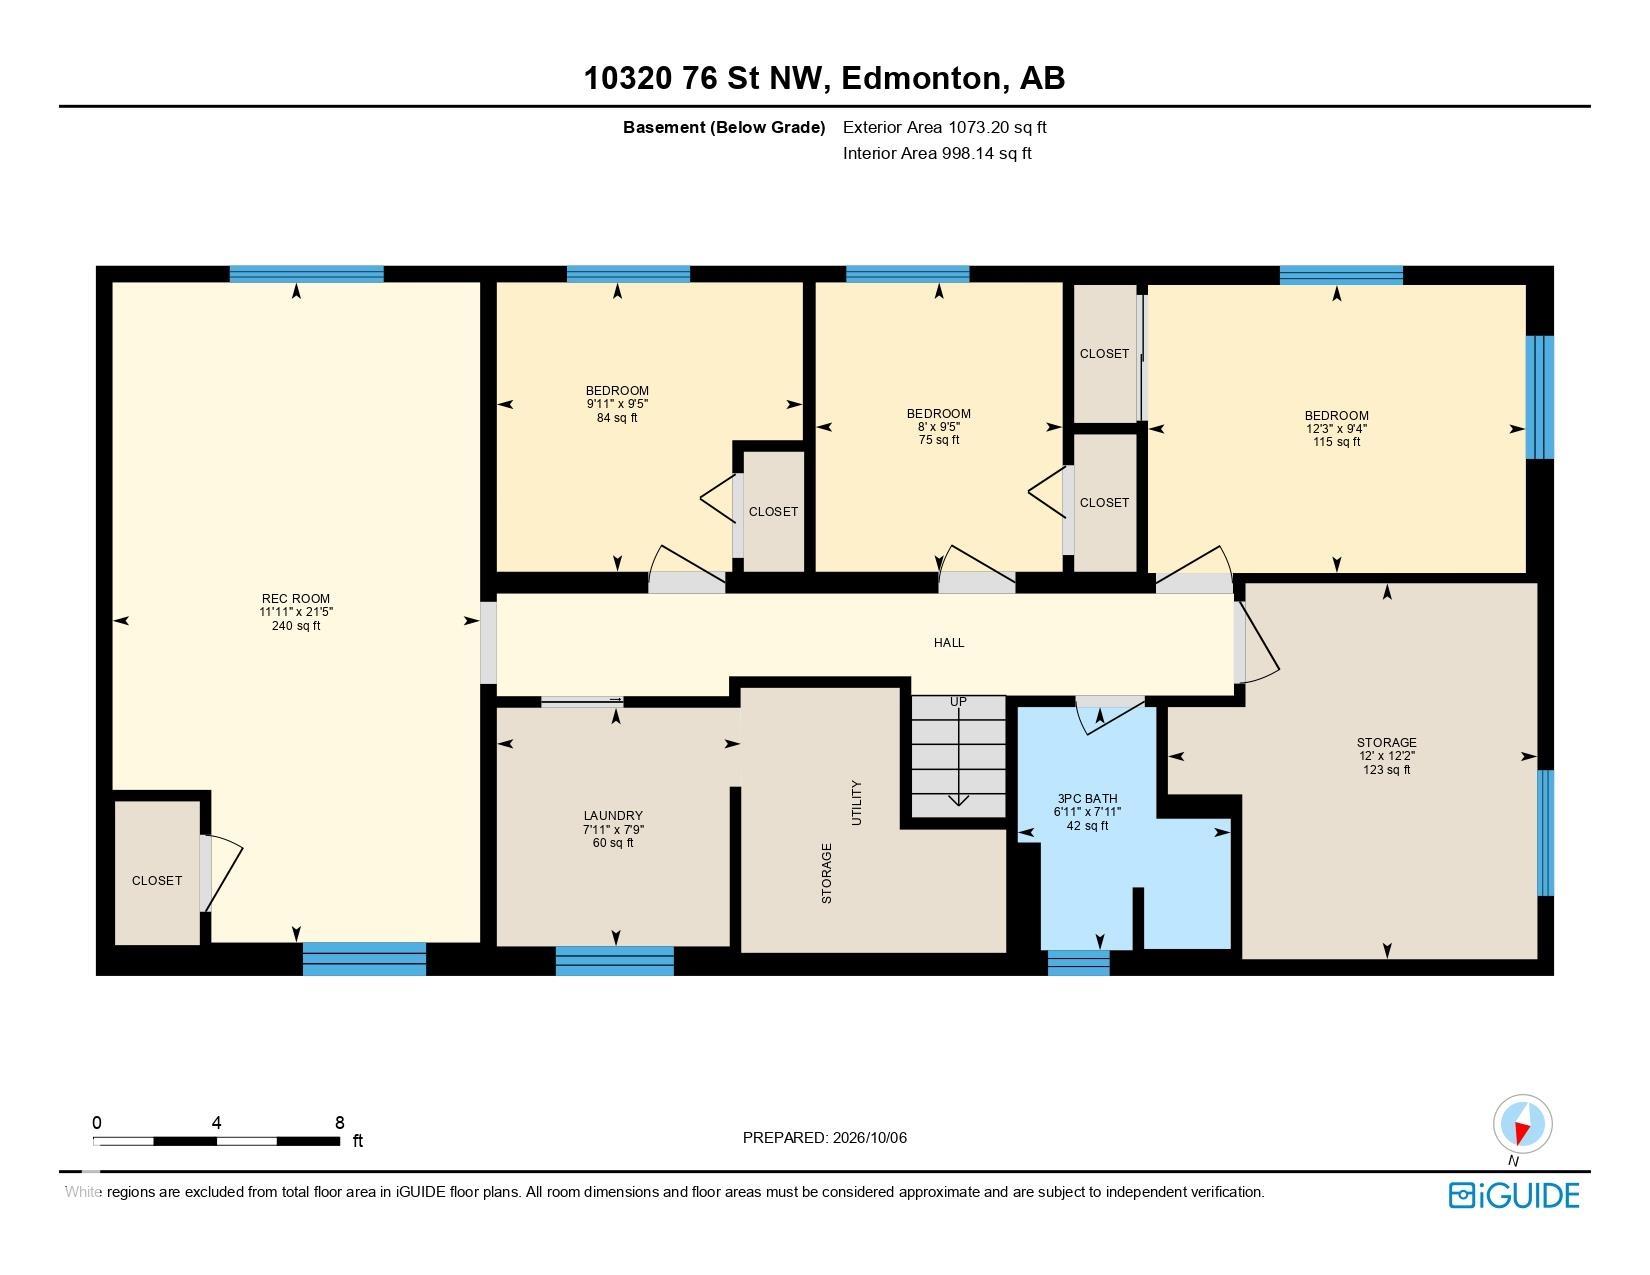
Located in an established neighbourhood close to downtown core & river valley. The LOCATION and UPDATES that you have been looking for at a price you can afford! This well maintained home boasts 2200 sqft of living space with 6 bedrooms and 2 full bathrooms! Upgrades galore while maintaining the mid-mod vibe with clean lines and a super functional layout. Kitchen fully renovated with crisp white cabinets, quartz countertops and high-end stainless appliances, open to the dining room with custom built-in cabi...

Read More

Essential Information

  • MLS® #
    E4512013
  • Year Built
    1959
  • Property Type
    Residential
  • Property Style
    Raised Bungalow
  • MLS® #
    E4512013
  • Year Built
    1959
  • Property Type
    Residential
  • Property Style
    Raised Bungalow
  • MLS® #
    E4512013
  • Year Built
    1959
  • Property Type
    Residential
  • Property Style
    Raised Bungalow

Community Information

  • Area
    Edmonton
  • Neighbourhood/Community
    Forest Heights (Edmonton)
  • Postal Code
    T6A 3A7
  • Area
    Edmonton
  • Neighbourhood/Community
    Forest Heights (Edmonton)
  • Postal Code
    T6A 3A7
  • Area
    Edmonton
  • Neighbourhood/Community
    Forest Heights (Edmonton)
  • Postal Code
    T6A 3A7

Services & Amenities

  • Amenities
    Off Street Parking
    On Street Parking
    Deck
    No Animal Home
    No Smoking Home
    Vinyl Windows
  • Amenities
    Off Street Parking, On Street Parking, Deck, No Animal Home, No Smoking Home, Vinyl Windows
  • Amenities
    Off Street Parking
    On Street Parking
    Deck
    No Animal Home
    No Smoking Home
    Vinyl Windows

Interior

  • Floor Finish
    Hardwood
    Laminate Flooring
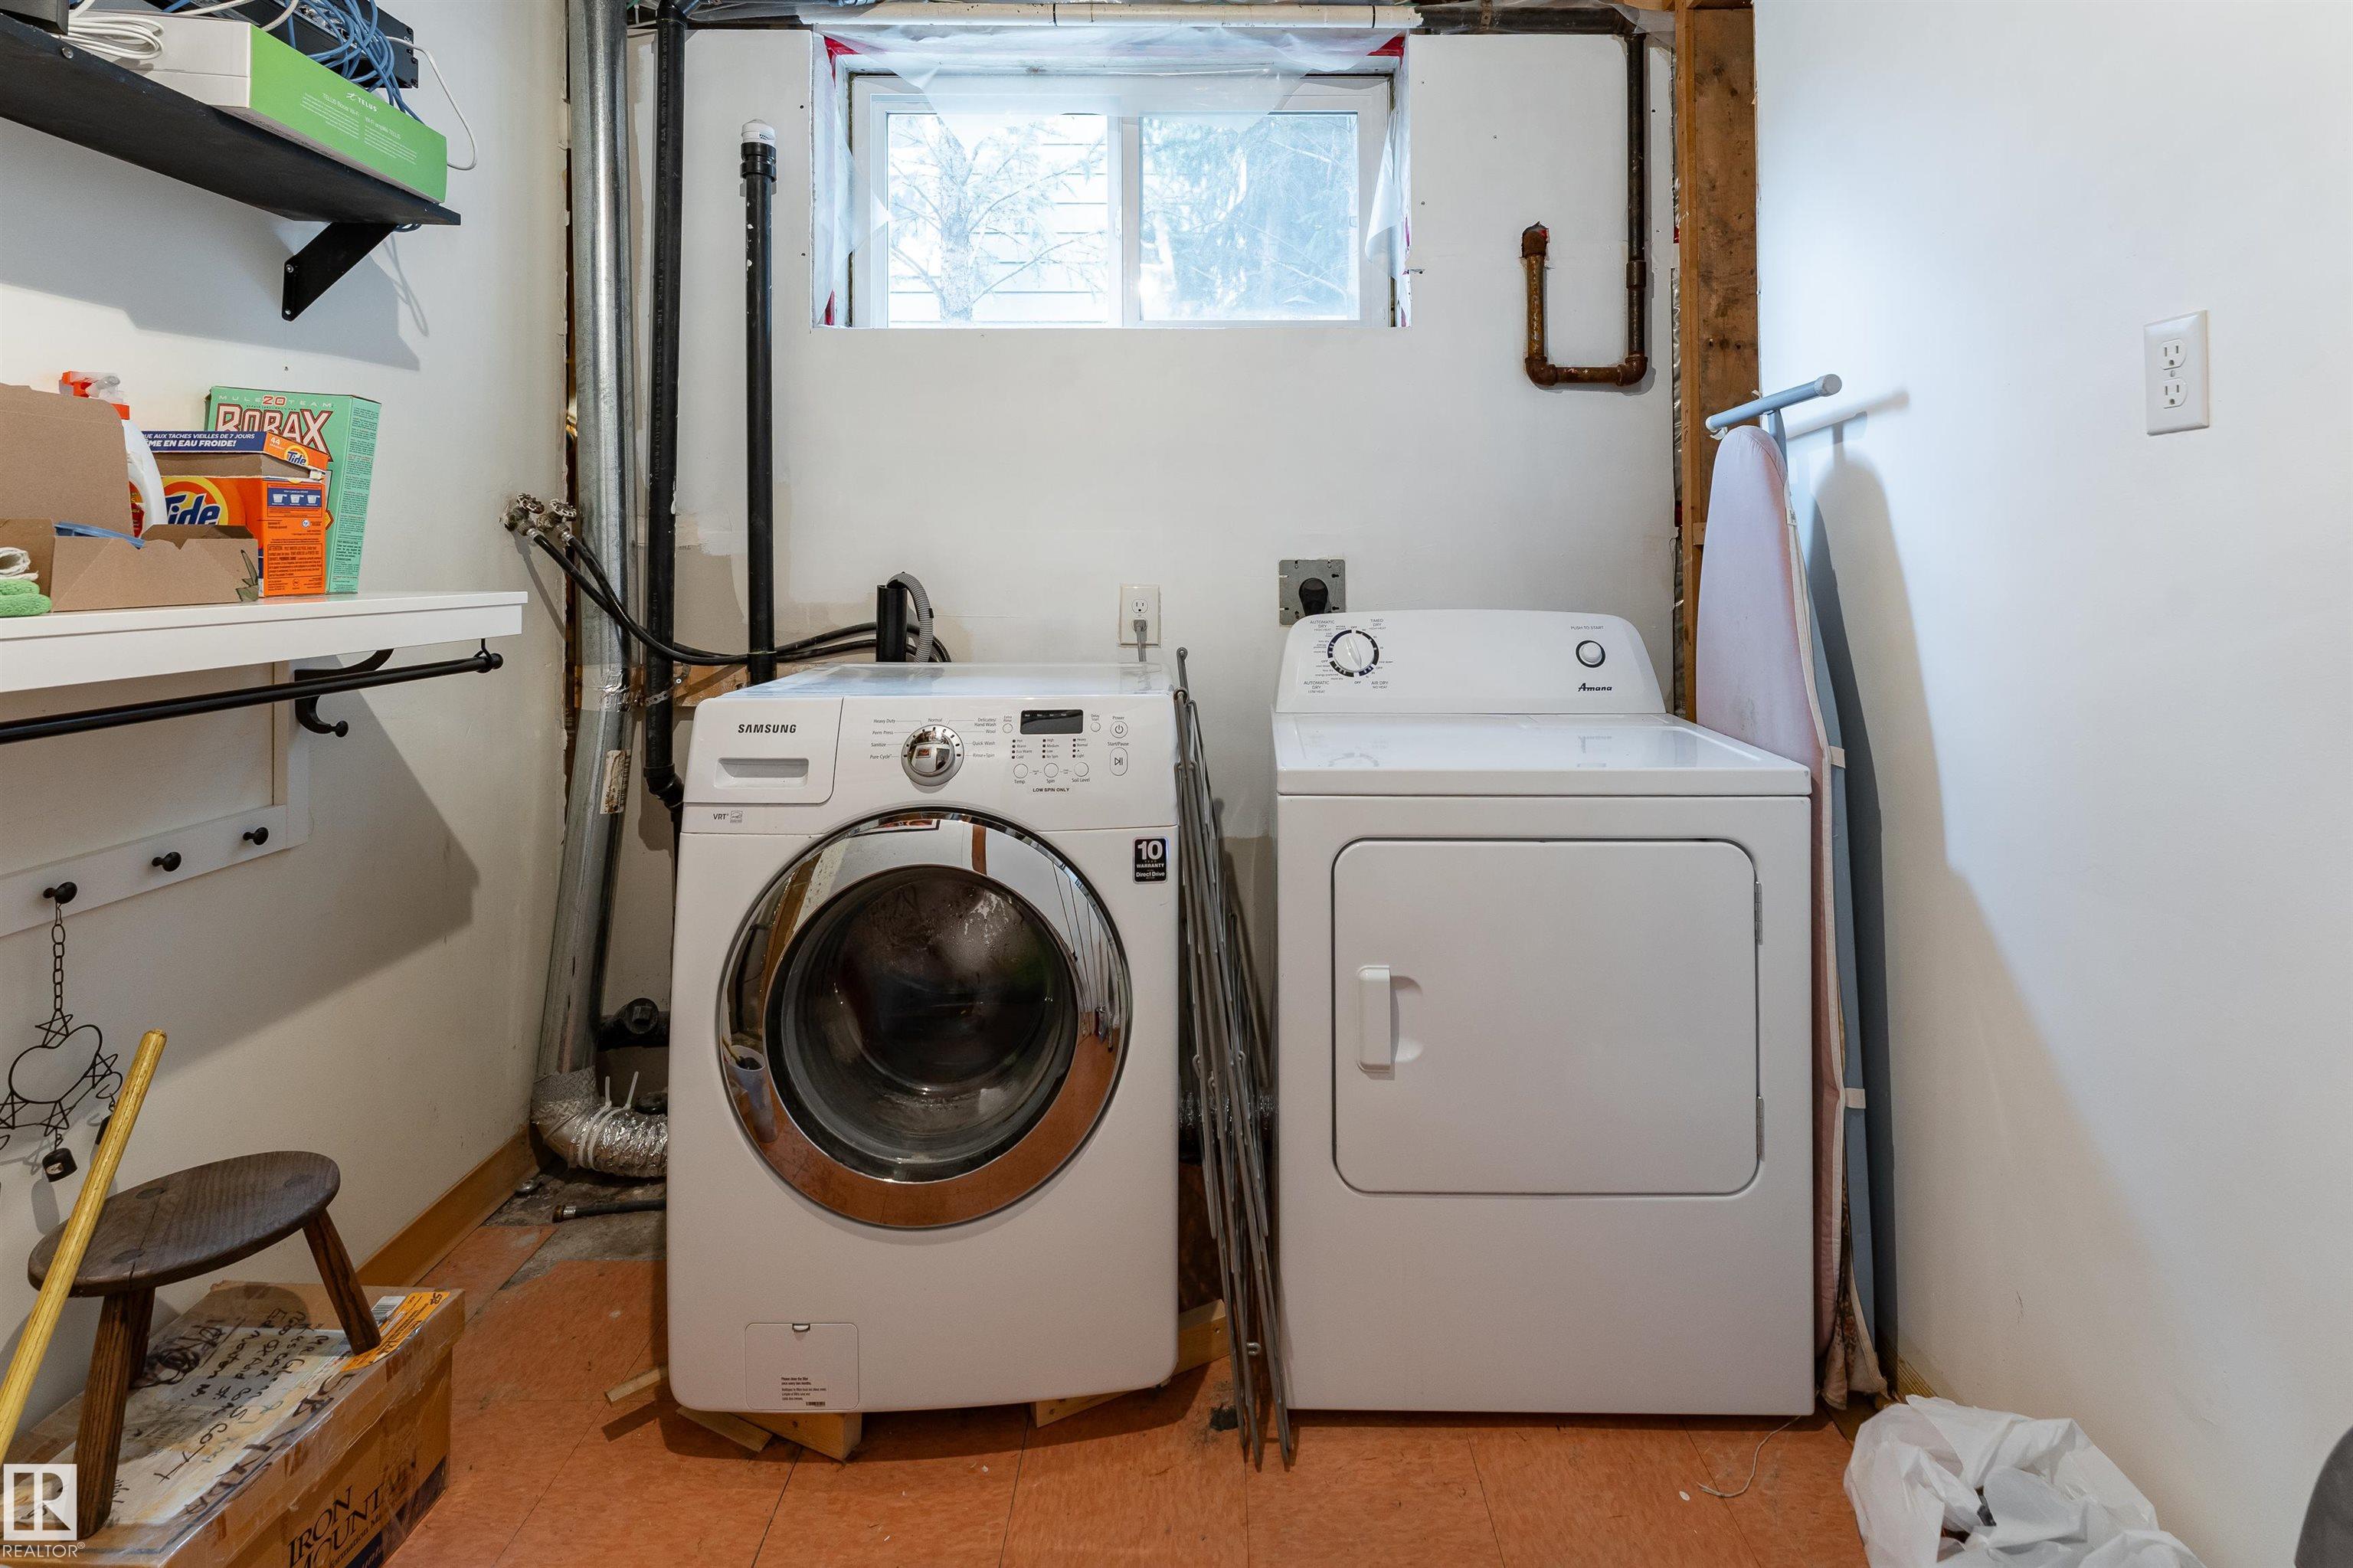
  • Goods Included
    Dishwasher-Built-In
    Dryer
    Refrigerator
    Stove-Electric
    Washer
    Window Coverings
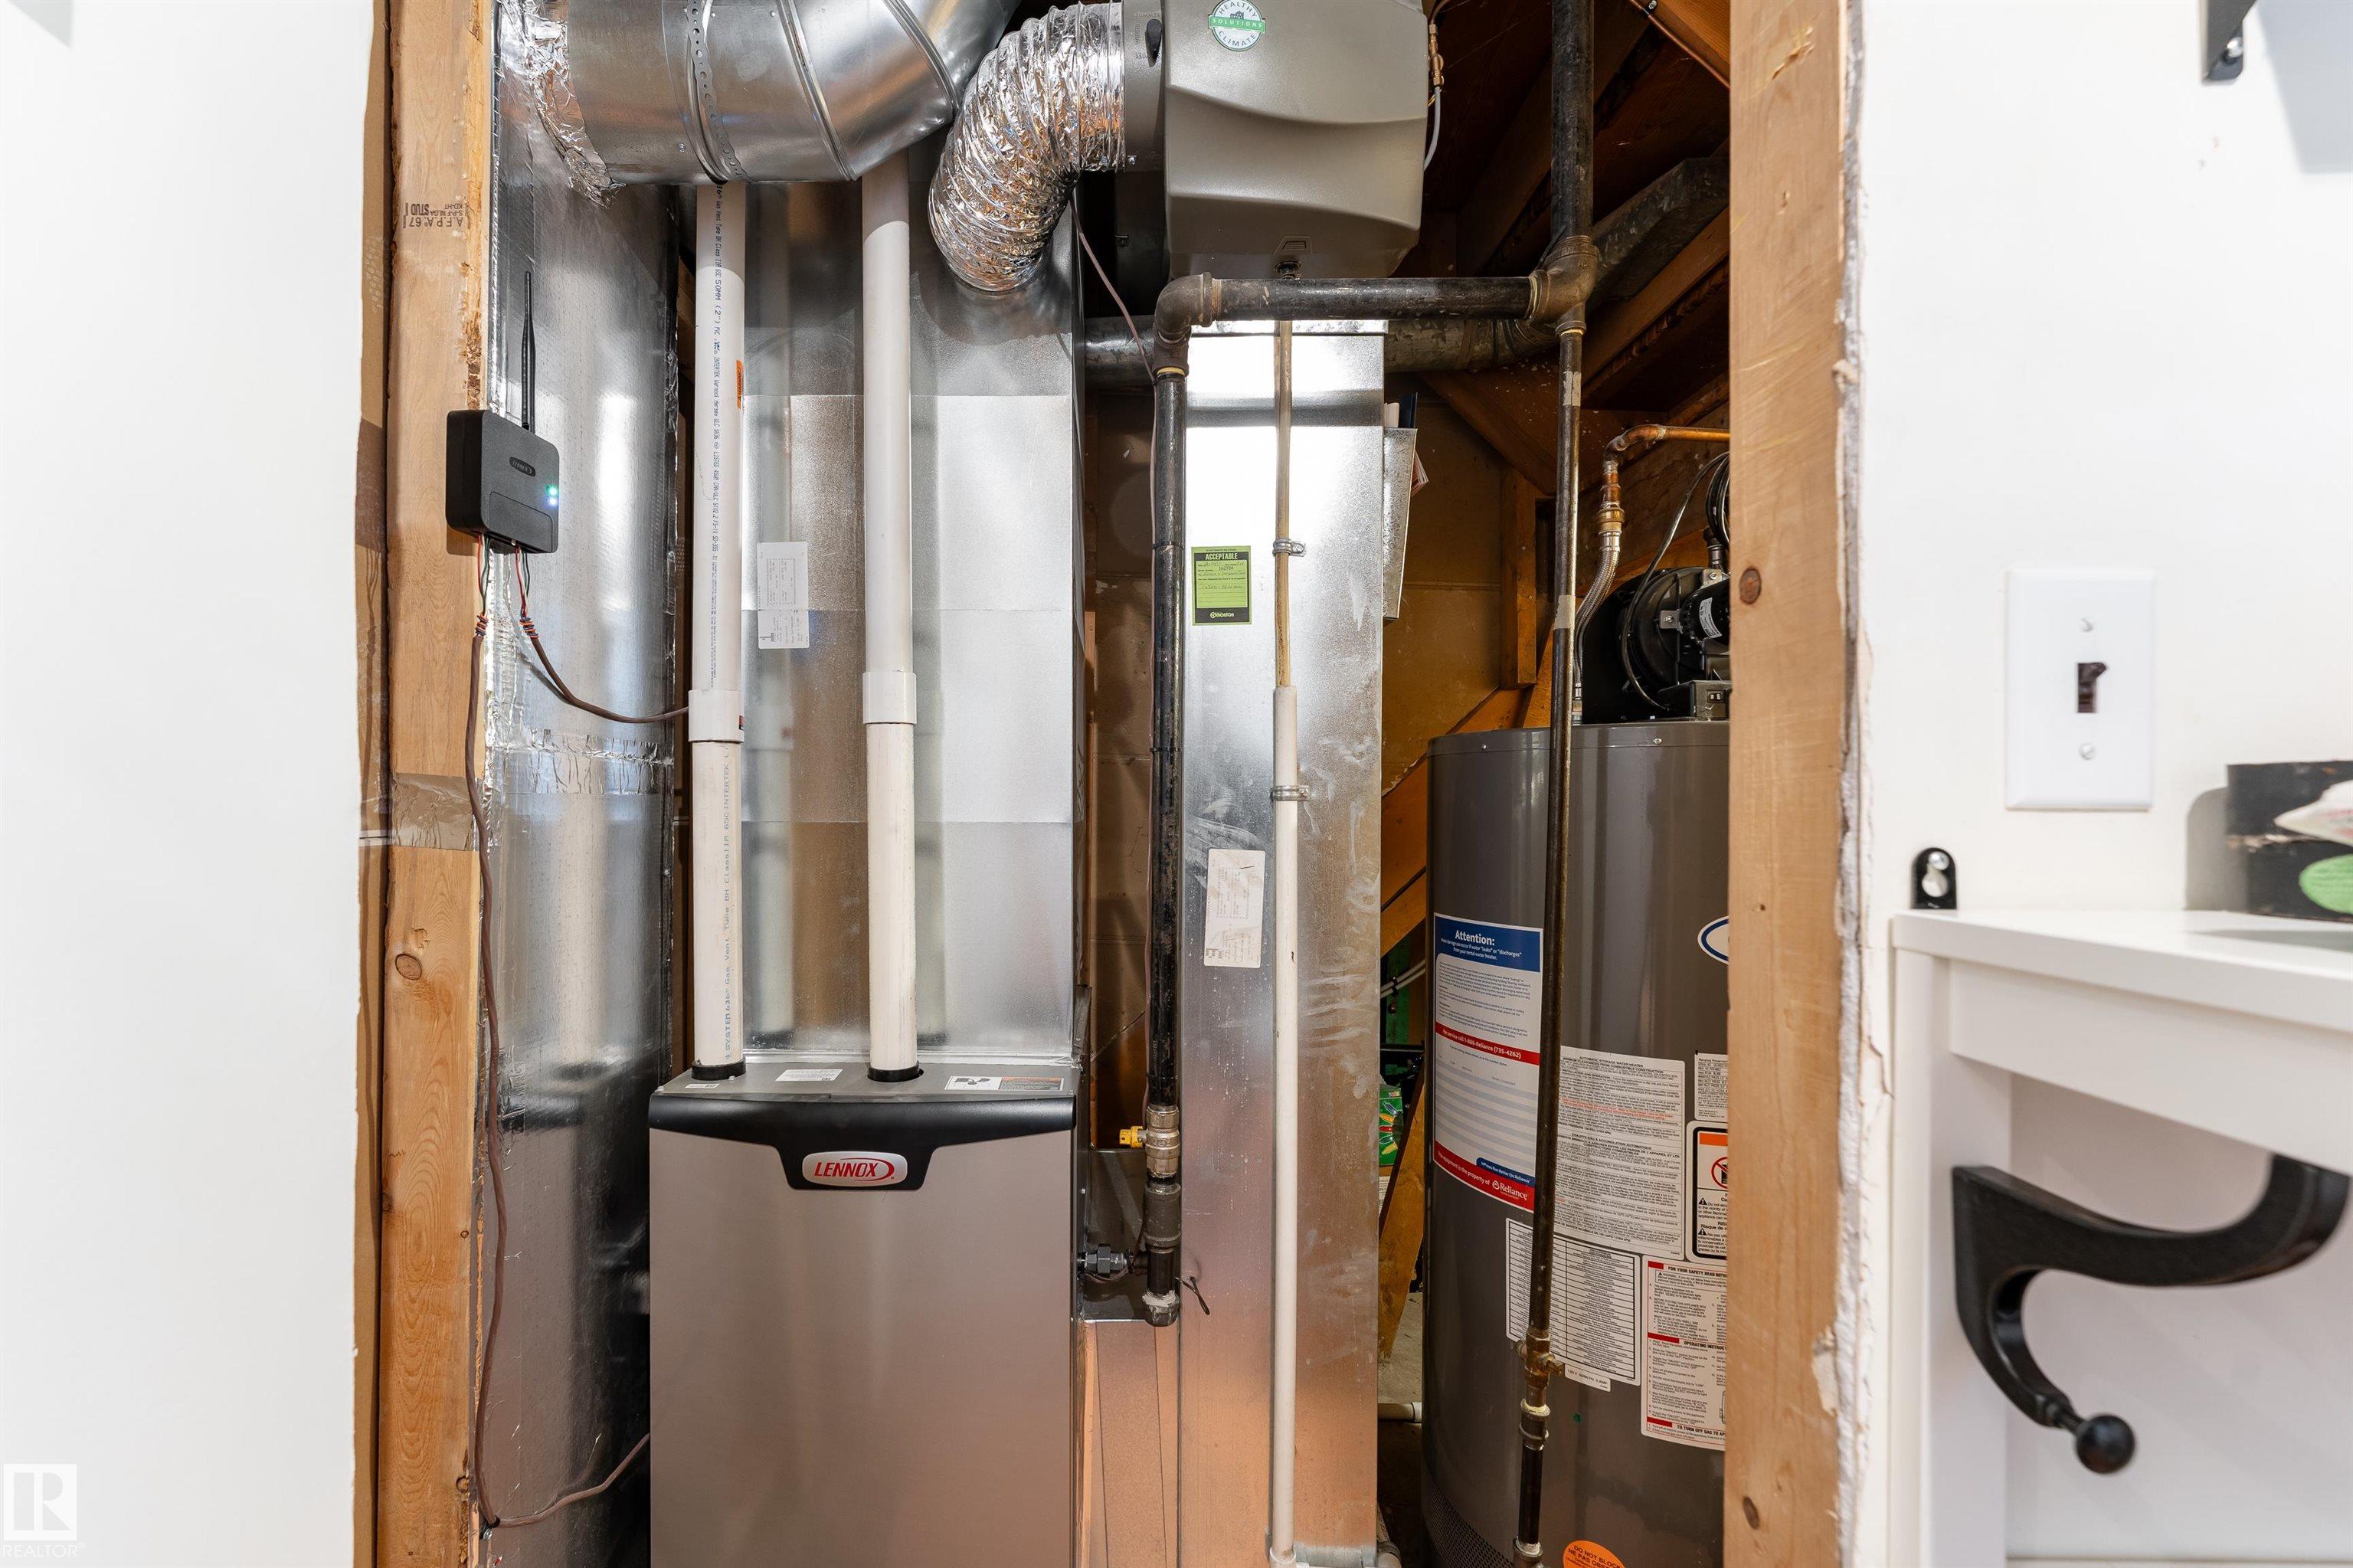
  • Heating Type
    Forced Air-1
    Natural Gas
  • Fireplace Fuel
    Wood
  • Basement
    Full
  • Basement Development
    Fully Finished
  • Floor Finish
    Hardwood, Laminate Flooring
  • Goods Included
    Dishwasher-Built-In, Dryer, Refrigerator, Stove-Electric, Washer, Window Coverings
  • Heating Type
    Forced Air-1, Natural Gas
  • Fireplace Fuel
    Wood
  • Basement
    Full
  • Basement Development
    Fully Finished
  • Floor Finish
    Hardwood
    Laminate Flooring
  • Goods Included
    Dishwasher-Built-In
    Dryer
    Refrigerator
    Stove-Electric
    Washer
    Window Coverings
  • Heating Type
    Forced Air-1
    Natural Gas
  • Fireplace Fuel
    Wood
  • Basement
    Full
  • Basement Development
    Fully Finished

Exterior

  • Lot/Exterior Features
    Back Lane
    Fenced
    Landscaped
    Playground Nearby
    Public Transportation
    Schools
  • Roof
    Asphalt Shingles
  • Foundation
    Concrete Perimeter
  • Lot/Exterior Features
    Back Lane, Fenced, Landscaped, Playground Nearby, Public Transportation, Schools
  • Roof
    Asphalt Shingles
  • Foundation
    Concrete Perimeter
  • Lot/Exterior Features
    Back Lane
    Fenced
    Landscaped
    Playground Nearby
    Public Transportation
    Schools
  • Roof
    Asphalt Shingles
  • Foundation
    Concrete Perimeter

Additional Details

  • Property Class
    Single Family
  • Site Influences
    Back Lane
    Fenced
    Landscaped
    Playground Nearby
    Public Transportation
    Schools
  • Road Access
    Paved
  • Last Updated
    9/3/2026 19:3
  • Property Class
    Single Family
  • Site Influences
    Back Lane, Fenced, Landscaped, Playground Nearby, Public Transportation, Schools
  • Road Access
    Paved
  • Last Updated
    9/3/2026 19:3
  • Property Class
    Single Family
  • Site Influences
    Back Lane
    Fenced
    Landscaped
    Playground Nearby
    Public Transportation
    Schools
  • Road Access
    Paved
  • Last Updated
    9/3/2026 19:3

$465,000

10320 76 Street NW

Schedule Tour
Contact Agent

$2118/month
Est. Monthly Payment
$
$
%
Learn More

Mortgage values are calculated by Redman Technologies Inc based on values provided in the REALTOR® Association of Edmonton listing data feed.