Courtesy of Christy Cantera of Real Broker

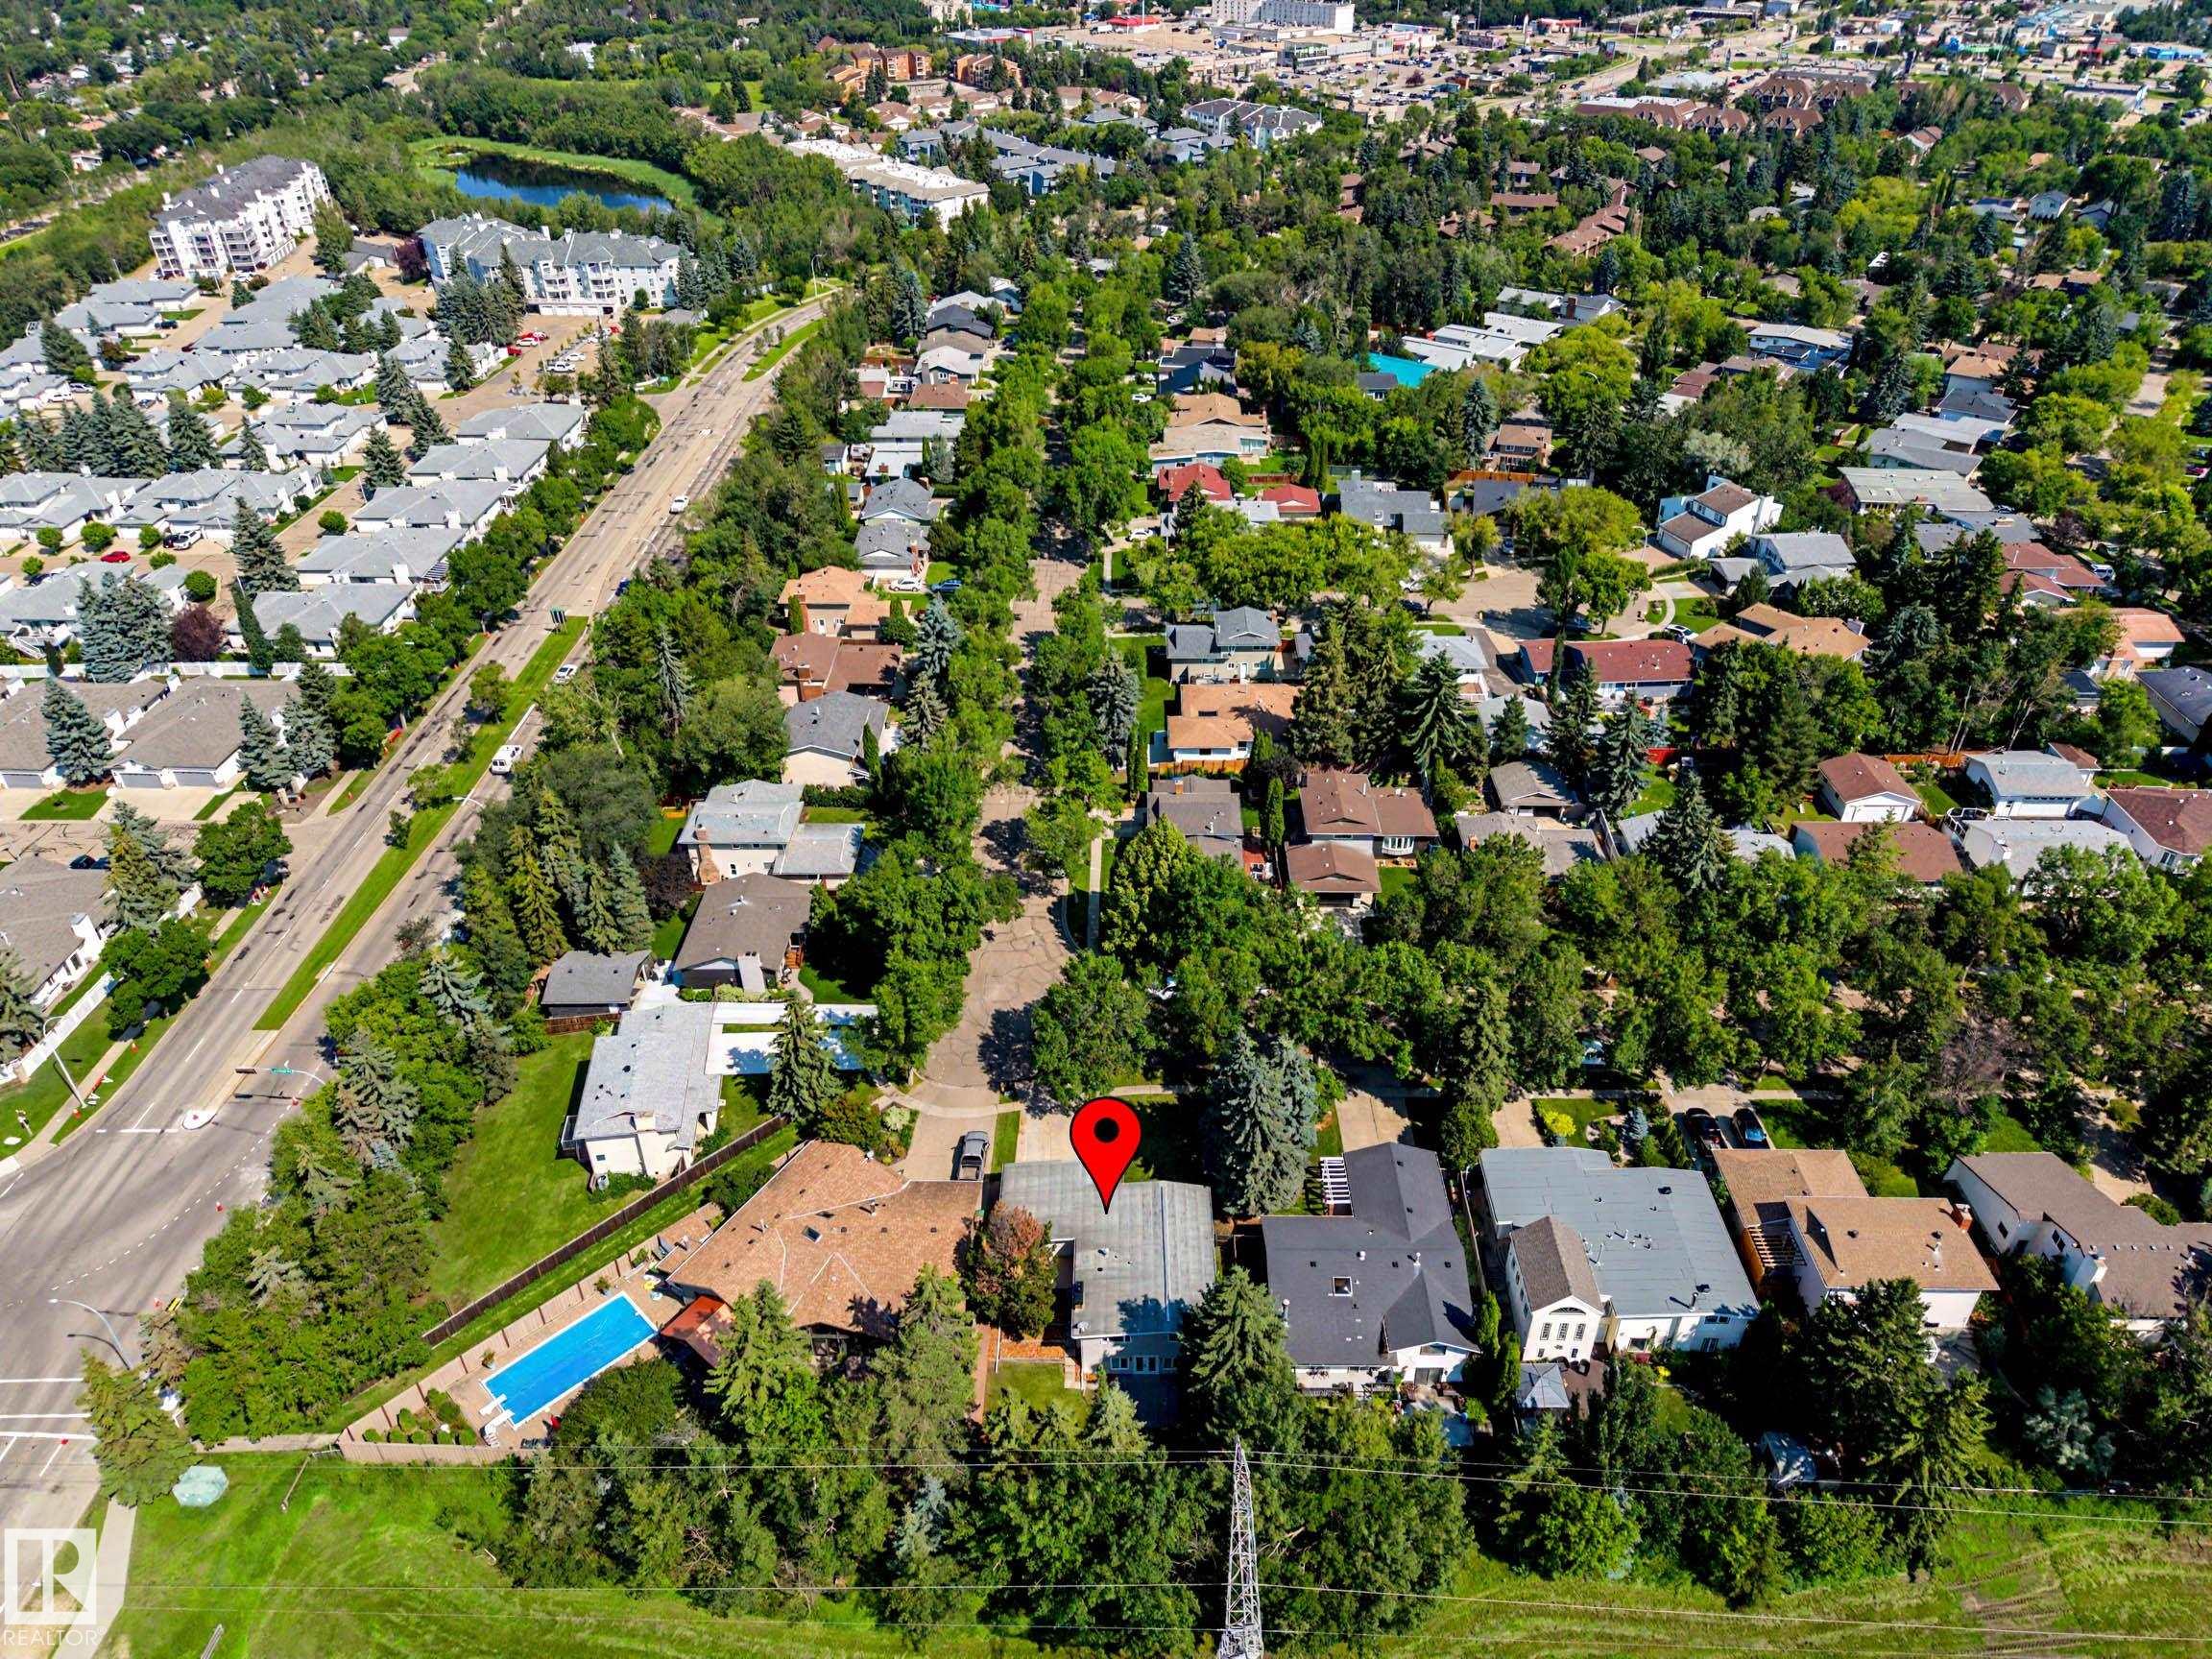
102 GOODRIDGE Drive, House for sale in Grandin St. Albert , Alberta , T8N 2B2

 MLS® # E4499416

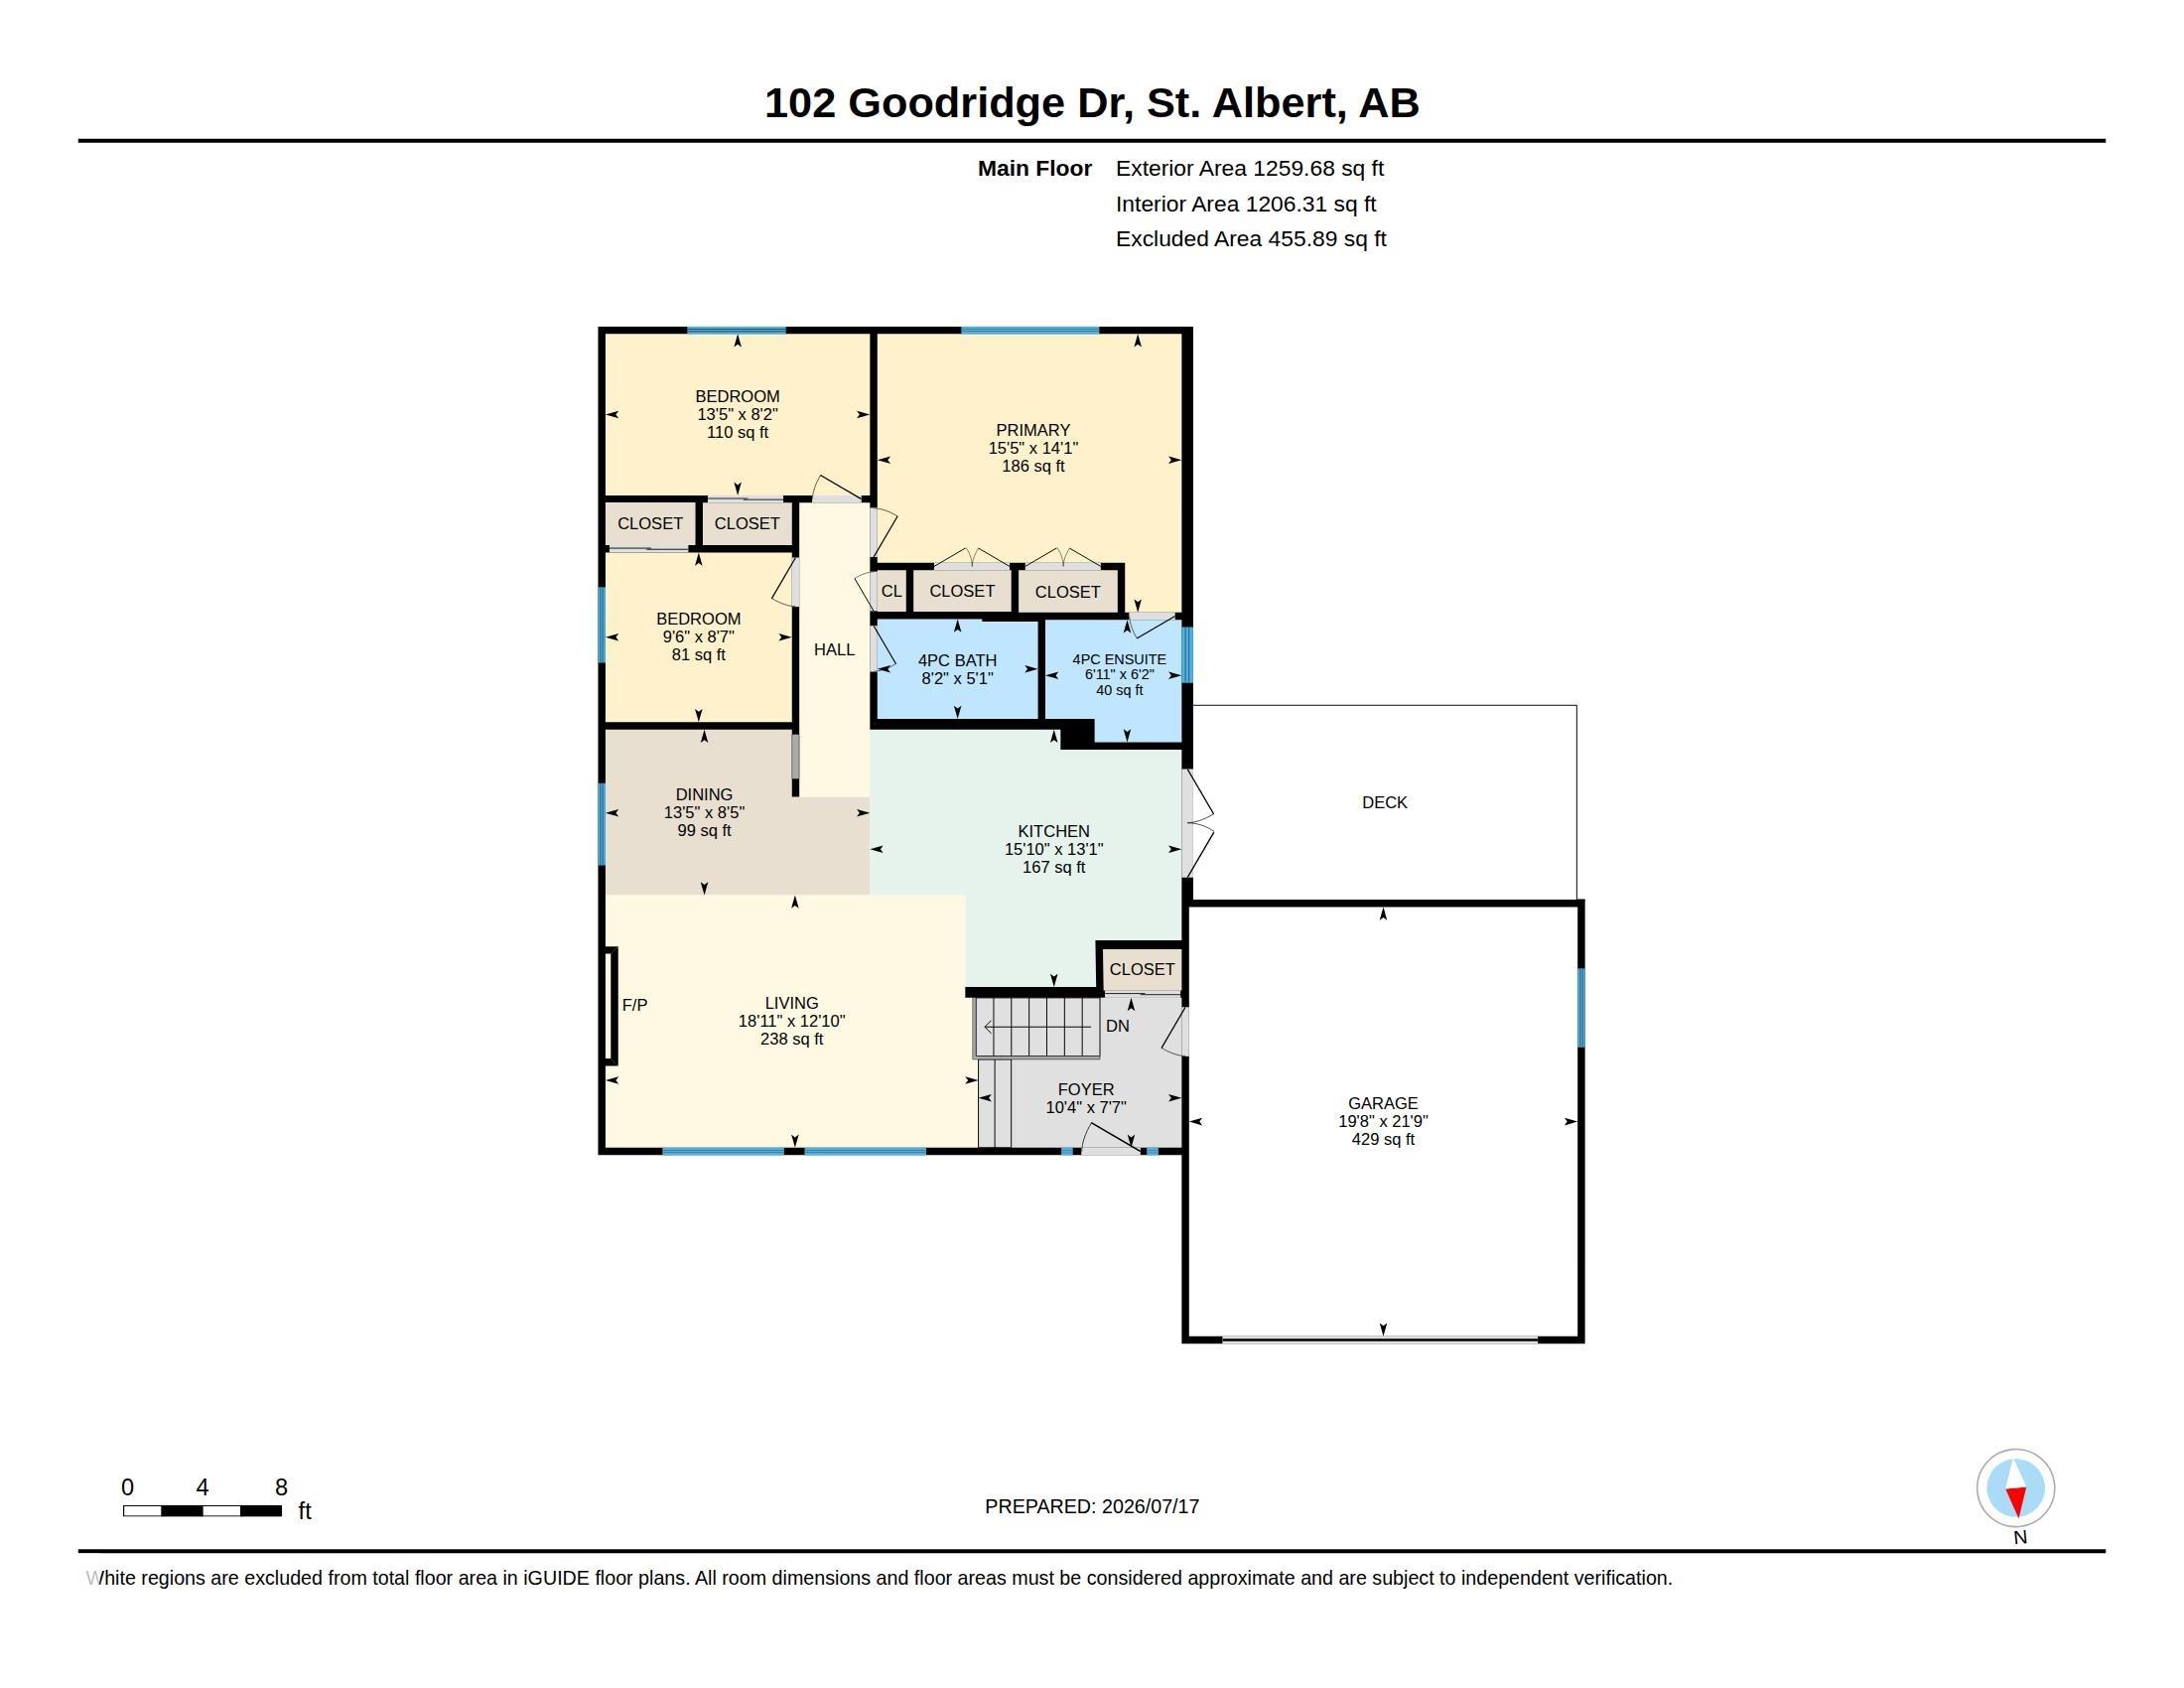
4 bedrooms

3 bathrooms

1,259 sqft

Sign up to View

Days on Market

Air Conditioner Bar Deck No Animal Home No Smoking Home

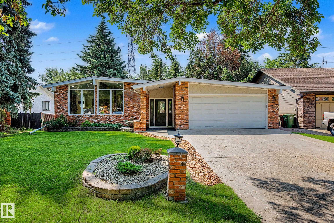
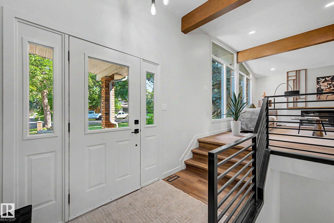
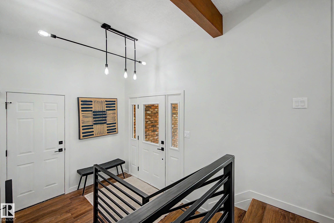
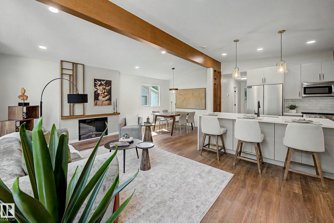
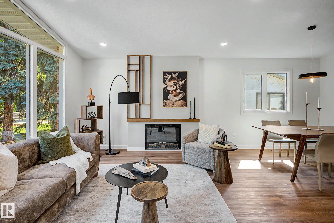
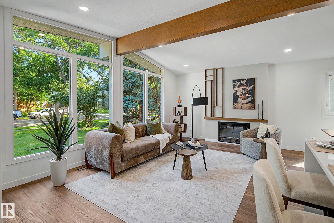
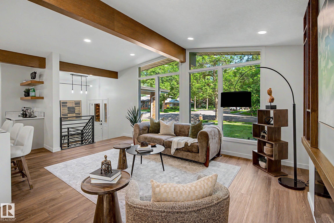
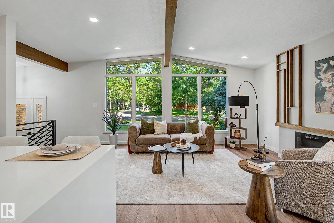
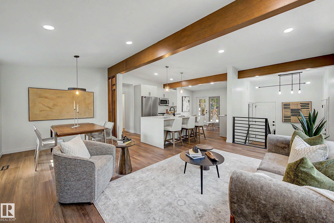
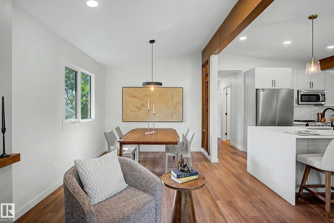
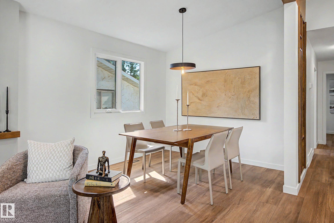
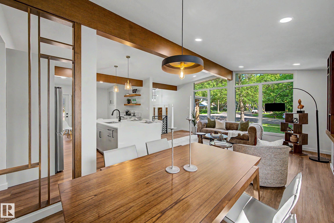
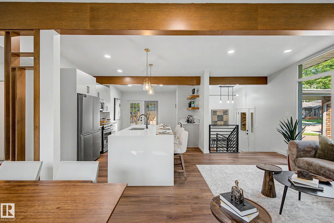
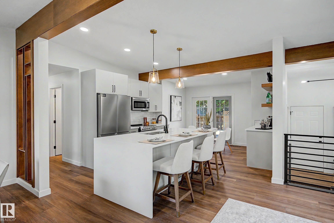
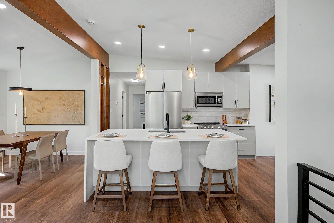
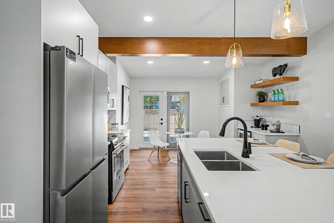
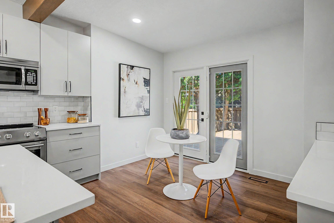
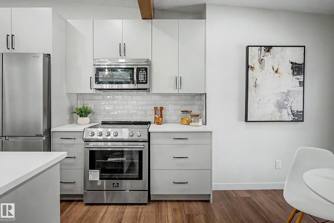
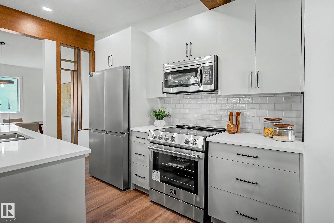
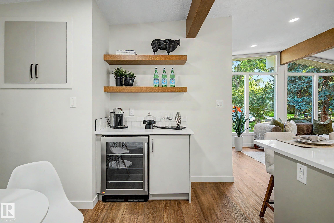
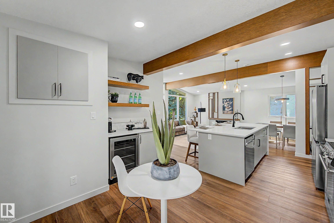
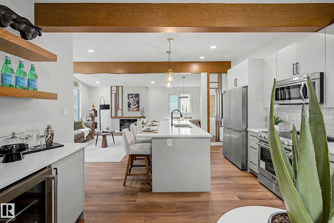
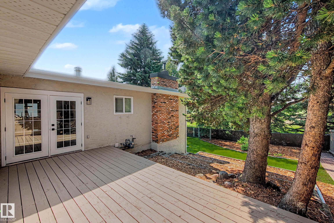
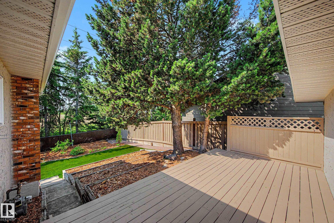
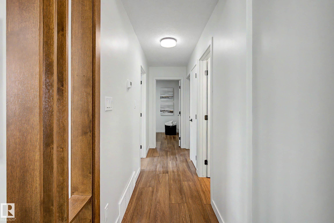
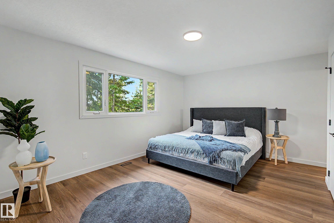
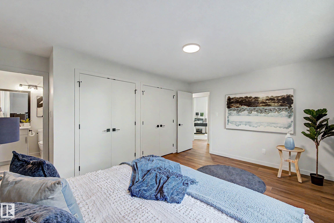
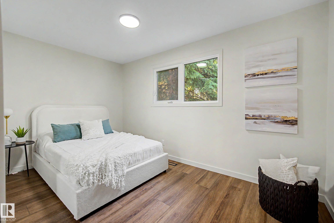
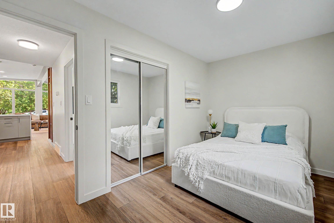
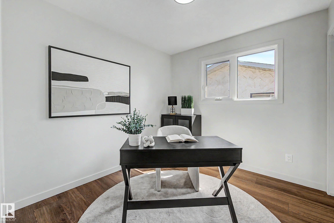
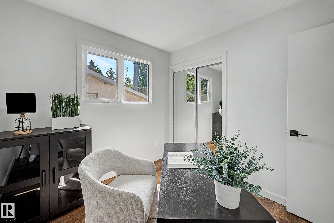
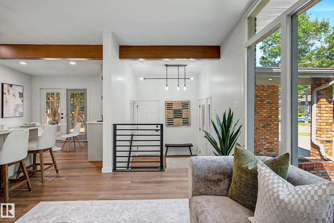
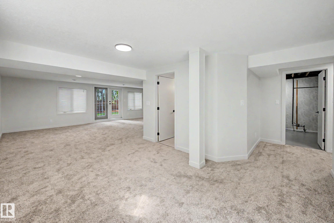
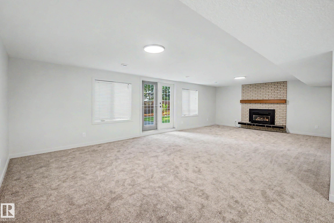
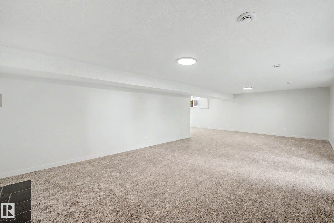
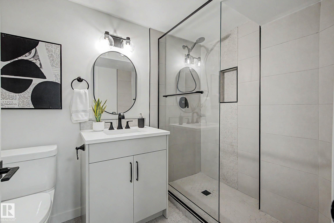
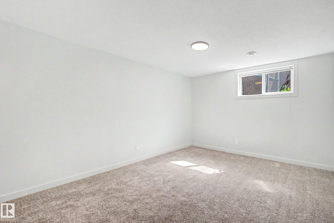
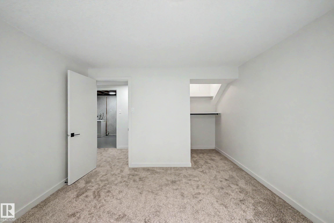
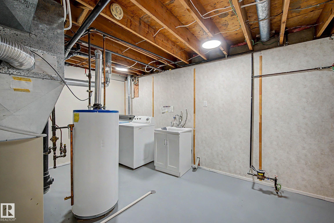
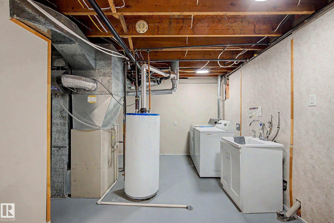
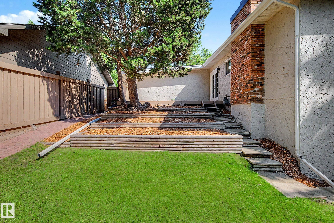
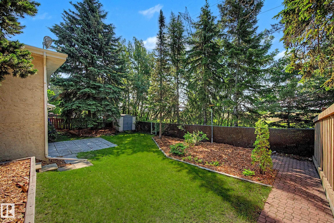
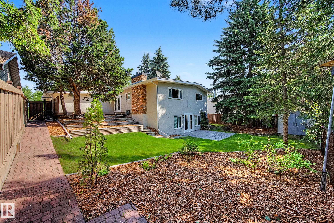
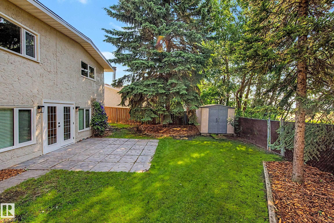
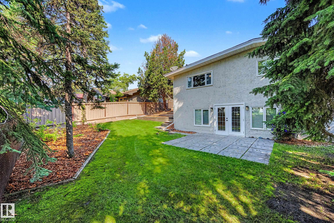
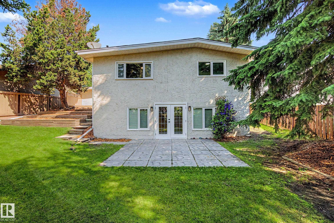
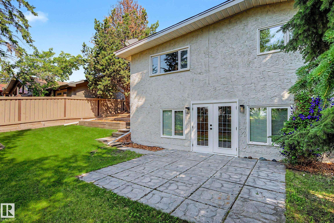
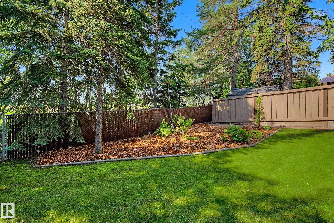
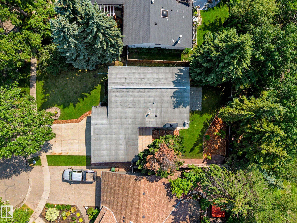
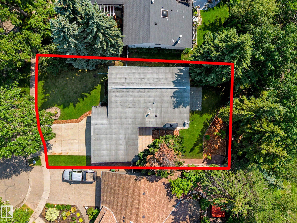
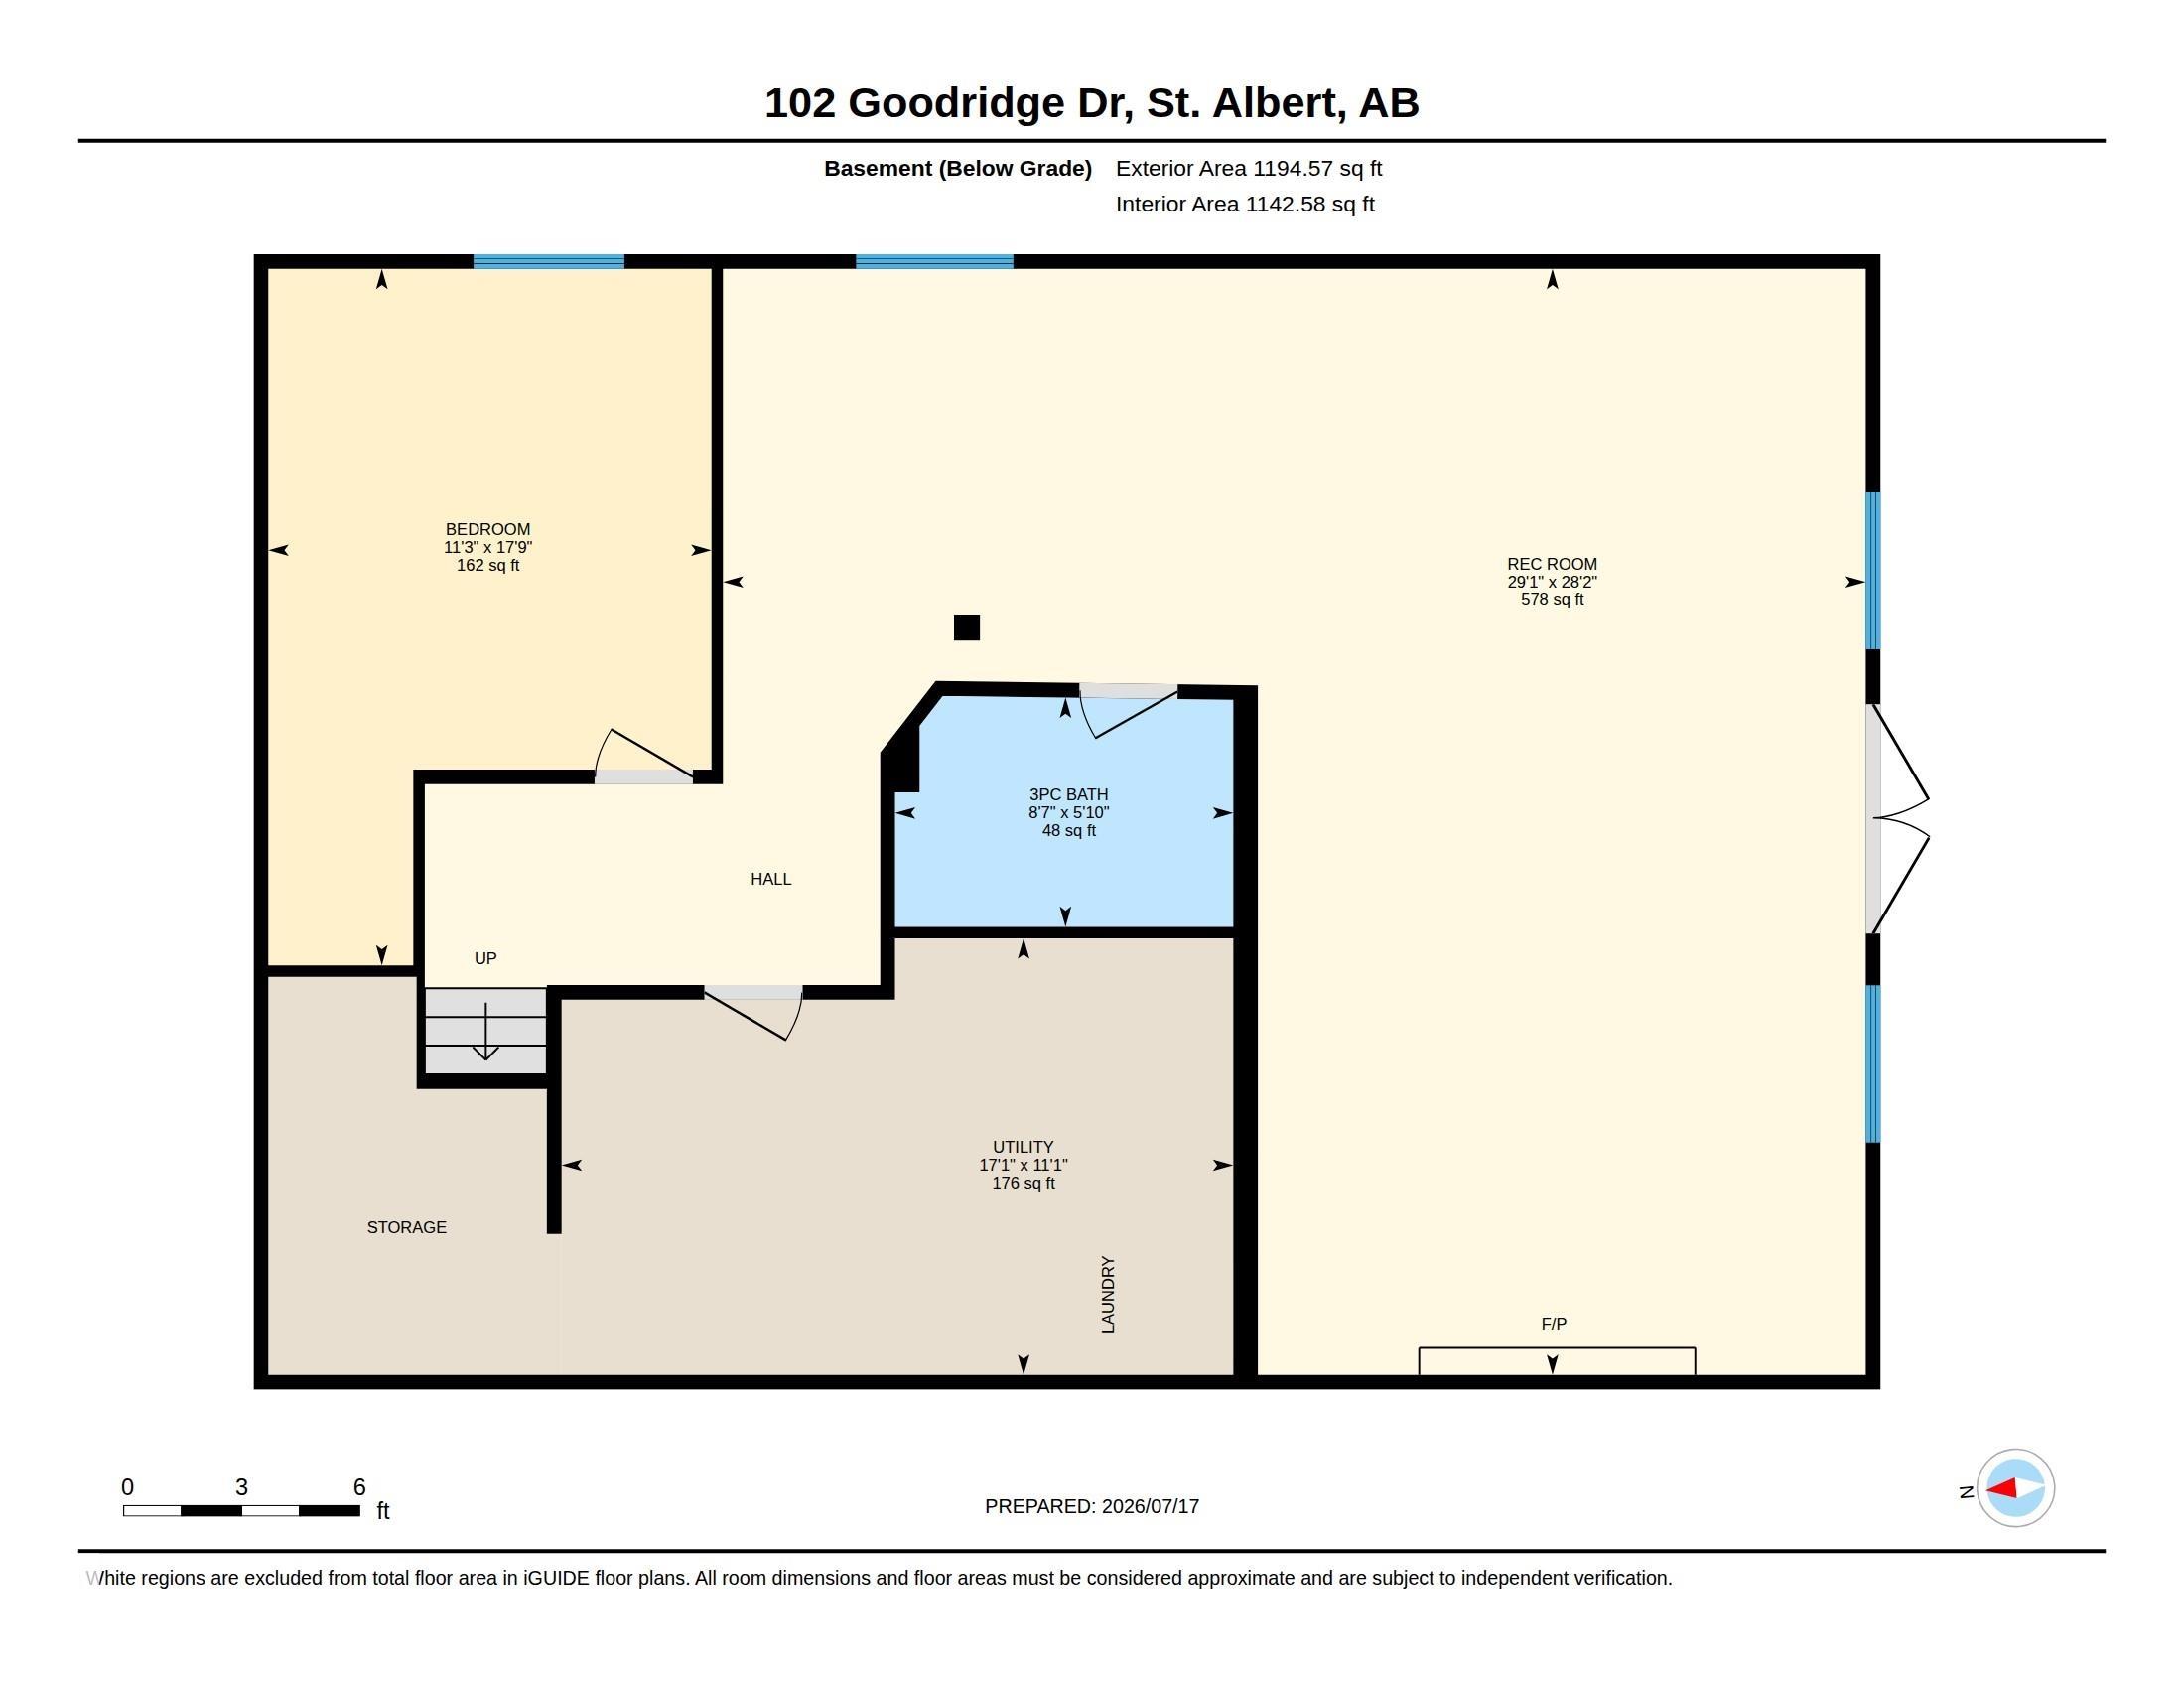
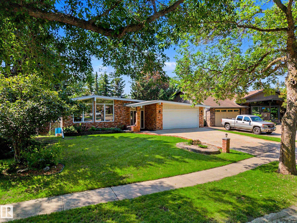
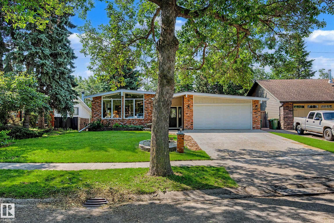
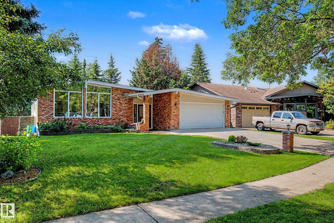
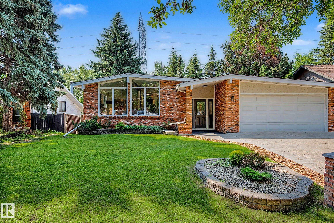
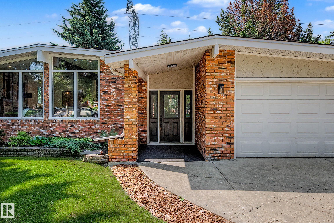
Professionally renovated, this mid-century-inspired WALKOUT bungalow backs onto an active greenbelt in one of Grandin's most coveted locations. Blending timeless architecture & modern luxury - offering over 2454 sqft of living space, this 4bed, 3bath home showcases soaring vaulted ceilings, expansive windows, and a striking wood feature wall with luxury electric fireplace. The open-concept kitchen features quartz countertops, custom cabinetry, upgraded stainless steel appliances, an oversized waterfall isla...

Read More

Essential Information

  • MLS® #
    E4499416
  • Year Built
    1974
  • Property Type
    Residential
  • Property Style
    Bungalow
  • MLS® #
    E4499416
  • Year Built
    1974
  • Property Type
    Residential
  • Property Style
    Bungalow
  • MLS® #
    E4499416
  • Year Built
    1974
  • Property Type
    Residential
  • Property Style
    Bungalow

Community Information

  • Area
    St. Albert
  • Neighbourhood/Community
    Grandin
  • Postal Code
    T8N 2B2
  • Area
    St. Albert
  • Neighbourhood/Community
    Grandin
  • Postal Code
    T8N 2B2
  • Area
    St. Albert
  • Neighbourhood/Community
    Grandin
  • Postal Code
    T8N 2B2

Services & Amenities

  • Amenities
    Air Conditioner
    Bar
    Deck
    No Animal Home
    No Smoking Home
  • Amenities
    Air Conditioner, Bar, Deck, No Animal Home, No Smoking Home
  • Amenities
    Air Conditioner
    Bar
    Deck
    No Animal Home
    No Smoking Home

Interior

  • Floor Finish
    Carpet
    Vinyl Plank
  • Goods Included
    Air Conditioning-Central
    Dishwasher-Built-In
    Dryer
    Garage Control
    Garage Opener
    Stove-Electric
    Washer
    Refrigerators-Two
    Garage Heater
  • Heating Type
    Forced Air-1
    Natural Gas
  • Basement
    Full
  • Basement Development
    Fully Finished
  • Floor Finish
    Carpet, Vinyl Plank
  • Goods Included
    Air Conditioning-Central, Dishwasher-Built-In, Dryer, Garage Control, Garage Opener, Stove-Electric, Washer, Refrigerators-Two, Garage Heater
  • Heating Type
    Forced Air-1, Natural Gas
  • Basement
    Full
  • Basement Development
    Fully Finished
  • Floor Finish
    Carpet
    Vinyl Plank
  • Goods Included
    Air Conditioning-Central
    Dishwasher-Built-In
    Dryer
    Garage Control
    Garage Opener
    Stove-Electric
    Washer
    Refrigerators-Two
    Garage Heater
  • Heating Type
    Forced Air-1
    Natural Gas
  • Basement
    Full
  • Basement Development
    Fully Finished

Exterior

  • Lot/Exterior Features
    Cul-De-Sac
    Fenced
    Landscaped
    Private Setting
    Public Transportation
    Schools
    Shopping Nearby
    Treed Lot
  • Roof
    Asphalt Shingles
  • Foundation
    Concrete Perimeter
  • Lot/Exterior Features
    Cul-De-Sac, Fenced, Landscaped, Private Setting, Public Transportation, Schools, Shopping Nearby, Treed Lot
  • Roof
    Asphalt Shingles
  • Foundation
    Concrete Perimeter
  • Lot/Exterior Features
    Cul-De-Sac
    Fenced
    Landscaped
    Private Setting
    Public Transportation
    Schools
    Shopping Nearby
    Treed Lot
  • Roof
    Asphalt Shingles
  • Foundation
    Concrete Perimeter

Additional Details

  • Property Class
    Single Family
  • Site Influences
    Cul-De-Sac
    Fenced
    Landscaped
    Private Setting
    Public Transportation
    Schools
    Shopping Nearby
    Treed Lot
  • Road Access
    Paved Driveway to House
  • Last Updated
    6/5/2026 15:32
  • Property Class
    Single Family
  • Site Influences
    Cul-De-Sac, Fenced, Landscaped, Private Setting, Public Transportation, Schools, Shopping Nearby, Treed Lot
  • Road Access
    Paved Driveway to House
  • Last Updated
    6/5/2026 15:32
  • Property Class
    Single Family
  • Site Influences
    Cul-De-Sac
    Fenced
    Landscaped
    Private Setting
    Public Transportation
    Schools
    Shopping Nearby
    Treed Lot
  • Road Access
    Paved Driveway to House
  • Last Updated
    6/5/2026 15:32

$749,900

102 GOODRIDGE Drive

Schedule Tour
Contact Agent

$3415/month
Est. Monthly Payment
$
$
%
Learn More

Mortgage values are calculated by Redman Technologies Inc based on values provided in the REALTOR® Association of Edmonton listing data feed.